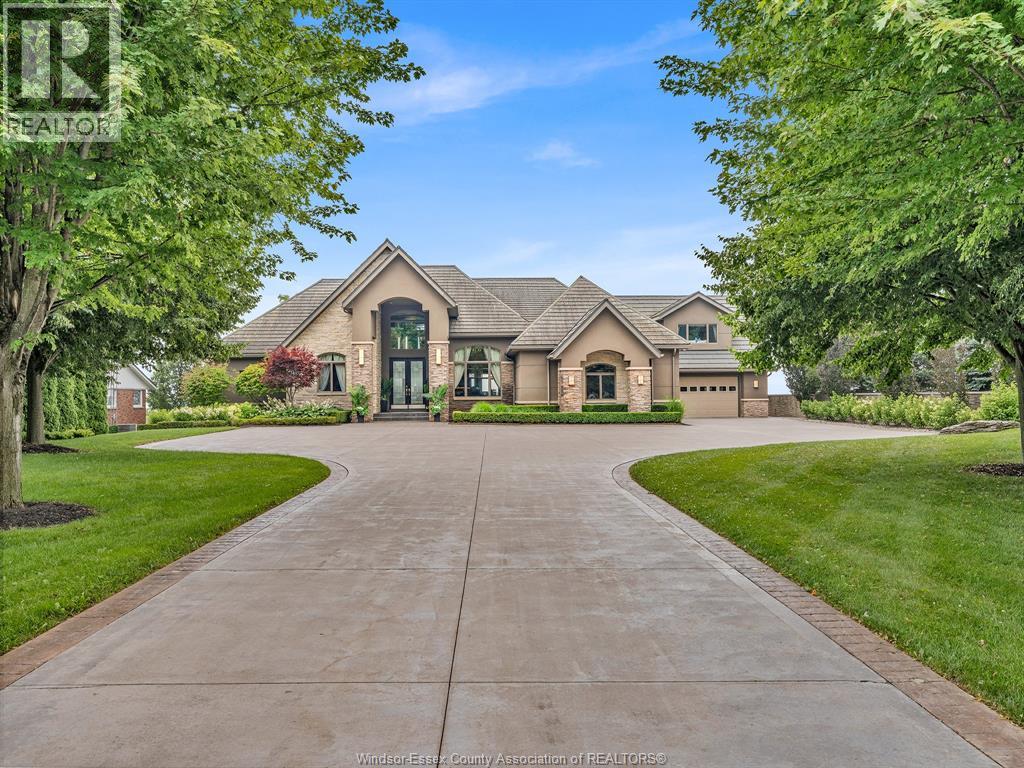
A Masterpiece of Lakefront Luxury Set on over 1.3 secluded acres along the shores of Lake Erie, this extraordinary waterfront estate is a rare offering where exceptional design, timeless elegance, and resort-inspired living come together. Captivating lake views take center stage, with a spectacular infinity-edge pool seemingly blending into the horizon. A private sandy beach, professionally landscaped grounds, multiple terraces, and a fully equipped outdoor kitchen create an unparalleled setting for outdoor entertaining. An illuminated stone staircase leads to a covered lakeside patio featuring a wood-burning fireplace, offering the perfect place to enjoy unforgettable sunsets. All shoreline improvements have been professionally completed. Designed for effortless entertaining, the walkout lower level features a full bar that doubles as a second kitchen, with a door that opens directly to the pool and outdoor living spaces. Additional amenities include a private theatre, dedicated his-and-hers fitness rooms, and a beautifully appointed guest suite with a walk-in closet and four-piece ensuite. The luxurious primary retreat offers breathtaking lake views, a private balcony, and its own dedicated heating and cooling system for personalized comfort. Thoughtfully appointed throughout, the home features a fully integrated Crestron home automation system controlling lighting, blinds, televisions, heating, and cooling, in-floor heating throughout the most of the home, an automated bug screen for the covered patio off the kitchen, and a five-car garage with new epoxy flooring. Every detail has been curated to elevate everyday living while embracing the beauty of the waterfront. Whether hosting elegant gatherings, relaxing beside the infinity pool, or enjoying the tranquility of your private beach, this remarkable estate offers an extraordinary lifestyle defined by luxury, privacy, and breathtaking Lake Erie views. (id:15069)
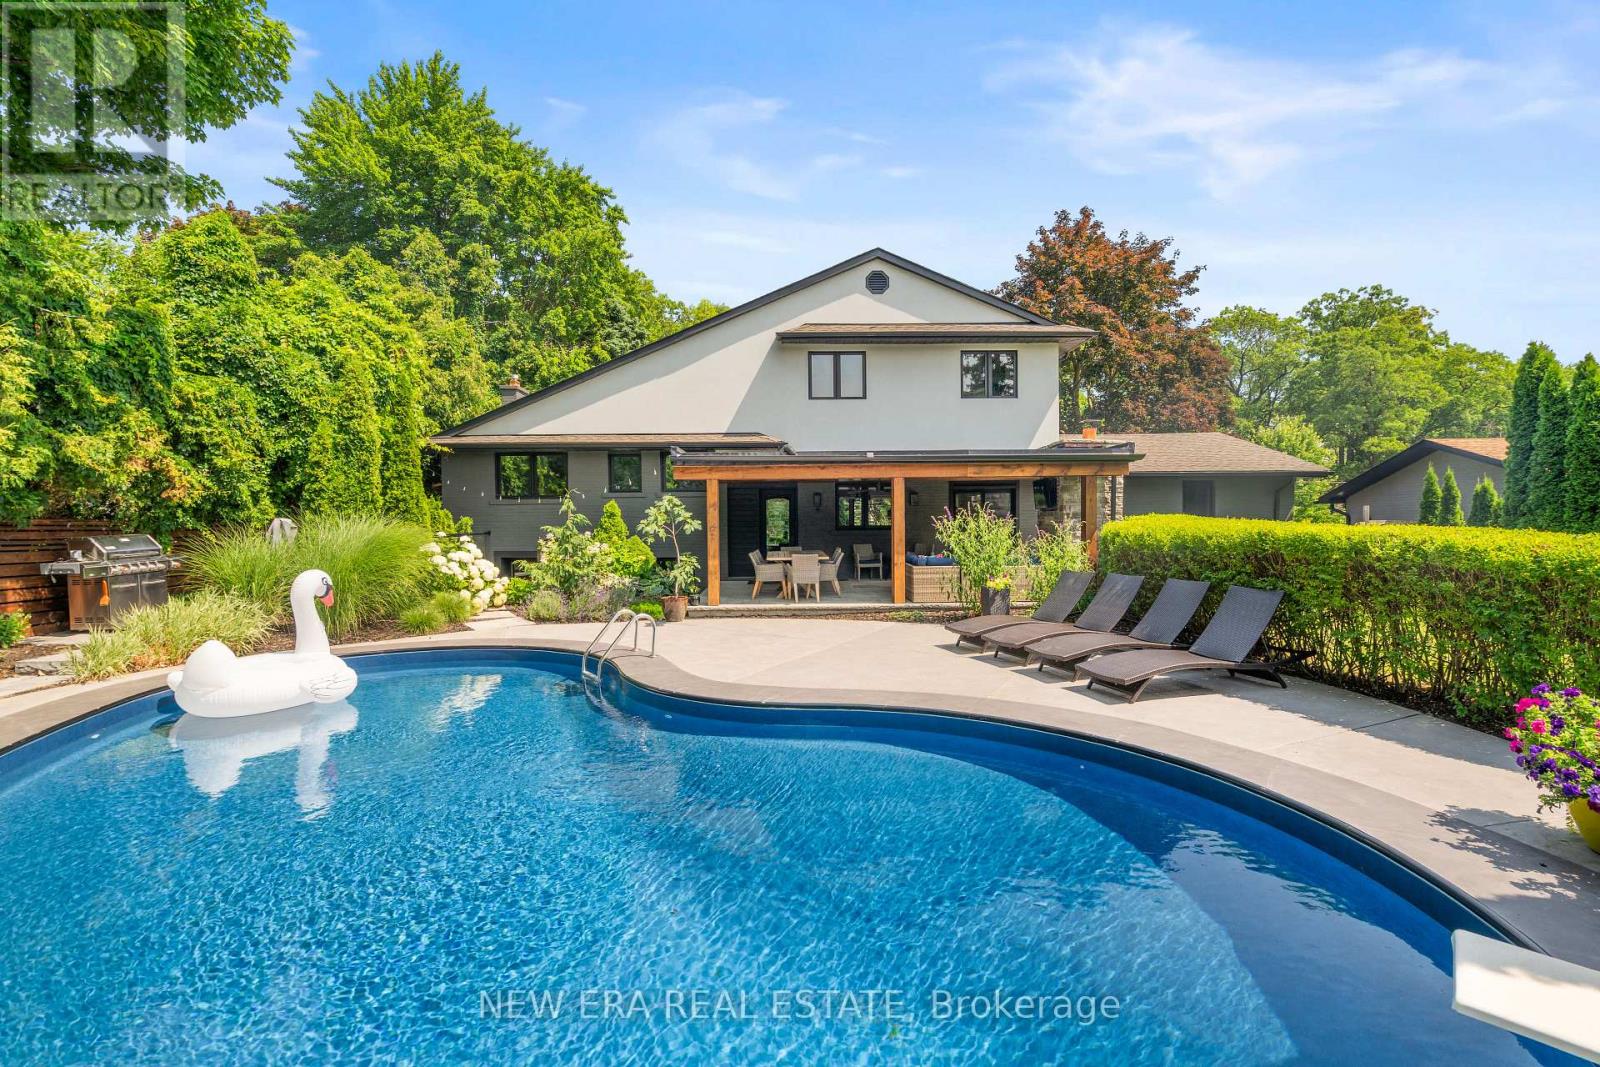
Welcome to 261 Pinetree Way, an extraordinary residence nestled in the coveted Mineola neighborhood of Mississauga. Set on a rare, mature treed lot measuring 81 by 228 feet, this fully renovated, 5 bedroom, 4 bath estate offers the pinnacle of sophistication and relaxed living. An open-concept design seamlessly connects the living spaces, highlighted by three modern electric fireplaces, creating ambiance in the living room, primary suite, and lower-level family room. The kitchen is a masterpiece, anchored by a grand, oversized quartz island, exuding a sleek, modern elegance. Outside, escape to a "Muskoka in the City" backyard, an entertainer's dream, with an inground pool, wood-burning fireplace, and lush privacy. The primary suite is a serene retreat, offering a spa-inspired 5 piece ensuite and a custom walk-in closet. The lower level provides versatile living with a spacious rec room, additional bedroom, and direct walk-up to the backyard. Ideally located, you're steps from top-rated schools, and minutes to the U of T Mississauga campus, GO transit, and the vibrant Port Credit waterfront. Every detail in this home has been thoughtfully designed for those who value privacy, comfort, and move-in ready living. (id:15069)
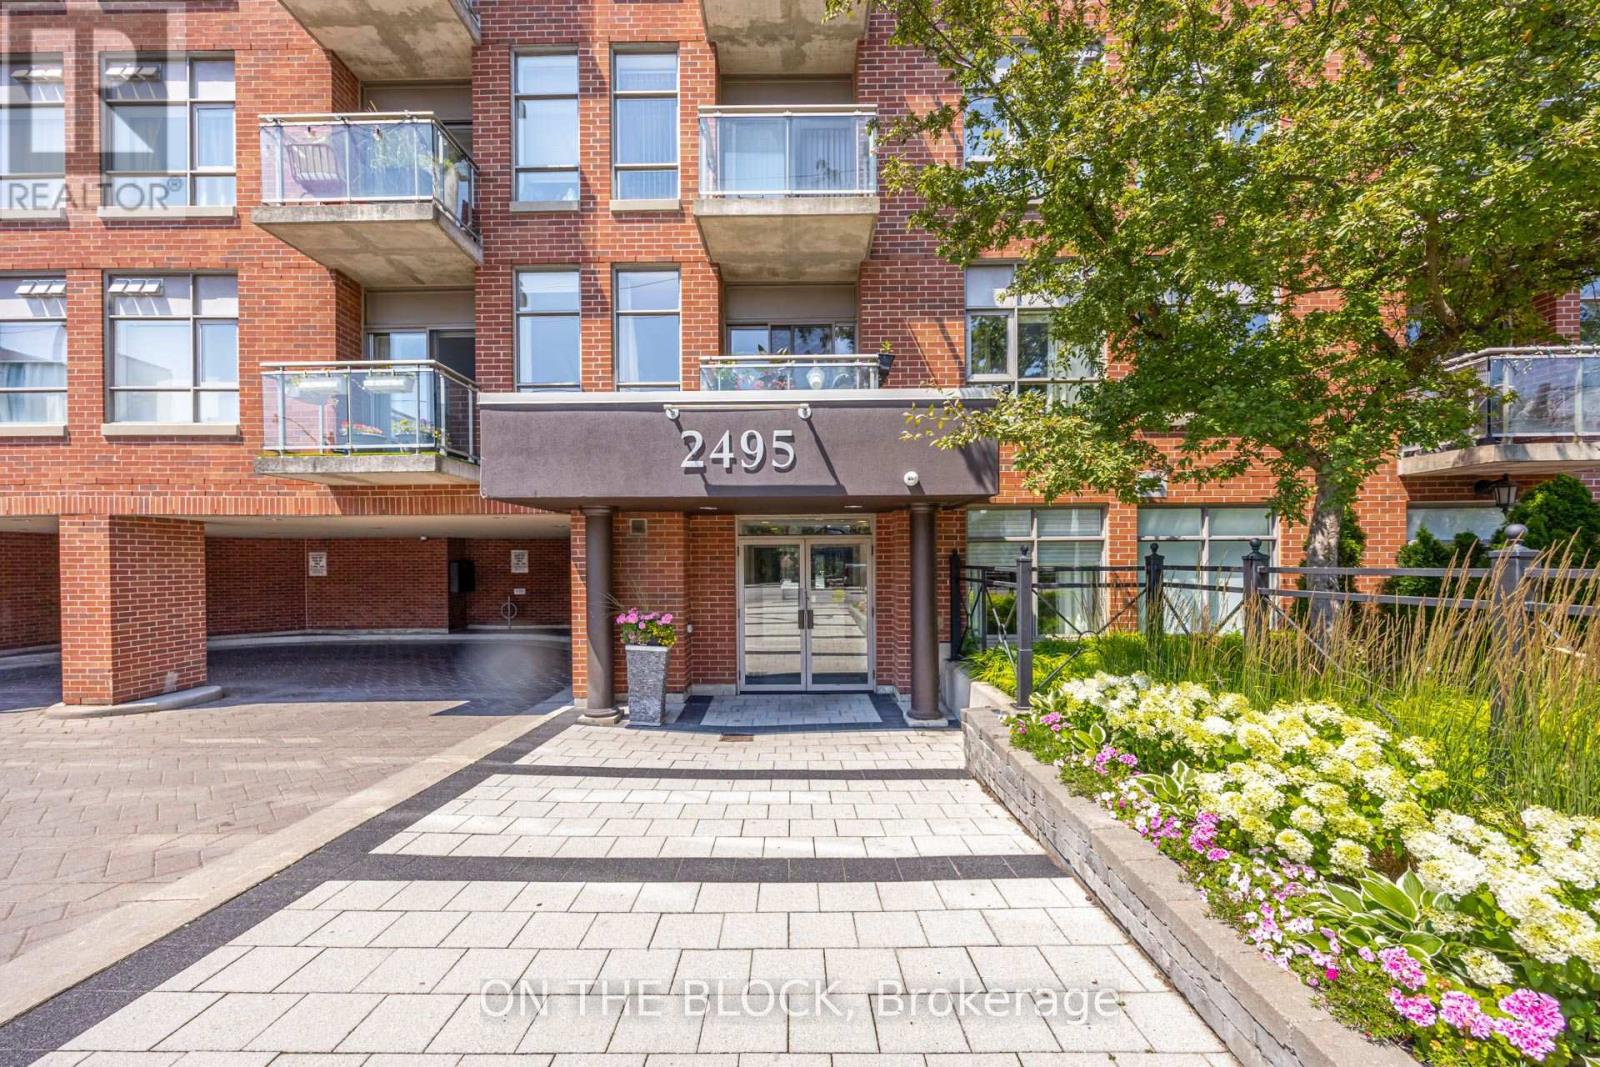
Some condos ask you to plan your exits. Not this one. Being on the main floor means you step straight out to Dundas St W, no elevator, no lobby shuffle, just out the door and into your day. It sounds small until it becomes the thing you love most, especially on grocery runs or the first walk of the morning with the dog. The balcony is one you will actually spend time on. Perfect for your morning coffee that turns into a second cup or for dinner outside in the summer months. Inside, the space opens up and the east windows catch the early sun, so the mornings here start bright. The everyday details are handled too. Your parking spot and storage locker are owned and are both located close to the elevator, so the ordinary trips stay short. And then there is the neighbourhood, which is really the whole point. You are minutes from Dundas and Bloor, from the character of the Junction, and from High Park, where the trails and the green make the city feel a little further away than it is. Minutes to many transit options - TTC, Go Station and UP Express - makes this location extremely convenient and accessible. This is a home that keeps things simple and puts you close to everything worth walking to. (id:15069)
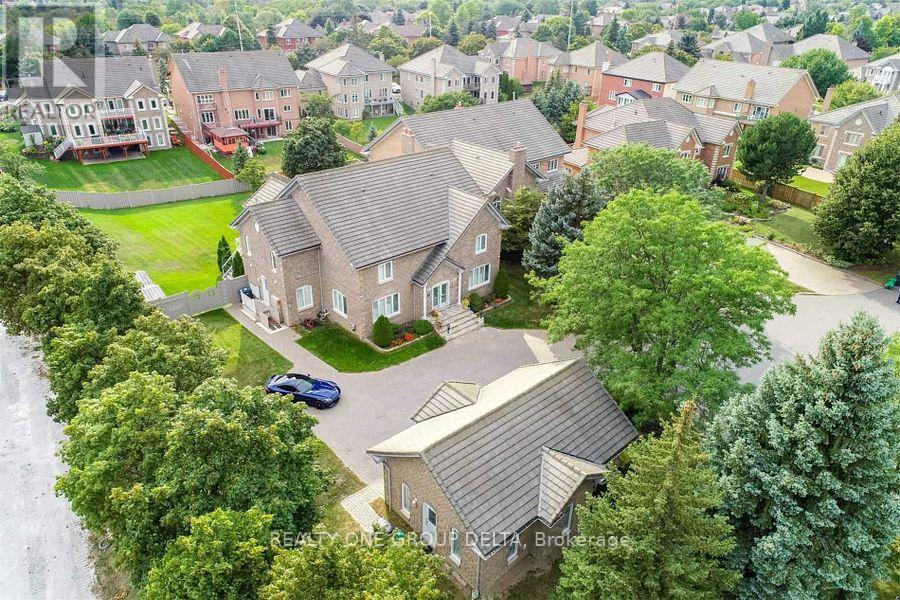
Great Opportunity To Own This Masterpiece Luxury Home In Central Mississauga ** Premium 225 Ft Deep Corner Lot Home Off High Demand Intersection Of Mississauga Rd/ Eglinton ** Grand Interlocked Driveway W/ Dbl Door Entry ** Approx Over 6500 Sqft Living Space. This Large Executive Home Located On A Quiet Court In Credit Mills features Brazilian Cherry Wood Cabinets Brazillian Cherry Wood Floors Custom Deck With A Waterfall And Concealed Lighting Premium Lot Close To Hospital Shopping And Hwy* Sun-Filled Sep Living & Formal Dinning W/Bar Area* Chef Kitchen & Breakfast Area W/ W/O To Deck* Main Flr Office* Master W/ Loft & 5Pc Ens W/ Whirlpool Tub*Updated Kitchen With Brazilian Cherry Wood Cabinets Brazillian Cherry Wood Floors Custom Deck With A Waterfall And Concealed Lighting Premium Lot Close To Hospital Shopping And Hwy. Previous taken photos are in the MLS. (id:15069)
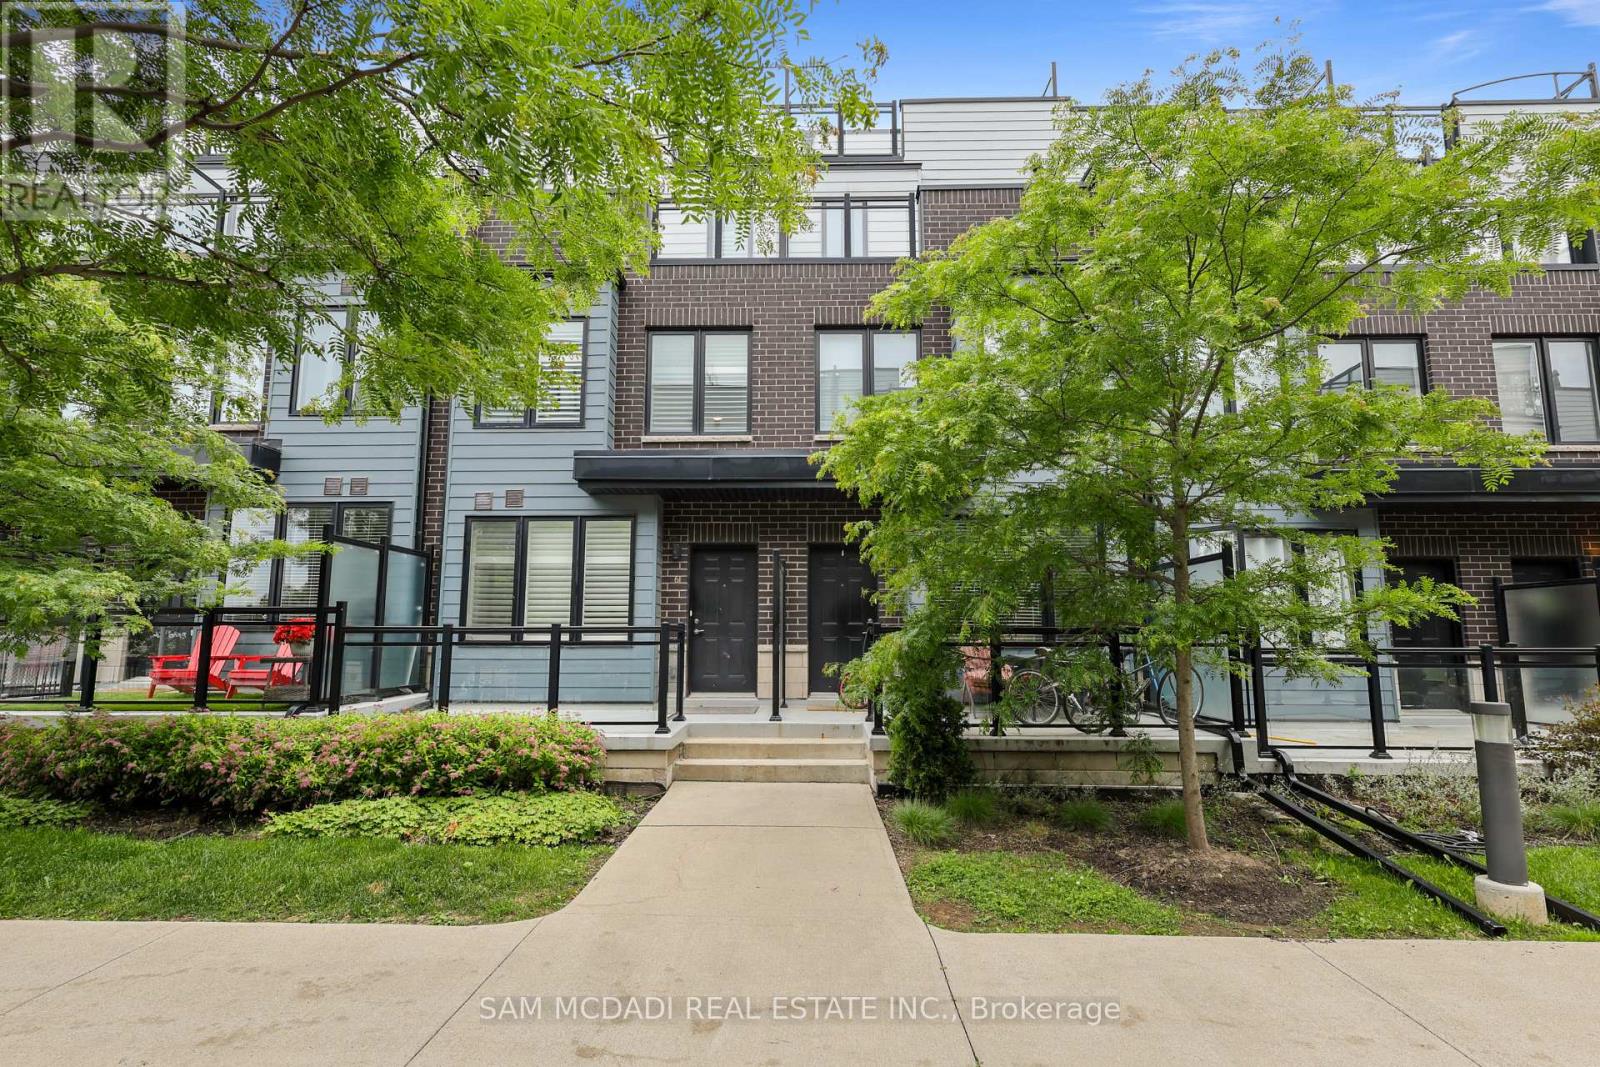
Welcome to this executive townhome, thoughtfully designed for modern living. Featuring 9 foot ceilings and an impressive private rooftop terrace, this spacious 3 bedroom, 3 bathroom home offers the perfect blend of style and functionality. The contemporary kitchen showcases quartz countertops, a designer backsplash, and stainless steel appliances, seamlessly overlooking the open concept living and dining areas. The primary suite features a walk-in closet and a private walk-out balcony, while second-floor laundry adds everyday convenience. Enjoy direct access from the underground parking garage, along with a generously sized storage locker for all your storage needs. The expansive rooftop terrace provides the perfect setting for entertaining, relaxing, enjoying sunset views, or hosting summer BBQs. Ideally located just minutes from Clarkson GO Station and the QEW, this home offers a convenient commute to downtown Toronto in approximately 20 minutes. Situated in a highly desirable neighbourhood close to schools, parks, a community centre, shopping, grocery stores, restaurants, Lake Ontario, and scenic walking trails, with easy access to major highways and everyday amenities. (id:15069)
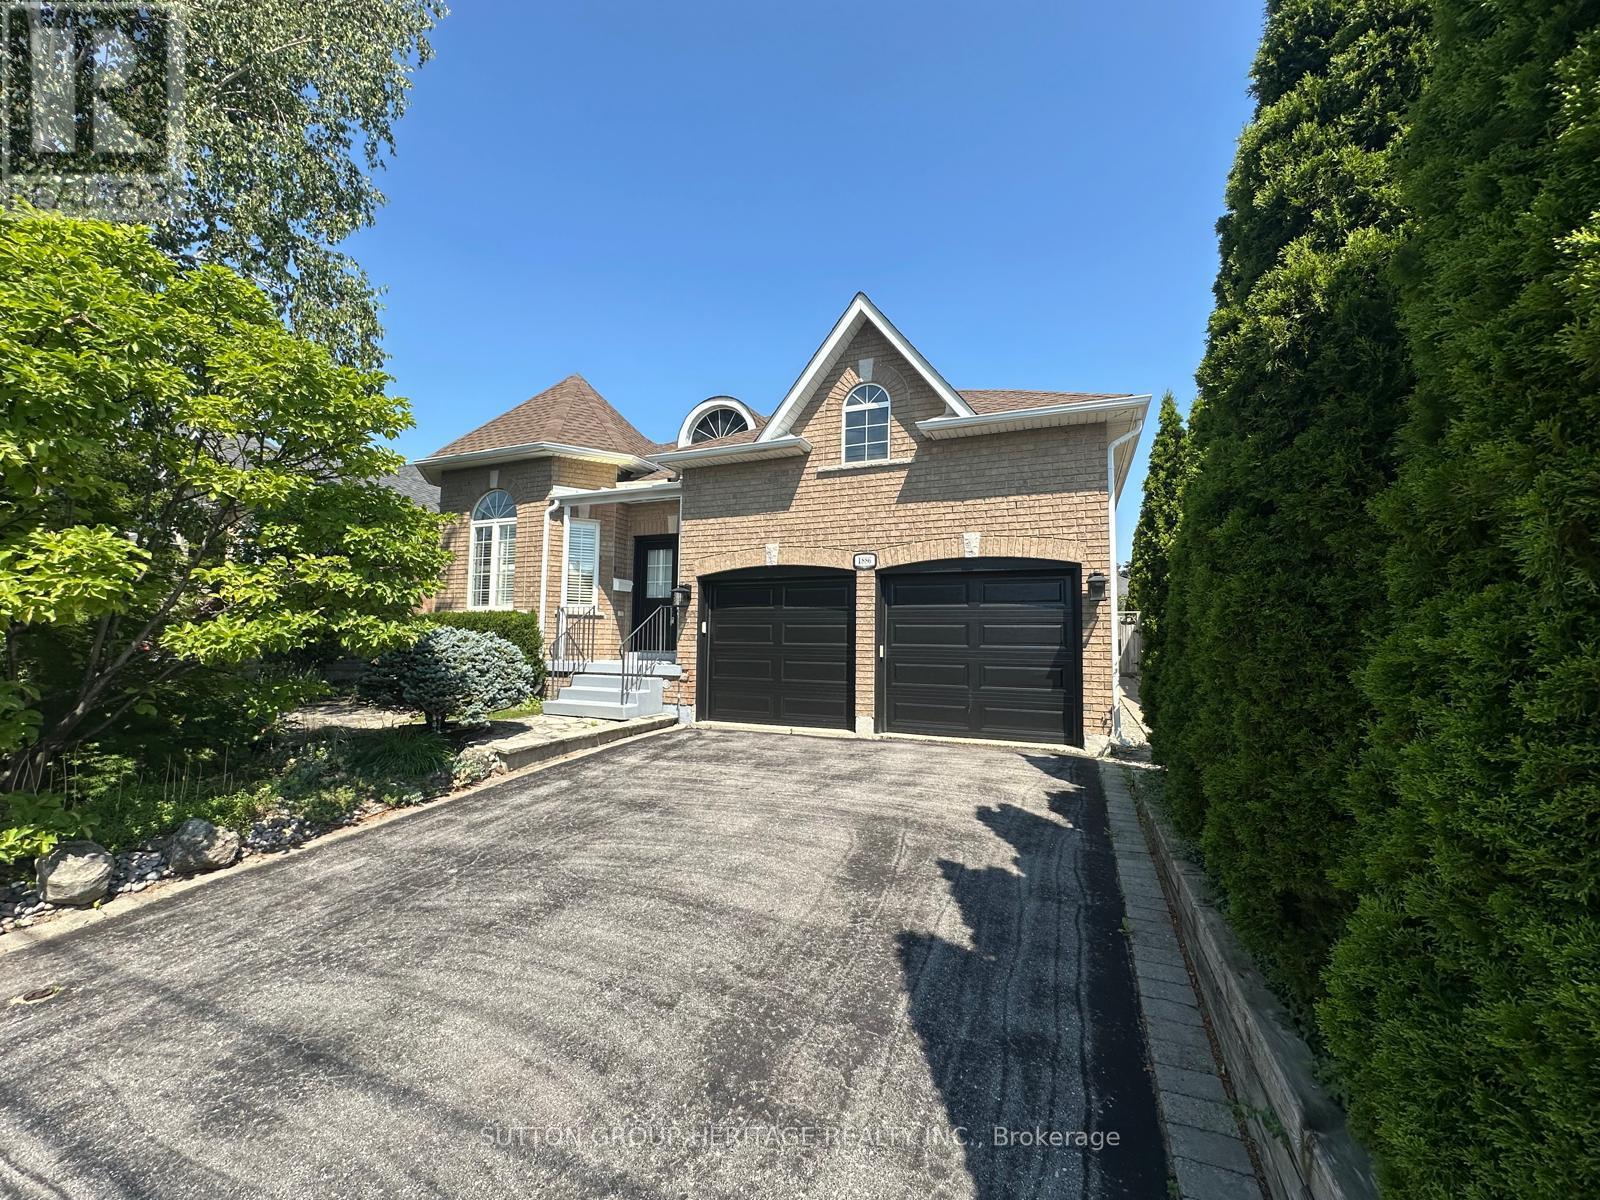
Nestled in the highly sought-after Highbush community of Pickering, this beautifully maintained bungalow offers over 1,700 sq. ft. of thoughtfully designed living space, combining comfort, functionality, and timeless appeal. Step inside to discover expansive principal rooms filled with natural light, creating the perfect setting for both everyday living and entertaining. The bright, family-sized kitchen offers plenty of space to cook and relax or entertain. Retreat to the generous primary suite featuring a walk-in closet and a private en-suite, while the spacious second bedroom enjoys the convenience of a semi-ensuite ideal for family or overnight guests. The partially finished basement provides endless possibilities with additional living space, abundant storage, and a cold cellar. A convenient main floor laundry room adds to the home's practical layout. Outside, unwind or entertain on the large deck complete with a built-in wrap-around bench, overlooking the fully fenced backyard, perfect for children, pets, and summer gatherings. Located in one of Pickering's most desirable neighbourhoods, just minutes from Rouge National Urban Park, excellent schools, parks, trails, shopping, transit, and Highway 401, this exceptional bungalow offers the perfect blend of peaceful living and everyday convenience. (id:15069)
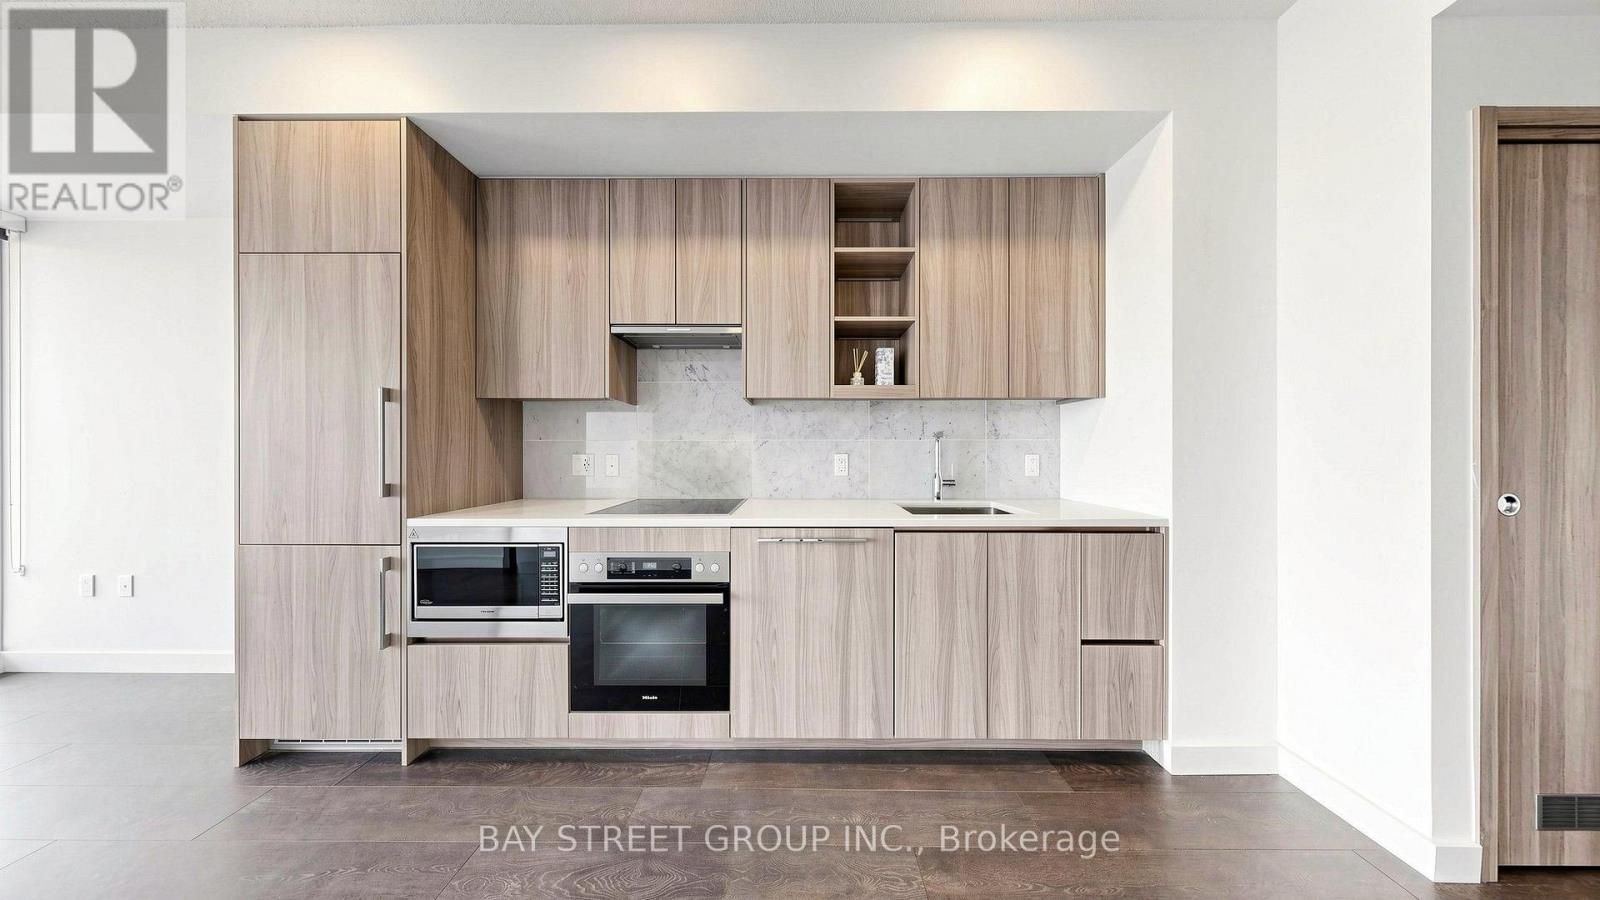
Experience elevated living at Seasons Condominiums by Concord, one of North York's premier luxury residences.This bright and spacious 1-bedroom suite offers 530 sq. ft. of thoughtfully designed interior living space, complemented by an impressive 120 sq. ft. private balcony with east-facing views from a high floor. Floor-to-ceiling windows fill the home with natural light, while the open-concept layout showcases premium contemporary finishes.The designer kitchen is equipped with built-in appliances, countertops, and sleek cabinetry, seamlessly flowing into the living and dining areas. The spa-inspired bathroom features elegant, high-end finishes, creating a sophisticated and comfortable living experience.Ideally situated within walking distance to Leslie and Bessarion Subway Stations, with Oriole GO Station nearby and convenient access to Highways 401, 404, and the DVP. Enjoy close proximity to Bayview Village, Fairview Mall, North York General Hospital, IKEA, restaurants, parks, and everyday conveniences.Residents enjoy world-class amenities, including an 80,000 sq. ft. Mega Club featuring indoor and outdoor swimming pools, tennis and basketball courts, a bowling alley, fitness centre, dance studio, yoga facilities, offering an exceptional resort-inspired lifestyle. (id:15069)
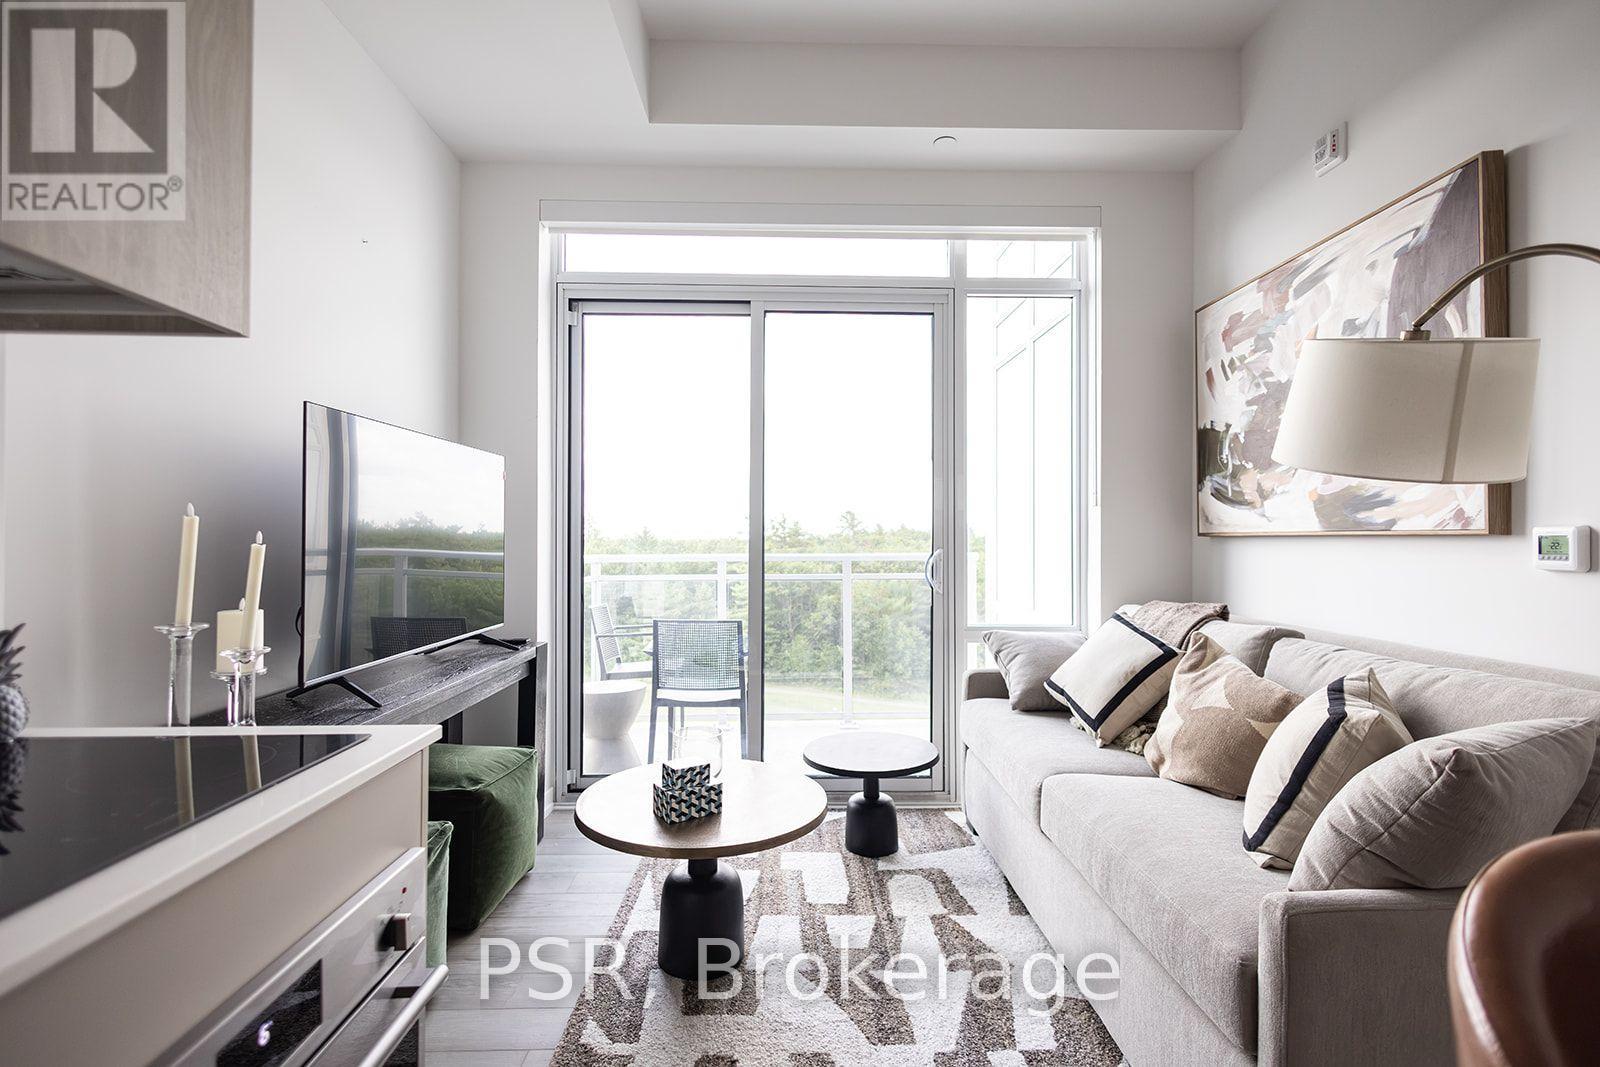
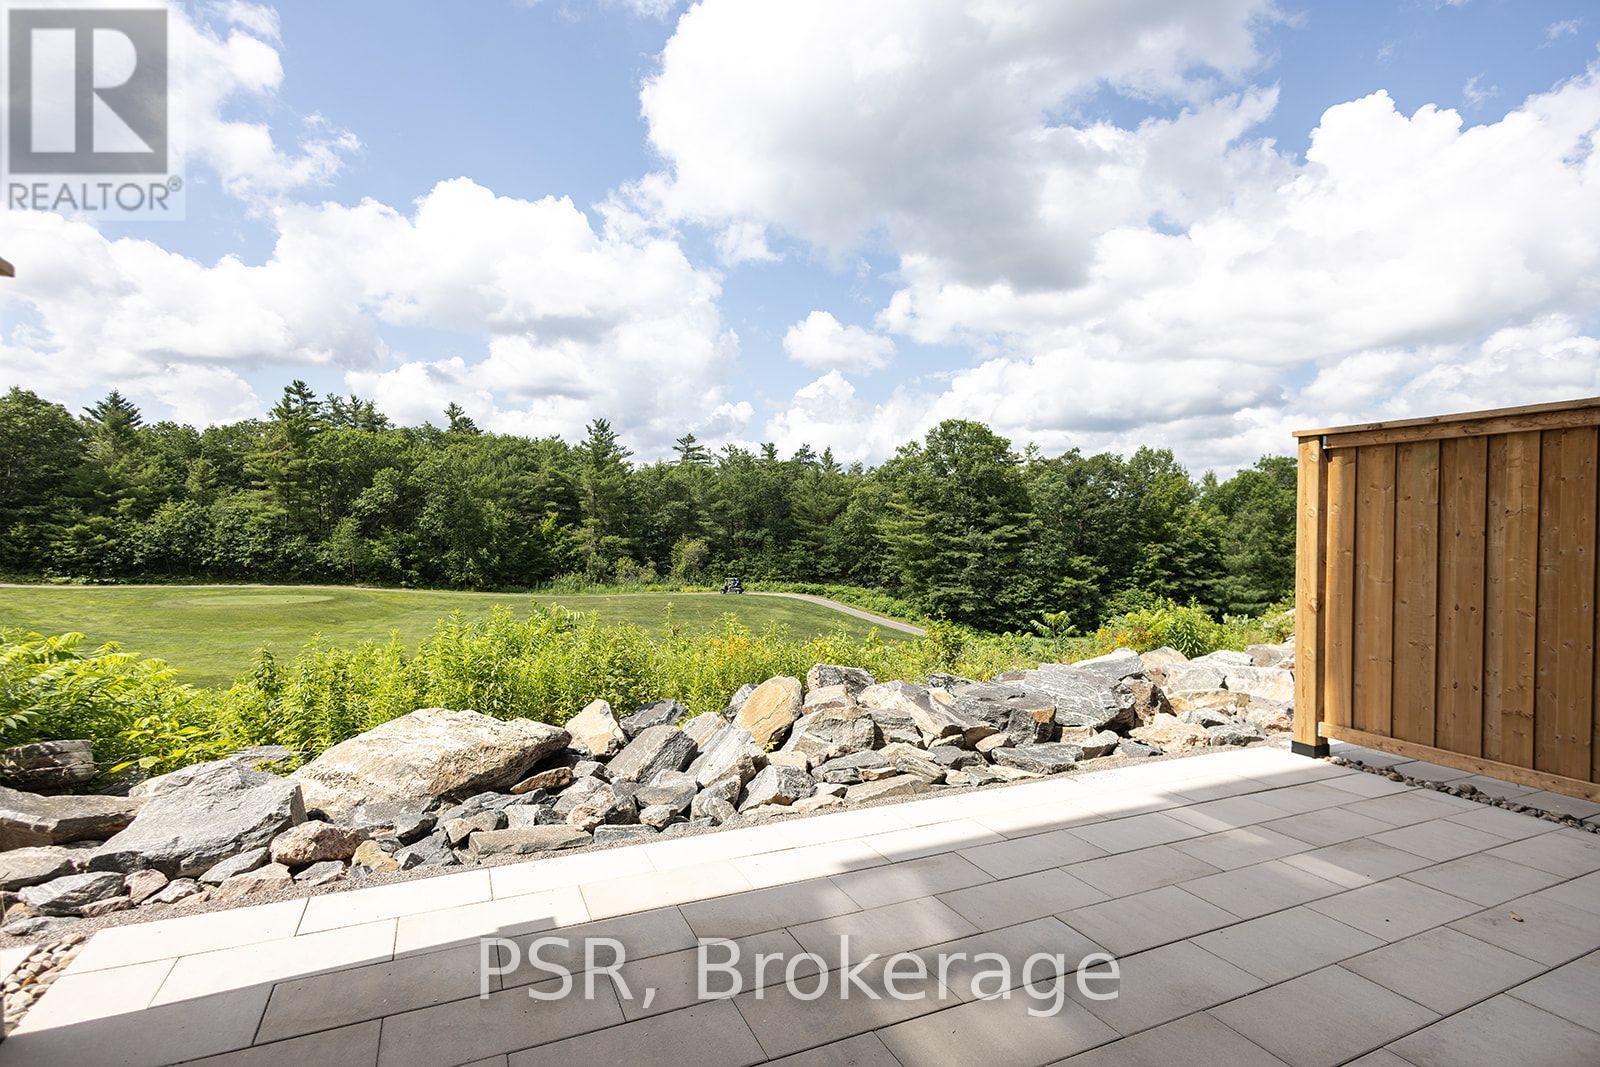
Welcome to the Penthouse Level - Sky-High Luxury at Muskoka Bay Resort Rise above it all at this stunning penthouse-level condo in the brand new boutique building at the prestigious Muskoka Bay Resort. Perched at one of the highest vantage points in all of Muskoka, this sophisticated fully furnished one-bedroom, one-bathroom residence offers breathtaking views directly over the 18th fairway of the acclaimed Muskoka Bay Golf Club - a daily backdrop that simply cannot be matched.Inside, you'll find a beautifully appointed living space finished to the exacting standards Muskoka Bay Resort is renowned for. Clean lines, premium finishes, and an abundance of natural light create an atmosphere of refined, relaxed luxury - the perfect Muskoka retreat or full-time residence.The crown jewel of this exceptional building is the exclusive rooftop Sky Bar - one of the most coveted new destinations in cottage country. Featuring a resort-style pool and restaurant perched at one of the highest points in Muskoka, the Sky Bar promises unforgettable sunsets, spectacular panoramic views, and an elevated social scene unlike anything else in the region.Beyond your door, enjoy full access to all of Muskoka Bay Resort's world-class amenities - championship golf, the Clifftop Clubhouse, infinity pool, fitness centre, spa services, tennis courts, and year-round dining.Savvy buyers will also appreciate the option to enroll in Muskoka Bay Resort's professionally managed rental program - an excellent opportunity to generate income and offset the costs of ownership when you're not in residence.This is penthouse living at its finest. Opportunities like this are truly once in a lifetime. (id:15069)
Welcome to the Garden Suites - Two-Level Luxury at Muskoka Bay Resort Introducing an entirely unique offering at the prestigious Muskoka Bay Resort - a fully furnished,stunning two-storey Garden Suite that seamlessly blends the space and comfort of a private home with the indulgence of world-class resort living. Set on the ground level with captivating views over the fairways of the acclaimed Muskoka Bay Golf Club, this exceptional two-bedroom residence is unlike anything else in the building.The main level is designed for living and entertaining at its finest. A beautifully appointed open-concept kitchen, dining, and living area flows effortlessly through to your own private terrace - complete with a BBQ and outdoor patio furniture - creating the ultimate indoor-outdoor Muskoka experience. A convenient powder room completes the main floor.Upstairs, the primary suite offers a peaceful sanctuary, featuring a private ensuite bathroom to begin and end each day in comfort and style. A generous second bedroom and a well-appointed three-piece bathroom round out the upper level - ideal for accommodating family or guests with ease.As a Garden Suite owner, you'll enjoy full access to Muskoka Bay Resort's world-class amenities - championship golf, the rooftop Sky Bar with pool and restaurant, Clifftop Clubhouse, fitness centre, spa, tennis courts, and year-round dining. The Resort's professionally managed rental program is also available, offering a smart opportunity to generate income and offset ownership costs when you're away.Your private Muskoka retreat awaits. (id:15069)
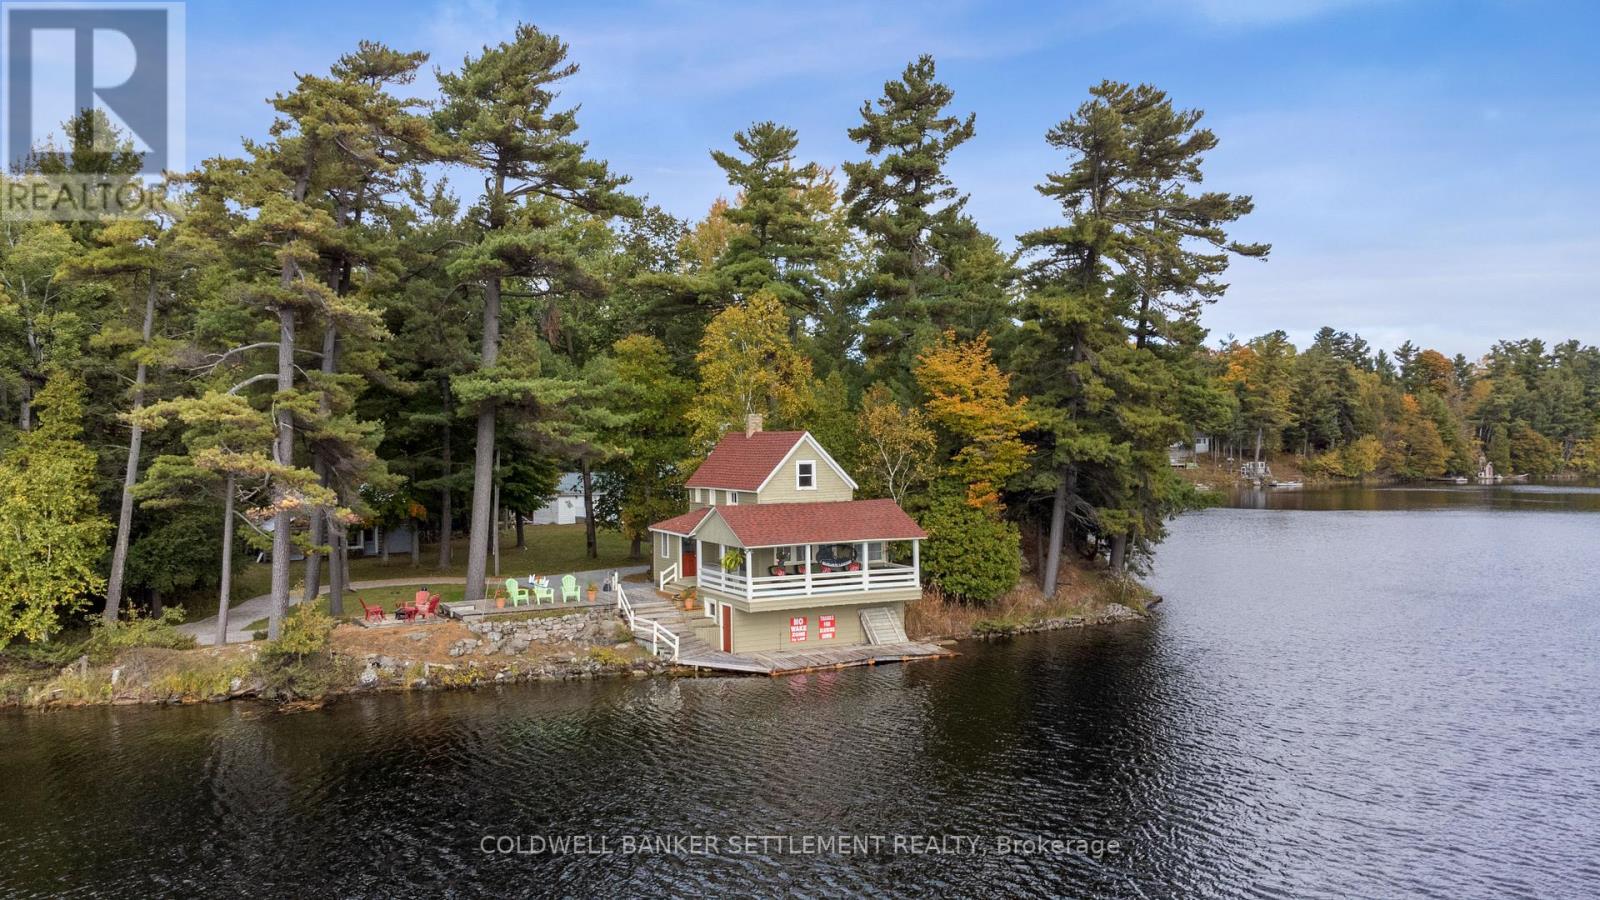
Welcome to a truly unique and charming family compound of cottages, on a totally private point of land, and on much sought-after Otty Lake! There are over 700 feet of pristine shoreline at land level and over an acre of land, surrounded by lovely landscaping and towering pine trees. There are two cottages, one of which is an original log cabin on the lake, with a modern addition. The second cottage was built over a two-slip boathouse with automatic garage doors, and it has a Trex deck all around it. Inside, there is a huge cathedral ceiling in a 20' by 20' great room, with a newer kitchen, exterior vinyl siding, and a steel roof. There is a bunkie that has a small bedroom, powder room, kitchen, and sitting/eating area, all recently redecorated inside, and with exterior vinyl siding and a steel roof. All the cottages are fully furnished and have views of the lake. There are two other buildings presently used for storage. One of them is an old heritage cottage, with a gorgeous veranda that hangs out over a channel of water and with wonderful views of both ends of the lake. Despite not being lived in, the exterior has been well maintained with a recent new roof. A canoe and paddleboat are included with the property. Access is via private roadway, and municipal road to historic Heritage Perth, only 10 minutes away. The present owners have loved and cherished this property for over 60 years, through four generations, and made many special family memories every summer. Set on level, picturesque grounds highlighted by vibrant flower beds and majestic pine trees, the property offers a peaceful and inviting outdoor setting. Whether you're gathering with family, enjoying time on the water, or simply relaxing in nature, this Otty Lake retreat has everything needed for a memorable lakeside lifestyle. A rare opportunity to own a legacy property in a truly special location. See attached multi-media - excellent video. Start YOUR family memories here this summer! (id:15069)
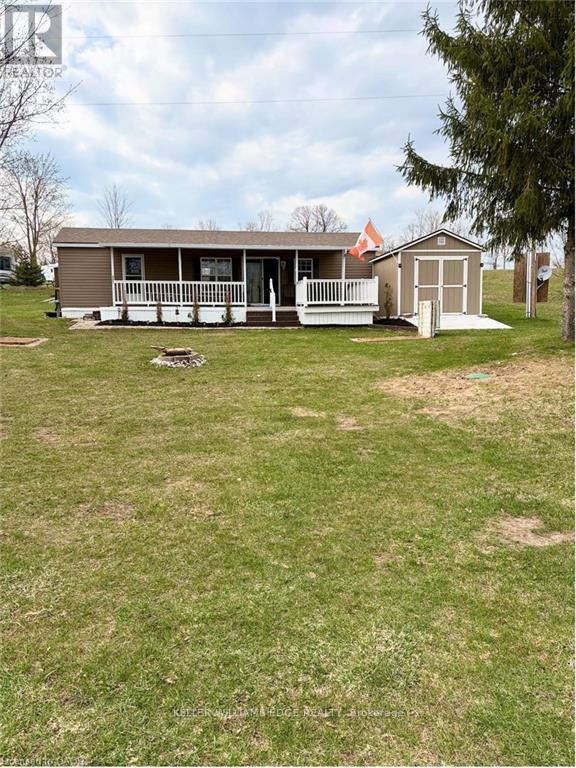
Enjoy effortless living with this beautifully maintained 42' 2015 Northlander Cottager Escape mobile home. Designed for comfort and functionality, this model offers a perfect option for affordable living. Move to your perfect location. Key Features: 6ft to 8 ft vaulted ceiling, Spacious 2-bedroom layout, Primary bedroom, Second bedroom with double bunk beds ideal for kids or guests, bonus pull out couch, sleeps 8-10 person. Open and inviting living space with central air conditioning, Propane furnace for cooler evenings, Propane hot water system. This unit showcases a thoughtful layout that maximizes space and comfort, making it an excellent option for seasonal living or all year round. (id:15069)
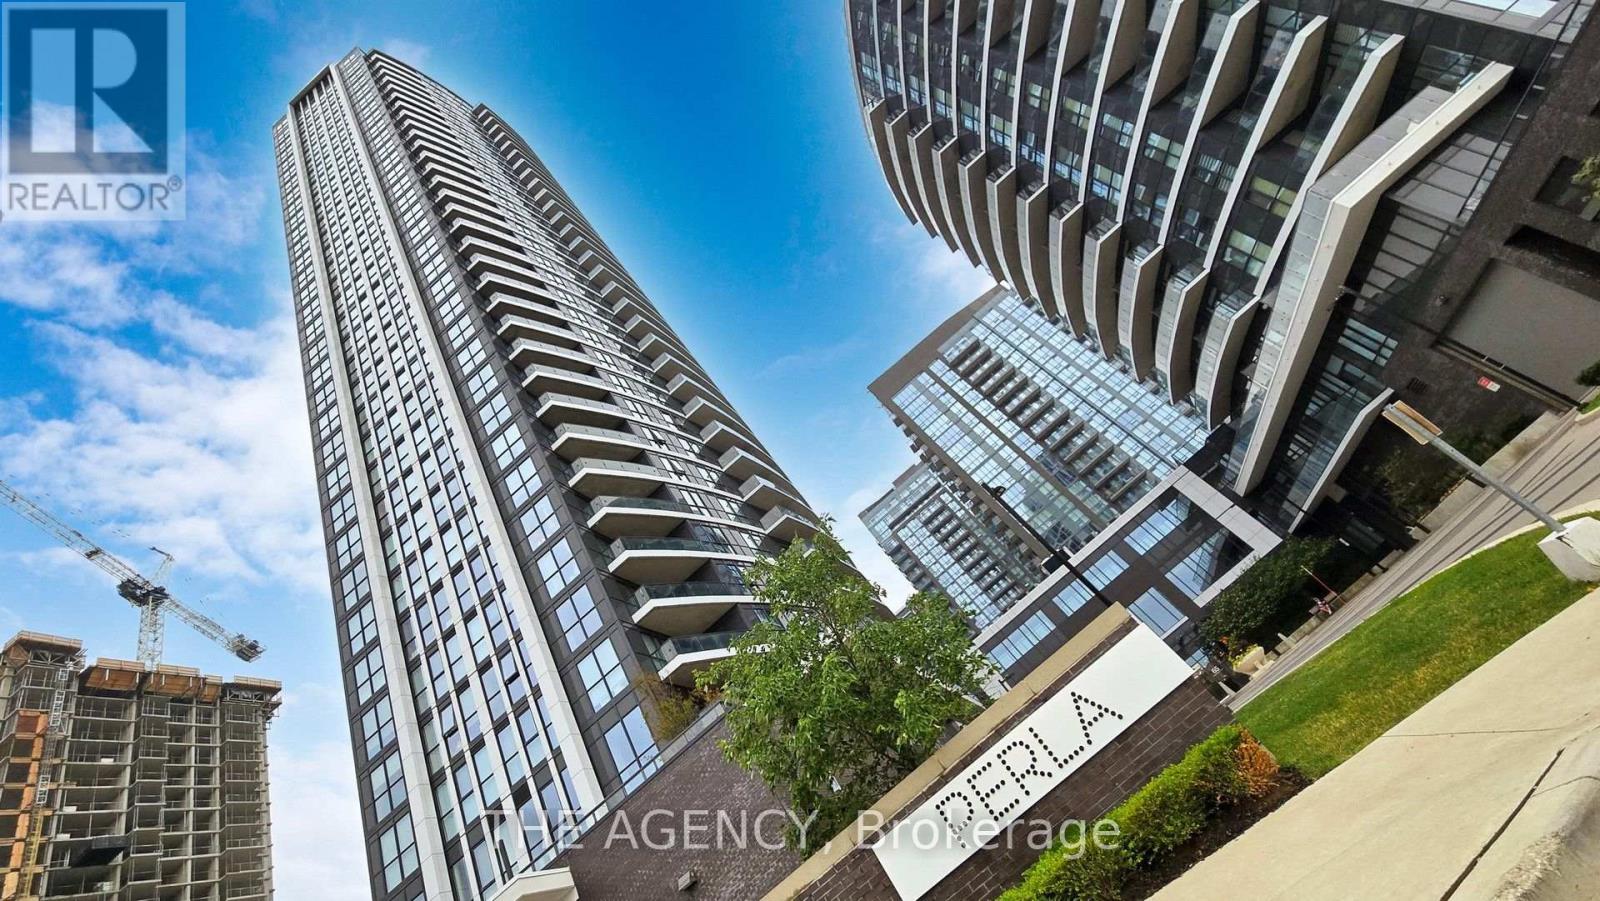
Welcome to this exceptional corner suite at Pinnacle Uptown Perla! This bright and spacious 2-bedroom + den, 2-bathroom residence is located on the 14th floor and offers approximately 983 sq. ft. of interior living space plus a 99 sq. ft. private balcony, showcasing breathtaking southwest-facing unobstructed panoramic views. The thoughtfully designed open-concept layout features 9-ft ceilings and expansive floor-to-ceiling windows that fill the home with natural light. The contemporary kitchen is equipped with quartz countertops, stainless steel appliances, and ample cabinetry for all your storage needs. Both bedrooms are generously sized, while the large den provides the perfect space for a home office or guest room. One parking space and one locker are included. Residents enjoy premium amenities including a 24-hour concierge, indoor pool, fitness center, library, study room, games lounge, and outdoor BBQ terrace. Conveniently located along the future Hazel McCallion LRT, just minutes from Square One, GO Transit, Highway 403, parks, schools, restaurants, and shopping. Maintenance fees include Rogers high-speed internet. (id:15069)