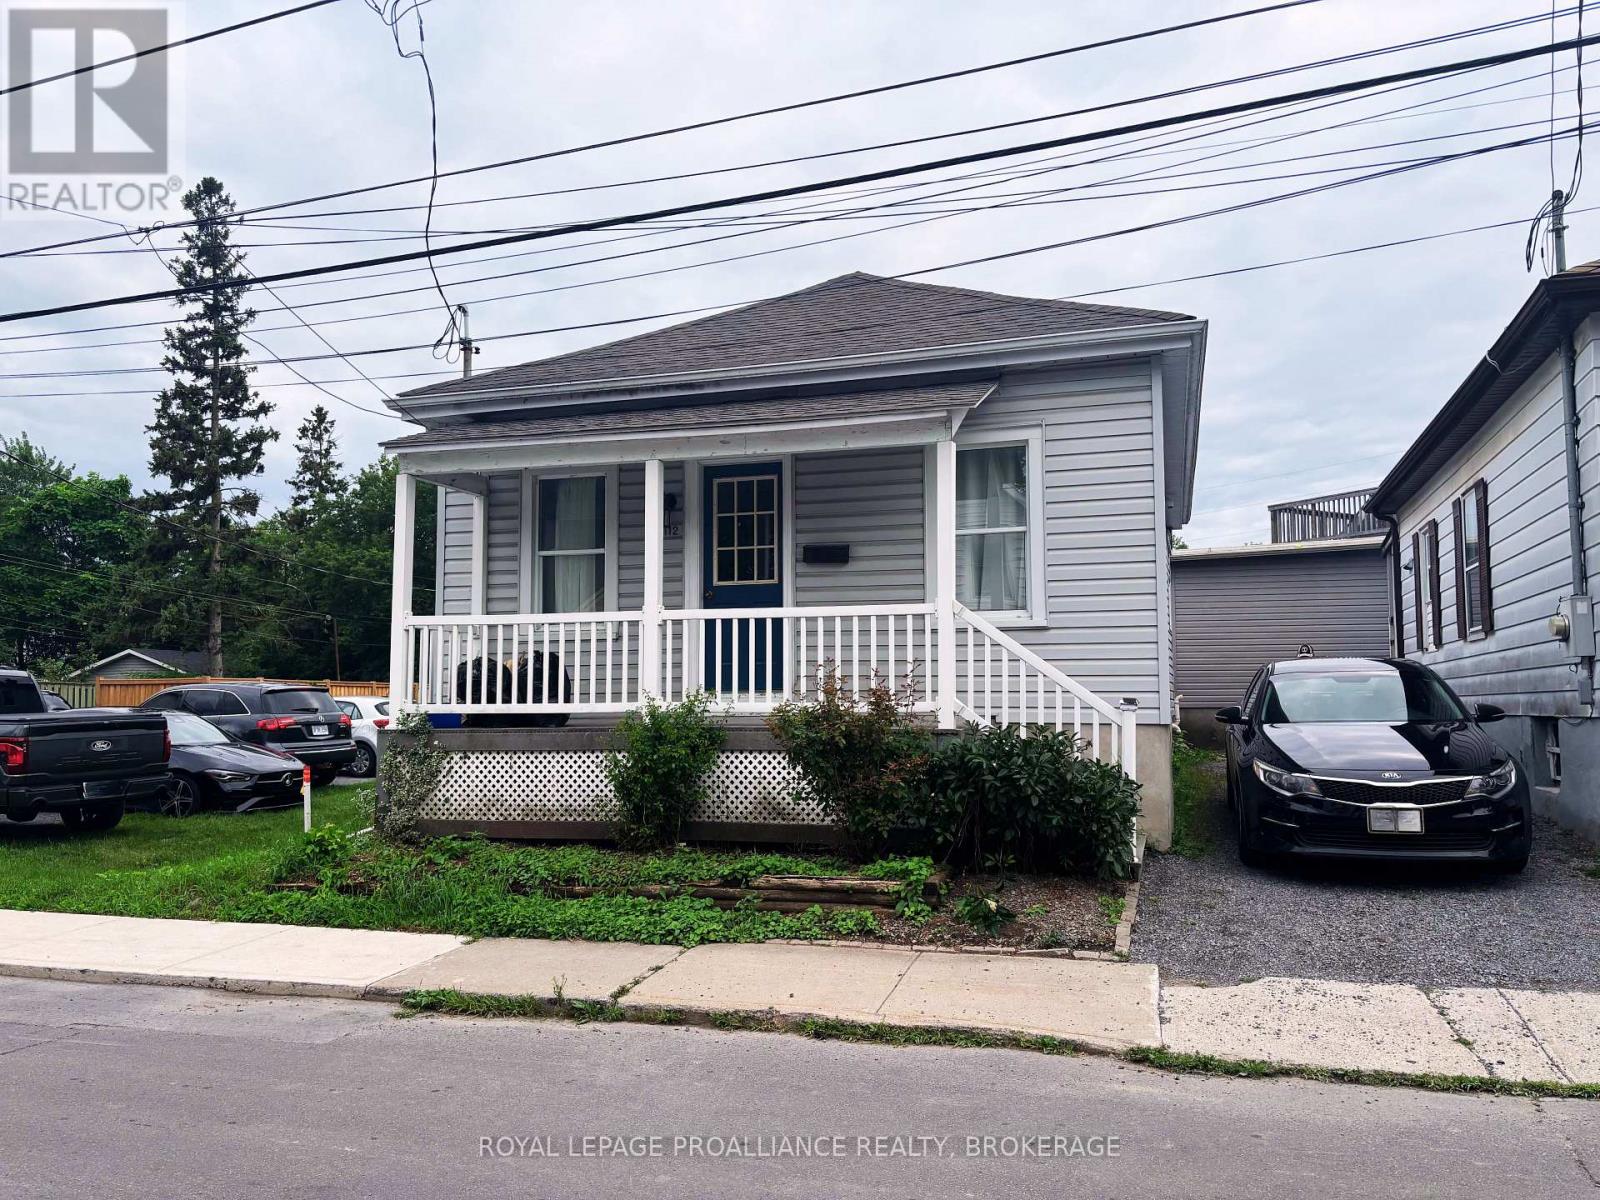
Welcome to this charming bungalow in Kingston's sought after Fruit Belt, offering an exceptional opportunity for first time buyers or downsizers. A welcoming covered front porch creates a wonderful first impression before stepping inside to a living room that flows into the dining area. The updated kitchen showcases quartz countertops, a gas range, tile backsplash & direct access to the spacious rear deck ideal for entertaining. The main level also features two comfortable bedrooms & a beautifully renovated 3pc bathroom with a tiled glass shower. Downstairs, the finished basement adds valuable storage space along with a dedicated laundry area. Ideally located just minutes from Downtown Kingston, parks, restaurants, shopping & public transit. (id:15069)
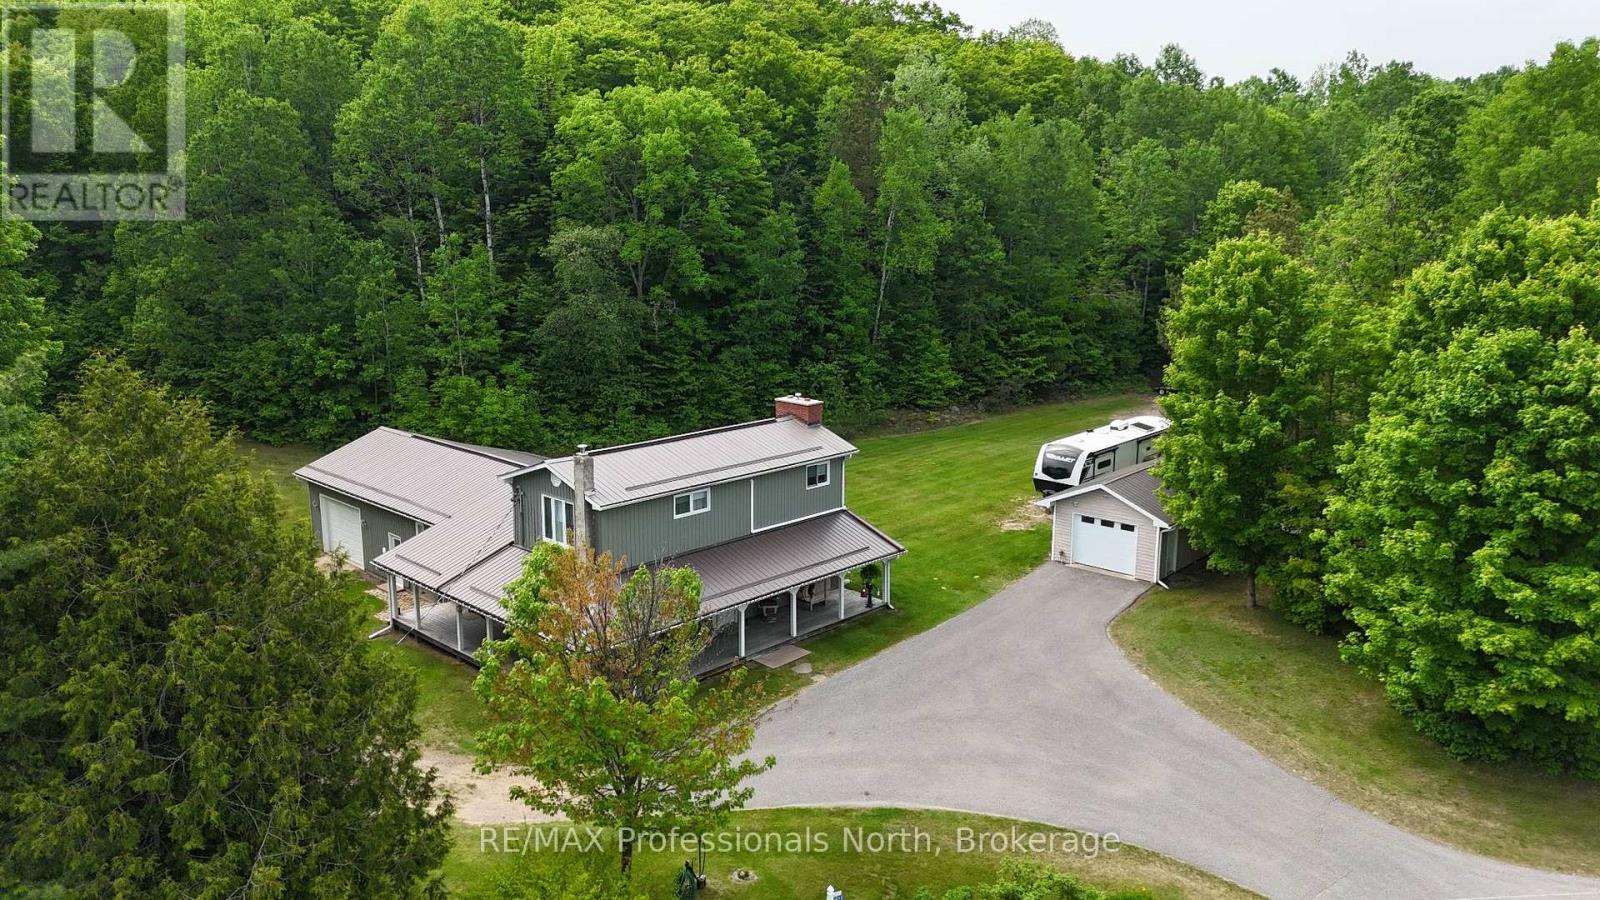
Welcome to this beautifully maintained 3-bedroom home in Harcourt, where privacy, space, and thoughtful design come together. Set on a level lot surrounded by trees, this property offers plenty of room for children, pets, and outdoor enjoyment while providing a peaceful setting away from neighbouring homes. A paved driveway leads to the home and detached 24' x 14' garage, while one of the standout features is the impressive 3-sided covered veranda. This inviting outdoor space allows you to enjoy the outdoors in comfort through every season, whether you're entertaining, relaxing with a coffee, or simply taking in the quiet surroundings. With over 2,200 sq ft of finished living space spread across three levels, this home offers a functional layout for families. The main level features a bright open-concept design with a sunken living room, propane fireplace, and multiple walkouts to the covered veranda, creating an ideal flow for entertaining. The second level is dedicated to the spacious primary suite, featuring a large bedroom, private ensuite, office space, and sitting area-a true retreat within the home. The lower level provides even more living space with a generous recreation room, media/entertainment area, and convenient access to the attached 28' x 24' garage. Additional features include a second bathroom, ample storage, and a layout designed for comfortable family living. Located in the welcoming community of Harcourt, this property offers the best of rural living while remaining conveniently positioned between Haliburton and Bancroft for shopping, restaurants, services, and everyday amenities. With its combination of privacy, space, and pride of ownership, this home is ready for its next family to enjoy. (id:15069)
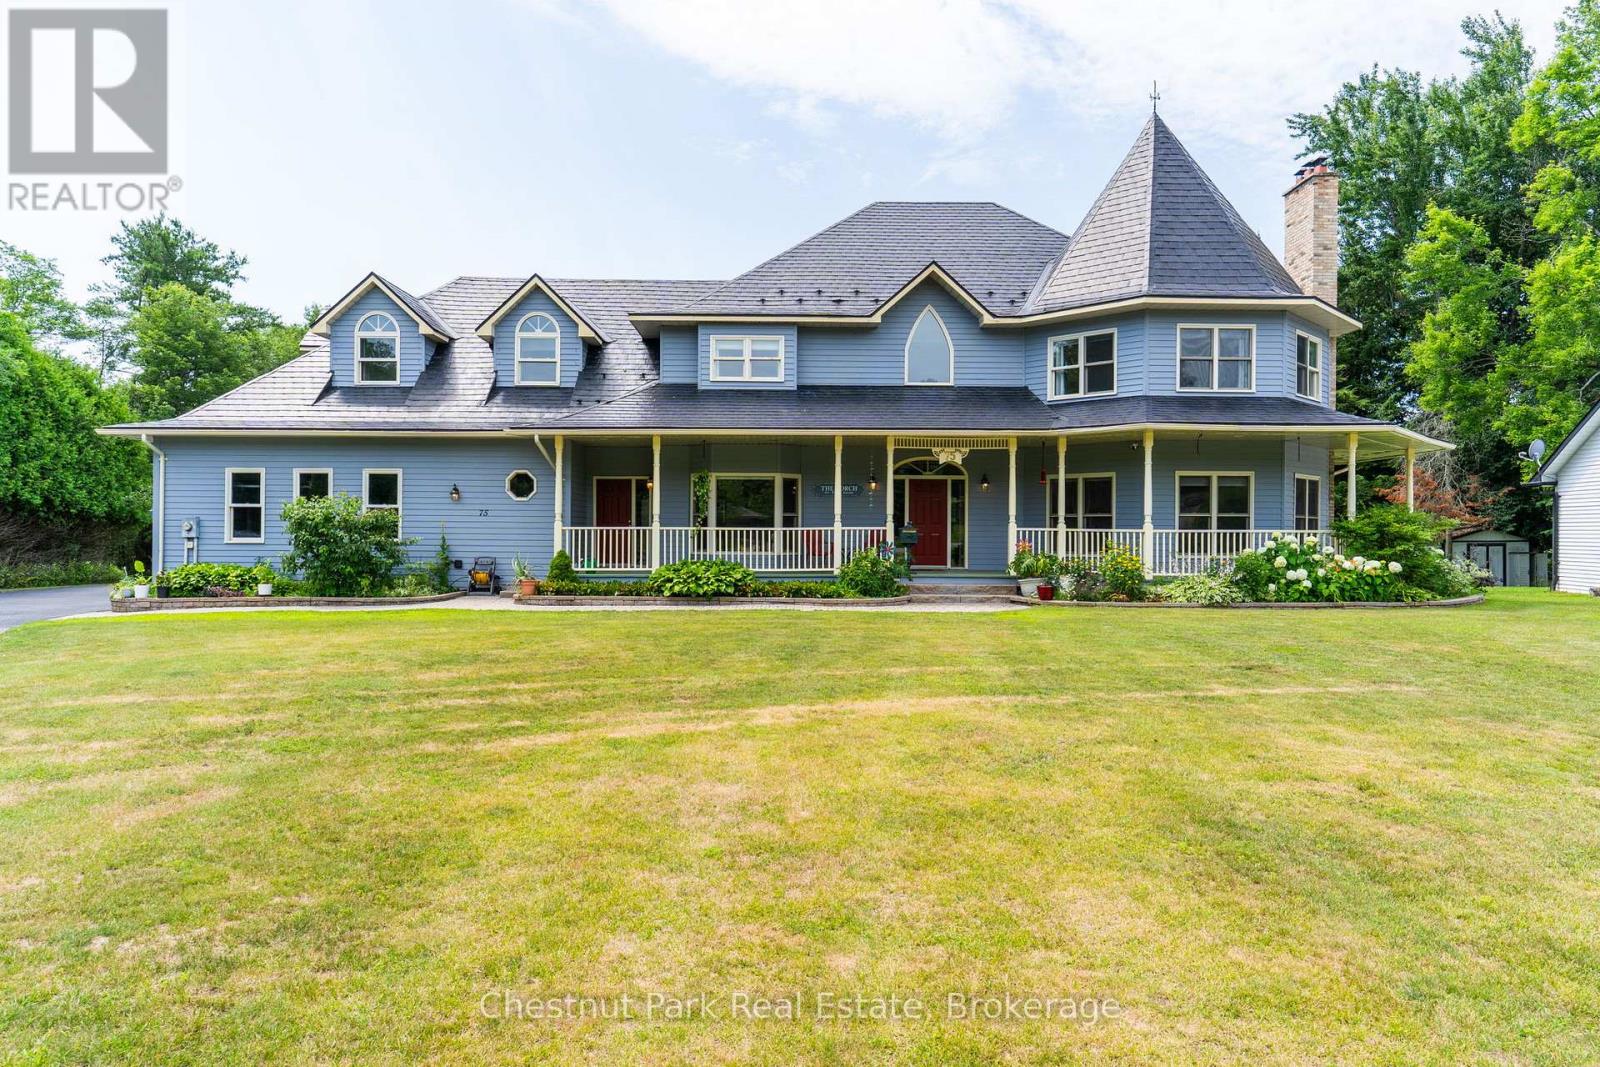
Nestled on a beautifully landscaped one-acre lot in the prestigious Hillsview Estates, this custom-built executive residence offers a rare opportunity to enjoy estate-sized living within town, complete with full municipal services and an exceptional conservation setting. Backing directly onto protected wooded lands and just a short walk to downtown, schools and parks, the property combines privacy, space and convenience in a way that is increasingly difficult to find.Offering approximately 4,481 square feet of finished living space above grade and over 6,100 square feet in total, the home features twelve principal rooms thoughtfully designed for both everyday family living and entertaining. Spacious formal living and dining rooms are complemented by a welcoming family room adjoining the kitchen, while a main-floor sunroom provides the perfect space for a home office. A versatile bonus room offers endless possibilities as a library, den, nursery or additional bedroom.he home includes five generously sized bedrooms and four full bathrooms plus a powder room, highlighted by an impressive primary suite of approximately 500 square feet with its own sitting area, creating a private retreat within the home. A large recreation room, dedicated workshop and extensive storage further enhance the home's exceptional functionality.Outside, the full wraparound covered porch overlooks mature landscaping and peaceful surroundings, while the insulated three-car attached garage, drive-through storage barn and parking for more than 20 vehicles provide outstanding flexibility for hobbyists, collectors and active families alike.Recent capital improvements, including heat pump heating and cooling, on-demand hot water, updated flooring, exterior painting and an insulated, drywalled garage, add lasting value while allowing new owners the opportunity to personalize the home's décor to reflect their own style. (id:15069)
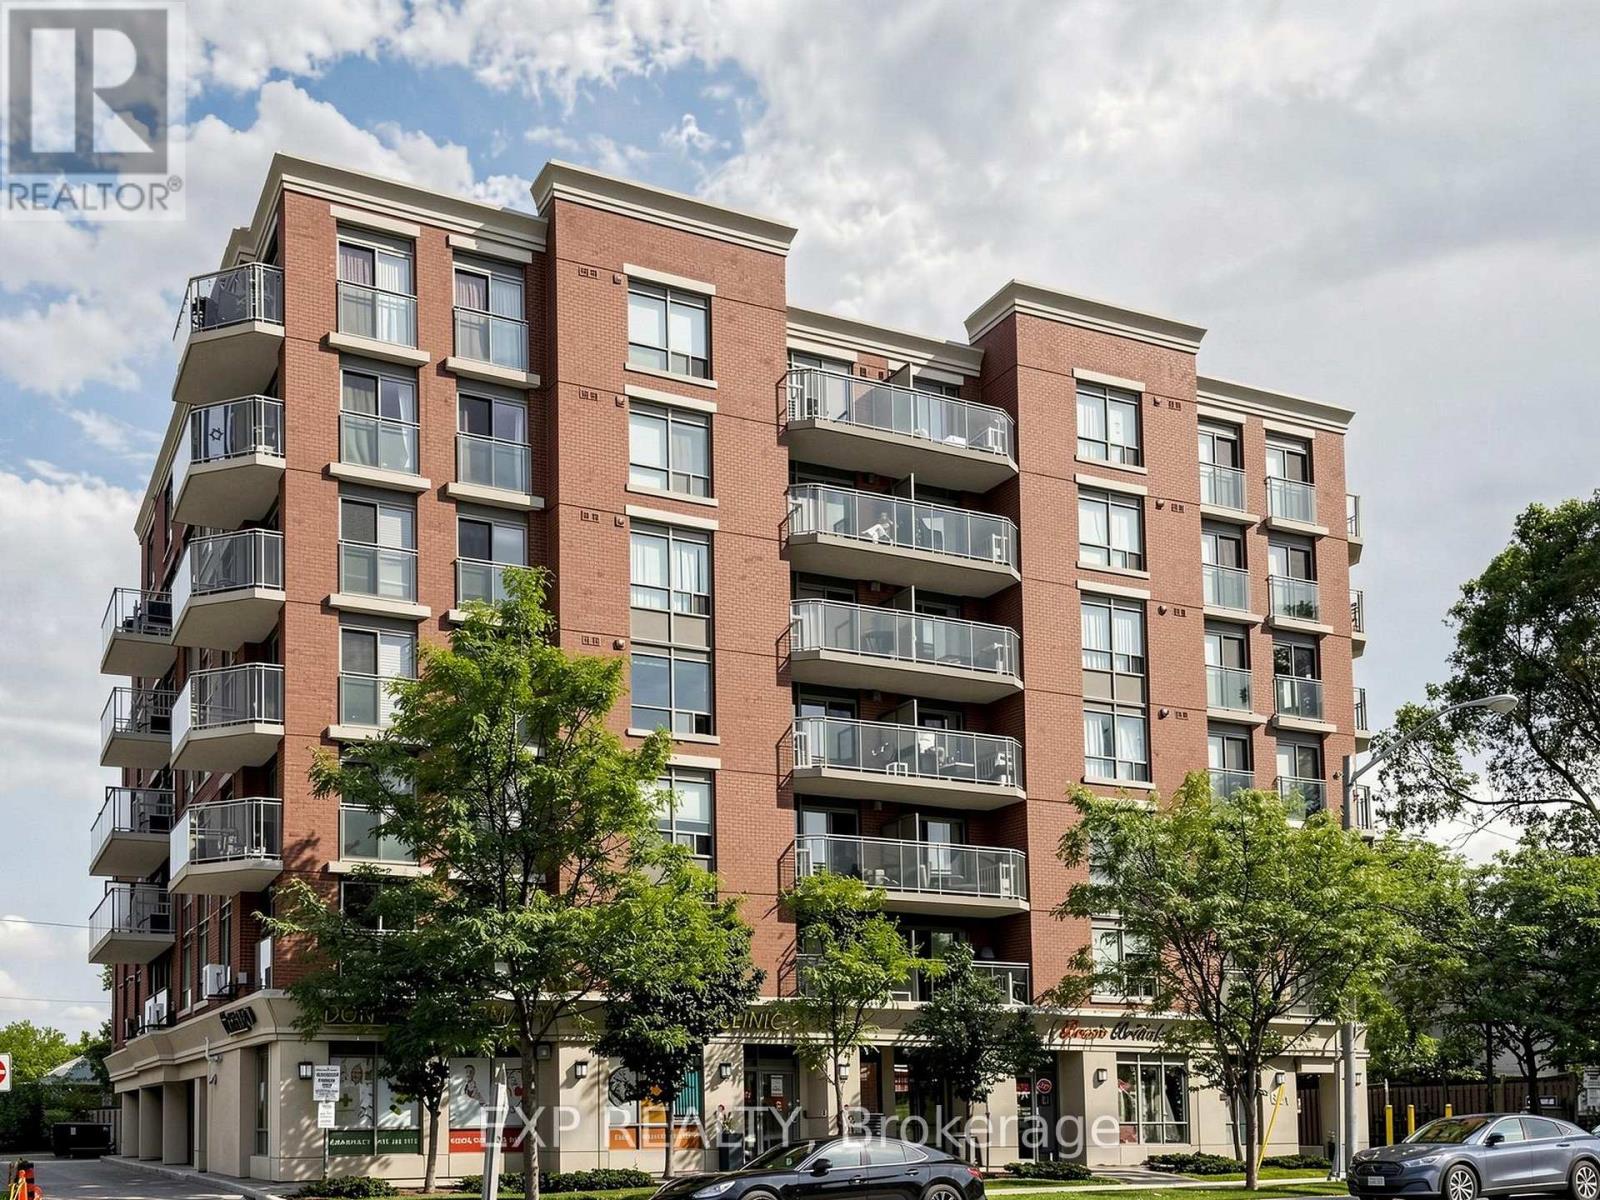
Exceptional value in a highly convenient location! This bright, spacious, and move-in-ready 2-bedroom condo offers an outstanding opportunity for first-time buyers, downsizers, or investors. Featuring a functional open-concept layout, the modern kitchen showcases granite countertops, stainless steel appliances (2020), and a versatile movable centre island that can be positioned to suit your needs-creating the perfect space for cooking, dining, entertaining, or adding extra storage. The desirable split-bedroom design provides excellent privacy, complemented by generous closet space and a thoughtfully designed layout throughout. Enjoy unbeatable convenience with TTC at your doorstep and easy access to Downsview Subway, Hwy 401, Allen Rd, Yorkdale Mall, parks, golf, skiing, community centres, and top-rated schools. With quick access to York University and downtown, this location offers the perfect blend of comfort, convenience, and connectivity. Don't miss your chance to make this exceptional condo your new home! (id:15069)
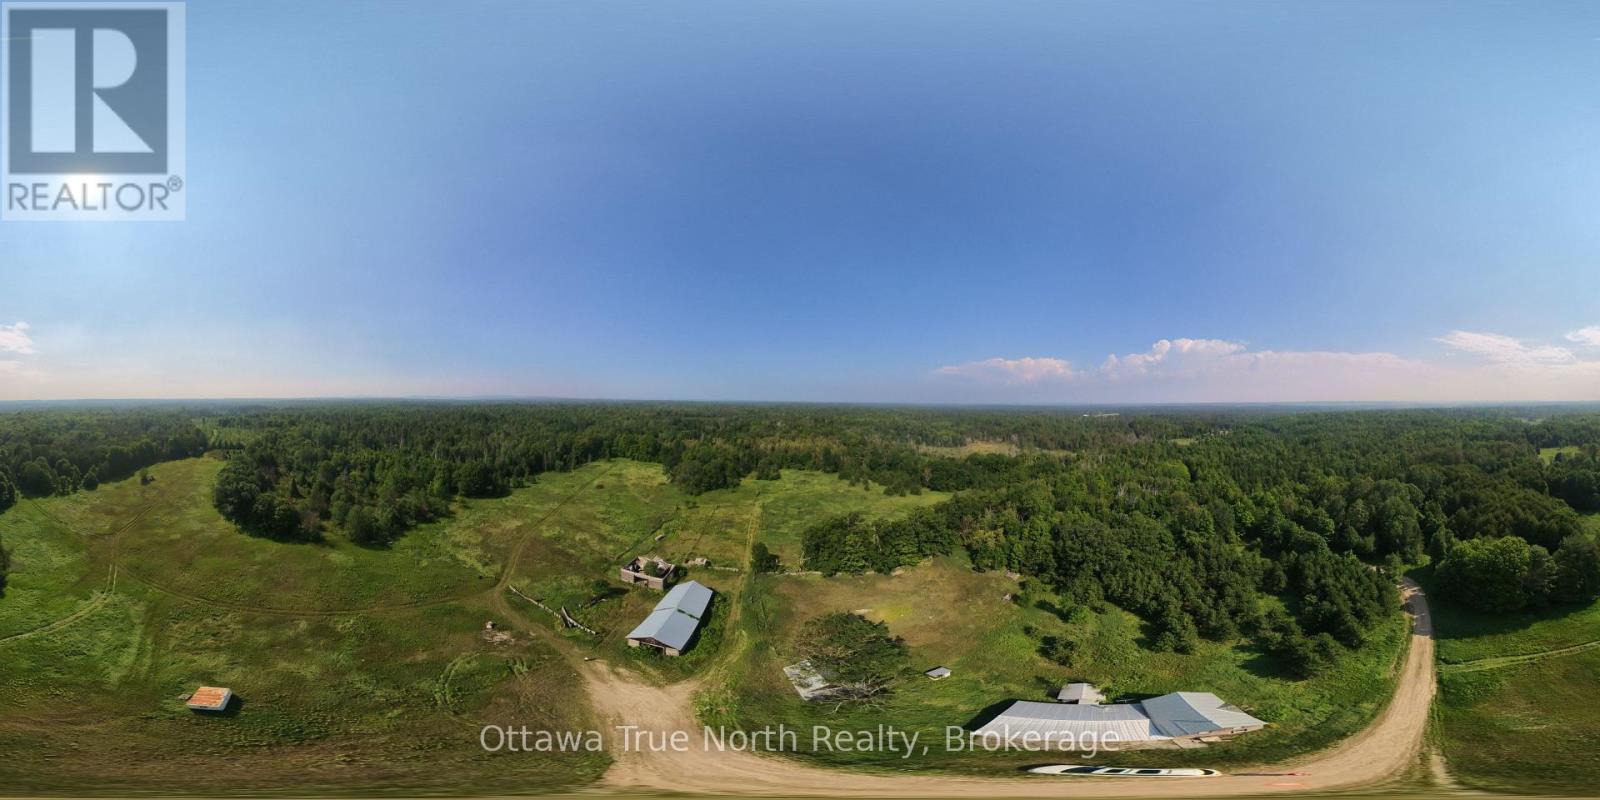
A once-in-a-generation opportunity to own over 408 acres of breathtaking Renfrew County countryside. Offering year-round access on a municipally maintained road, this remarkable property combines rolling meadows, mature forest, pine plantations, scenic trails, and two year-round creeks into one extraordinary parcel.Bordering approximately 1,000 acres of Crown Land, the property provides exceptional privacy and endless opportunities for hunting, hiking, ATVing, horseback riding, maple syrup production, recreation, or simply enjoying nature.The property is held under five separate deeds, presenting potential for future planning, family ownership, or investment opportunities (subject to approvals).At the heart of the property sits a charming log hunt camp with a recent addition, wired for the included generator, heated by two wood stoves, and plumbed for a future bathroom. A dug well services the camp, while nearby you'll find three historic log barns, a wood/storage shed, and a large workshop with hydro-ideal for equipment storage, projects, or a future hobby space.The front portion of the property includes Mineral Aggregate Reserve (MP-R) zoning, adding another unique dimension to this exceptional offering. Extensive trail systems provide access throughout the property, making it easy to explore the diverse landscape of open fields, wetlands, woodlands, and elevated viewpoints.Whether you're searching for an unparalleled recreational retreat, hunting property, hobby farm, family compound, or long-term land investment, opportunities of this size and diversity are increasingly rare.Over 408 acres. Five deeds. Endless possibilities. (id:15069)
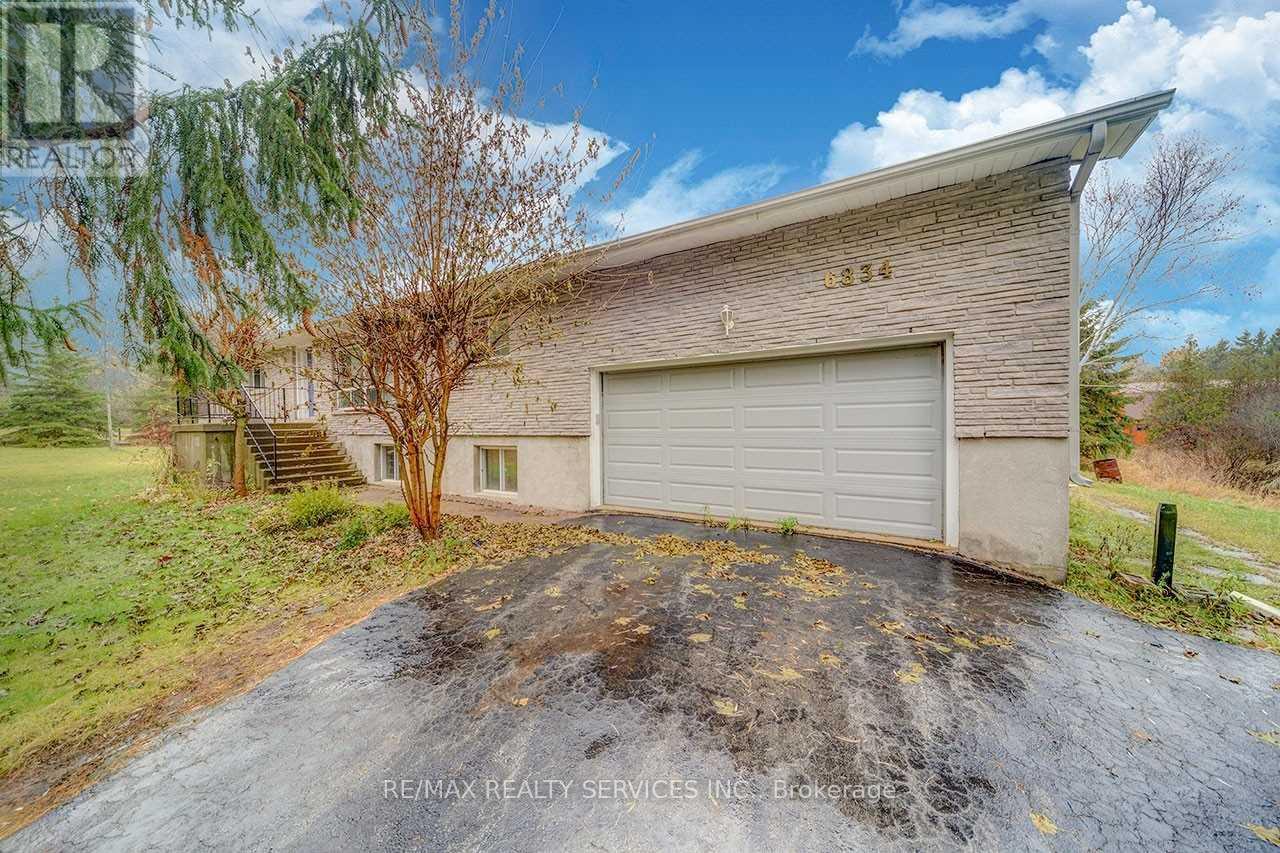
Get To The Peace And Quiet Of Country Living. This 10 Acre Property Close To The Ganaraska Forest Features A Raised Bungalow With A Barn, Paddocks, And A Pond. The Barn Has 3 Box Stalls For Horses And Has The Capacity For Up To 300 Bales. Inside The 3 Bdrm Home You Will Find A Warm And Inviting Atmosphere With Large Windows For Plenty Of Sunlight. A Great Sunken Family Room Combined With The Dining Room And Living Room Warmed By A Fireplace. Master Bedroon Has A 2Pc Ensuite. The Basement Has Two Separate Entrances One To The Double Garage And One To A Fantastic Sunroom. Its Own Kitchen, A Workshop, Large Living Area, And 3 Pc Bathroom. (id:15069)
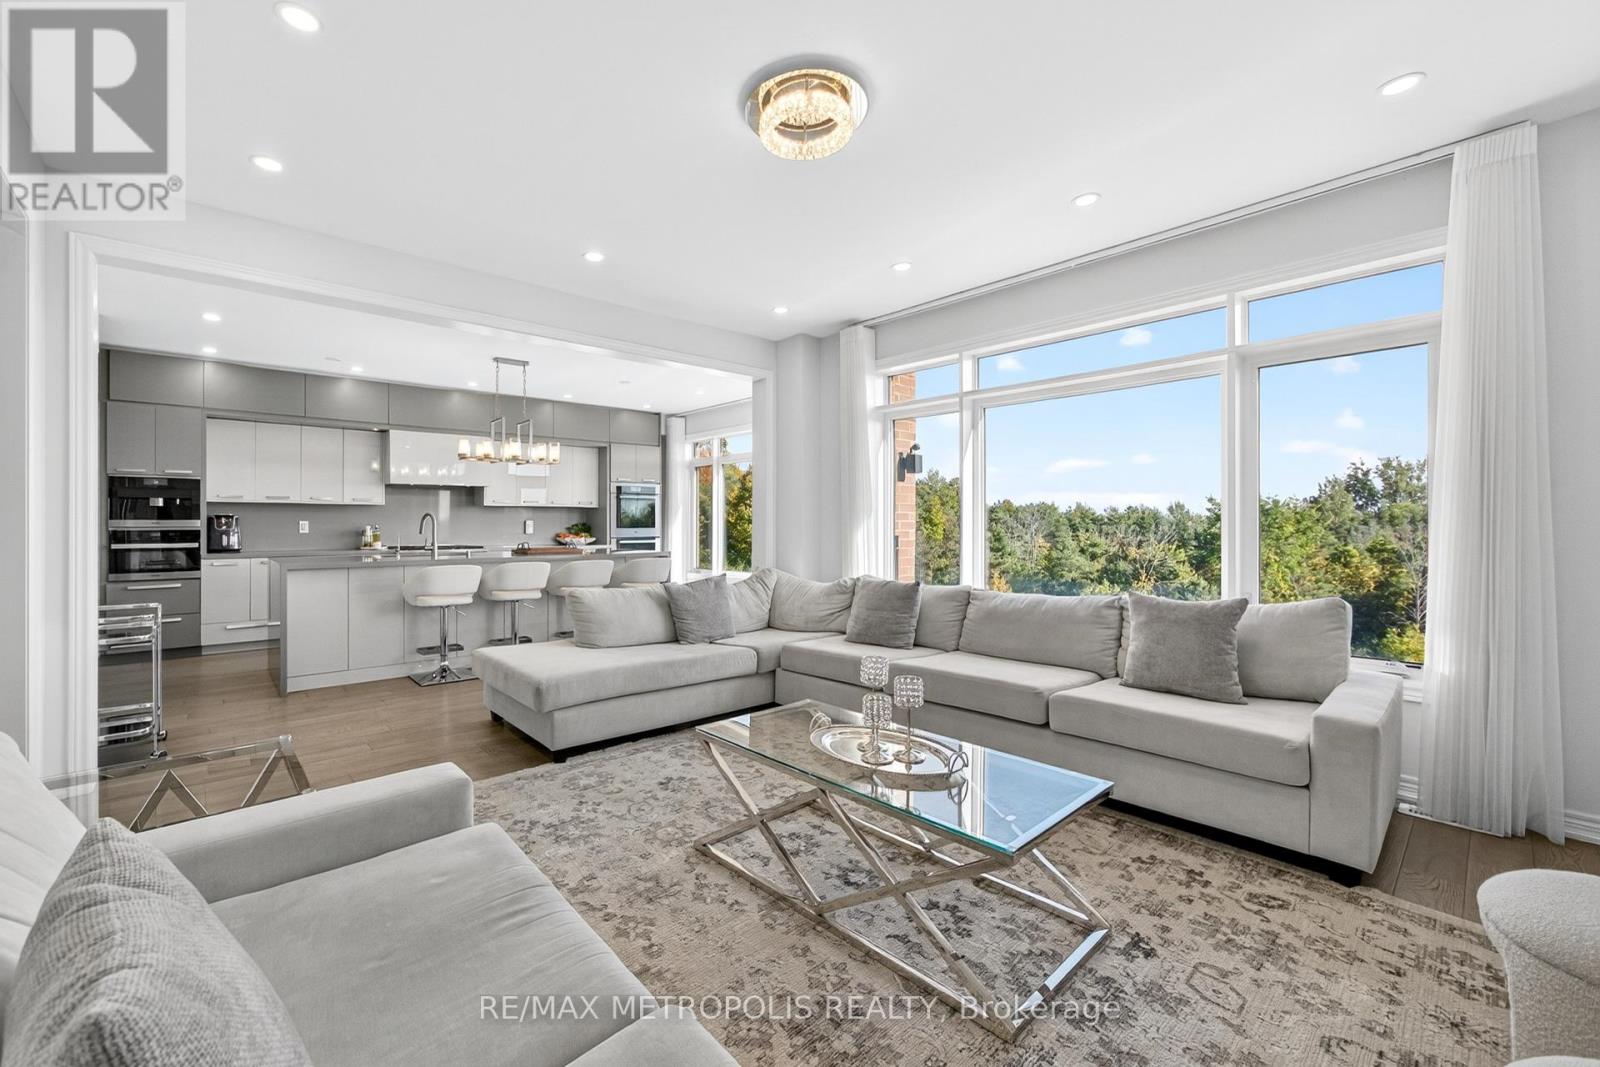
Exceptional modern detached residence in one of Bowmanvilles most desirable neighbourhoods. Offering approximately 3,000 sq. ft. above grade, this home is thoughtfully designed with premium finishes and a functional layout. The custom chefs kitchen is appointed with top-of-the-line Miele appliances and elegant cabinetry, complemented by hardwood flooring and recessed lighting throughout the main level. Expansive picture windows frame unobstructed ravine views, with the primary suite enjoying additional lake vistas.The second level features a luxurious primary retreat with spa-inspired 5-piece ensuite and walk-in closet, a secondary bedroom with private ensuite and walk-in, plus two additional bedrooms connected by a Jack & Jill bath. Custom closets, large windows, and refined details enhance every room. The walk-out basement with 9 ceilings and oversized windows offers abundant natural light and future living potential. Situated on a premium ravine lot with an oversized backyard, the property combines privacy with convenience just minutes to Hwy 401/418, shopping, dining, schools, and amenities. A new $120 million recreation facility is also under development within walking distance, further elevating the value of this location. (id:15069)
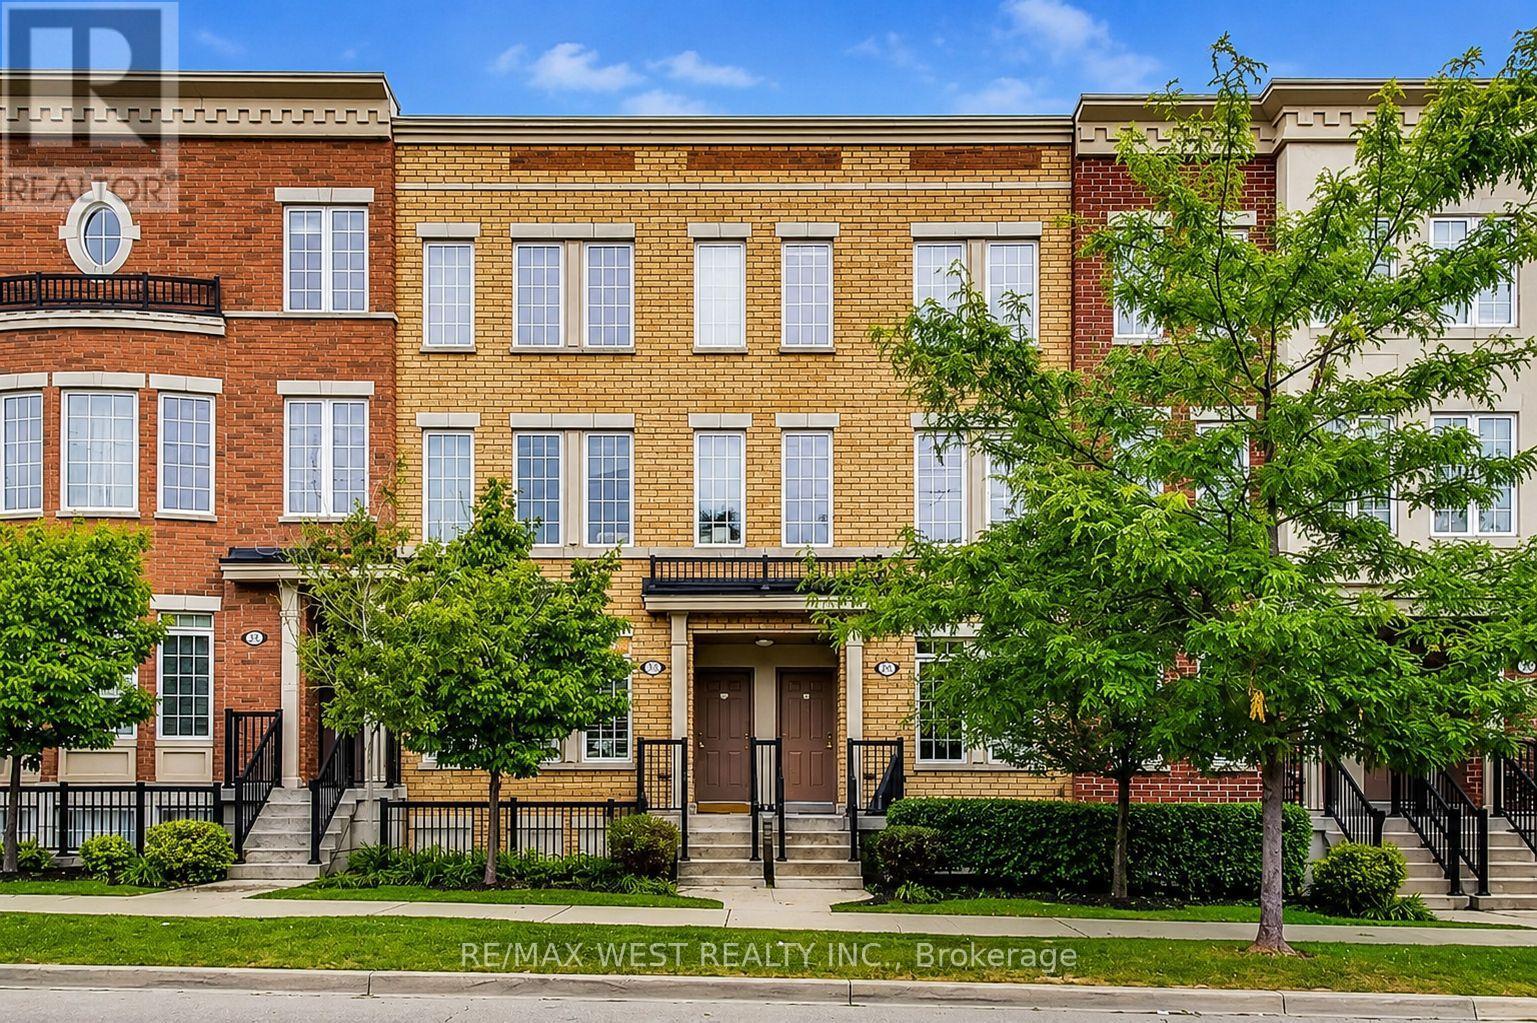
A terrific opportunity to enter the market in a welcoming, family-friendly Scarborough community. This bright and inviting home offers comfortable living and dining spaces, a functional kitchen, flexible bedrooms and a covered outdoor balcony overlooking the landscaped courtyard. An ideal starter home with plenty of potential to personalize and make your own. Enjoy easy access to great schools, parks, shopping and Heron Park Community Centre, offering swimming, skating and recreation for the whole family. Commuters will appreciate nearby TTC service along Kingston Road, convenient highway access and proximity to Guildwood GO Station for a quick ride downtown. Outstanding value in a connected and convenient neighbourhood! *Virtually Staged (id:15069)
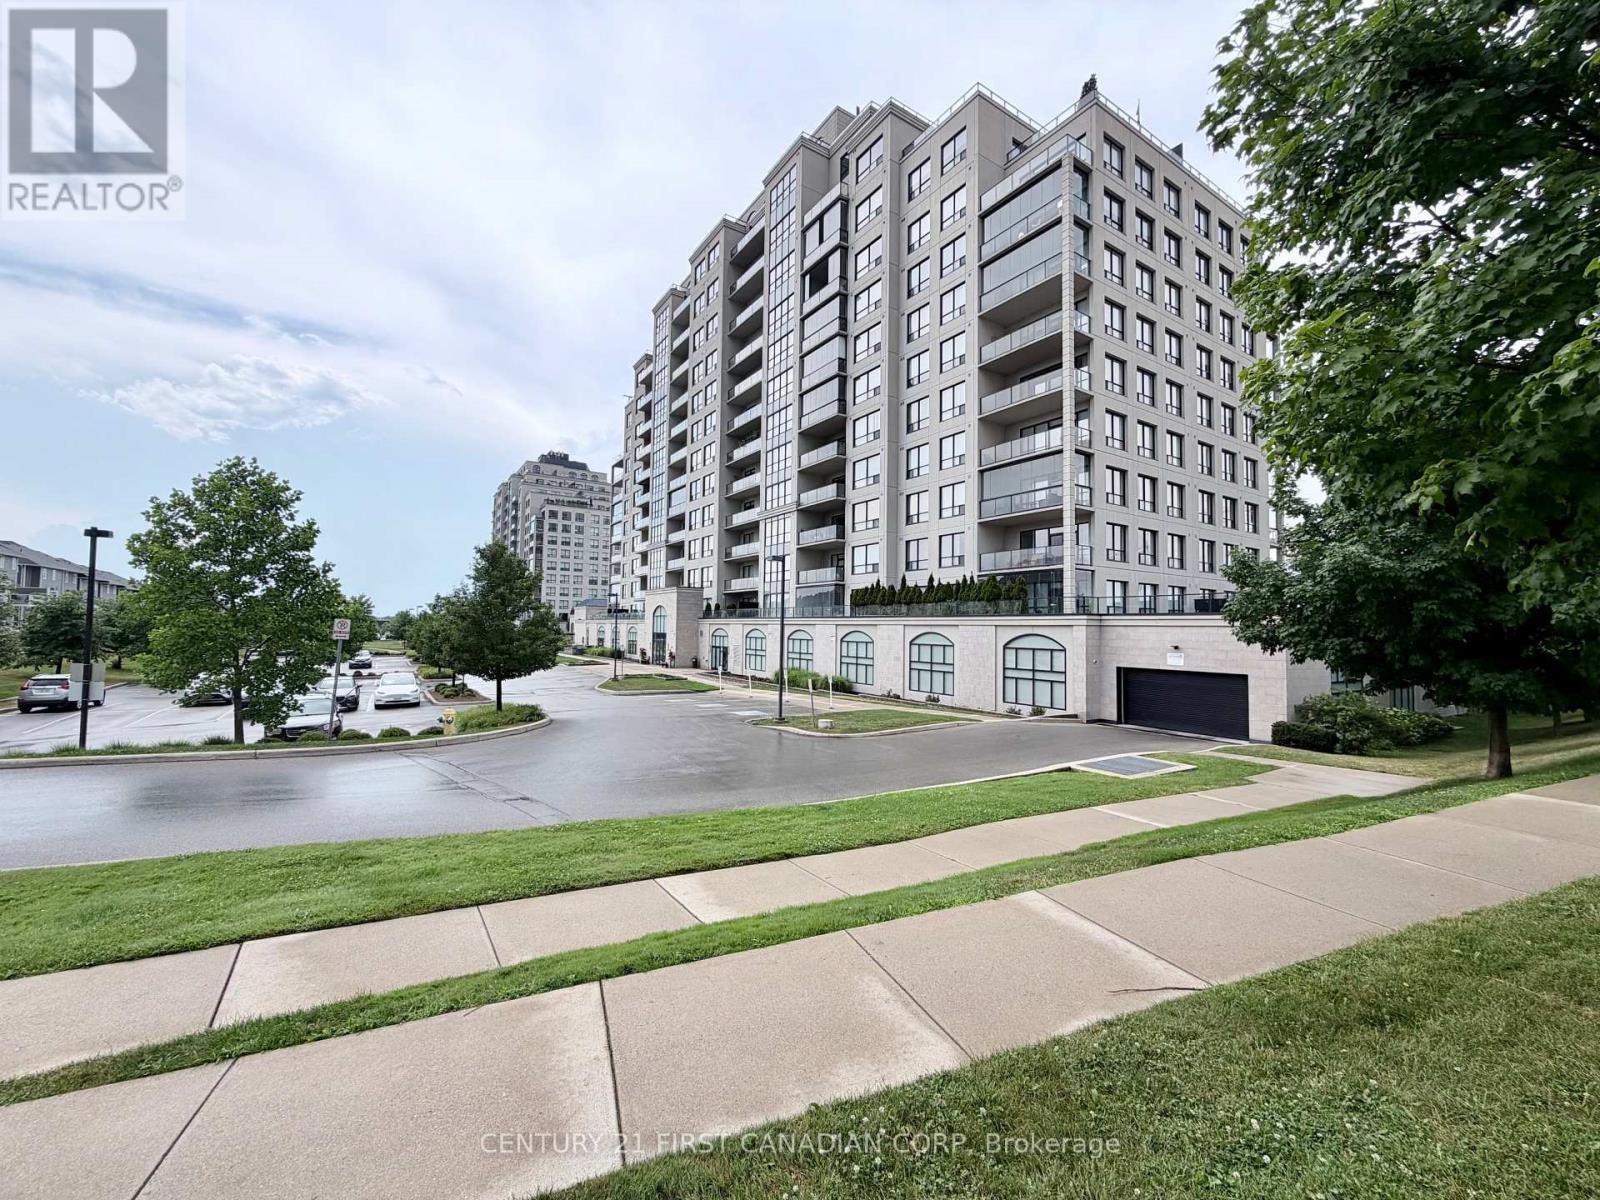
Bright corner suite at 240 Villagewalk - panoramic views, walls of windows, California shutters throughout.Hardwood flooring runs throughout, anchored by a floor-to-ceiling stone fireplace in the great room. The kitchen offers an island seating four and two large pantries. A flex room works as a home office, dining room, third bedroom or reading retreat. The balcony's retractable glass enclosure and wood flooring make it usable year-round.The primary suite includes a walk-in closet and spa-style ensuite with frameless glass shower and soaker tub. Newer washer and dryer, generous closets, two owned underground parking spaces beside the elevator, and a large private storage locker. Building amenities: indoor saltwater pool, golf simulator, fitness centre, billiards lounge, dining room, theatre with wet bar, guest suite. Minutes to Masonville, Sunningdale Golf, University Hospital and Western; walking trails at your door. (id:15069)
Welcome to Bianca by Tridel, a refined boutique luxury residence set within one of Toronto's most desirable and high-demand communities, where The Annex, Casa Loma, Yorkville, and the Dupont corridor come together in exceptional style. This sophisticated residence offers elevated city living with contemporary design, elegant finishes, bright open-concept interiors, and access to an impressive collection of hotel-inspired amenities, including 24-hour concierge, fitness and yoga studios, party and dining spaces, guest suites, pet spa, visitor parking, and a spectacular rooftop terrace with outdoor pool, cabanas, BBQ area, fireplace lounge, and skyline views. Perfectly positioned steps to Dupont Station, Summerhill Market, cafés, restaurants, shops, parks, Casa Loma, Bloor Street, Yorkville, and the University of Toronto, this address delivers the rare balance of quiet residential elegance and vibrant urban convenience. Families and professionals will also appreciate the area's established school network, including nearby Huron Street Junior Public School and Palmerston Avenue Junior Public School. A premium opportunity to own in a landmark Tridel-built residence in one of central Toronto's most established and consistently sought-after neighbourhoods. (id:15069)
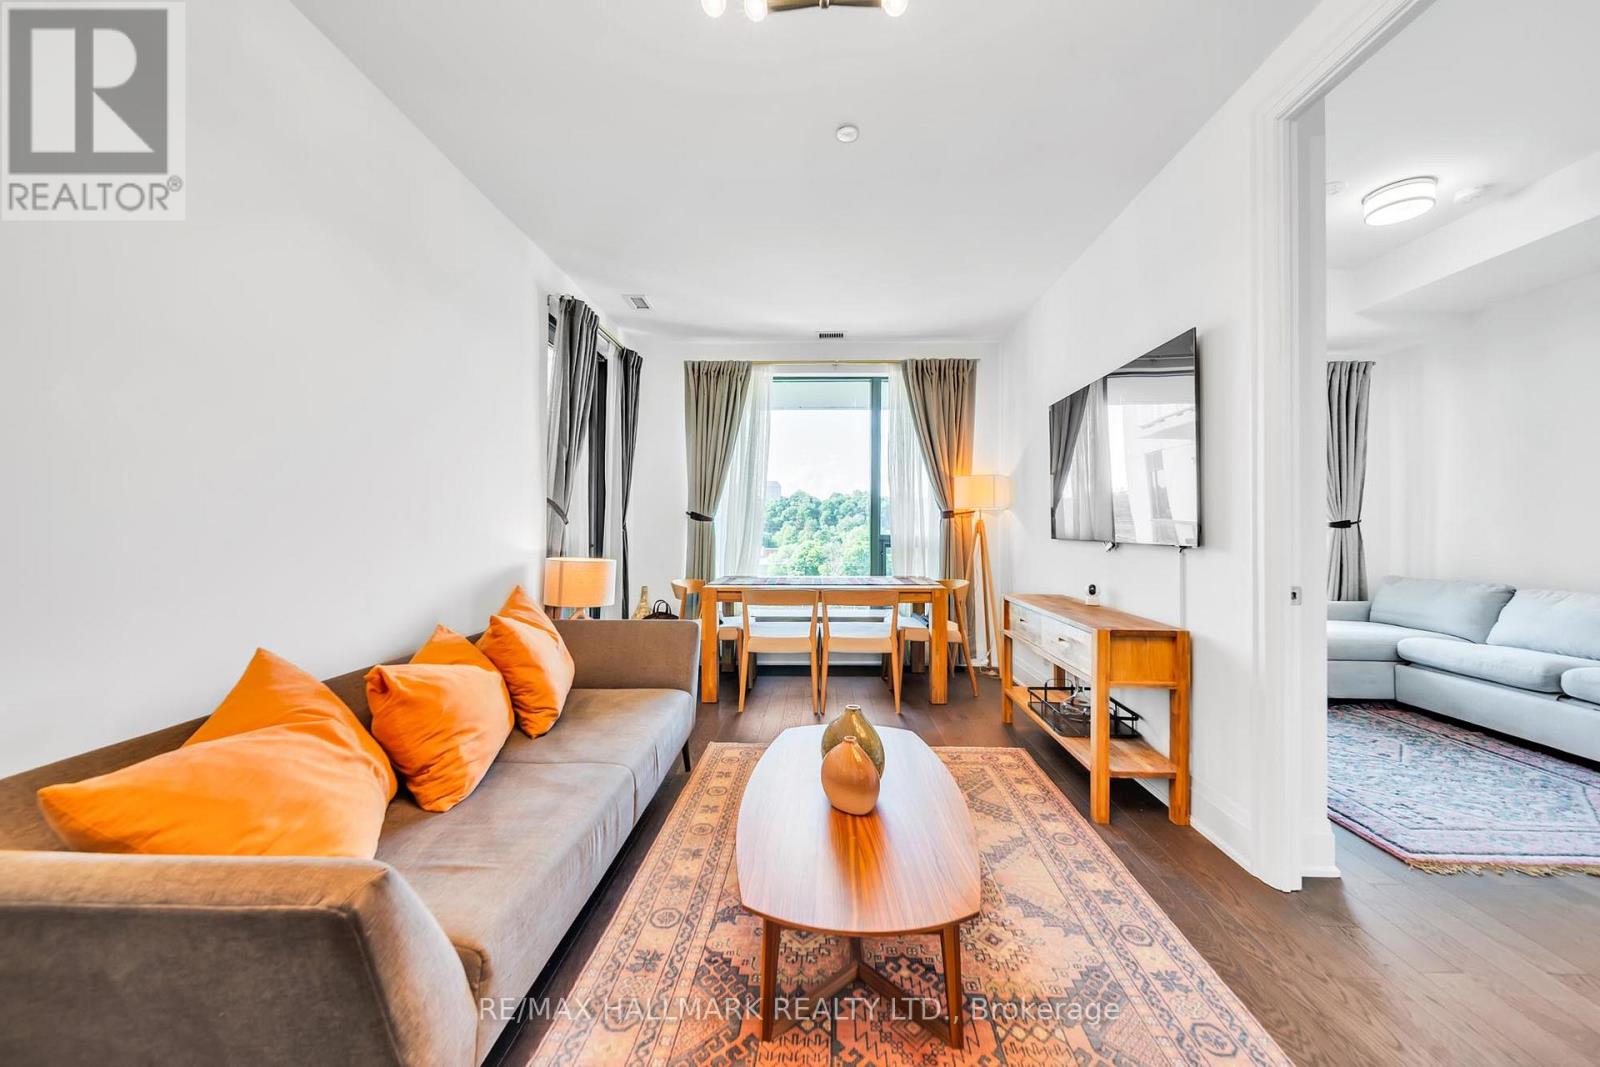
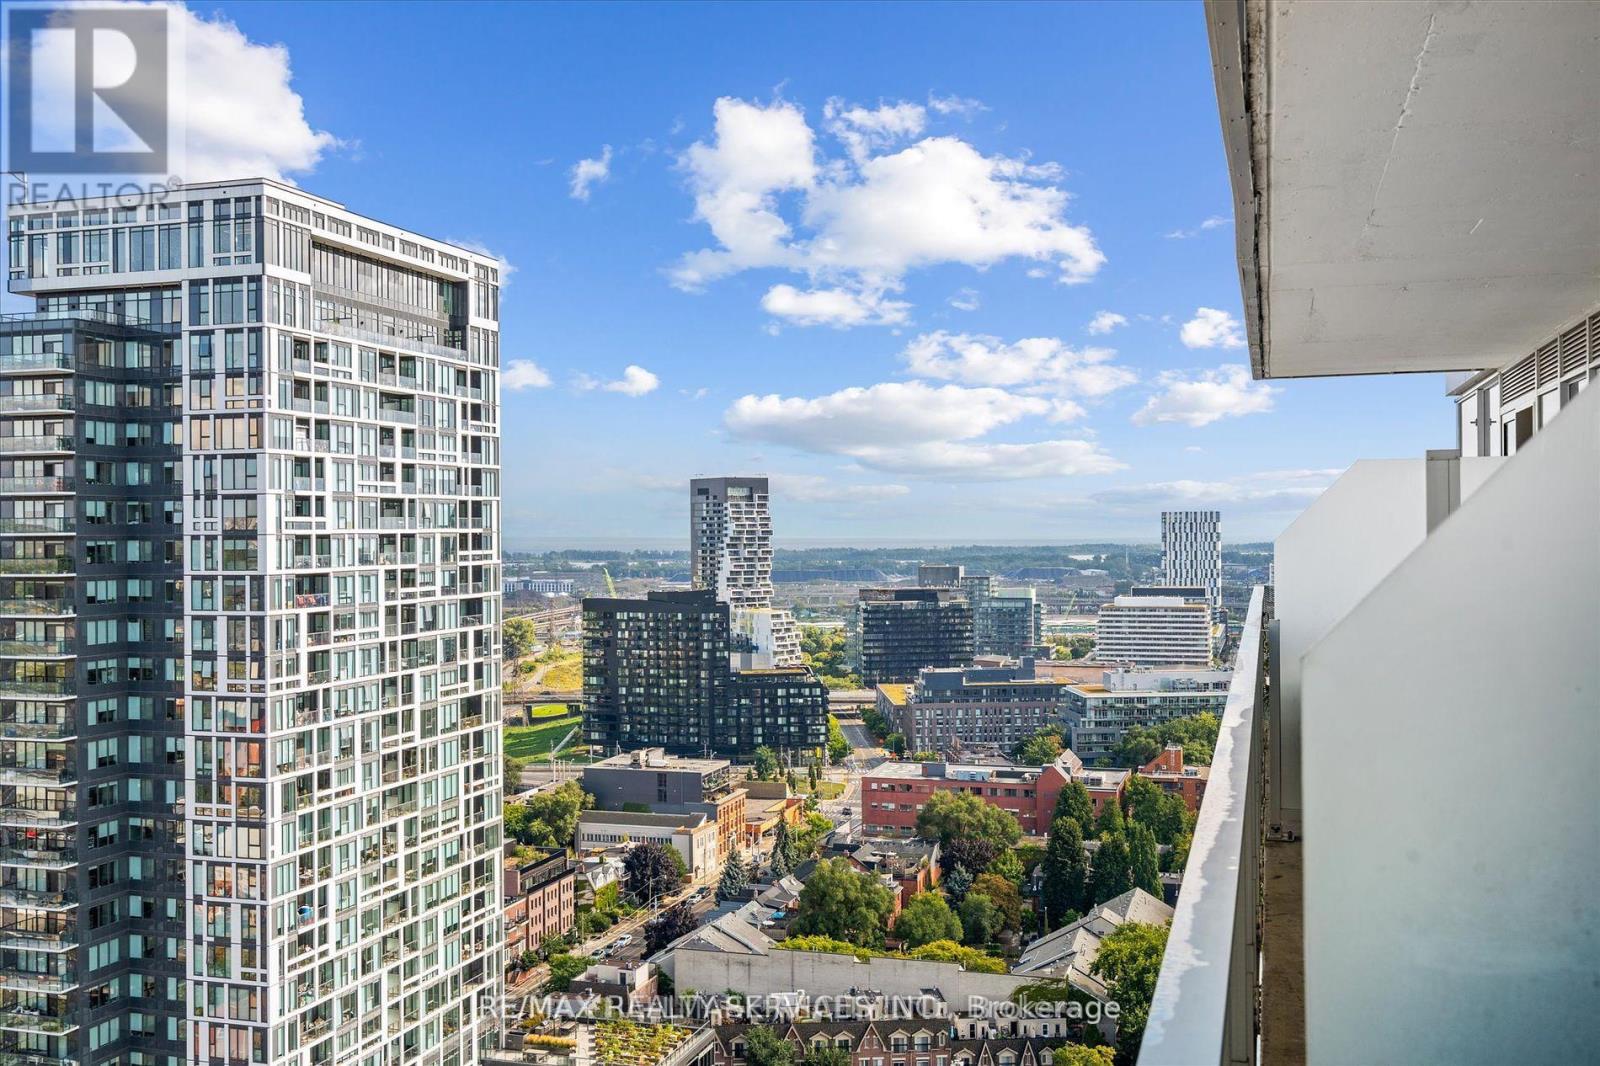
Welcome to Wyatt Condos by Daniels! This stunning 1-bedroom + den, 1-bath suite in the heart of Regent Park offers spectacular unobstructed east-facing city and lake views. Featuring a bright, open-concept layout with hardwood floors, this thoughtfully designed unit is ideal for first-time buyers, professionals, downsizers, and investors. Step onto your spacious 125 sq. ft. private balcony and enjoy breathtaking sunrise views overlooking Toronto's skyline and waterfront. The modern kitchen flows seamlessly into the living and dining area, creating the perfect space for everyday living and entertaining. Enjoy an unbeatable downtown location with TTC streetcar access just steps away, easy connections to the DVP and Gardiner Expressway, and walking distance to the Regent Park Aquatic Centre, parks, athletic fields, schools, shopping, restaurants, cafés, and everyday amenities. Residents enjoy premium building amenities, including a fully equipped fitness centre, media room, party room, meeting room, pet washing station, concierge, visitor parking, and more. Experience luxury condo living in one of Toronto's fastest-growing and most vibrant neighbourhoods, with everything you need right at your doorstep. (id:15069)
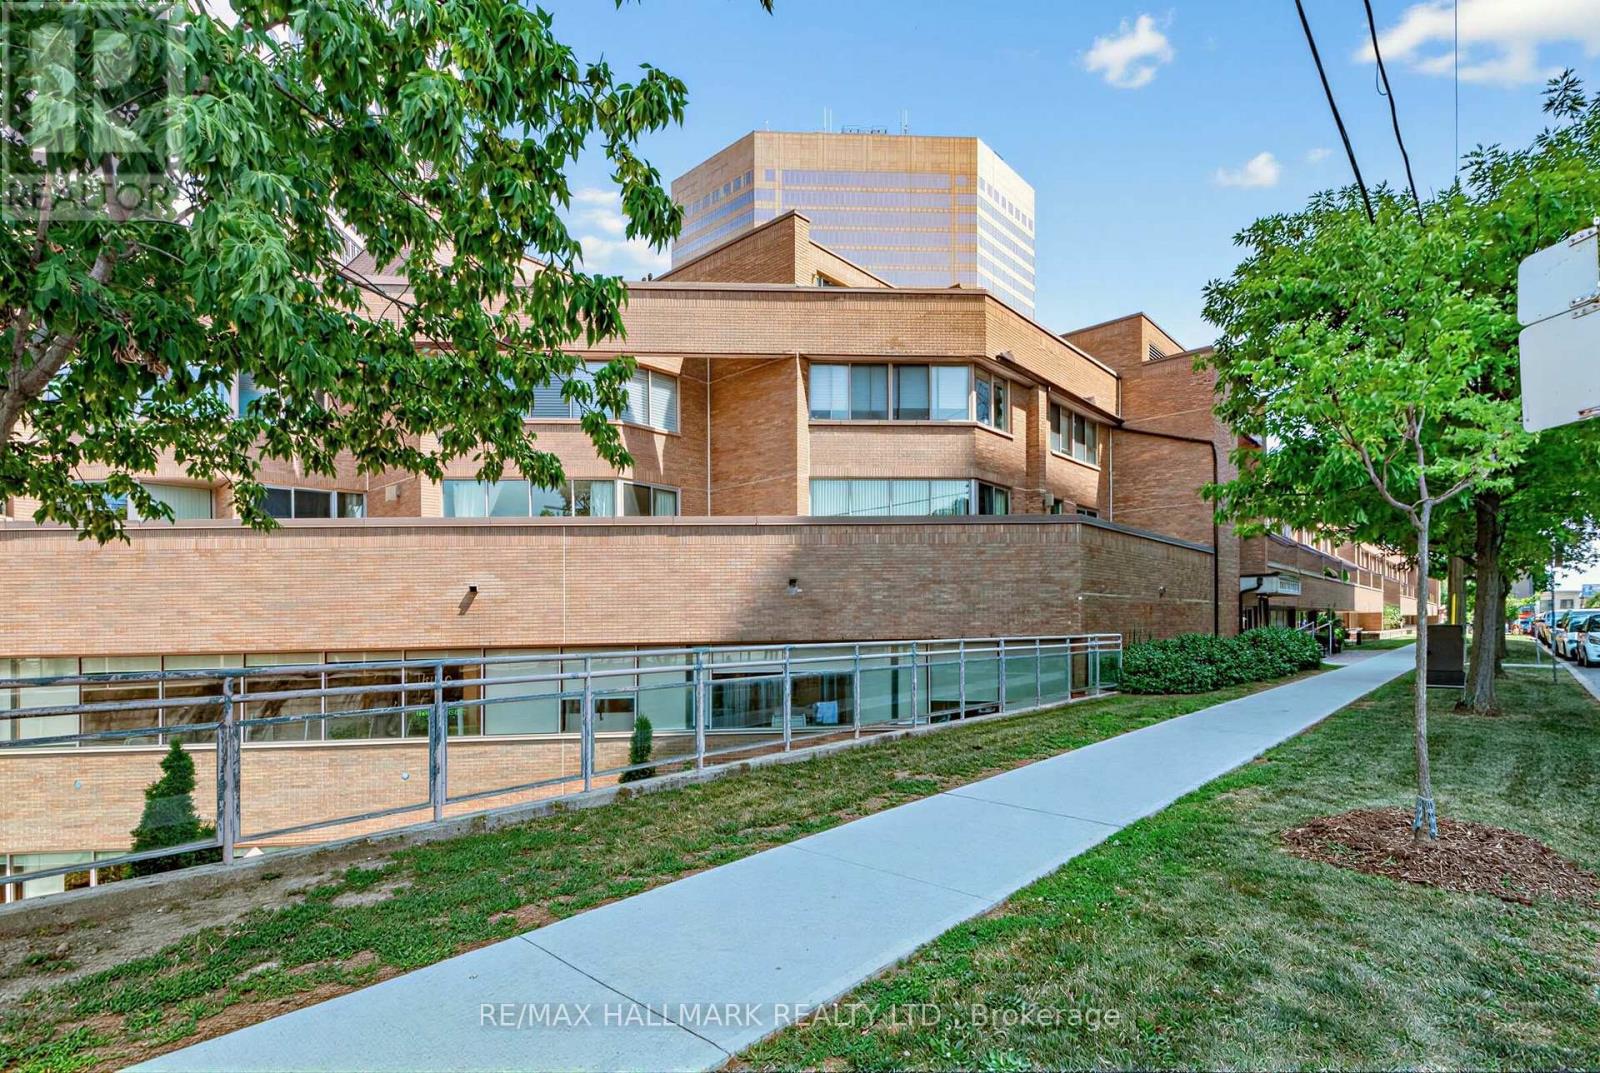
Welcome to this rarely offered, exceptionally spacious condo in the heart of Yonge & Finch, offering the perfect combination of comfort, convenience, and lifestyle. With approximately 1,026 sq. ft. of thoughtfully designed living space, this bright suite features generous living and dining areas ideal for both everyday living and entertaining.The oversized primary bedroom includes a private 3-piece ensuite, large closets, and direct walkout access to an impressive New York-style terrace, creating a unique urban retreat rarely found in condominium living. Spacious principal rooms and an efficient layout make this home an outstanding choice for downsizers, professionals, or first-time buyers seeking exceptional value.Enjoy the ultimate convenience with direct underground access to Finch Subway Station, allowing for effortless commuting year-round without stepping outside. Ideally located just minutes from Highway 401 and surrounded by parks, shopping, restaurants, entertainment, and every urban amenity imaginable.Situated in a quiet boutique building with low property taxes, this is a rare opportunity to own an oversized suite in one of North York's most desirable neighbourhoods. Whether you're looking to downsize without compromising on space or take the next step from renting to homeownership, this exceptional residence offers outstanding value in an unbeatable location. (id:15069)