
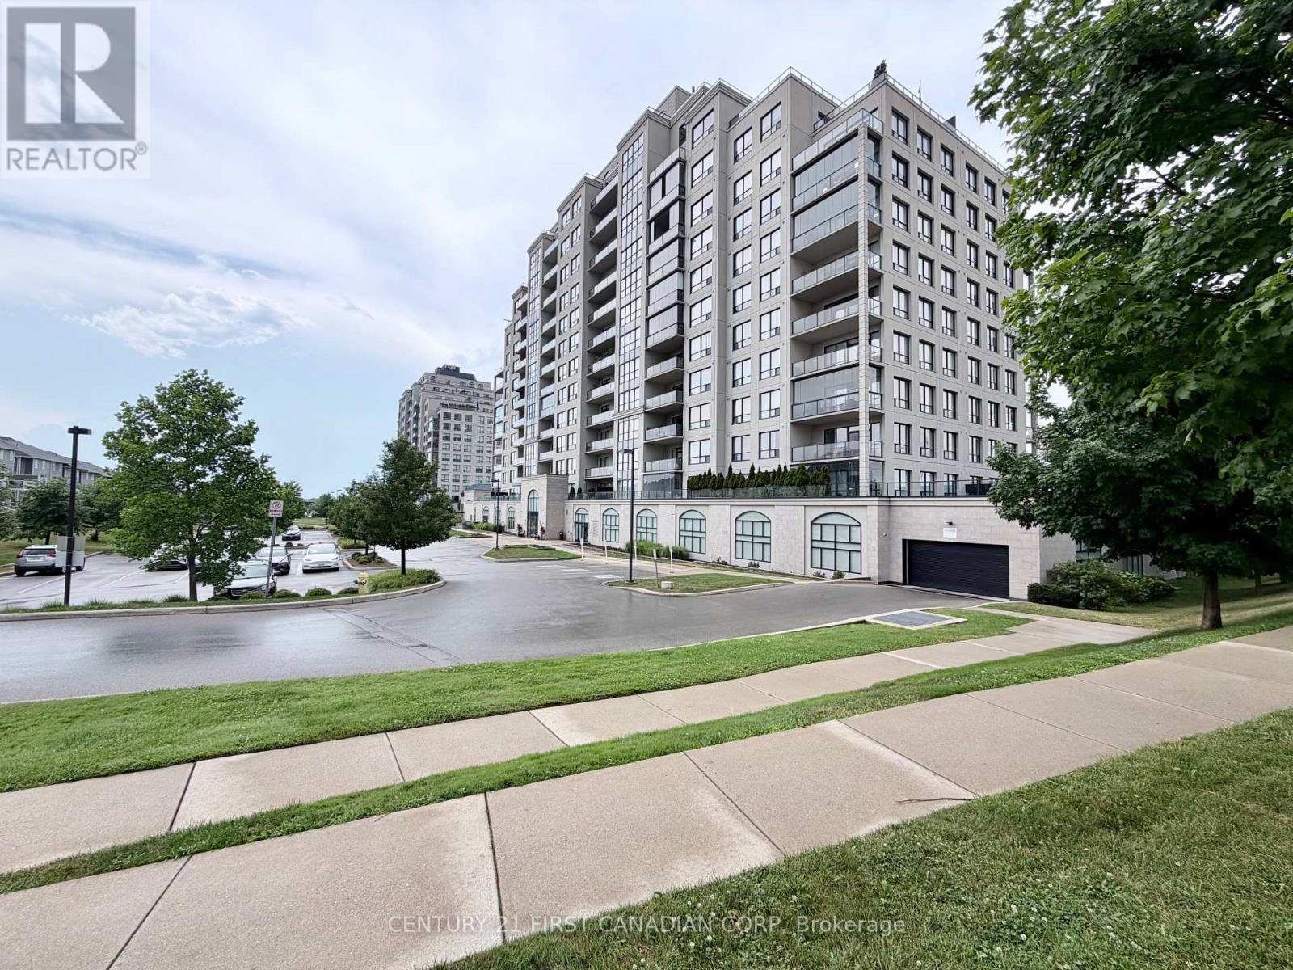
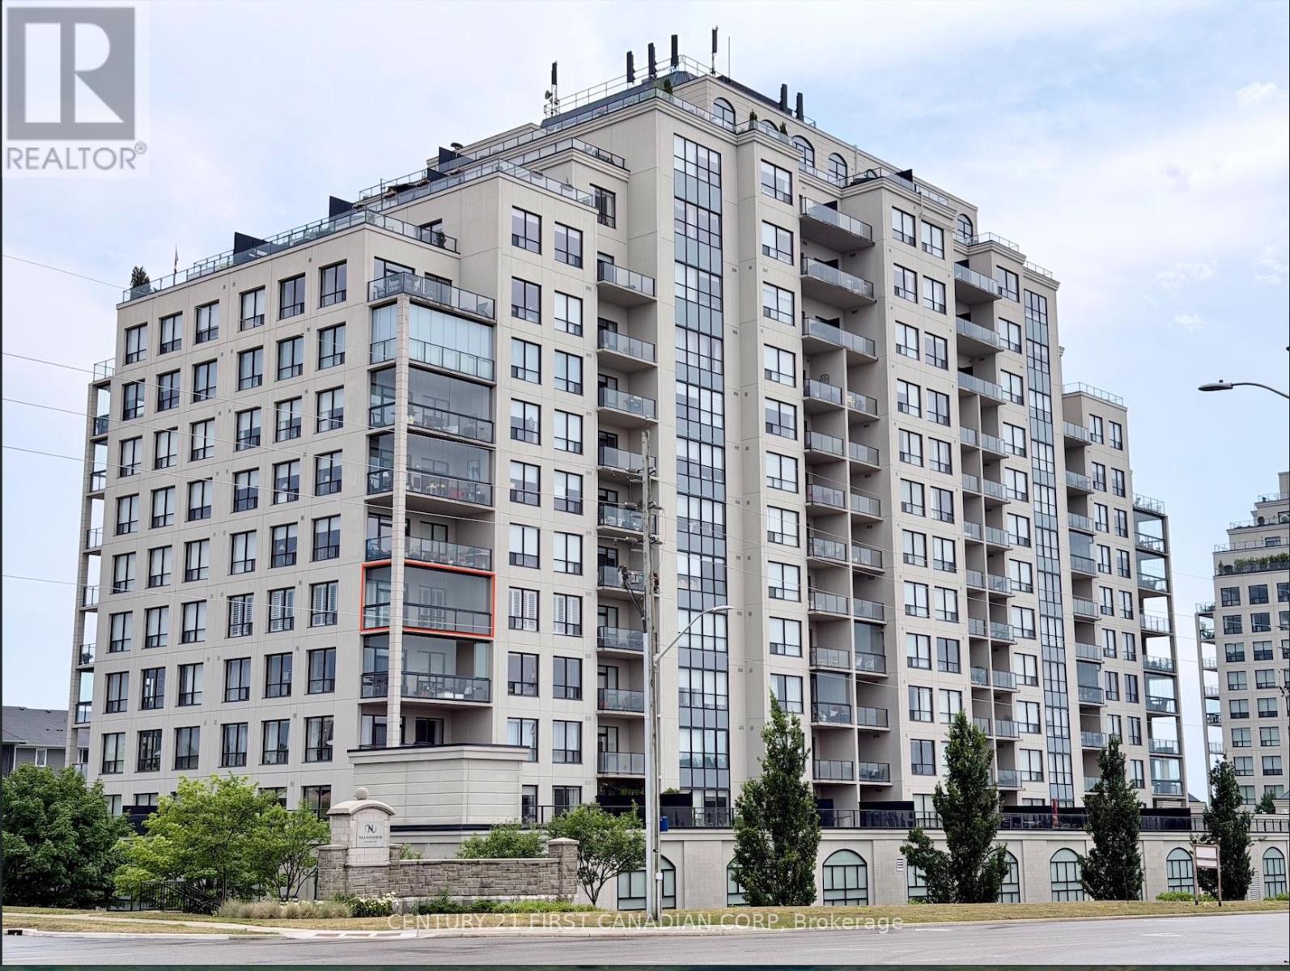
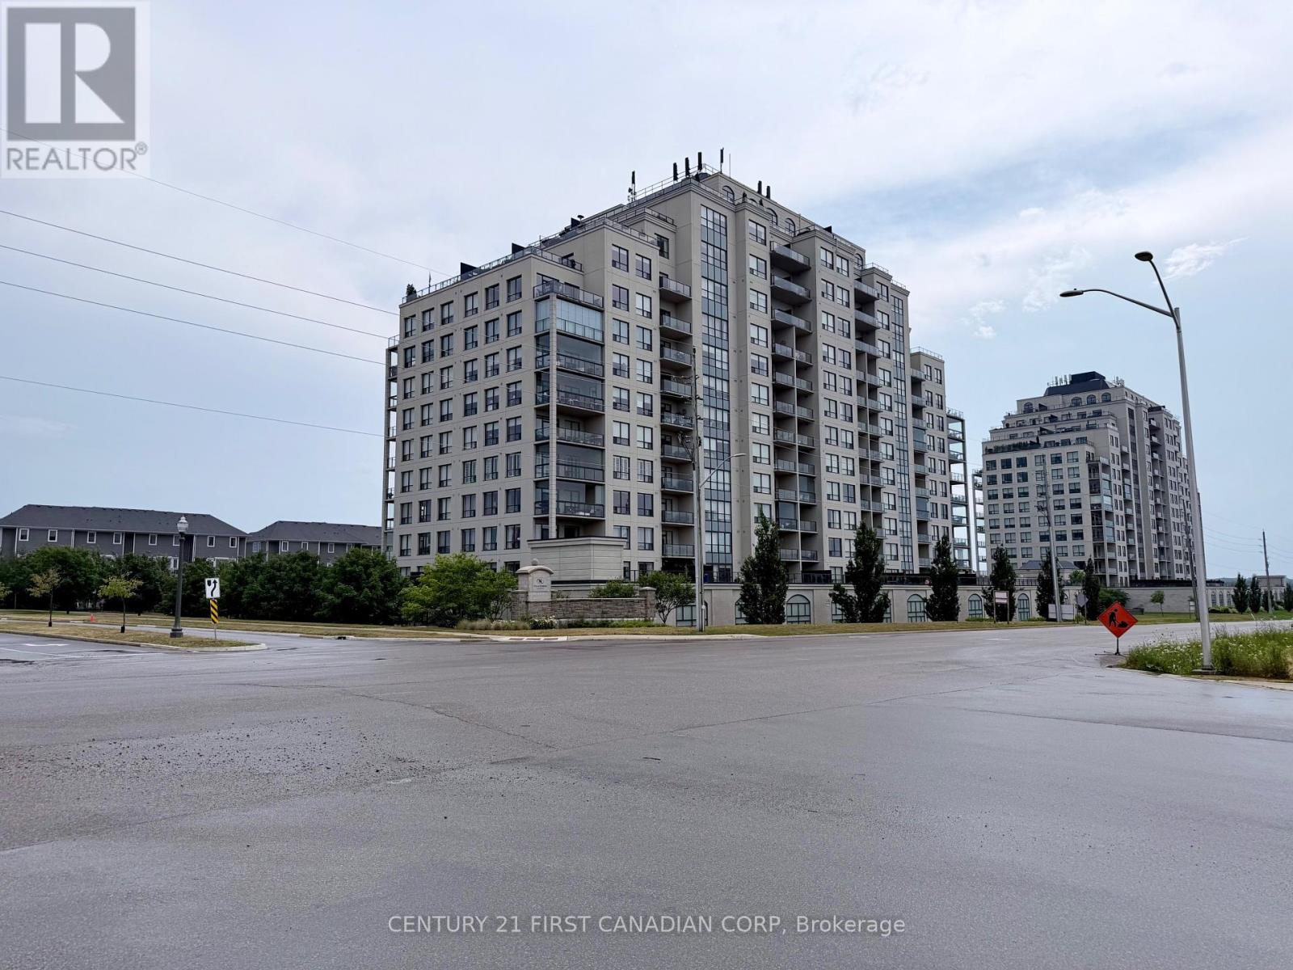
504 - 240 Villagewalk Boulevard London North, Ontario N6G 0P6

3 Bedroom
2 Bathroom
1,600 - 1,799 sqft
Fireplace
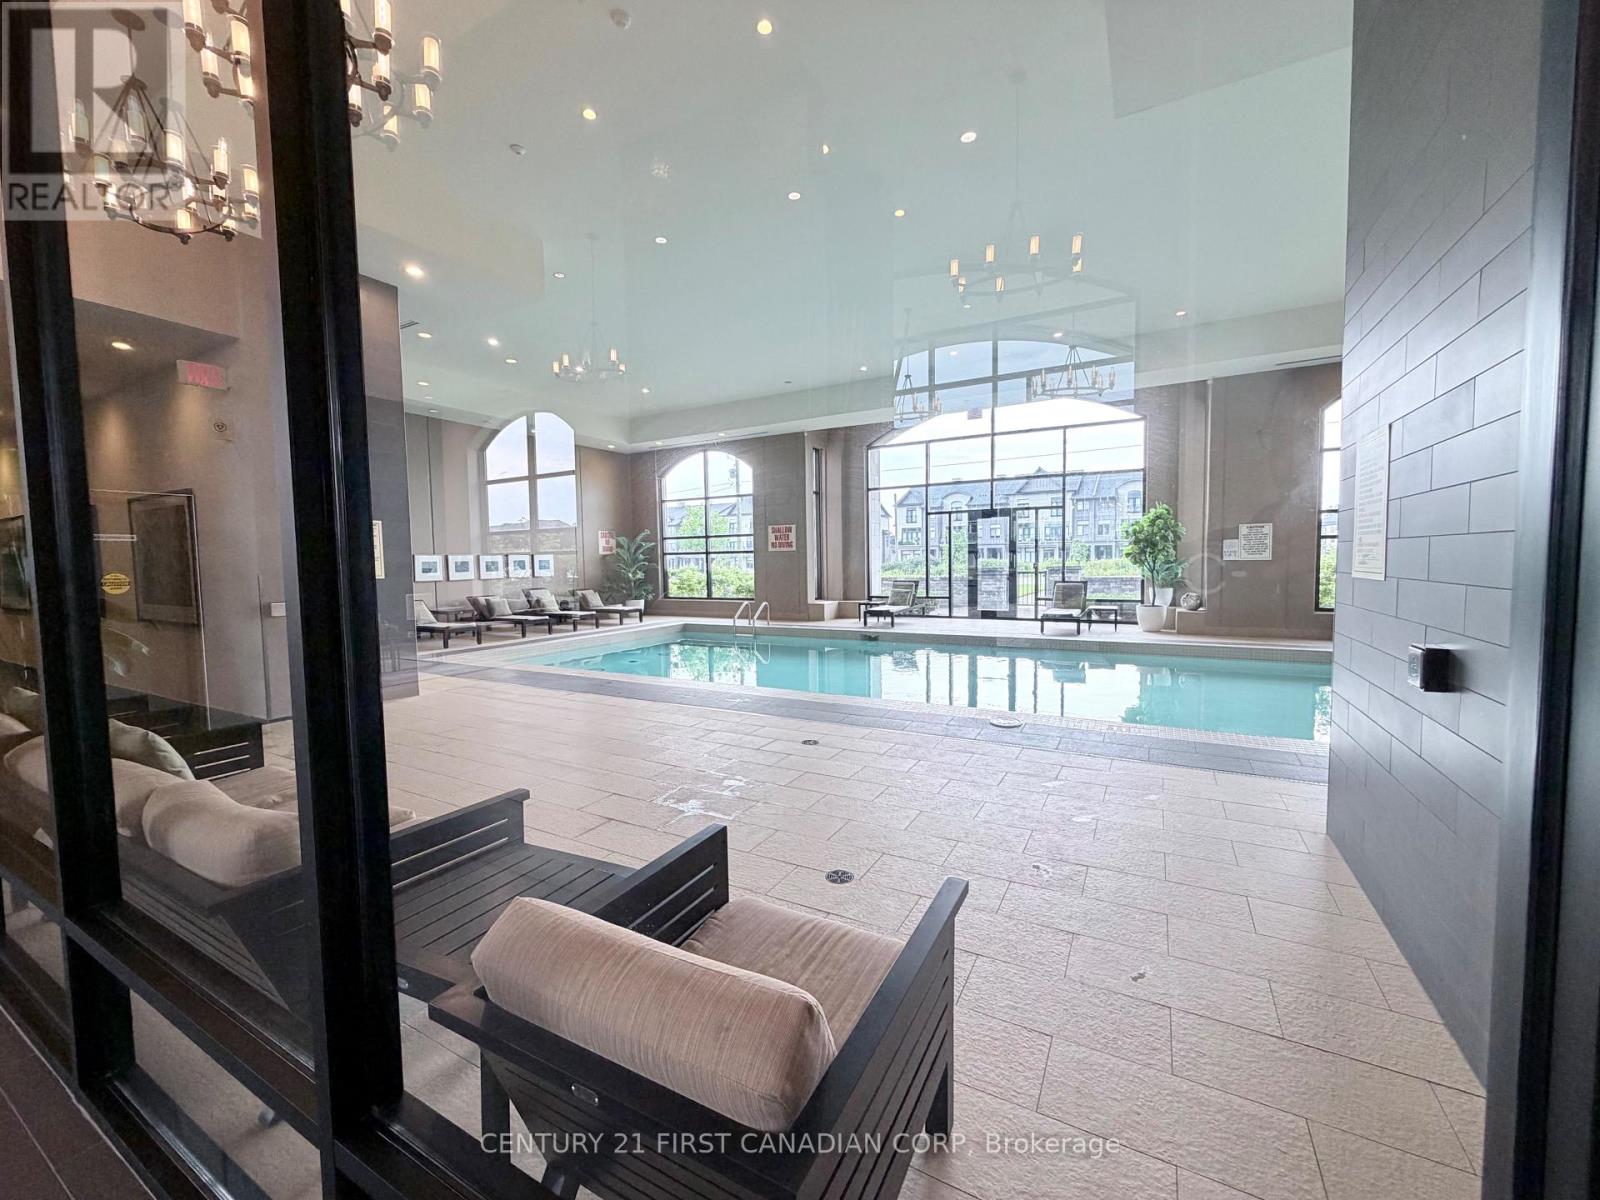
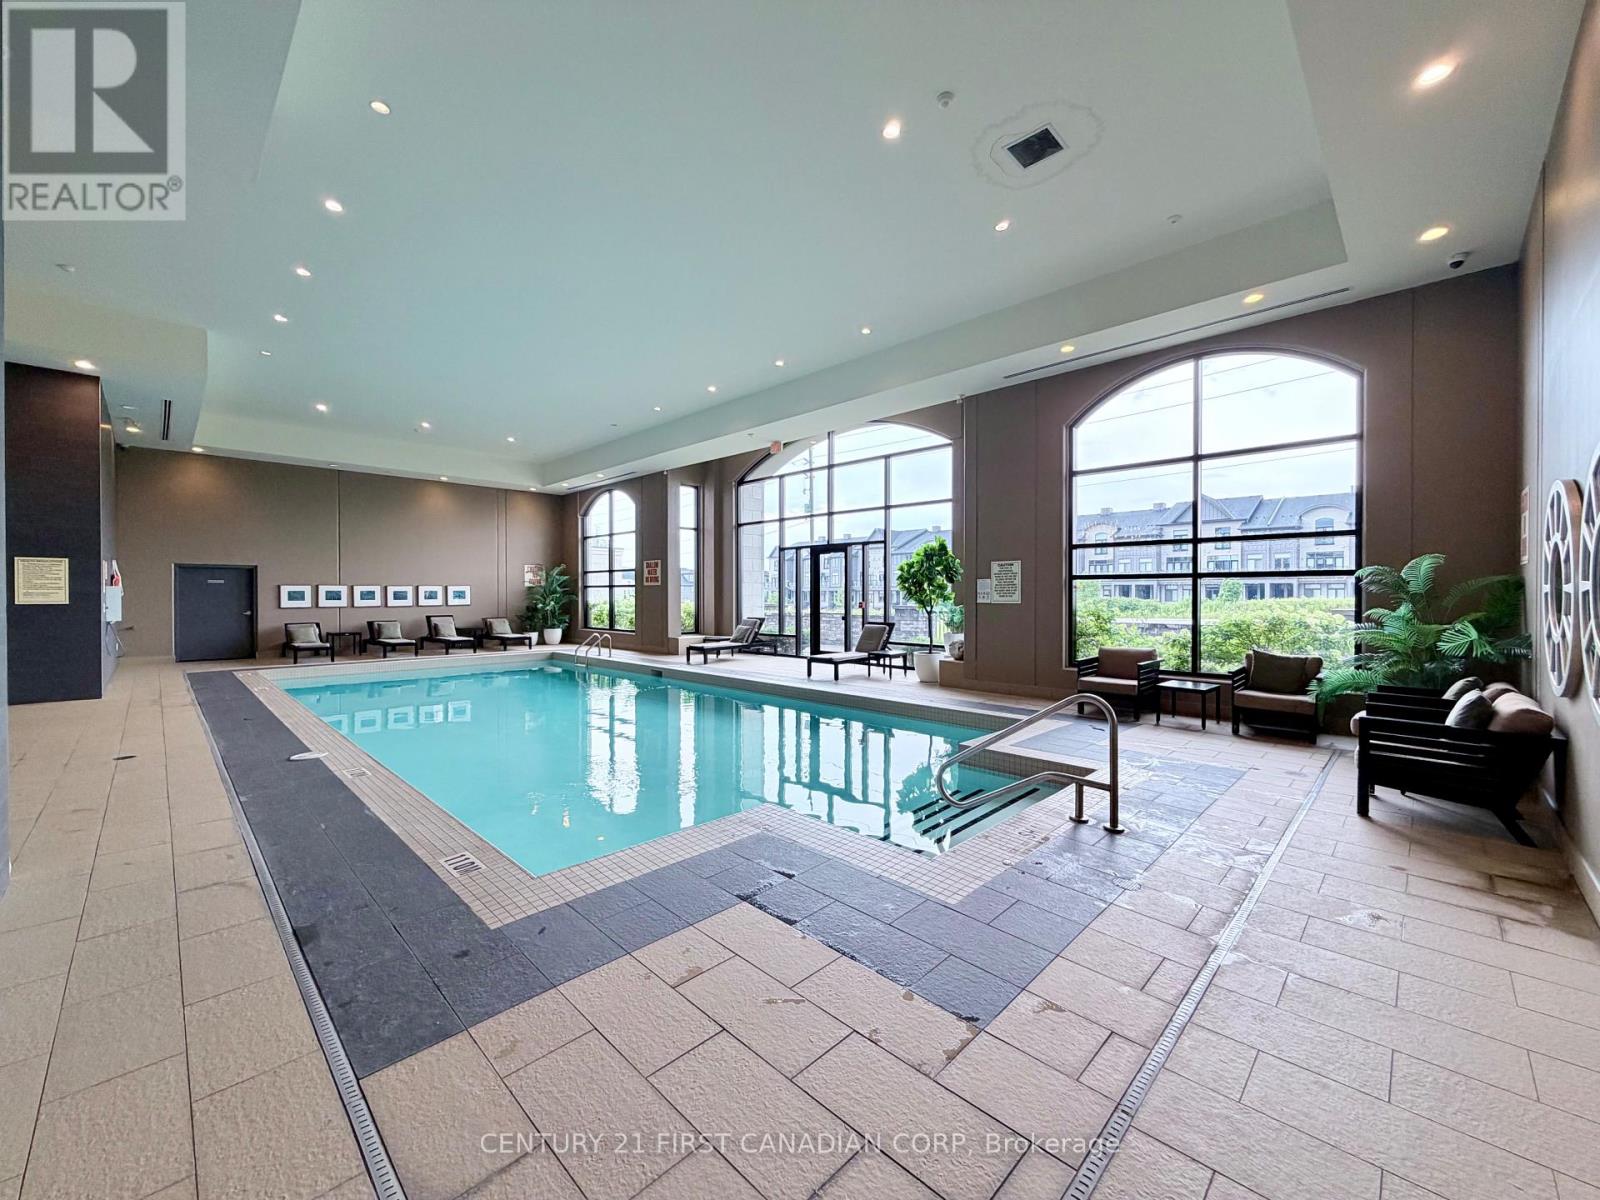
Indoor Pool
Central Air Conditioning
Forced Air
$674,550Maintenance, Insurance, Water, Heat, Common Area Maintenance
$743.42 Monthly
Maintenance, Insurance, Water, Heat, Common Area Maintenance
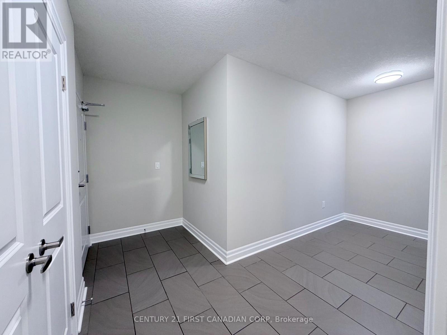
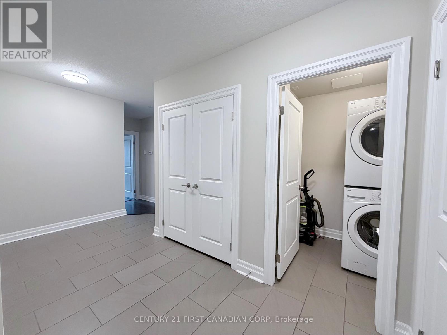
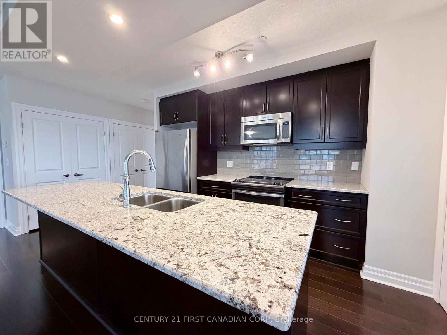
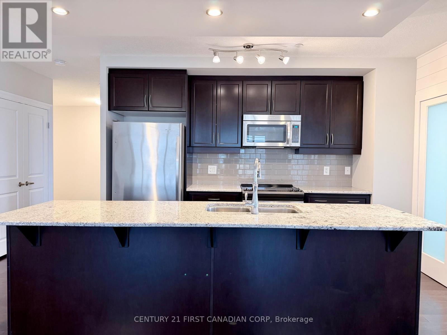
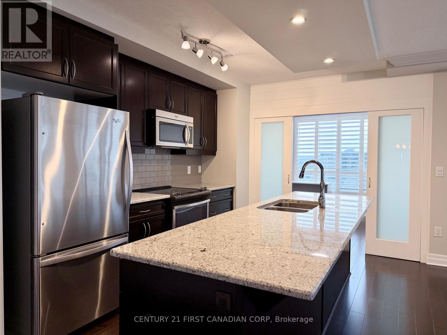
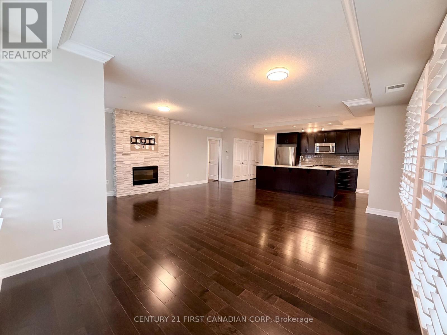
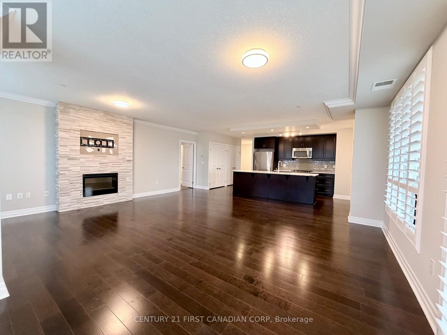
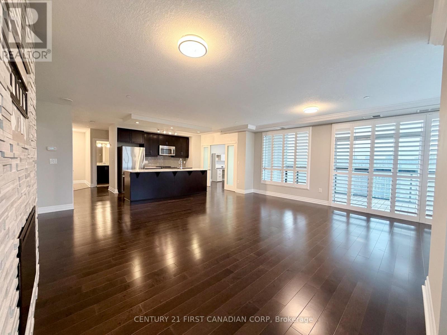
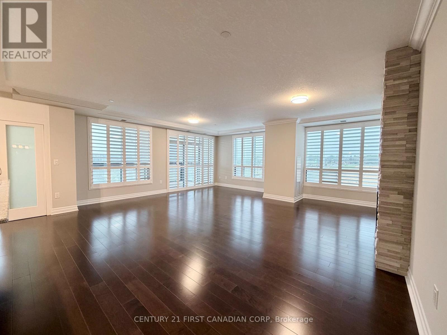
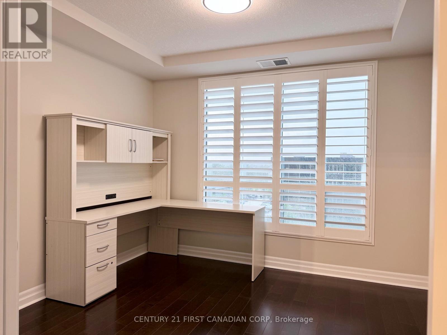
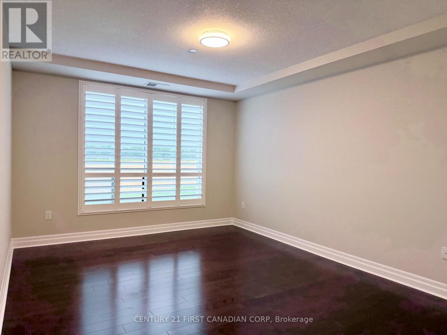
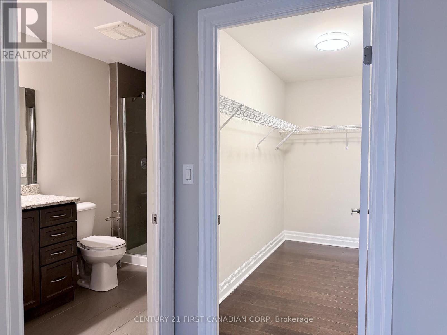
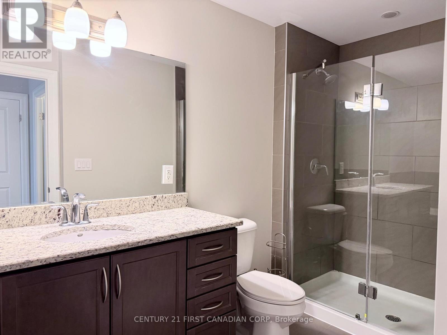
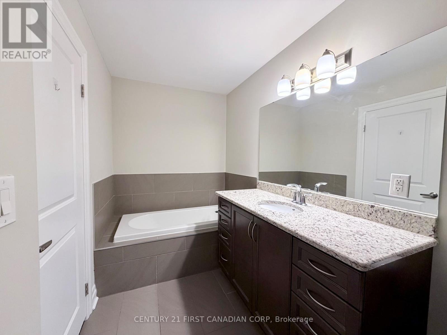
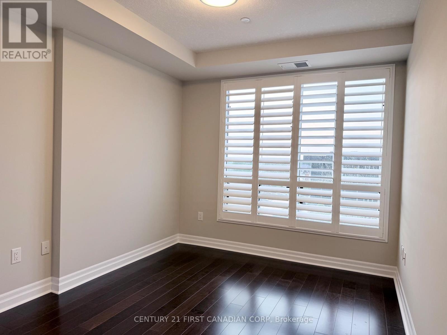
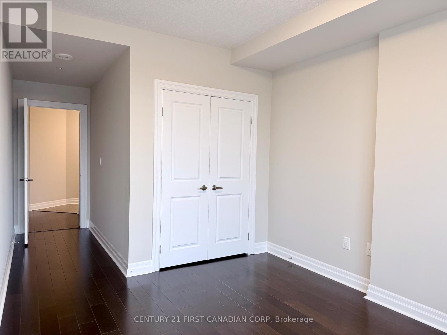
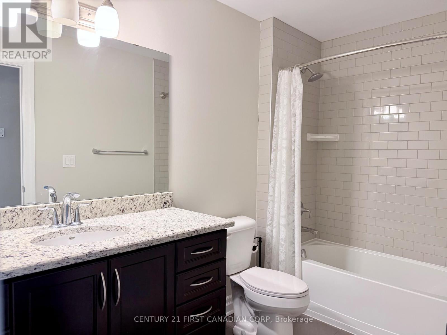
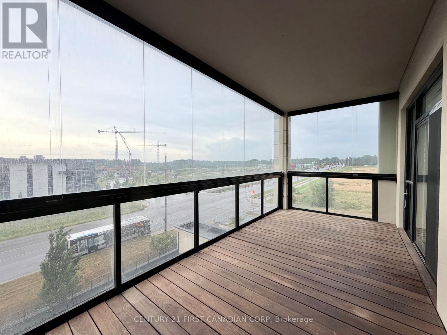
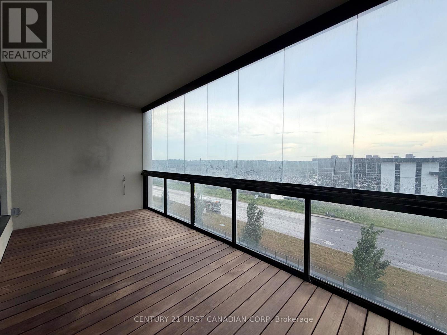
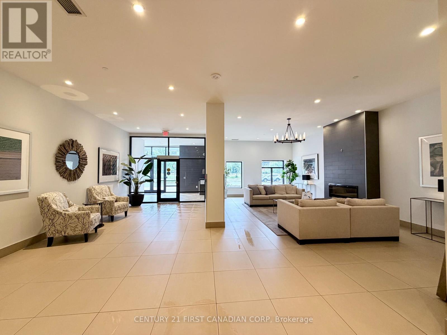
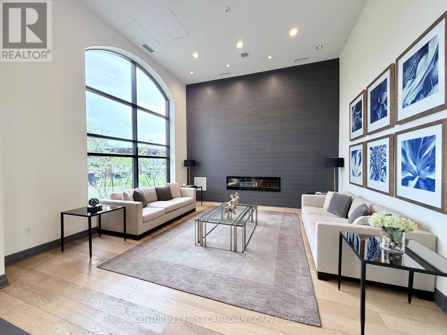
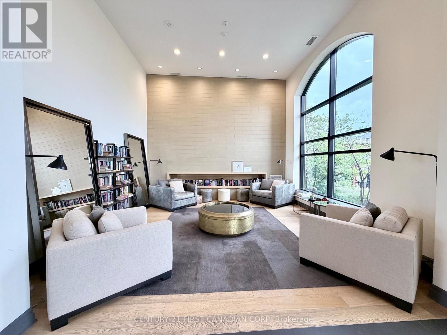
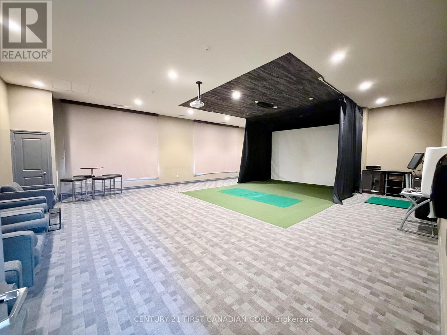
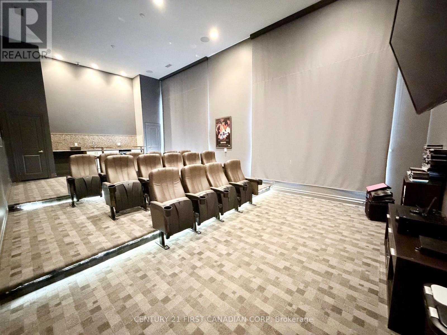
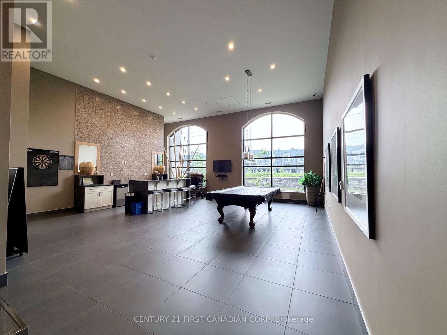
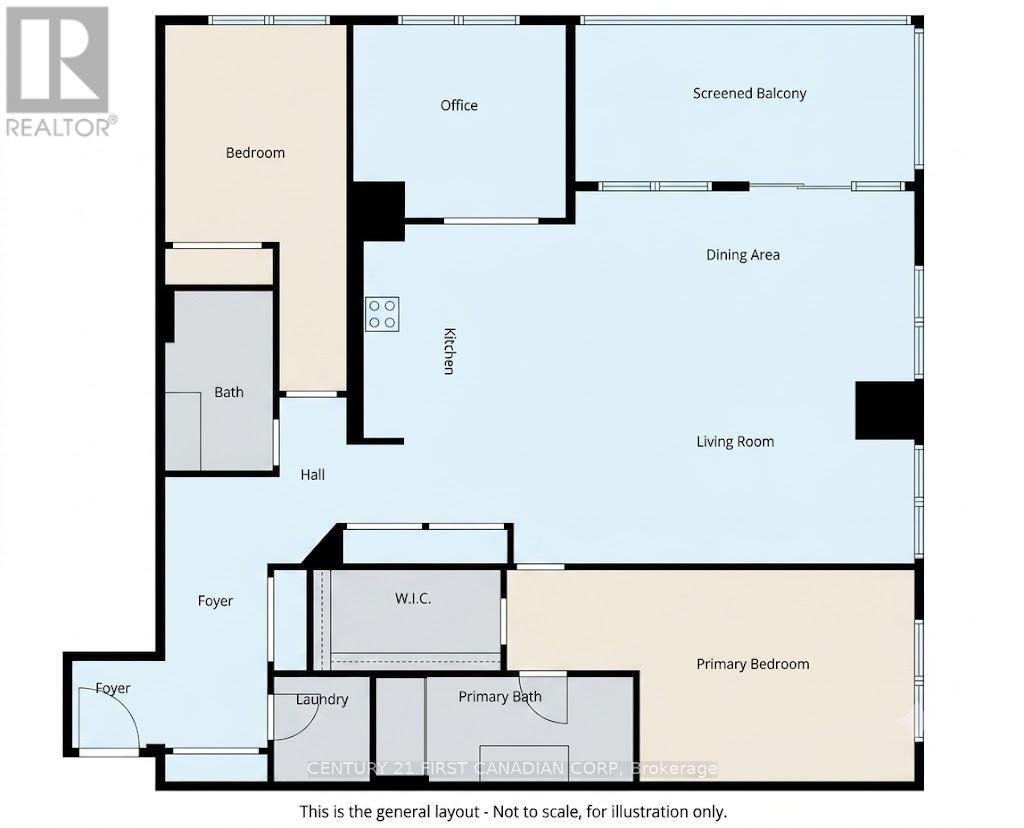
$743.42 MonthlyBright corner suite at 240 Villagewalk - panoramic views, walls of windows, California shutters throughout.Hardwood flooring runs throughout, anchored by a floor-to-ceiling stone fireplace in the great room. The kitchen offers an island seating four and two large pantries. A flex room works as a home office, dining room, third bedroom or reading retreat. The balcony's retractable glass enclosure and wood flooring make it usable year-round.The primary suite includes a walk-in closet and spa-style ensuite with frameless glass shower and soaker tub. Newer washer and dryer, generous closets, two owned underground parking spaces beside the elevator, and a large private storage locker. Building amenities: indoor saltwater pool, golf simulator, fitness centre, billiards lounge, dining room, theatre with wet bar, guest suite. Minutes to Masonville, Sunningdale Golf, University Hospital and Western; walking trails at your door. (id:15069)
Property Details
| MLS® Number | X13597190 |
| Property Type | Single Family |
| Community Name | North R |
| Community Features | Pets Allowed With Restrictions |
| Features | Balcony, Carpet Free, In Suite Laundry |
| Parking Space Total | 2 |
| Pool Type | Indoor Pool |
Building
| Bathroom Total | 2 |
| Bedrooms Above Ground | 2 |
| Bedrooms Below Ground | 1 |
| Bedrooms Total | 3 |
| Amenities | Exercise Centre, Visitor Parking, Fireplace(s), Storage - Locker |
| Appliances | Garage Door Opener Remote(s), Dishwasher, Dryer, Microwave, Stove, Washer, Refrigerator |
| Basement Type | None |
| Cooling Type | Central Air Conditioning |
| Exterior Finish | Concrete |
| Fireplace Present | Yes |
| Fireplace Total | 1 |
| Flooring Type | Hardwood |
| Heating Fuel | Natural Gas |
| Heating Type | Forced Air |
| Size Interior | 1,600 - 1,799 Sqft |
| Type | Apartment |
Parking
| Underground | |
| Garage |
Land
| Acreage | No |
Rooms
| Level | Type | Length | Width | Dimensions |
|---|---|---|---|---|
| Main Level | Living Room | 5.7 m | 3.83 m | 5.7 m x 3.83 m |
| Main Level | Dining Room | 5.7 m | 2.33 m | 5.7 m x 2.33 m |
| Main Level | Kitchen | 5.7 m | 3.83 m | 5.7 m x 3.83 m |
| Main Level | Primary Bedroom | 6.96 m | 3.56 m | 6.96 m x 3.56 m |
| Main Level | Bedroom 2 | 6.25 m | 2.98 m | 6.25 m x 2.98 m |
| Main Level | Office | 3.45 m | 3.21 m | 3.45 m x 3.21 m |
Contact Us
Contact us for more information

This REALTOR.ca listing content is owned and licensed by REALTOR® members of The Canadian Real Estate Association
The trademarks REALTOR®, REALTORS®, and the REALTOR® logo are controlled by The Canadian Real Estate Association (CREA) and identify real estate professionals who are members of CREA. The trademarks MLS®, Multiple Listing Service® and the associated logos are owned by The Canadian Real Estate Association (CREA) and identify the quality of services provided by real estate professionals who are members of CREA. The trademark DDF® is owned by The Canadian Real Estate Association (CREA) and identifies CREA's Data Distribution Facility (DDF®)
July 23 2026 05:31:22
London and St. Thomas Association of REALTORS®
Century 21 First Canadian Corp