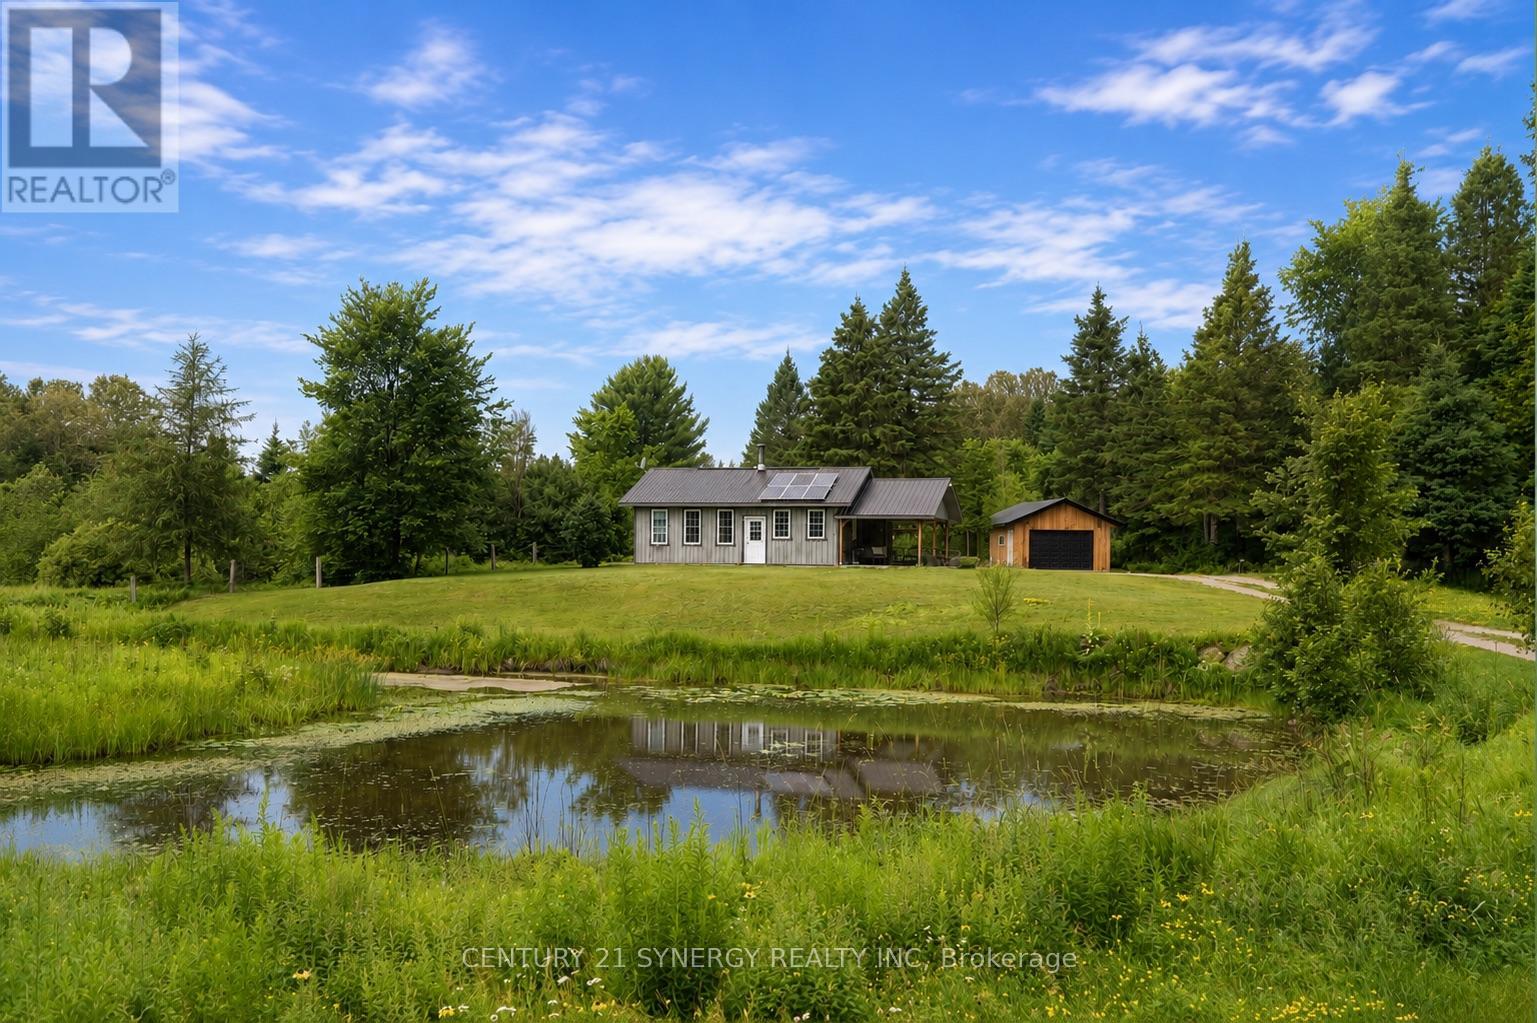
Just minutes from the town of Killaloe, this breathtaking 192-acre estate offers a rare blend of natural beauty, recreation, and self-sufficient living - perfect for the outdoor enthusiast, hobby farmer, or anyone dreaming of wide-open space to call their own.The scale of this property reveals itself the moment you arrive. Rolling hay fields stretch toward the treeline, capable of producing up to 80 (5x4) round bales a season, while acres of mature forest invite hiking, ATV riding, hunting, and total seclusion. An unlicensed sandpit/quarry adds even more potential for the resourceful buyer, and with 200 acres of municipal land bordering the property, your sense of privacy and wilderness extends even further than the deed itself.At the heart of it all sits a cozy, thoughtfully finished 800 sq ft cabin - the perfect basecamp for your adventures or a full-time retreat. With 2 bedrooms, 1 bathroom, and an open-concept kitchen and living space, it's as functional as it is inviting. Sleek epoxy flooring runs throughout for a clean, modern touch, while solar panels integrated into the roof keep things running sustainably. A detached 2-car garage sits just beside the cabin, offering plenty of room for vehicles, tools, or gear.This is more than a property - it's a lifestyle. Whether you're picturing hay season sunsets, quiet mornings in the woods, or weekends exploring your own private trails, 624 Killaloe Road delivers a rare opportunity to own nearly 200 acres of Ottawa Valley land. (id:15069)
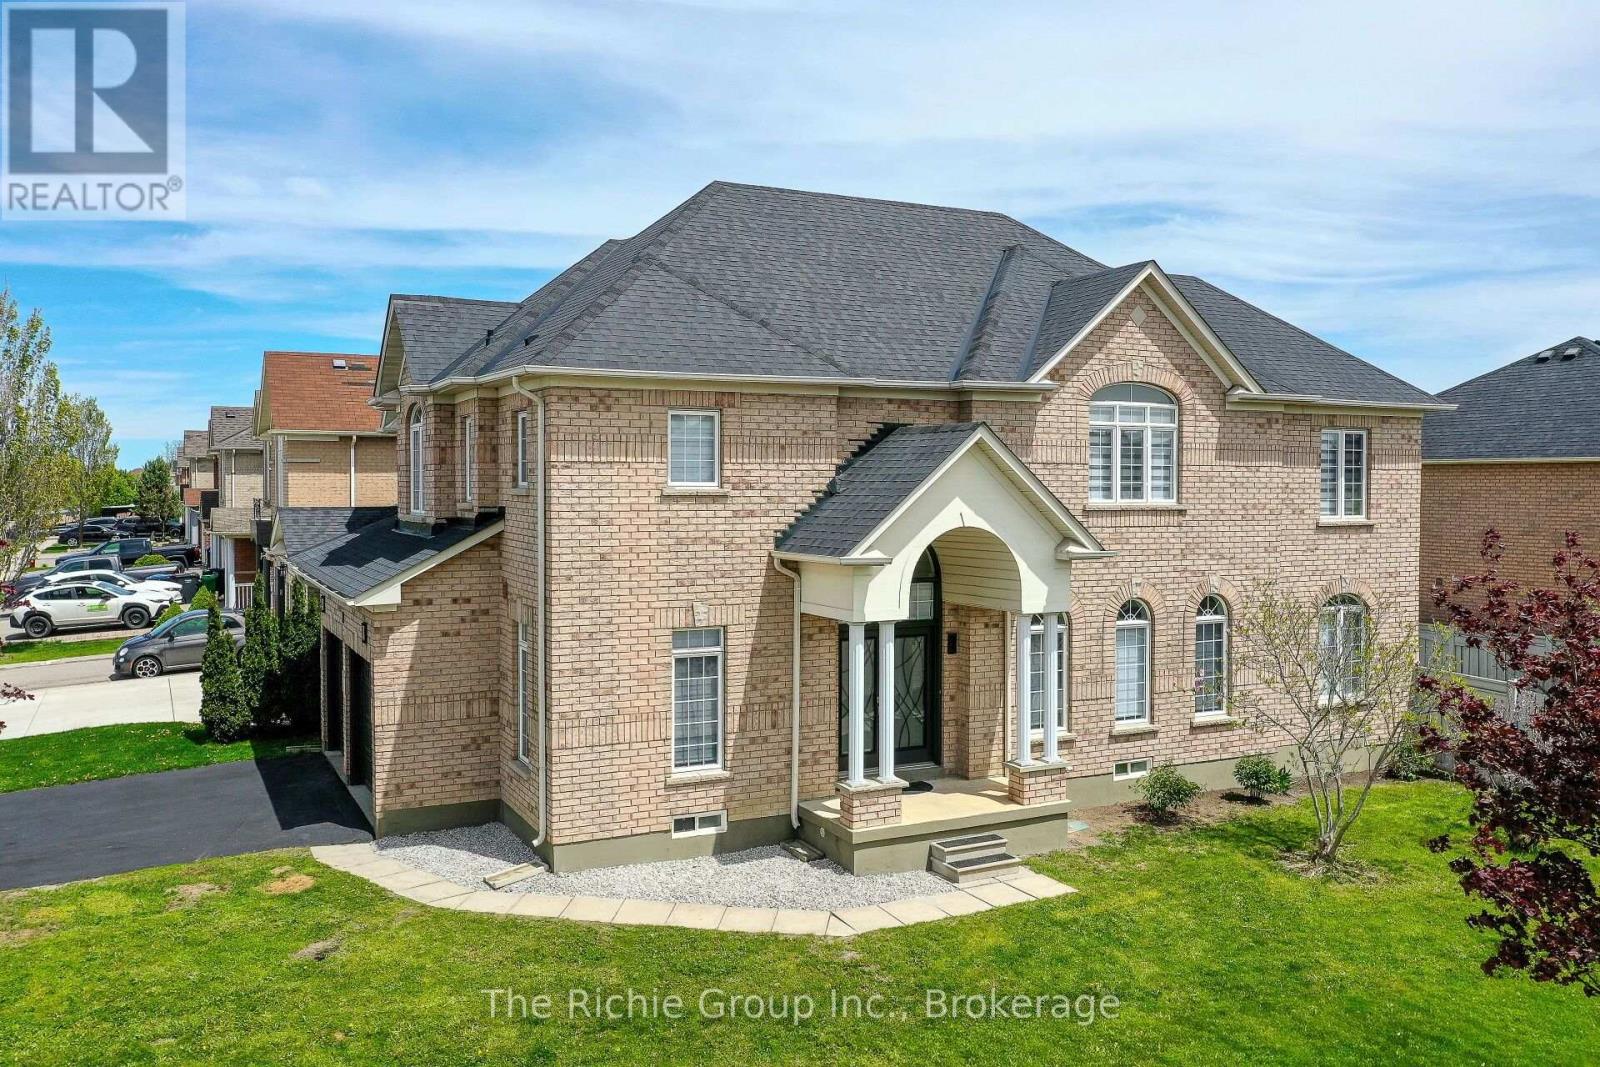
A Rare Family Floor Plan That Simply Doesn't Come Along Often! Situated on a premium corner lot with no neighbours directly across the street and ample parking for family and guests, this extensively renovated 5-bedroom, 5-bathroom home combines exceptional craftsmanship with a layout designed for modern family living.The beautiful and extensively renovated hoem has quality finishes throughout, featuring impressive 24"x48" porcelain tile, engineered hardwood flooring (no carpet), custom trim and millwork, and a stunning eat-in kitchen complete with updated cabinetry, modern countertops, stylish backsplash, and newer stainless steel appliances (2024). Bright, elegant and move-in ready, every detail has been thoughtfully considered.What truly sets this home apart is its hard to find upper-level design, where every bedroom enjoys ensuite bathroom access. The spacious primary suite offers a walk-in closet and spacious 5-piece spa-inspired ensuite, while the remaining bedrooms each benefit from either a private or semi-ensuite bathroom, creating unmatched comfort, privacy and convenience for children, guests, or multi-generational families.The finished basement expands the living space with a large recreation room, fifth bedroom and full 3-piece bathroom, making it ideal for extended family, teenagers, guests or a home office.Additional updates include a new roof (2019), high-efficiency furnace (2023), and luxury zebra blinds (2025). Ideally located close to parks, schools, recreation facilities and the future GO Station expansion, this exceptional home offers a rare combination of premium renovations, thoughtful design and one of the most desirable family-friendly layouts available in the wonderful and family friendly Town of Bolton. (id:15069)
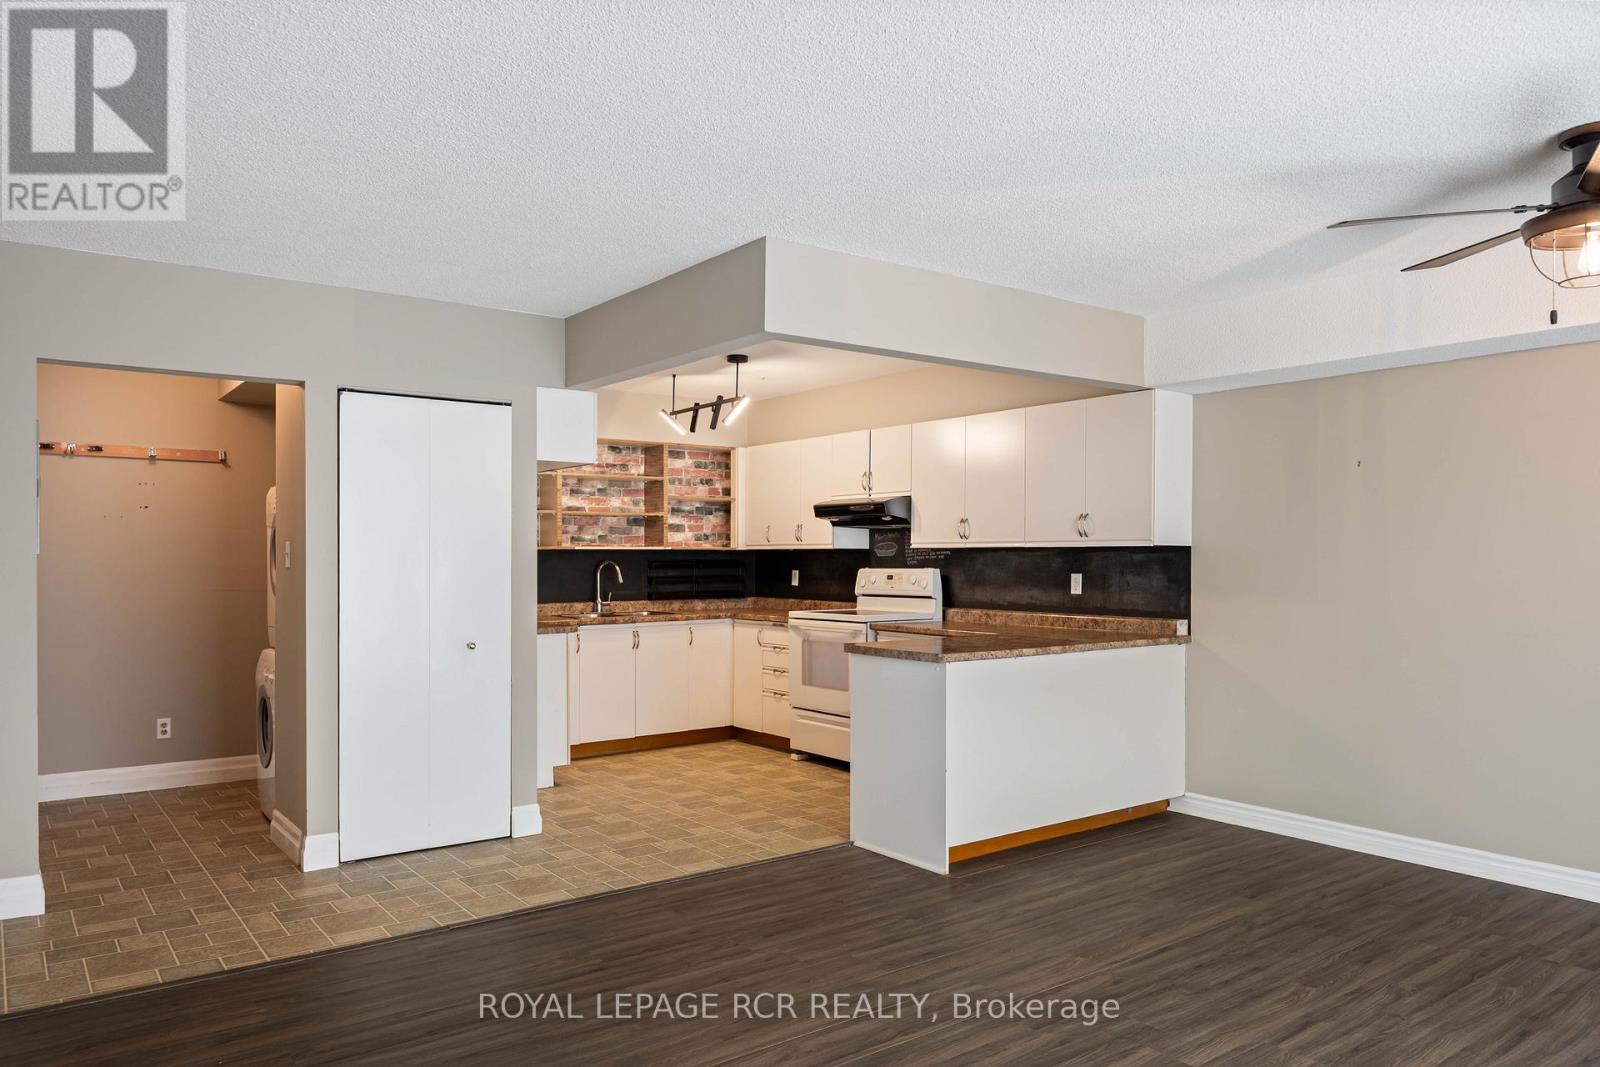
This bright and welcoming 2-bedroom condo is designed for comfortable, easy living. The open-concept layout seamlessly connects the main living spaces, while the kitchen-finished with durable vinyl flooring-offers generous counter space and plenty of cabinetry, all overlooking the combined living and dining area, finished with laminate flooring. From here, step out onto your private balcony, an ideal spot to relax and enjoy some fresh air. The spacious primary bedroom features laminate flooring, a large walk-in closet, and convenient semi-ensuite access to the 3-piece bathroom. The second bedroom is filled with natural light thanks to its large window, making it perfect for guests, a home office, or additional living space. An in-suite laundry area with extra storage adds to the home's everyday convenience. For added convenience, the locker (No. 32) is located on the same level - just down the hall. Ideally situated close to downtown, shops, restaurants, theatre, parks, and everyday amenities. Condo fees include Rogers Internet & Cable contract. Extra visitor parking is available onsite. *some photos have been Virtually Staged* (id:15069)
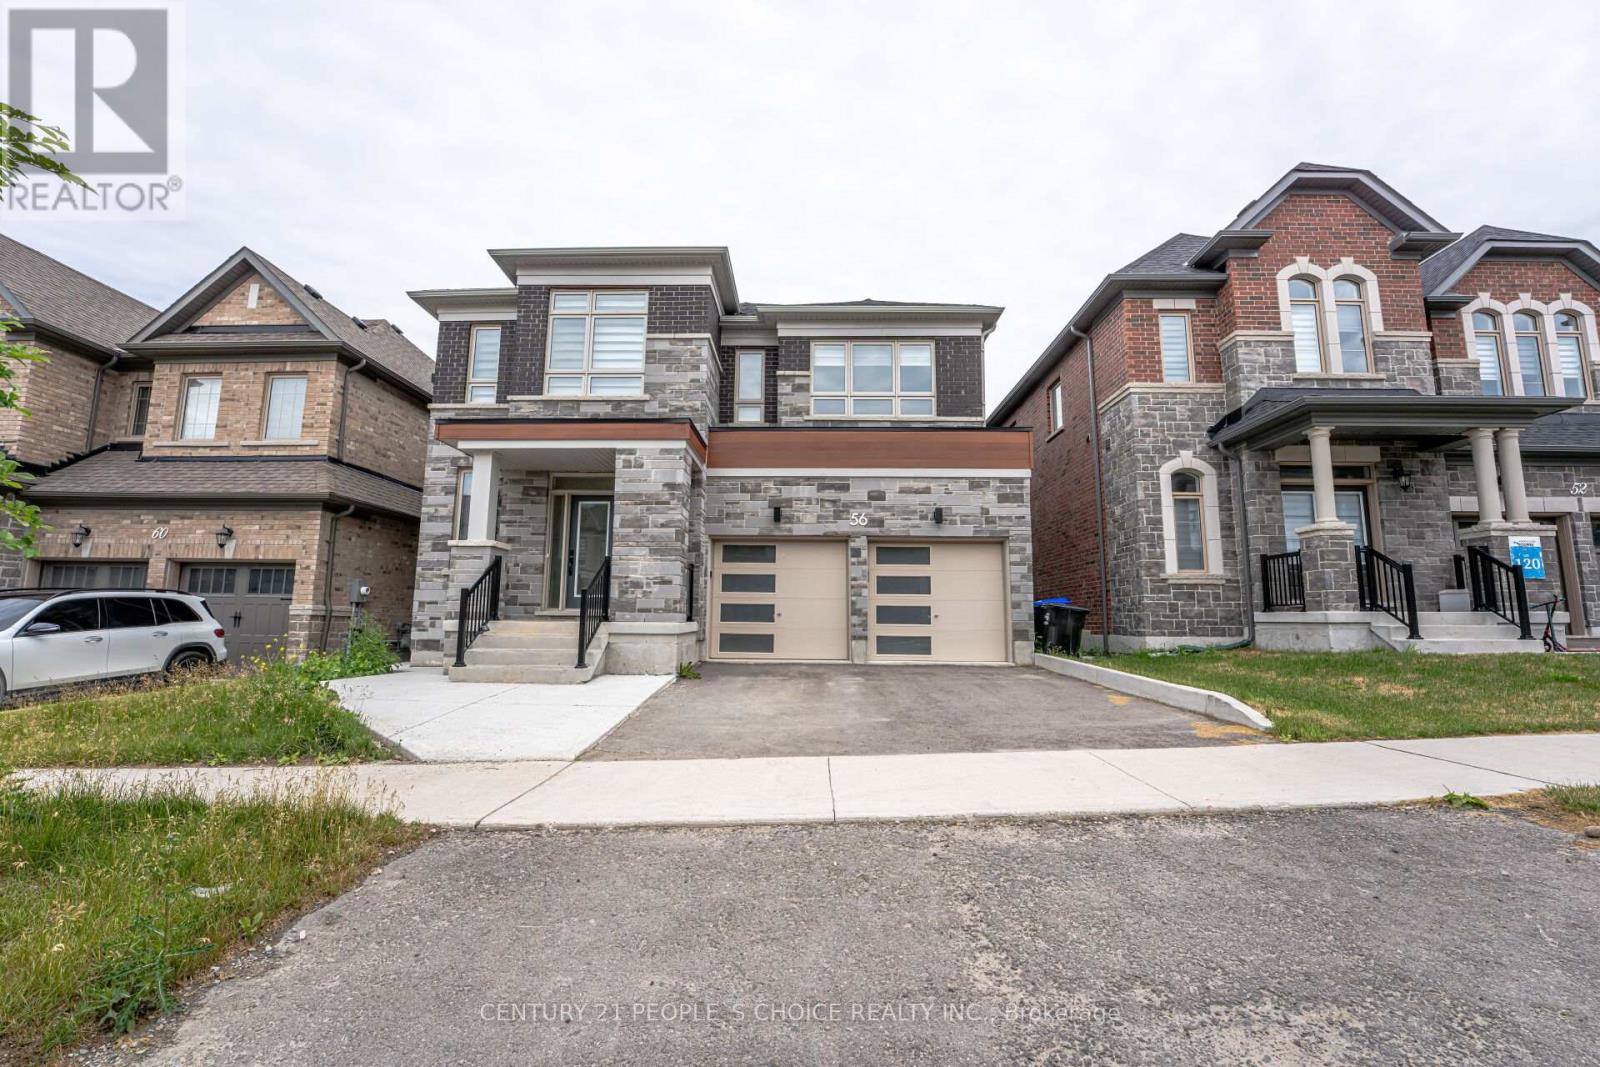
WOW!!! 2023 Built, Fully Upgraded House in the Heart Of Bondhead, Features 4 Spacious Bedrooms With 3 Full Bath on Second floor Connecting to all Rooms, High grade Hardwood Floors on Both Floors , Main Floor Boost Foyer and Large Living and Dining , Followed by Den/Office, And Charming Family room with Fireplace and Upgraded Kitchen With High End S/S Appliances and Upgraded Quartz Counter and Upgraded Porcelain Tiles, Walk out to Patio Deck with Beautiful View Of Pond, It Comes With Fully Walkout Finished Basement with 2 Bedrooms by Builder, Laminate Floors , Comes With One Full Bath, Large Windows And Open Area Rec Room for Precious Family Time and Possibility of Basement Apartment or In Law Suite, Double Car Garage and Much More, SHOWS 10+++++ (id:15069)
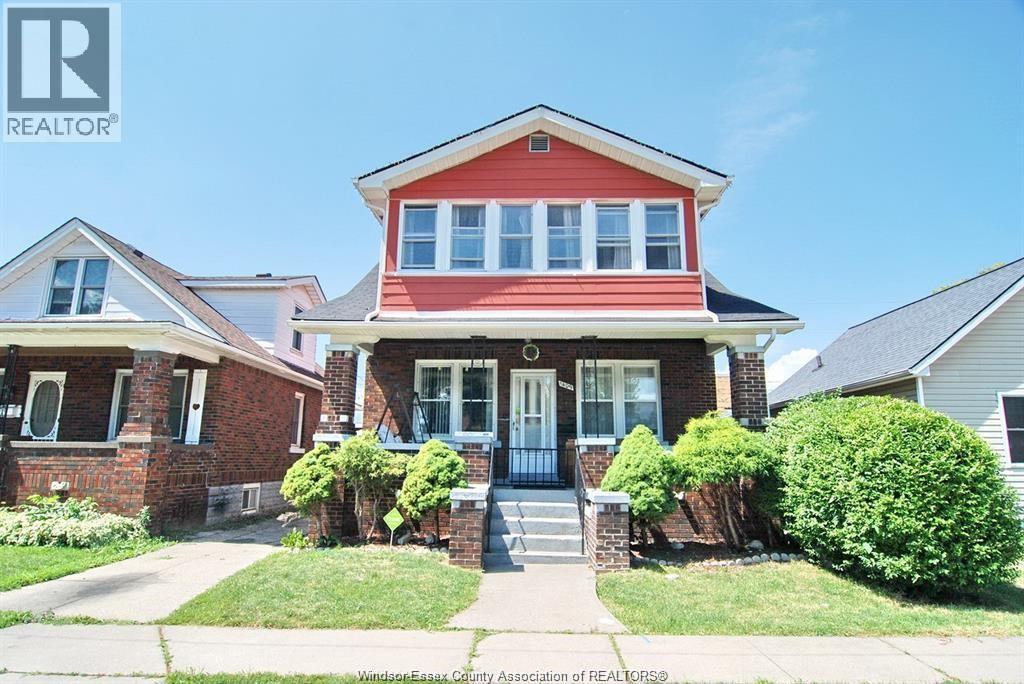
SUPER LARGE HOME WITH MOTHER-IN-LAW SUITE IN THE UPPER. 2 BEDROOMS AND 1 BATH ON THE MAIN AND 2 BEDROOMS 1 BATH IN THE UPPER. FULL BASEMENT AND FULL TWO CAR GARAGE. THIS HOME IS PERFECT FOR THE LARGE FAMILY OR THE FAMILY THAT WANTS SEPARATION. UPPER AND LOWER HAVE SEPARATE HYDRO. THIS HOME HAS HAD EXTENSIVE RENOVATIONS. (id:15069)
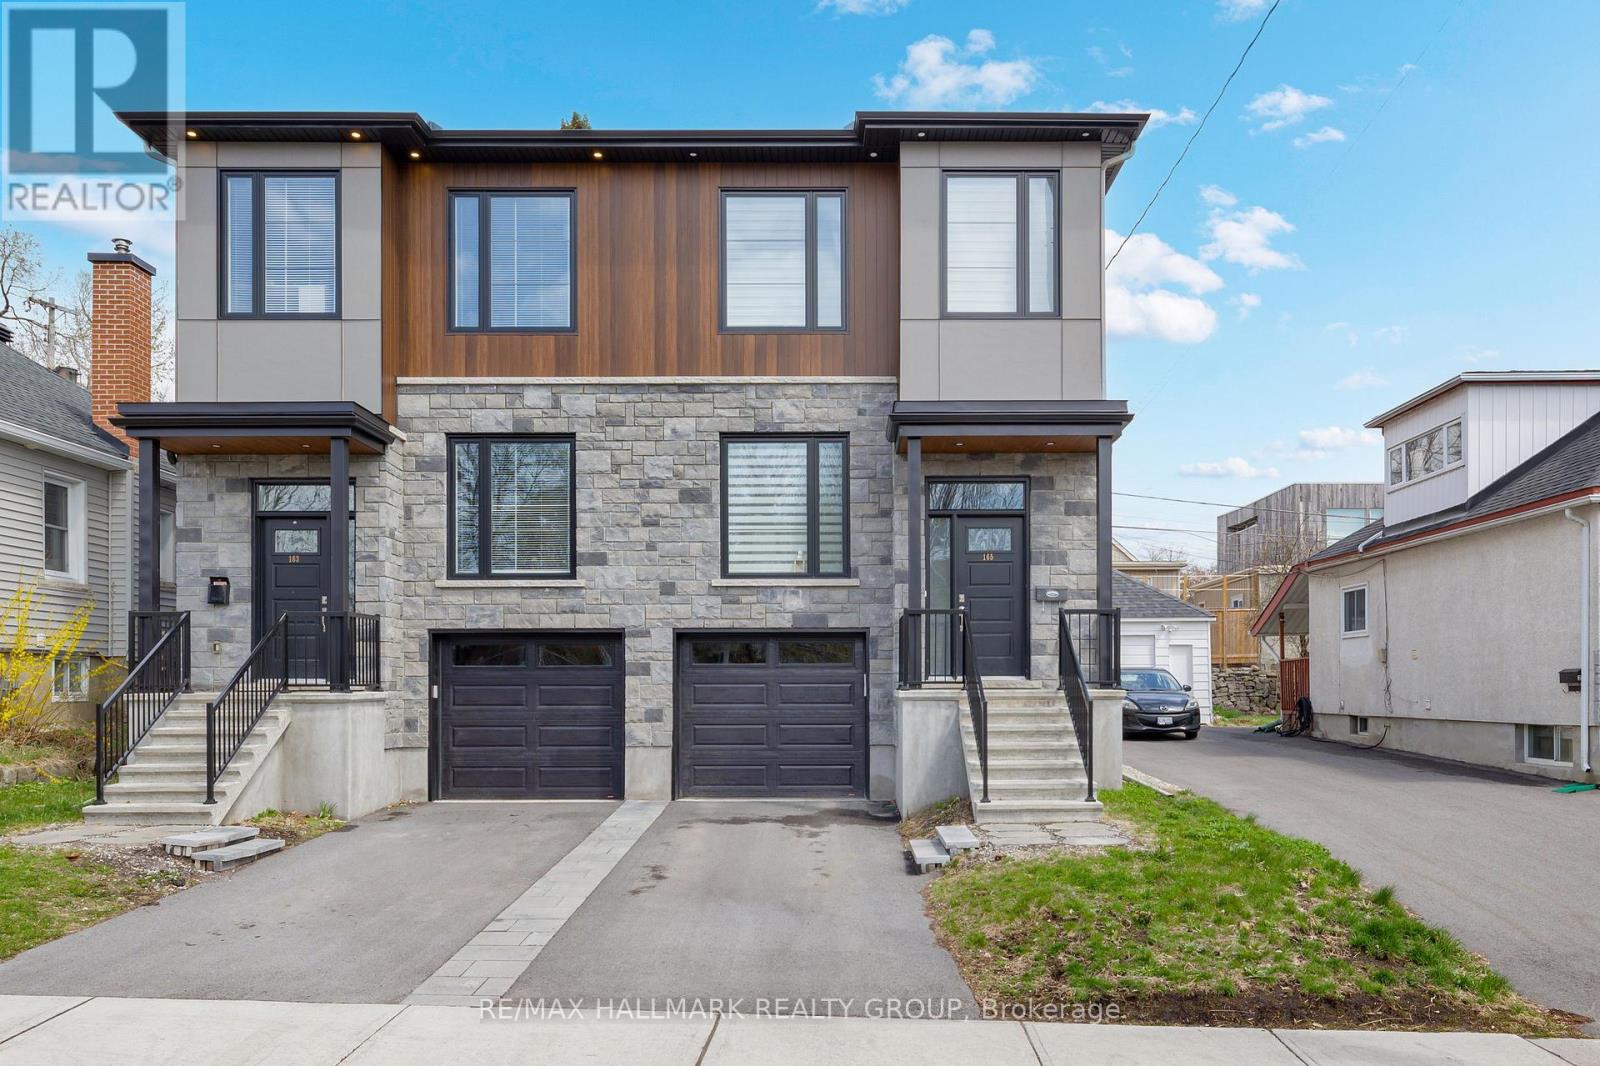
Don't Miss This Rare Opportunity!This stunning freehold semi-detached home, built in 2022, is ideally situated in one of Ottawa's most desirable central locations just steps from Beechwood Avenue and minutes from downtown, the University of Ottawa, and the ByWard Market. Designed for modern living, this custom home features an open-concept layout with engineered hardwood floors and soaring 9-foot ceilings on both the main and lower levels. Step into a striking foyer with porcelain flooring and a convenient 3 piece bathroom room. Enjoy a stunning formal dining room with a huge window. The gourmet kitchen is a true showstopper, boasting sleek white cabinetry, a quartz island with breakfast bar, granite backsplash, stainless steel appliances, and an open view to the inviting living room with a fireplace and full-height granite surround. Upstairs, a beautiful hardwood staircase with elegant spindles leads to three spacious bedrooms, including a luxurious primary suite with a walk-in closet and spa-like ensuite bathroom. The fully finished basement offers radiant heated floors, a full bathroom, and direct access from the garage ideal as additional living space or a potential in-law suite. Outside, the professionally landscaped yard features low-maintenance interlock stone and river rock, enhancing both curb appeal and functionality. Enjoy easy access to the Rideau River, Richelieu Park, Ottawa's extensive bike path network, the NCC River House, Rockcliffe Lookout, and The Pond a city-maintained swimming lake. Close to public transit, top-rated schools, hospitals, shopping, and more. With interest rates continuing to decline, now is the perfect time to buy before prices rise. This home offers the ultimate blend of urban lifestyle, income potential, and unbeatable location. The area of the main and second floors is more than 1,500 sq. ft., with an additional 300+ sq. ft. in the finished basement, totaling over 1,800 sq. ft. of living space. (id:15069)
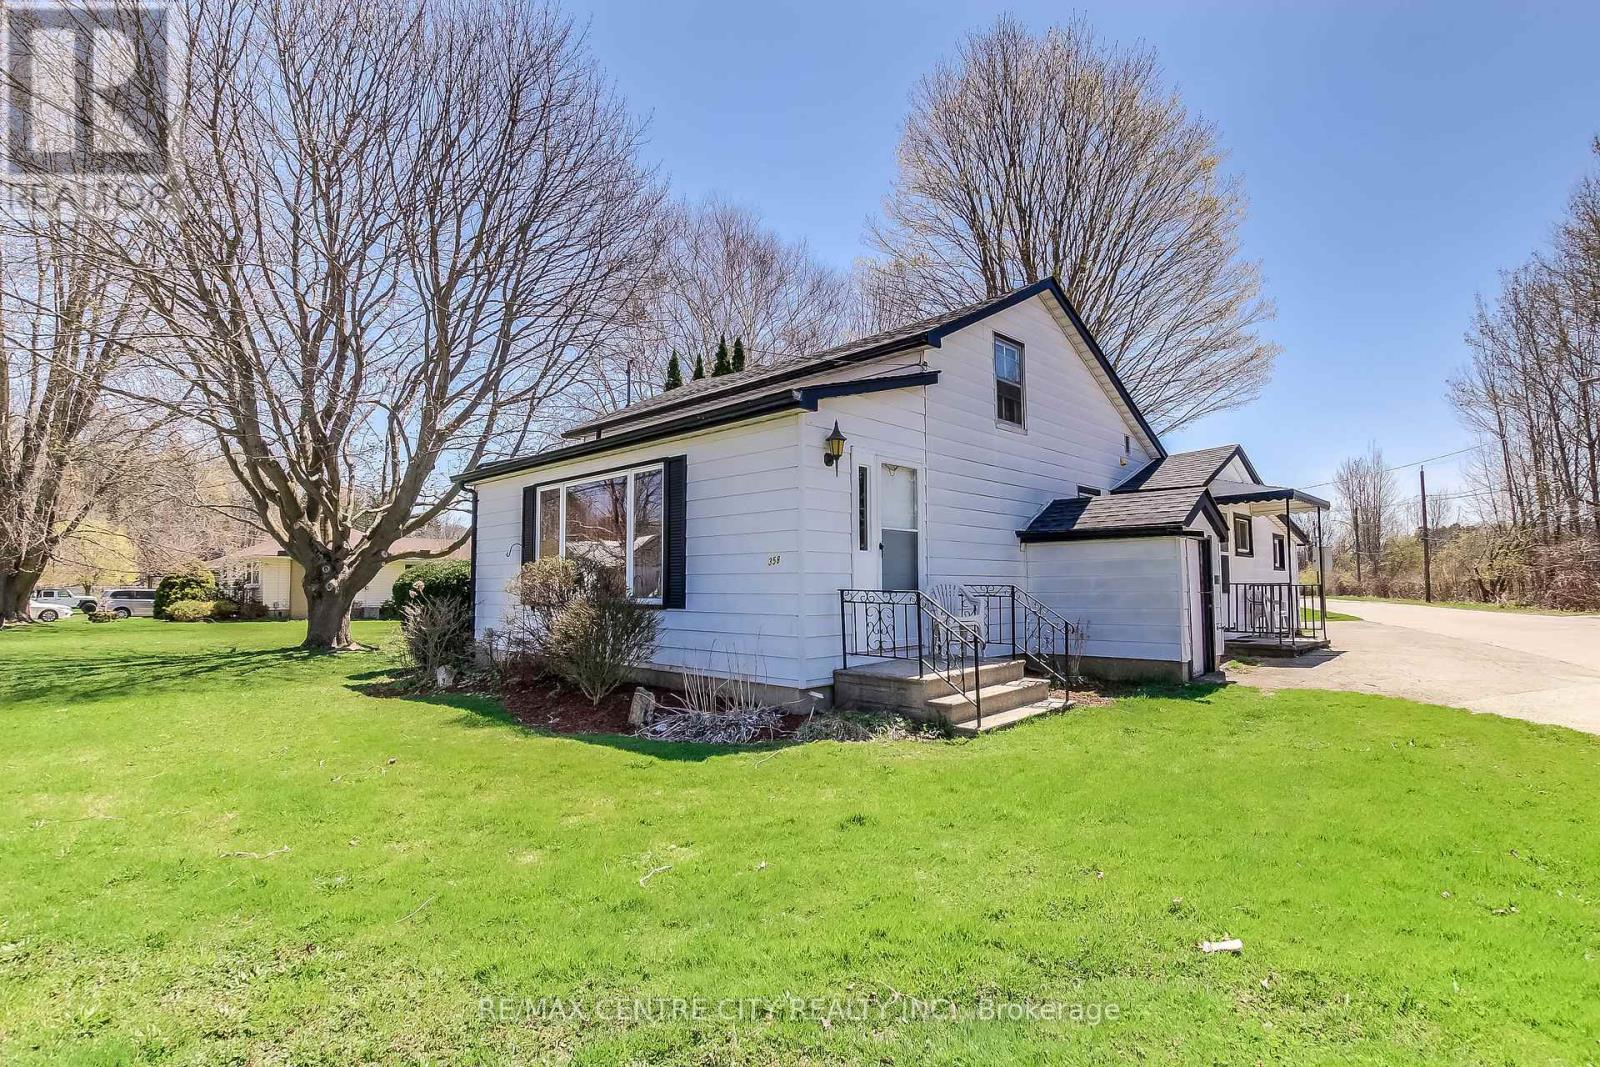
Welcome to this delightful 1 1/2 story home tucked away on a sunny corner lot in the sought after lakeside community of Port Stanley. Brimming with character and development potential, this home offers charm and opportunity at every turn. Step inside to a functional kitchen that anchors the main floor, with a full 4-piece bathroom just off to the side. The layout flows into a cozy dining area and an inviting living room perfect for family gatherings or quiet evenings in. The primary bedroom is conveniently located on the main level, while the living room features a separate entrance and its own foyer, adding flexibility to the space. You'll also find a dedicated laundry room and a bonus storage area, adding to the home's everyday practicality, Upstairs, two additional bedrooms provide space for family, guests, or a home office. Outside, the yard offers green space ideal for play, gardening, or simply relaxing in the fresh air. Whether you're searching for a charming full time residence, a weekend escape, or a property with room to personalize and grow, this home is full of potential just minutes from the beach, boutique shops, and the vibrant local dining. Don't miss your chance to make it your own! LOT SIZE - 140.82ft x 115.41ft x 68.05ft x 4.41ft x 46.71ft x 94.67ft. (id:15069)
Beautifully updated 4-bedroom, 2-bathroom home located in a highly sought-after, quiet north-end neighbourhood. This spacious family home features an inviting open-concept kitchen and dining area, highlighted by custom hardwood cabinetry and ample space for family gatherings and entertaining. The bright and expansive family room boasts vaulted ceilings, large windows, and custom blinds, creating a warm and welcoming atmosphere filled with natural light. Step outside to your own private backyard oasis, featuring a massive fully fenced yard and a stunning in-ground pool-perfect for summer entertaining, family barbecues, and relaxing poolside. Offering the perfect blend of indoor comfort and outdoor living, this home is designed for making lasting memories year-round. (id:15069)
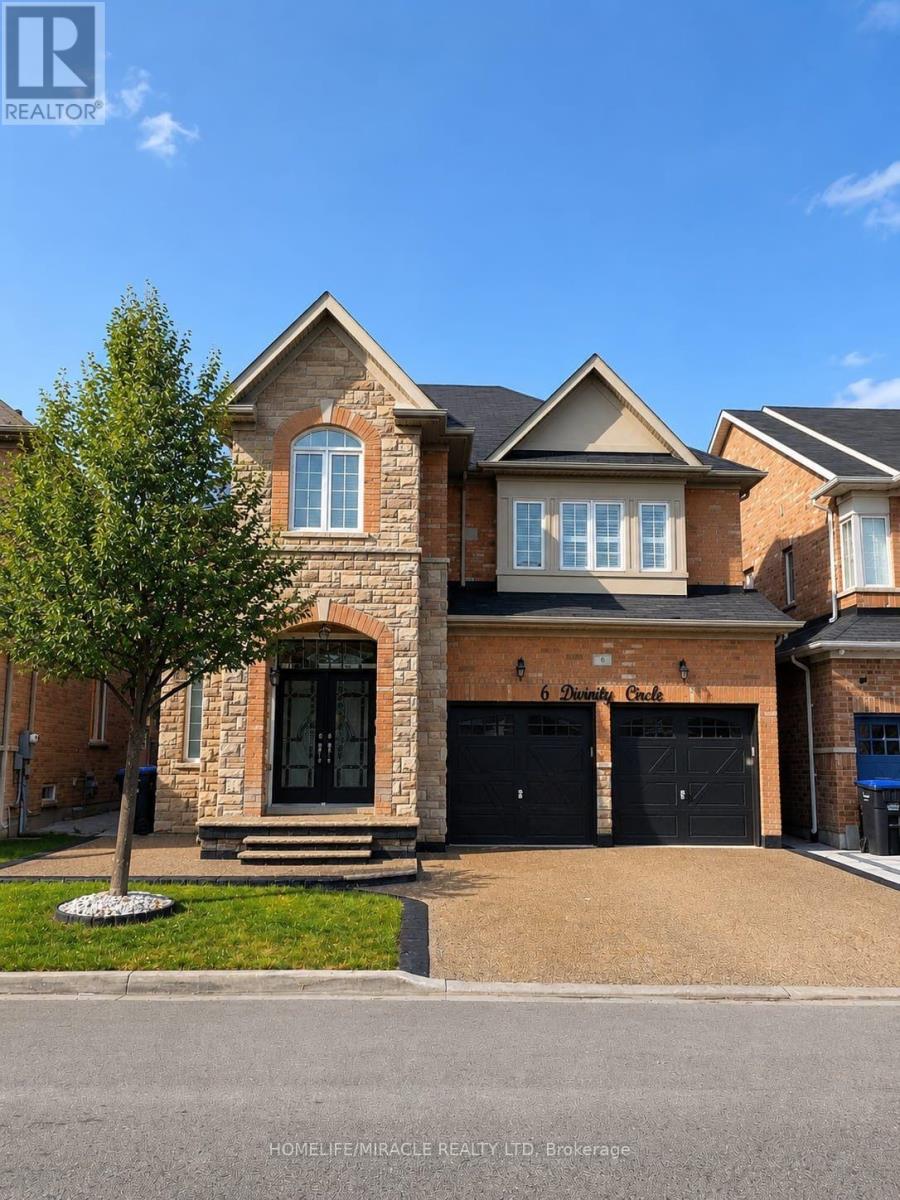
An Exceptional Opportunity To Own This Beautifully Upgraded 4 Bedroom Detached Home Offering 3,179 Sq. Ft. ABOVE GRADE Complete With A LEGAL 2 Bedroom Basement Apartment And Separate Entrance In One Of Northwest Brampton's Most Desirable Communities! Designed For Both Comfortable Family Living And Excellent Income Potential This Home Offers A Bright Functional Layout Loaded With Quality Finishes Throughout. The Main Floor Features Separate Living And Family Rooms Along With A Spacious Den That Easily Functions As A Home Office Or Study. Hardwood Flooring Throughout The Main Combined With 9 Foot Ceilings And Upgraded California Shutters Throughout The Home Create A Bright And Spacious Feel From The Moment You Walk In. The Kitchen Is Equipped With Granite Countertops Stainless Steel Appliances A Large Centre Island And Plenty Of Cabinet Space Making It The Perfect Hub For Everyday Use. The Spacious Master Bedroom Features Two Walk In Closets And A Beautiful 5 Piece Ensuite While Every Additional Bedroom Enjoys Convenient Access To A Washroom Offering An Ideal Layout For Families. The LEGAL Basement Apartment Provides Excellent Potential For Rental Income Or Multi Generational Living. Situated On A Premium No Sidewalk Lot This Home Offers An Exposed Aggregate Driveway Concrete Walkways Along Both Sides And A Finished Concrete Backyard Designed For Low Maintenance Outdoor Enjoyment. Located Just Minutes Away From Multiple Schools, Parks, and Plazas. This Is A Rare Opportunity To Own A Spacious Move In Ready Home That Offers Style Functionality And Long Term Value. (id:15069)
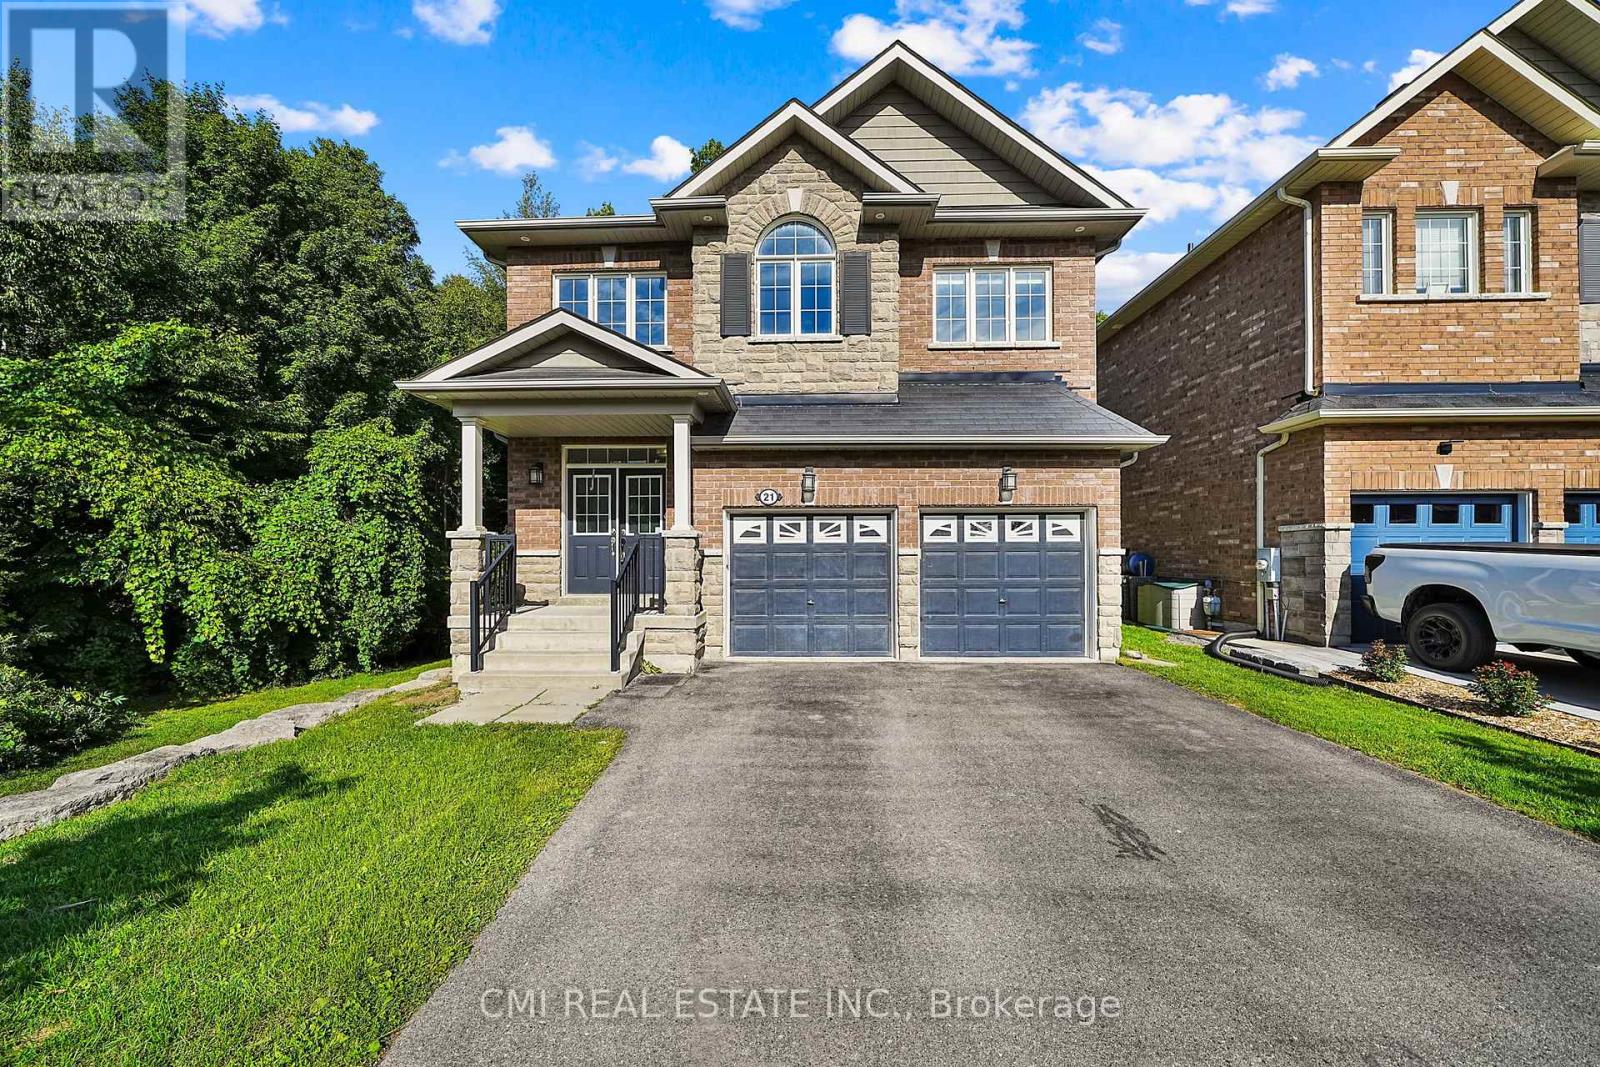
Experience the best of Georgina living at 21 Scotia Road. Situated in the desirable Sutton community, this stunning 4+1 bedroom, 5-bathroom home offers over 2,600 sq. ft. of beautifully finished living space backing onto a peaceful ravine for added privacy and scenic views. The bright, open-concept design is perfect for family living and entertaining, while the fully finished basement with a separate entrance, kitchenette, recreation area, bedroom, and full bath provides exceptional flexibility for extended family, guests, or potential income opportunities. Ideally located just minutes from Lake Simcoe, Sibbald Point Provincial Park, beaches, swimming, hiking trails, parks, and abundant green space, this home offers an unparalleled lifestyle for outdoor enthusiasts. Close to schools, shopping, restaurants, and everyday amenities, this is a rare opportunity to enjoy luxury, nature, and convenience in one of Georgina's most sought-after neighbourhoods. (id:15069)
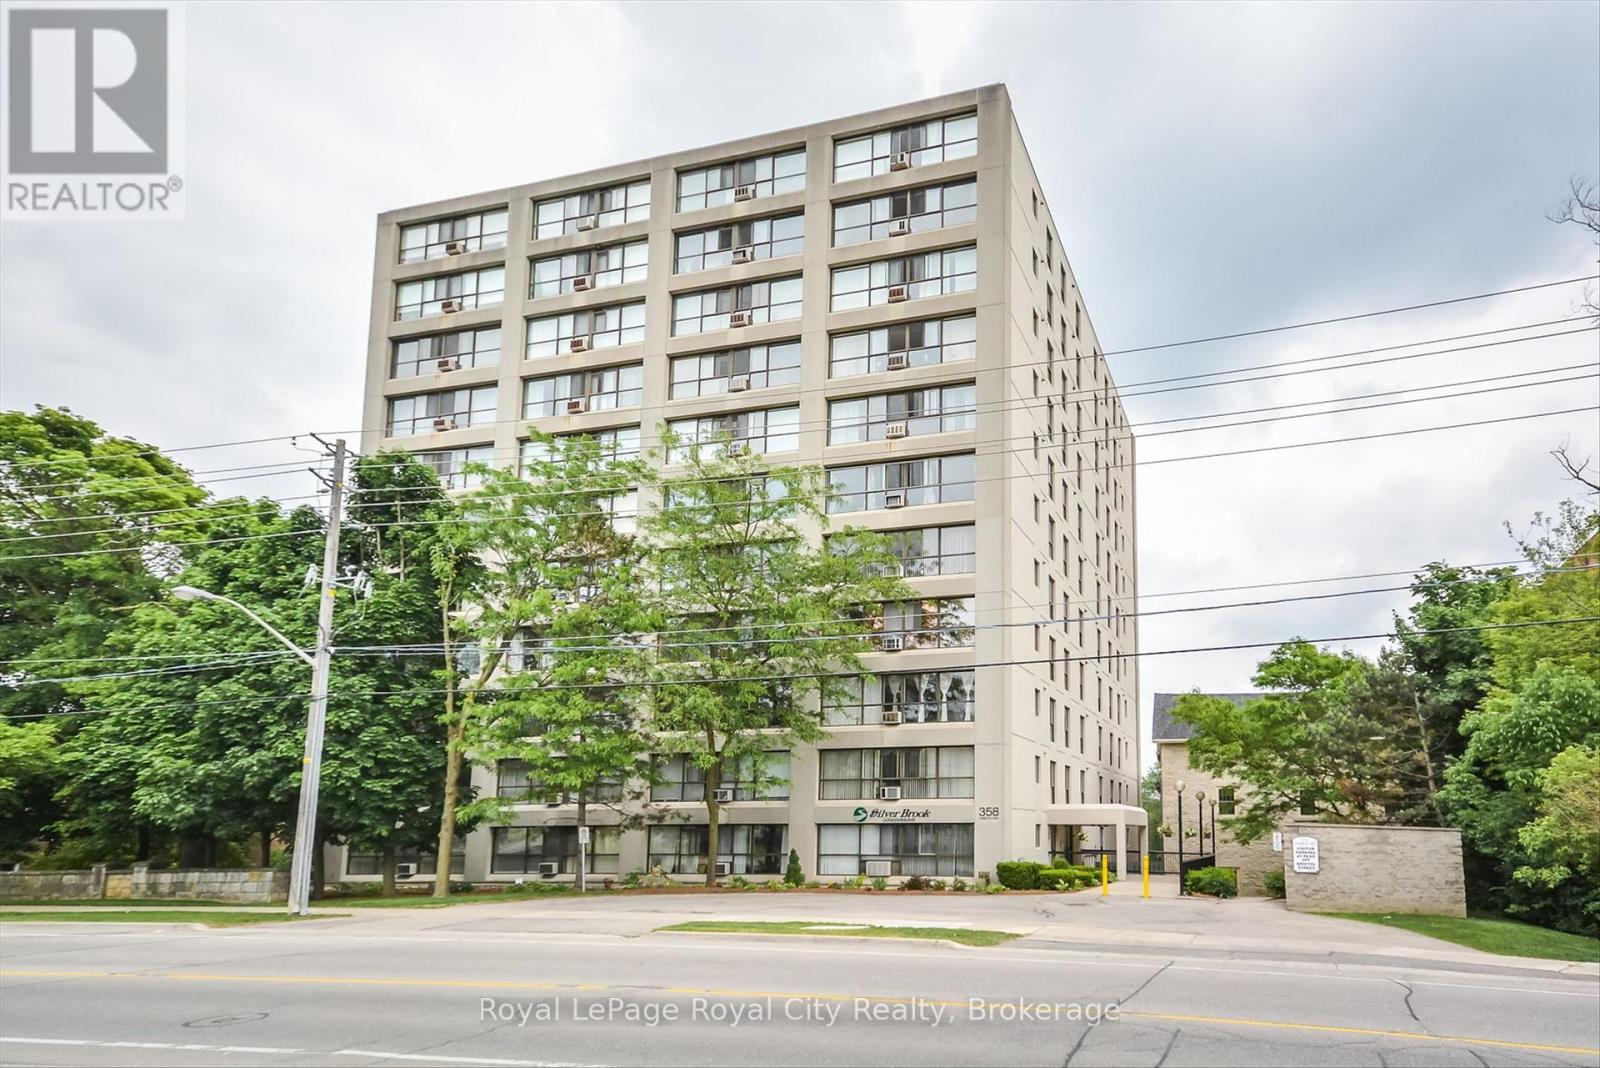
Welcome to easy, affordable condo living in one of Guelph's most convenient locations! This bright and spacious one bedroom plus den condo offers incredible value for first-time buyers, downsizers or anyone looking for a low-maintenance lifestyle. Large windows fill the open-concept living space with natural light, creating a warm and inviting atmosphere you'll love coming home to. The functional galley kitchen flows seamlessly into the living and dining area, making it perfect for both everyday living and entertaining. The generous primary bedroom offers plenty of space to unwind, while the versatile den is ideal for a home office, guest room, or hobby space. The 4 piece bath is easy to access from primary bedroom and has vinyl plank flooring and generous vanity. Enjoy the convenience of in-suite laundry plus an additional storage room. This is a well-maintained building with on-site superintendent and controlled entry. Great amenities including community bbq, sauna, party room and exercise room. Located just minutes from downtown Guelph, the Hanlon Expressway, shopping, parks, and scenic walking trails, you'll have everything you need right at your doorstep! (id:15069)
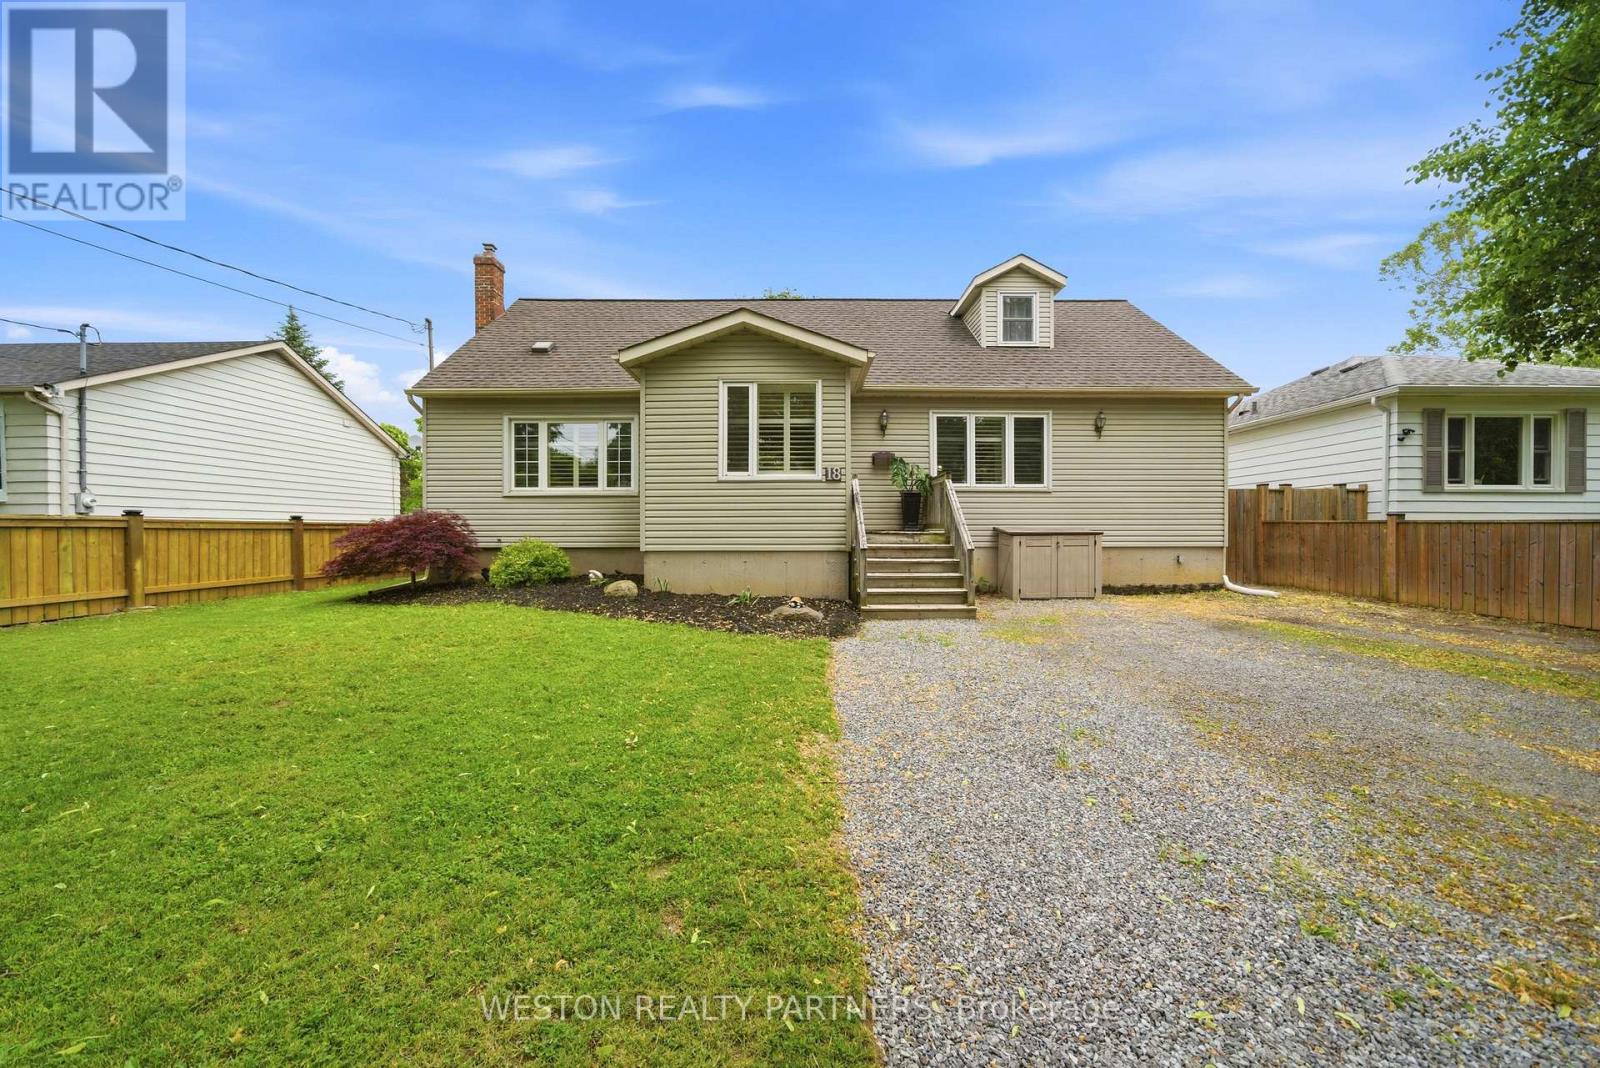
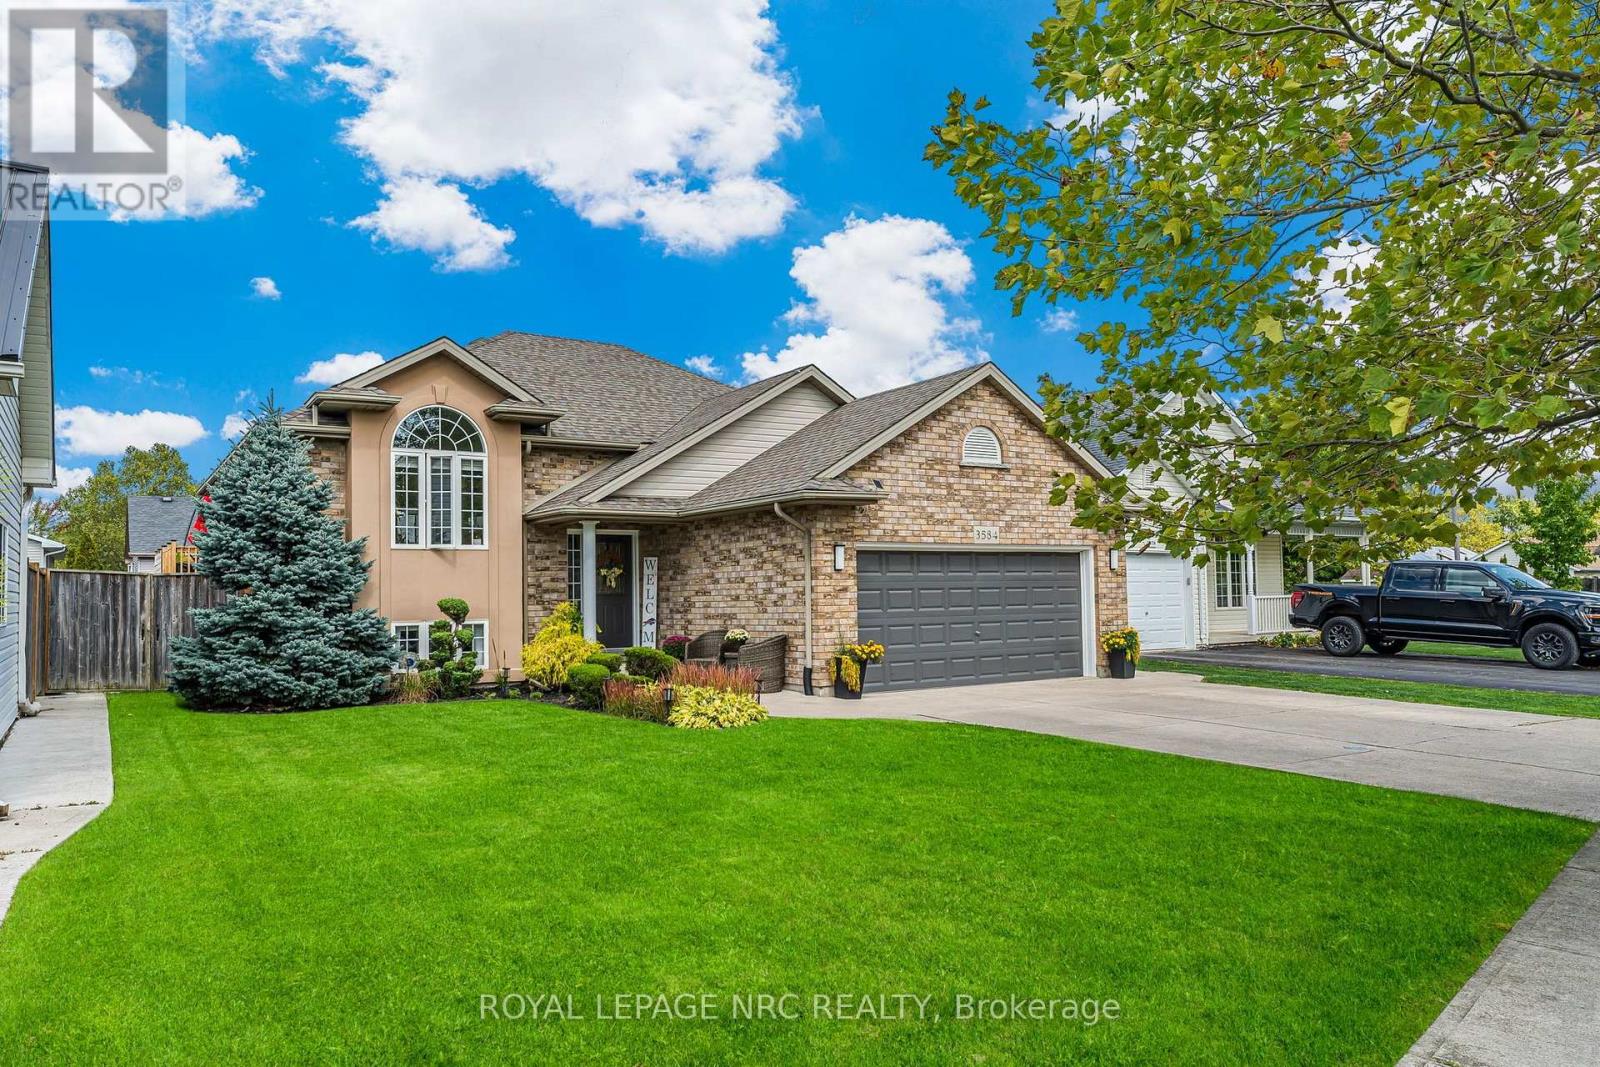
Welcome to this beautifully updated bungalow in the heart of Stevensville, where modern finishes, family-friendly living, and an unbeatable location come together. Nestled in a quiet, sought-after neighbourhood with fantastic curb appeal, this move-in-ready home offers plenty of space both inside and out.The bright, fully renovated main level features three spacious bedrooms, a full bathroom, and a stunning kitchen complete with quartz countertops, a large centre island, stylish new light fixtures, and an open-concept design that's perfect for everyday living and entertaining. Sliding patio doors lead to a new (2025) back deck overlooking the fully fenced backyard with an above-ground pool and in-ground sprinkler system. It's the perfect space for summer barbecues, famil, or simply relaxing outdoors.The finished lower level adds even more living space with a generous rec room featuring a cozy gas fireplace, two additional bedrooms, a second full bathroom, a laundry area, and plenty of storage, making it perfect for growing families, guests, or a home office setup.The attached one-and-a-half-car garage offers excellent flexibility, whether you need secure parking, extra storage, a workshop, or the ultimate man cave.Located within walking distance of Stevensville Public School and the local favourite, Jazzy Scoops, and just minutes from Highway 3 and the QEW, this home offers the perfect balance of small-town charm and commuter convenience.With five bedrooms, two full bathrooms, thoughtful updates throughout and an exceptional location, this is a home you'll be proud to call your own. (id:15069)