
606 - 358 Waterloo Avenue Guelph, Ontario N1H 7Y3

1 Bedroom
1 Bathroom
900 - 999 sqft
Window Air Conditioner
Baseboard Heaters
$289,900Maintenance, Water, Cable TV, Insurance, Parking, Common Area Maintenance
$691 Monthly
Maintenance, Water, Cable TV, Insurance, Parking, Common Area Maintenance
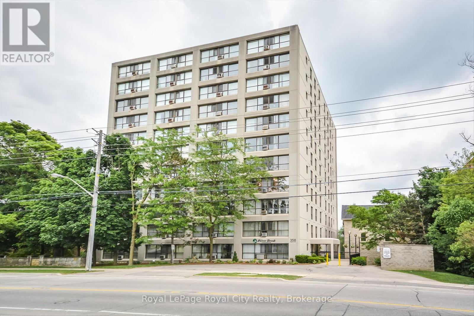
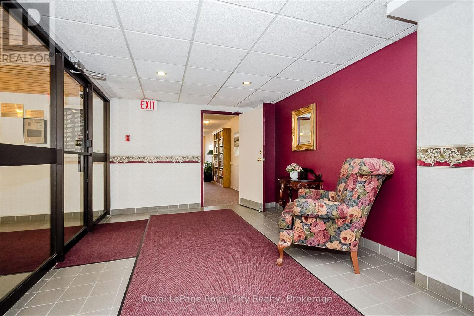
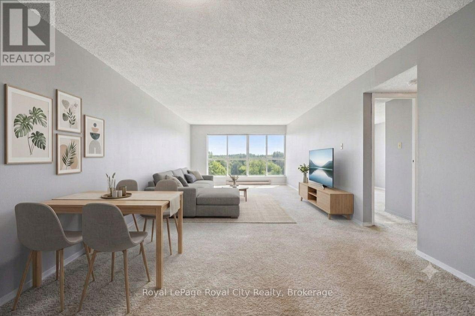
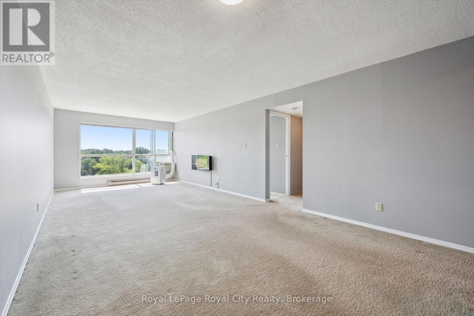
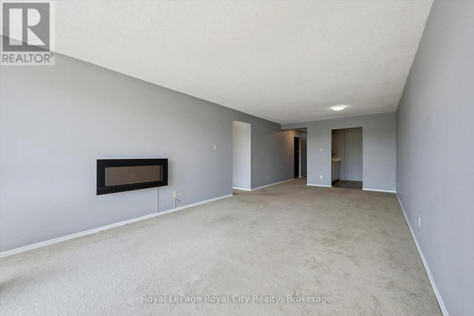
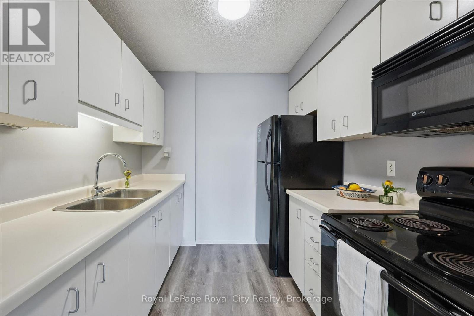
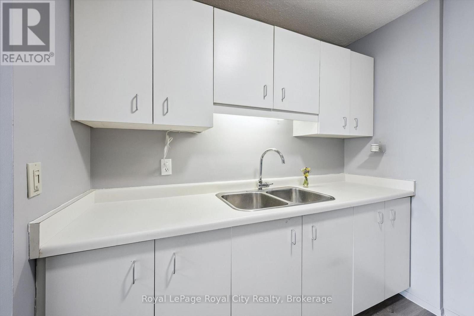
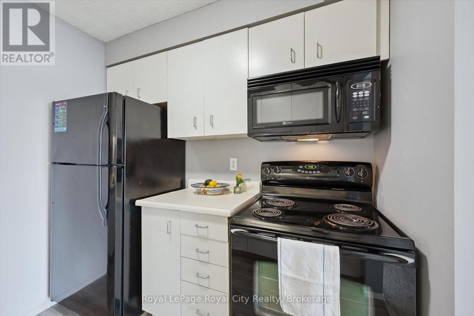
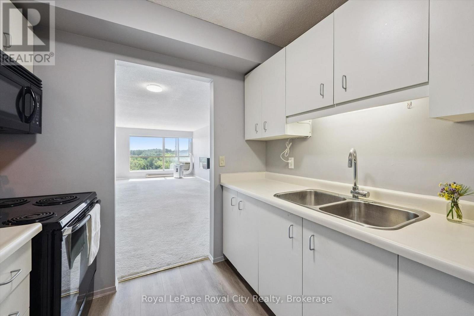
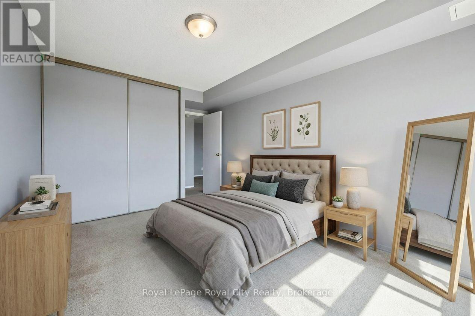
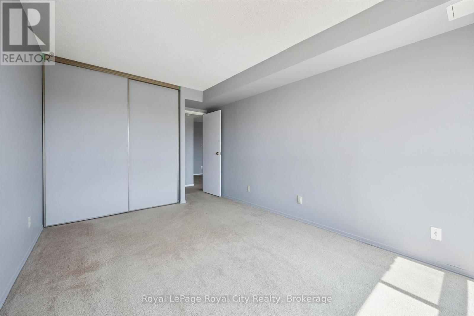
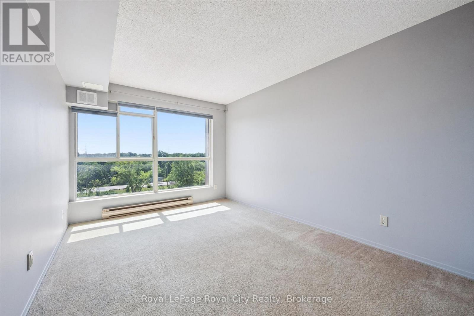
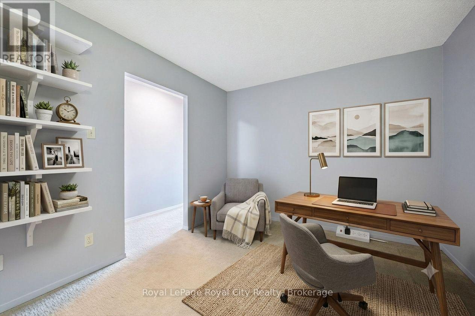
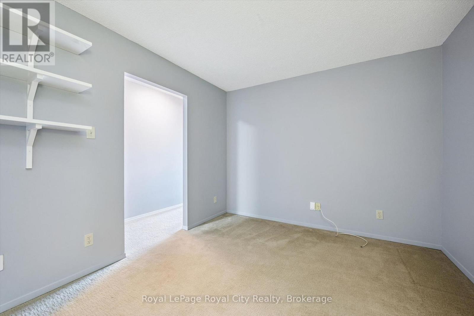
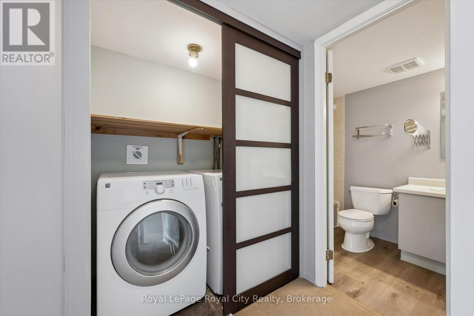
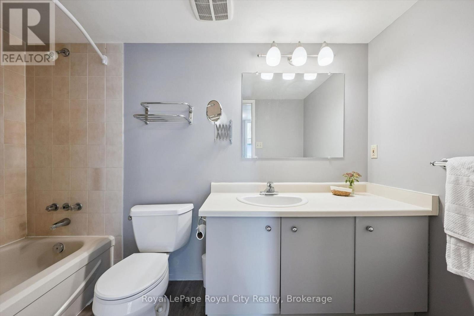
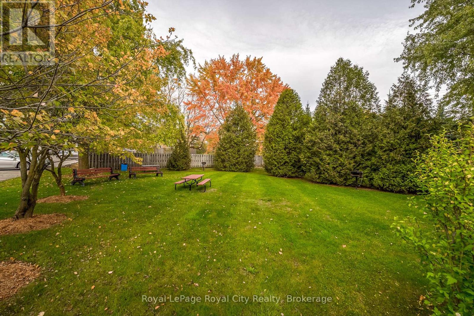
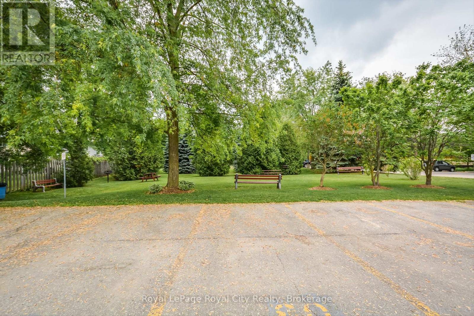
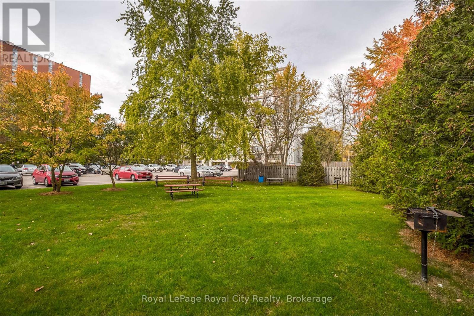
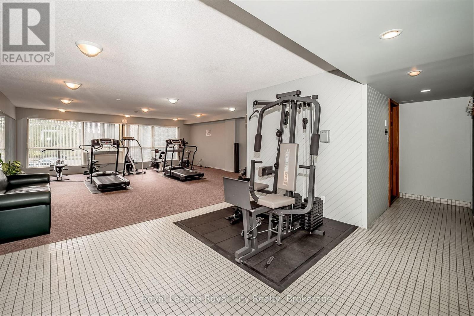
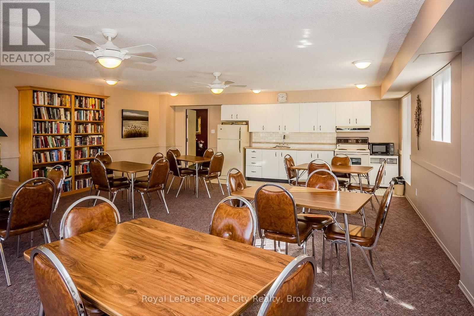
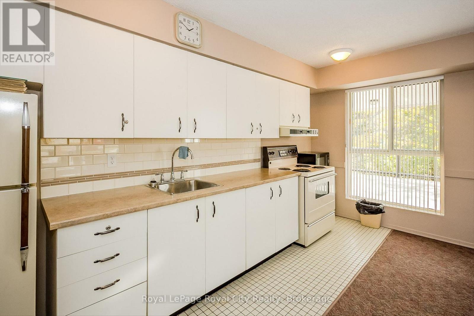
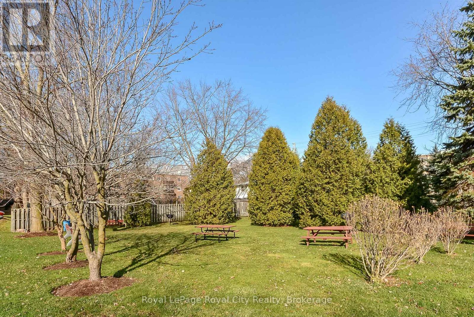
$691 MonthlyWelcome to easy, affordable condo living in one of Guelph's most convenient locations! This bright and spacious one bedroom plus den condo offers incredible value for first-time buyers, downsizers or anyone looking for a low-maintenance lifestyle. Large windows fill the open-concept living space with natural light, creating a warm and inviting atmosphere you'll love coming home to. The functional galley kitchen flows seamlessly into the living and dining area, making it perfect for both everyday living and entertaining. The generous primary bedroom offers plenty of space to unwind, while the versatile den is ideal for a home office, guest room, or hobby space. The 4 piece bath is easy to access from primary bedroom and has vinyl plank flooring and generous vanity. Enjoy the convenience of in-suite laundry plus an additional storage room. This is a well-maintained building with on-site superintendent and controlled entry. Great amenities including community bbq, sauna, party room and exercise room. Located just minutes from downtown Guelph, the Hanlon Expressway, shopping, parks, and scenic walking trails, you'll have everything you need right at your doorstep! (id:15069)
Property Details
| MLS® Number | X13602352 |
| Property Type | Single Family |
| Community Name | Junction/Onward Willow |
| Amenities Near By | Park, Public Transit |
| Community Features | Pets Not Allowed |
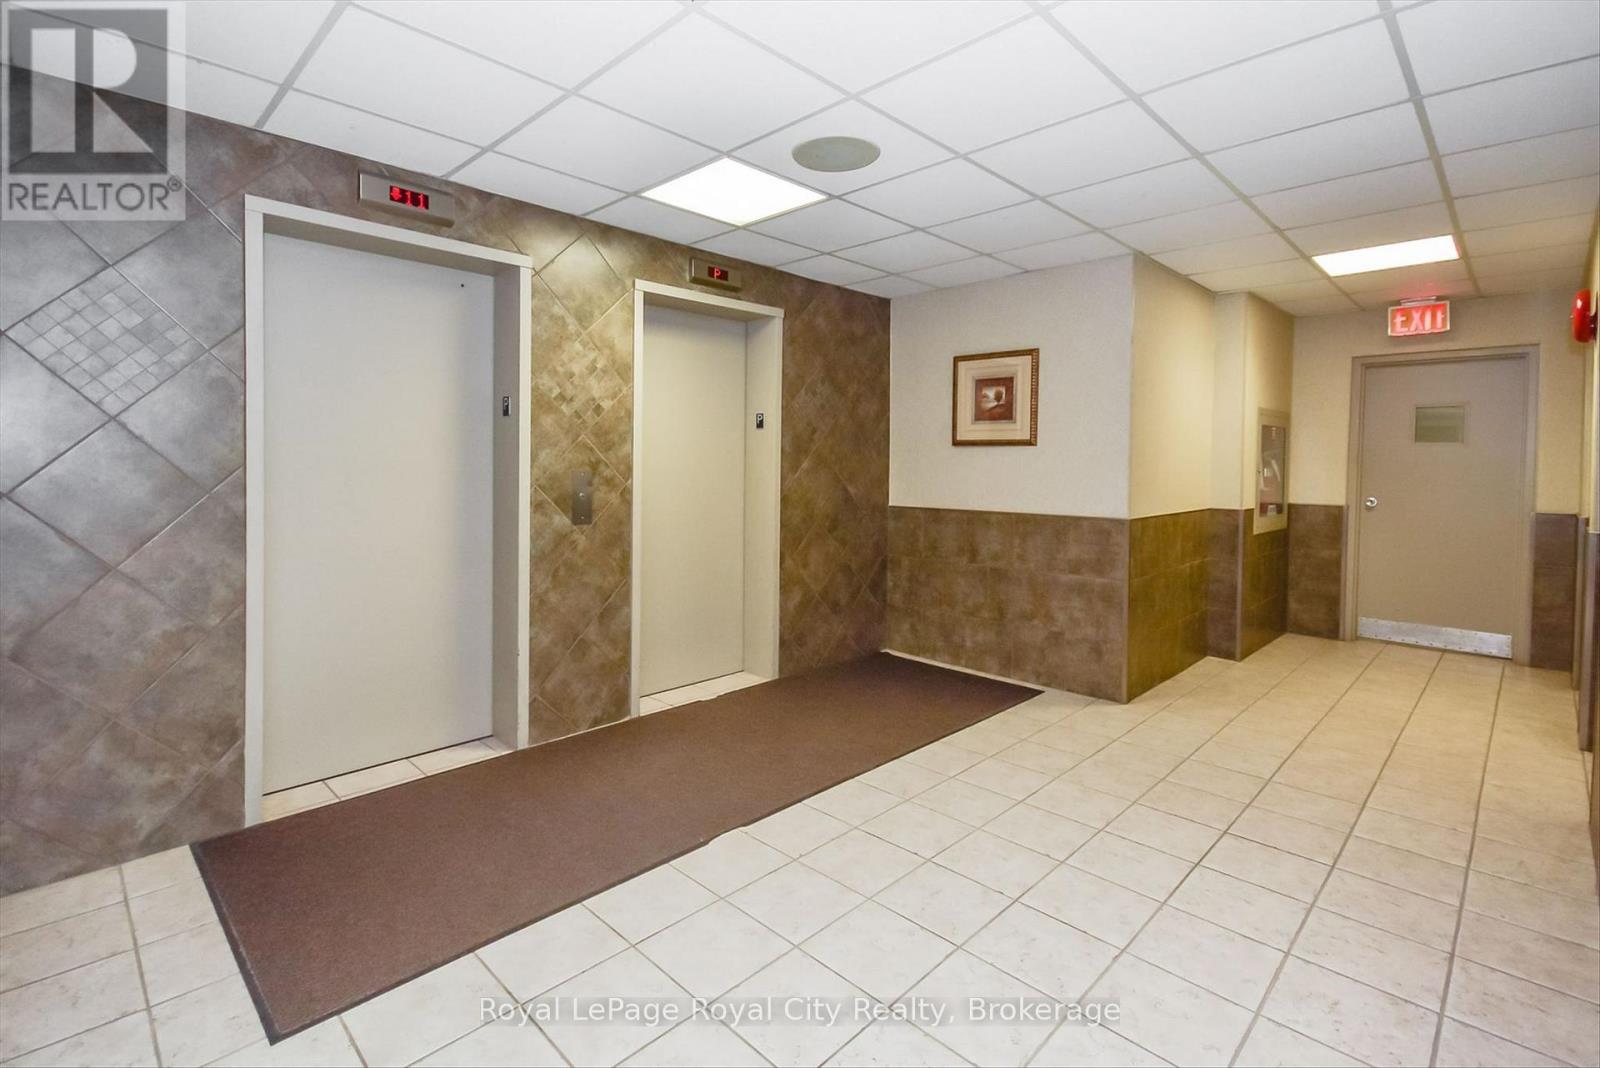
| Features | Wooded Area, Elevator, In Suite Laundry |
| Parking Space Total | 1 |
Building
| Bathroom Total | 1 |
| Bedrooms Above Ground | 1 |
| Bedrooms Total | 1 |
| Age | 31 To 50 Years |
| Amenities | Exercise Centre, Party Room, Visitor Parking |
| Appliances | Dryer, Stove, Washer, Refrigerator |
| Basement Type | None |
| Cooling Type | Window Air Conditioner |
| Exterior Finish | Concrete |
| Fire Protection | Controlled Entry |
| Heating Fuel | Electric |
| Heating Type | Baseboard Heaters |
| Size Interior | 900 - 999 Sqft |
| Type | Apartment |
Parking
| No Garage |
Land
| Acreage | No |
| Land Amenities | Park, Public Transit |
| Surface Water | River/stream |
| Zoning Description | R4-49 |
Rooms
| Level | Type | Length | Width | Dimensions |
|---|---|---|---|---|
| Main Level | Living Room | 4.45 m | 3.65 m | 4.45 m x 3.65 m |
| Main Level | Den | 3.7 m | 3 m | 3.7 m x 3 m |
| Main Level | Kitchen | 2.49 m | 2.46 m | 2.49 m x 2.46 m |
| Main Level | Primary Bedroom | 4.85 m | 3.05 m | 4.85 m x 3.05 m |
| Main Level | Dining Room | 3.94 m | 3.65 m | 3.94 m x 3.65 m |
| Main Level | Laundry Room | 2 m | 1.6 m | 2 m x 1.6 m |
| Main Level | Other | 3.05 m | 1.1 m | 3.05 m x 1.1 m |
| Main Level | Bathroom | Measurements not available |
Contact Us
Contact us for more information

This REALTOR.ca listing content is owned and licensed by REALTOR® members of The Canadian Real Estate Association
The trademarks REALTOR®, REALTORS®, and the REALTOR® logo are controlled by The Canadian Real Estate Association (CREA) and identify real estate professionals who are members of CREA. The trademarks MLS®, Multiple Listing Service® and the associated logos are owned by The Canadian Real Estate Association (CREA) and identify the quality of services provided by real estate professionals who are members of CREA. The trademark DDF® is owned by The Canadian Real Estate Association (CREA) and identifies CREA's Data Distribution Facility (DDF®)
July 24 2026 05:00:49
The Lakelands Association of REALTORS®
Royal LePage Royal City Realty