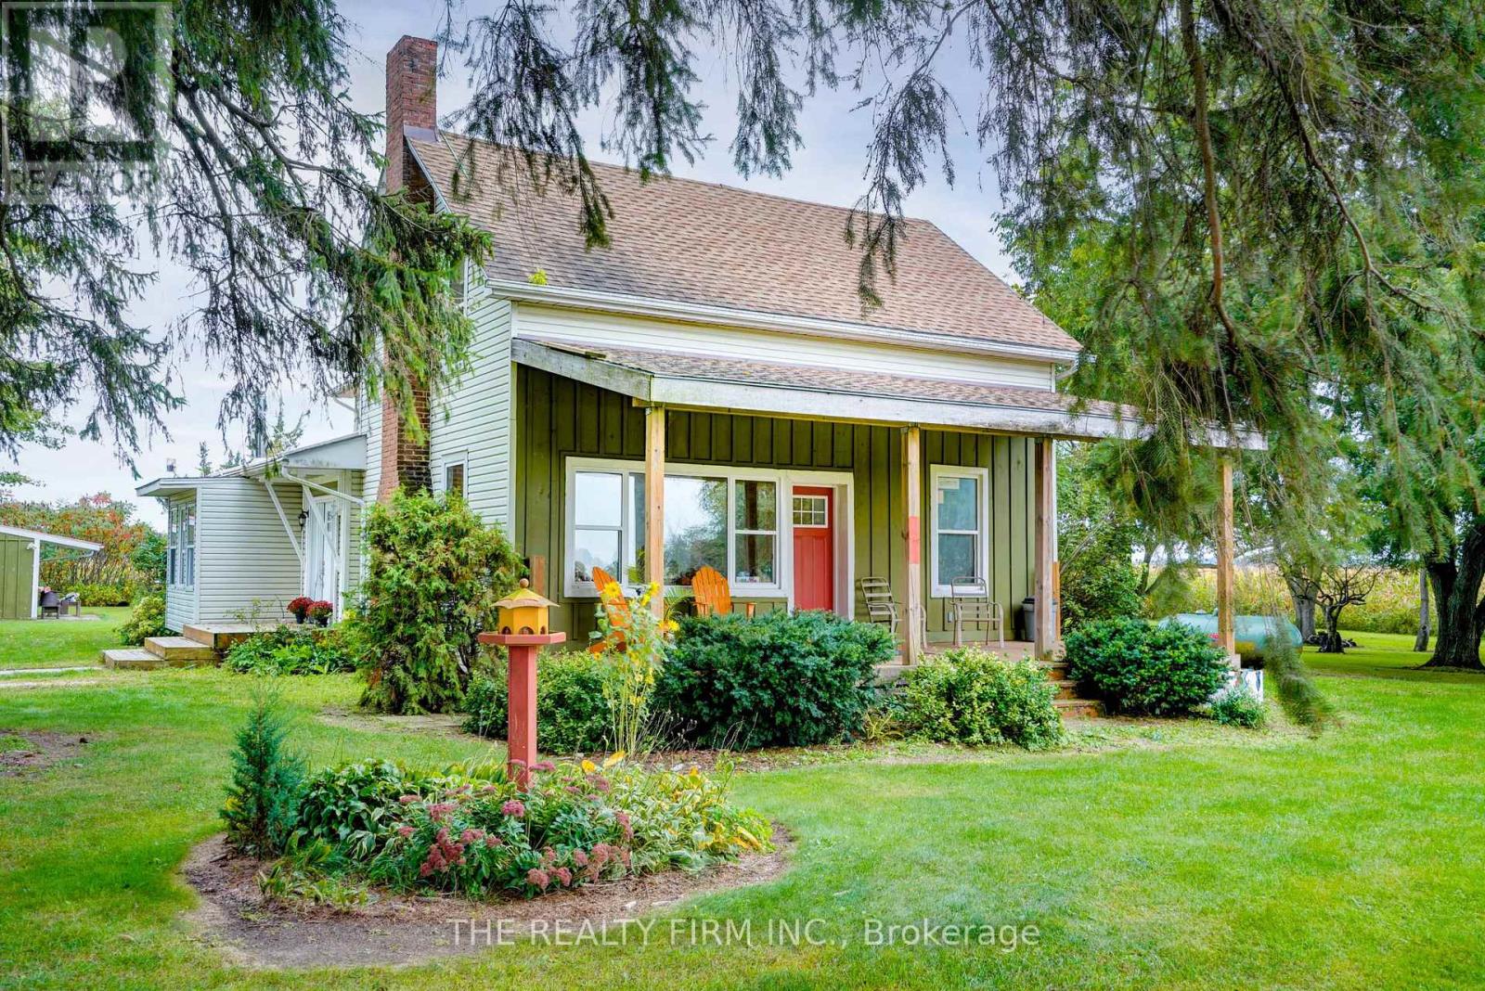
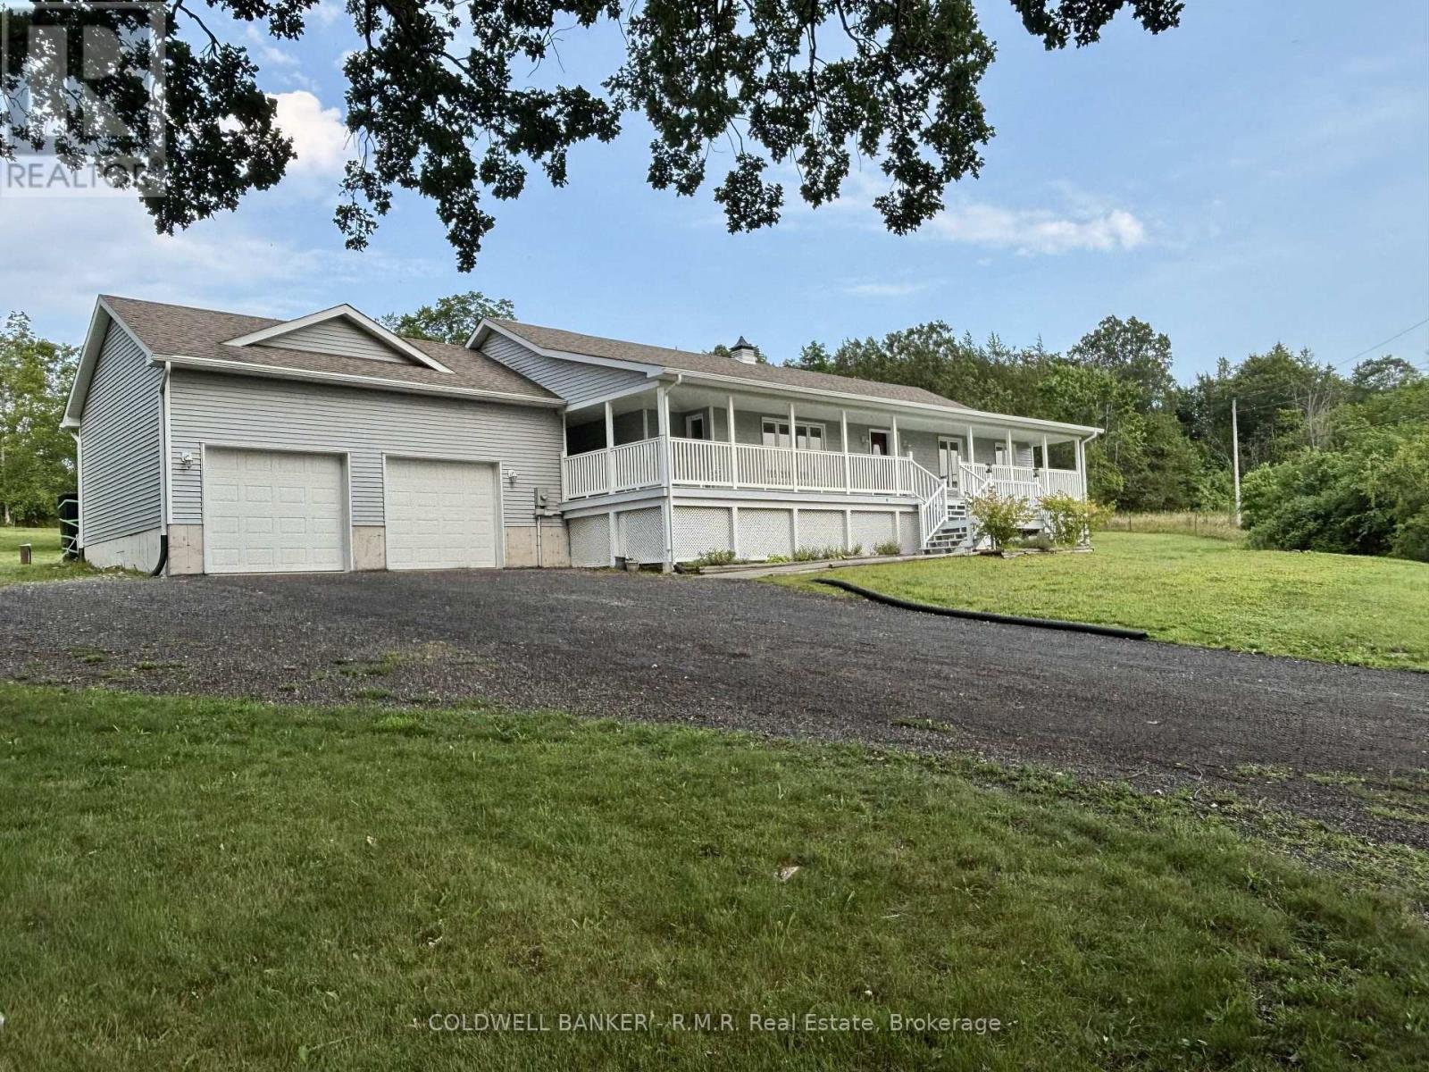
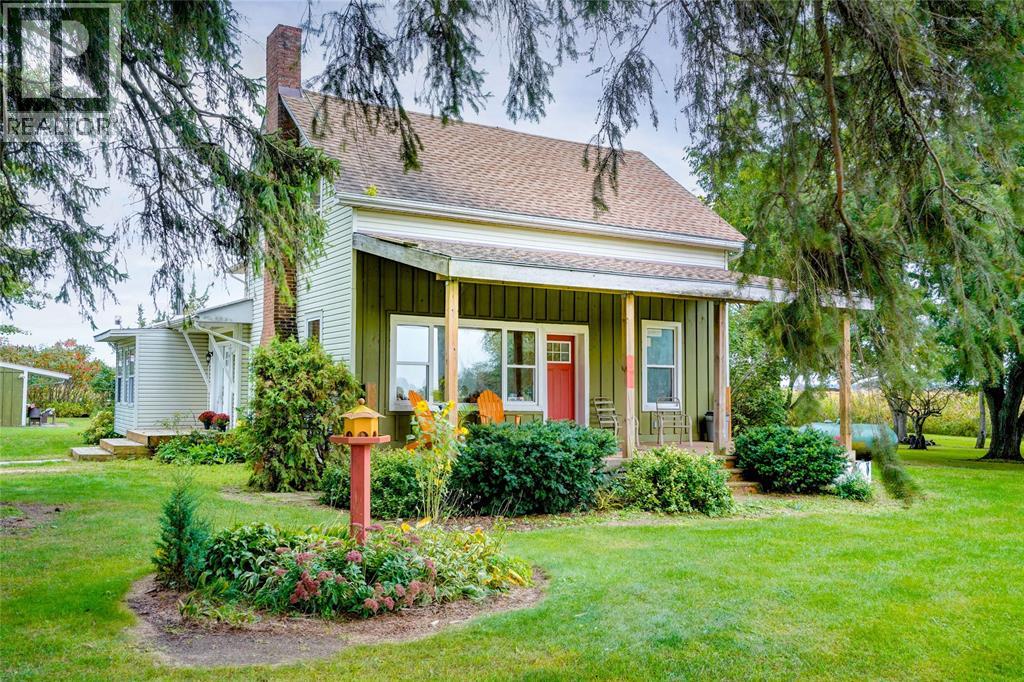
Welcome to 695 Cameron Road, a spacious country property set on one acre and zoned A1, offering over 2,600 sq. ft. of living space, a flexible layout and plenty of opportunity to make it your own. A beautiful front porch welcomes you home and provides the perfect spot to relax and enjoy the surrounding property.With 5 bedrooms, including 4 bedrooms upstairs and 1 on the main floor, there is room for family, guests, hobbies or future living arrangements.The main floor is nearing completion and features a spacious living room and an impressive kitchen with white subway tile, a large pantry, commercial-style faucet, pot filler and gas stove. The main bathroom includes a 5' x 3' tiled shower. Upstairs offers another full bathroom with tub/shower, and additional space with potential for a large living area or future suite. Flooring for the upstairs is already on site.Additional features include propane heating, two gas fireplaces, central vacuum, a sandpoint well with an ample water supply, a 100-amp electrical panel updated in 2019, a roof approximately 8 years old and a septic system pumped in 2025.Outside, the property continues to offer versatility with a detached garage, she-shed/bunkie and greenhouse all with hydro. The large front room provides flexibility for a dining room, family room, studio or other use.A unique opportunity to enjoy space, privacy and country living on an acre, while having the flexibility to finish and create a property that truly reflects your vision. (id:15069)
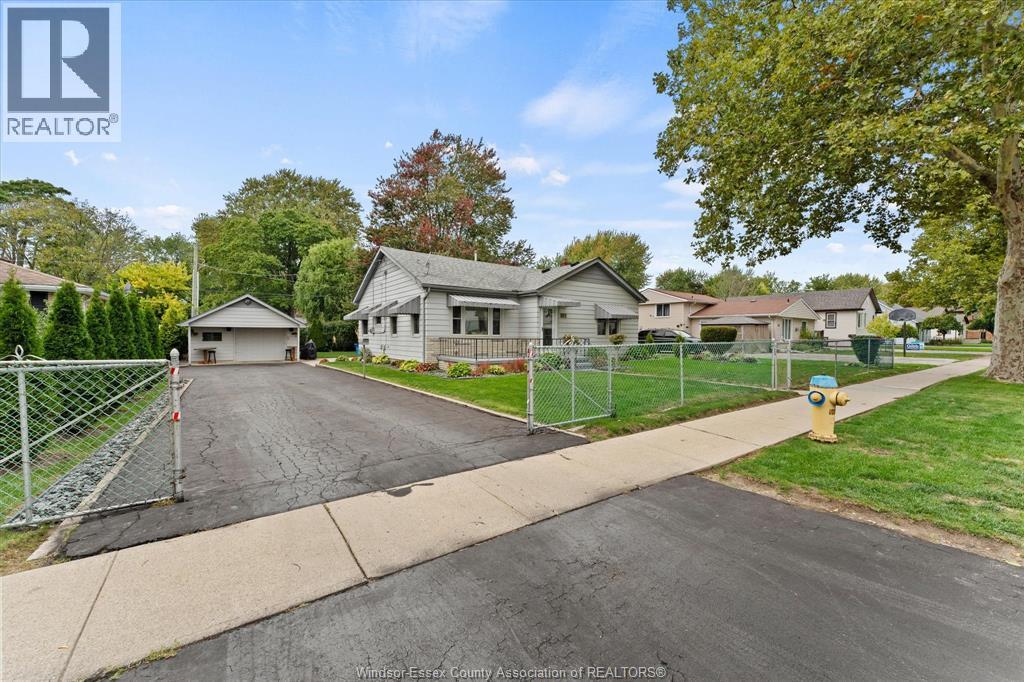
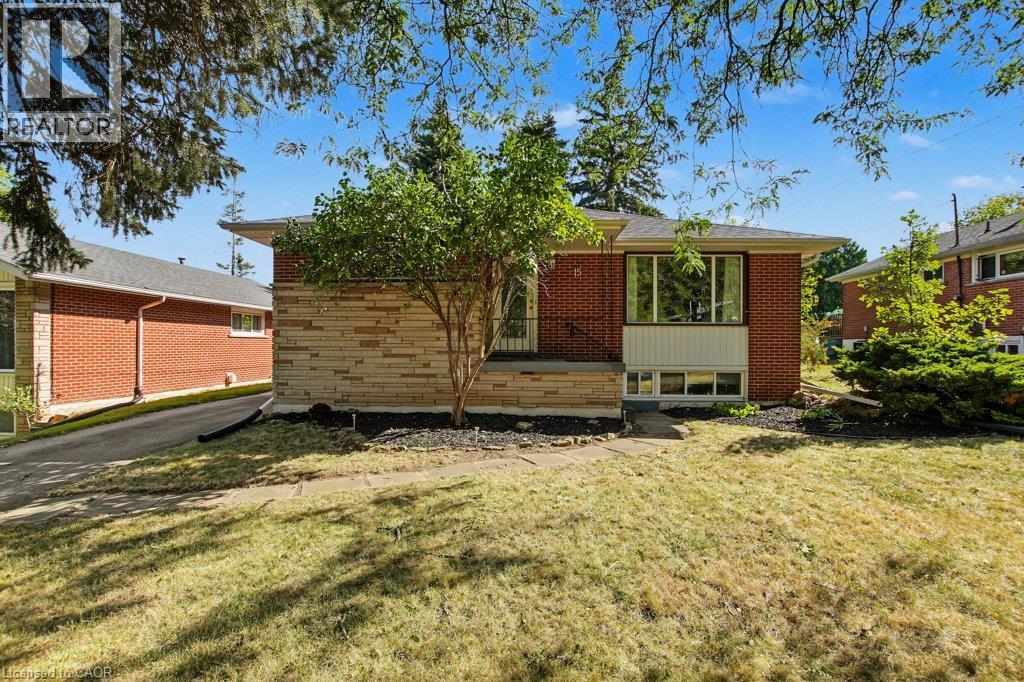
Welcome home to effortless single-level living right in the vibrant core of Amherstburg! Sitting proudly on an oversized, fully fenced 80 x 121 ft lot with a gated entry, this immaculately kept ranch offers peace of mind and complete privacy. Inside, a bright and inviting layout centers around an oversized eat-in kitchen built for hosting, featuring an expanse of cabinetry, a center island, and a full appliance package. Relax in the airy living room, retreat to the spacious primary suite, or refresh in the stylishly renovated main bath. Love the outdoors? The lush, green yard is powered by an automatic irrigation system, making summer maintenance a breeze, while the detached finished garage doubles as the perfect workshop or extra storage space. Walk out your front door and find yourself minutes from waterfront parks, charming local churches, schools, and downtown’s best eateries (id:15069)
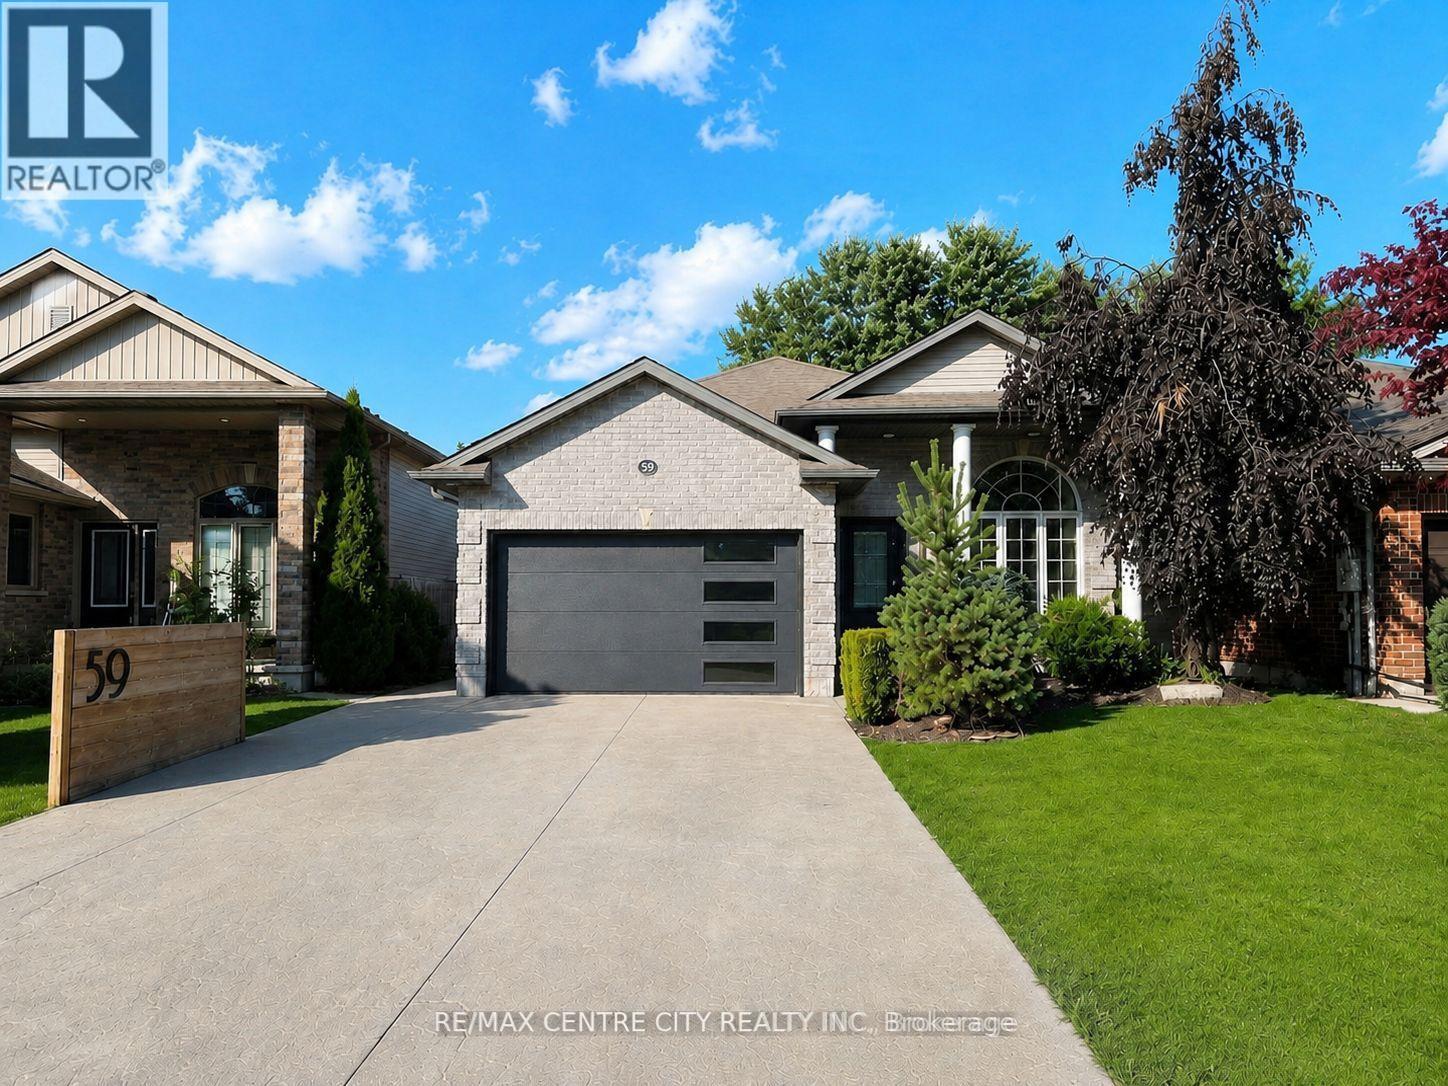
Welcome to 59 Bridle Path, a better-than-new raised bungalow located in Strathroy's desirable Saxonville Estates. This move-in-ready 2-bed, 2-bath home is set on an established, tree-lined street and offers a bright, open-concept layout designed for comfortable living. The main floor features two spacious bedrooms, a full bathroom, and an inviting living area with fireplace that flows seamlessly into the beautiful white kitchen with quartz waterfall countertop and an adjoining dining area, creating an ideal setting for family gatherings and entertaining. The lower level features high ceilings, a second full bathroom, a versatile bonus room ideal for a home office, study area, creative nook or organized storage, a dedicated laundry area, and a convenient walk-up to the backyard, offering excellent potential for future finished living space.Step outside to enjoy the home's impressive curb appeal, wide double driveway, and attached two-car garage/workshop with gas supply for a heater, plus 240V power for shop equipment. The beautifully maintained backyard is complete with a hot tub cabana, fire pit area, and large deck, creating an inviting space for relaxing or entertaining family and friends.Ideally situated in a quiet, family-friendly neighbourhood close to schools, parks, shopping, and everyday amenities, this home offers the perfect blend of comfort, convenience, and quality craftsmanship. Recent updates include landscaping and deck (2023), concrete (2024), and generator (2025). Don't miss the opportunity to make this exceptional property your next home. (id:15069)
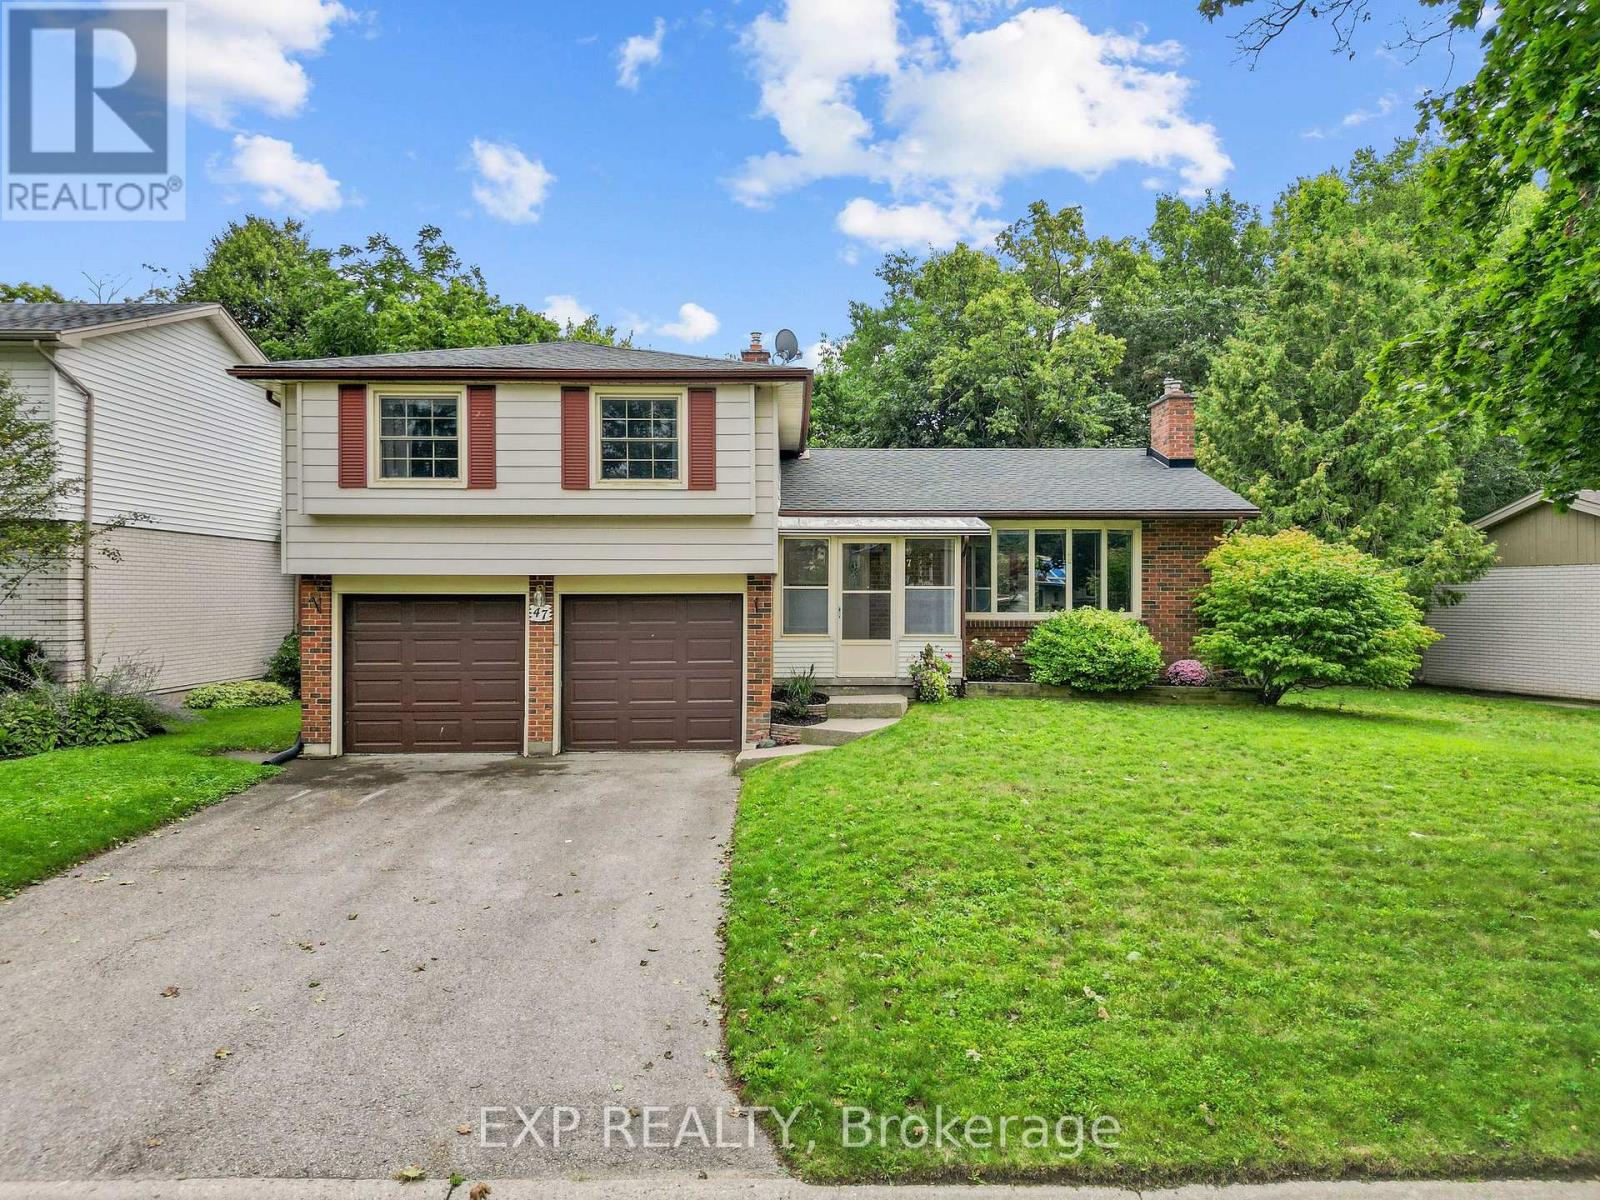
Set on a generously sized lot in a mature North London neighbourhood, this spacious 4-bedroom sidesplit offers 2,074 sq. ft. of finished living space, a double garage and plenty of room both inside and out. The main level features a bright living room with a gas fireplace, a separate dining area, an eat-in kitchen and an additional bedroom that could also work well as a home office or den. Upstairs, you'll find three bedrooms, including an impressively sized primary bedroom with extensive built-in cabinetry and a walk-in closet, along with a full bathroom. A few steps down, the family room provides another comfortable living space with direct access to the backyard, while the finished lower level adds even more room to spread out with a large recreation area and second gas fireplace, plus laundry and storage. Outside, the backyard is surrounded by mature trees and offers a large concrete patio, raised garden beds and a storage shed, creating plenty of space for gardening, entertaining or enjoying the outdoors. With four bedrooms, multiple living areas, a two-car garage and a flexible sidesplit layout, this home offers an excellent opportunity to make it your own in an established London neighbourhood. Roof was replaced in 2022 and furnace in 2025. (id:15069)
This 2+1 Bedroom bungalow is a fantastic opportunity for first time home owners, investors or retirees. Enjoy the gorgeous backyard views from the newer 4-Season Sunroom that expands your living space even further. Greenthumb? This yard is calling you to its potting shed, gardens, fruit trees, firepit area and separate workshop! Step inside to find a newer galley Kitchen, Living and Dining area, 4 pc bathroom and two Bedrooms. Lower level offers a Recreation Room, Bedroom, Storage and Utility Rooms and a 2pc Bathroom with Laundry. Walking distance to Brighton's all of Brighton's amenities including Main Street, downtown, cafes, shopping, restaurants, schools, library, Recreation Centre, Curling Club, Music In The Park, Tennis & Pickleball Courts, YMCA, conservation parks and enjoy a quick bike ride to Lake Ontario, marinas & Presqu'ile Provincial Park with its beaches and hiking trails. Easy access to 401, just under an hour to the Oshawa GO and 20 minutes to the VIA in Cobourg! (id:15069)
Welcome home to this well-maintained, single-owner bungalow where pride of ownership is evident throughout. Set on almost 1.5 acres with the Trent River just across the road, this property offers a wonderful combination of space, privacy, and small-town living. This mature property with a double-wide driveway provides plenty of parking, while the beautifully established yard features an assortment of fruit-bearing trees and plants. Backing onto a peaceful farm field, the property offers a wonderful sense of privacy and plenty of space to enjoy the outdoors from one of the many decks and covered porch. The attached oversized double garage is a standout feature, offering direct access into the home and an impressive amount of space for vehicles, workshop, hobbies and storage. Inside, the home is bright, clean and thoughtfully laid out. Large front-facing windows fill the living room with natural light while offering lovely views toward the river. The open-concept living, dining and kitchen areas create an inviting space for both everyday living and entertaining. The kitchen is designed with the home cook in mind, featuring quality countertops, a double sink, two built-in ovens, a six-burner propane stove, and a large island. Just off the kitchen, a versatile fourth room provides even more functionality and could easily be used as a pantry, home office, hobby space, or additional storage. The primary bedroom offers a comfortable retreat with a walk-in closet, ensuite bathroom, and walkout tot he back deck. Two additional bedrooms are located at the front of the home, each offering generous closet space and views toward the river. Located just minutes fromeveryday amenities, you'll have convenient access to local shops, restaurants, schools, healthcare, and everything else you need, while still enjoying the relaxed pace and welcoming atmosphere of small-town living. (id:15069)
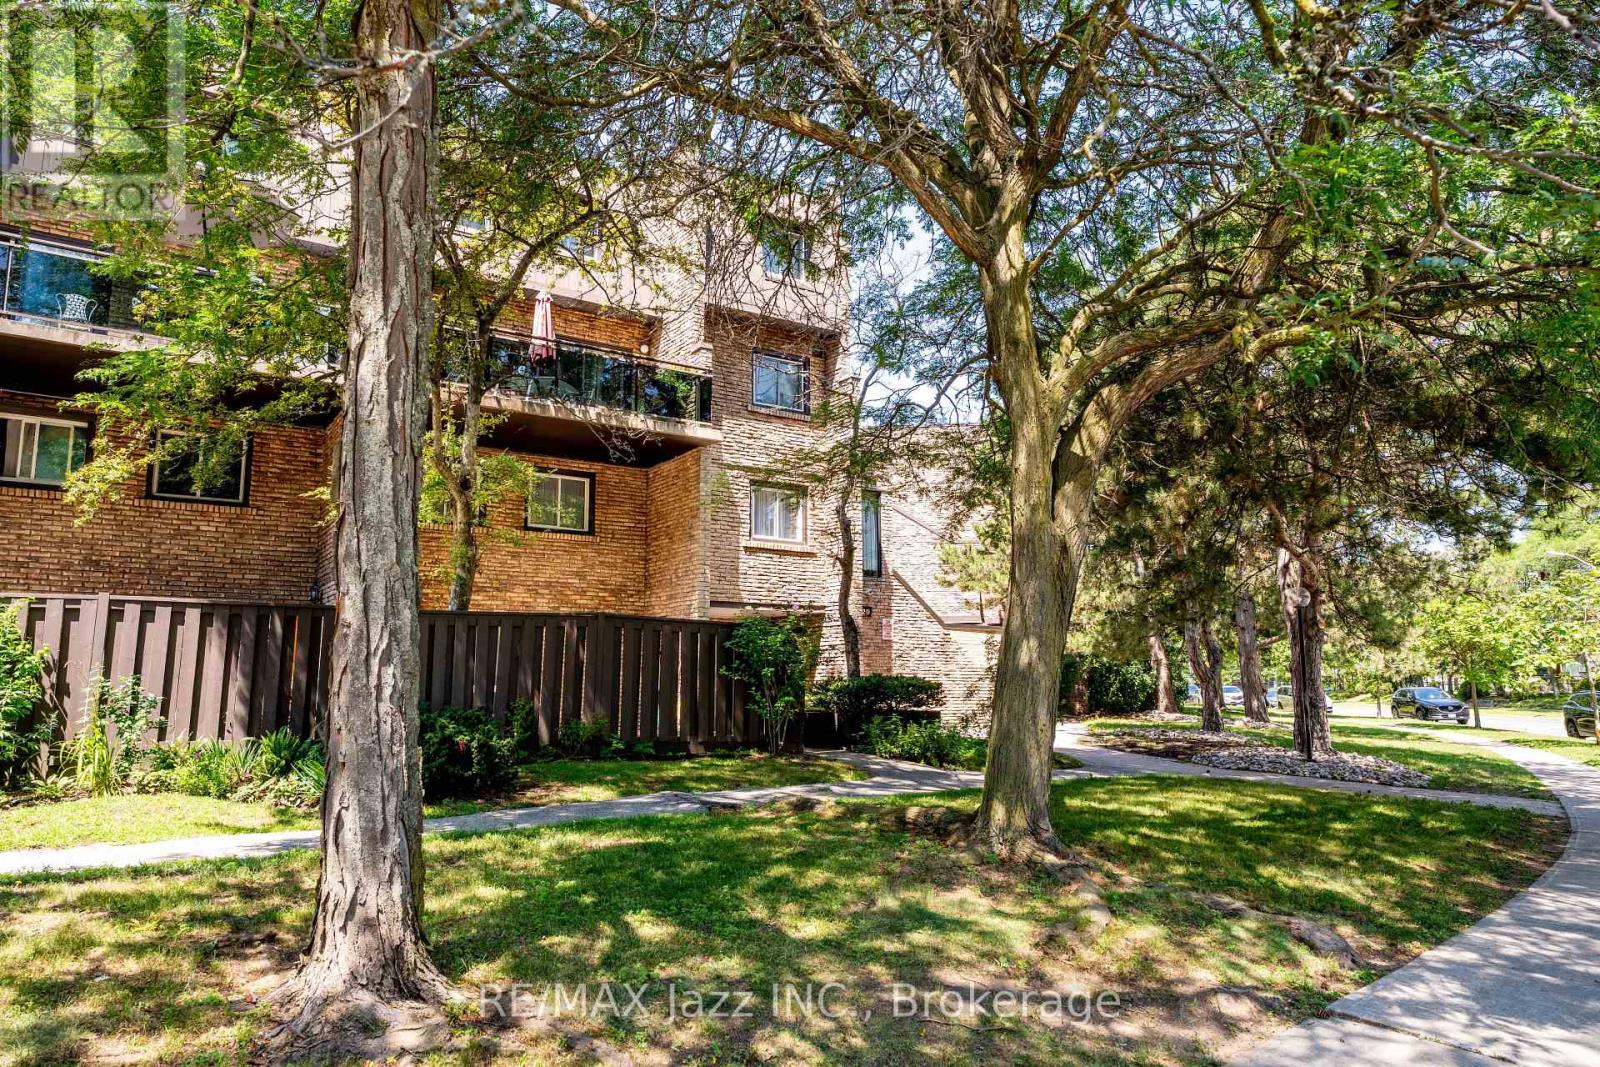
Well-maintained 3-bedroom, 2-bathroom ground-floor condo townhouse located in the desirable West Hill neighbourhood. Freshly painted throughout in 2026, this bright and inviting home offers a functional, open-concept layout with a combined living and dining area, creating an ideal space for everyday living and entertaining. Laminate flooring extends throughout the living and dining areas, kitchen, hallways, and all bedrooms, with the carpet on the stairs for added comfort. The bright primary bedroom features a large window, while two additional spacious bedrooms provide plenty of room for family, guests, or a home office. A convenient upper-level storage room offers valuable extra storage space. Step outside to a private, gated patio complete with a large deck and concrete entertaining area, providing a low-maintenance outdoor retreat perfect for relaxing or hosting family and friends. The home also includes a stair lift and walk-in tub, offering added accessibility and convenience. Situated in a peaceful, well-established community close to shopping, parks, TTC, Highway 401, schools, and everyday amenities, this home offers comfort, convenience, and exceptional value in a sought-after location. (id:15069)
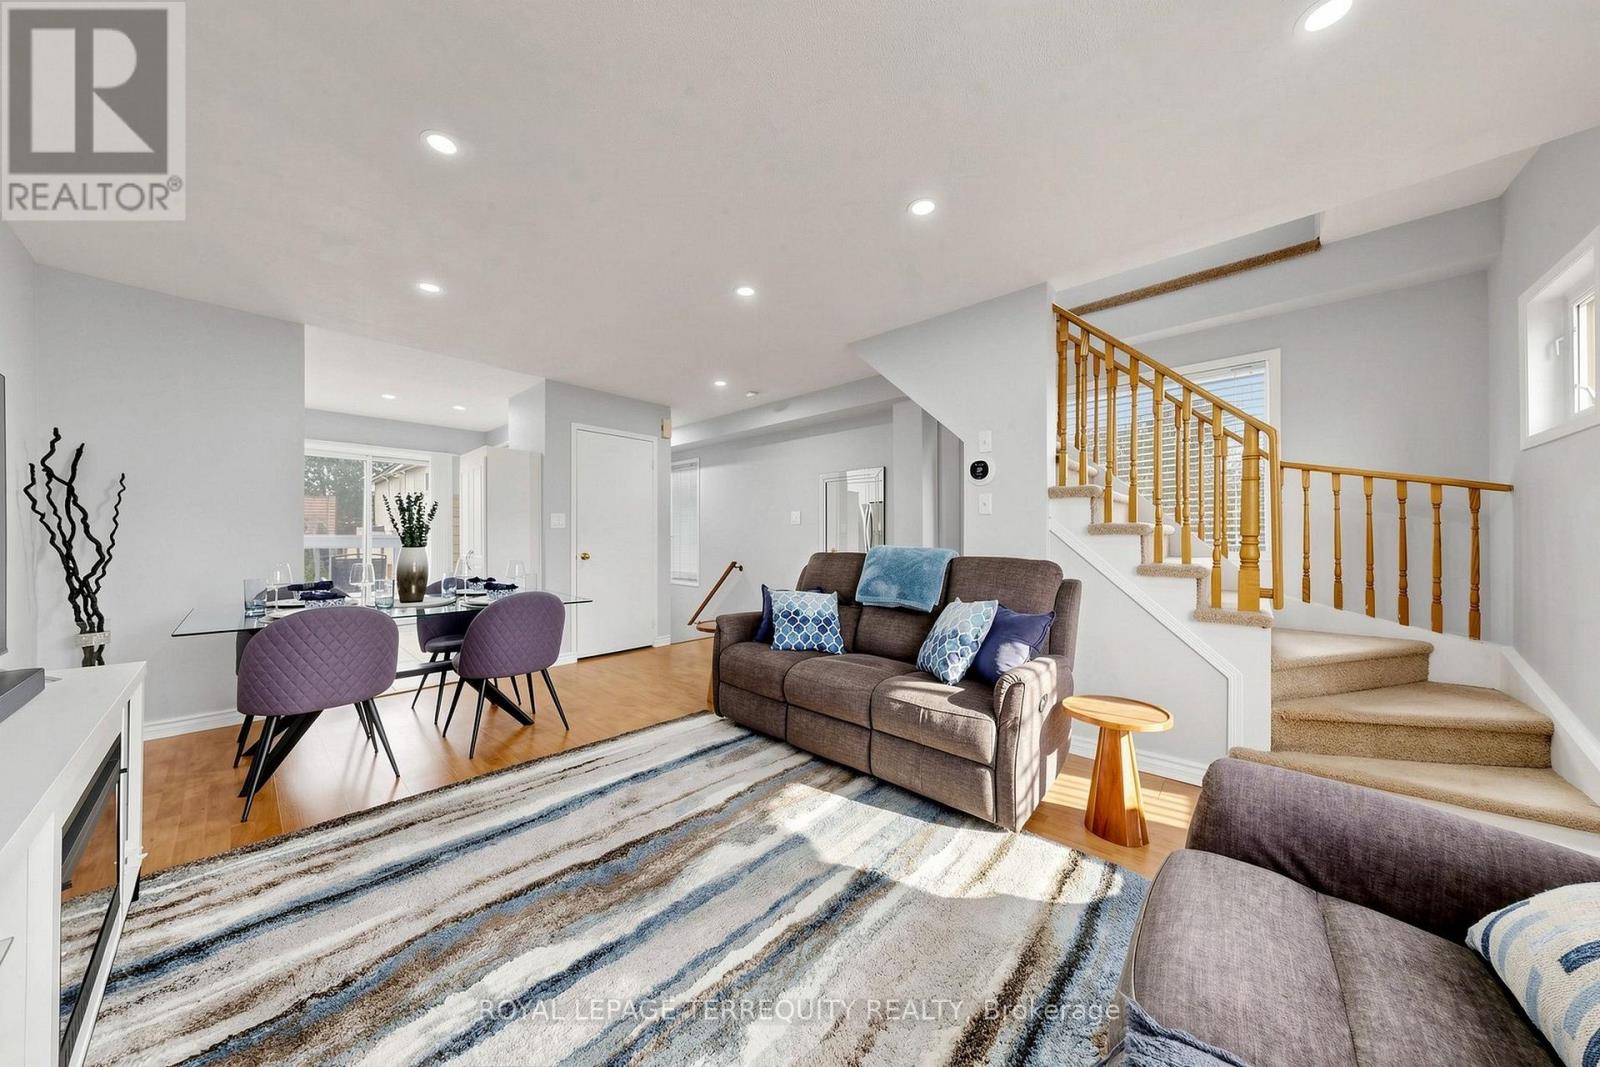
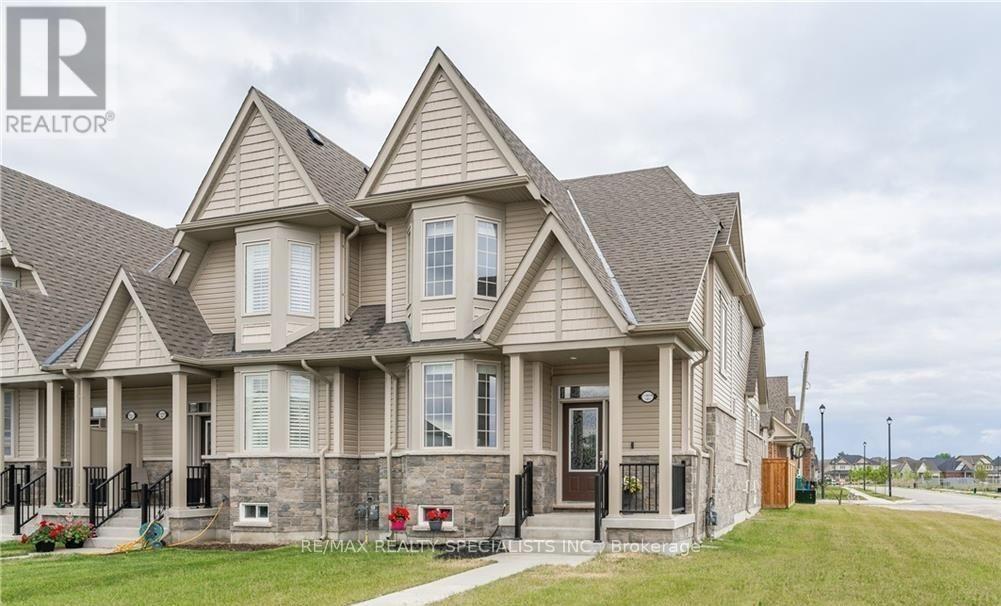
Welcome to this bright, freshly painted corner end unit offering almost 1400 square feet of light-filled living in sought-after Pickering Village East! 3 spacious bedrooms, 2 full 4-pc washrooms and convenient 2nd floor laundry. The bright, modern kitchen walks out to your private deck, perfect for slow morning coffee or a glass of wine at sunset. Private, Serene 3rd floor primary retreat with 4-pc ensuite, abundant closet space with organizers, walkout to balcony offering a second outdoor retreat to unwind. 2 other generous rooms on 2nd floor with updated washroom, and did we mention the 2nd floor laundry?!? Laminate flooring in principal rooms, 2026 LED pot lights, 2 linen closets (1 oversized) and large closets with organizers. Peace-of-mind updates: roof 2019, furnace 2024, A/C 2025, washer/dryer 2025, windows 2015. Walk to No Frills, Healthy Planet and shops at Kingston & Brock, with Smart Centres Pickering and Pickering Town Centre minutes away. DRT PULSE and GO bus at your doorstep, with quick access to the GO train, Hwy 401 and 407. Enjoy nearby Duffins Creek trails, Riverside Golf Club, Pickering Recreation Complex and the Lake Ontario waterfront, great schools, parks and more! (id:15069)
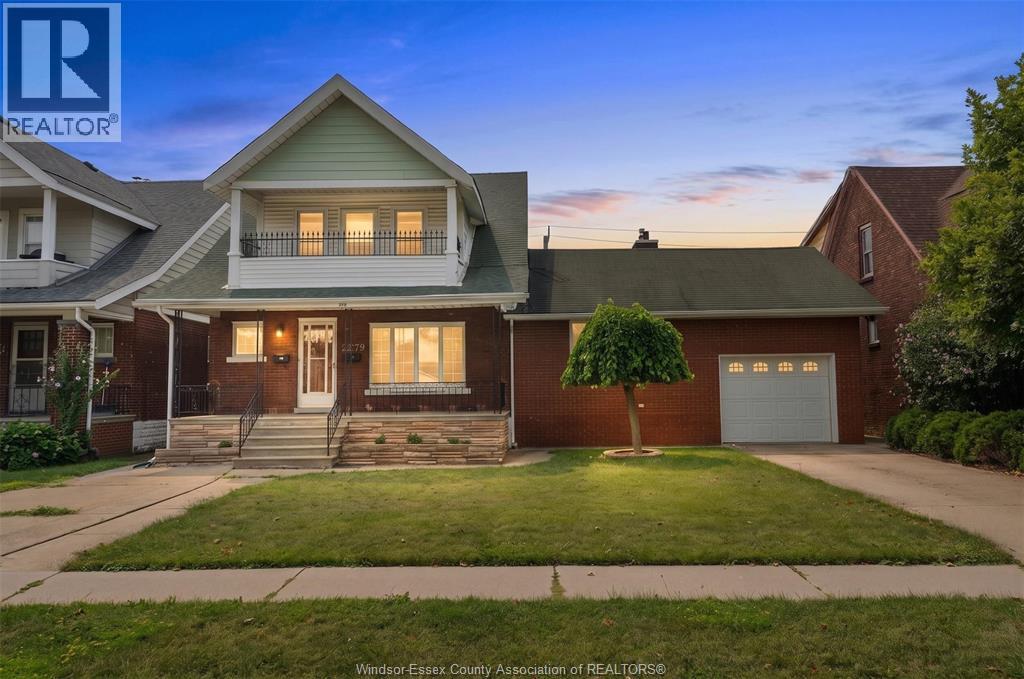
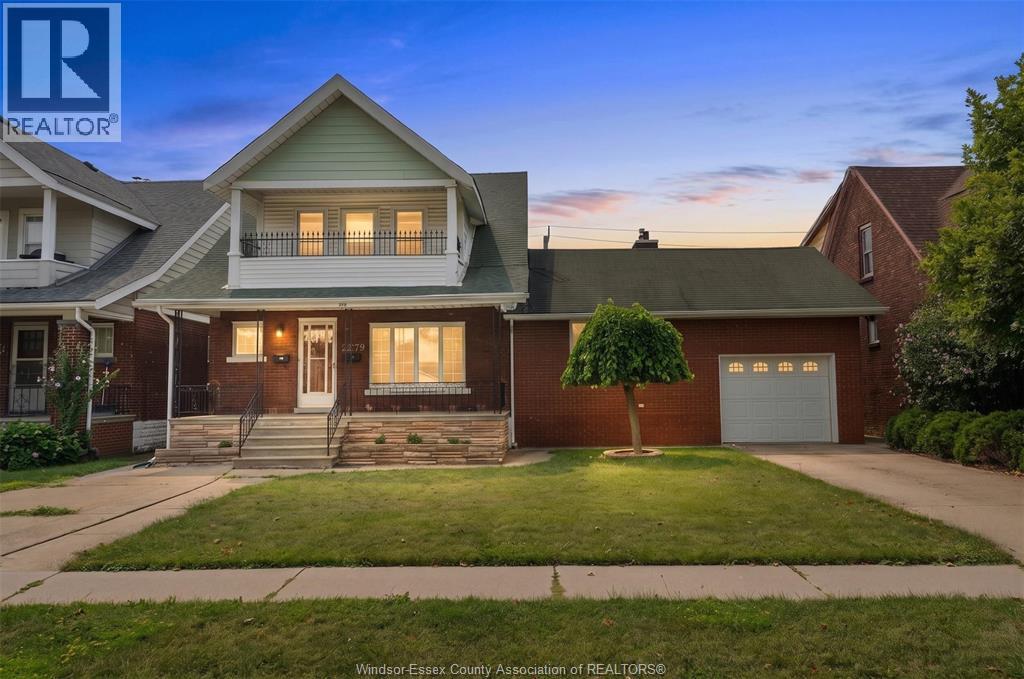
Legal duplex on a true double lot in the South Central Windsor. Live in the 3+1 bedroom main unit with gas fireplace and finished basement, rent the 2-bedroom upper with private balcony to help carry the mortgage. Fully separated units: own furnaces, A/C, water heaters, hydro meters, and entrances. Single garage plus two driveways, fenced yard with patio, gazebo, and shed. Vacant with immediate possession. Move in, choose your tenant, and set today's market rent. Contact for investor and marketing sheet. (id:15069)
Legal duplex on a true double lot in the South Central Windsor. Live in the 3+1 bedroom main unit with gas fireplace and finished basement, rent the 2-bedroom upper with private balcony to help carry the mortgage. Two furnaces, two A/C units, two hot water tanks, separate hydro meters and entrances. Single garage plus two driveways, fenced yard with patio, gazebo, and shed. Vacant with immediate possession. Move in, choose your tenant, and set today's market rent. (id:15069)
Your country escape is calling at 695 Cameron Road! Set on approximately one acre and zoned A1, this spacious approximately 2,600 sq. ft. property offers 5 bedrooms, a beautiful front porch and plenty of room to make it your own. The main floor is nearing completion and features a spacious living room, custom kitchen with white subway tile, large pantry, commercial-style faucet, pot filler and gas stove, plus a 5' x 3' tiled shower. Upstairs offers 4 bedrooms, a full bathroom and additional space with potential for a large living area or future suite; flooring is already on site. A fifth bedroom is on the main floor. Features include propane heating, 2 gas fireplaces, central vacuum, sandpoint well, 100-amp panel (2019), roof approx. 8 years old and septic pumped in 2025. Outside you'll find a wired garage, wired she-shed/bunkie and greenhouse. A unique opportunity with space, character and plenty of potential! (id:15069)
What a Gem! Beautifully maintained and upgraded, this home has been loved by one family for over three decades. Located on a sought-after, quiet cul-de-sac backing onto green space, it offers exceptional privacy. The main level features formal open-concept living and dining rooms with bay windows, plus a cozy family room with a wood-burning fireplace and walk-out to the deck. The expanded kitchen offers extra square footage for prep and dining, newer custom cabinetry, a bay window, pot lights, stainless steel appliances, and seamless access to the outdoor living area. Upstairs, the large primary suite includes a walk-in closet and a 4-piece ensuite, complemented by two additional generous bedrooms with built-in closets (one featuring a built in dresser). The finished basement provides an office, exercise room, and recreation area to suit all your family's needs. Step outside to your private backyard sanctuary - beautifully landscaped with an on-ground swimming pool, an oversized deck, mature trees, and perennial gardens. Upgrades: Wainscoting, freshly painted main floor, roof shingles, windows, AC('24), furnace ('23), front and back yard sprinkler system, BBQ gas line. This premium location is within walking distance to plazas, trails, parks, tennis and basketball courts, playgrounds, outdoor skating rink and seasonal neighbourhood events. Close proximity to schools, Credit River, UTM, shopping, hospitals, Clarkson GO and major highways. (id:15069)
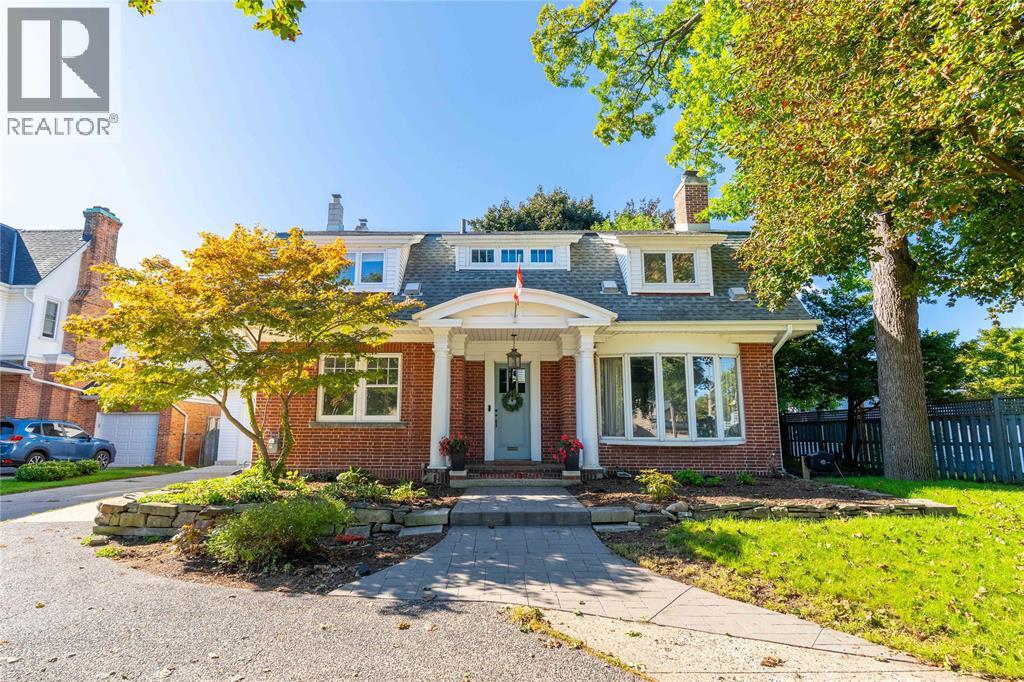
They simply don’t make homes like this anymore. From the grand front foyer and impressive staircase to the hardwood floors, fireplaces, exposed beams and beautiful original details, 291 London Road is filled with timeless character. Generous living spaces and oversized rooms are found throughout, including three bedrooms upstairs, two ensuites and an impressive primary retreat with a spacious walk-in closet. An additional lower-level bedroom offers even more flexibility. Outside, the expansive backyard is its own private escape with an inground pool, pool house and plenty of space to entertain. Complete with an attached garage and an incredible amount of room inside and out, this is a home you truly need to experience in person. Updates include sunroom and upper hall windows (2015), new pool shed and fence (2017), basement partial wall and structural beam installed (2018), pool pump (2019), new ensuite bathroom and dressing room (2020), new 35000 btu mini split heater/AC (2021), new attached garage (2022), attic and concrete basement walls insulated (2024), pool filter (2026). Pool shed fed by 30A breaker in garage (feed cable replaced in 2018). (id:15069)
INVESTORS: Move-in ready and meticulously maintained, 7 rooms near McMaster at $750/room = $63,000 gross annual rent, approx. $51,000 net before mortgage. 3+4 bedroom detached bungalow, vacant and ready to lease. Roof 2019, furnace 2021, A/C 2022, owned water heater. Main floor has 3 bedrooms, hardwood, quartz kitchen counters, and a new front door, sliding door and interior doors (2022). Lower level has 4 bedrooms, a second kitchen, an updated bath, newer windows and a separate entrance with a new door (2021). Includes 2 fridges, 2 stoves, 2 microwaves, 2 dishwashers, washer and dryer. Previously set up as two separate units. Main-floor laundry was removed, but its electrical and plumbing remain, making it easy to convert back. Over 2,000 sq ft finished. 3-minute walk to transit, approx. 5 minutes to McMaster by bus. Also a clean, well-kept option for parents buying for a student. Don’t delay! (id:15069)
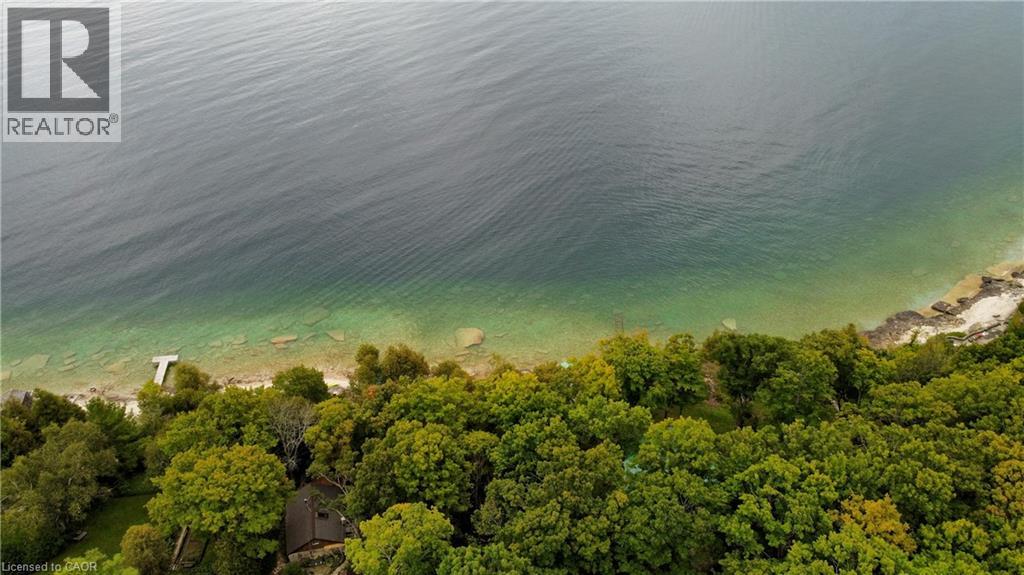
A rare opportunity to own a deep Georgian Bay waterfront property on one of Lion's Head's most desirable no-exit roads. The property extends to the 100-year high-water mark with no shore road allowance between the lot and Georgian Bay. A recent survey is available, with exact dimensions to be confirmed.Classic Bruce Peninsula limestone shoreline sets the scene for incredible views across the bay toward the iconic Lion's Head cliffs. Watch the sun rise over Georgian Bay, evening light sweep across the Escarpment and, on the right night, the full moon rise over the cliffs.The deep lot is what makes this property especially compelling, offering the space and setting to consider a future cottage or year-round home while the existing three-season cabin lets you enjoy the property now. Dating back to the 1930s, the rustic cottage is full of character with three sleeping areas, including a primary bedroom overlooking the water, a guest room and bunk room. A full wall of windows captures the waterfront views, while a cozy wood stove, functional kitchen and bathroom, and a mix of stone and wood flooring add to its timeless cottage charm.The cottage is serviced by a lake-drawn water system with shoreline pump house and a private septic system currently in working order. A storage shed provides additional space for tools and waterfront gear. The cottage could use some TLC, but remains a usable family retreat with plenty of life left in it-enjoy it as-is, improve it over time, or use it while exploring future plans. Set on a quiet, year-round municipally maintained road, the property is only minutes from Lion's Head for groceries, the marina, beach, hardware, medical services and the Saturday farmers' market. The Bruce Trail runs behind this stretch of Whippoorwill Road and is accessible on foot. Georgian Bay is at your doorstep for swimming, paddling, boating, sailing and fishing, while Bruce Peninsula National Park and Tobermory are an easy drive north. (id:15069)
Welcome to this luxurious End Unit 1919 Sq Ft of Bungaloft town home in Fergus, where contemporary design and elegant features create a sophisticated living experience. Main floor primary bedroom with its private en-suite bathroom, providing a tranquil retreat. The kitchen boasts granite counters, adding an opulent touch, while the soaring ceilings in the living area create an open atmosphere. Custom power blinds throughout the residence offer effortless control of natural light and privacy. An open loft space, ideal for an office, and two additional bedrooms and bathrooms on the loft level ensure ample space for work and guests. The eat-in kitchen and main floor laundry and powder room add convenience to daily living. The attached 2-car garage provides secure parking and storage. Enjoy a south-facing fenced-in courtyard, perfect for outdoor gatherings. Being an end unit, you'll experience enhanced privacy and tranquility. This 1,919-square-foot town home offers both comfort and sophistication. The unfinished basement presents endless possibilities for future expansion, allowing you to create a personalized space. Whether it's a home theatre, fitness area, or additional living space, the choice is yours. POTL $121 per month. MF Property Management. (id:15069)
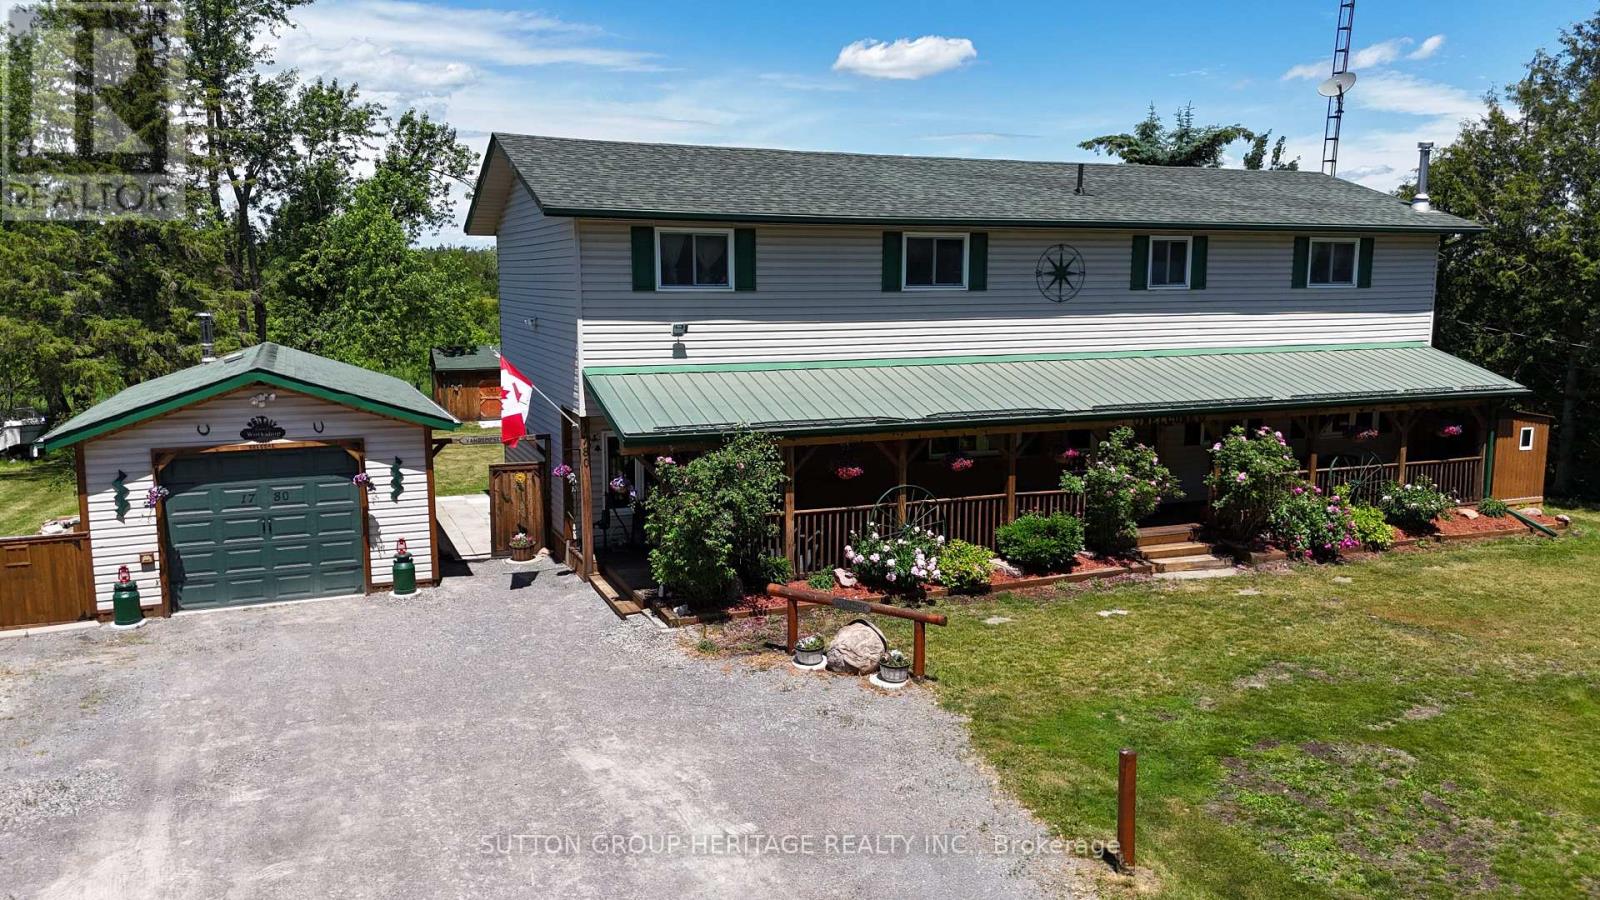
Welcome to 1780 7th Line Peterborough! This rural family home boasts tons of space for everyone with over 2800 sq ft above grade! Situated on a generous 100x180ft lot this home features 5+1 bedrooms, 2 full bathrooms, Main floor laundry and a walkout from the dining room to an oversized deck! Outside you will find an extra deep 14.5x28ft garage/workshop with 100 amp power, Covered Front porch spanning the length of the home, Dedicated generator shed with generlink hook up. Large detached shed for addition storage, and a large New deck perfect for those long summer evenings! Other Features: 200 amp service, Artesian well and cistern. Updated septic system 9 years old, 2 year old furnace and 3 year old central ac system, two year old roof. (id:15069)
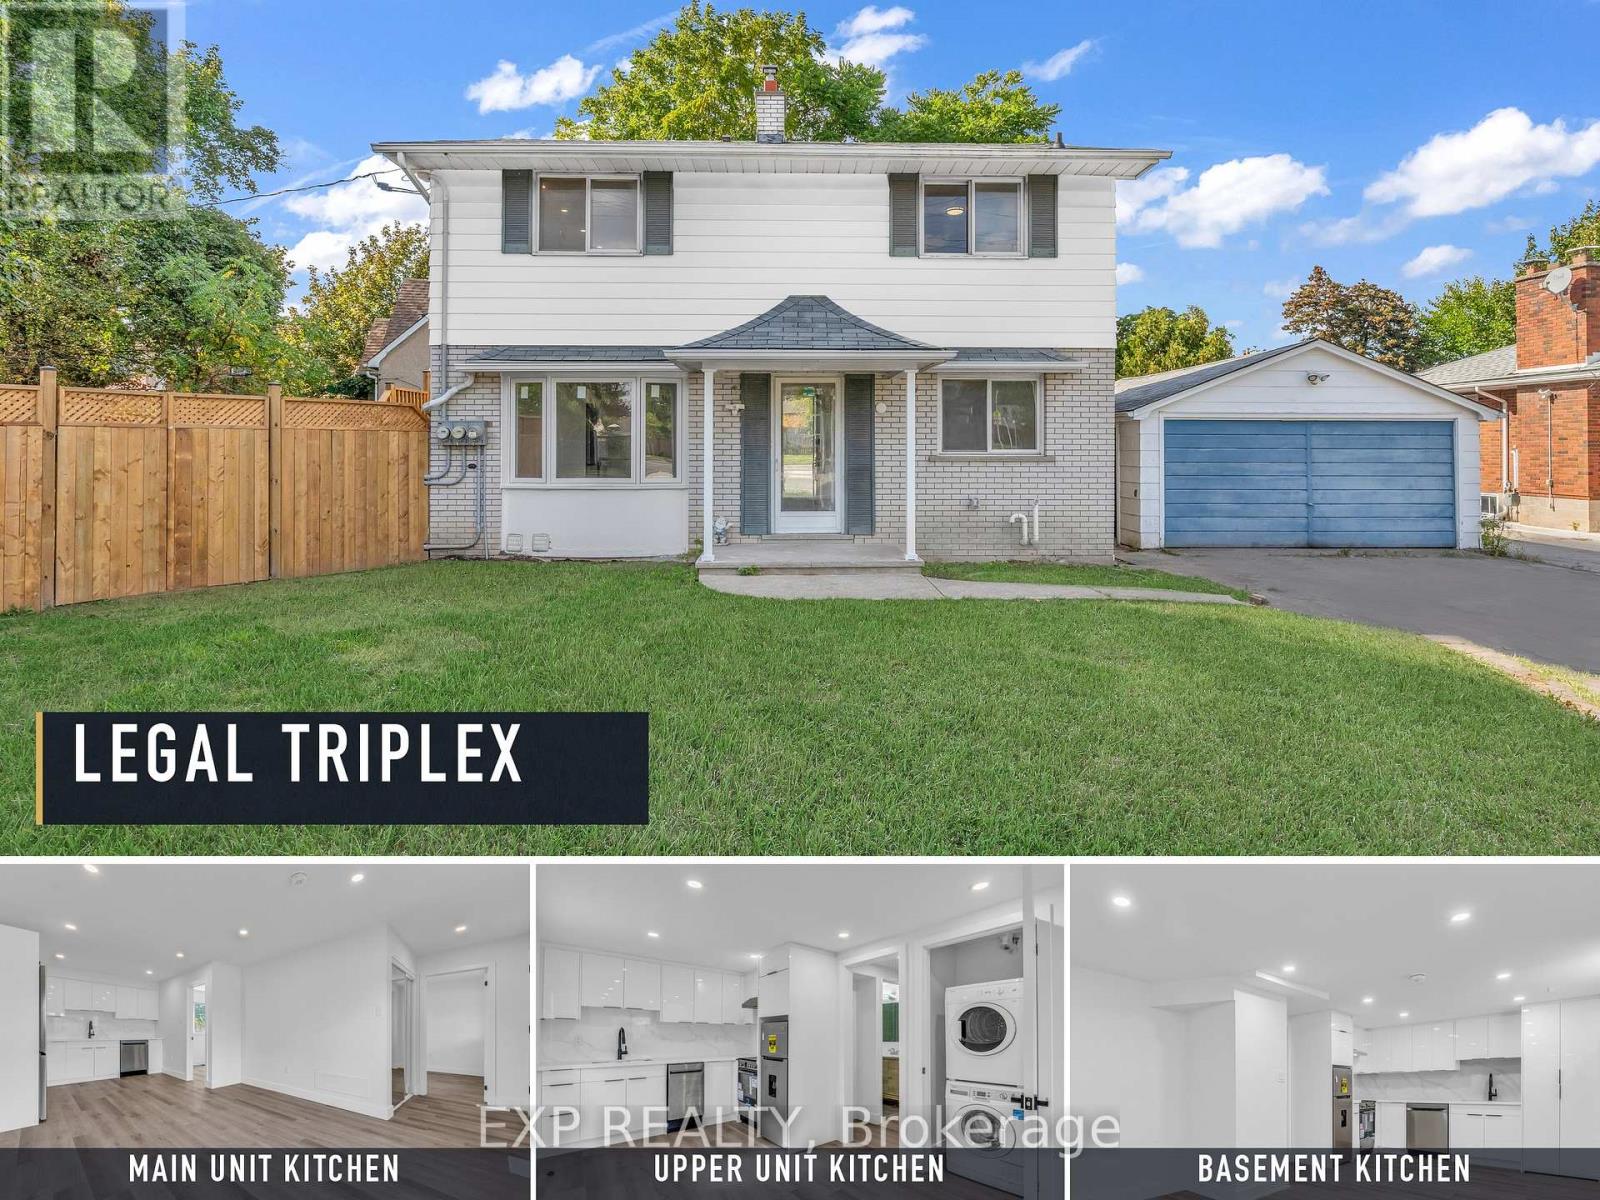
**TURNKEY LEGAL TRIPLEX OPPORTUNITY** in **STONEY CREEK/HAMILTON**. Fully renovated in the last 12 months with PERMITS. New Plumbing, Electric, and all finishes. Separate Hydro meter for each unit. Detached 2-storey property configured with **THREE INCOME-GENERATING UNITS**, Current GROSS RENT **$5,900/MONTH** . Main, upper, and lower units offer updated finishes, separate living spaces, and strong rental appeal. Excellent option for investors seeking **CASH FLOW** in a mature neighbourhood close to transit, shopping, schools, parks, and highway access. (id:15069)
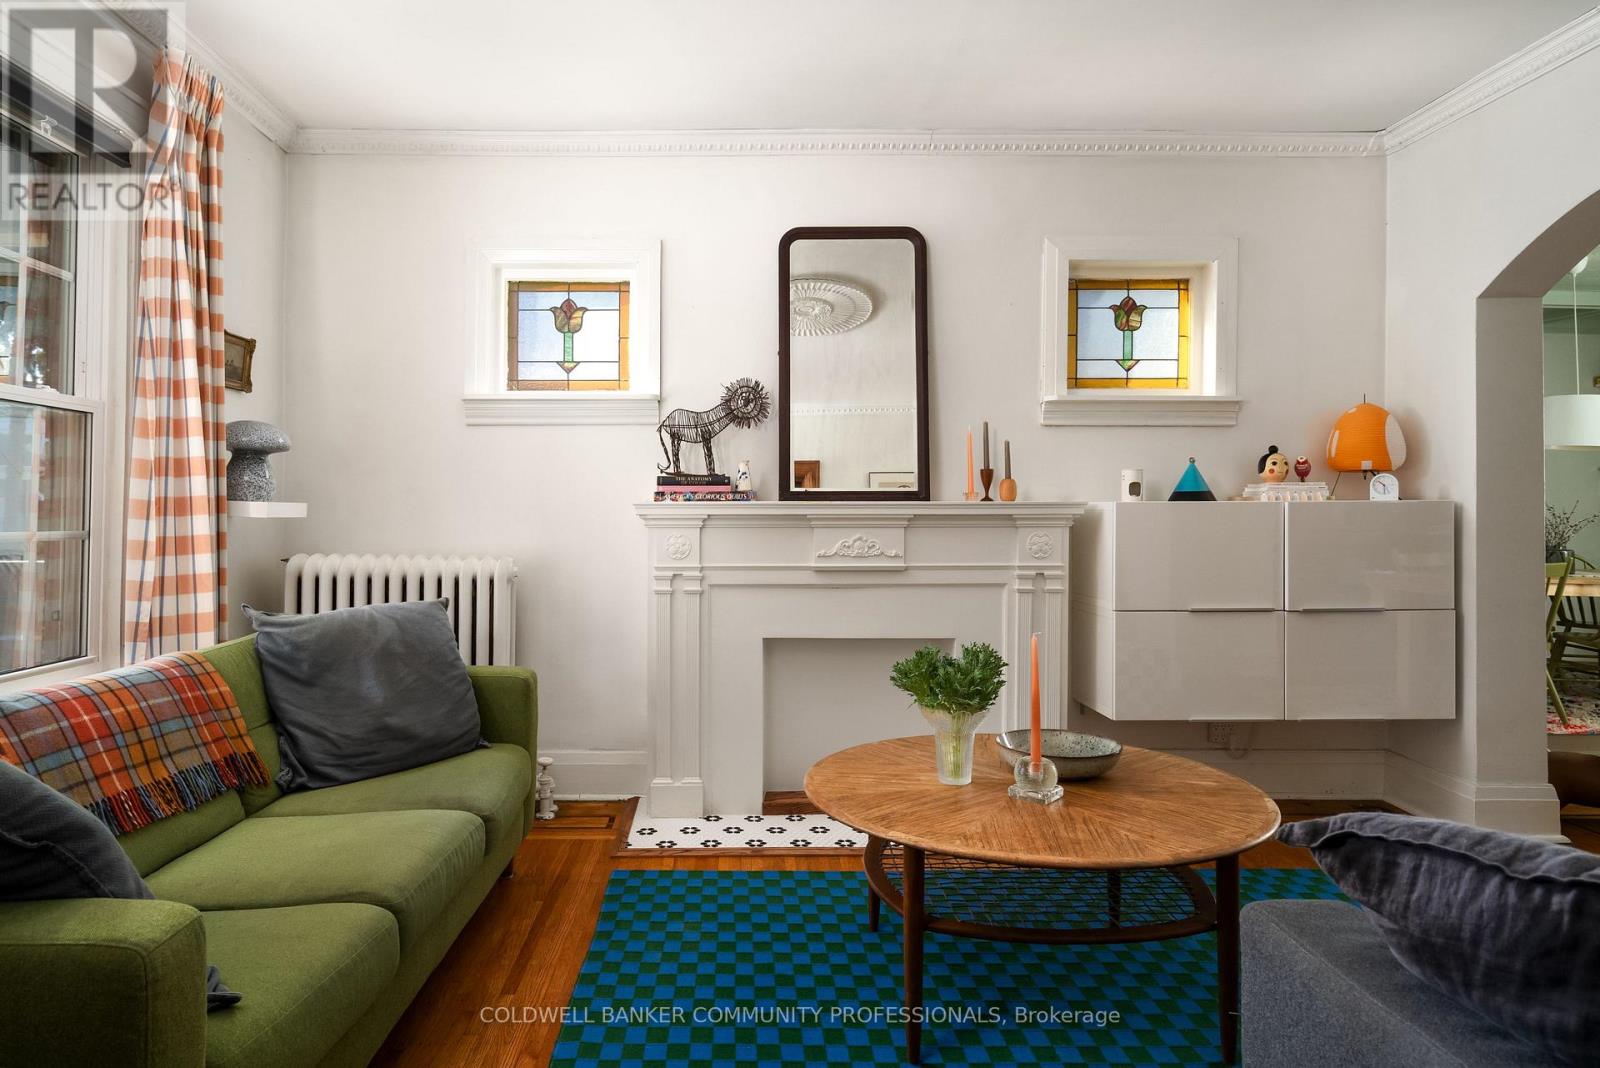
14 Prospect St S is a lovingly updated 2.5-storey Hamilton Four Square, full of original character, thoughtful details and a distinctly stylish sensibility. Offering 3 bedrooms, 2 bathrooms and approximately 1,800 sq ft, the home retains its wonderful original layout, with inlaid hardwood floors, coffered ceilings and all the craftsmanship that makes these homes so special. The updated kitchen and playful design touches feel right at home alongside the original details, while the generous front porch and pollinator garden add to its undeniable charm. A high and dry basement offers excellent workshop space, with plenty of room for projects and creative pursuits. Set in a fantastic family-friendly neighbourhood, close to Gage Park, Bernie Morelli Recreation Centre, Vintage Coffee, Capitol Bar and the future LRT. (id:15069)
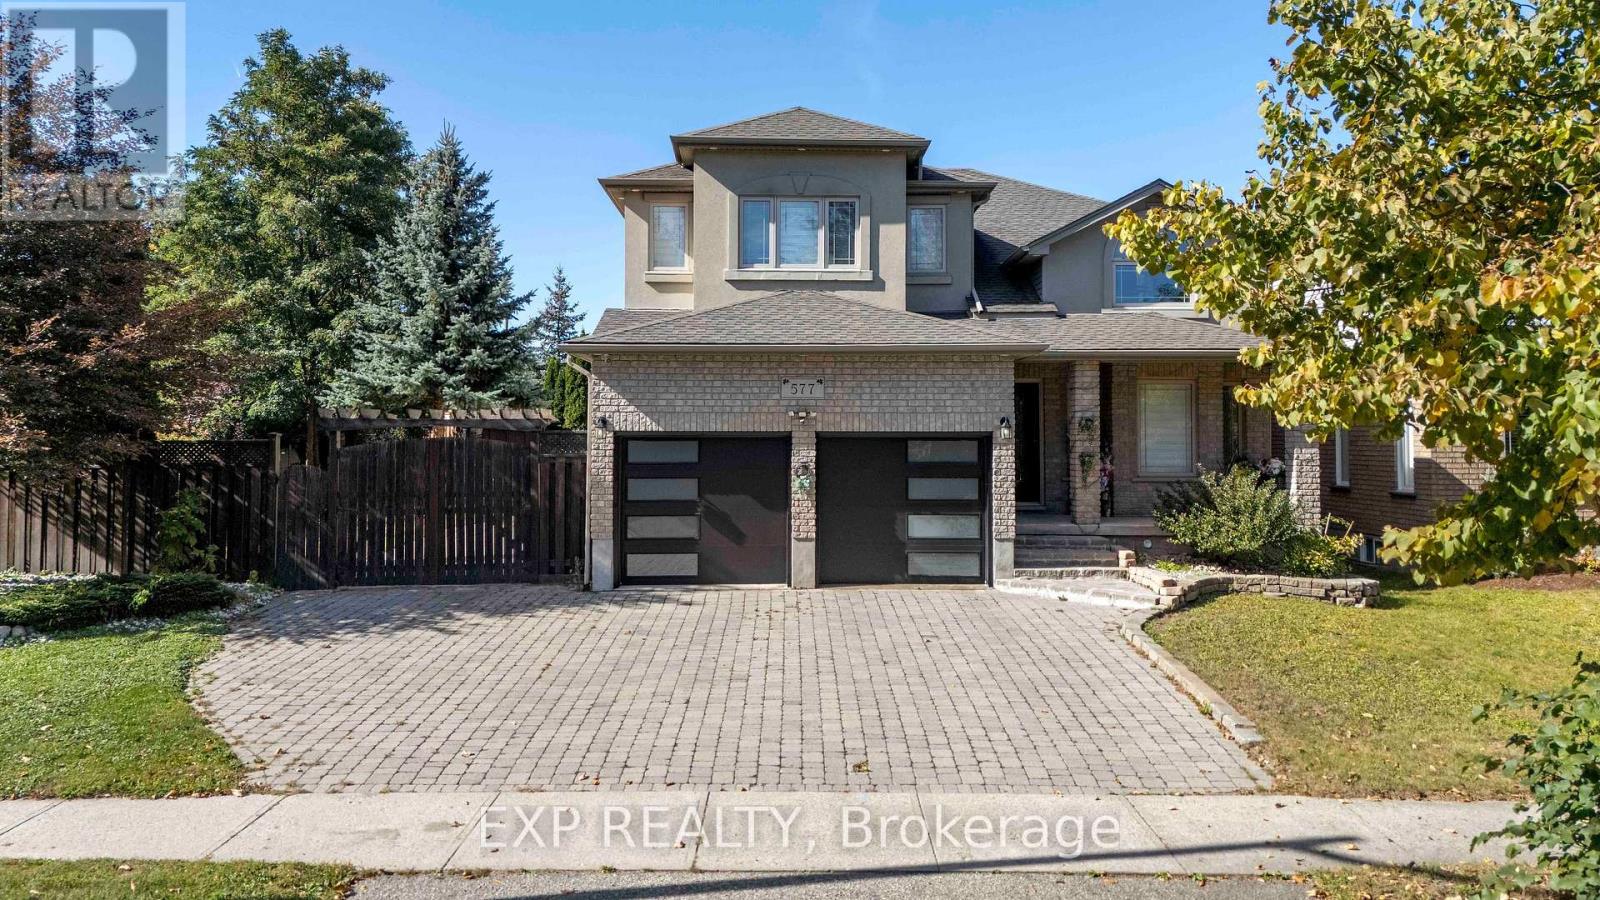
Welcome To 577 Waterton Drive, A Beautiful Home On A Rare 65-Ft Extra-Wide Corner Lot In Waterloo's Desirable Conservation Meadows! 5 Elite Picks - Here Are 5 Reasons You'll Love This Home! 1 PRIME LOCATION: Ideally Situated Near Laurel Creek Conservation Area, Scenic Forested Trails, Parks, Schools, Shopping, St. Jacobs Farmers' Market And Waterloo's Universities, With Convenient Access To Major Expressways - Enjoy Nature And Everyday Convenience At Your Doorstep. 2 RARE CORNER LOT & OUTDOOR OASIS: Set On An Impressive 65-Ft Corner Lot, This Property Offers A Large, Private Backyard With Unobstructed Rear Views, Stone Patio, Gazebo And Extensive Landscaping, Perfect For Entertaining, Relaxing And Enjoying Outdoor Living. 3 ELEGANT FAMILY LIVING: The Bright Foyer Opens To Spacious Living And Dining Rooms With High Coffered Ceilings, Pot Lights Throughout And Hardwood Floors. The Family Room Features A Cozy Gas Fireplace And Walkout To The Backyard, While The Open-Concept Kitchen And Breakfast Area Offers Granite Countertops, Stainless Steel Appliances, Abundant Cabinetry, Pantries And Excellent Storage. 4 SPACIOUS BEDROOMS & FLEX SPACE: The Upper Level Features 3 Generous Bedrooms, Including A Spacious Primary Suite With Private Ensuite And Large Walk-In Closet, Plus A Versatile Den/Sitting Area With A Large Window, Ideal For A Home Office, Reading Area Or Family Retreat. 5 FINISHED BASEMENT & PARKING: The Fully Finished Basement With Separate Entrance Includes A Huge Recreation Room, 2 Additional Bedrooms, 4-Piece Bathroom, Laundry And Cold Room, Offering Excellent Flexibility And In-Law Suite Potential. 5 Car Parking Including Attached 2-Car Garage Plus Additional Fenced Side-Yard Parking Provides Room For Extra Vehicles, Trailer Or Boat. Freshly Painted With Upgraded Backyard Features And Light Fixtures. A Rare Opportunity To Own Space, Privacy, Nature And Lifestyle On One Of Conservation Meadows' Exceptional Lots - Surrounded By Nature, Yet Close To Everything! (id:15069)
Welcome to 4 Jacob Cressman Drive in Baden, a lovely family home tucked onto a corner lot in a welcoming neighbourhood, backing onto Baden Public School. The main level offers a bright, open layout with hardwood floors, a spacious living and dining area, and a well appointed kitchen with ample cabinetry, island seating and plenty of natural light. The kitchen opens naturally into the living space, creating an easy layout for everyday living and entertaining. Upstairs, you'll find three comfortable bedrooms, including a generous primary bedroom, along with a full bathroom. The finished basement adds valuable additional living space, perfect for a family room, home office, playroom or whatever suits your needs. Outside, the corner lot provides plenty of room to enjoy the warmer months, with an above ground pool creating your own backyard escape. The covered front porch and mature landscaping add to the home's welcoming curb appeal. Located close to schools, parks, shops and the amenities of Baden, this is a great opportunity to settle into a family friendly community while still being within easy reach of Kitchener Waterloo. (id:15069)
Welcome to 25 Bush Clover Crescent - Where Luxury Meets Lifestyle in One of Kitchener's Most Sought-After, Established Neighbourhoods.Nestled on a quiet crescent in a mature, tree-lined community, this stunning top-to-bottom renovation checks every box for today's most discerning buyer. From the freshly paved double-wide driveway and newly finished double-car garage to the immaculate curb appeal, the impression starts before you even step inside. With up to 5 parking spaces (3 driveway spaces + 2 garage spaces), this home is as practical as it is beautiful. Step inside and be immediately impressed - not a single inch of carpet in sight. Wide-plank engineered hardwood flows seamlessly across both levels, creating a warm and elegant feel throughout. Pot lights illuminate every room, and upgraded premium air vent covers and designer light fixtures speak to the level of care and quality invested into every corner of this home. The showstopping chef's kitchen is designed to impress and built to perform - featuring soft-close cabinetry, a dedicated pot drawer, a luxurious designer backsplash, gleaming tile flooring, and a brand-new suite of stainless steel appliances. Upper-level laundry adds everyday convenience that growing families will truly appreciate. The fully finished basement expands your living space beautifully, complete with a private bedroom, a full bathroom, and an egress window - ideal as a recreation space, home office, or guest retreat for family and friends. Located minutes from top-rated schools, beautiful parks, abundant shopping, major transit routes, and quick highway access - this is the kind of established neighbourhood families choose and never want to leave. This is not just a house. This is a meticulously upgraded home in a location that simply can't be replicated. Don't miss your opportunity - homes like this don't last. (id:15069)
Excellent family home situated on a premium corner lot in a highly desirable West Mountain location. Bright and spacious layout featuring 3+ 2 bedrooms, a finished basement with a separate entrance, renovated bathrooms (2024), new A/C (2024), and owned water heater (2025). Huge front yard and spacious backyard, perfect for entertaining and family BBQs. Generous parking for up to 5 cars. Conveniently located close to schools, hospital, shopping, transit, Scenic Drive, and everyday amenities. Quick closing available. Easy to show! (id:15069)
Exceptional in every sense, this extensively renovated 4+1 bedroom, 3.5 bath home offers over 4000 sq. ft. of finished living space on an impressive 87' x 230' lot at the edge of Chatham. Remarkable privacy meets convenient access to Hwy 401 in a property that has been thoughtfully transformed inside and out. A grand staircase, vaulted ceilings, gorgeous new flooring, curated lighting fixtures, automated window shades and three fireplaces are just some of the features that set this home apart. The beautifully renovated kitchen and bathrooms showcase quality finishes throughout, while the impressive primary suite features a custom walk-in closet and spa-like ensuite. The finished lower level extends the living space with a 5th bedroom, dedicated home gym and recreation area complete with pool table. Outside, the property becomes a private resort-style retreat. A heated saltwater pool with waterfalls, fire bowls and beautiful evening lighting is surrounded by tiered composite decking. A state-of-the-art pergola with automated louvres and integrated lighting, hot tub, outdoor grilling area and two-way gas fireplace create an extraordinary space for entertaining and relaxing. An oversized concrete driveway provides plenty of additional parking beyond the generous garage. Best of all, this home is being sold FULLY FURNISHED and exceptionally well equipped. Furniture, décor, bedding, kitchenware, pool table, outdoor furniture and so much more are included, right down to the new Peloton equipment in the dedicated gym - even Christmas decor! The Sellers have invested extensively in creating a beautifully finished home designed to be enjoyed in every season. The result is a rare opportunity to purchase over 4000 sq. ft. of finished living space, complete with exceptional furnishings and amenities, without the time, expense or disruption of creating it yourself. Simply move in and enjoy (id:15069)