
14 Prospect Street S Hamilton, Ontario L8M 2Z1

3 Bedroom
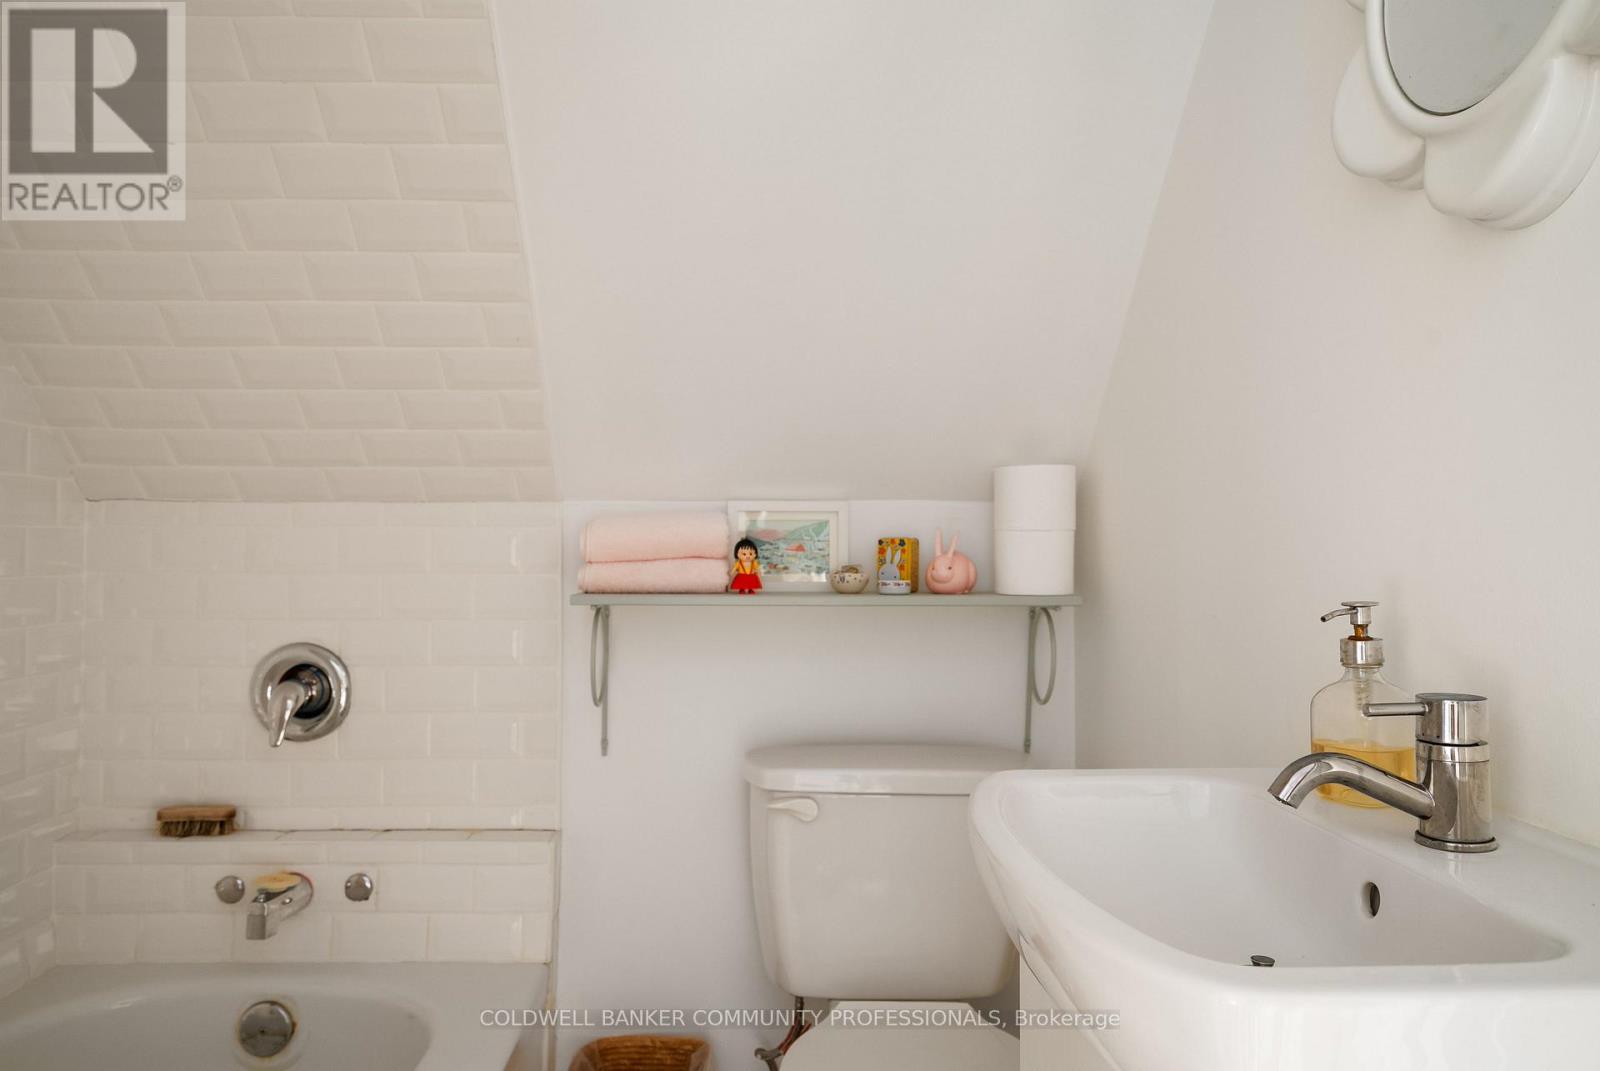
2 Bathroom
1,500 - 2,000 sqft
Wall Unit
Heat Pump, Radiant Heat
$799,000
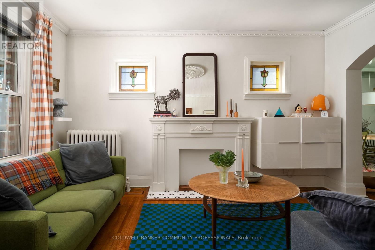
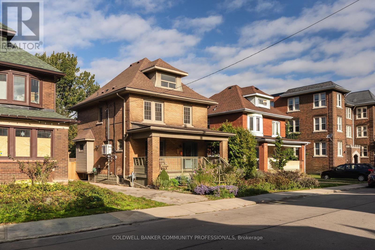
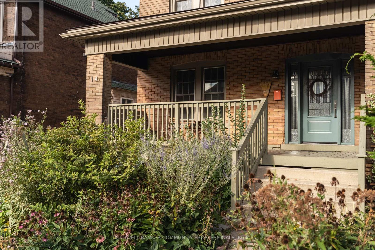
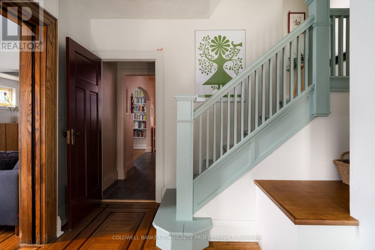
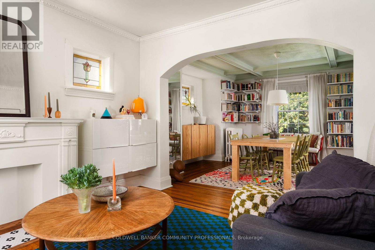
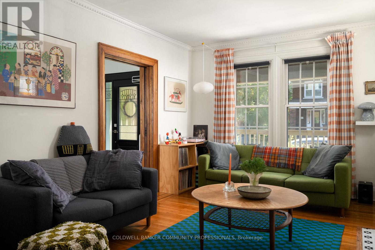
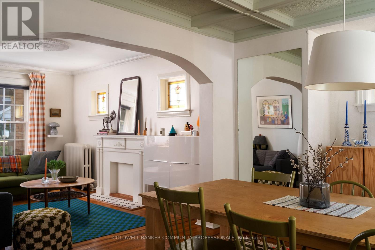
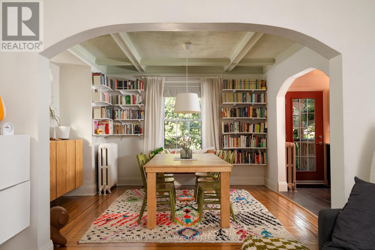
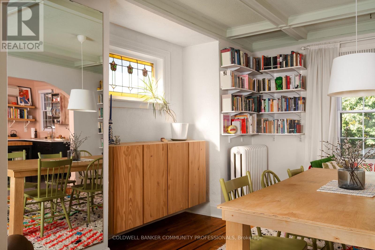
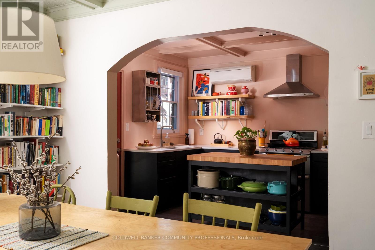
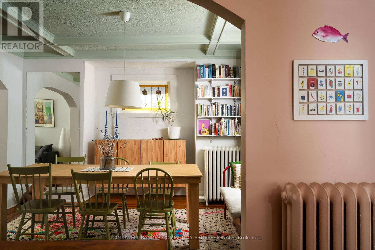
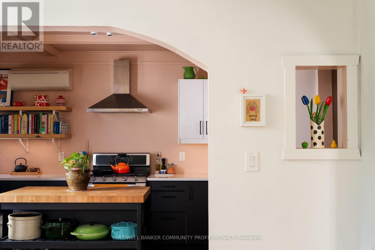
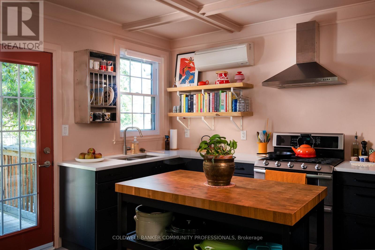
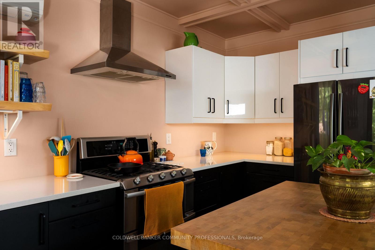
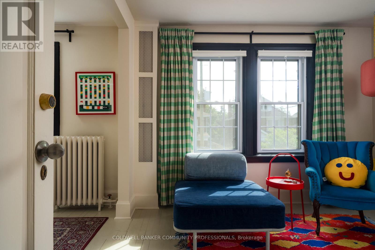
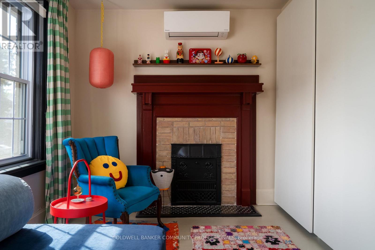
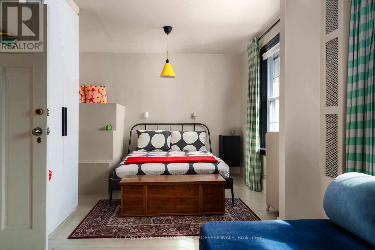
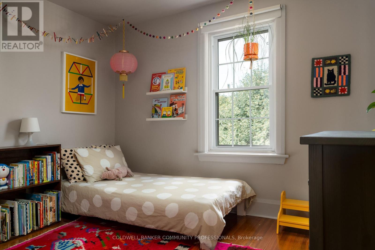
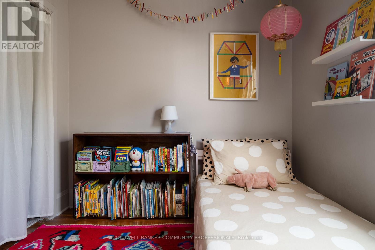
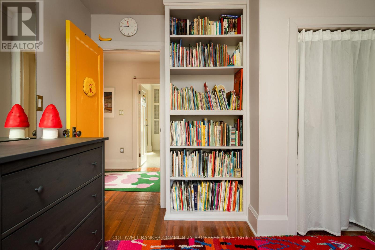
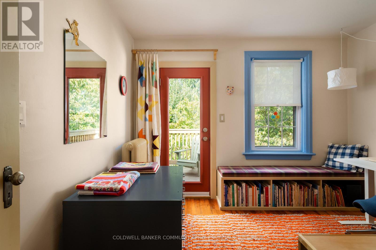
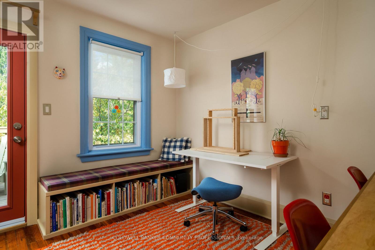
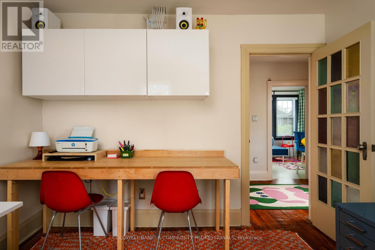
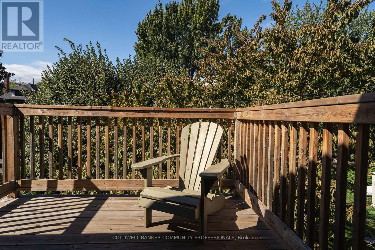
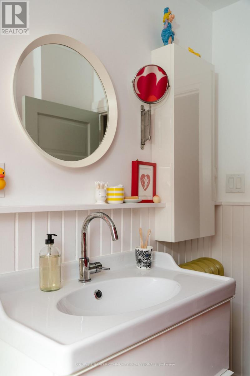
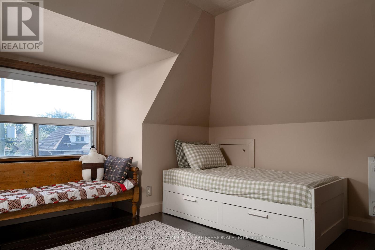
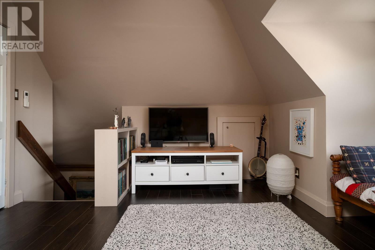
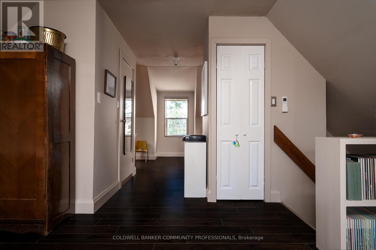
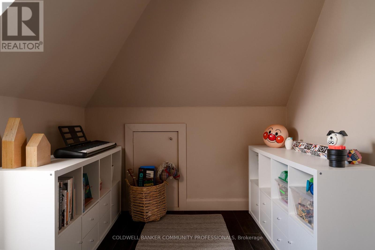
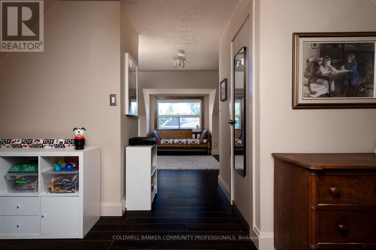
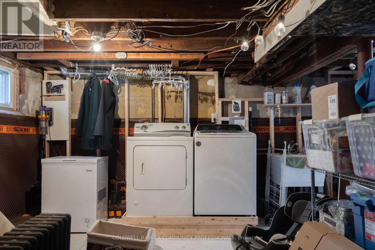
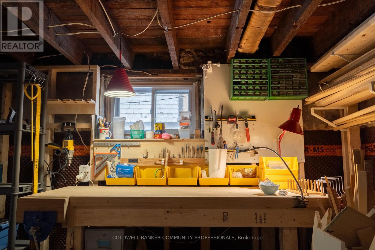
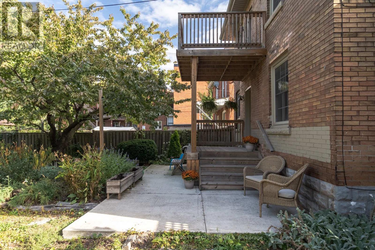
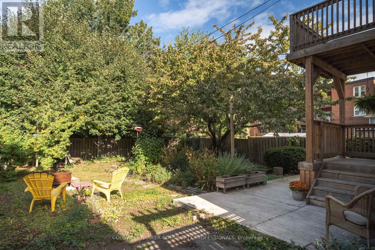
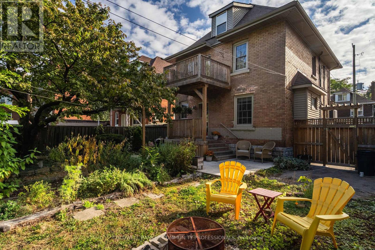
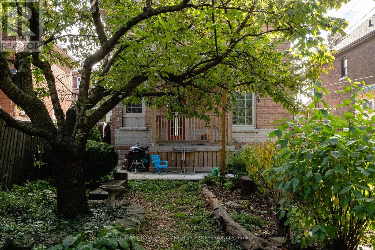
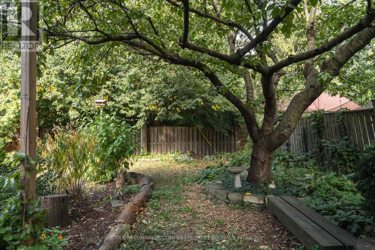
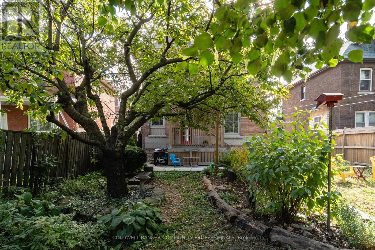
14 Prospect St S is a lovingly updated 2.5-storey Hamilton Four Square, full of original character, thoughtful details and a distinctly stylish sensibility. Offering 3 bedrooms, 2 bathrooms and approximately 1,800 sq ft, the home retains its wonderful original layout, with inlaid hardwood floors, coffered ceilings and all the craftsmanship that makes these homes so special. The updated kitchen and playful design touches feel right at home alongside the original details, while the generous front porch and pollinator garden add to its undeniable charm. A high and dry basement offers excellent workshop space, with plenty of room for projects and creative pursuits. Set in a fantastic family-friendly neighbourhood, close to Gage Park, Bernie Morelli Recreation Centre, Vintage Coffee, Capitol Bar and the future LRT. (id:15069)
Open House
This property has open houses!
October
4
Sunday
Starts at:
2:00 pm
Ends at:4:00 pm
Property Details
| MLS® Number | X13856818 |
| Property Type | Single Family |
| Community Name | Stipley |
| Equipment Type | Water Heater |
| Parking Space Total | 3 |
| Rental Equipment Type | Water Heater |
Building
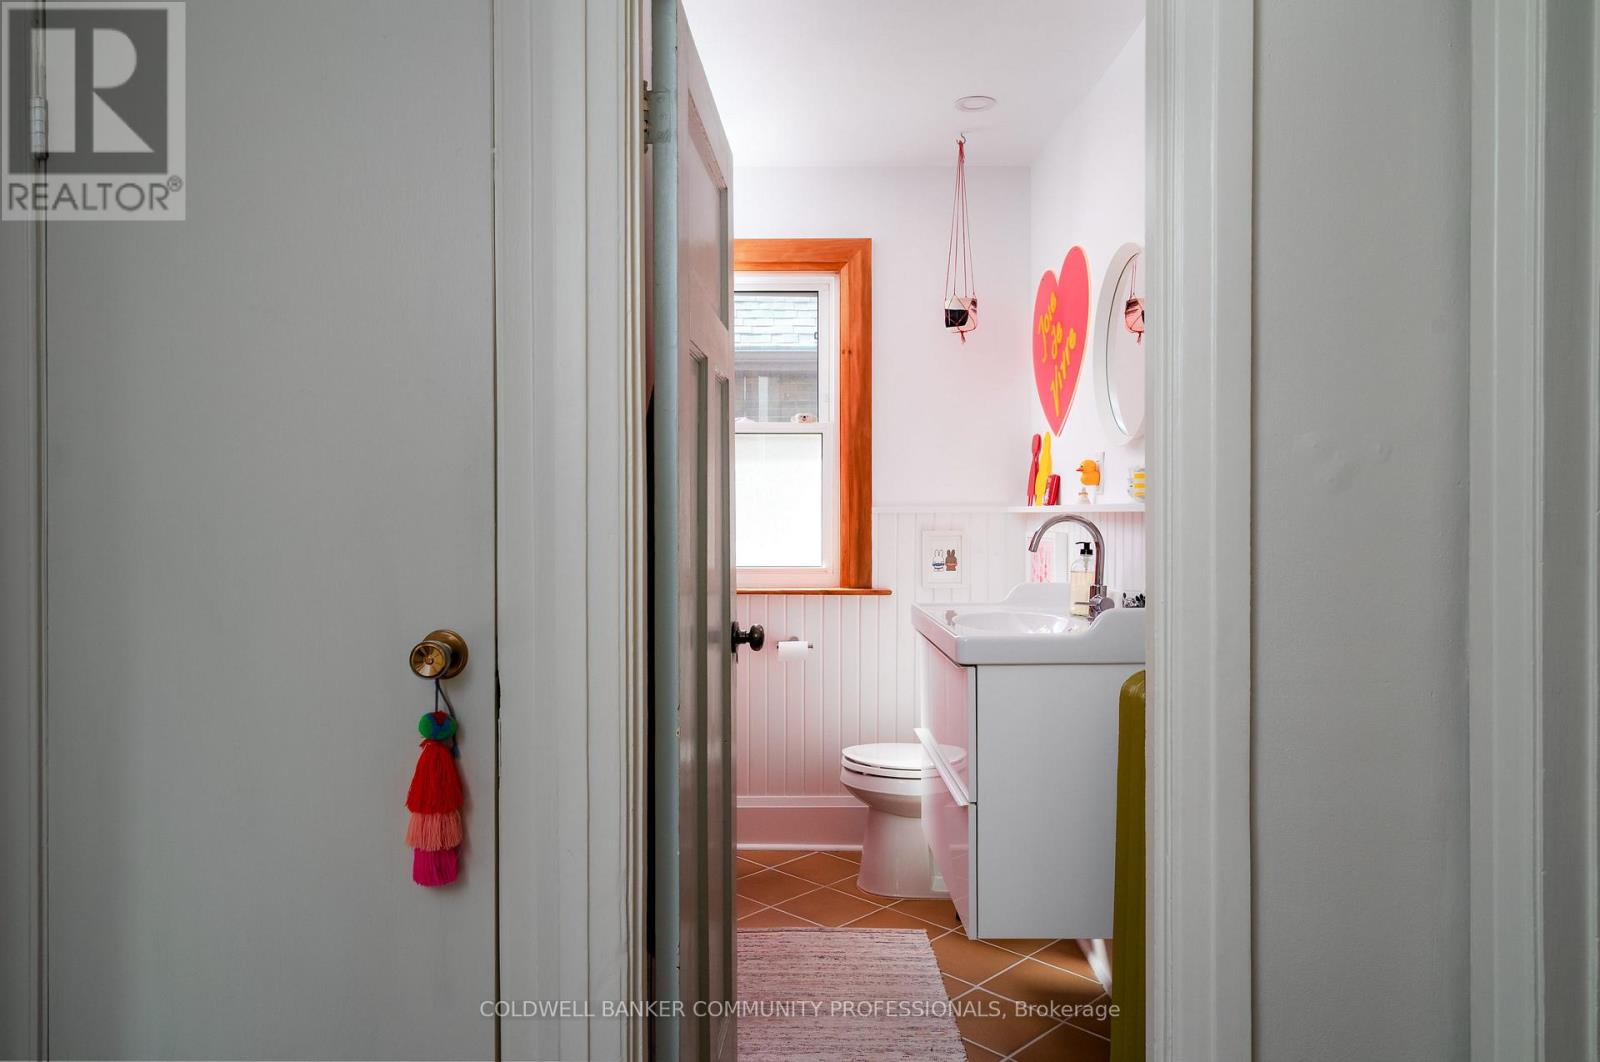
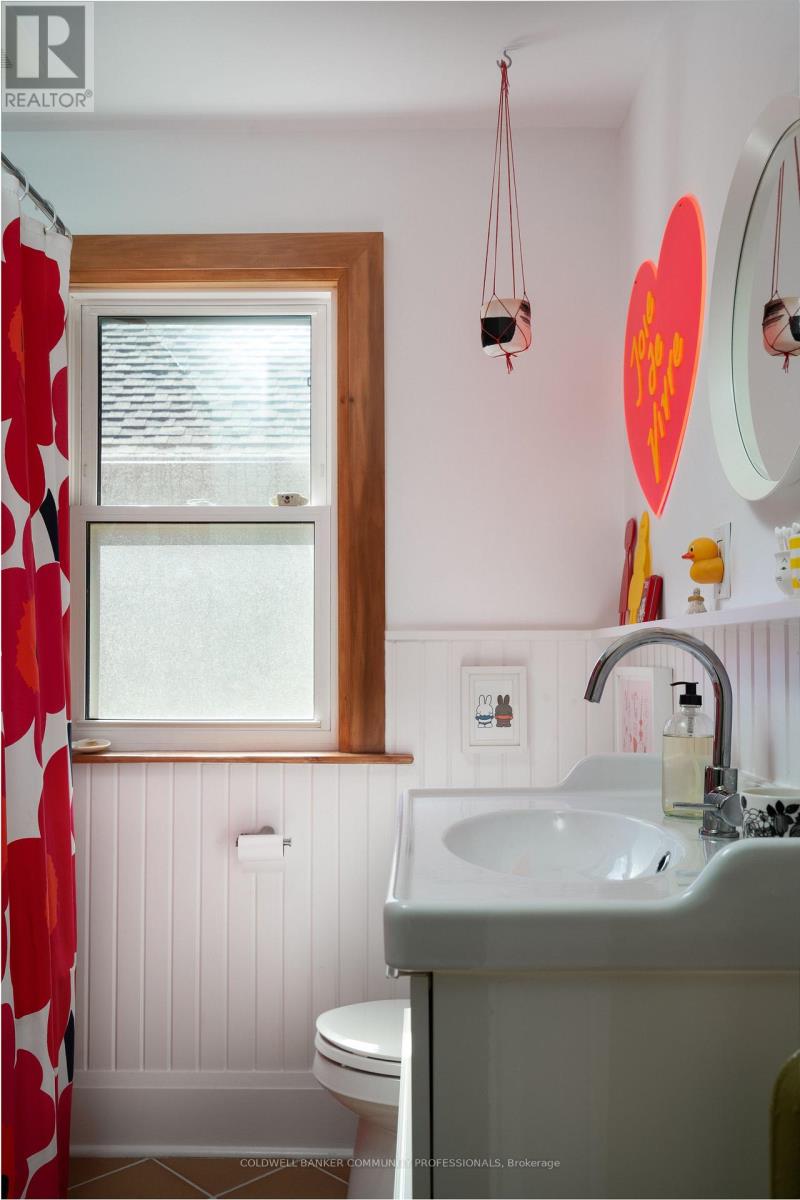
| Bathroom Total | 2 |
| Bedrooms Above Ground | 3 |
| Bedrooms Total | 3 |
| Appliances | All |
| Basement Development | Unfinished |
| Basement Type | N/a (unfinished) |
| Construction Style Attachment | Detached |
| Cooling Type | Wall Unit |
| Exterior Finish | Brick |
| Foundation Type | Block |
| Heating Fuel | Natural Gas |
| Heating Type | Heat Pump, Radiant Heat |
| Stories Total | 3 |
| Size Interior | 1,500 - 2,000 Sqft |
| Type | House |
| Utility Water | Municipal Water |
Parking
| No Garage |
Land
| Acreage | No |
| Sewer | Sanitary Sewer |
| Size Depth | 85 Ft ,3 In |
| Size Frontage | 40 Ft |
| Size Irregular | 40 X 85.3 Ft |
| Size Total Text | 40 X 85.3 Ft |
Rooms
| Level | Type | Length | Width | Dimensions |
|---|---|---|---|---|
| Second Level | Bedroom 2 | 3.37 m | 3.18 m | 3.37 m x 3.18 m |
| Second Level | Bedroom 3 | 3.29 m | 3.28 m | 3.29 m x 3.28 m |
| Second Level | Primary Bedroom | 3.3 m | 6.55 m | 3.3 m x 6.55 m |
| Third Level | Family Room | 4.74 m | 7.83 m | 4.74 m x 7.83 m |
| Main Level | Dining Room | 4.15 m | 4.05 m | 4.15 m x 4.05 m |
| Main Level | Kitchen | 3.11 m | 4.14 m | 3.11 m x 4.14 m |
| Main Level | Living Room | 3.51 m | 4.35 m | 3.51 m x 4.35 m |
https://www.realtor.ca/real-estate/30358980/14-prospect-street-s-hamilton-stipley-stipley
Contact Us
Contact us for more information

This REALTOR.ca listing content is owned and licensed by REALTOR® members of The Canadian Real Estate Association
The trademarks REALTOR®, REALTORS®, and the REALTOR® logo are controlled by The Canadian Real Estate Association (CREA) and identify real estate professionals who are members of CREA. The trademarks MLS®, Multiple Listing Service® and the associated logos are owned by The Canadian Real Estate Association (CREA) and identify the quality of services provided by real estate professionals who are members of CREA. The trademark DDF® is owned by The Canadian Real Estate Association (CREA) and identifies CREA's Data Distribution Facility (DDF®)
October 02 2026 09:37:14
Toronto Regional Real Estate Board
Coldwell Banker Community Professionals