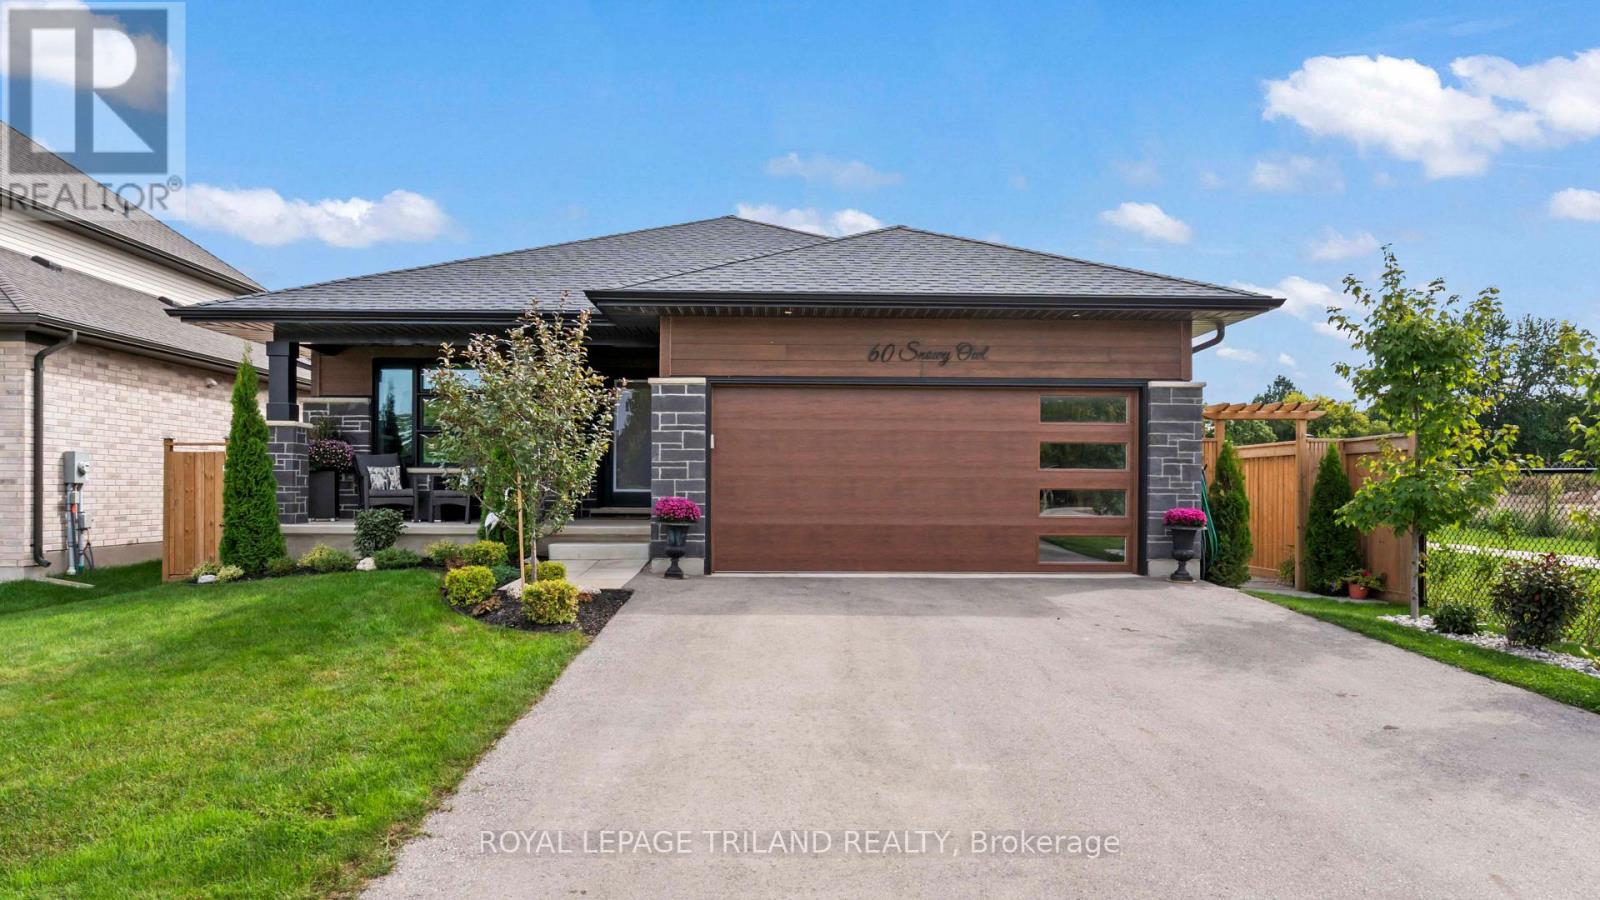
Welcome to beautiful Eagle Ridge! Built in 2023, this impressive fully finished 2+2 bedroom, 3 full bath bungalow offers modern comfort, exceptional efficiency and a fantastic location directly across from a park and next to a walking trail. A charming covered front porch provides the perfect spot to relax and enjoy the park views. Inside, luxury vinyl plank flooring flows through the bright, open-concept living areas. The gorgeous kitchen features quartz countertops, backsplash, a large island and walk-in pantry, with all appliances included. The spacious primary bedroom easily accommodates a king-size bed and features a walk-in closet, 3pc ensuite and separate linen closet. A second bedroom, full bath and generous main-floor laundry complete this level. Downstairs, enjoy a large rec room, two additional bedrooms, full bath and plenty of storage. Outside is stunning with plenty to enjoy including a deck, pool, landscaped yard, shed & full fencing. Add a double garage, Energy Star certification & Net Zero Ready construction, and this move-in-ready home truly has it all! (id:15069)
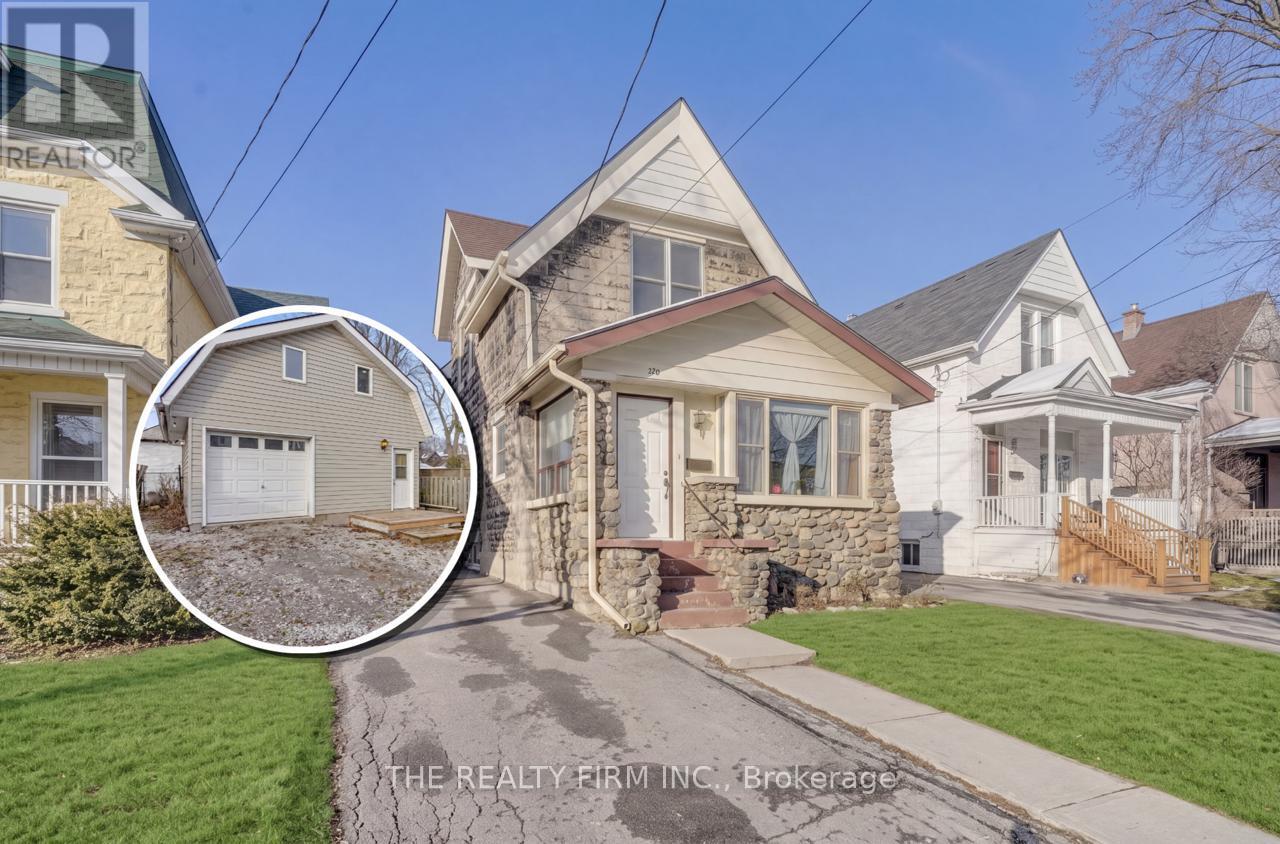
Two separate detached homes on one lot! Discover the perfect blend of character, flexibility, and income potential at 924 Princess Avenue. Live and work from home in the separate rear building, use as multigenerational living or convert to a garage. Steps from 100 Kellogg Lane, local breweries, the Western Fairgrounds, and the Artisan Market, this updated property offers unmatched versatility for multi-generational living, investors, or anyone seeking an Airbnb or mortgage-helper opportunity. The main residence features three spacious bedrooms and two full bathrooms, with three separate main-level entrances-ideal for a variety of living configurations. Formerly used as a duplex (currently a single-family), the layout offers a seamless opportunity to convert back to two units if desired. At the rear of the property, a two level detached garage structure has been re-imagined as a bright, loft-style apartment complete with a full kitchen, bathroom, and in-suite laundry. The upper loft level offers open-concept living with room to add additional bedrooms, perfect for guests, tenants, or short-term stays. Updated and well cared for over the years, this property is move-in ready and full of potential. Whether you choose to live in one home and rent the other, accommodate extended family, or expand your investment portfolio, 924 Princess Avenue delivers exceptional flexibility in a rapidly developing area close to Bus Rapid Transit, shopping, dining, and London's vibrant entertainment district.Note: Main House - 1,670 sq. ft.above grade. Garage Loft - 895 sq.ft. above grade. (System limited to show one structure. Details listed are for main house.) (id:15069)
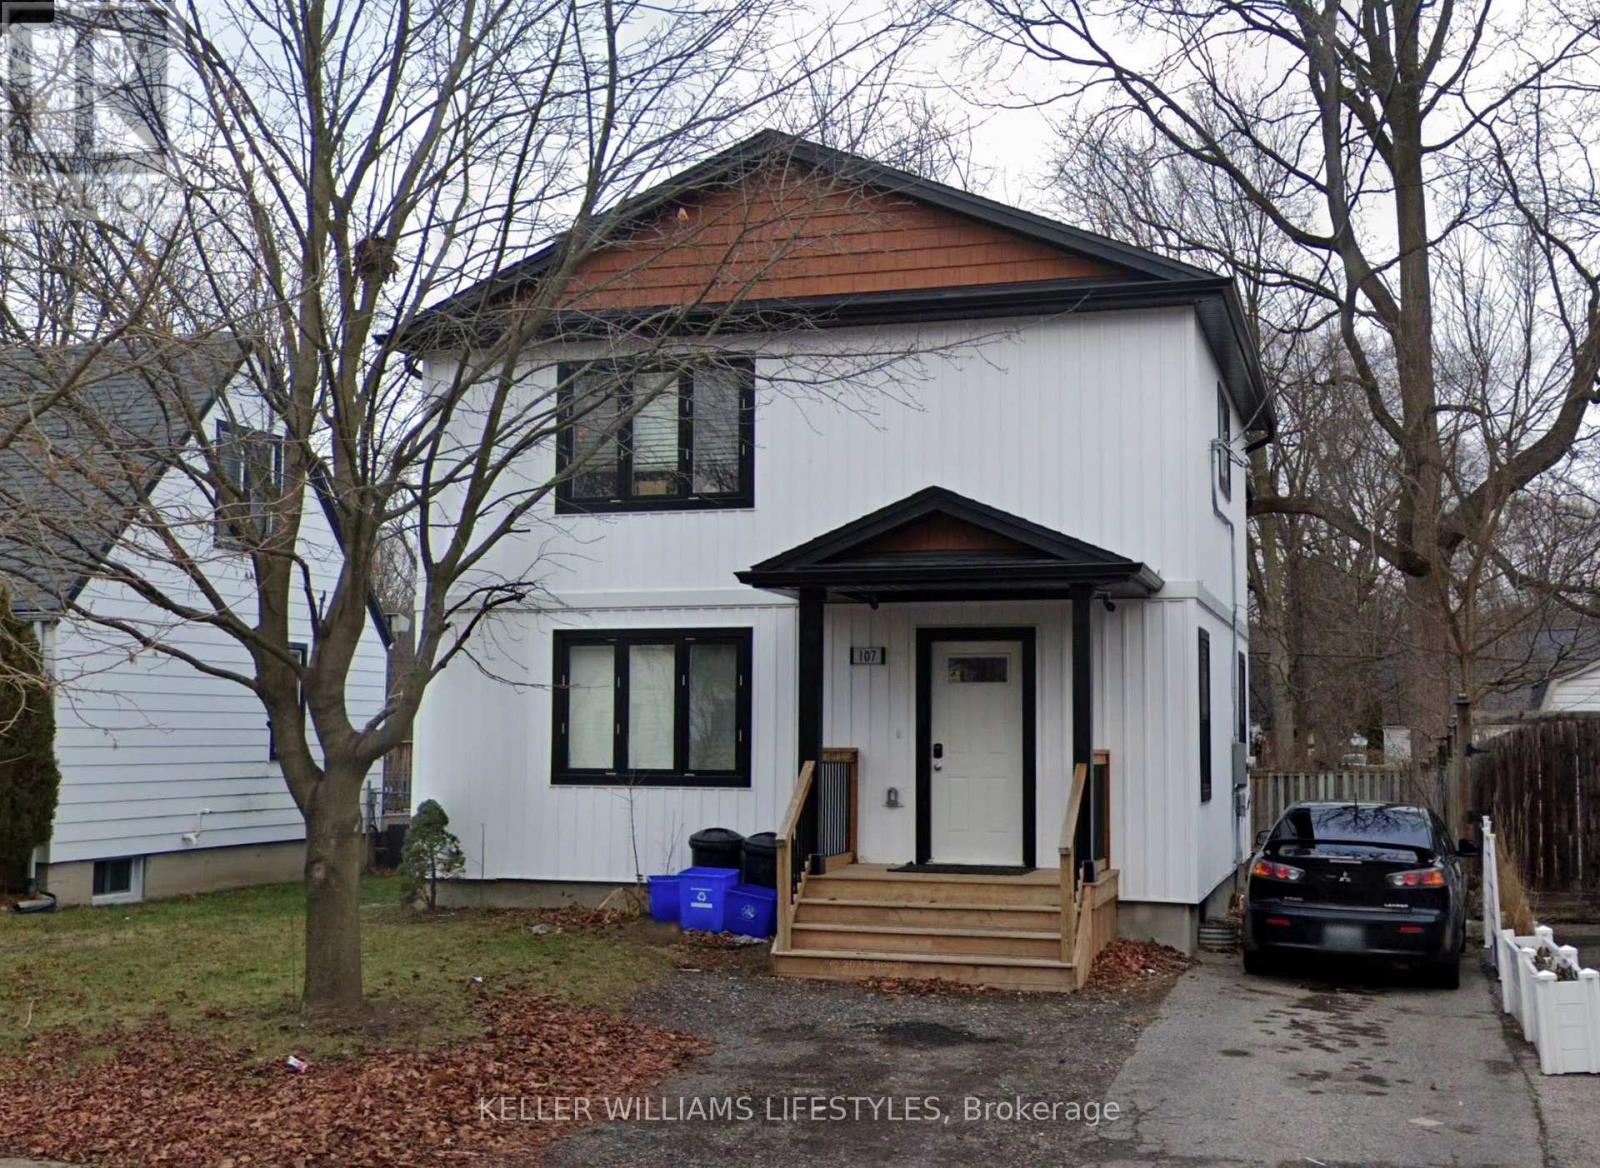
Purpose-built for student living, 107 Cavendish is a modern five-bedroom, five-bathroom home minutes from downtown and Western University. Every bedroom pairs with its own bathroom - the layout serious student renters look for, and a big reason turnover stays low. Contemporary construction means efficient mechanicals, clean finishes, and none of the deferred maintenance that comes with converted older homes. The finished basement adds real living space, so common areas never feel tight when all five tenants are home at once. Transit, campus, restaurants, and nightlife are all within easy reach, with the downtown core a short walk or ride away. For investors, it's a turnkey rental with proven demand; for students, it's a place that actually feels like home. Photos were modified to remove tenant belongings. (id:15069)
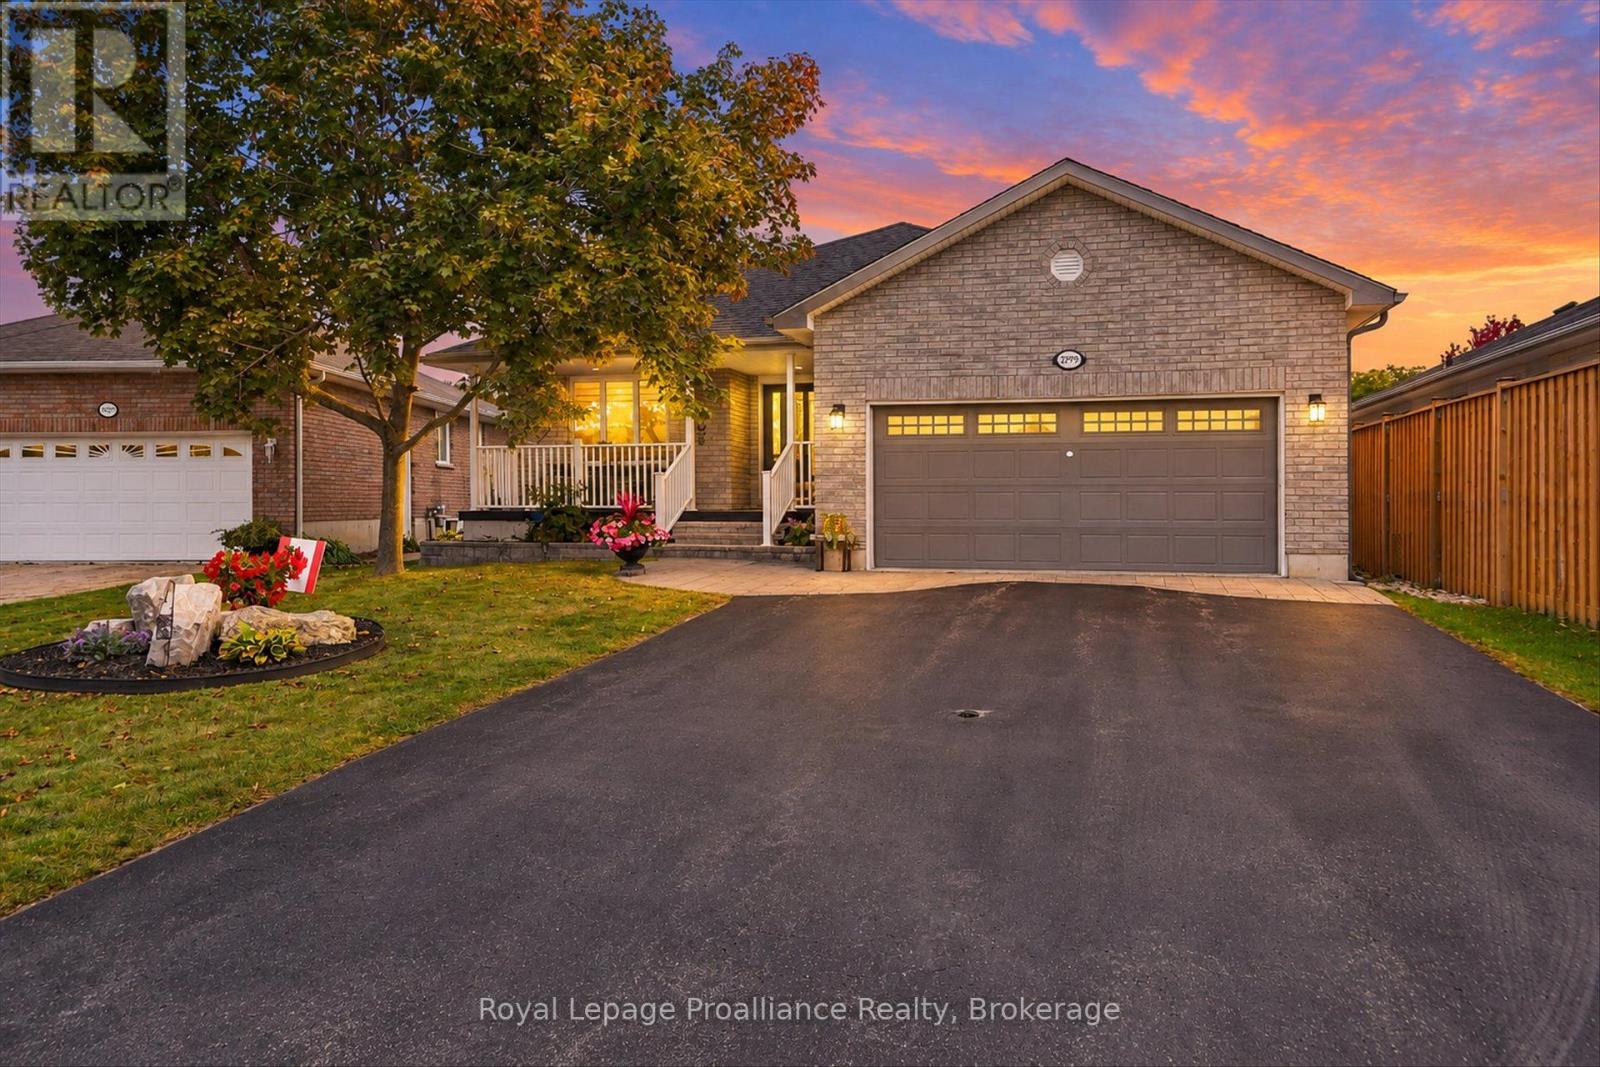
What a gorgeous bungalow! Welcome to 2979 Jennifer Drive, an original-owner home offering comfortable main-floor living in Peterborough's desirable University Heights neighbourhood. Just steps away from trail access, and located close to Riverview Park & Zoo, the Rotary Greenway Trail, Trent University and surrounding green spaces. The bright, open-concept kitchen, dining and living area features a cozy gas fireplace and French patio doors leading to the back deck and beautifully maintained yard. A separate main-floor family room provides additional living space and could potentially be converted into another bedroom or home office. The spacious primary suite includes a walk-in closet and updated 4-piece ensuite. An additional bedroom, updated 3-piece bathroom, main-floor laundry and plenty of storage complete this level, along with an attached double-car garage. Downstairs, you'll find a large family room with a gas stove, an additional kitchen, another bedroom and a 3-piece bathroom, creating an ideal setup for an in-law suite, extended family or guests. A generous storage room offers even more flexibility and could potentially be divided to create another bedroom or additional finished living space. Oodles of space, this home could easily have 4 or 5 bedrooms, to match any family size. Outside, enjoy a nicely maintained yard surrounded by mature hedges that provide plenty of privacy. Recent updates include both main-floor bathrooms renovated within the last five years, a new furnace in 2025, new shingles in 2026, and eavestroughs upgraded with LeafFilter gutter protection. Neat as a pin and loaded with upgrades, this one is a keeper! (id:15069)
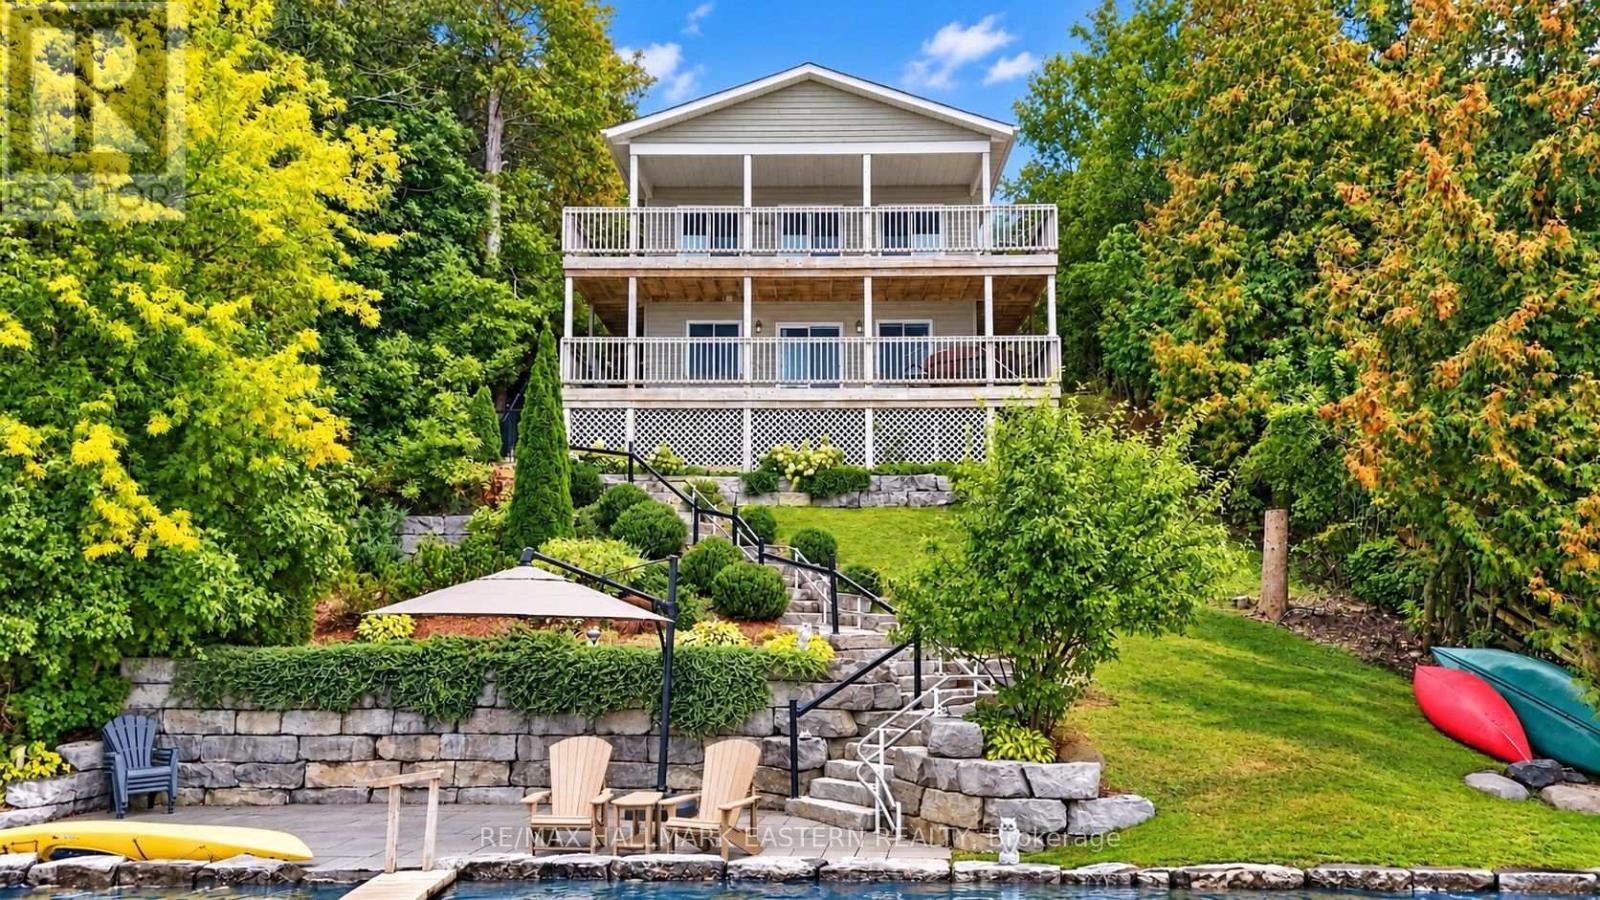
RARE RICE LAKE WATERFRONT OPPORTUNITY! Welcome to this custom-built wood home, constructed in 2004 and beautifully positioned along the sought-after south shore of Rice Lake, known for its clean, weed-free waterfront and spectacular panoramic views. Designed on two levels with walkouts to expansive wraparound decks, this impressive 4-bedroom home captures incredible lake and sunset views. Extensive landscaping leads to the water with magnificent tiered decking and armour stone frontage creating a striking shoreline setting. Enjoy a sandy beach (wade in) shoreline, excellent swimming and fishing, plus your own included wood dock. Inside, the completely renovated kitchen, new in 2022, features quartz countertops and quality appliances, including a Frigidaire induction stove, microwave range hood and 36-inch double-door refrigerator. The spacious layout offers a welcoming family room and wonderful indoor-outdoor flow with multiple walkouts overlooking the lake. Relax in the hot tub and watch the sun set over Rice Lake. Custom interior and exterior stair lifts, including access toward the lake, are included if desired, offering a valuable accessibility feature. A good-sized storage shed sits near the upper parking area, while the generous driveway provides parking for up to 5 vehicles with room for recreational toys. Additional features include a UV light system and appliances included. Ideally located approximately 25 minutes from Hwy 401 and within easy reach of the GTA, this property offers an exceptional combination of waterfront recreation, accessibility and convenience. Quick closing available. Beat the spring cottage rush and make this incredible Rice Lake retreat your own! (id:15069)
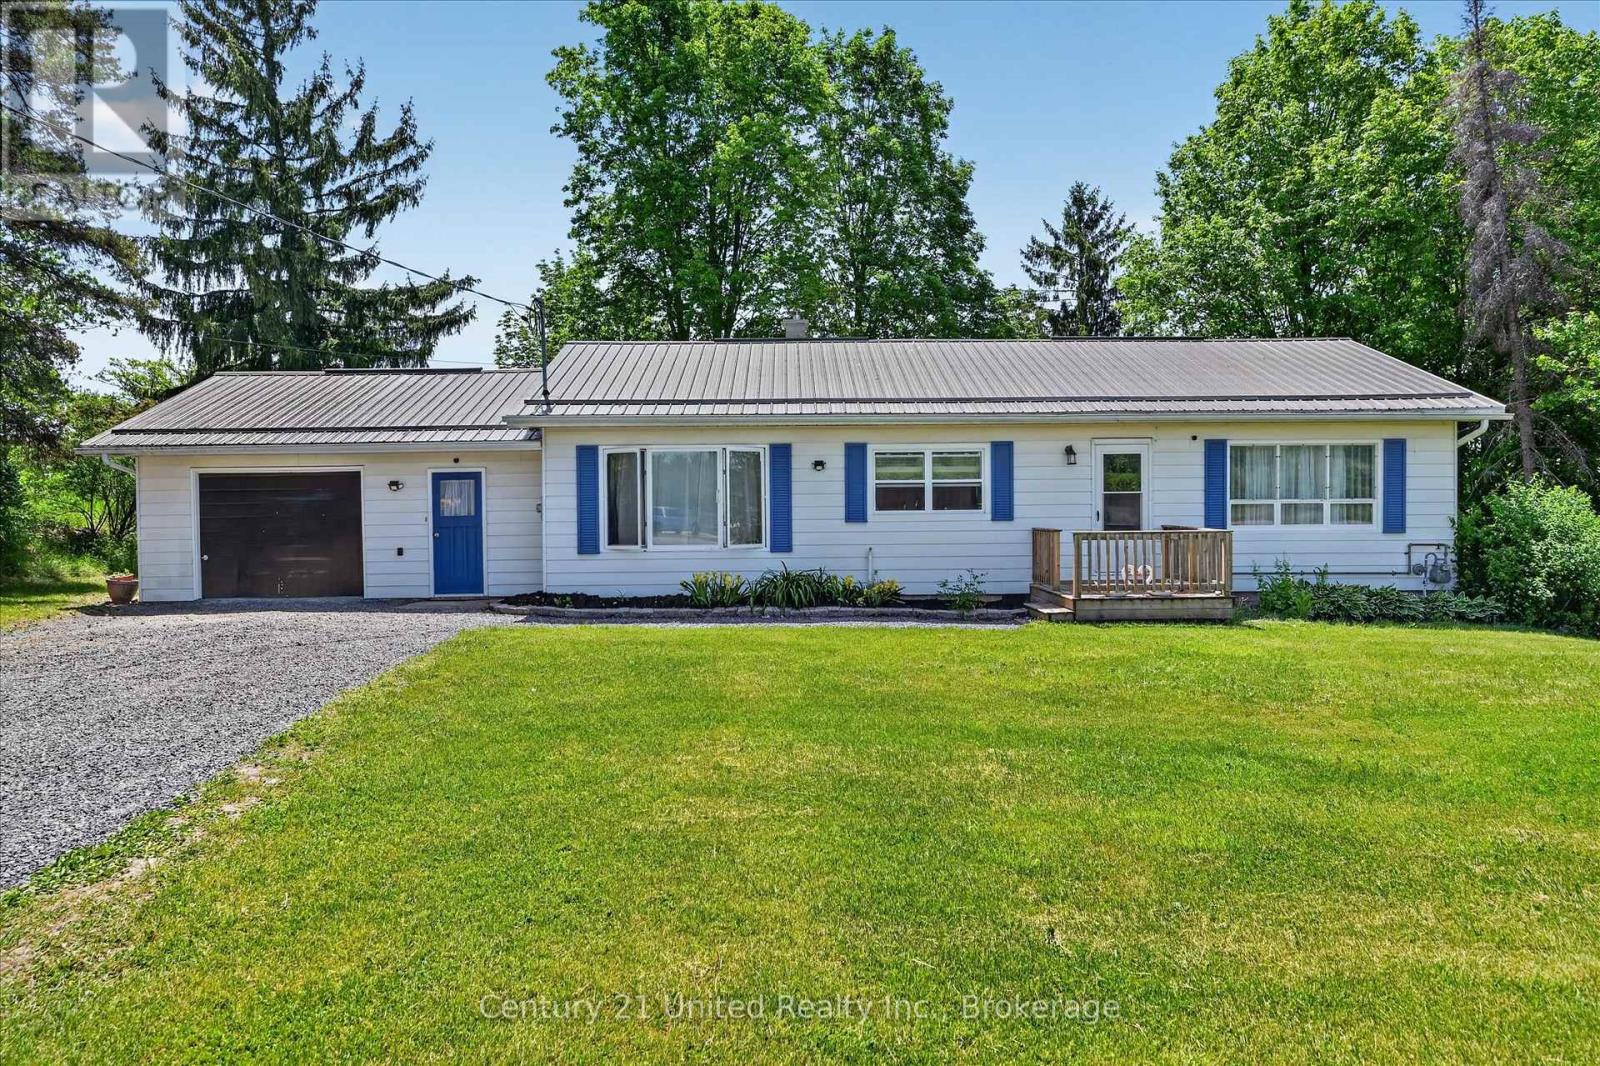
Nestled on a picturesque 3+ acre park-like lot at the edge of town, this well-maintained bungalow offers the perfect blend of country living andconvenience. Surrounded by mature trees and open green space, this property provides a peaceful setting with easy access to local amenitiesand Highways 7 and 62. The home features 2+1 bedrooms and a bright, functional layout designed for comfortable everyday living. A spaciousliving room opens through patio doors to a charming screened-in sunroom, creating the perfect space to relax and enjoy views of the beautifulbackyard. The main floor also offers a generous dining area, a well-appointed kitchen with an island, and fresh paint throughout the entire house.The lower level provides additional living space, a third bedroom, and a separate walkout entrance, offering excellent potential for an in-law suite,multigenerational living, or private guest accommodations. Outside, the expansive lot offers endless opportunities to enjoy nature, entertain,garden, or simply appreciate the privacy and tranquility of rural living. A substantial 25' x 45' concrete block barn adds tremendous value andversatility for storage, workshop space, hobbies, equipment, or recreational use. Whether you're searching for a family home, a property withspace to grow, or a peaceful country retreat close to town, this unique offering is one you won't want to miss. (id:15069)
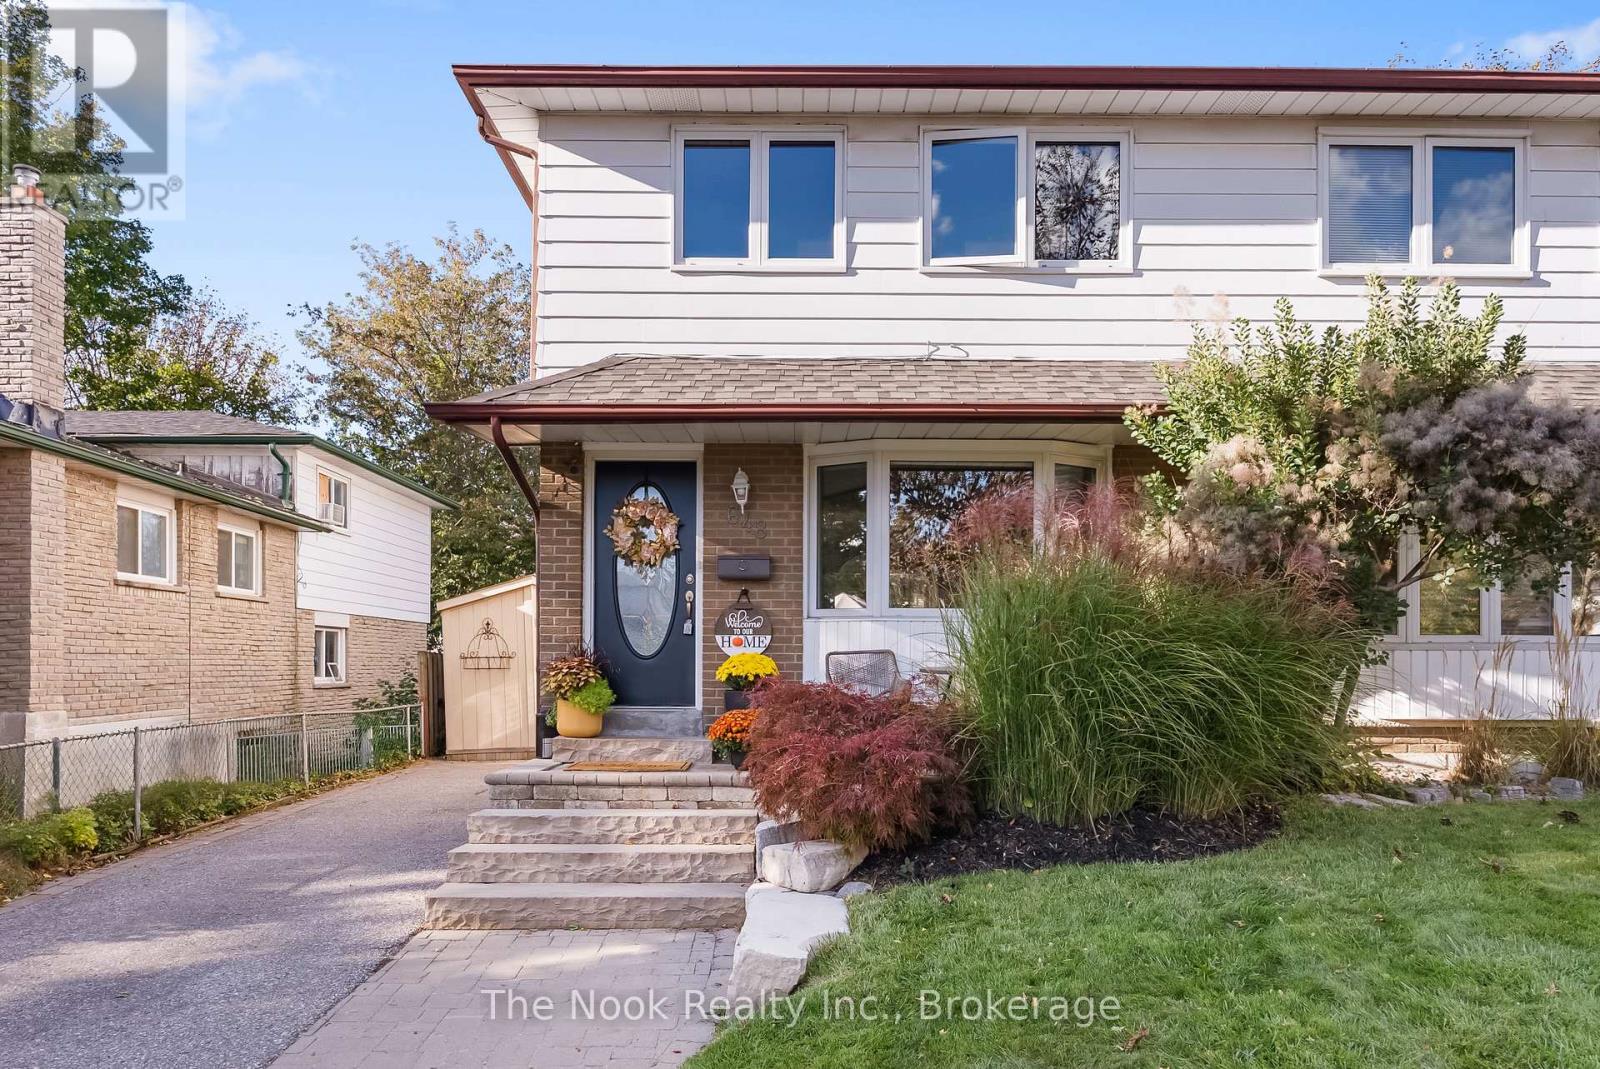
Welcome to 648 Berwick Crescent, a beautifully renovated 3+1 bedroom, 3 bathroom semi-detached home on an impressive 115+ ft. deep lot in the established McLaughlin community. Offering over 1,200 sq. ft. plus a fully finished basement, this move-in-ready home is an excellent fit for first-time buyers, growing families or anyone looking for stylish, turnkey living with plenty of additional space. The bright, open-concept main floor is filled with natural light and features quality engineered hardwood flooring that continues throughout the second level. Fully renovated in 2018, the kitchen features quartz countertops, newer appliances, a large centre island and an open layout overlooking the living area-perfect for everyday living and entertaining. Upstairs, you'll find a huge primary bedroom with ample closet space, along with two additional bedrooms and a beautifully renovated bathroom featuring a jet tub, rain shower head and heated towel rack. All three bathrooms have been thoughtfully renovated. The finished lower level offers even more versatility with luxury vinyl flooring, an additional bedroom, modern 3-piece bathroom and separate entrance. Major updates include a brand-new roof, newer windows, furnace and central air. Outside, enjoy professional landscaping front and back, a spacious deck, storage shed and gas BBQ hookup. Just minutes from schools, parks, trails, shopping, transit and the Oshawa Centre, with convenient access to Highway 401 and Oshawa GO. A fantastic opportunity to enjoy a quiet, family-friendly neighbourhood without sacrificing everyday convenience! (id:15069)
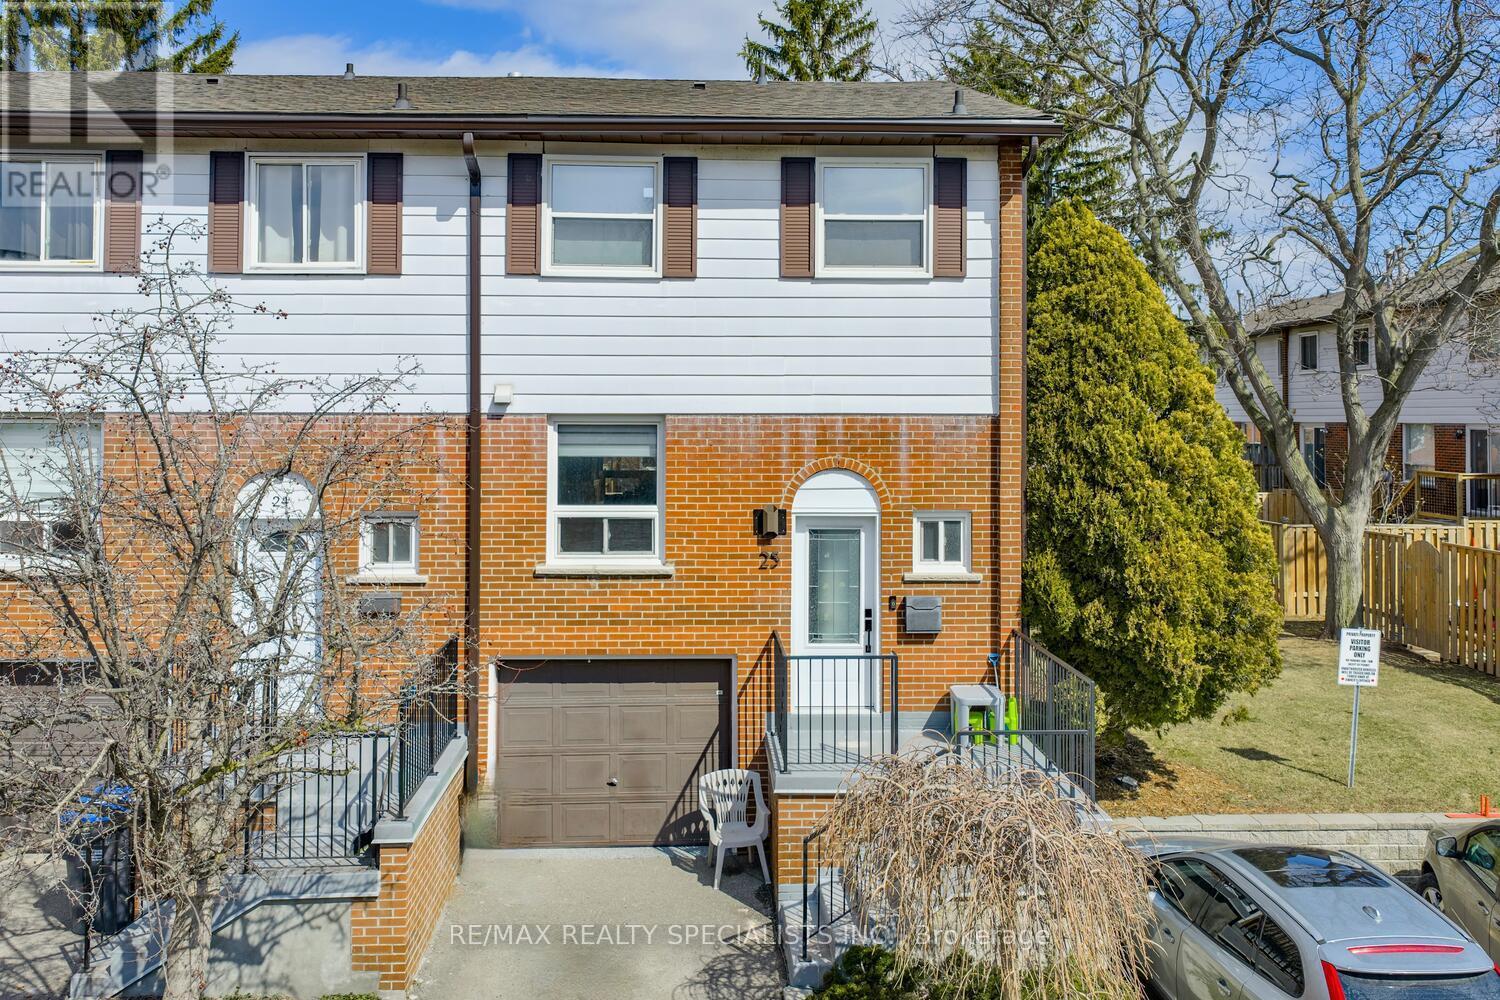
Fantastic 3 bedroom end unit townhome with thousands spent on upgrades and located in the family friendly neighbourhood of Sheridan Homelands. Premium location being situated at the end of a low traffic private lane way, convenient adjacent visitor parking, and a large side yard area. Spacious living/dining room area with gorgeous hardwood floors, walk-out to deck, patio area and a newly fully fenced yard. Renovated open concept kitchen with hardwood floors, quartz counter top with waterfall side, breakfast bar, soft closing cabinetry/drawers, ceramic backsplash, pot lighting, built-in wine rack, undermount sink, and stainless steel appliances. Modern updated 2 piece powder room with vessel sink and vanity with granite counter top. Primary bedroom retreat with 3 piece en-suite and his/her closets. Stunning hardwood floors throughout all bedrooms and an updated main 4 piece bathroom with granite vanity counter top. Newly finished basement with recreation area with pot lighting and broadloom, laminate in hallway, rare separate interior entrance to garage with slatwall storage and epoxy floor. Conveniently located close to schools, parks, trails, shopping, transit, highways, Clarkson Go Station, South Common Recreation Centre, tennis/pickleball, sports fields, and University of Toronto (UTM). (id:15069)
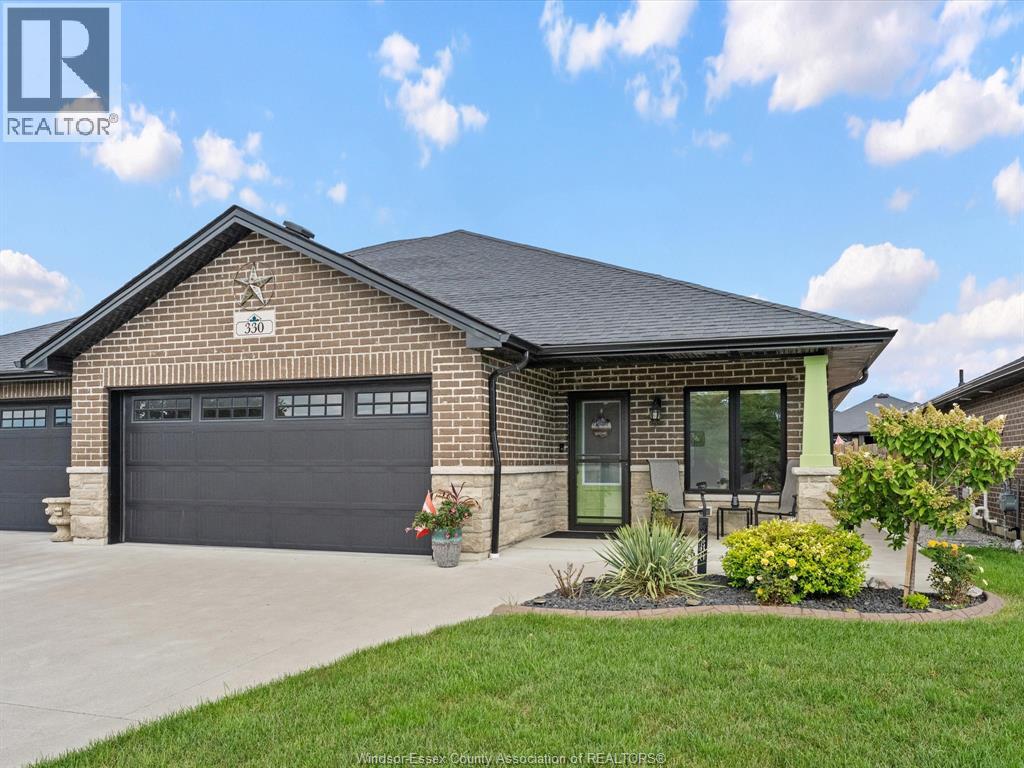
Looking for easy, one level living in a prime Amherstburg location? Look no further. Welcome to 330 Ironside St, the perfect 2019 NOR BUILT ranch style semi detached home. Featuring 3 bedrooms and 3 bathrooms, wheelchair accessible, through the front door you're greeted by a spacious foyer, easy inside entry garage access, engineered hardwood floor throughout to your grand open concept kitchen, high end finishes, full island w/ storage, granite countertops, ceiling height cabinets, gas stove, tiled backsplash. Off of the kitchen is an eating area where you can host friends and family. Pot lighting throughout. The living area is equipped w/ an electric fireplace, tray ceiling, upgraded 3 sliding doors off of the rear for extra sunlight. Larger floorplan w/ 1477 square feet of finished above grade space. The main level features a large primary suite w/ your own walk in closet, ensuite with a large standup tiled shower with granite accents, your happy place. The main level also features a large bedroom equipped with a closet, a full 4 piece bathroom w/ a tub insert, as well as convenient main floor laundry. Heading to the lower level is an expansive open concept space, family area, a spacious bathroom w/ oversized tiled shower, quartz accents, a storage area, and another large bedroom w/ walk in closet. The utility area is another spot for extra storage, water on demand, equipment is 2019, solid concrete foundation. What you can also appreciate in the basement are the high ceilings, & larger windows w/ their own window wells. A truly unique style of craftsmanship. Meticulously maintained yard, fully sodded & fenced in. The location? Enjoy the perks of being just a short drive away from town, grocery, entertainment, & recreational facilities. Libro credit union center in extremely close proximity for the sports buffs. An extraordinary opportunity in today's market. Contact the listing agent today for a private viewing before it's gone! (id:15069)
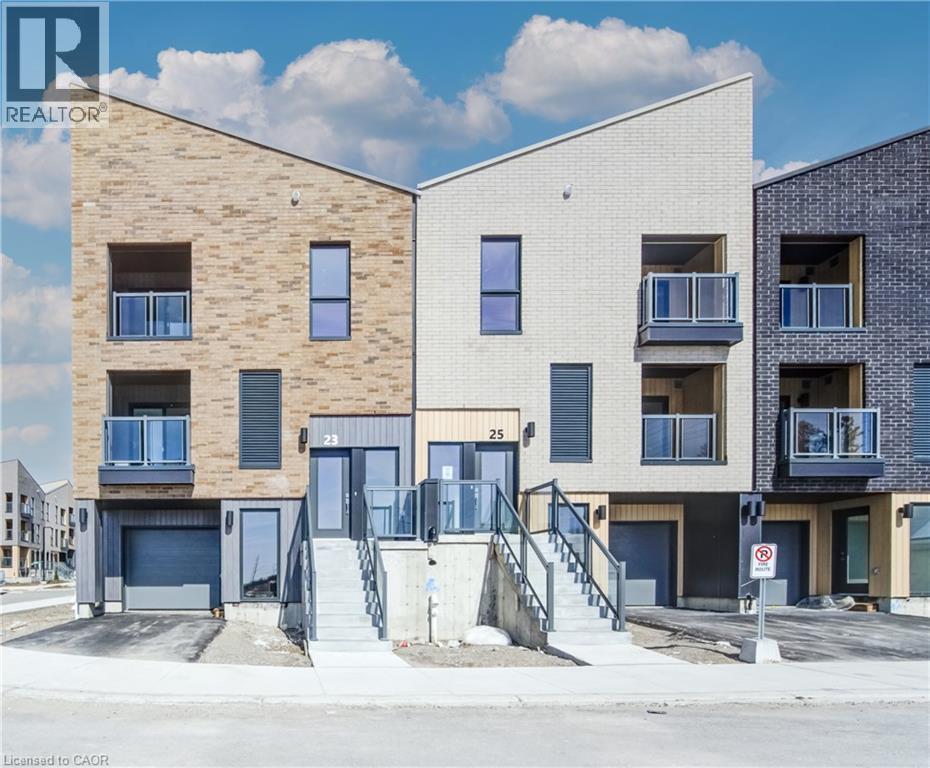
Welcome to this charming condo townhouse, perfectly suited for first-time homebuyers, downsizers, or anyone seeking a comfortable, low-maintenance lifestyle! The bright, open-concept main floor seamlessly connects the living room, kitchen, and dinette, creating a warm and inviting space for everyday living and entertaining. A convenient ground-floor office provides the perfect setup for working from home, while the upstairs laundry adds practicality and ease to your daily routine. Upstairs, you’ll find two comfortable bedrooms, including a spacious primary suite featuring a walk-in closet and private ensuite bathroom. This move-in-ready home is thoughtfully designed with an impressive selection of upgrades, including quartz countertops in the kitchen, main bathroom, and ensuite; laminate flooring; a kitchen island; stylish backsplash; upgraded cabinetry; portlights; an ERV system; and a Duradeck balcony with aluminum and glass railing. Appliances are included. Offering comfort, convenience, and modern finishes, this home is an excellent opportunity for those looking for easy, low-maintenance living in a thoughtfully designed space. Don’t miss your opportunity to make it yours! HST Rebate Disclosure: The builder is currently advertising an effective purchase price after available HST rebates. Any applicable rebates are subject to purchaser eligibility and assignment of the rebates to the builder. Buyers are encouraged to confirm their eligibility and the applicable rebate terms before entering into an agreement. (id:15069)
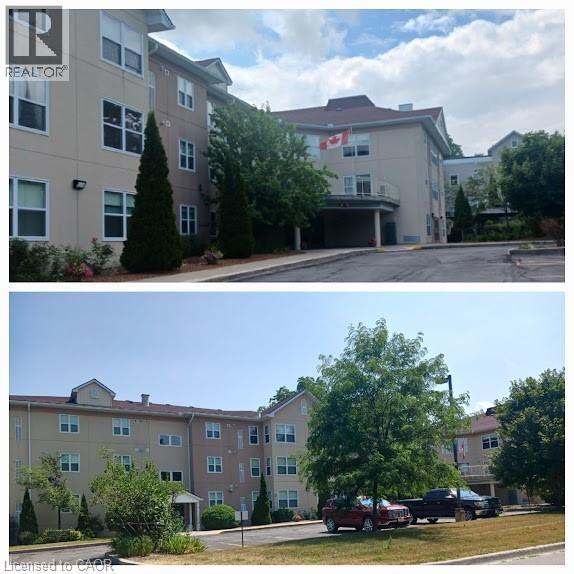
Welcome to this well-laid-out condo, offering approximately 900 sq. ft. of functional living space. The unit features large windows in the living room, allowing for plenty of natural light throughout the main living area. The kitchen offers ample cabinet space, ideal for everyday cooking and storage. Enjoy the convenience of in-suite laundry with a stackable washer and dryer, located in a dedicated utility room. The layout includes one bedroom with a walk-in closet and storage room, a full bathroom, and a spacious living and dining area. A den area with fireplace adds flexibility for a home office or additional living space. The entrance area includes a closet and connects to a functional hallway, maximizing usability. Additional highlights include underground parking and a practical floor plan designed for comfortable condo living. (id:15069)
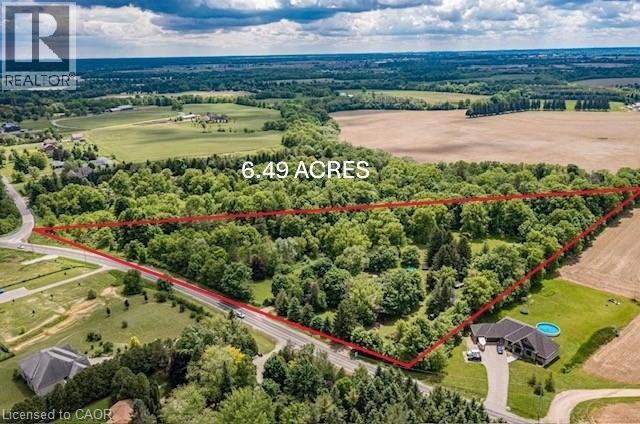
Rare, private 6.49ac | AG1 estate property on McBay Rd. | Pre-approved severance | Dual Dwelling zoning | Classic 1960s brick home right on the edge of the city. Welcome to an exceptional opportunity min. from Hwy #403 & Ancaster. Property blends unparalleled privacy & convenience of amenities with powerful investment potential. A large, rural estate in a prime estate Residential area. With nearly 1,000 feet of tree lined frontage, surrounded by forest, undulating landscape, mature trees & wind protected pond, this is more than just a piece of land; it is an oasis where you can unwind, enjoy the outdoors & serene lifestyle. Ideal for families seeking a private compound, investors capitalizing on severance & lower taxes or commuters benefiting from easy access. A Charming, 1960s move-in-ready gem. This 4-level back split home combines vintage character w modern comfort. Upgrades incl. new roof / house (shingle), shop/hobby barn (steel) 2016, new drainage 2015, new plastic septic tank & header 2023. Offering 4 bedrooms, 1 baths, deck & hot tub off principal bedroom, central vac, security syst. doorbell cam, fresh water well, cistern, RO & UV water systems, brick wood burning fireplace & high-speed fiber internet; Uniquely positioned for multiple types of buyers, investors or families alike. Develop a Multi-Generational Compound: (zoning permits 2 separate dwellings), which remain completely private of one another on retained parcel. Sever an estate lot for immediate ROI, retaining original home & acreage. Construct your forever dream home, & utilize the original residence for guest house or income property or A1 Agricultural business use. A smart buy in this complex real estate market! (id:15069)