
648 Berwick Crescent Oshawa, Ontario L1J 3E7

4 Bedroom
3 Bathroom
1,100 - 1,500 sqft
Central Air Conditioning
Forced Air
Landscaped
$659,900
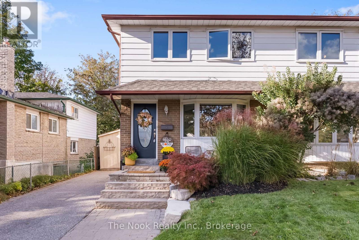
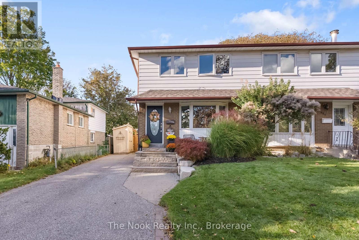
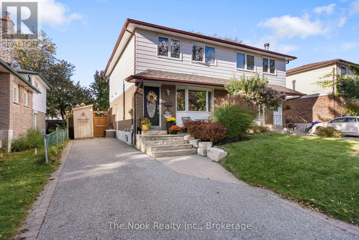
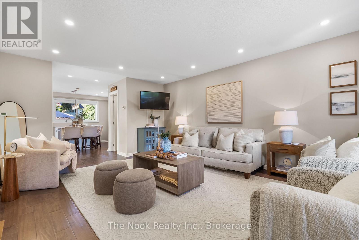
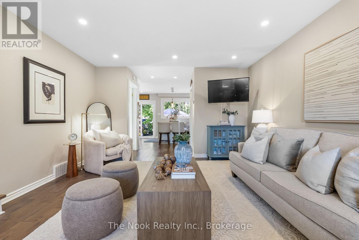
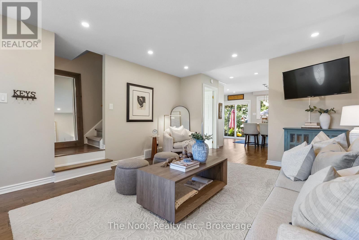
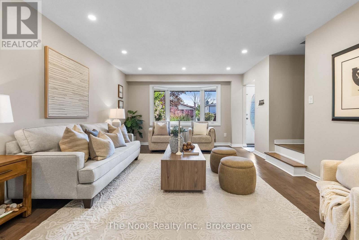
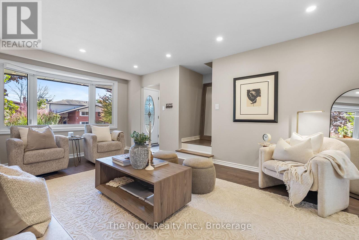
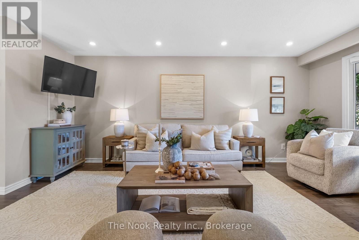
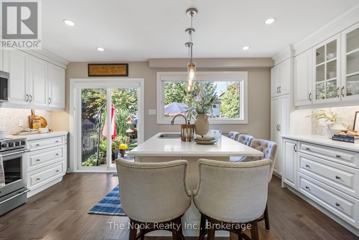
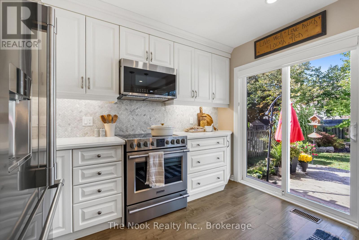
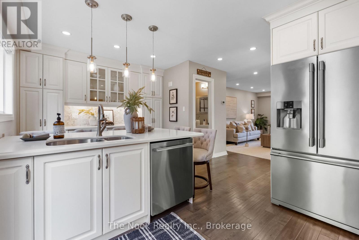
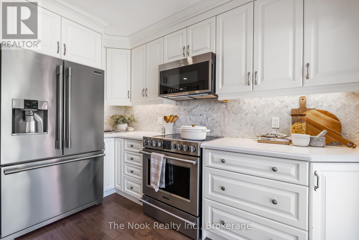
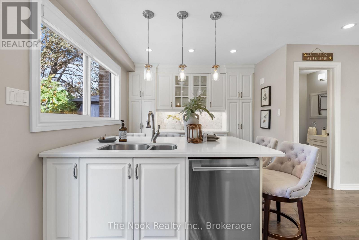
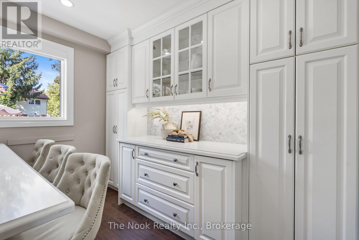
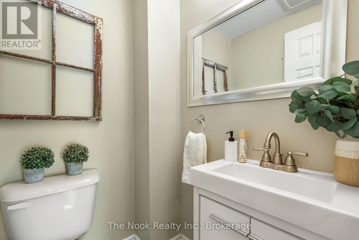
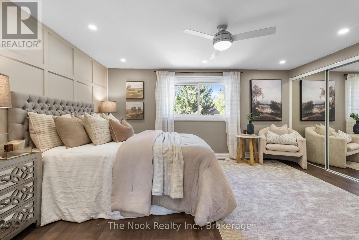
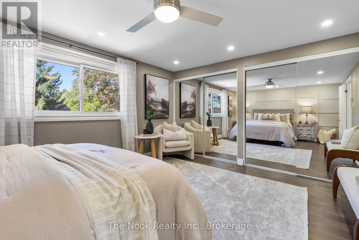
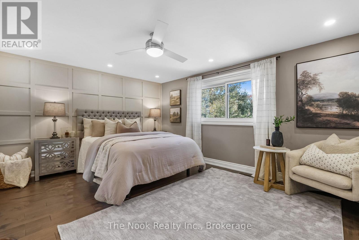
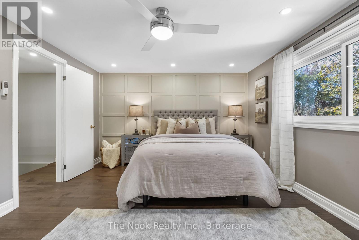
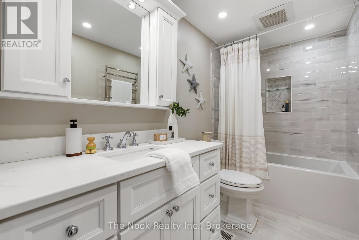
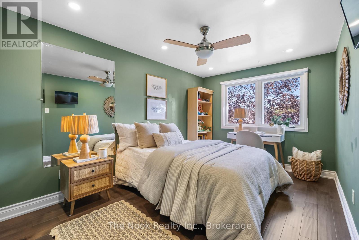
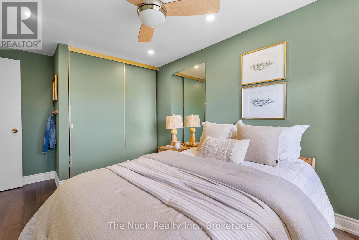
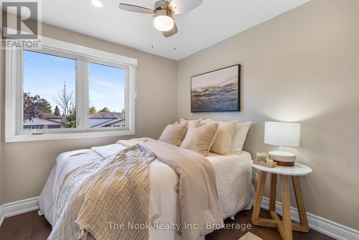
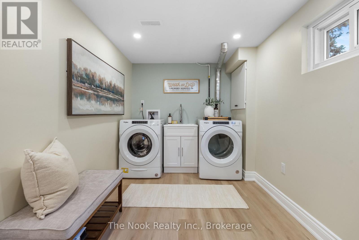
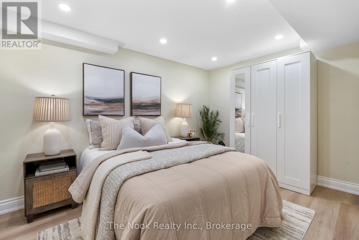
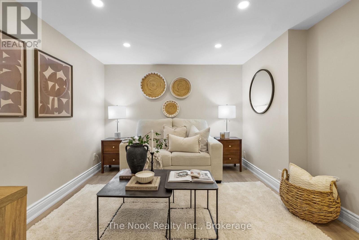
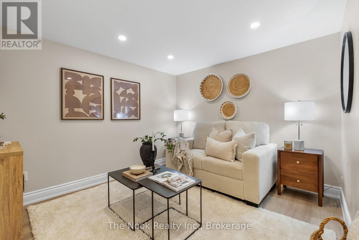
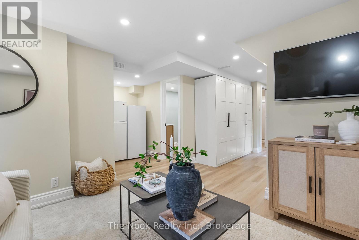
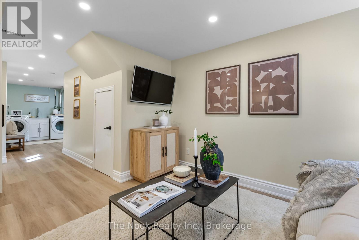
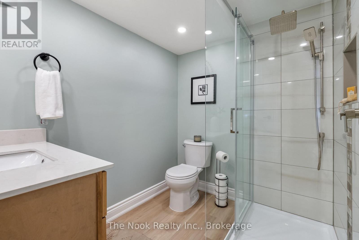
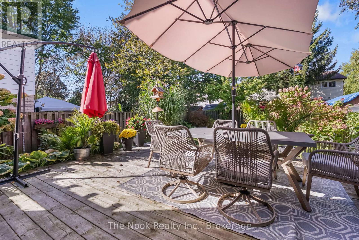
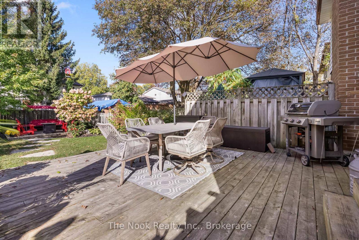
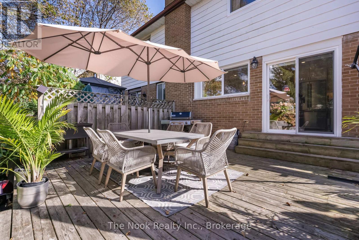
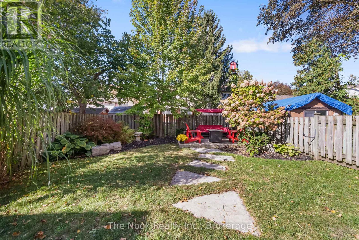
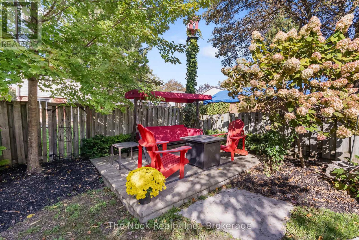
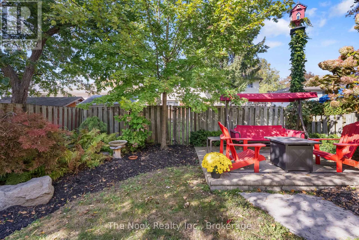
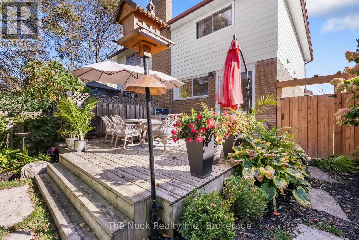
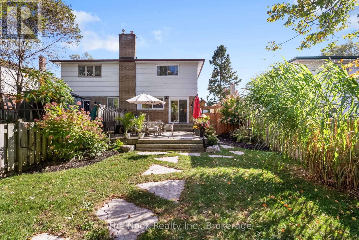
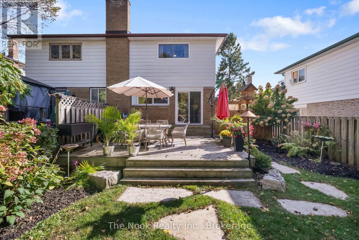
Welcome to 648 Berwick Crescent, a beautifully renovated 3+1 bedroom, 3 bathroom semi-detached home on an impressive 115+ ft. deep lot in the established McLaughlin community. Offering over 1,200 sq. ft. plus a fully finished basement, this move-in-ready home is an excellent fit for first-time buyers, growing families or anyone looking for stylish, turnkey living with plenty of additional space. The bright, open-concept main floor is filled with natural light and features quality engineered hardwood flooring that continues throughout the second level. Fully renovated in 2018, the kitchen features quartz countertops, newer appliances, a large centre island and an open layout overlooking the living area-perfect for everyday living and entertaining. Upstairs, you'll find a huge primary bedroom with ample closet space, along with two additional bedrooms and a beautifully renovated bathroom featuring a jet tub, rain shower head and heated towel rack. All three bathrooms have been thoughtfully renovated. The finished lower level offers even more versatility with luxury vinyl flooring, an additional bedroom, modern 3-piece bathroom and separate entrance. Major updates include a brand-new roof, newer windows, furnace and central air. Outside, enjoy professional landscaping front and back, a spacious deck, storage shed and gas BBQ hookup. Just minutes from schools, parks, trails, shopping, transit and the Oshawa Centre, with convenient access to Highway 401 and Oshawa GO. A fantastic opportunity to enjoy a quiet, family-friendly neighbourhood without sacrificing everyday convenience! (id:15069)
Open House
This property has open houses!
October
10
Saturday
Starts at:
11:00 am
Ends at:1:00 pm
October
11
Sunday
Starts at:
11:00 am
Ends at:1:00 pm
Property Details
| MLS® Number | E13865486 |
| Property Type | Single Family |
| Neigbourhood | McLaughlin |
| Community Name | McLaughlin |
| Amenities Near By | Park, Public Transit, Place Of Worship, Schools |
| Community Features | School Bus, Community Centre |
| Features | Flat Site, Dry, Level, Carpet Free, Guest Suite |
| Parking Space Total | 4 |
| Structure | Deck, Shed |
Building
| Bathroom Total | 3 |
| Bedrooms Above Ground | 3 |
| Bedrooms Below Ground | 1 |
| Bedrooms Total | 4 |
| Age | 51 To 99 Years |
| Appliances | Water Heater, Water Meter, Dishwasher, Dryer, Microwave, Stove, Washer, Whirlpool, Refrigerator |
| Basement Development | Finished |
| Basement Features | Separate Entrance |
| Basement Type | N/a (finished), N/a |
| Construction Style Attachment | Semi-detached |
| Cooling Type | Central Air Conditioning |
| Exterior Finish | Vinyl Siding, Brick |
| Fire Protection | Smoke Detectors |
| Foundation Type | Concrete |
| Half Bath Total | 1 |
| Heating Fuel | Natural Gas |
| Heating Type | Forced Air |
| Stories Total | 2 |
| Size Interior | 1,100 - 1,500 Sqft |
| Type | House |
| Utility Water | Municipal Water |
Parking
| No Garage |
Land
| Acreage | No |
| Land Amenities | Park, Public Transit, Place Of Worship, Schools |
| Landscape Features | Landscaped |
| Sewer | Sanitary Sewer |
| Size Depth | 115 Ft ,1 In |
| Size Frontage | 28 Ft ,6 In |
| Size Irregular | 28.5 X 115.1 Ft |
| Size Total Text | 28.5 X 115.1 Ft|under 1/2 Acre |
| Zoning Description | R2 |
Rooms
| Level | Type | Length | Width | Dimensions |
|---|---|---|---|---|
| Second Level | Primary Bedroom | 4.44 m | 3.55 m | 4.44 m x 3.55 m |
| Second Level | Bedroom 2 | 3.01 m | 4.59 m | 3.01 m x 4.59 m |
| Second Level | Bedroom 3 | 2.23 m | 3.16 m | 2.23 m x 3.16 m |
| Basement | Bedroom 4 | 2.73 m | 3.44 m | 2.73 m x 3.44 m |
| Basement | Laundry Room | 2.25 m | 6.27 m | 2.25 m x 6.27 m |
| Main Level | Kitchen | 5.09 m | 4.56 m | 5.09 m x 4.56 m |
| Main Level | Living Room | 3.91 m | 5.33 m | 3.91 m x 5.33 m |
Utilities
| Cable | Installed |
| Electricity | Installed |
| Sewer | Installed |
https://www.realtor.ca/real-estate/30368628/648-berwick-crescent-oshawa-mclaughlin-mclaughlin
Contact Us
Contact us for more information

This REALTOR.ca listing content is owned and licensed by REALTOR® members of The Canadian Real Estate Association
The trademarks REALTOR®, REALTORS®, and the REALTOR® logo are controlled by The Canadian Real Estate Association (CREA) and identify real estate professionals who are members of CREA. The trademarks MLS®, Multiple Listing Service® and the associated logos are owned by The Canadian Real Estate Association (CREA) and identify the quality of services provided by real estate professionals who are members of CREA. The trademark DDF® is owned by The Canadian Real Estate Association (CREA) and identifies CREA's Data Distribution Facility (DDF®)
October 06 2026 09:48:55
Central Lakes Association of REALTORS®
The Nook Realty Inc.