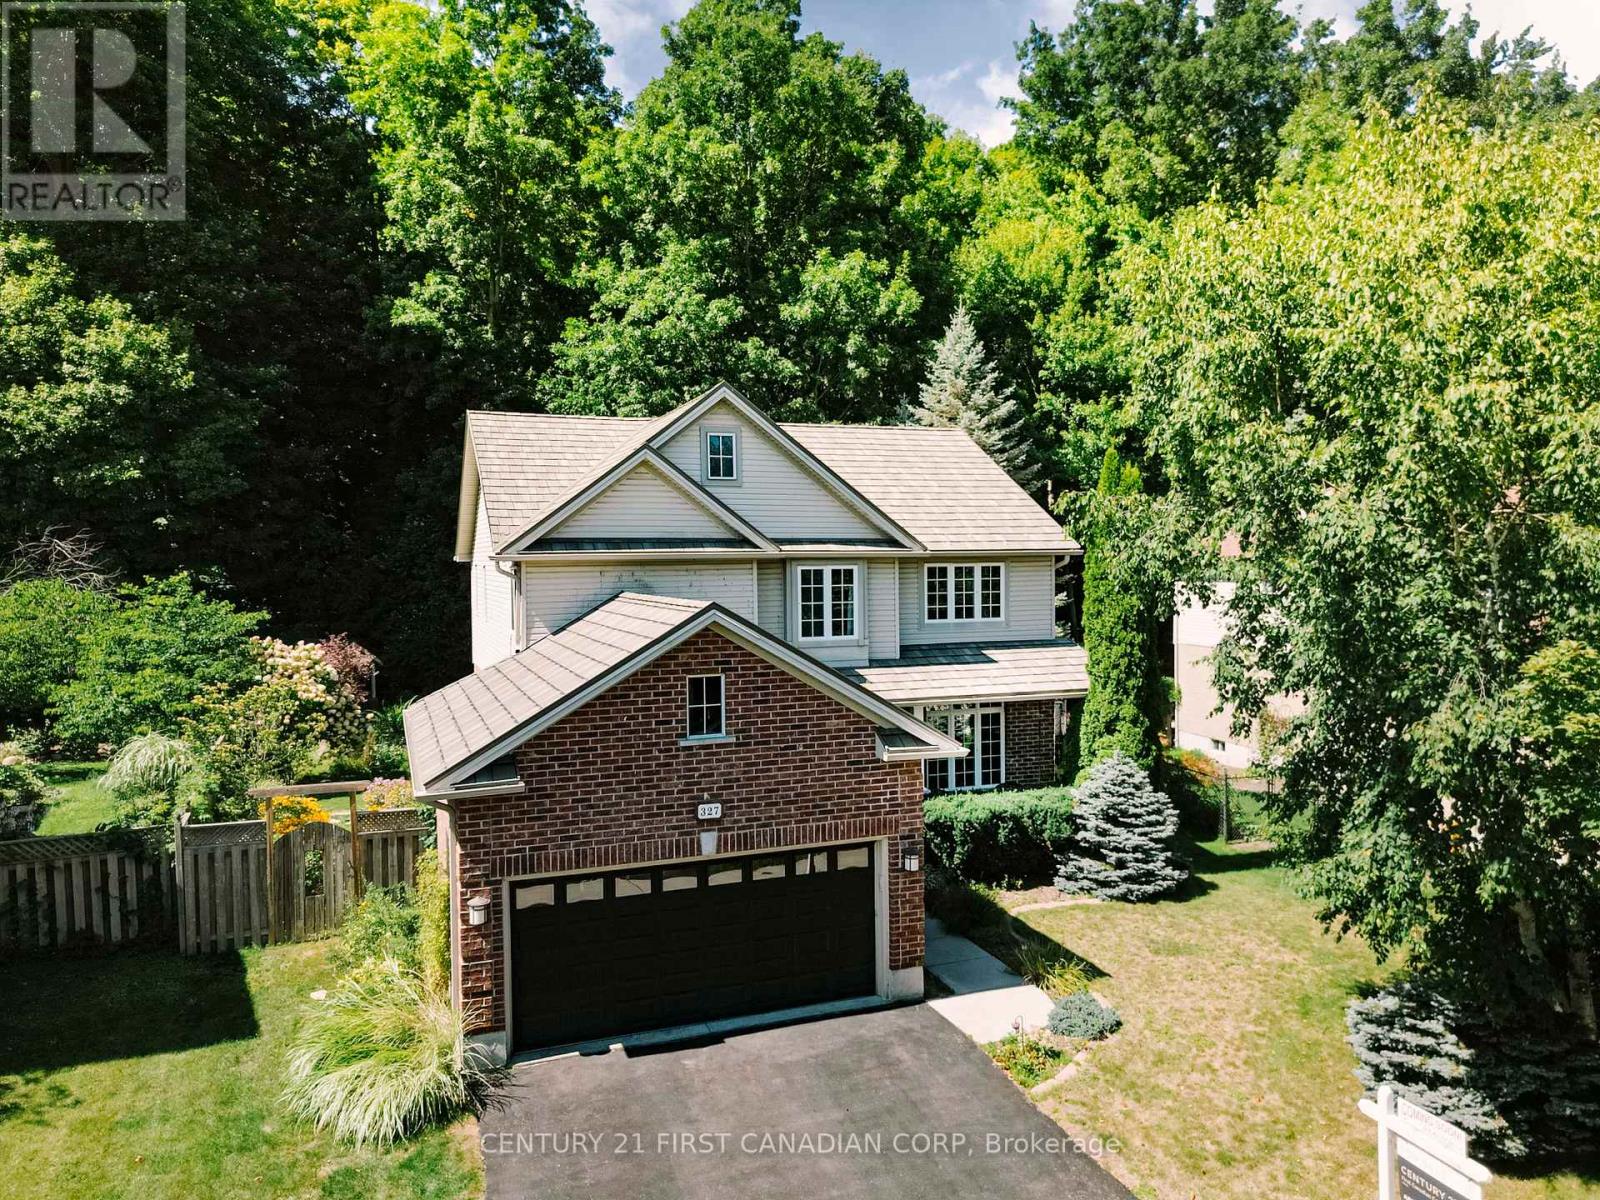
Welcome to 327 Richmeadow Rd., a stunning custom-built 4-bedroom, 4-bathroom home situated on a premium lot backing onto protected green space for ultimate privacy. Thoughtfully designed and beautifully updated, this home offers over 3,000 sq. ft. of exceptional living space. The main floor features elegant crown molding, hardwood flooring, and an inviting open layout with integrated speakers. A front office provides the perfect work-from-home setup and can easily be converted into a 5th bedroom or flex space. The kitchen is equipped with quartz countertops and plenty of workspace for the home chef. Upstairs, you'll find 3 oversized bedrooms, including a luxurious primary retreat with a massive walk-in closet and a spa-like ensuite (2023) featuring quartz counters, soft-close cabinetry, heated flooring, a soaker tub, and a shower with 2 shower heads that doubles as a full steam room! Laundry is conveniently located on the upper level, with custom cabinets and a built-in drain for peace of mind. The lower level adds a 4th bedroom, full bathroom, and additional living space perfect for guests or extended family. Enjoy outdoor living in your secluded backyard with a hot tub (new motor 2023), pond, shed, and playhouse, both equipped with hydro. Additional updates and features include: steel roof (2011), new downspouts, eavestroughs & gutter guards (2024), A/C compressor (2020), hardwood in the primary suite, and carpet in the 2 upstairs bedrooms (2019). The oversized and insulated garage offers a 220V plug for a heater. This property combines timeless finishes with modern upgrades in a highly desirable location, truly a rare opportunity. (id:15069)
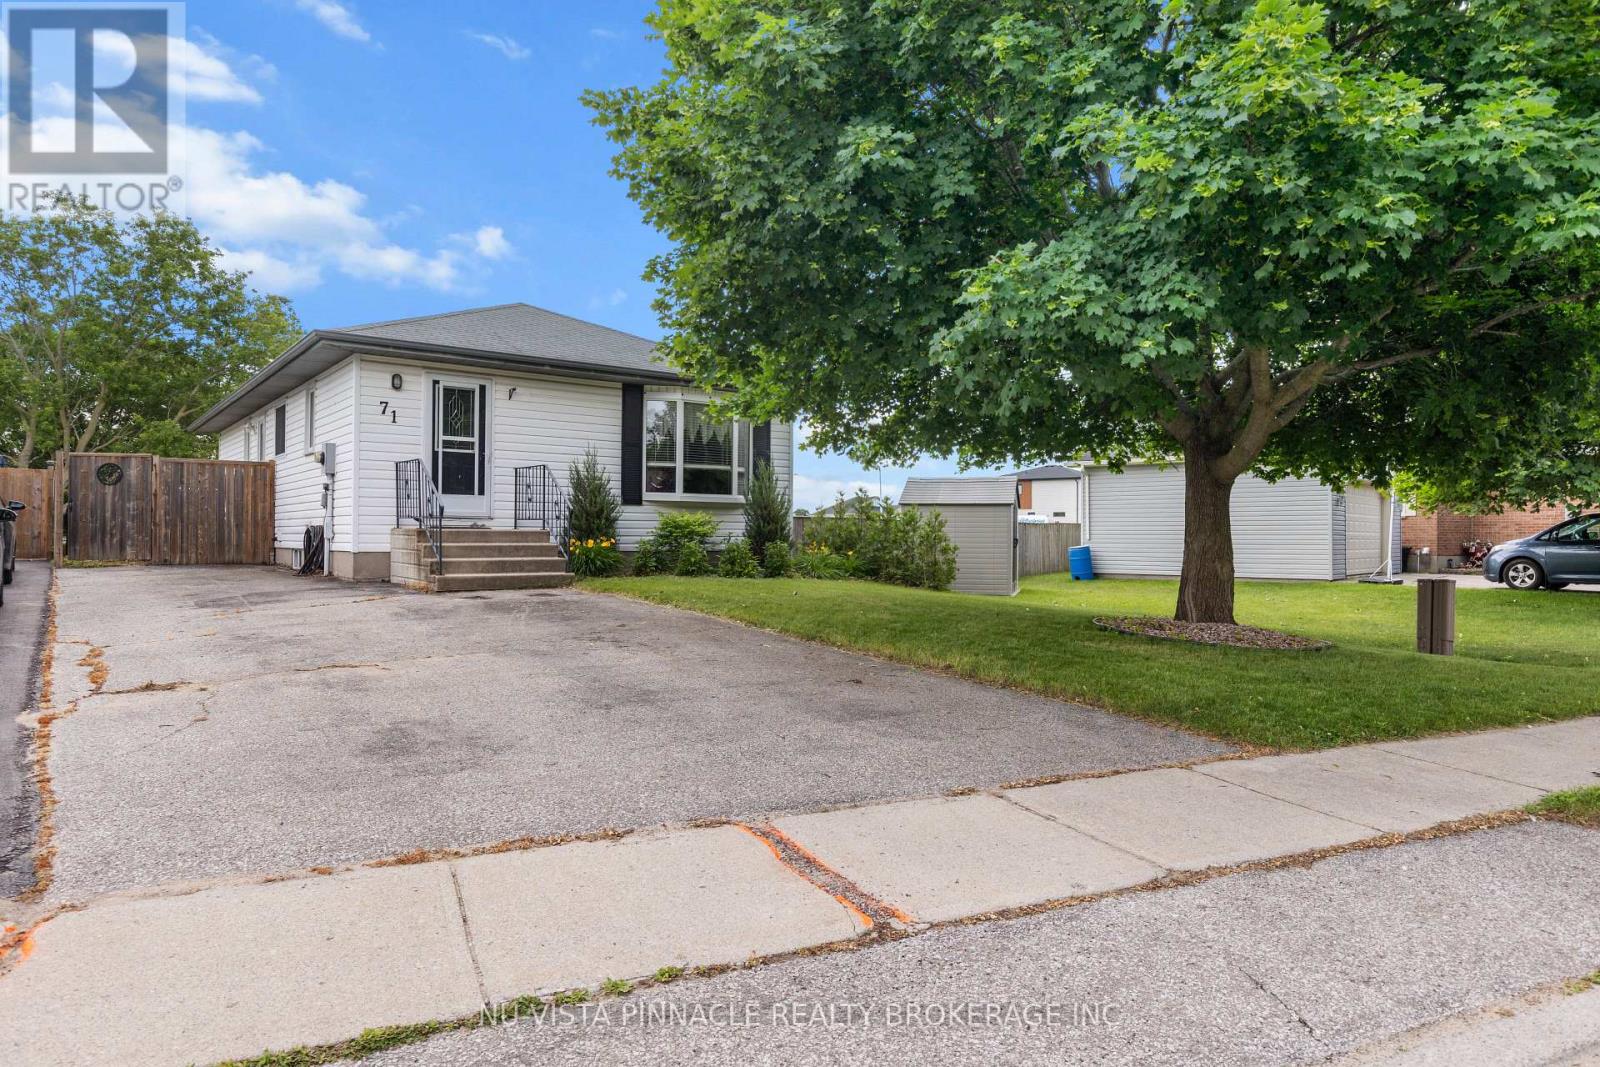
Welcome to 71 Melanie Drive in the charming community of Aylmer! This fully finished, move-in ready 3-bedroom, 2-bathroom home offers a functional layout with comfortable living space for families, first-time buyers, or downsizers alike. The bright main floor features refreshed kitchen cabinetry, inviting living areas, and well-sized bedrooms, while the finished lower level adds exceptional versatility with a spacious family room, oversized 3-piece bathroom, play room, storage room, and utility room. Important updates include shingles replaced in 2012 and furnace updated in 2015. Outside, enjoy a fully fenced backyard perfect for kids or pets, along with ample parking. Conveniently located close to parks, schools, shopping, restaurants, and everyday amenities including Aylmer Centre, this home offers a great blend of comfort, functionality, and small-town convenience. (id:15069)
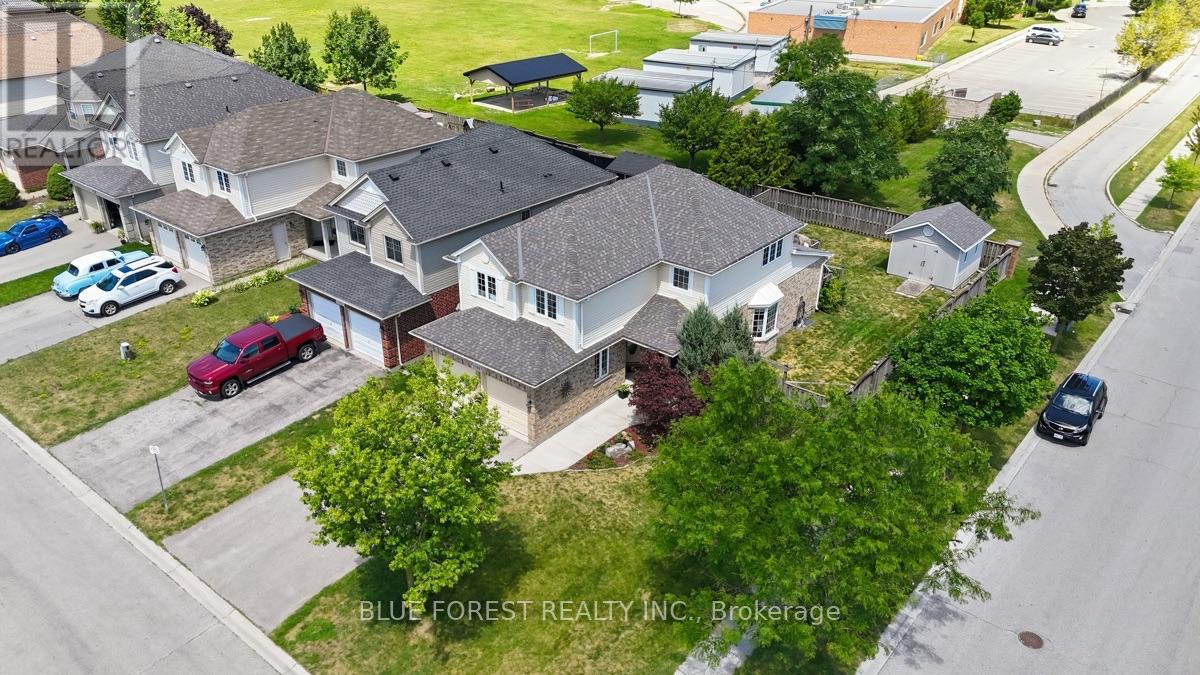
Welcome to 1506 Chelton Place, a beautifully maintained 4-bedroom family home on an extra-wide corner lot backing onto a school, offering no rear neighbours and added privacy with only one adjacent neighbour. The thoughtfully designed main floor features a bright dining area, versatile bonus room, separate living room, and a dedicated office with built-in cabinetry, ideal for working from home. The upper level features four spacious bedrooms, including a primary suite with a walk-in closet and private ensuite. A full main bathroom serves the additional bedrooms. Fresh paint throughout the main and upper levels creates a bright, move-in-ready feel, while new window coverings in the kitchen and living room add a stylish finishing touch. The unfinished basement with rough-in provides room to grow, with potential for a fifth bedroom, home gym, or rec room, with a large cellar offering exceptional storage. Thoughtfully maintained throughout, the home also features a roof replaced in 2019 and a generator hookup for added peace of mind. Outside, the oversized, fully fenced backyard is ready for family fun, with mature trees, a large storage shed, a vegetable garden, and plenty of space for a pool, trampoline, or play area. Located within walking distance of four schools, playgrounds with a splash pad, the ActivityPlex, Meadowlily Trail, City Wide Sports Park, the neighbourhood corner store, and a city bus route, this home offers the perfect combination of space, privacy, and convenience for growing families. (id:15069)
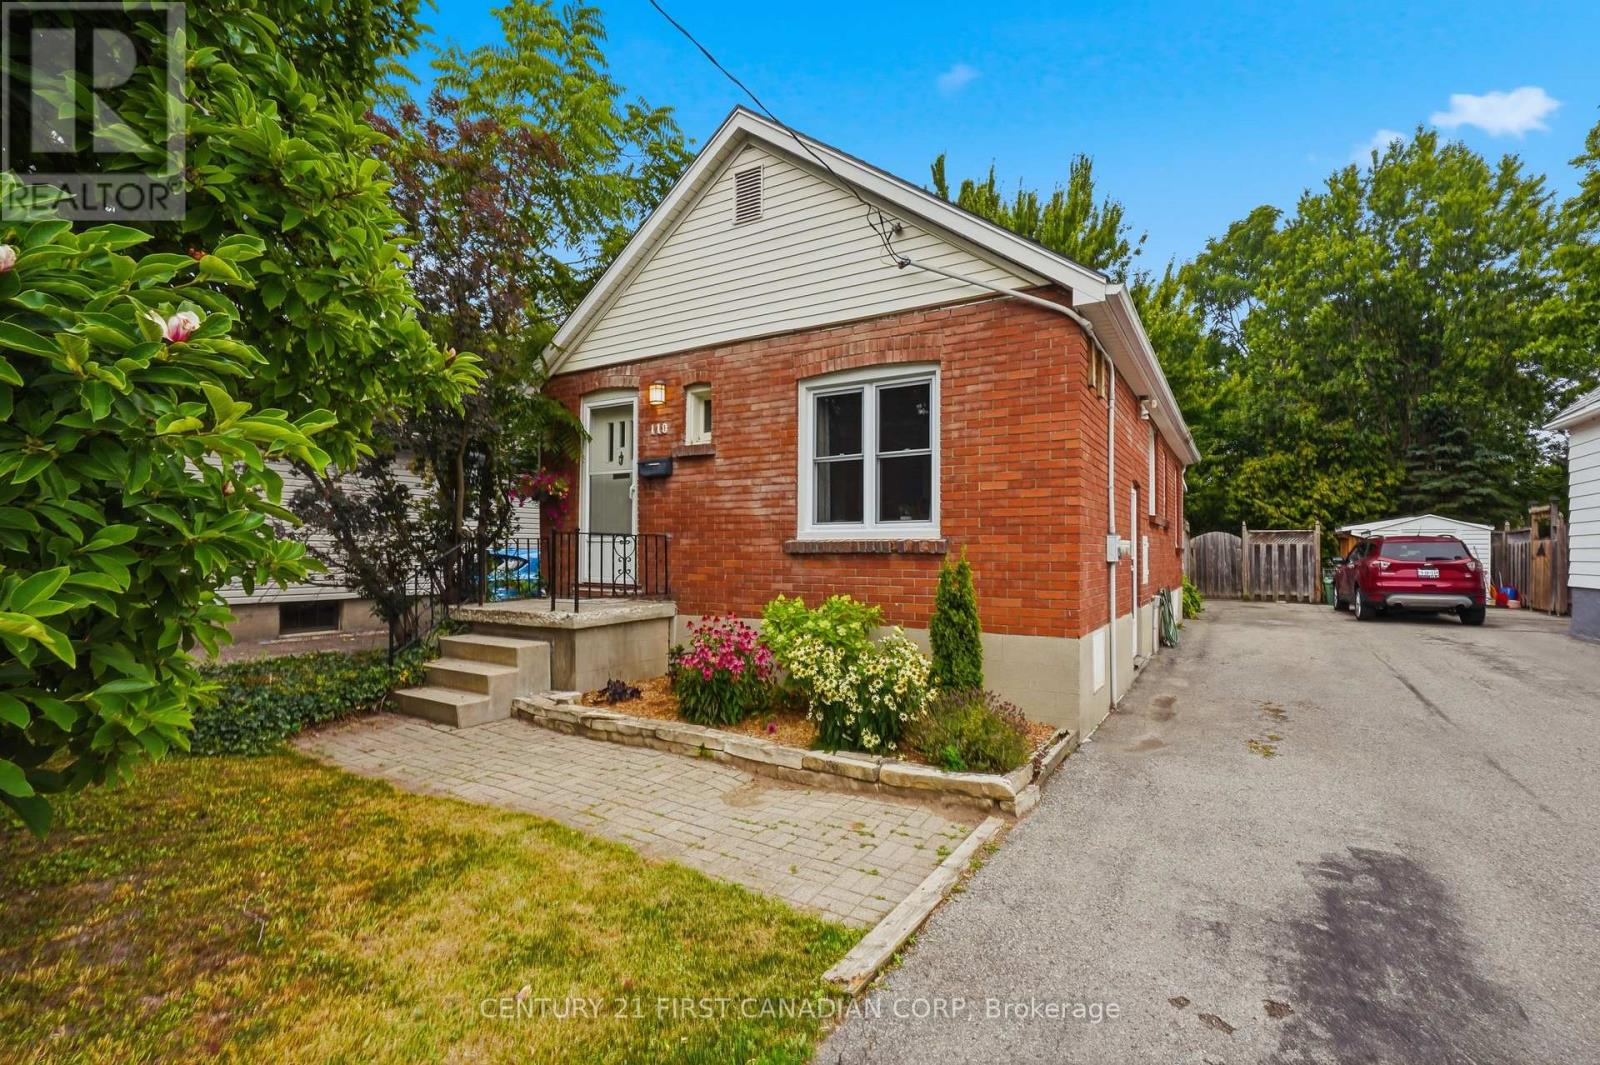
Welcome to 110 Emery Street E, nestled in the heart of London's highly sought-after Old South, one of the city's most charming & walkable neighbourhoods. Cute as a button and full of character, this lovingly maintained all-brick bungalow welcomes you from the moment you step inside. Pride of ownership is evident throughout, making this the perfect opportunity for first-time home buyers, investors, down-sizers, or anyone looking to enjoy one of London's most desirable communities. The bright main floor features beautiful hardwood flooring, two spacious bedrooms, a charming dining room, a welcoming living room, a 4-piece bathroom, & a functional kitchen complete with a gas stove. The primary bedroom offers direct access to the backyard, creating the perfect space to enjoy your morning coffee or unwind at the end of the day. Major updates include new main-level windows installed in 2026 (with the exception of the kitchen window), providing peace of mind for years to come. The partially finished basement offers exceptional flexibility with a recreation room, convenient side entrance, a rough-in for a 2-piece bathroom, plenty of storage, laundry area, and endless possibilities to expand your living space. Step outside to your private backyard oasis! The large covered porch leads to a multi-tiered deck overlooking an impressive 189-foot deep lot, perfect for summer BBQs, entertaining family & friends, gardening, or simply relaxing. Green thumbs will love the established vegetable gardens, while the rare 4-car driveway provides exceptional convenience. Located in one of the area's most sought-after neighbourhoods, known for its friendly community, mature trees, excellent parks, top-rated schools, and walkable charm, you'll be just a short stroll from local cafés, boutique shops, and everyday amenities. It's a place you'll truly be proud to call home. (id:15069)
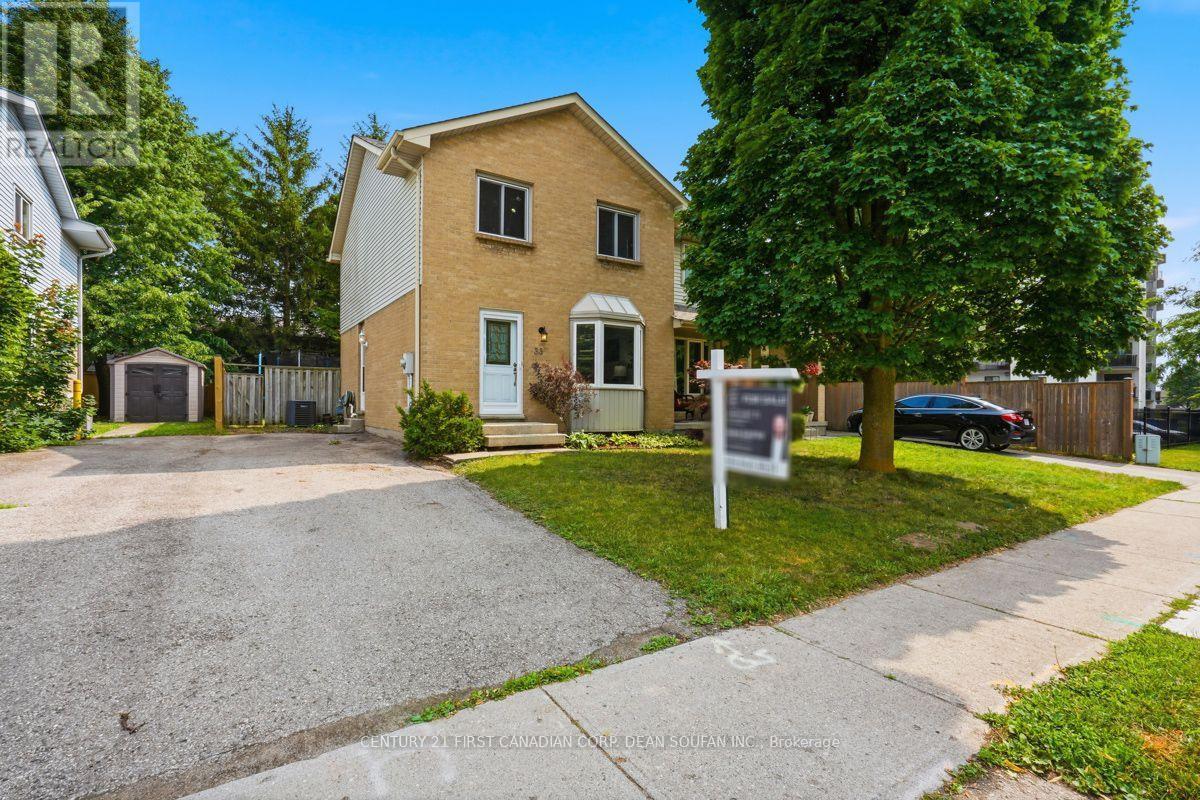
Welcome to 33 Ashley Crescent! Nestled on a quiet, family-friendly street, this beautiful semi-detached home offers the perfect blend of comfort, style, and functionality. Featuring 3 bedrooms and 1.5 bathrooms, this home has been thoughtfully updated throughout. Notable improvements include roof shingles (2024), an updated kitchen (2025), luxury vinyl plank flooring throughout the main level (2025), and fresh interior paint (July 2026), allowing you to move in with confidence. Step inside to a bright and inviting open-concept main floor featuring a spacious living room and a beautifully appointed eat-in kitchen with ample cabinetry, generous prep space, and plenty of room for family meals and entertaining. Sliding patio doors flood the space with natural light and lead to the backyard deck, creating a seamless indoor-outdoor living experience. A convenient 2-piece bathroom completes the main level, while the generously sized backyard offers plenty of space to relax, garden, entertain, or create the perfect play area for the kids. Upstairs, you'll find a spacious primary bedroom, two additional generously sized bedrooms, and a full 3-piece bathroom, offering the ideal layout for growing families. The finished lower level expands your living space with a large recreation room, perfect for movie nights, a children's playroom, home gym, or home office. A dedicated laundry and utility room, complete with washer and dryer, provides exceptional storage and functionality. Ideally located within walking distance to Ashley Oaks Public School, parks, White Oaks Mall, restaurants, everyday amenities, and with easy access to Highway 401, this move-in-ready home is an outstanding opportunity for first-time buyers, investors, or down-sizers seeking convenience, and exceptional value. Cute as a button and meticulously maintained, this charming home is ready to welcome its next owners. Don't miss your opportunity to make this beautiful home your own! (id:15069)
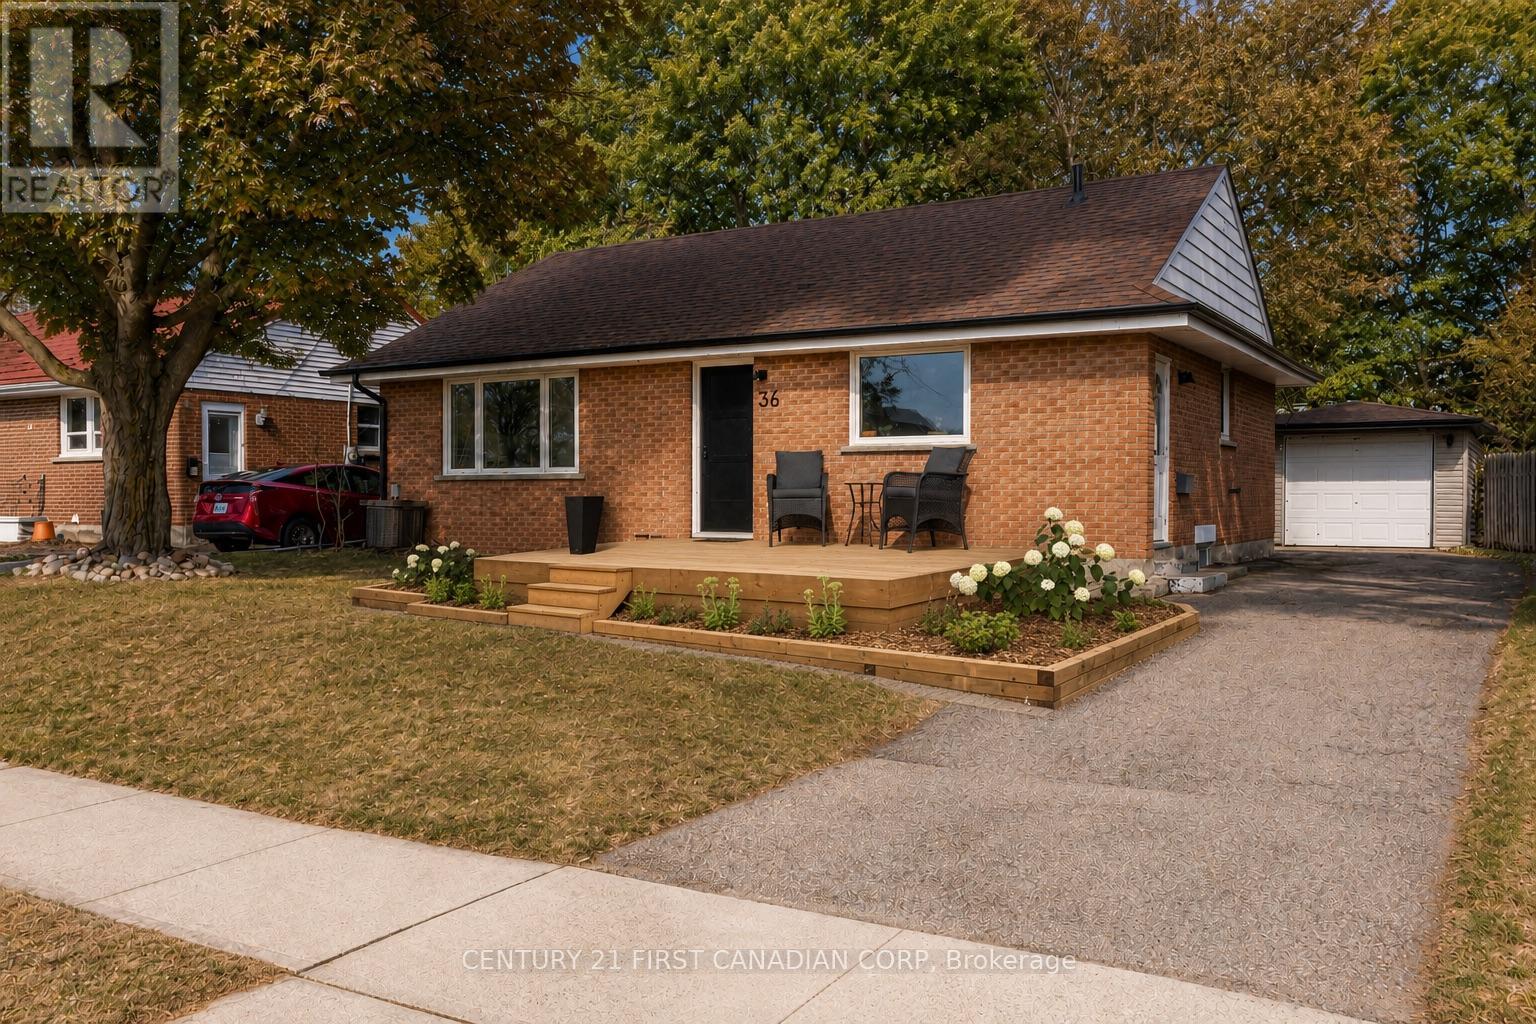
Welcome to 36 Edgewood Drive! This beautifully renovated bungalow backs directly onto a large park, offering the perfect blend of privacy and convenience. The main floor features 2 bedrooms, a full bathroom, and a bright, modern kitchen complete with a new refrigerator (2026) and stove, dishwasher, and microwave (2022). The home also features updated vinyl flooring, trim, paint, pot lights, and all-new windows & window frames (2022). The spacious mudroom offers the potential to be converted into a third main-floor bedroom. The finished basement includes a large recreation room, a second full bathroom (2023), laundry, and an egress window, making it easy to add another bedroom if desired. Major updates include the roof (2017), kitchen (2022), furnace & A/C (2021), attic insulation (2022), detached garage electrical panel (2018), fence (2018), eavestroughs with gutter guards (2024), and a new wooden front porch (2025). Enjoy a turnkey home in a family-friendly neighbourhood backing onto green space, with schools, shopping, transit, and everyday amenities just minutes away. (id:15069)
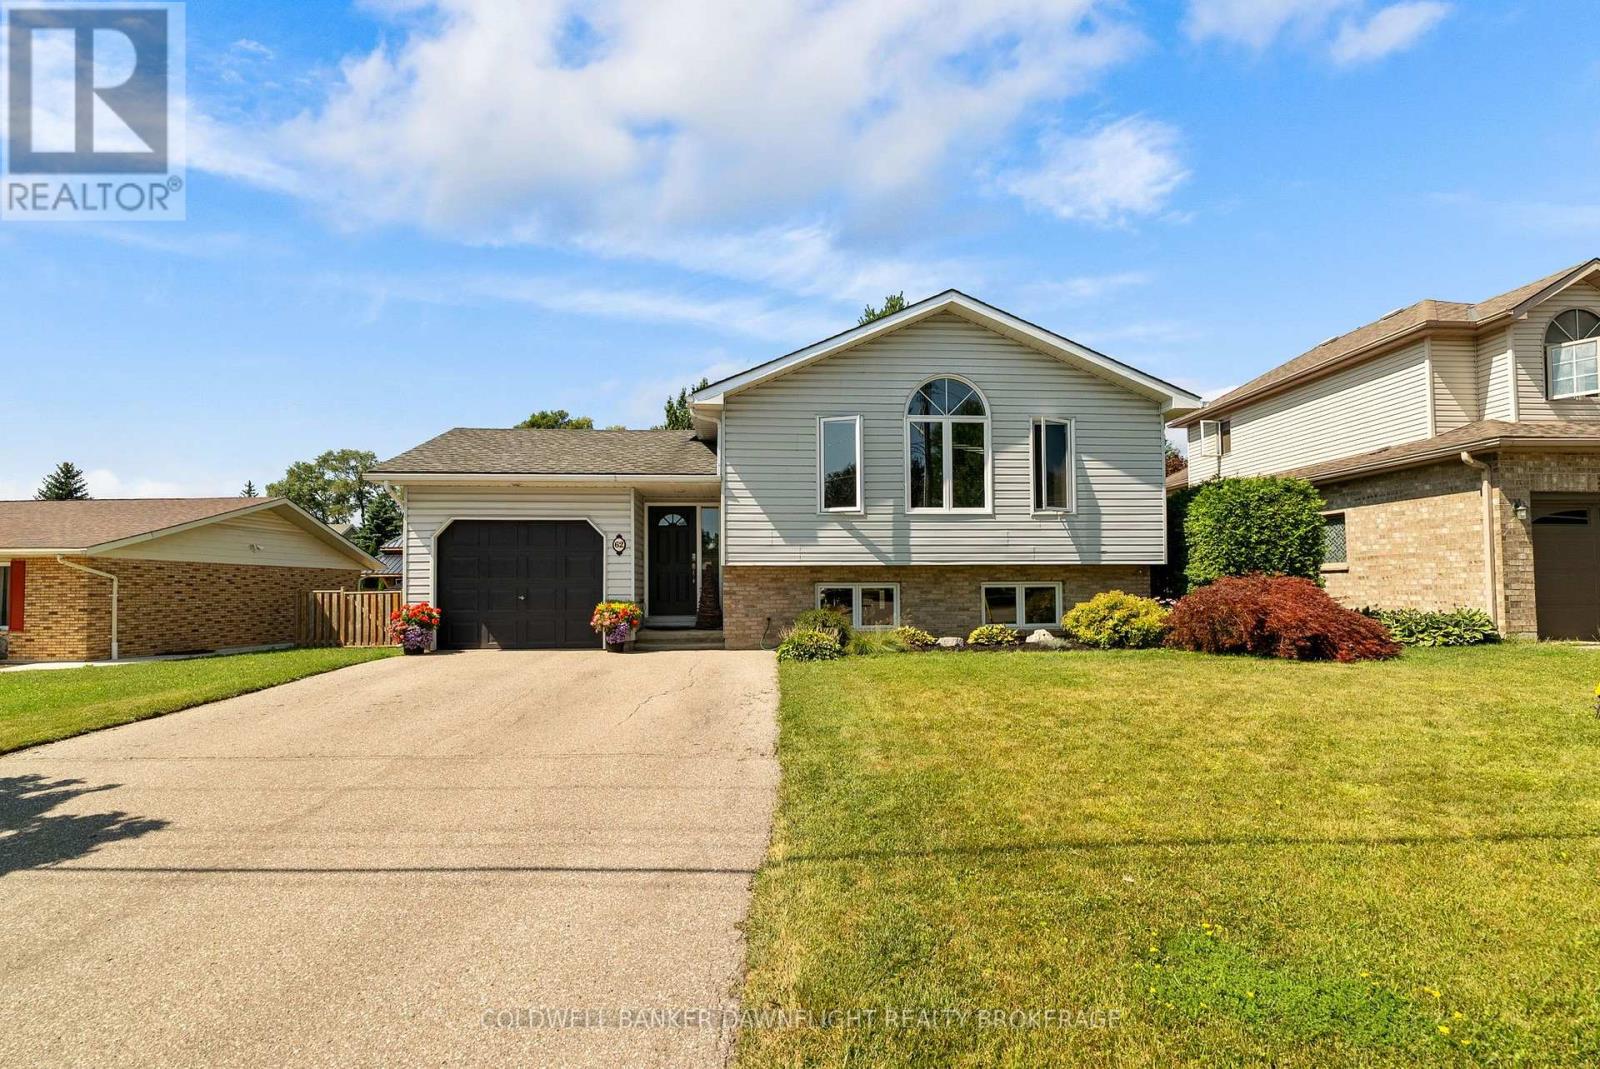
Ideally located close to the river, shopping and popular eateries, this attractive home offers excellent curb appeal and a spacious, family-friendly layout. Step inside to a welcoming, oversized foyer that leads into the bright, open-concept main living area. The great room is filled with natural light which is enhanced by a skylight and flows seamlessly into the well-appointed kitchen featuring a large island which is perfect for everyday living and entertaining. The generous primary bedroom includes a walk-in closet and convenient cheater access to the 4-piece bathroom. A spacious second bedroom completes the main level. The finished lower level is designed with family gatherings in mind, offering a large recreation room with a cozy gas fireplace. You'll also find a third bedroom with a walk-in closet, a versatile bonus room currently used for storage that could easily serve as a fourth bedroom if needed. A 3-piece bathroom with a quartz countertop, a utility room and a separate laundry room complete the lower level. Going outdoors, you will enjoy a large deck that's ideal for entertaining family and friends, along with two storage sheds for added convenience. A single attached garage completes the property. Recent updates include freshly painted basement walls with new trim, as well as new flooring and fresh paint in the primary bedroom. The roof shingles are approximately 10 years old and the main floor windows were replaced in 2013 and offer a limited lifetime warranty. This well-maintained home offers comfort, space and an outstanding location making it the perfect place to call home. (id:15069)
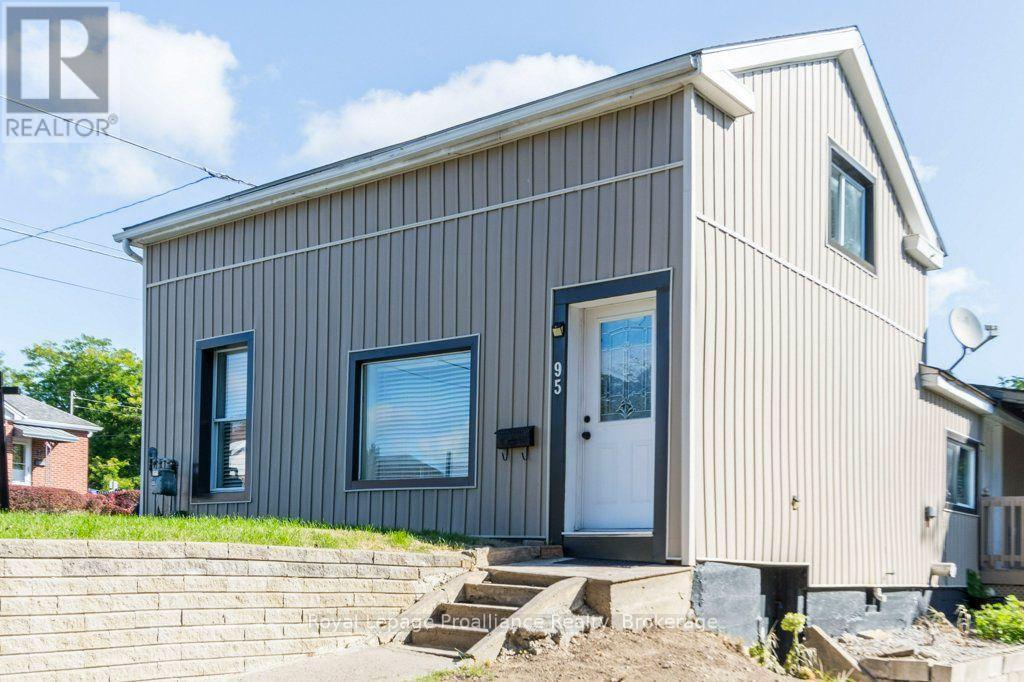
Welcome to 95 Grier Street, a beautifully updated 3-bedroom home in the heart of Belleville, combining modern finishes, a functional layout, and a convenient central location close to shopping, schools, parks, public transit and other everyday amenities. The bright, open concept main floor seamlessly connects the living, dining, and kitchen areas, creating a welcoming space for both everyday living and entertaining. The updated kitchen features granite countertops, stainless steel appliances, and direct access to a spacious rear deck, providing the perfect setting for outdoor dining or relaxing or hosting family and friends. Numerous recent improvements offer both style and peace of mind, including fresh paint, updated trim and modern lighting throughout. Significant mechanical upgrades include a high-efficiency furnace with smart thermostat (2024), a new lower roof (2023), and a new sewer line from the house to the property line (2024). The main floor offers two comfortable bedrooms, while the upper level provides a third bedroom plus a versatile bonus room that can easily function as a home office, nursery, playroom or additional guest space. With thoughtful updates, flexible living space and an excellent central location, 95 Grier Street is a fantastic opportunity to own a home that's ready to enjoy from day one. (id:15069)
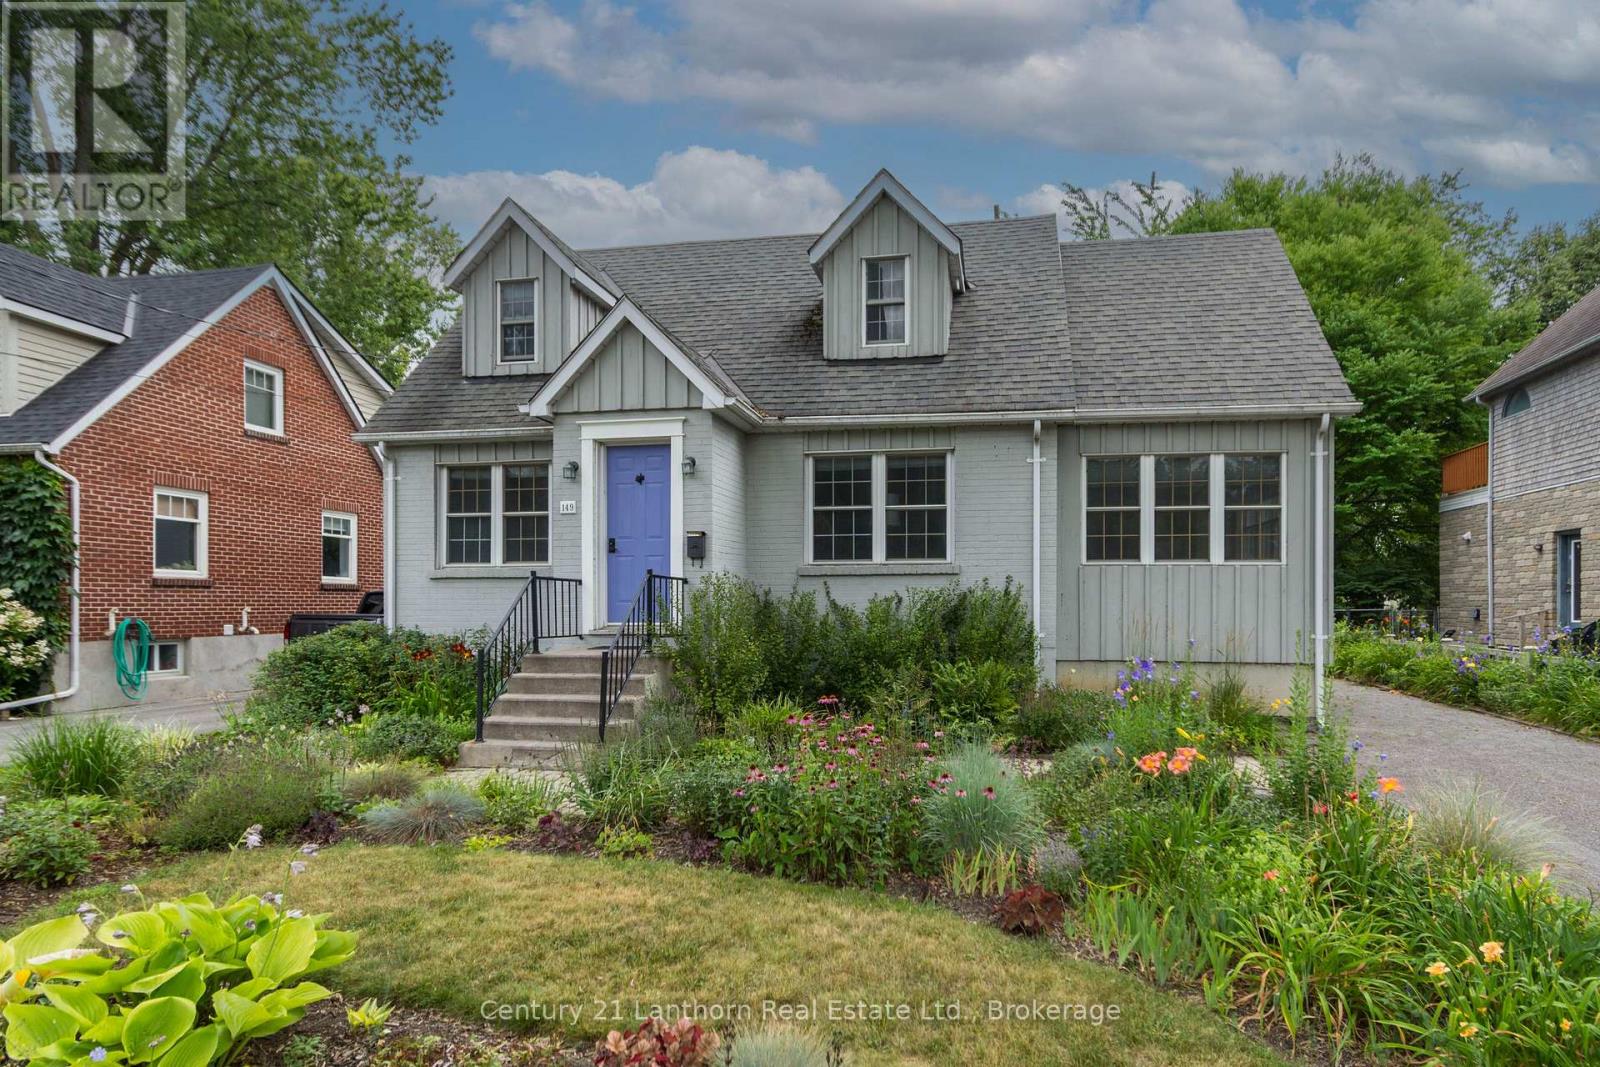
Welcome to this charming 2-bedroom, 2-bathroom home in the highly desirable East Hill neighbourhood of Belleville. Featuring beautiful character throughout, a lovely sunroom and a private backyard, this home offers the perfect balance of comfort and charm. Ideally located close to excellent schools, the hospital, parks, shopping, and all amenities, you'll love the convenience of this sought-after community. Whether you're relaxing in the sunroom or enjoying the peaceful backyard, this East Hill gem is ready to welcome you home. (id:15069)
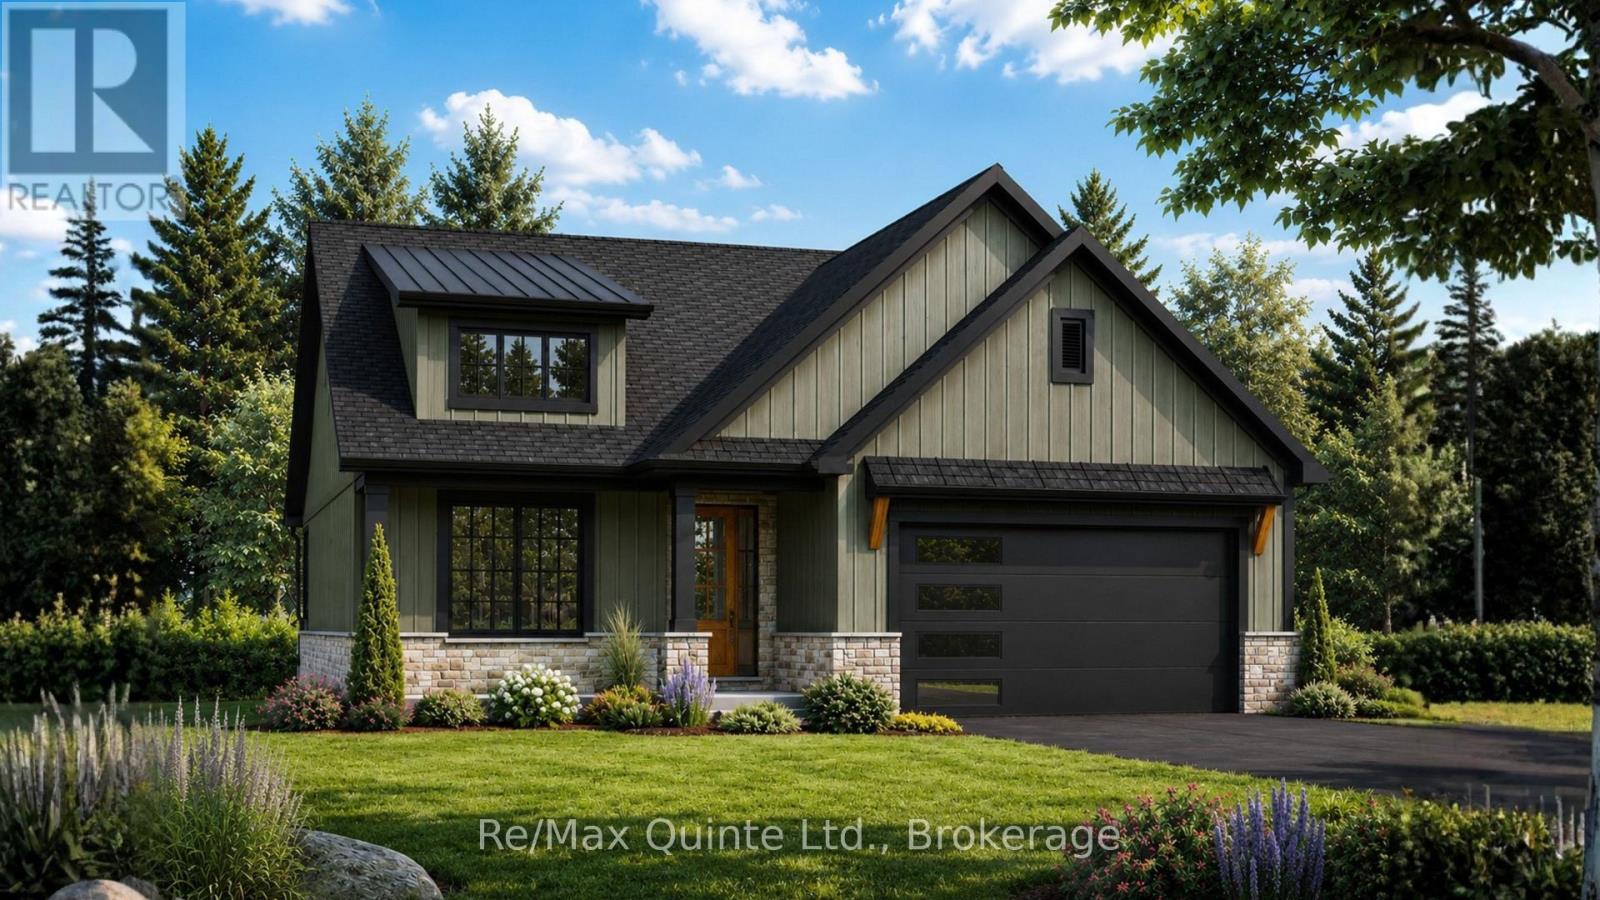
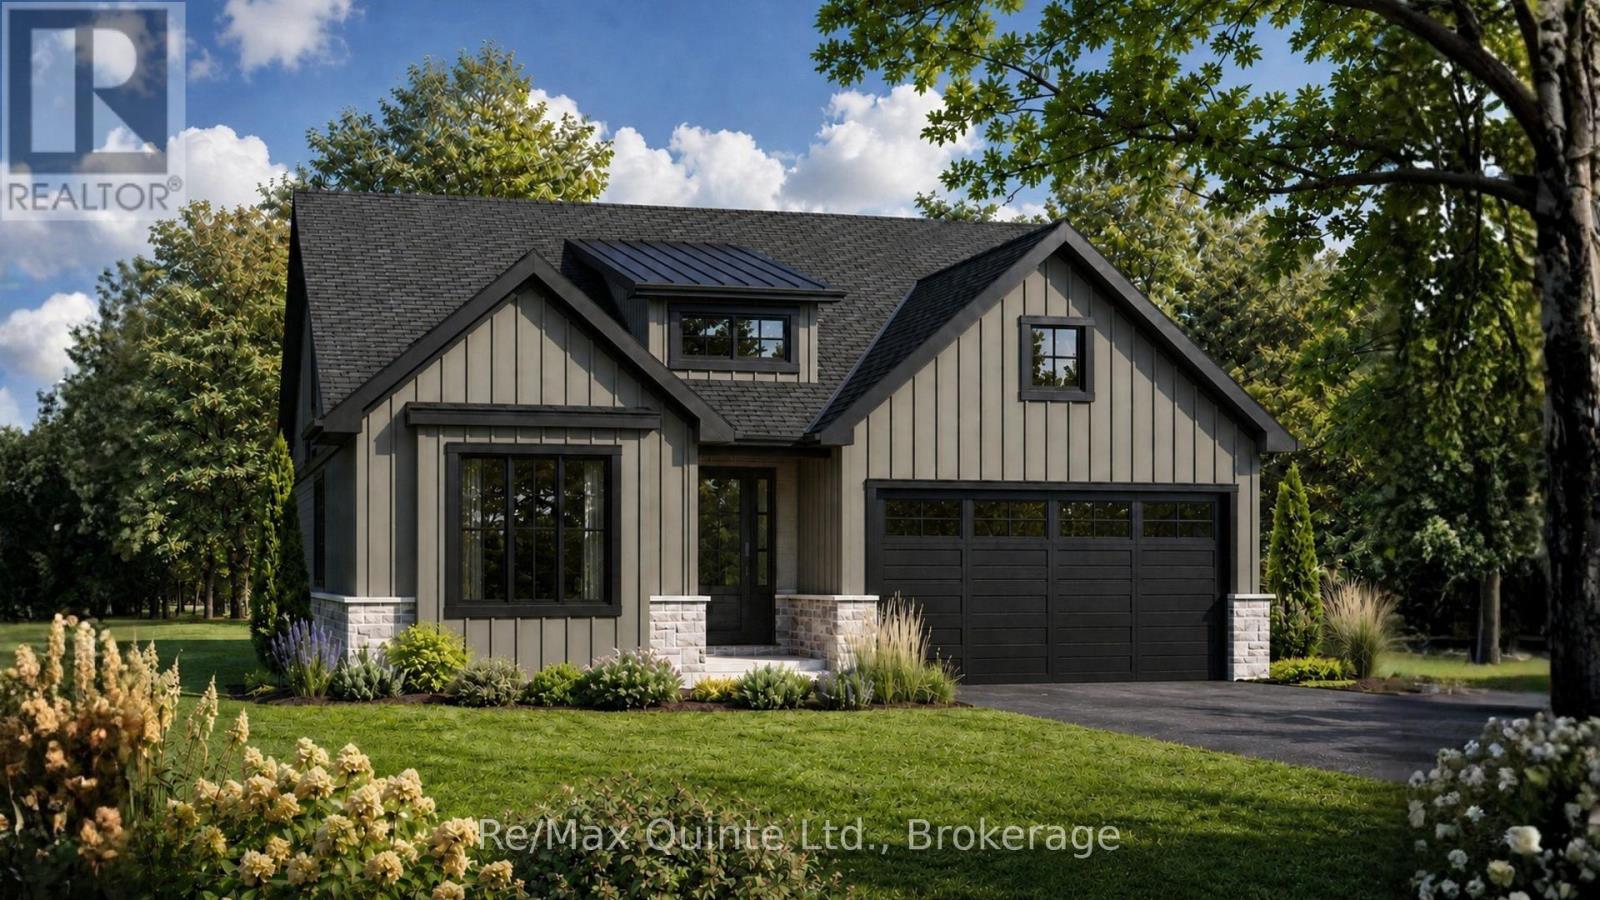
Customize your finishes in this signature Craftsman-style bungalow by County Homes in Woodland Heights. Offering 1,646 sq ft of thoughtfully designed main-floor living space, this two-bedroom, two-bathroom home also provides the option to finish the full basement for additional living space. The open-concept floor plan is centered around a custom kitchen and spacious living area featuring a natural gas fireplace with a full stone surround, while a 12-foot sliding patio door opens to an oversized covered rear deck. High-quality finishes come standard throughout, including engineered hardwood, tile flooring and stone countertops, while the main living area and spacious primary suite are highlighted by impressive 10-foot tray ceilings. Complete with full municipal services, a paved driveway, interlock walkway, professional landscaping, a sodded lawn, and high-efficiency mechanical systems, this home offers exceptional value in one of Quinte West's most desirable neighbourhoods, surrounded by walking trails, green space, and other quality homes. Basement finish available at additional cost. Price reflects the Enhanced New Home Rebate. (id:15069)
Welcome home to this turnkey Craftsman-style bungalow with a fully finished basement and approximately 3,000 sq ft of finished living space in Woodland Heights. The main level features two bedrooms and two full bathrooms, along with an open-concept living area with a 10 ft tray ceiling, anchored by a natural gas fireplace with built-in shelving and a 12 ft sliding door leading to the covered rear deck. The kitchen offers quartz countertops, a large island, built-in range hood, and a walk-in pantry, creating an ideal layout for entertaining. The spacious primary suite includes a walk-in closet and a beautifully finished ensuite with a curbless tiled shower, soaker tub, and double vanity. The fully finished lower level expands the living space with two additional bedrooms, a full bathroom, and a large rec room. Complete with full municipal services, a paved driveway, interlock walkway, landscaping, sodded lawn, and high-efficiency mechanical systems, this home delivers exceptional value in one of Quinte West's sought-after enclaves with walking trails, green space, and other high-end homes. Built by County Homes. Price reflects Enhanced New Home Rebate. (id:15069)
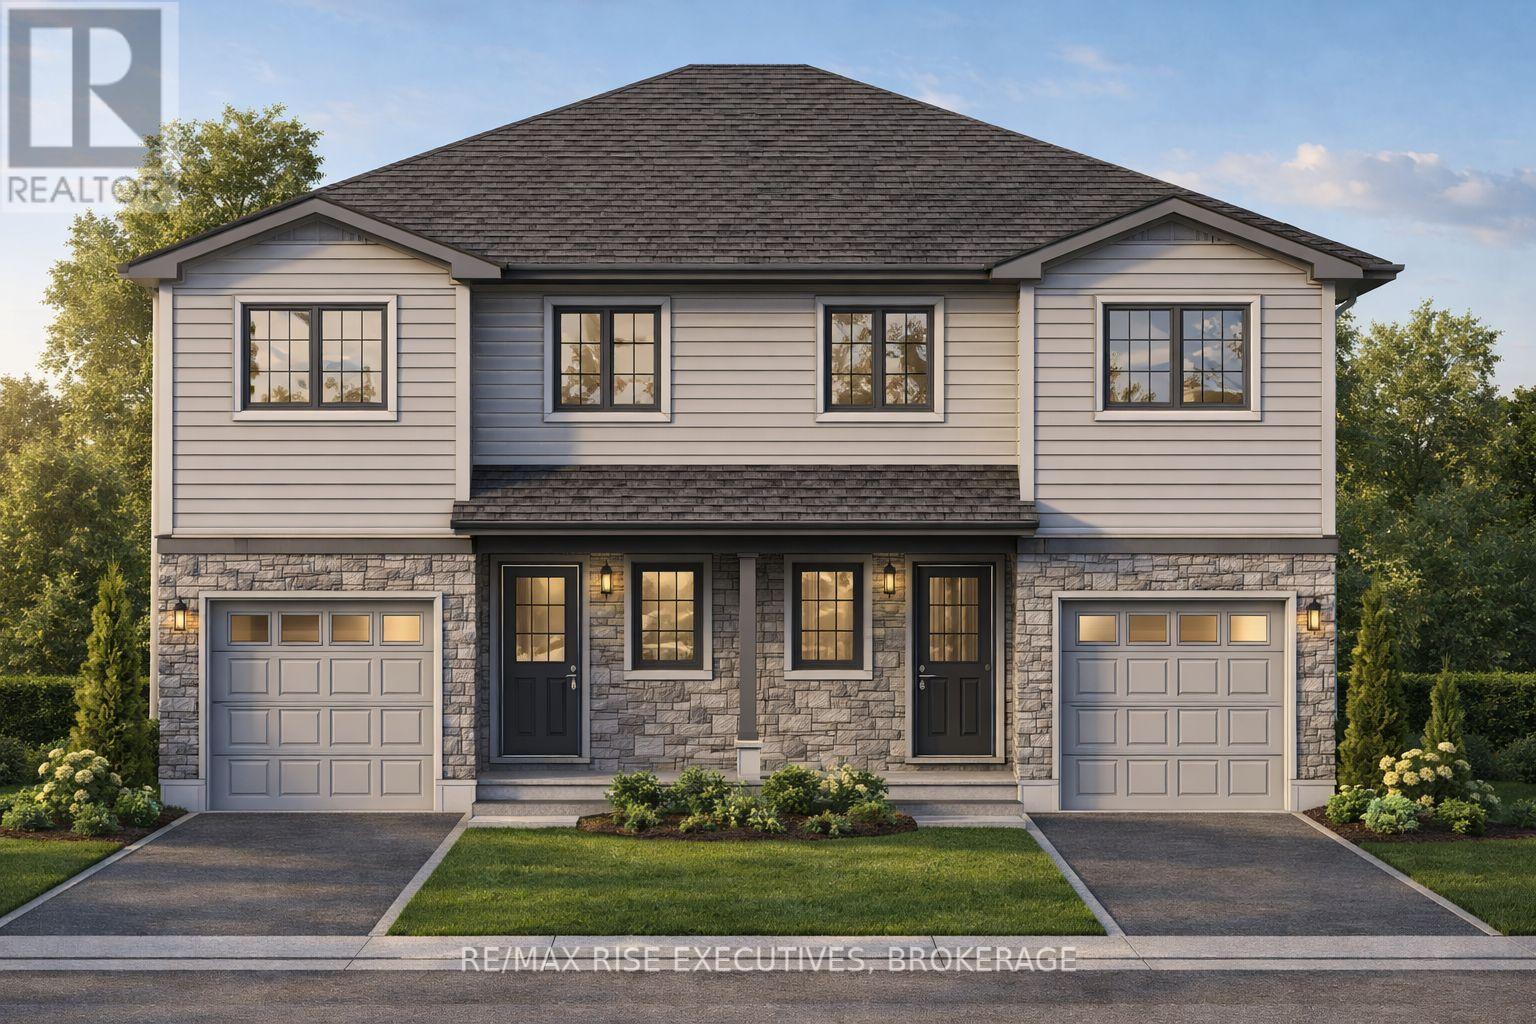
Welcome to the Ironstone by Amberlane Homes, a thoughtfully designed 1,350 sq. ft. semi-detached home located in Fields of Loyalist. Set on a generous 120' deep, pool-sized lot, this property offers exceptional outdoor space and future potential. The bright, open-concept main floor seamlessly connects the living room, dining area and kitchen, creating an inviting space for everyday living and entertaining. A convenient powder room and inside entry from the single-car garage complete this level. Upstairs, the spacious primary bedroom features a walk-in closet and private ensuite, accompanied by two additional bedrooms, a full bathroom and conveniently located second-floor laundry. The unfinished basement provides excellent future potential and includes a rough-in for a four-piece bathroom. A paved driveway and fully sodded lot complete this quality new-build home. This is also a rare opportunity with no taxes on new homes, and that advantage is reflected in the outstanding pricing. In fact, this is the best-priced new home you can get in the area, offering exceptional value without compromise. An ideal opportunity to enjoy modern design, practical living, and the peace of mind that comes with a newly built Amberlane home in Fields of Loyalist. (id:15069)