
21 Croydon Drive St. Catharines, Ontario L2M 1J3

4 Bedroom
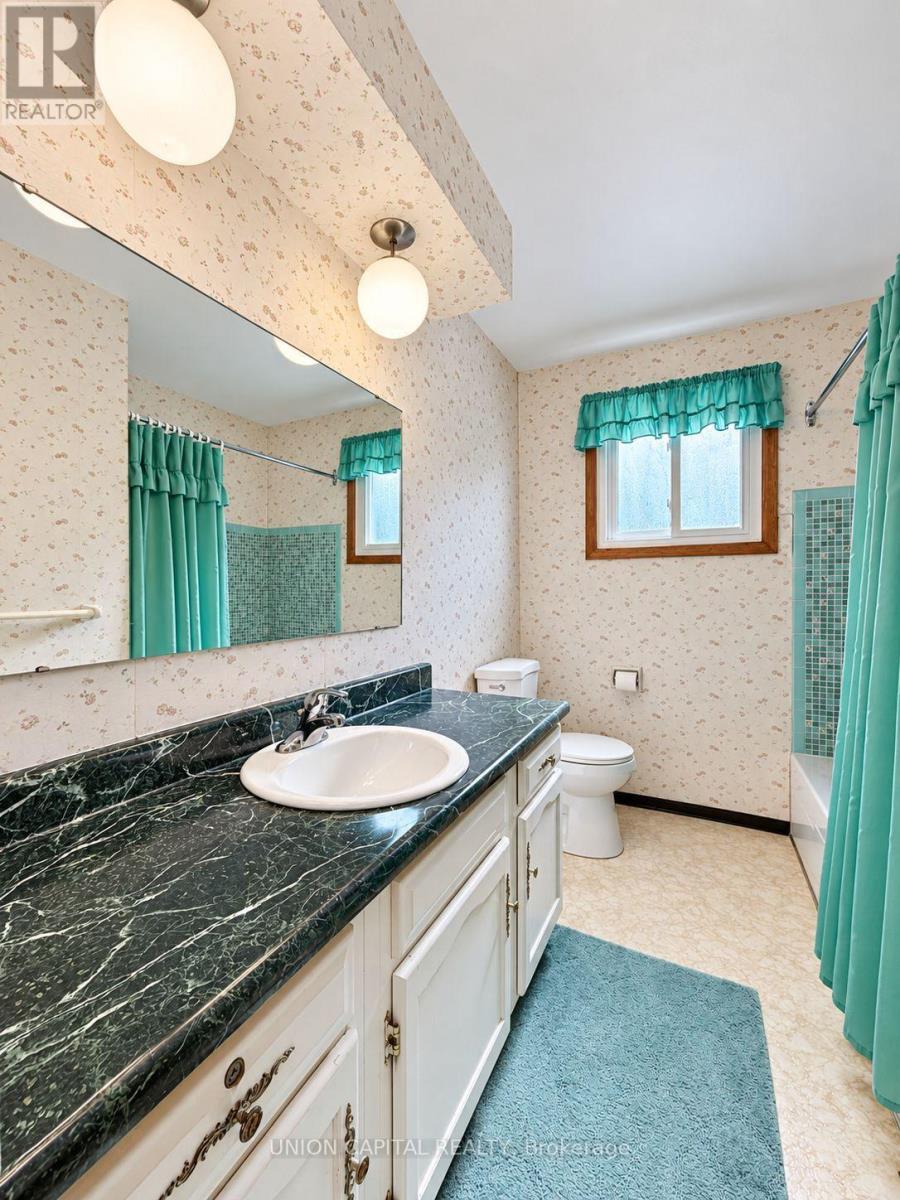
2 Bathroom
1,100 - 1,500 sqft
Fireplace
Central Air Conditioning
Forced Air
$599,900
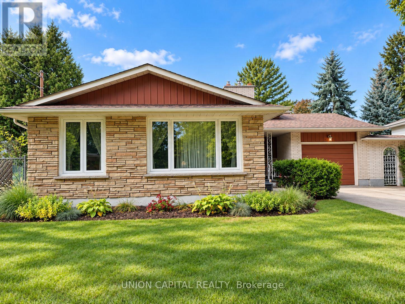
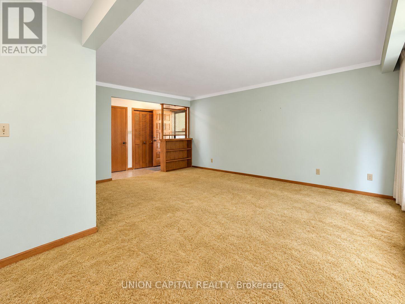
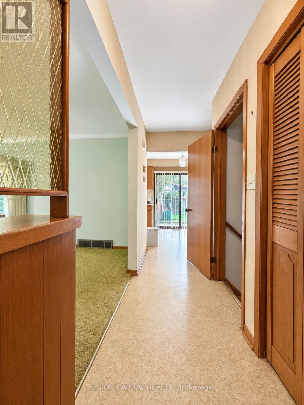
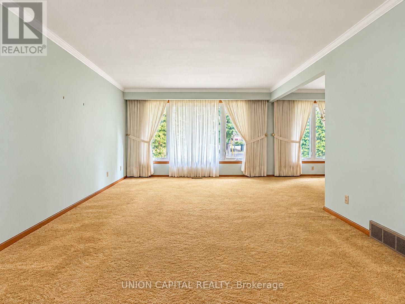
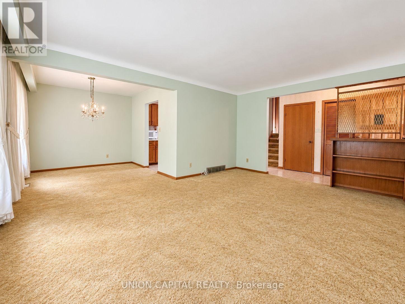
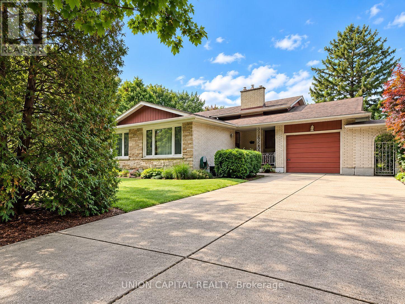
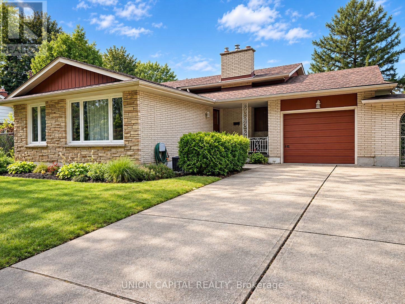
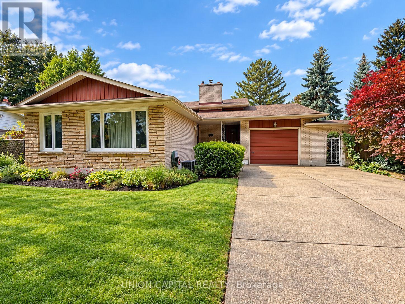
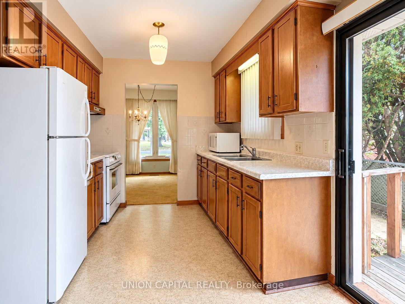
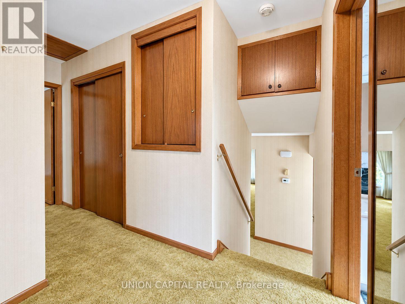
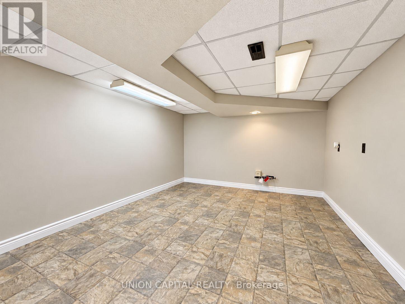
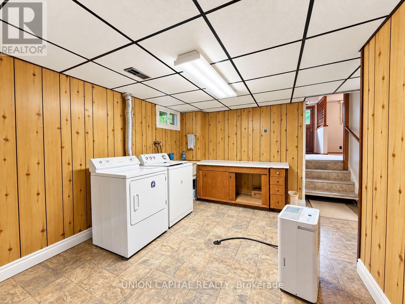
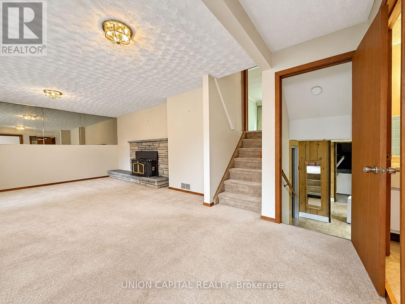
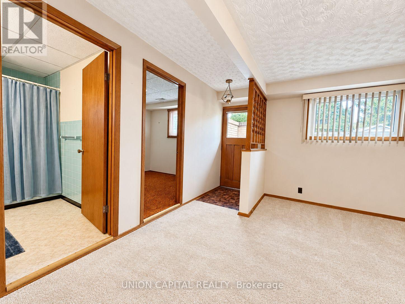
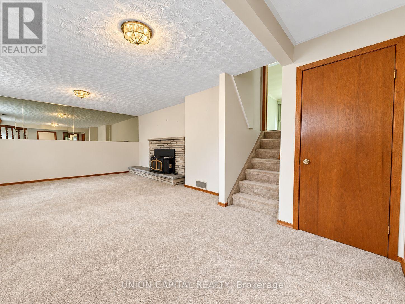
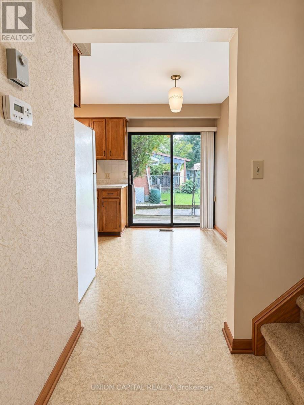
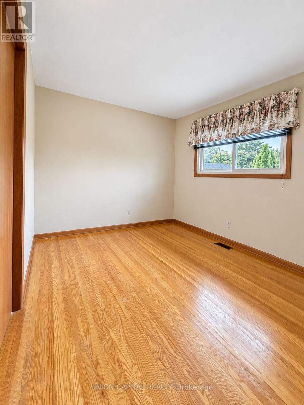
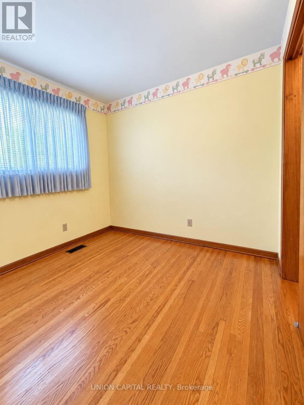
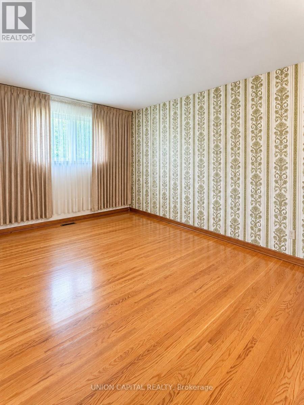
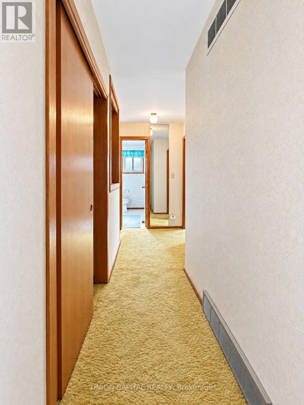
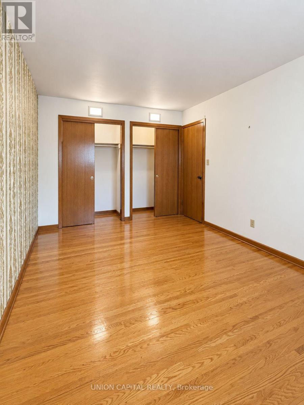
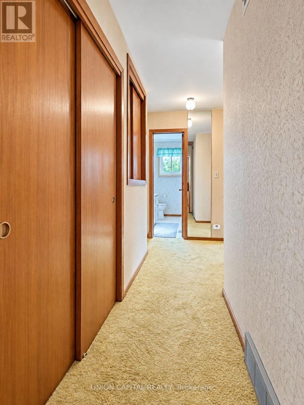
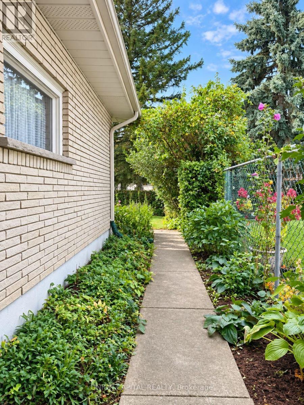
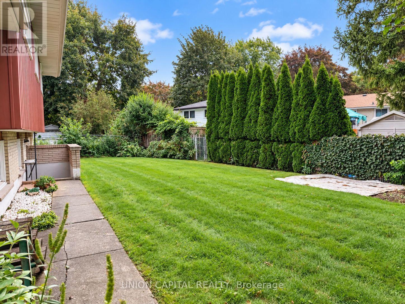
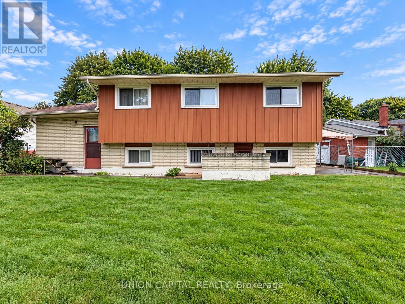
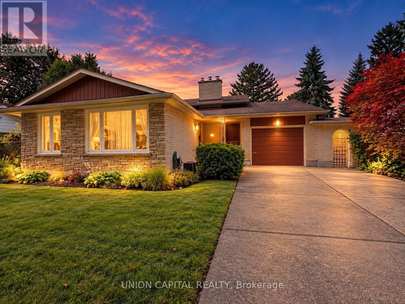
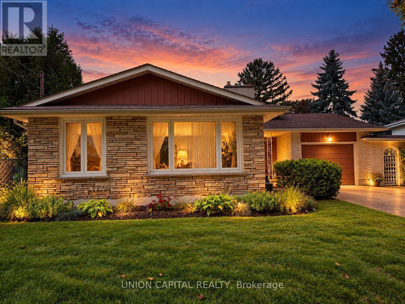
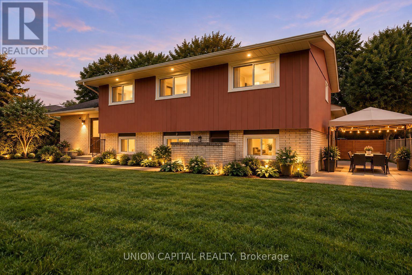
Welcome to 21 Croydon Drive, a lovingly maintained home tucked away on a quiet, family-friendly street in one of North St. Catharines' most desirable neighbourhoods. Owned and cared for by the same family for many years, this spacious 4-level backsplit offers the kind of layout that truly grows with you. Featuring 3 bedrooms, a dedicated office, a large family room, a finished basement, a fully fenced backyard, an attached single-car garage, and an impressive private driveway with parking for up to 8 vehicles, offering plenty of room for everyday living, entertaining, and making memories. Much of the home remains in its original style, reflecting how carefully it has been preserved over the years. With a few cosmetic updates and your own personal touches, this is a wonderful opportunity to create a home that feels uniquely yours. Imagine summer afternoons at nearby Sunset Beach, evening walks along the Welland Canal Parkway, and the convenience of having schools, transit, shopping, groceries, and everyday amenities all just minutes away. 21 Croydon Drive offers more than just space - it offers comfort, potential, and the opportunity to settle into a neighbourhood that truly feels like home. (id:15069)
Property Details
| MLS® Number | X13862384 |
| Property Type | Single Family |
| Neigbourhood | Port Weller |
| Community Name | 436 - Port Weller |
| Amenities Near By | Beach, Park, Place Of Worship, Public Transit, Schools |
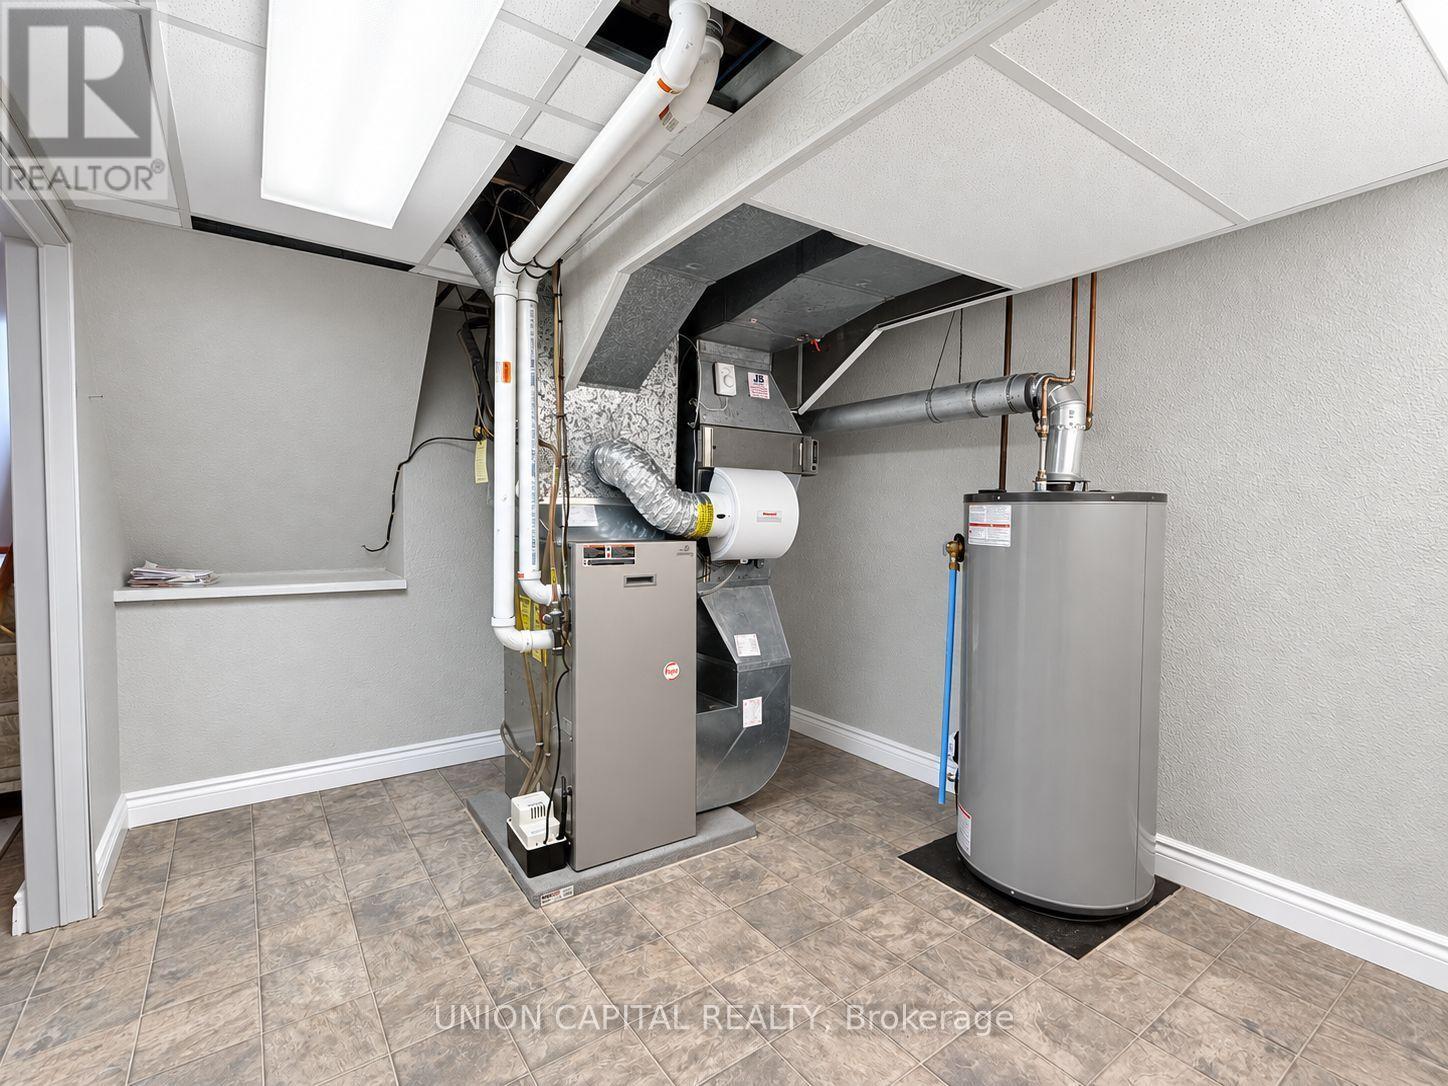
| Equipment Type | Water Heater - Gas, Water Heater |
| Features | Gazebo |
| Parking Space Total | 8 |
| Rental Equipment Type | Water Heater - Gas, Water Heater |
| Structure | Porch |
Building
| Bathroom Total | 2 |
| Bedrooms Above Ground | 3 |
| Bedrooms Below Ground | 1 |
| Bedrooms Total | 4 |
| Age | 51 To 99 Years |
| Amenities | Canopy, Fireplace(s) |
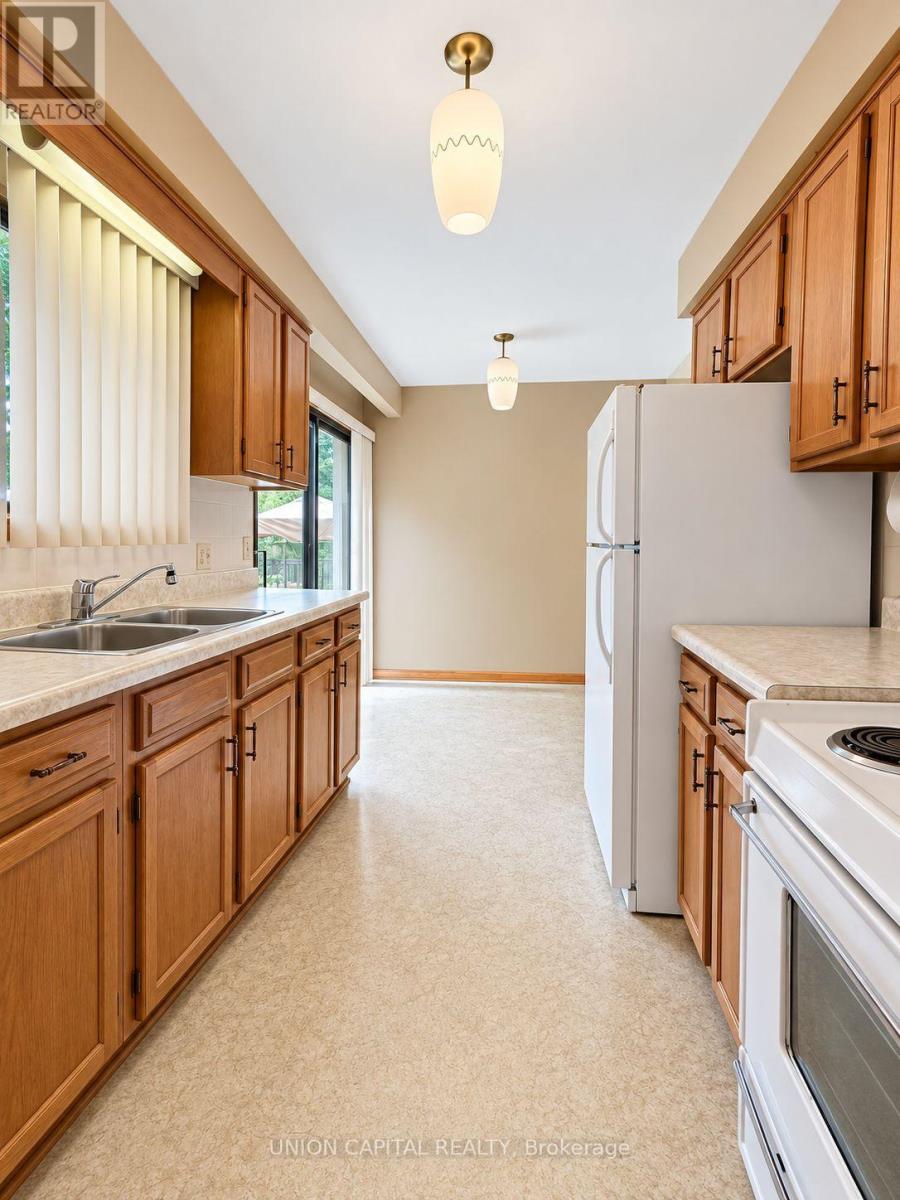
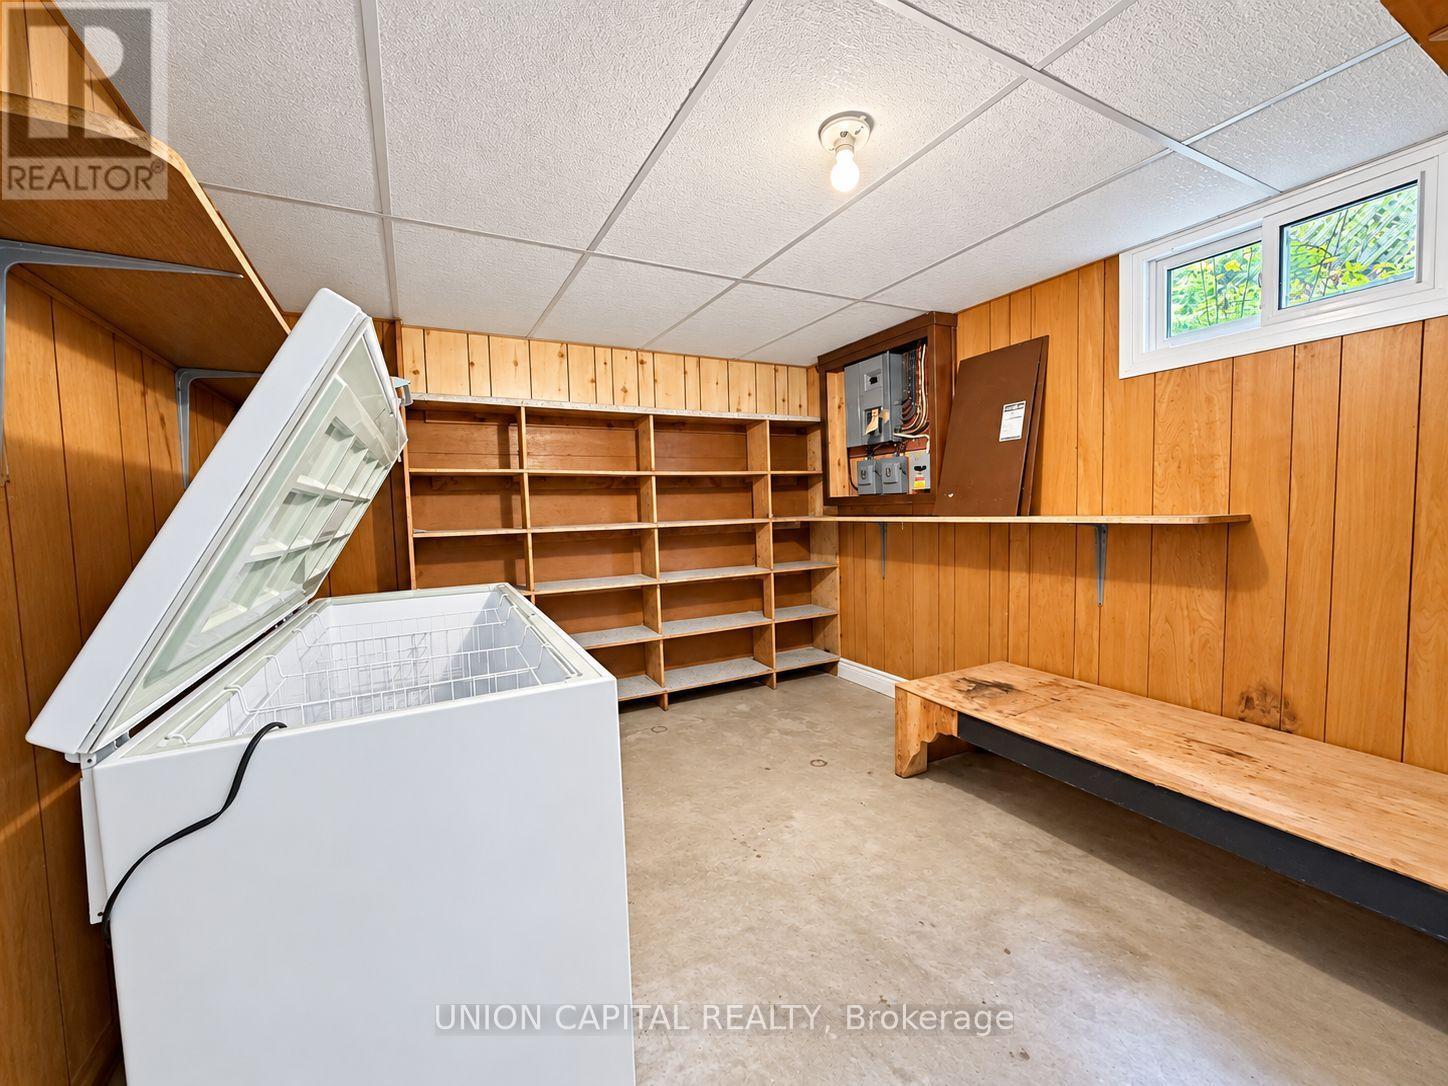
| Appliances | Dishwasher, Dryer, Freezer, Oven, Stove, Washer, Refrigerator |
| Basement Development | Finished |
| Basement Features | Walk Out |
| Basement Type | N/a (finished) |
| Construction Style Attachment | Detached |
| Construction Style Split Level | Backsplit |
| Cooling Type | Central Air Conditioning |
| Exterior Finish | Wood, Brick |
| Fireplace Present | Yes |
| Fireplace Total | 1 |
| Foundation Type | Poured Concrete |
| Heating Fuel | Wood |
| Heating Type | Forced Air |
| Size Interior | 1,100 - 1,500 Sqft |
| Type | House |
| Utility Water | Municipal Water |
Parking
| Attached Garage | |
| Garage |
Land
| Acreage | No |
| Fence Type | Fenced Yard |
| Land Amenities | Beach, Park, Place Of Worship, Public Transit, Schools |
| Sewer | Sanitary Sewer |
| Size Depth | 112 Ft ,4 In |
| Size Frontage | 53 Ft ,2 In |
| Size Irregular | 53.2 X 112.4 Ft |
| Size Total Text | 53.2 X 112.4 Ft|under 1/2 Acre |
Rooms
| Level | Type | Length | Width | Dimensions |
|---|---|---|---|---|
| Basement | Laundry Room | 3.75 m | 2.94 m | 3.75 m x 2.94 m |
| Basement | Other | 3.39 m | 2.95 m | 3.39 m x 2.95 m |
| Basement | Utility Room | 3.44 m | 3.96 m | 3.44 m x 3.96 m |
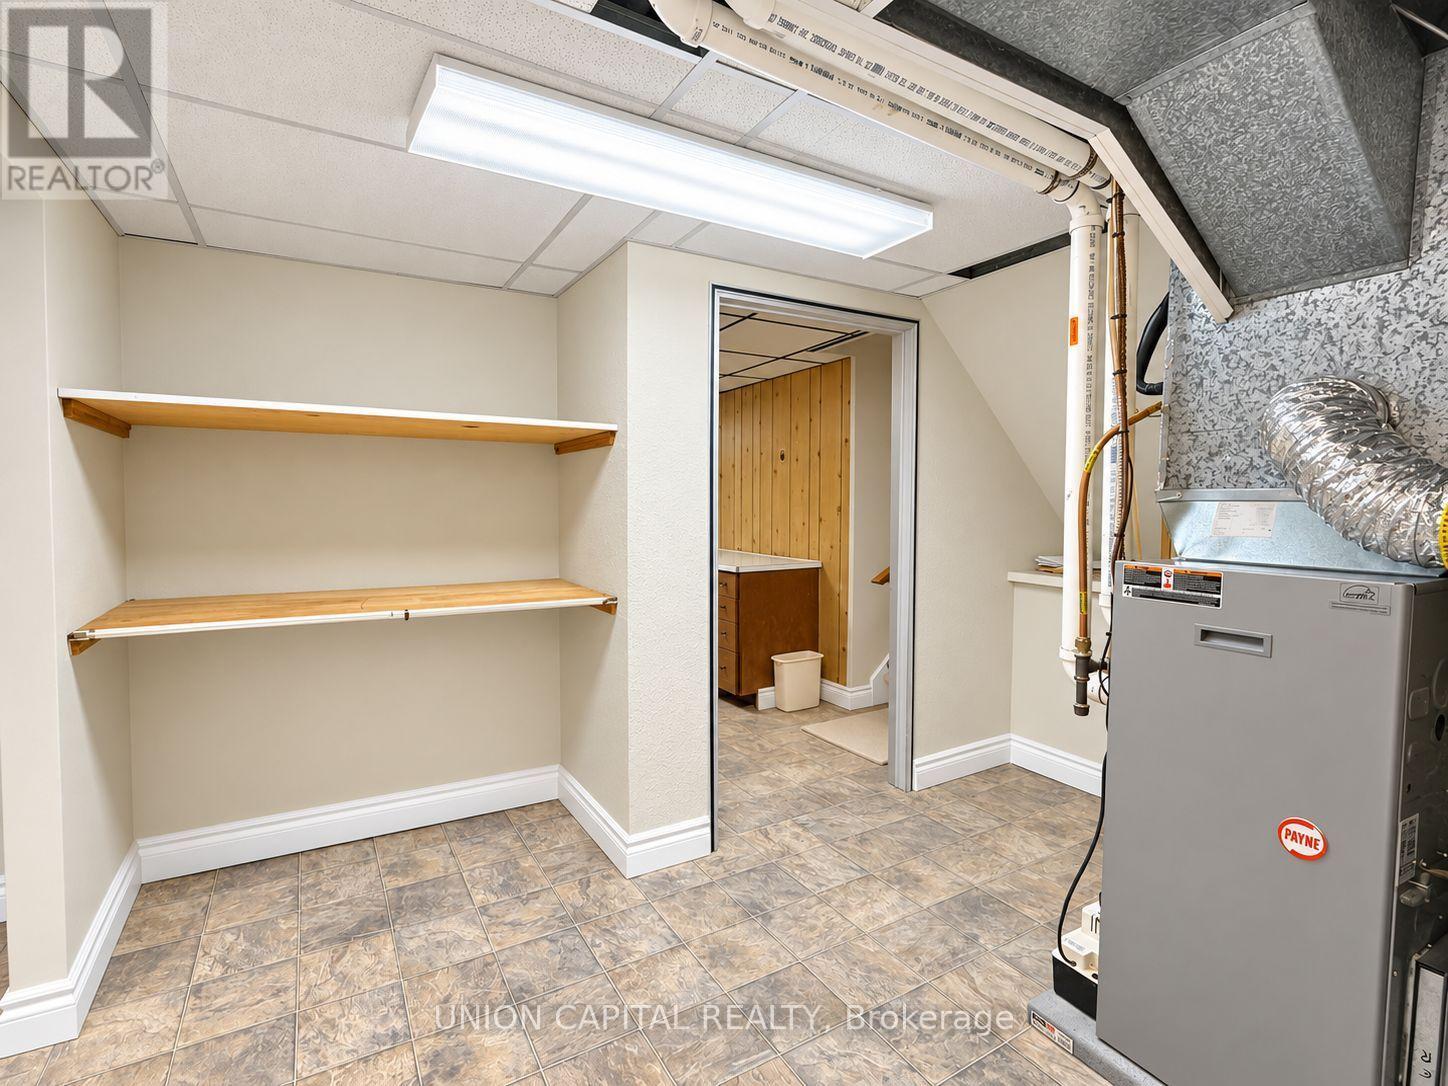
| Basement | Furnace | 3.44 m | 3.16 m | 3.44 m x 3.16 m |
| Lower Level | Office | 2.55 m | 2.58 m | 2.55 m x 2.58 m |
| Lower Level | Family Room | 4.34 m | 6.92 m | 4.34 m x 6.92 m |
| Lower Level | Bathroom | 2.57 m | 1.81 m | 2.57 m x 1.81 m |
| Main Level | Living Room | 3.84 m | 5.18 m | 3.84 m x 5.18 m |
| Main Level | Dining Room | 2.84 m | 2.67 m | 2.84 m x 2.67 m |
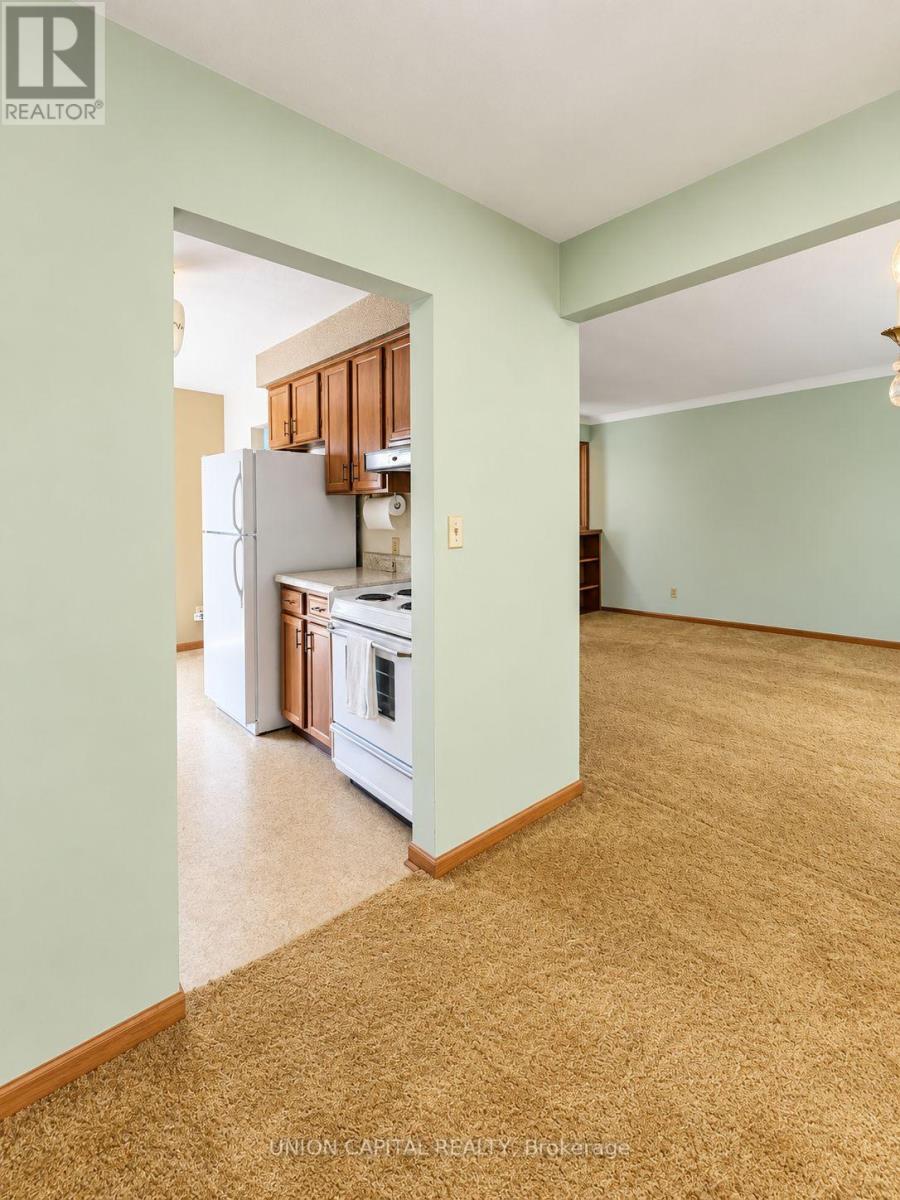
| Main Level | Kitchen | 4.24 m | 2.59 m | 4.24 m x 2.59 m |
| Upper Level | Primary Bedroom | 5.15 m | 3.12 m | 5.15 m x 3.12 m |
| Upper Level | Bedroom 2 | 3.47 m | 2.85 m | 3.47 m x 2.85 m |
| Upper Level | Bedroom 3 | 3.68 m | 3.82 m | 3.68 m x 3.82 m |
| Upper Level | Bathroom | 2.65 m | 1.34 m | 2.65 m x 1.34 m |
Utilities
| Cable | Available |
| Electricity | Installed |
| Sewer | Installed |
Contact Us
Contact us for more information

This REALTOR.ca listing content is owned and licensed by REALTOR® members of The Canadian Real Estate Association
The trademarks REALTOR®, REALTORS®, and the REALTOR® logo are controlled by The Canadian Real Estate Association (CREA) and identify real estate professionals who are members of CREA. The trademarks MLS®, Multiple Listing Service® and the associated logos are owned by The Canadian Real Estate Association (CREA) and identify the quality of services provided by real estate professionals who are members of CREA. The trademark DDF® is owned by The Canadian Real Estate Association (CREA) and identifies CREA's Data Distribution Facility (DDF®)
October 05 2026 05:04:51
Toronto Regional Real Estate Board
Union Capital Realty