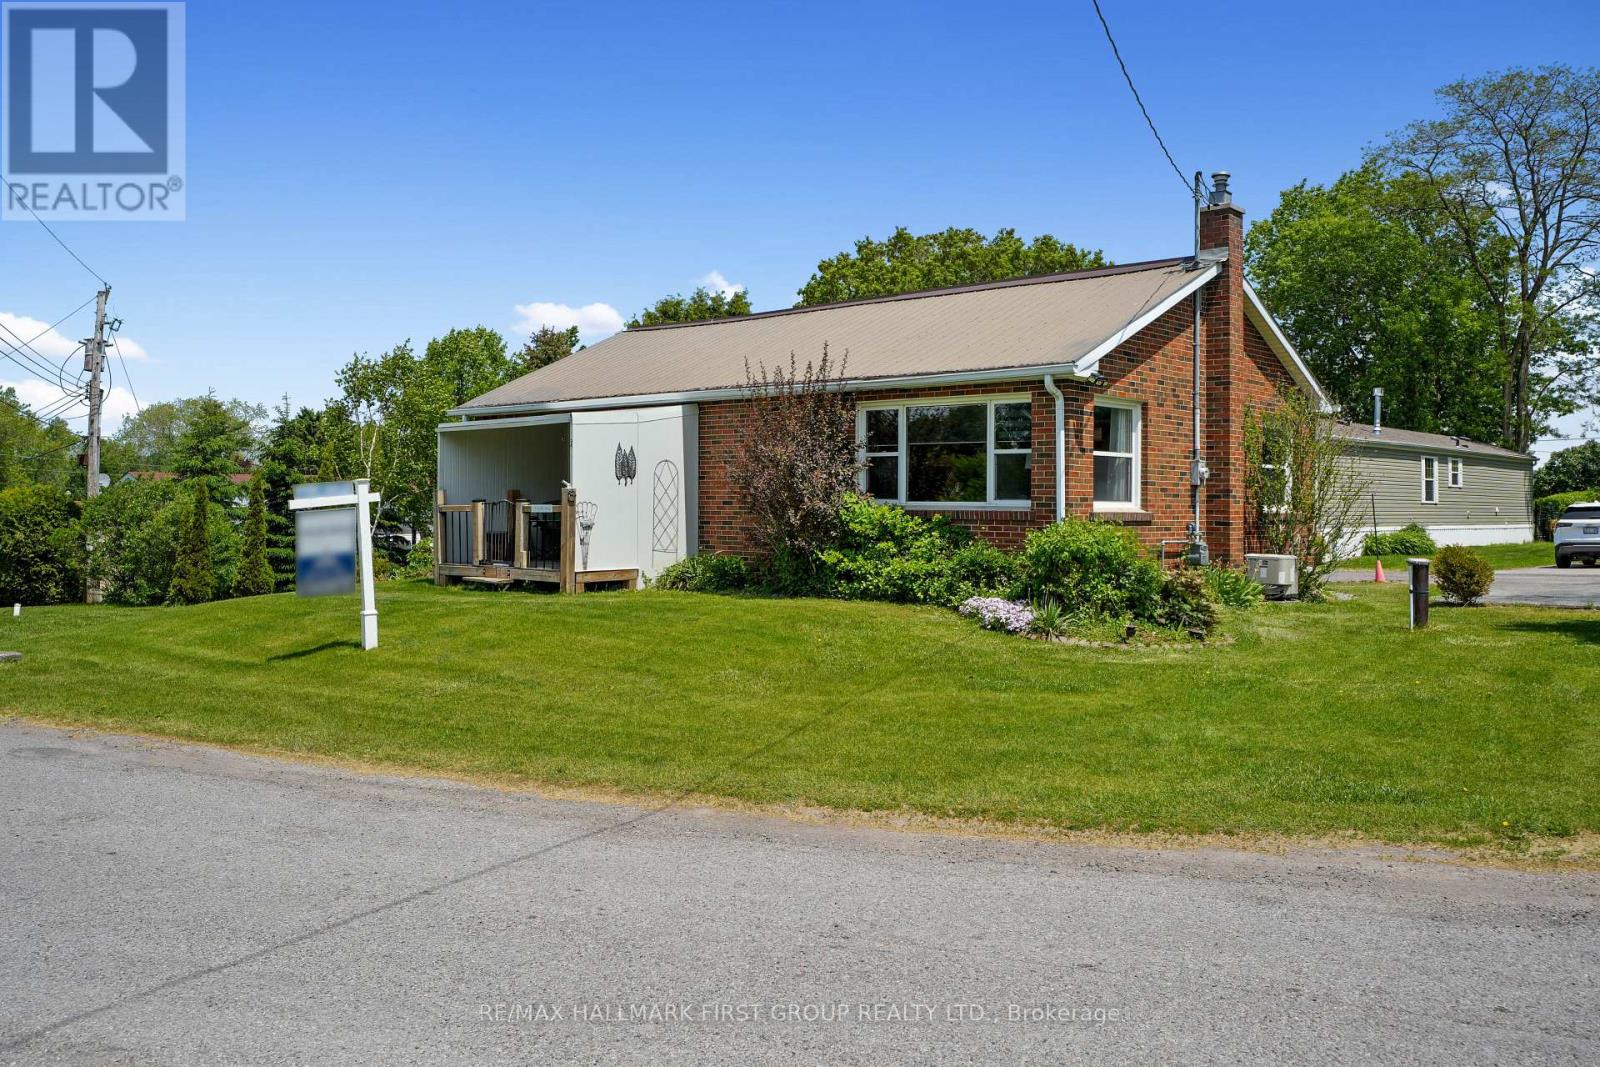
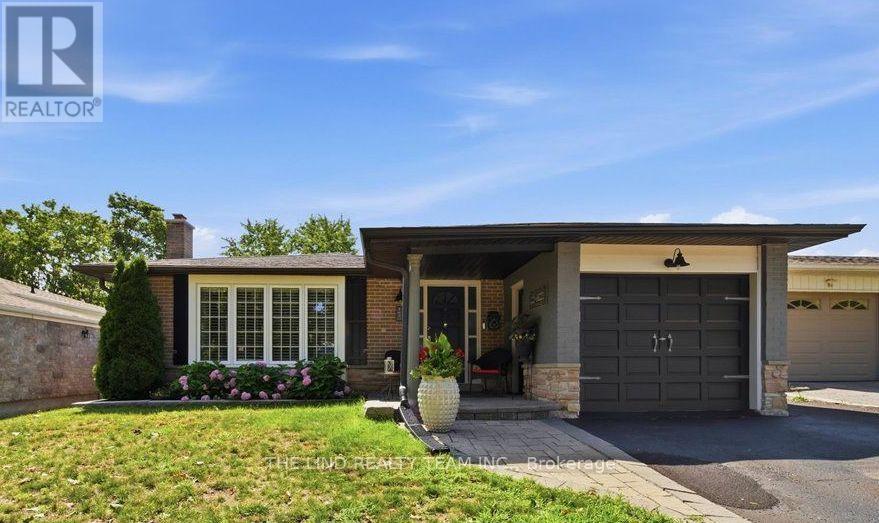
There's a different pace of life waiting for you in Monk's Cove, and this beautifully reimagined bungalow puts you right in the heart of it.Tucked away on a quiet crescent and surrounded by lovely gardens, this 3-bedroom home feels like a private retreat, yet you're less than a 5-minute walk from the lake, where benches and viewing spots invite you to slow down and watch the water. Step inside to a freshly painted, open-concept main floor that's been thoughtfully reimagined for easy, modern living. Engineered wood floors run throughout, and bright windows fill the space with natural light all day long. The kitchen flows effortlessly into the dining and living areas, creating a warm, connected space that's ideal for hosting friends and family, complete with the convenience of main-floor laundry. The updated 4-piece bathroom rounds out the main level with a polished, move-in-ready feel.Making your way to the partially finished basement, you'll find two finished rooms, ideal as a guest room, home office, or cozy rec room, along with a separate side entrance that opens up even more possibilities, like in-law suite potential, or simply added living space.Outside, the partially fenced backyard is the kind of space you'll dream about all winter and live in all summer. Surrounded by lovely gardens, it's the perfect setting for warm-weather evenings, morning coffee outdoors, or letting the kids and dogs run freely in a space that's all their own. The carport adds everyday convenience, rounding out a property that's as practical as it is picturesque. You're also only moments from the heartbeat of Cobourg, keeping you close to the action that makes this community so vibrant. Enjoy the restaurants and shopping downtown, then make your way to Victoria Park or Cobourg Beach, where the views of Lake Ontario never get old.This is more than a house. It's a lifestyle. Small-town charm, and the comfort of home, all within walking distance. Welcome to 544 Maher Crescent. (id:15069)
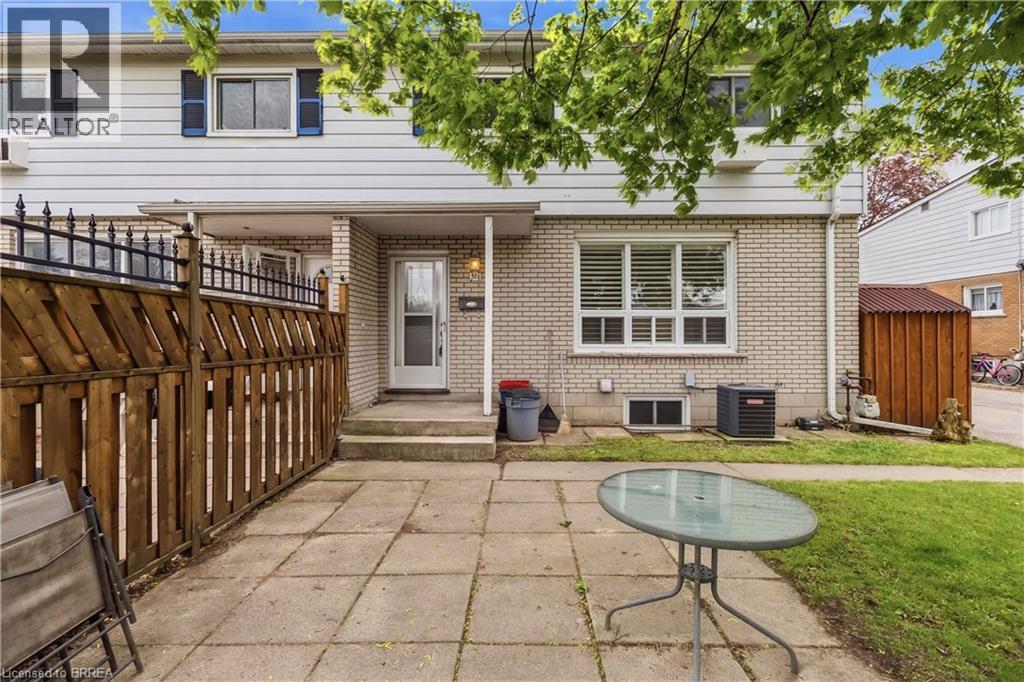
Welcome to this move-in ready townhome located in the desirable north end, offering the perfect blend of comfort and functionality. The main floor features an updated kitchen, spacious dining area, and a bright living room highlighted by pot lights, California shutters, and a large window that fills the space with natural light. A convenient 2-piece bathroom completes the main level. Upstairs, you’ll find a generously sized primary bedroom, two additional bedrooms with laminate flooring, and a well-appointed 4-piece family bathroom. The finished basement adds valuable living space with a cozy recreation room featuring a gas fireplace and pot lights, perfect for relaxing or entertaining. There is also a bonus workshop area along with plenty of storage space in the utility room. Freshly painted throughout, this home is heated with a gas furnace (2013) and includes central air conditioning to keep you comfortable all summer long. Conveniently located with easy access to Highway 403, shopping, restaurants, schools, and all major amenities, this home is ideal for commuters, first-time buyers, or growing families alike. Some photos are virtually staged. (id:15069)
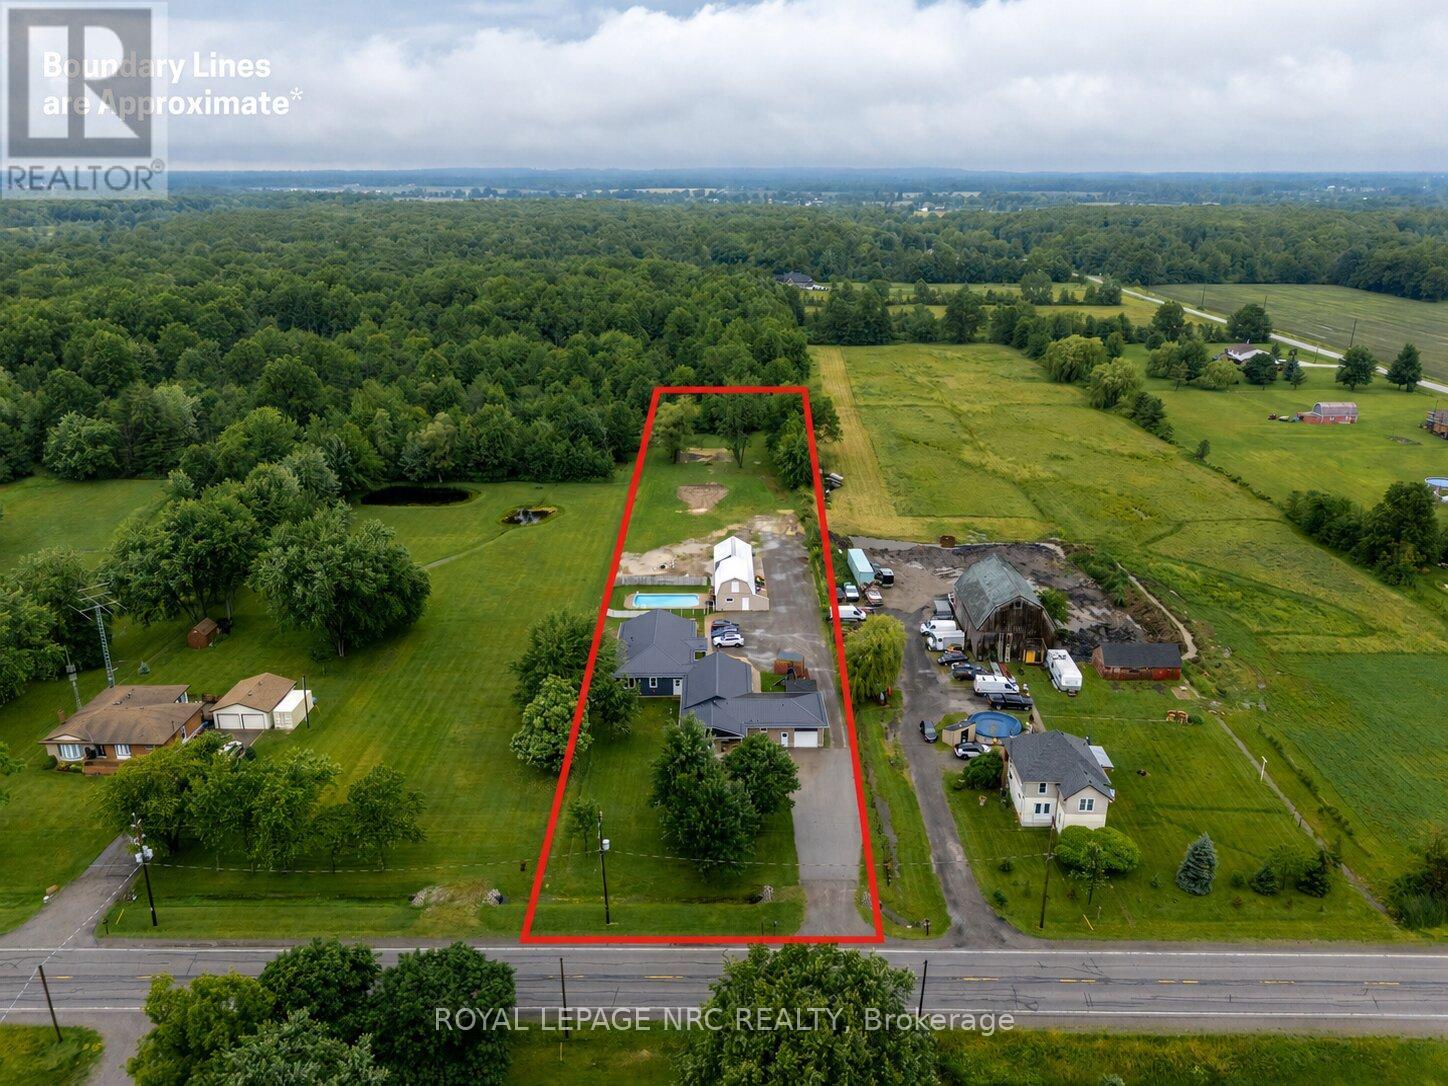
Nestled on a beautifully mature 1.78-acre country lot, sits this well cared-for retreat, that offers the perfect blend of comfort, space, and functionality. An ideal set up for multi generational living or income potential as this property is home to 2 individual dwellings! The thoughtfully updated original home features 1,846 square feet of well-designed main floor living with an inviting living room highlighted by a wood stove, vaulted cedar ceilings, and access to both the rear yard and the 2nd dwelling! It holds 3 bedrooms, 2 with their own ensuite, an open concept kitchen and dining room, an attached garage, and complemented by a fully finished basement. In 2024, the 2nd home was custom built with access from its own entrance or from a breezeway between the 2 properties providing 3 points of entry to the outside. This newly constructed bungalow, offers 1,586 sqft and is truly one of a kind, having been built with exemplary attention to detail! Premier finishes throughout, open concept layout, a stunning luxury kitchen, a primary bedroom suite with an expansive ensuite, a large walk in laundry room, and a beautiful wide concrete back patio, overlooking the inground pool and the country landscape. Each home has its own 4000 gallon cistern, new home installed in 2024 and main house 2026, separate hydro and gas, 2 septic tanks, as well as both homes providing 200 amp service, new steel roof in 2024, and R/O water filtration. A standout feature of the property is the impressive 20' x 80' detached outbuilding, which is compartmentalized with separate rooms and work areas, complete with a 20' x 50' insulated workshop equipped with 40-amp hydro service, as well as a 20' x 30' storage area with a loft-an exceptional setup for hobbyists, tradespeople, woodworking enthusiasts, or anyone in need of versatile workspace. From spacious living areas to an impressive workshop and backyard retreat, this all-in-one complete country property truly has something for everyone! (id:15069)
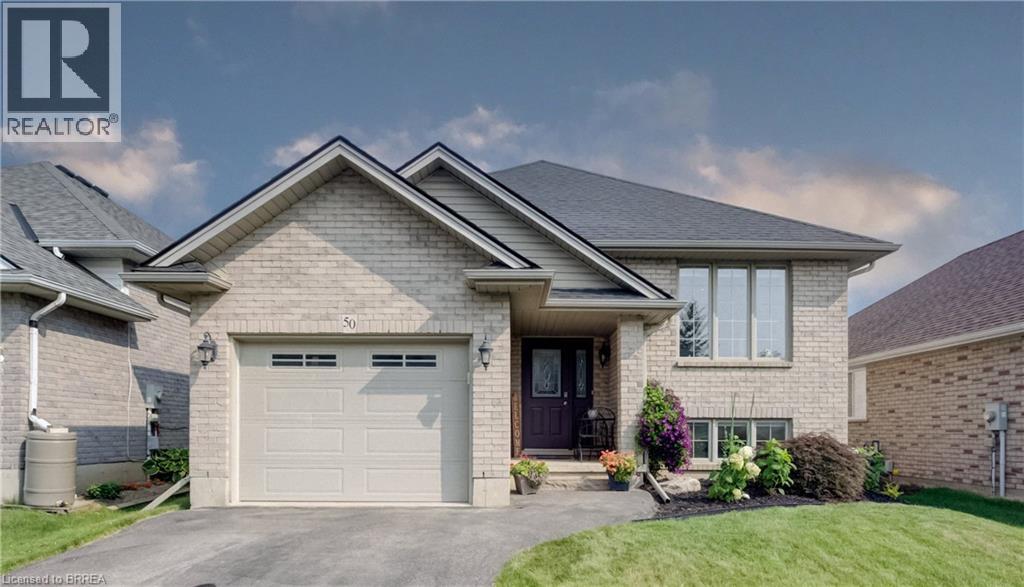
Move right into this full brick raised ranch situated in a family friendly neighbourhood. If you have been searching for a meticulously maintained 3+1 bedroom, 2 full baths with over 1,800 sq. ft. of living space then you hit the jackpot with this beauty. Perfect location for the busy family with walking distance to all the schools (public, separate and Assumption College), near shopping, trails and parks. This great home is the one for raising a family. The sun-filled main level offers a spacious living room, 3 sizeable bedrooms, loads of closet space, bathroom with a jacuzzi tub and ensuite privileges to the primary bedroom. The eat-in kitchen features lots of cabinets with great counter space. Patio door walkout to the deck with natural gas BBQ hook-up. Fully fenced private yard showcasing established perennial landscaping. The finished lower level provides all the extra living space you will ever need with a large bedroom, huge walk-in closet & additional closet space, second bathroom. The substantial family room is for entertaining or family time. Laundry room/utility room and extra storage space complete this level. This could also be the right space for the adult child moving back or accommodating your senior parent. Carpet free environment! Some improvements are new furnace January 2026, roof 2019, water softener & R/O November 2025, new flooring throughout main level 2024, new flooring in lower level 2020, custom window blinds 2023. Well maintained and cared for! (id:15069)
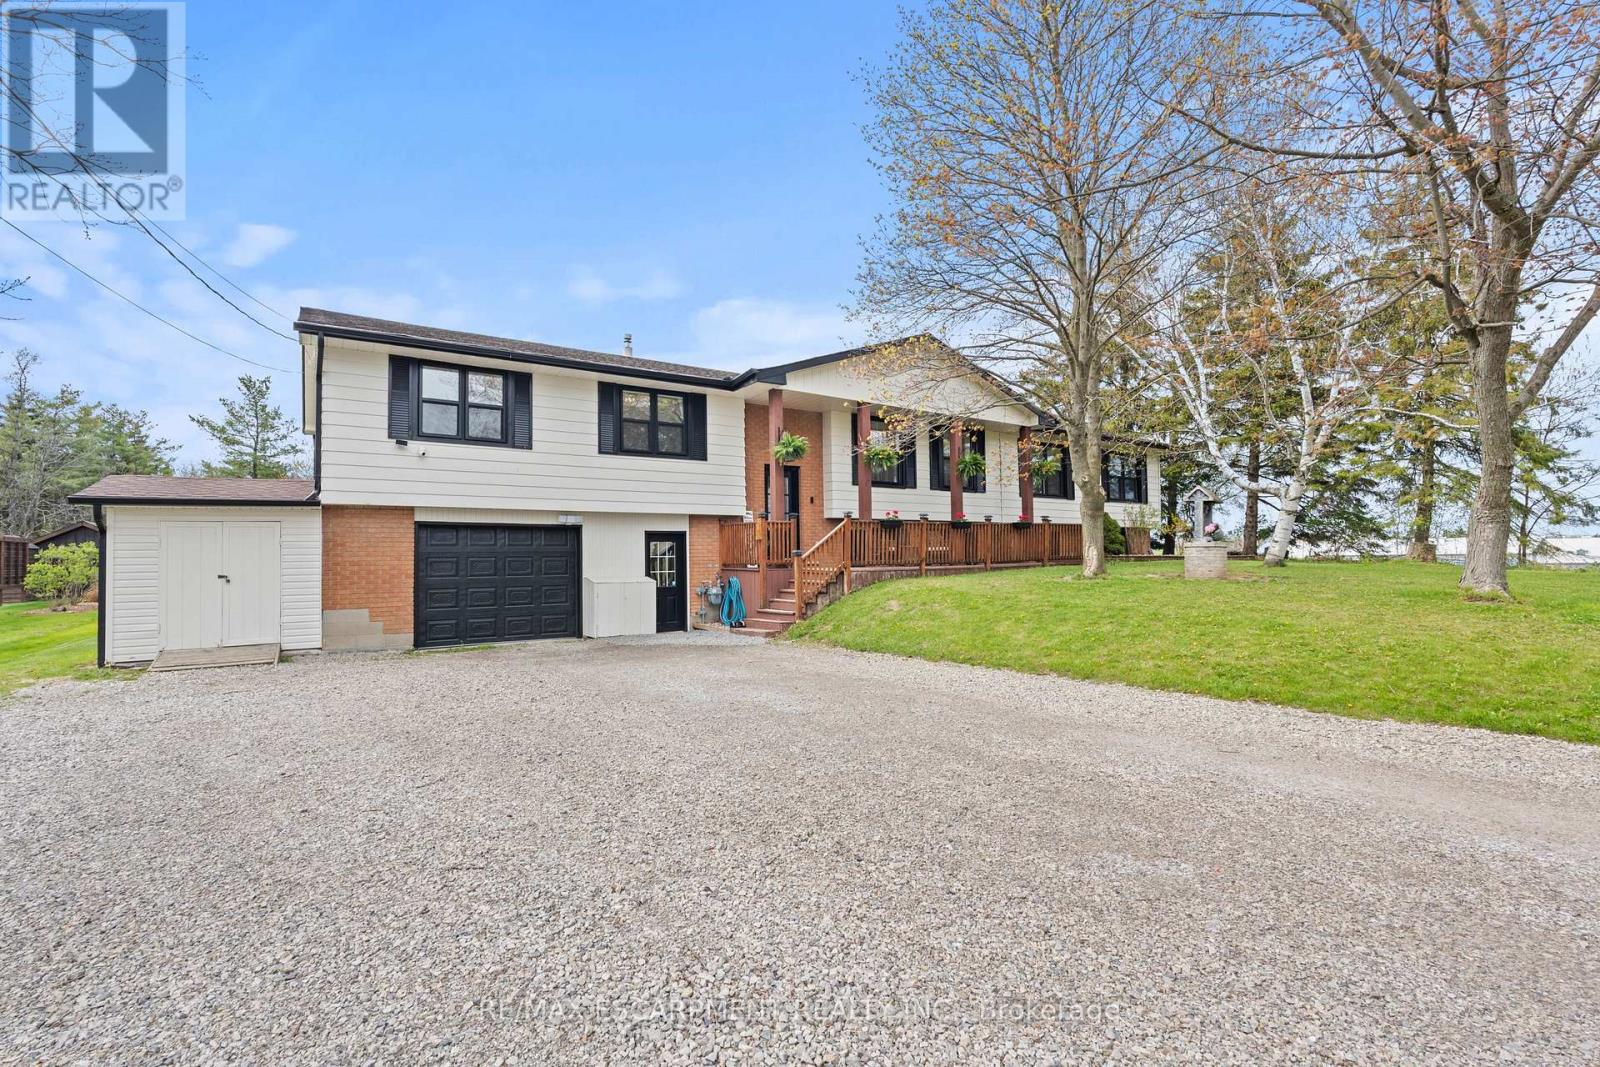
Country privacy, poolside living, and flexible family space all just outside Binbrook. This raised ranch sits on just under half an acre on a quiet dead-end country road, backing onto trees with a field beside it for added privacy. Featuring 4+1 bedrooms, 4 bathrooms, and 2 kitchens, this home offers fantastic potential for multi-generational living or conversion into two family units if needed. The main floor is perfect for entertaining with a full cooking kitchen plus a separate bar and coffee kitchen, along with a cozy living room featuring a wood-burning fireplace. The primary bedroom includes a roughed-in ensuite, ready for completion. Outside, enjoy a large deck with gazebos overlooking the separately fenced in-ground heated saltwater pool, plus a chicken coop and a heated two-car garage with its own furnace. A spacious and versatile country property with room to live, gather, and enjoy. (id:15069)
Tucked within the year-round community of Lougheed Park, this affordable brick bungalow offers easy one-level living with comfort, practicality, and room to make it your own. A covered front entrance welcomes you into a functional mudroom-style space with convenient storage, ideal for everyday living in every season. The bright eat-in kitchen is thoughtfully designed with stainless steel appliances, including a built-in microwave, tile backsplash, generous counter space, and ample cabinetry for effortless meal prep and storage. Just beyond, the carpet-free living room feels warm and inviting, with large windows that draw in natural light and create a comfortable setting to relax or gather. Two well-proportioned bedrooms and a full bathroom complete the main level, while the lower level offers abundant storage and exciting potential for future finished living space, hobby areas, or a workshop. Outside, enjoy the best of indoor-outdoor living with both a covered back porch lounge area and a private open deck framed by mature trees and peaceful green space, creating a quiet retreat to unwind. Conveniently located just minutes from everyday amenities and with easy access to Highway 401, this low-maintenance home presents an excellent opportunity for downsizers, first-time buyers, or anyone seeking simple living in Cobourg. (id:15069)
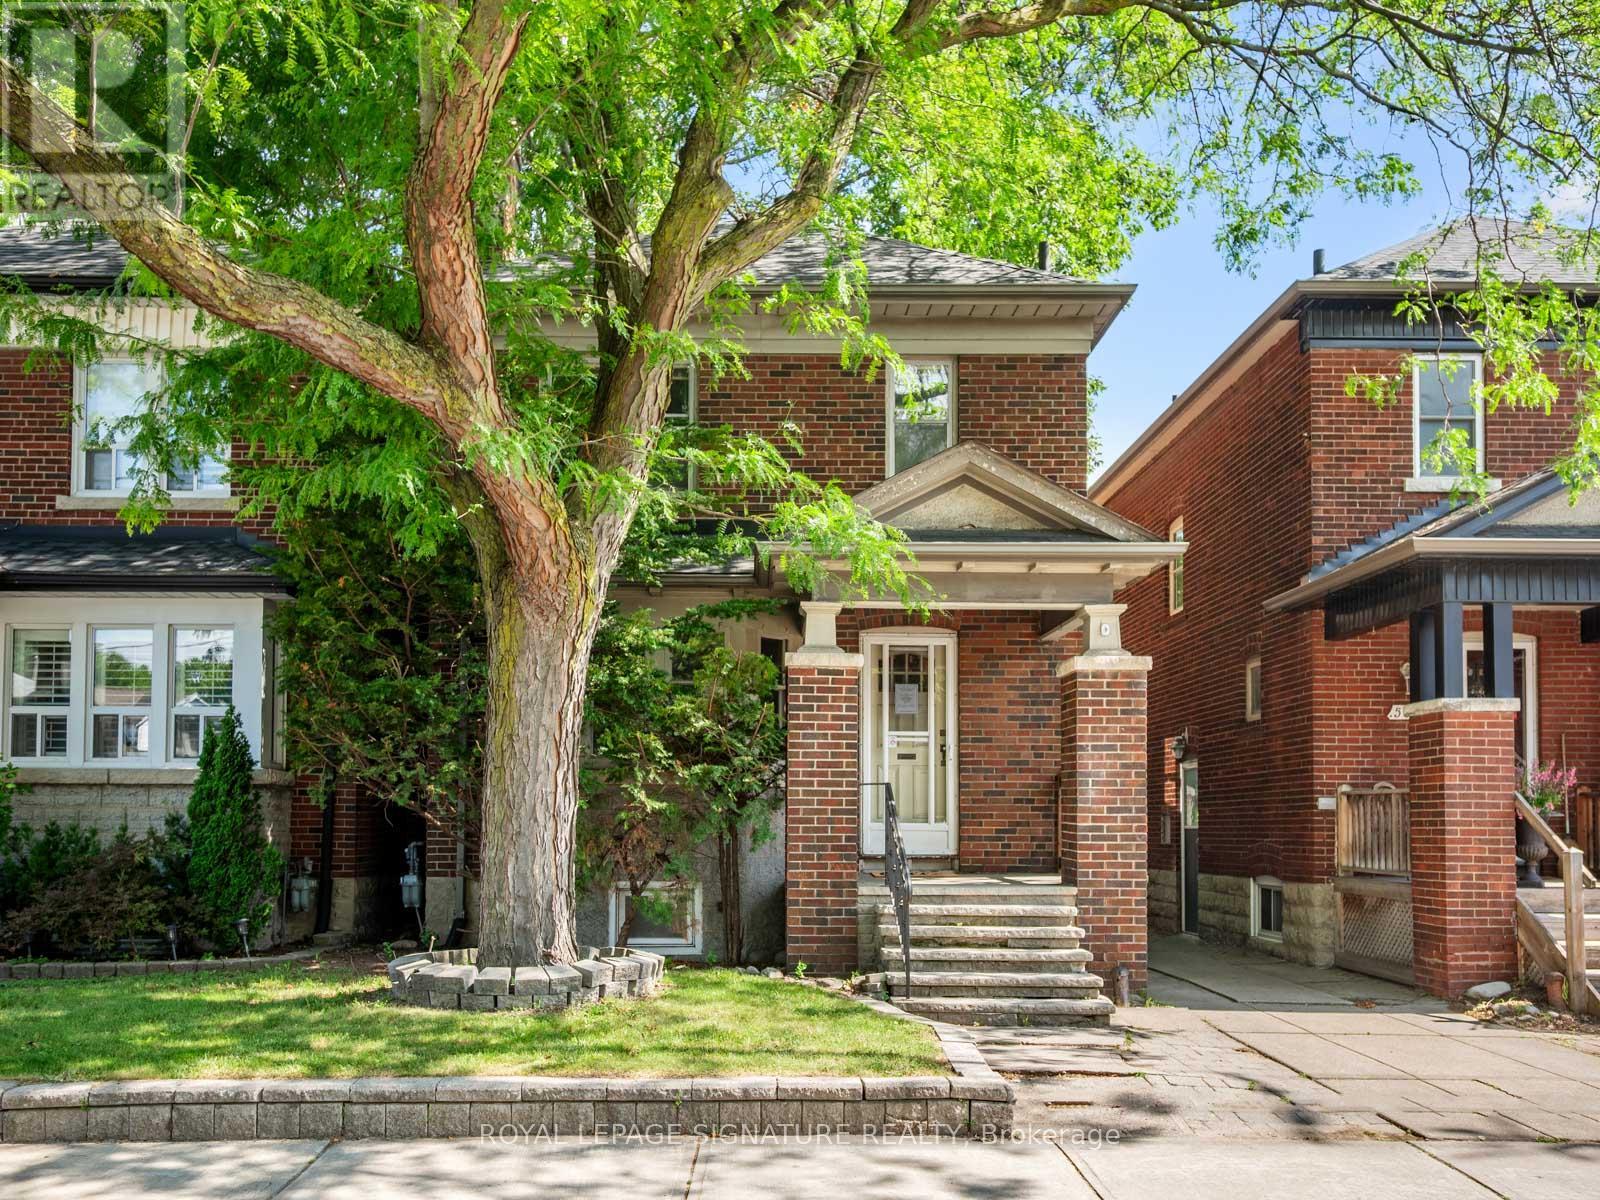
Say Hello to a rare opportunity in East York's coveted Golden Triangle** This spacious 3-bedroom, 2-bath detached home sits on an extraordinary 150-foot ravine lot, offering the feeling of country living right in the heart of the city.Rich in character and timeless craftsmanship, the home showcases an abundance of original leaded and stained glass windows and doors, beautiful gumwood trim, wainscoting, hardwood floors, and generously proportioned principal rooms. The inviting living room features a handsome brick fireplace, charming stained glass accents, wall sconces. and a classic bay window that fills the space with natural light.The kitchen has been updated over the years and offers excellent functionality. Upstairs, you'll find three generously sized bedrooms, each with closet space, along with plenty of room for a growing family. The finished lower level-with its separate entrance, 3-piece bath, gas fireplace, built-in shelving, pot lights, and impressive ceiling height-presents exciting potential for an in-law suite or extended family living.The true showstopper, however, lies beyond the garage: a wonderful deck overlooking the ravine. With no neighbours behind, this remarkable setting provides privacy, tranquility, and stunning natural views rarely found in the city.Ideally located just steps to the Don Valley's extensive walking and cycling trails, close to shopping, big-box stores, community amenities, and convenient access to downtown and major highways. The future Ontario Line subway station at Cosburn will also be just a short walk away, adding even greater long-term value and convenience.Filled with character and built to last, this cherished home offers endless potential for its next chapter. Add your own style and personal touches while enjoying the space, setting, and timeless craftsmanship that make this property so special. (id:15069)
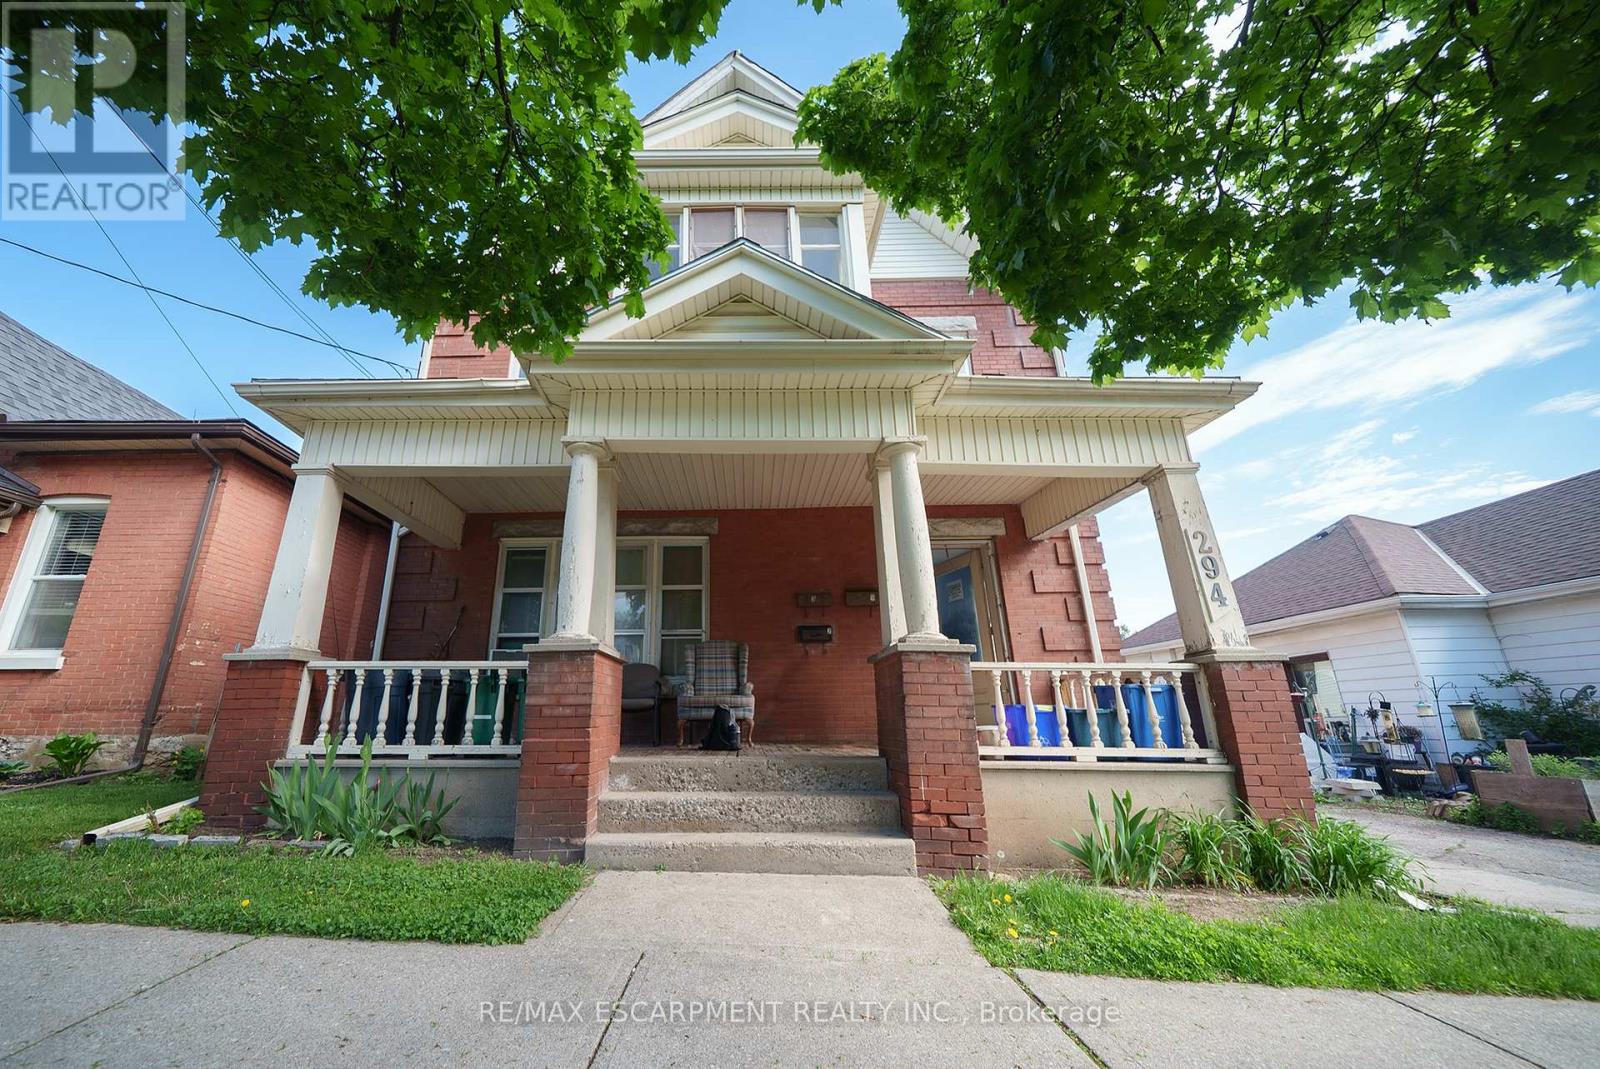
Attention Investors! Welcome home to 294 Darling Street, a fantastic four-unit multi-family property offering a prime investment opportunity in the heart of Brantford! This well-maintained property features 4 self-contained units, with 3 currently tenanted and generating steady rental income, while the vacant lower unit provides an excellent opportunity to set your own rent or occupy the space yourself. A large detached garage adds even more potential for additional income through storage or rental use. Tenants also enjoy access to a shared coin-operated clothes dryer located in the common area. Some windows and doors have been recently updated (2026), adding to the property's appeal and functionality. Conveniently located close to schools, shopping, public transit, and major highway access, this property is well-positioned in a high-demand rental area. Whether you're expanding your investment portfolio or looking for a strong income-generating property, 294 Darling Street is an opportunity you won't want to miss! (id:15069)
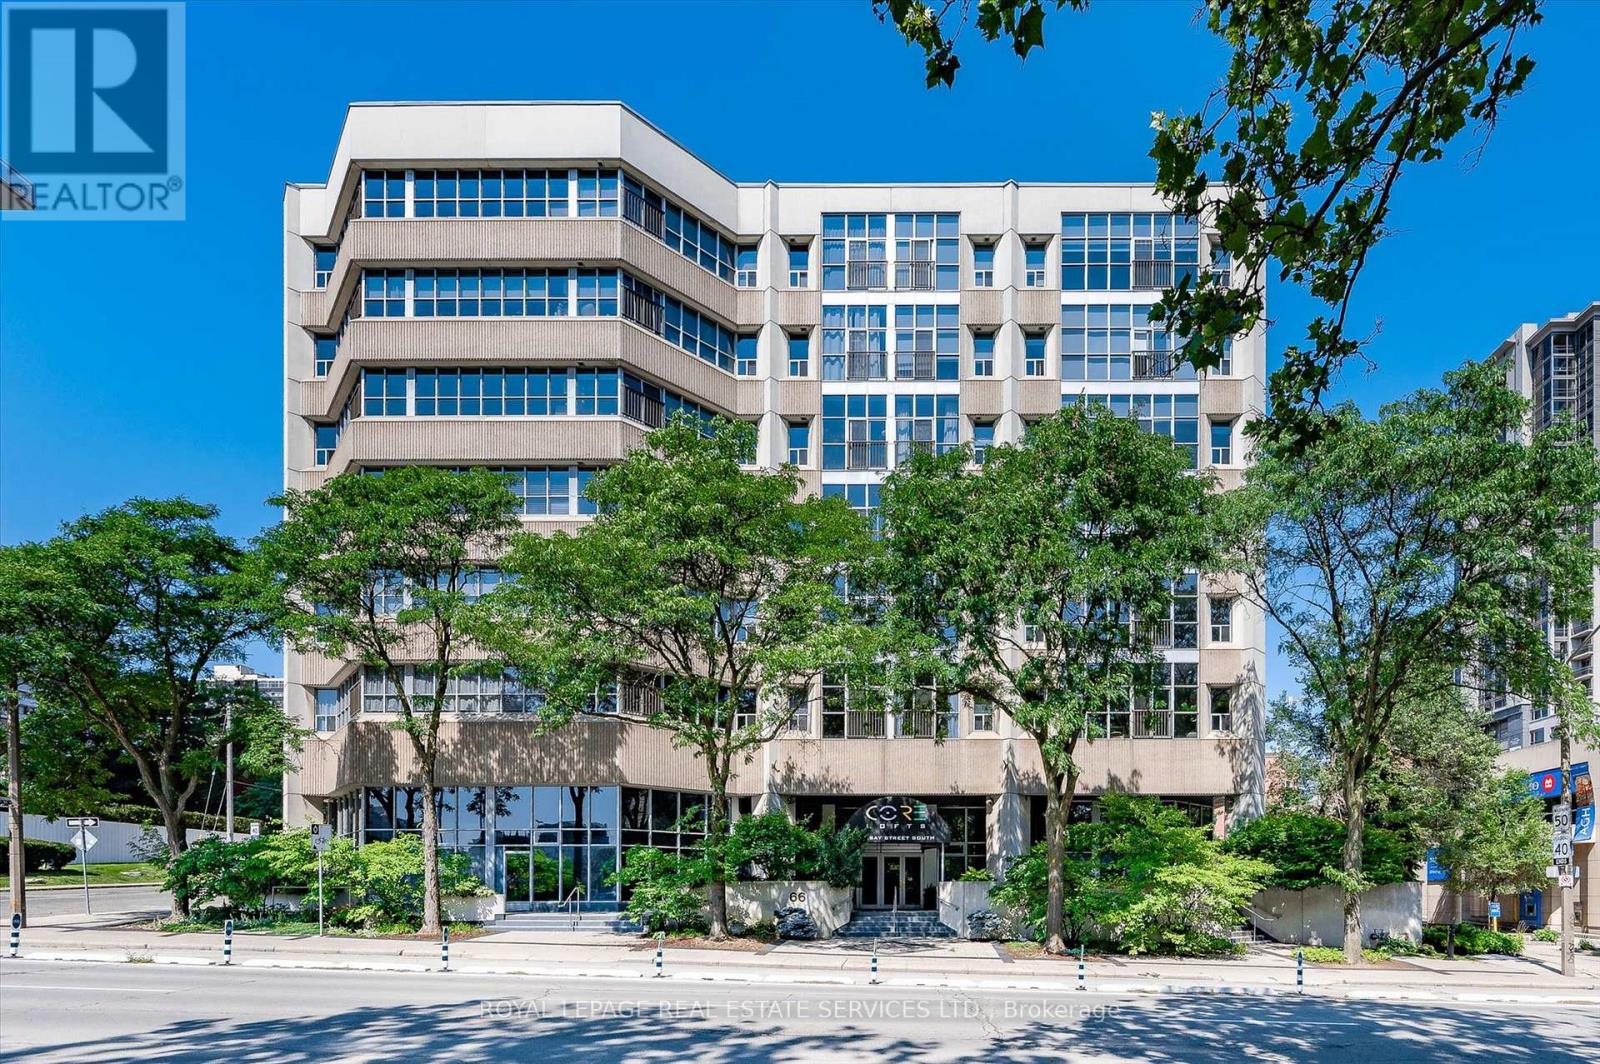
Discover a rare opportunity at Core Lofts with this bright and expansive 2 bedroom, 2 bathroom corner residence in the heart of downtown Hamilton. Offering approximately 1576 square feet of refined loft living, this exquisite home is framed by floor to ceiling windows with east and north exposure, overlooking lush greenery and seasonal cherry blossoms. Soaring over 10 feet, the ceiling height enhances the sense of volume, while polished concrete floors lend a sophisticated urban edge. The open yet defined layout includes a separate dining room, ideal for both intimate dinners and stylish entertaining. The kitchen is beautifully appointed with warm oak cabinetry, granite counters, stainless steel appliances, and a large breakfast island that invites gathering. The serene primary bedroom retreat features full height windows and a spa inspired ensuite with a deep soaker tub and a glass stand up shower. A well proportioned second bedroom and a chic second bathroom make the space as functional as it is beautiful. Tastefully finished throughout, this residence includes one parking space and one locker, with the parking being one of only a handful of large spots in the building. Residents enjoy access to desirable amenities including a gym, party and meeting room, and a rooftop terrace with barbecues. Steps to Hess Village, Locke Street, King William dining, Jackson Square, the arena, GO Transit, parks, shopping, and major highways, this location offers an unparalleled urban lifestyle. ** We encourage you to view other suites in the building so you can truly appreciate just how magnificent this particular loft is, and why it must be seen in person ** (id:15069)
Wow It's a beauty! Curb appeal and much more! Plus an inviting inground salt water pool! Bright updated and upgraded full brick and stone bungalow with professionally finished lower level with in-law ability with side entrance! Updated Kitchen - bathrooms, Refinished hardwood floors, most smooth ceilings, garage door and opener, eaves, soffit, 2022-2023 - ALL pool equipment, privacy fence, windows, shingles, chimney (WETT inspected). Fresh Modern Decor! Kitchen with pull-outs, quartz counters, stainless steel appliances, and custom backsplash! Updated main bathroom with whirlpool tub! Access to pool and rear yard from 2nd bedroom! Great Basement with separate side entrance could be in law. Just needs Kitchenette (has rough-in Wet Bar). 4th Bedroom/Den. Finished Laundry Room! 3 pc bath and huge family room. Games room with C/F wall to wall, wood burning WETT inspected fireplace! Backyard Oasis. Sunny Southern Exposed with inviting salt water pool oversized patio with lounge areas, fully privacy fence, backs to greenspace. Drive through garage for boat or storage! Steps to schools, shopping, park and Yonge St. Show and sell! (id:15069)
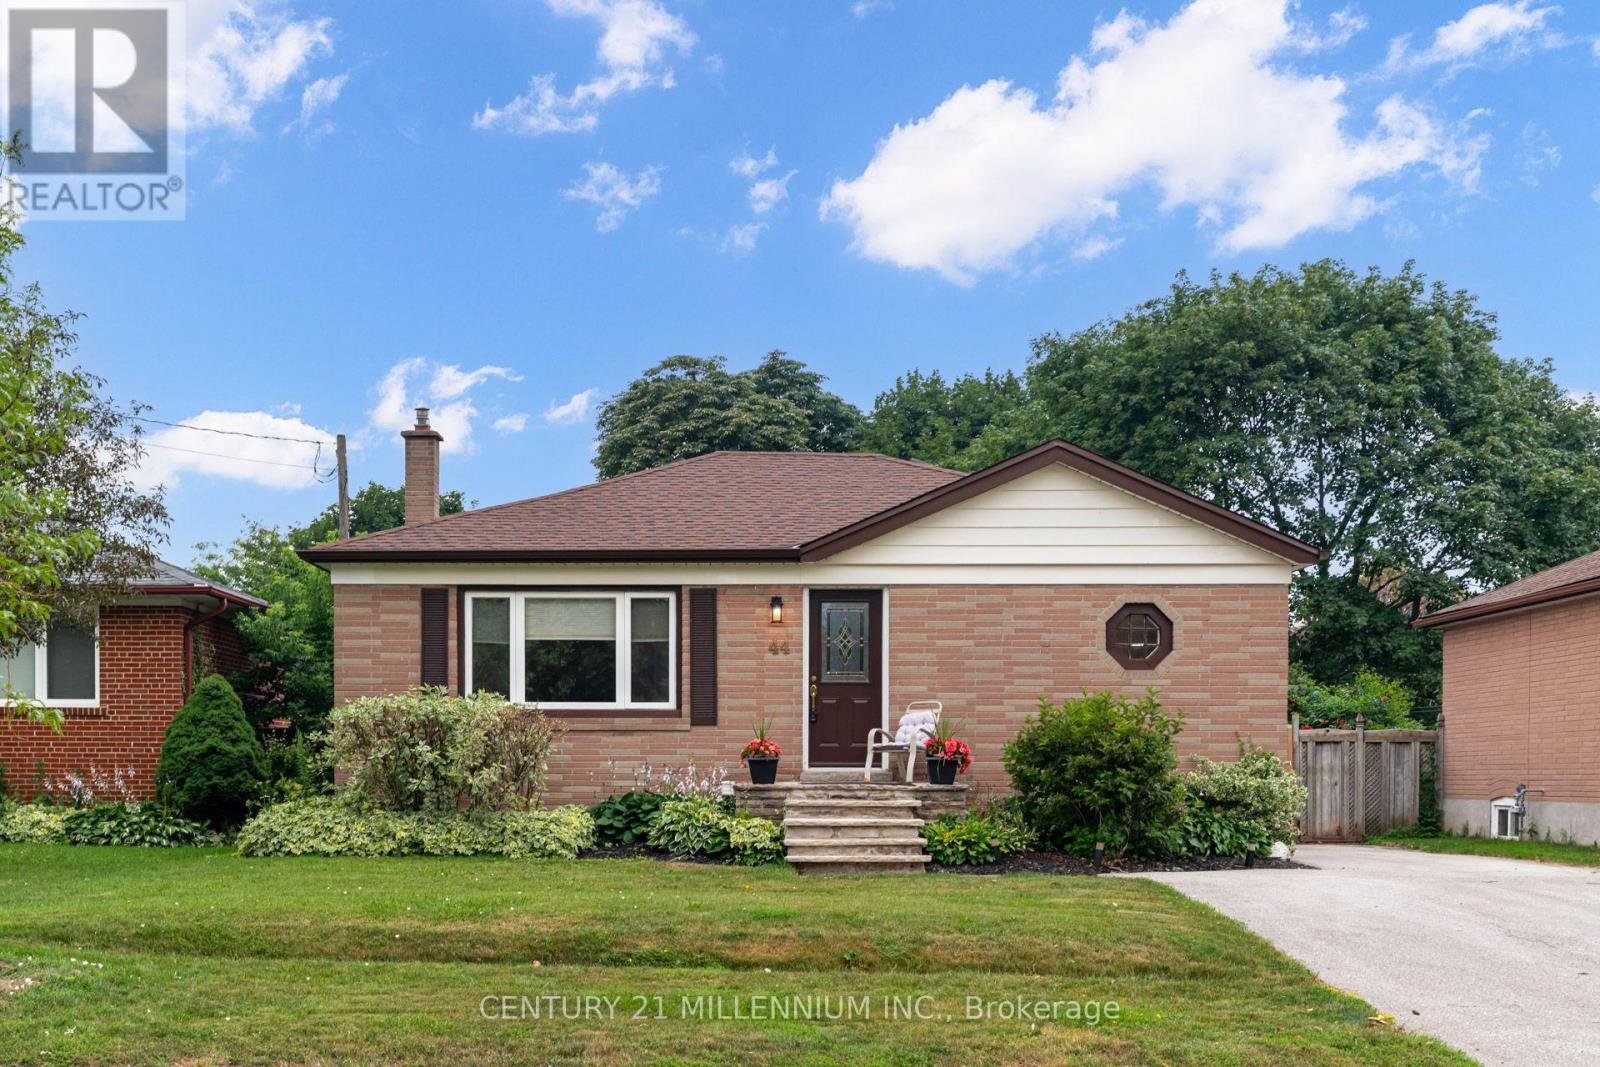
Welcome to 44 Byron Street, in a sought-after family friendly Georgetown neighbourhood! This bright, open concept home offers 3 bedrooms and a functional layout filled with natural light. The fully finished basement apartment with separate entrance is ideal for extended family or potential rental income. Step outside to a large, private backyard featuring an inground pool - perfect for entertaining and enjoying summer days. Conveniently located close to parks, schools, shopping, and all amenities. A fantastic opportunity for families, investors, or multi-generational living. (id:15069)
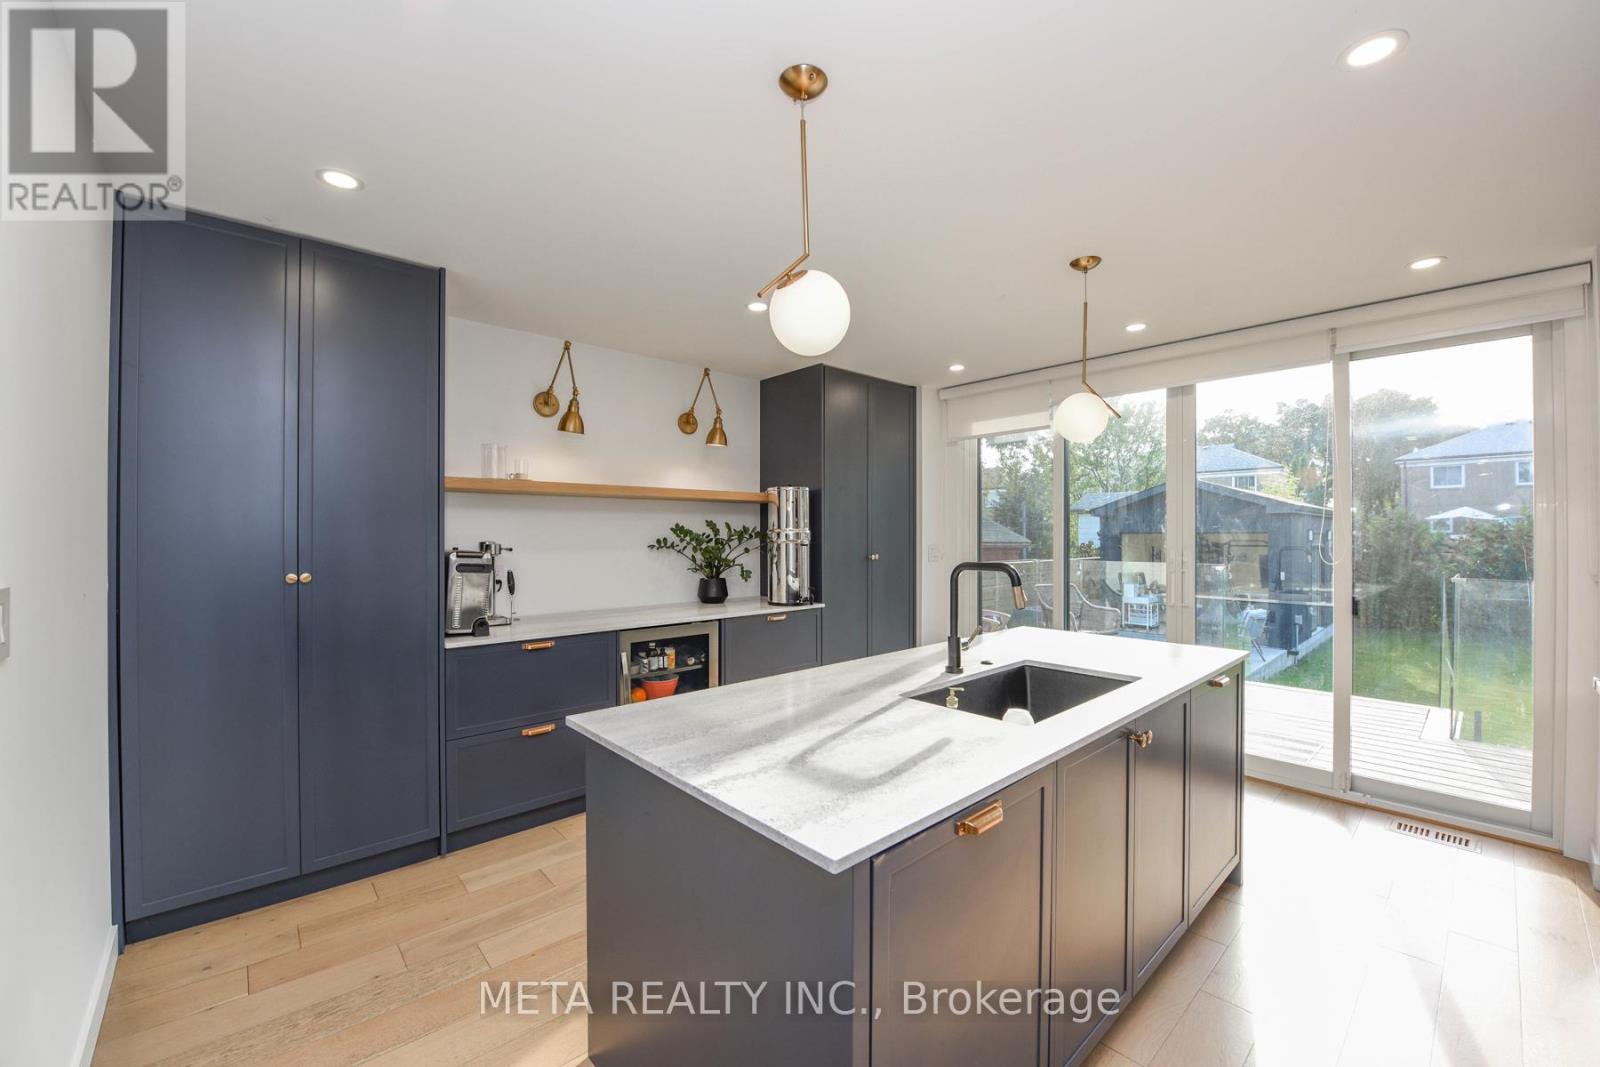
Renovation completed in 2021 with all permits finalized. To name a few: back addition, new insulation, windows, roof, electrical, plumbing, sump pump, asphalt driveway (2024), safe n'sound white oak veneer doors, quartz backsplash. This spacious 3+1 family home features Finished basement suite perfect for rental income, in-law living, or older children seeking independence. The kitchen shines with premium appliances including Dacor, Fisher & Paykel, Wolf, and Bosch. Bedrooms feature coffered ceilings, adding enhanced ceiling height. Enjoy seamless indoor-outdoor living with double sliding doors that open to a quiet backyard and patio. A detached garage offers flexible use as a home gym, office, or extra storage. Additional storage behind garage. Ample parking is available with a tandem driveway and additional parking pad. Conveniently located near major highways for easy commuting, with schools, shops, and a mall all within close reach. Book a showing today! (id:15069)