
44 Byron Street Halton Hills, Ontario L7G 3W7

4 Bedroom
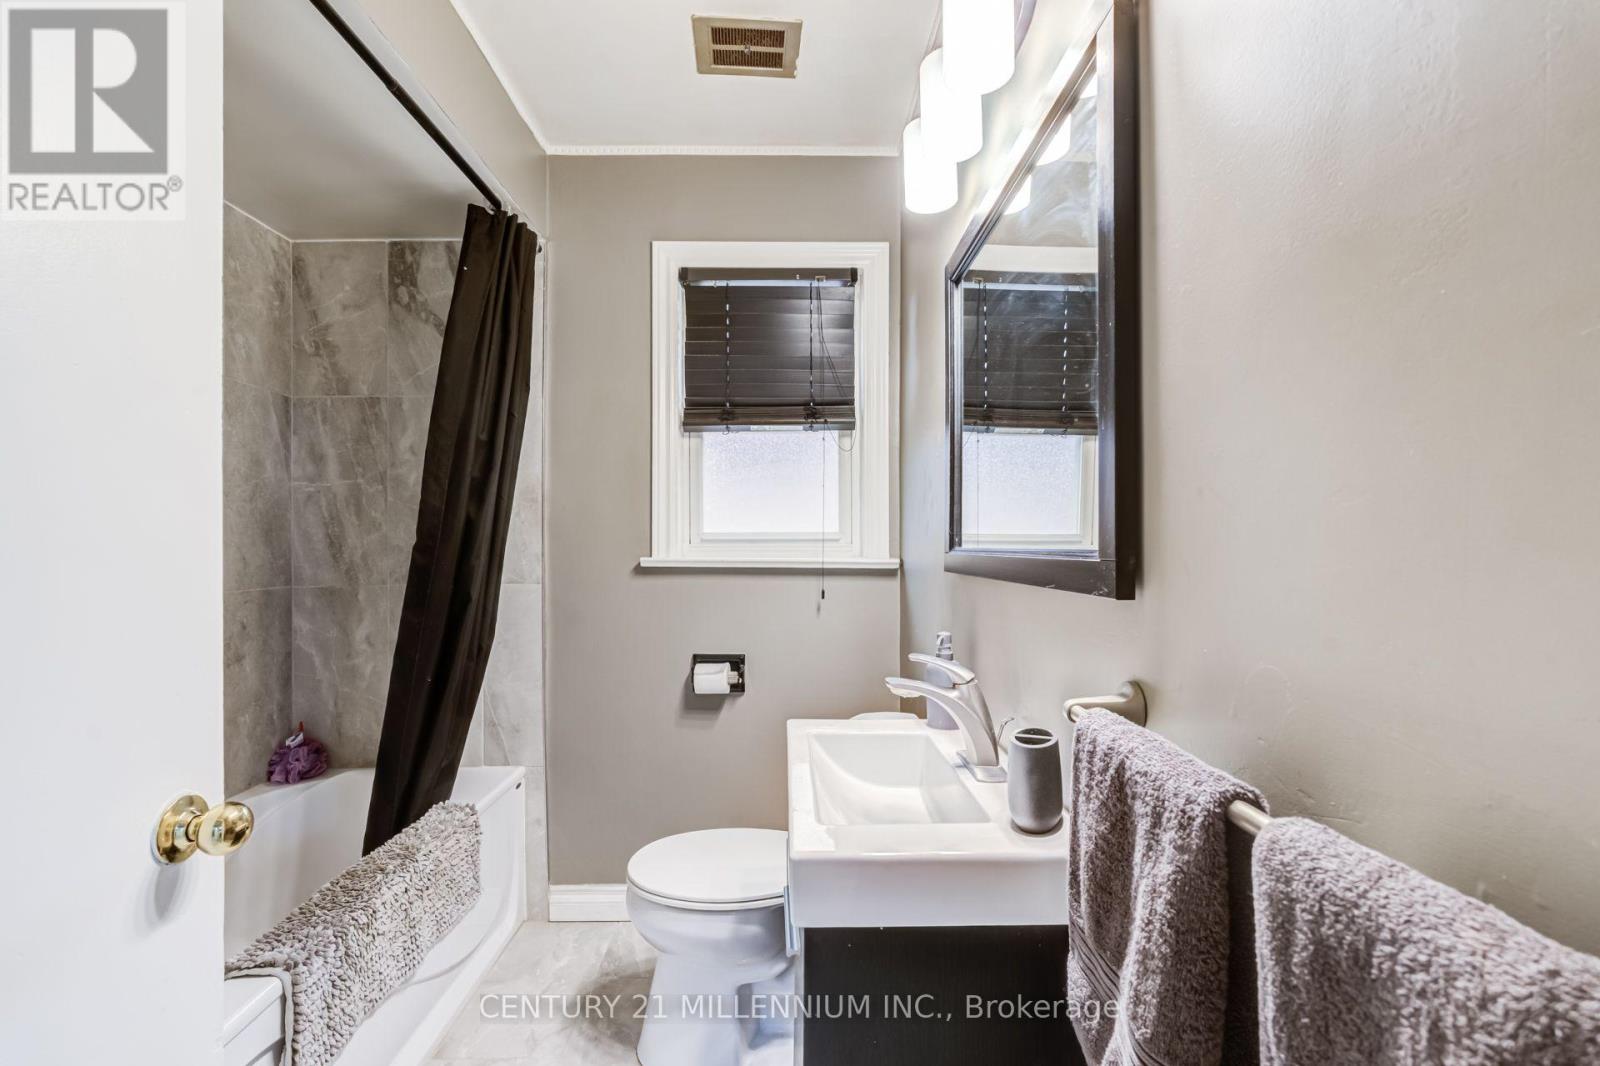
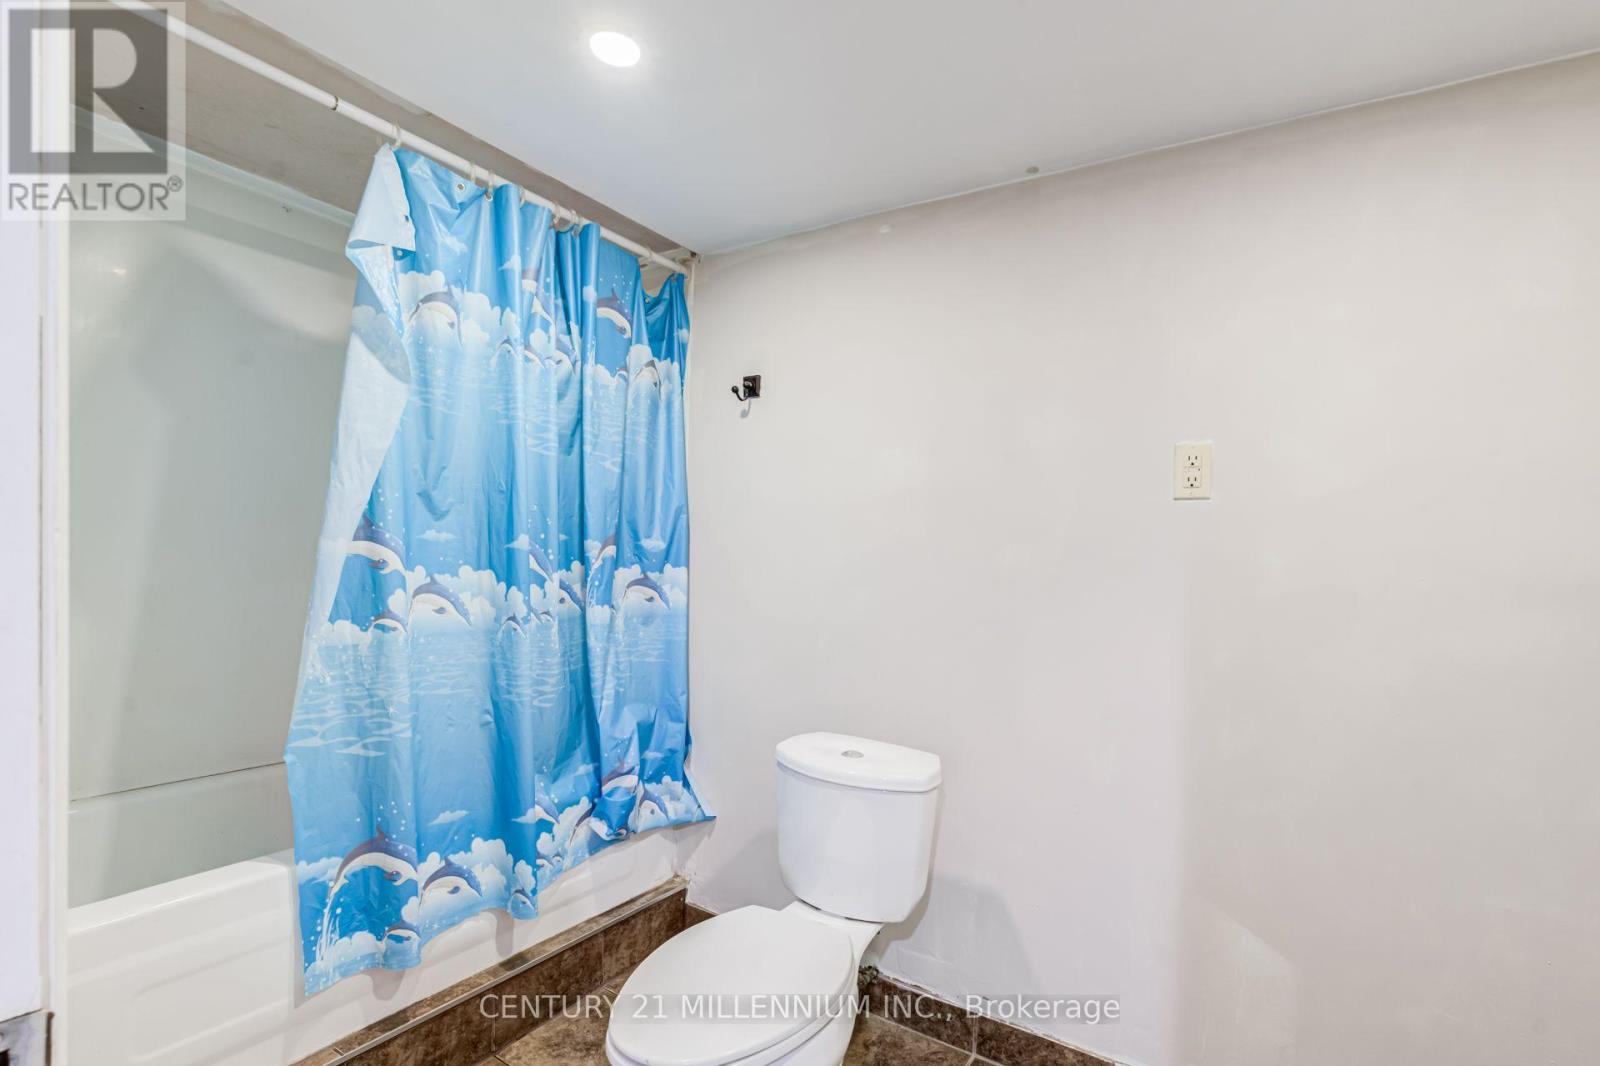
2 Bathroom
700 - 1,100 sqft
Bungalow
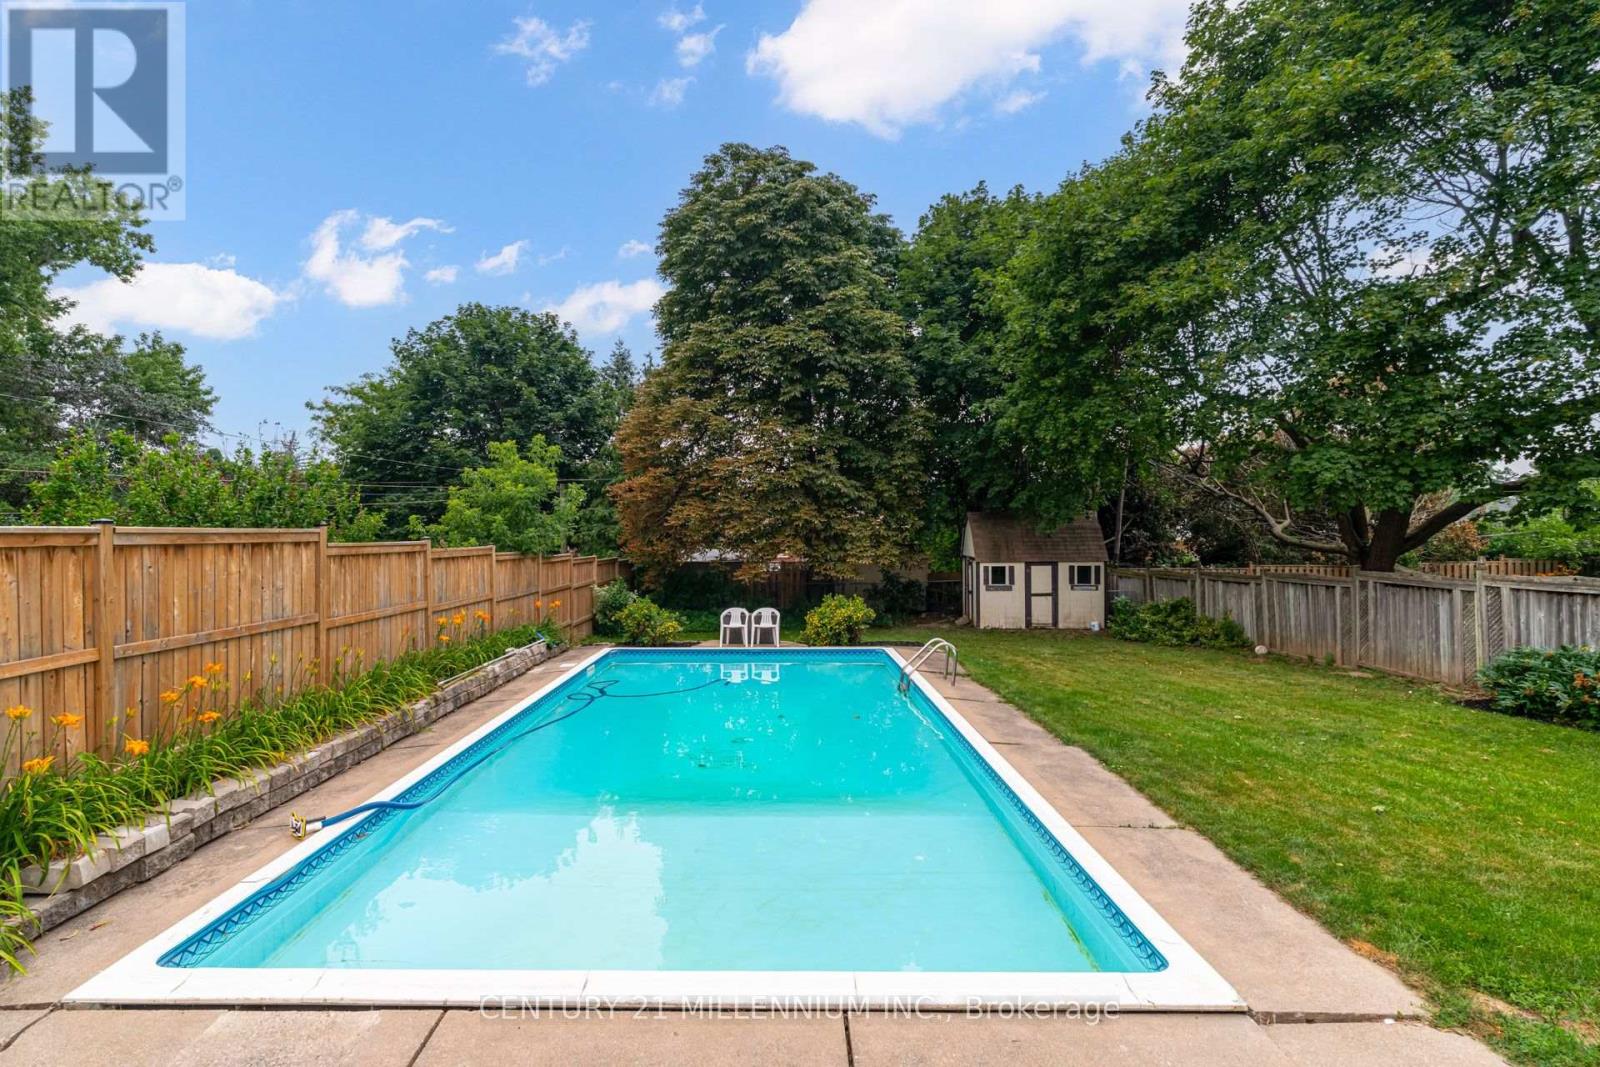
Inground Pool
Central Air Conditioning
Forced Air
$749,900
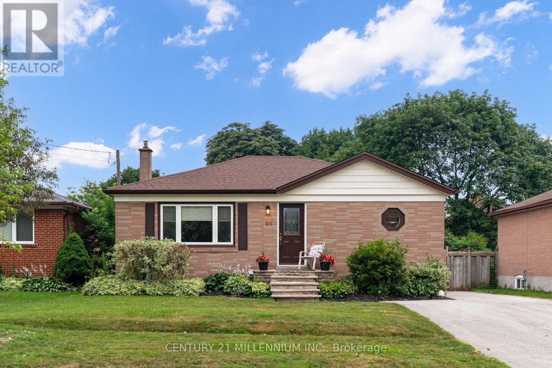
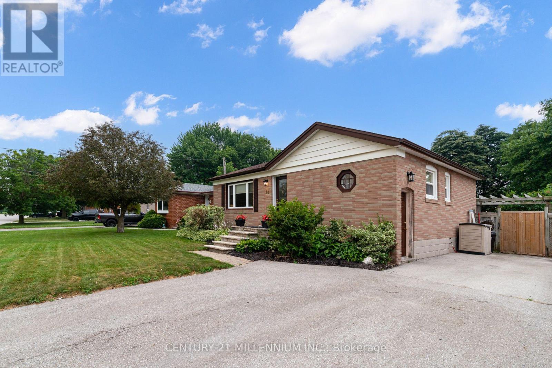
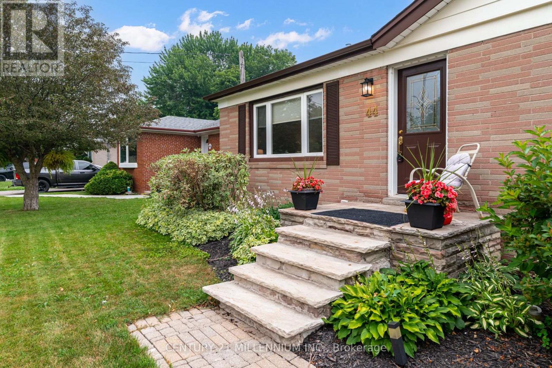
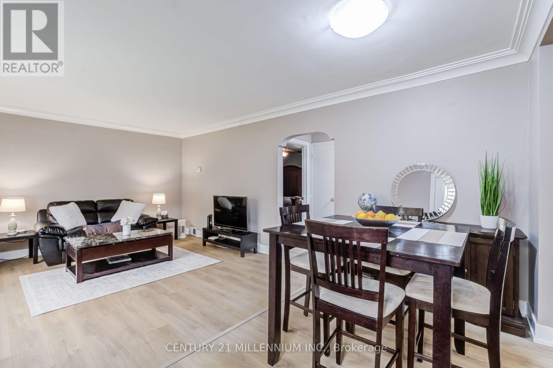
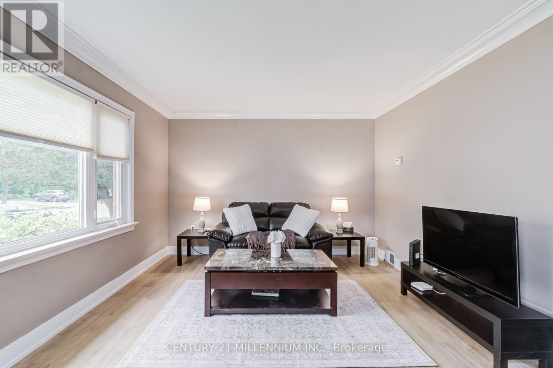
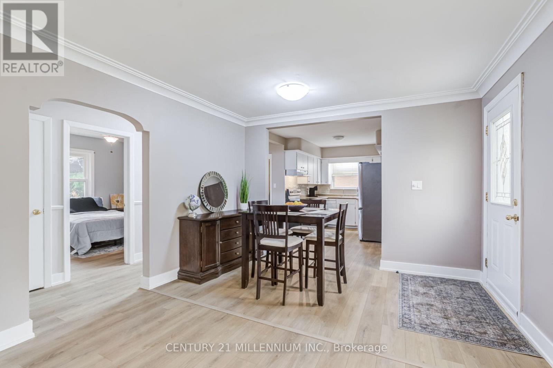
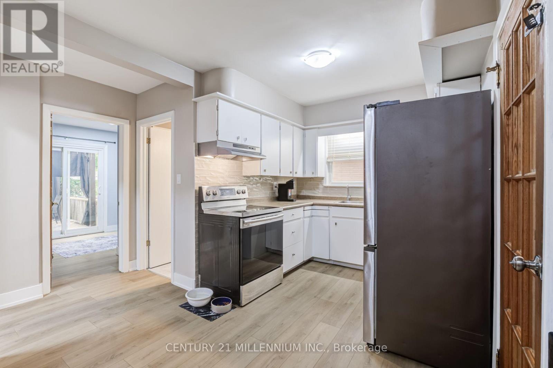
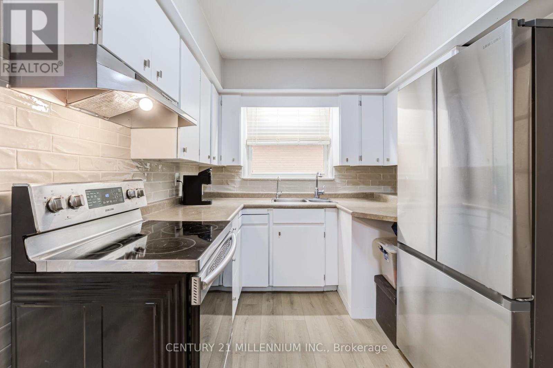
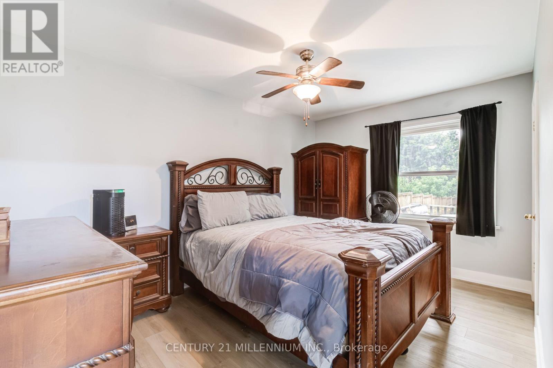
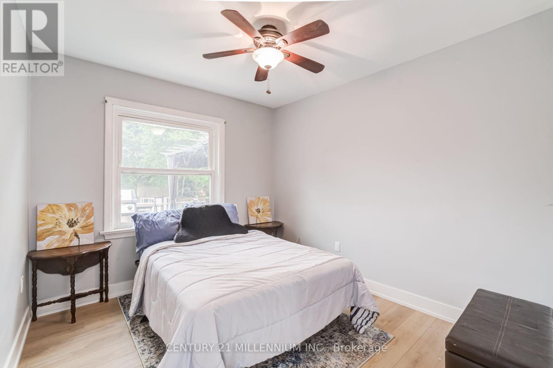
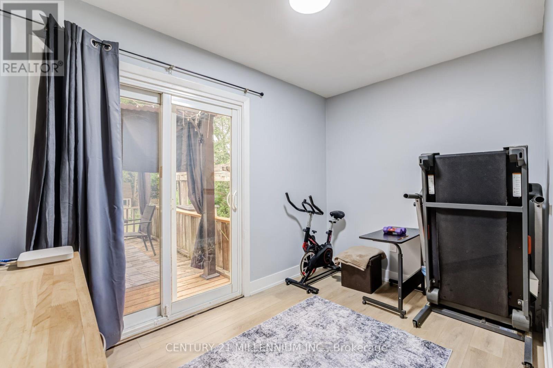
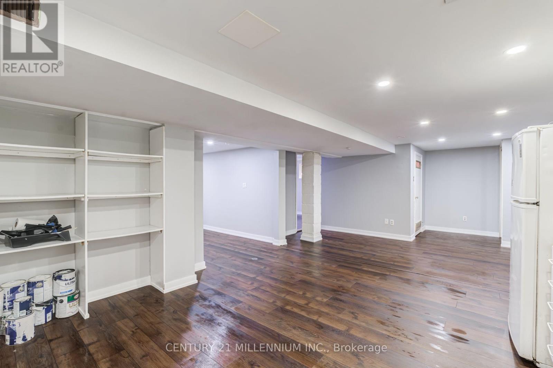
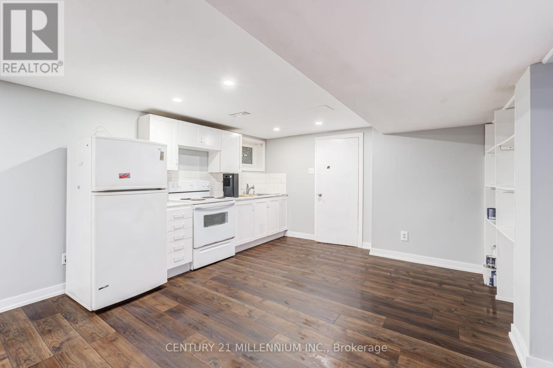
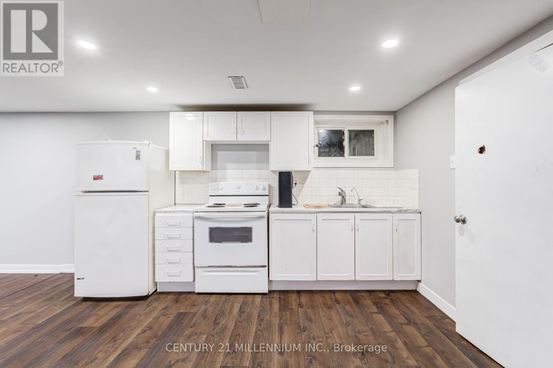
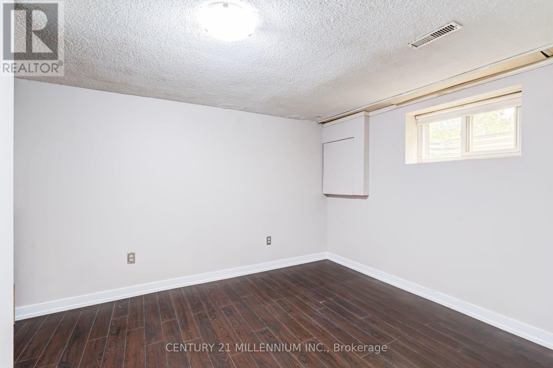
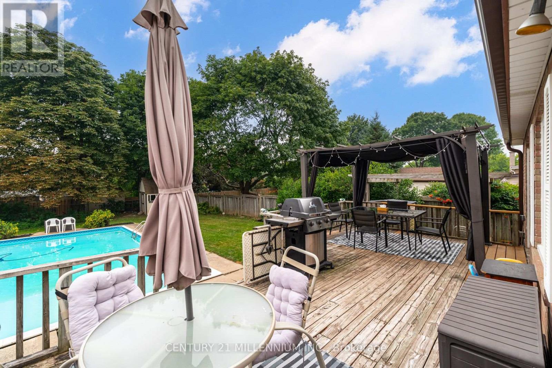
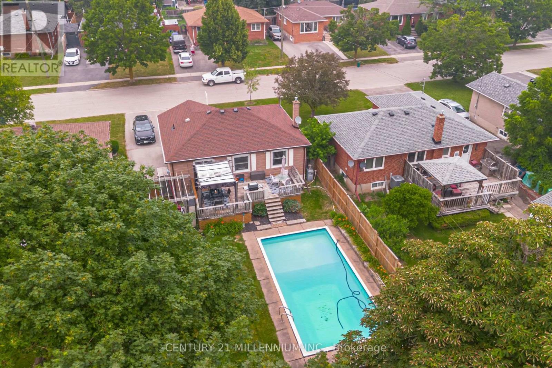
Welcome to 44 Byron Street, in a sought-after family friendly Georgetown neighbourhood! This bright, open concept home offers 3 bedrooms and a functional layout filled with natural light. The fully finished basement apartment with separate entrance is ideal for extended family or potential rental income. Step outside to a large, private backyard featuring an inground pool - perfect for entertaining and enjoying summer days. Conveniently located close to parks, schools, shopping, and all amenities. A fantastic opportunity for families, investors, or multi-generational living. (id:15069)
Property Details
| MLS® Number | W13635238 |
| Property Type | Single Family |
| Community Name | Georgetown |
| Amenities Near By | Park, Schools |
| Equipment Type | Water Heater |
| Features | Carpet Free, In-law Suite |
| Parking Space Total | 4 |
| Pool Type | Inground Pool |
| Rental Equipment Type | Water Heater |
| Structure | Shed |
Building
| Bathroom Total | 2 |
| Bedrooms Above Ground | 3 |
| Bedrooms Below Ground | 1 |
| Bedrooms Total | 4 |
| Appliances | Water Heater, Water Softener, All, Window Coverings |
| Architectural Style | Bungalow |
| Basement Features | Apartment In Basement, Separate Entrance |
| Basement Type | N/a, N/a |
| Construction Style Attachment | Detached |
| Cooling Type | Central Air Conditioning |
| Exterior Finish | Brick |
| Foundation Type | Block |
| Heating Fuel | Natural Gas |
| Heating Type | Forced Air |
| Stories Total | 1 |
| Size Interior | 700 - 1,100 Sqft |
| Type | House |
| Utility Water | Municipal Water |
Parking
| No Garage |
Land
| Acreage | No |
| Fence Type | Fenced Yard |
| Land Amenities | Park, Schools |
| Sewer | Sanitary Sewer |
| Size Depth | 140 Ft |
| Size Frontage | 50 Ft |
| Size Irregular | 50 X 140 Ft |
| Size Total Text | 50 X 140 Ft |
Rooms
| Level | Type | Length | Width | Dimensions |
|---|---|---|---|---|
| Basement | Bedroom 4 | 3.96 m | 3.05 m | 3.96 m x 3.05 m |
| Basement | Family Room | 8.23 m | 4.06 m | 8.23 m x 4.06 m |
| Ground Level | Kitchen | 4.95 m | 3 m | 4.95 m x 3 m |
| Ground Level | Primary Bedroom | 4.18 m | 2.91 m | 4.18 m x 2.91 m |
| Ground Level | Bedroom 2 | 3.05 m | 2.86 m | 3.05 m x 2.86 m |
| Ground Level | Bedroom 3 | 3.38 m | 2.18 m | 3.38 m x 2.18 m |
| Ground Level | Living Room | 5 m | 3.47 m | 5 m x 3.47 m |
https://www.realtor.ca/real-estate/30111404/44-byron-street-halton-hills-georgetown-georgetown
Contact Us
Contact us for more information

This REALTOR.ca listing content is owned and licensed by REALTOR® members of The Canadian Real Estate Association
The trademarks REALTOR®, REALTORS®, and the REALTOR® logo are controlled by The Canadian Real Estate Association (CREA) and identify real estate professionals who are members of CREA. The trademarks MLS®, Multiple Listing Service® and the associated logos are owned by The Canadian Real Estate Association (CREA) and identify the quality of services provided by real estate professionals who are members of CREA. The trademark DDF® is owned by The Canadian Real Estate Association (CREA) and identifies CREA's Data Distribution Facility (DDF®)
August 04 2026 06:02:16
Toronto Regional Real Estate Board
Century 21 Millennium Inc.