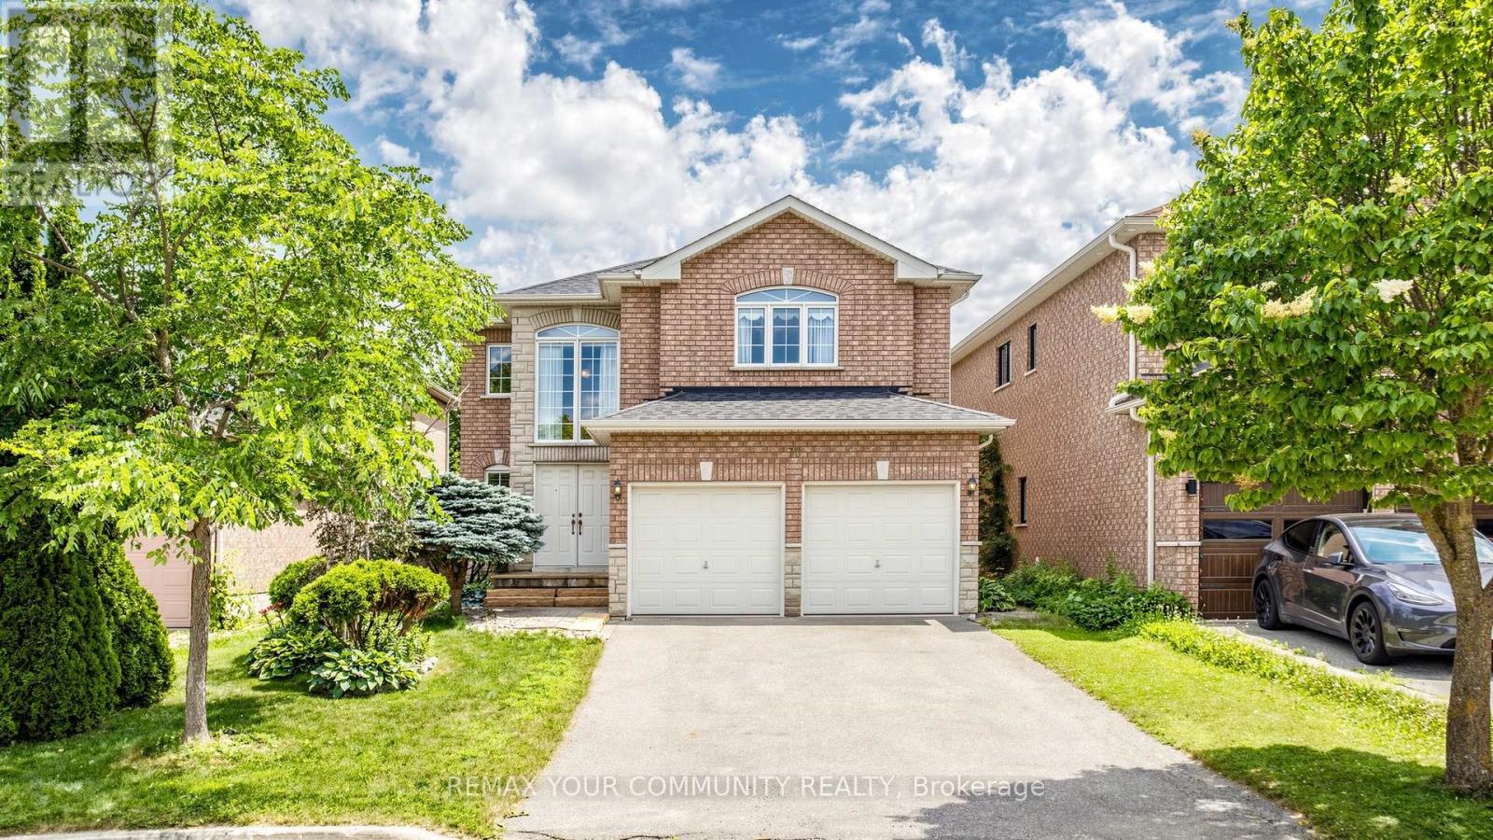
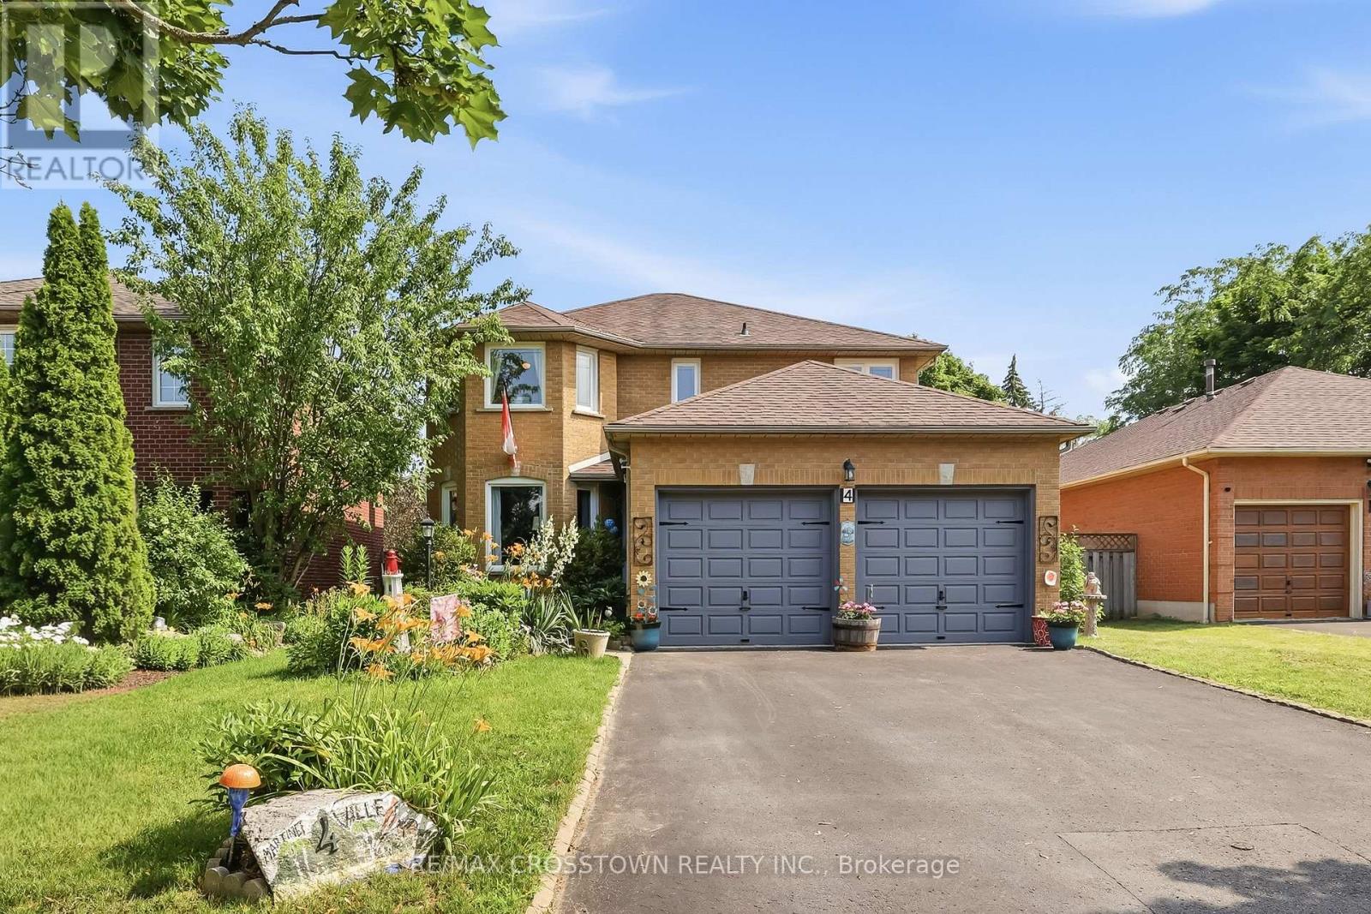
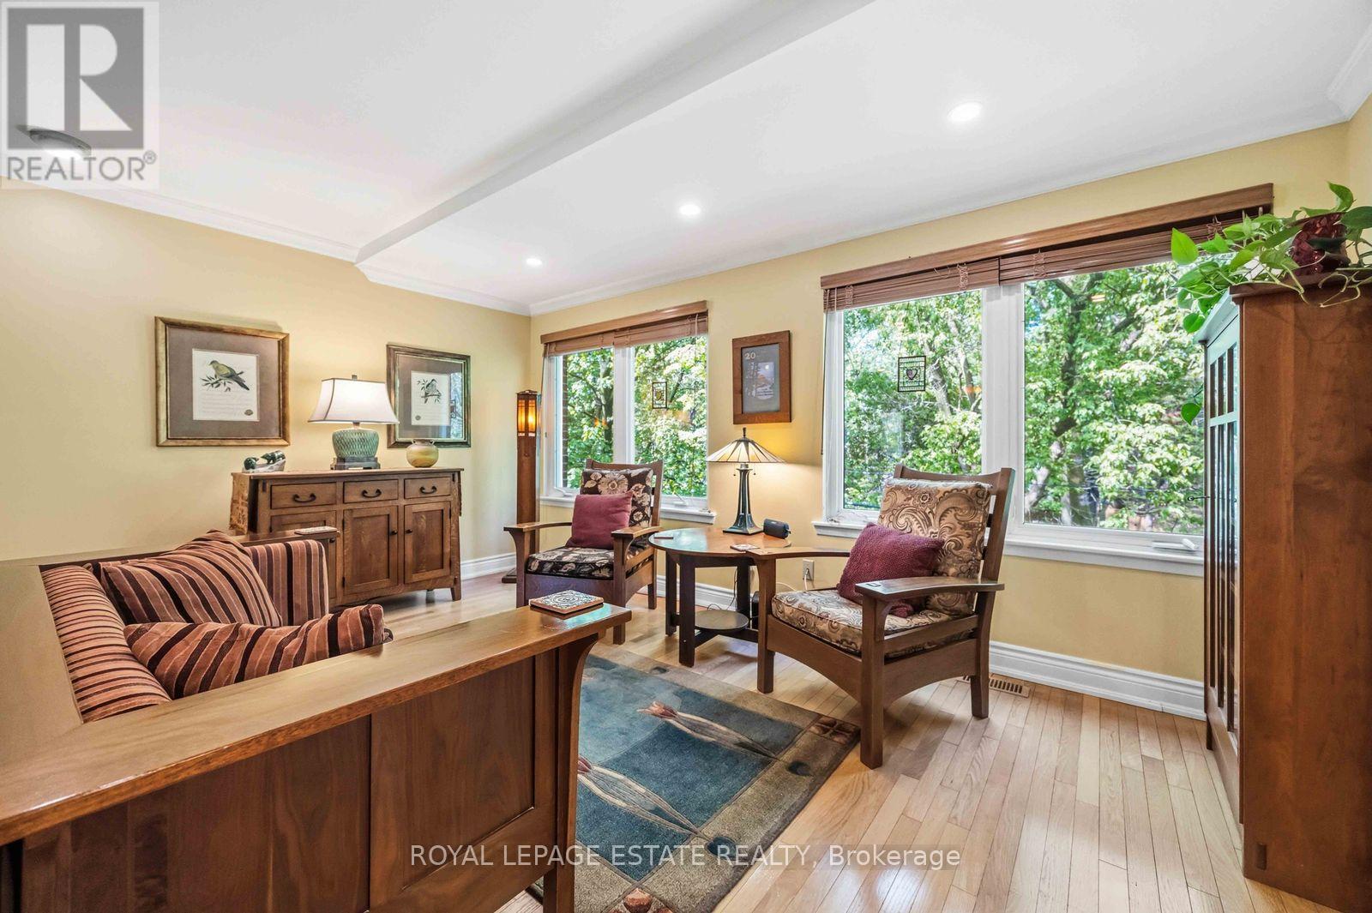
Nestled on a quiet court in one of Richmond Hill's most sought-after family neighbourhoods, this spacious 4-bedroom detached home presents a rare opportunity to own a solidly built residence on an enormous deep lot. Offering an ideal combination of space, functionality, and long-term potential, this home is perfect for growing families, multi generational living, or buyers looking to personalise a quality-built property in an exceptional location.Inside, you'll find an inviting layout highlighted by oversized bedrooms, a beautiful wood staircase, and a generously sized family kitchen featuring abundant cabinetry and storage to meet the needs of everyday living and entertaining alike. The home's thoughtful design provides comfortable living spaces with room for everyone to gather or enjoy their own privacy.The walk-out basement offers outstanding in-law suite potential, making it an excellent option for extended family accommodations or future flexibility. From the lower level, step directly into the expansive backyard, where the enormous deep lot provides endless opportunities to create your own outdoor retreat, whether it's a garden, play area, entertaining space, or future landscaping vision.Ideally located just minutes from top-rated schools, parks, shopping, restaurants, public transit, and everyday conveniences, this home delivers the perfect balance of peaceful court living and outstanding accessibility. Well constructed, generously proportioned, and situated in one of Richmond Hill's most desirable communities, this is an exceptional opportunity to invest in a home offering comfort, space, and lasting value. Measured at 3557 SQFT above grade. (id:15069)
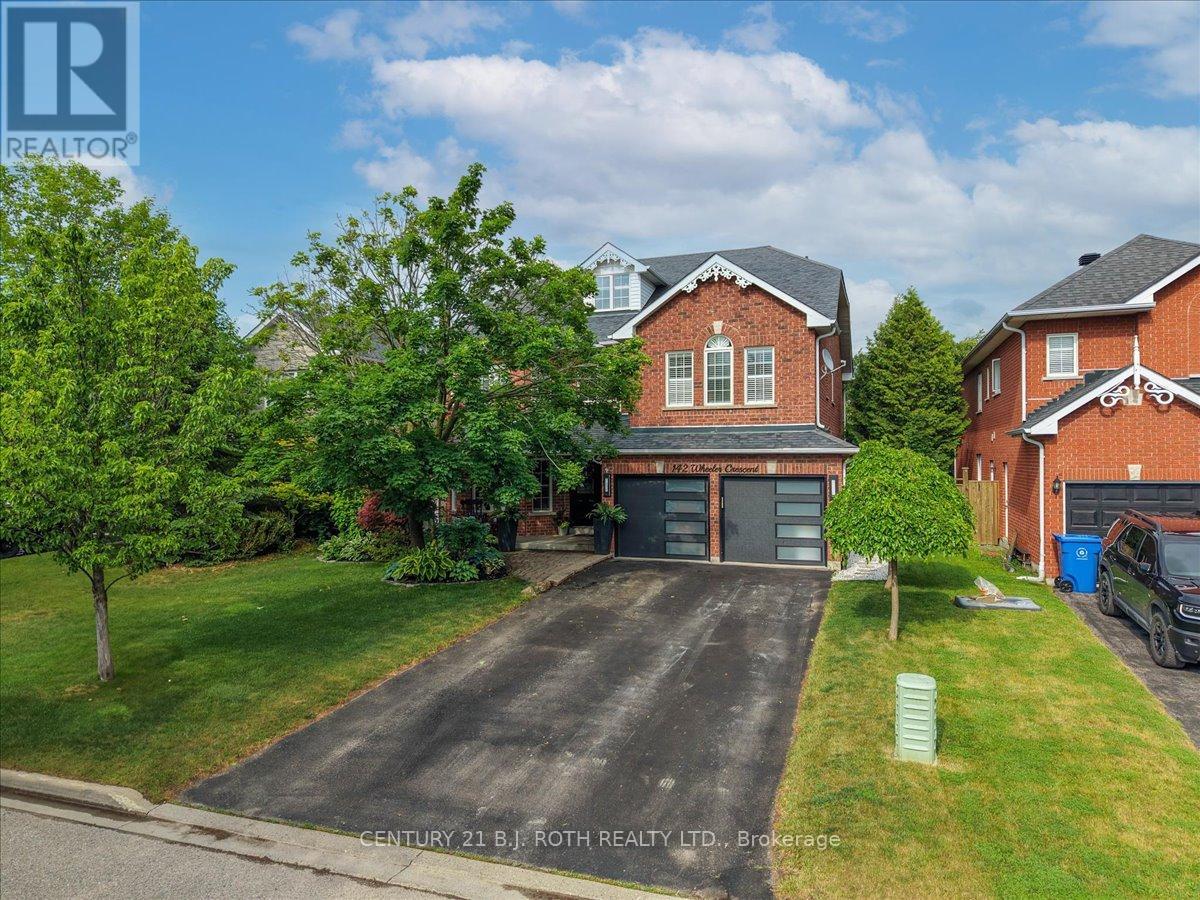
RARELY OFFERED large home with nearly 4,000 sq ft. of finished living space (plus full unfinished basement), 5 bedrooms, a BONUS 3rd floor loft, and a stunning primary retreat with its own Juliet balcony. Nestled on a quiet crescent in a highly sought after, family focused neighbourhood, this home is ideally located close to all amenities and within walking distance to Main Street, community events, parks, the water park, and excellent schools. Thoughtfully designed for both everyday living and entertaining, the main floor features a spacious family room, dedicated office, and convenient laundry room. At the heart of the home is a beautifully renovated kitchen that flows seamlessly into the large family and dining areas, creating the perfect gathering space for family and friends. Upstairs, the luxurious primary suite serves as a private retreat complete with a Juliet balcony, newly renovated ensuite, custom walk in closet organizers, plus additional storage space. 5 generously sized bedrooms on the second level provide exceptional space for growing families, while the versatile 3rd floor loft offers endless possibilities as a media room, playroom, gym, or additional living space. Step outside to your own backyard oasis featuring a 2 tier deck with built in LED lighting, sleek glass railings, and privacy glass surrounding the built in hot tub, ideal for relaxing and entertaining. Premium finishes include hardwood flooring & new ceramic tile throughout the main level. Meticulously maintained with numerous recent upgrades for worry free living, including a brand new furnace and AC, newer roof, several replaced windows, owned HWT and water softener, updated front and back doors, and new garage doors. A double car garage with interior access completes this outstanding package. A rare opportunity to own a beautifully updated, move in ready home offering exceptional space, luxury, and lifestyle in one of Stouffville's most desirable neighbourhoods. (id:15069)
Discover the perfect blend of elegance, comfort, & convenience in this exceptional Da Vinci bungaloft. Designed for easy main-floor living, this beautiful home also offers an upper-level retreat complete with a spacious bedroom, walk-in closet, & a private ensuite-ideal for guests or extended family. The main floor is perfect for entertaining, featuring a warm & inviting living/dining room accented by a cozy fireplace. A front den provides the perfect space for a home office, library, or sitting room. At the rear of the home, the bright kitchen offers a walkout to a large deck with an awning, overlooking a completely private, tree-lined setting.The professionally finished lower level expands your living space with a generous recreation room, a large guest bedroom, a full 4-piece bathroom, and an abundance of storage. If you've been searching for the convenience of bungalow living without sacrificing space, this is the home for you. Located in the sought-after Briar Hill golf community, you'll enjoy a welcoming lifestyle with golf, walking trails, recreation, & all the amenities of Alliston just minutes away. (id:15069)
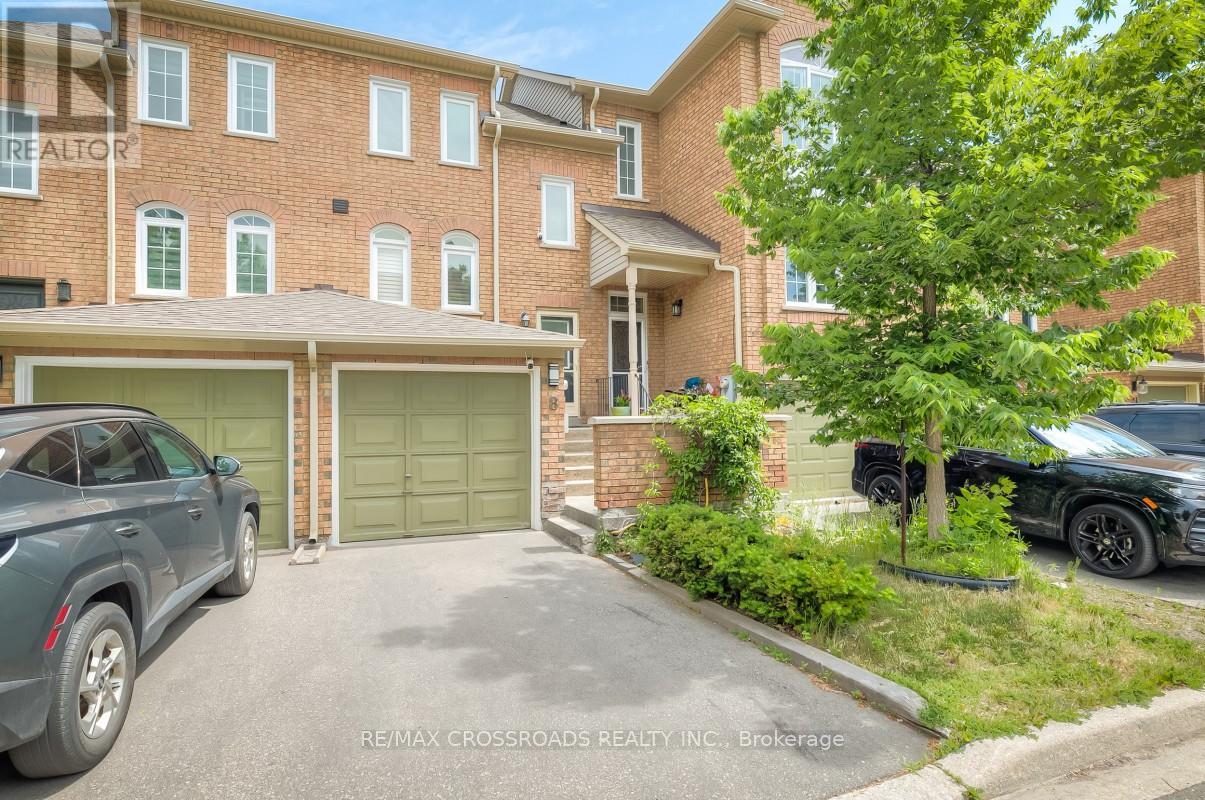
Welcome to this bright and spacious, fully renovated two-bedroom townhouse in the highly desirable Maple community. Thoughtfully updated and impeccably maintained, this home offers a functional open-concept layout with engineered wood flooring throughout, creating a warm and modern living space. The updated kitchen features stainless steel appliances, quartz countertops, and a breakfast bar, making it perfect for both everyday living and entertaining. The finished walk-out basement provides valuable additional living space and offers direct access to a private, fenced backyard and the garage. Enjoy an exceptionally low maintenance fee of just $220 per month. Situated on a quiet, family-friendly court, this home is ideally located close to Vaughan Mills, Canada's Wonderland, Vaughan Metropolitan Centre Subway Station, GO Transit, major highways, hospitals, shopping, dining, parks, and more. An outstanding opportunity for first-time buyers, downsizers, or investors seeking exceptional value in one of Vaughan's most sought-after neighbourhoods. (id:15069)
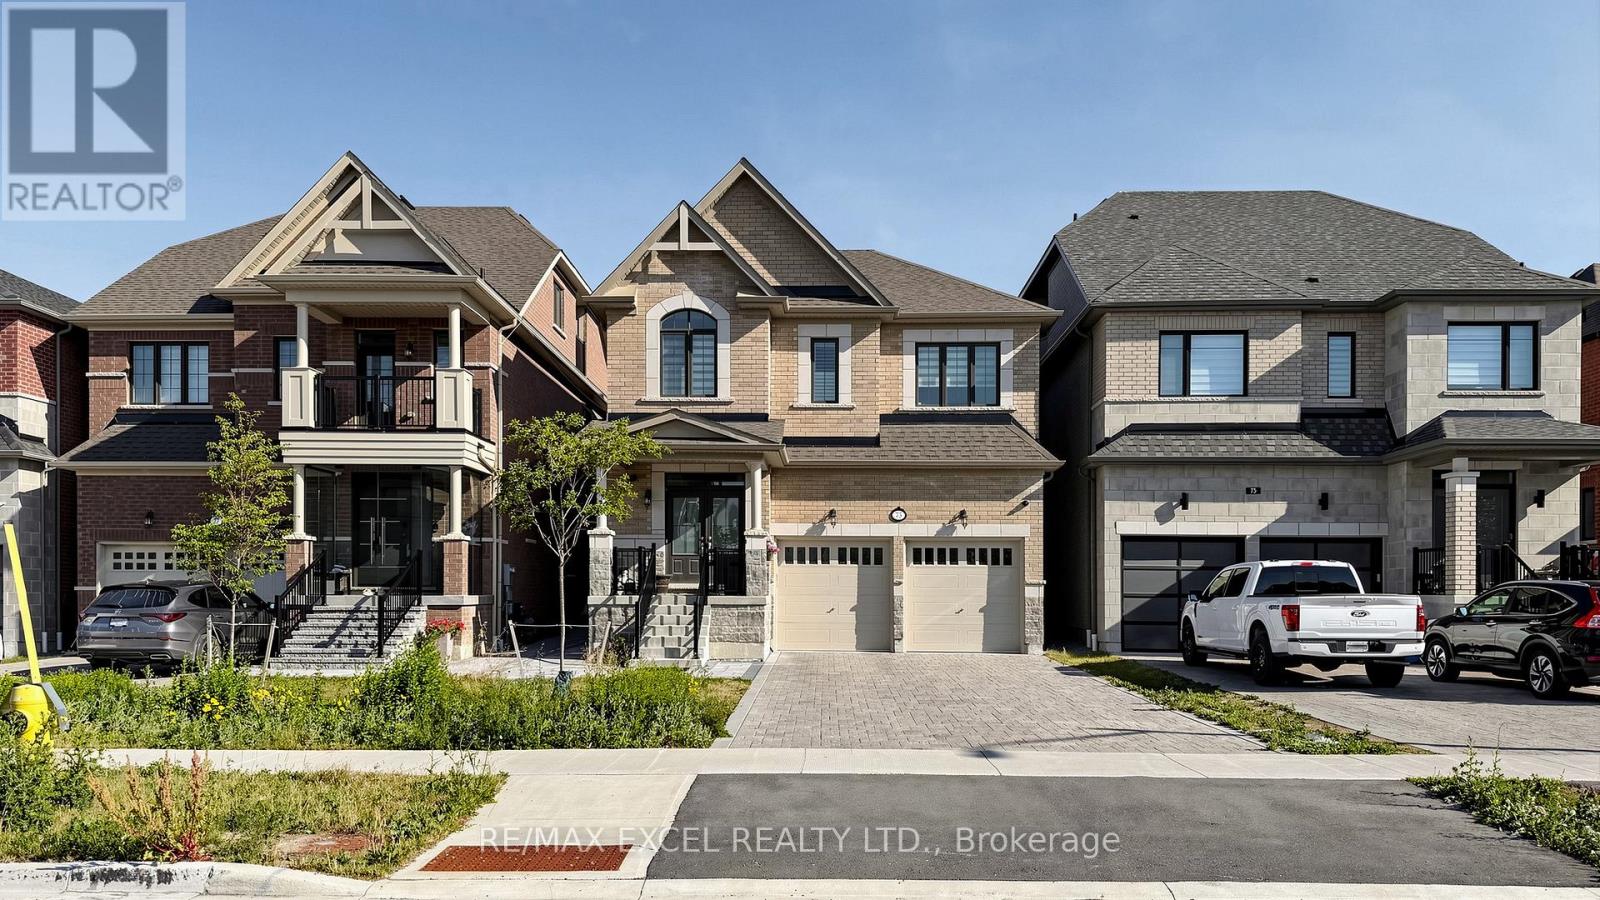
Welcome to this exceptional, upgraded family home offering approximately 3,200 sq. ft. of beautifully finished living space (2400 Sq. Ft. + Approx 800 Sq. Ft. Basement), including a professionally builder-finished basement. Featuring 4+1 spacious bedrooms and 5 bathrooms, this stunning residence showcases a bright open-concept layout with 9-foot ceilings on both the main and second floors and over $180,000 in premium upgrades. The elegant family room boasts a coffered ceiling, custom marble feature wall with built-in bookcases, and an electric fireplace. The chef-inspired kitchen is complete with quartz countertops, ceramic backsplash, under-cabinet lighting, centre island, California shutters, and upgraded finishes throughout. All bedrooms feature direct access to a bathroom, providing exceptional comfort and privacy. Additional highlights include oak stairs with wrought iron spindles, a 200-amp electrical panel, rough-in for an electric vehicle charger, and an interlock driveway. Ideally located near top-rated elementary and secondary schools, York University, parks, shopping, transit, and just minutes from the Aaniin Community Centre featuring a pool, fitness centre, triple gymnasium, and more. A rare opportunity to own a truly move-in-ready home in a highly desirable neighbourhood. (id:15069)
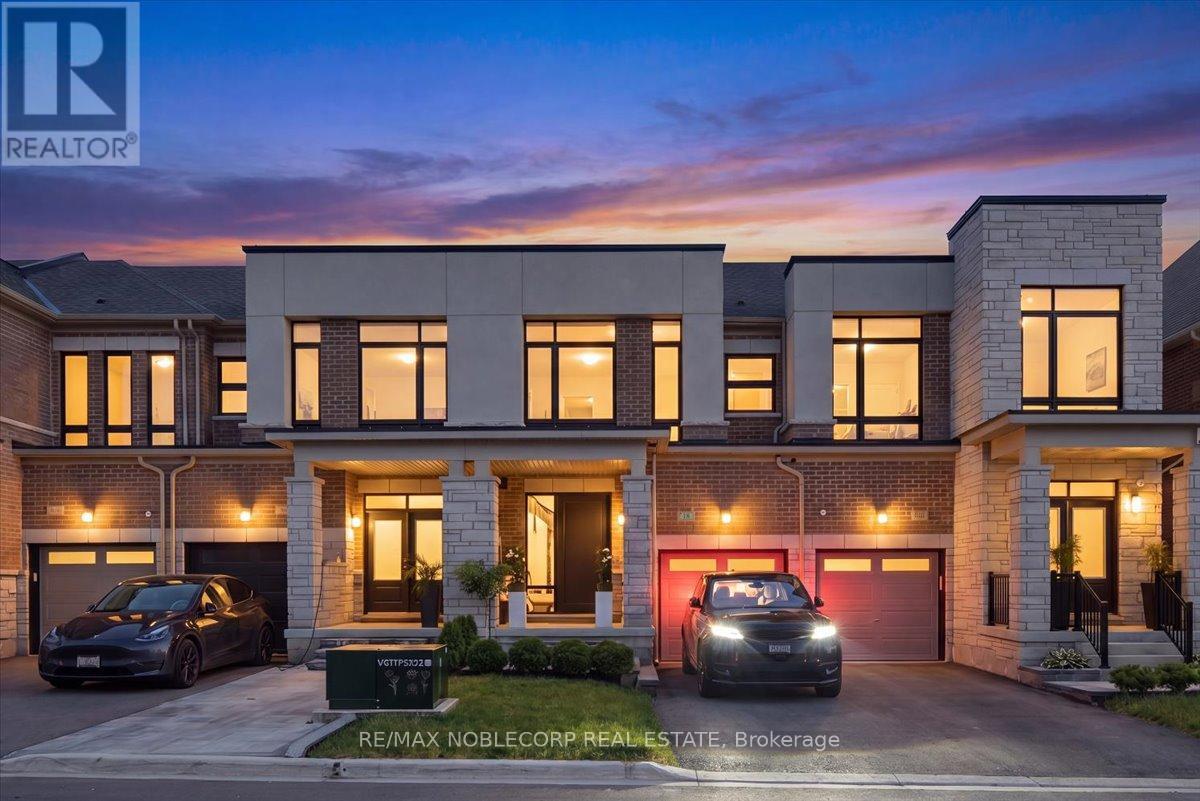
This Turnkey Home Is A True Gem! Combines Modern Design, Functional Living Spaces & Quality Finishes. Featuring An Open-Concept Layout, 3 Bedrooms, 4 Washrooms, & A Finished Basement. The Kitchen Flows Seamlessly Into The Living & Dining Room Area. The Upgraded Kitchen Offers Two-Tone Cabinetry With Gold Hardware & An Ample Amount Of Storage Space. A Large Island With Pendant Lighting, Undermount Lighting, Quartz Countertops, A Porcelain Backsplash, A Double Door Fridge, A Commercialized Hood Fan, A Range Stove, A Built-In Oven, An Additional Built-In Steam Oven & Dishwasher. The Family Room Has A Custom Black Cabinetry Built In TV Feature Wall & An Electric Fireplace. Wainscoting, Custom Paneling, & Designer Finishes Are Featured Throughout The Entire Home! A Modern Glass Staircase With Black Hardware. Hardwood Flooring, Smooth 9'Foot Ceilings & Pot Lights Throughout. White Zebra Window Coverings & Custom Fabric Drapery. The Upper Level Boasts A Spacious Primary Bedroom With A Renovated Ensuite Washroom With A Modern Barn Door & Two Separate His & Her Walk-In Closets With Custom Built-Ins. A Large Hallway Linen Closet- Great For Additional Storage Space. Floor-To-Ceiling Windows In The Two Other Bedrooms With Built-In Custom Cabinetry In Both Closets. The Basement Was Newly Finished With Laminate Flooring, Smooth Ceilings & Pot Lights. The Family Room Area Has TV Feature Wall With Custom Paneling & Built-In Cabinetry. A Wet Bar Wity A Sink & Mini Fridge. The Exterior Of The Home Has Great Curb Appeal With An Upgraded Fibreglass Black Front Door With A Tinted Side Window & Large Black Pull Handle. Interlocking With Stone Steps & Landscaping. The Thoughtfully Designed Backyard Is Built For Both Entertaining & Easy Maintenance. Featuring Two Large Composite Decks With Integrated Uplighting On The Lower Deck. Low Maintenance Green Turf, A Shed, A Brand New Modern Pergola, & A Gasline For The BBQ. A Must See! (id:15069)
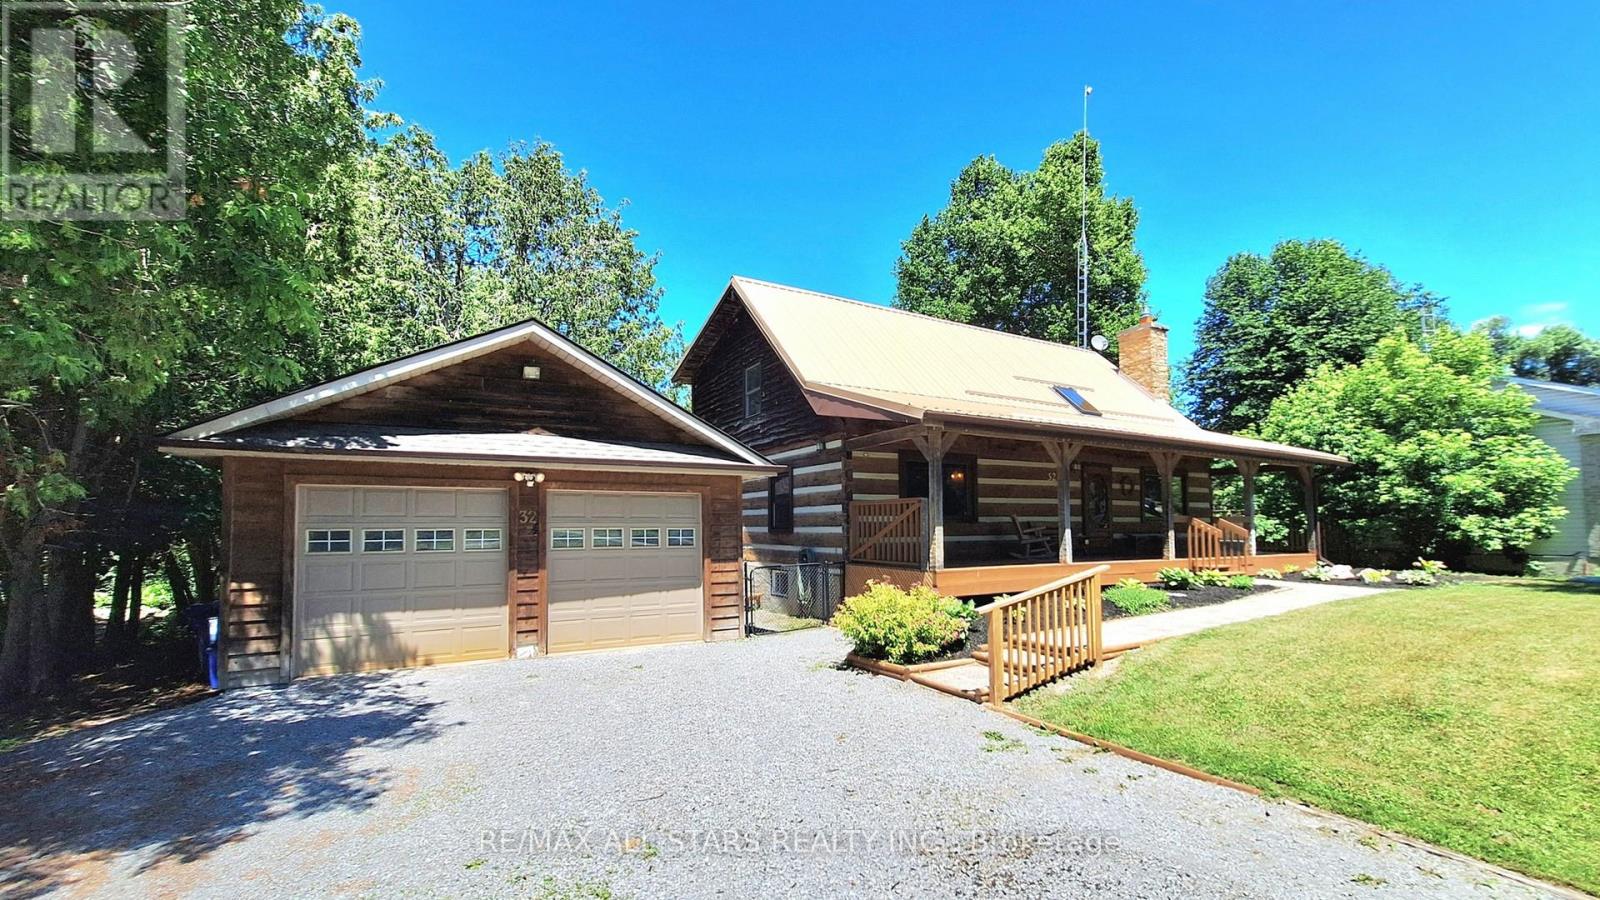
Welcome to this truly majestic half-acre riverfront property featuring a stunning post and beam square log home backing onto the Uxbridge Brook, a tributary of Lake Simcoe. This one-of-a-kind property offers the perfect blend of privacy, nature and convenience in the village of Udora, just minutes from Uxbridge and Sunderland. Cast a fishing line from your riverside deck, launch a kayak, or simply relax and enjoy the sights and sounds of the fast-flowing river from the two-tier deck complete with gazebo. The spacious pet-friendly rear yard is fully chain link fenced, privacy wrapped in mature trees and lush greenery offers gated access to the river frontage. At the front of the home, a welcoming full-width covered porch provides the perfect setting for morning coffee or an afternoon nap. A deep multi-vehicle driveway leads to an oversized double garage with hydro panel and new shingles (2026). Inside, the warmth and character of this iconic log home are immediately apparent. The dramatic great room showcases soaring cathedral ceilings, exposed timber construction and a beautiful stone propane fireplace. The kitchen features a centre island and overlooks the dining area with walkout access to the rear deck, creating an ideal space for everyday living and entertaining. Two bedrooms and a full bathroom complete the main level. An open pine staircase leads to the upper level where you'll discover a spacious primary retreat featuring cathedral ceilings, a walk-in closet and a 3-piece ensuite. The adjoining open loft offers endless possibilities as a home office, hobby area or secondary family room. The lower level includes a rec room with gas f/p, bedroom, utility room, laundry area and abundant storage space. Worry-free exterior features include a durable steel roof with skylight and a Generac generator. Rarely does a property combine such natural beauty, waterfront enjoyment and architectural character. An excellent opportunity to embrace peaceful riverfront living. (id:15069)
Welcome to 1 Tecumseth Pines, a beautifully maintained home in one of Simcoe's most sought-after adult lifestyle communities. Perfectly located close to Highways 400, 27 and 50, this serene community offers easy access to surrounding towns and everyday conveniences while providing the peace and beauty of country living. Residents enjoy resort-style amenities including a recreation center with an indoor swimming pool, tennis and pickleball courts, exercise room, billiards, bocce, shuffleboard, darts, a multipurpose hall, woodworking shop, and a cozy library complete with a music and television area. Whether you prefer an active or relaxed lifestyle, there is always something to enjoy within this vibrant community. This spacious three-bedroom, two-bathroom home offers an open-concept layout with a bright kitchen and dining area that flow into the living room and out to a large covered deckperfect for morning coffee or evening gatherings. The primary bedroom features an ensuite bathroom, while main-floor laundry adds everyday convenience. The full basement provides excellent storage or potential for additional living space.Pride of ownership is evident throughout this clean and well-cared-for home. Move in and experience the perfect blend of comfort, community, and convenience. (id:15069)
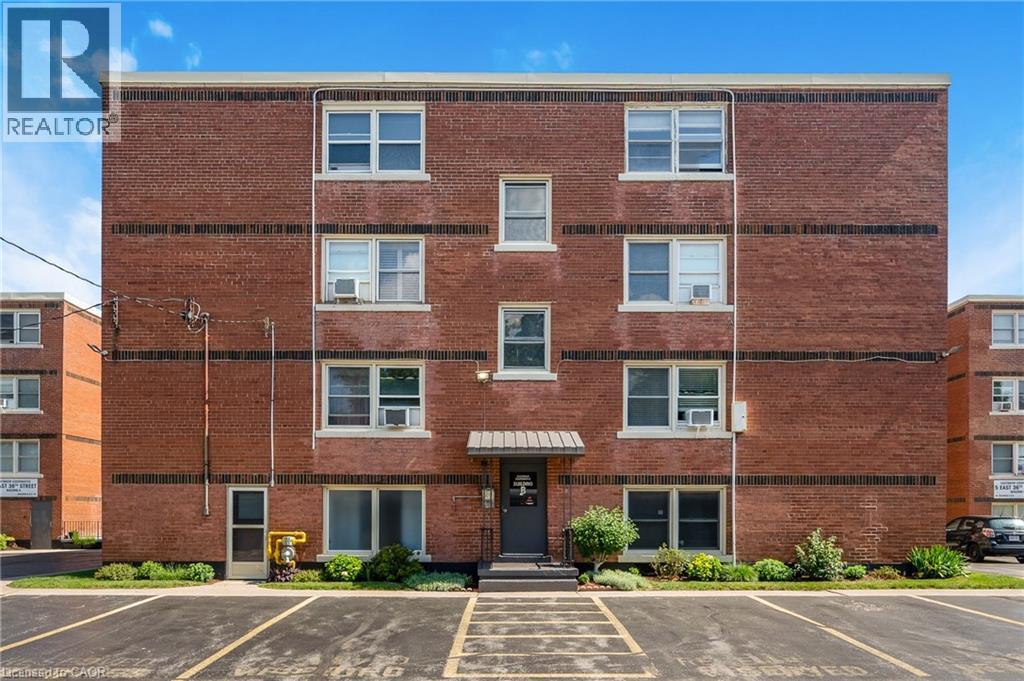
Looking for an affordable home without sacrificing location? Welcome to Eastbrow Cooperative! This beautifully updated, freshly painted 1-bedroom unit is perfect for first-time buyers, seniors, or anyone looking to simplify their lifestyle. Inside you'll find a bright, spacious layout featuring bamboo hardwood flooring throughout, large windows that fill the large living and dining room with natural light, elegant California shutters, an updated 4-piece bathroom, and a functional kitchen with a stainless steel refrigerator. Step outside and enjoy the beautifully landscaped grounds, mature gardens, and private fenced green space, all just steps from the breathtaking Mountain Brow Escarpment trails. Walk to the popular shops, cafés, restaurants, and everyday conveniences along vibrant Concession Street, with parks, healthcare, and transit all close by. Commuters will appreciate excellent public transit along with quick access to the Lincoln Alexander Parkway, Red Hill Valley Parkway, the QEW, and Highway 403. Surface and garage parking are available for rent (subject to availability). With low cooperative fees that include heat, water, property taxes and exterior maintenance in an unbeatable location, this move-in-ready home is an exceptional opportunity. Don't miss your chance to become part of this welcoming community-book your private showing today! (id:15069)
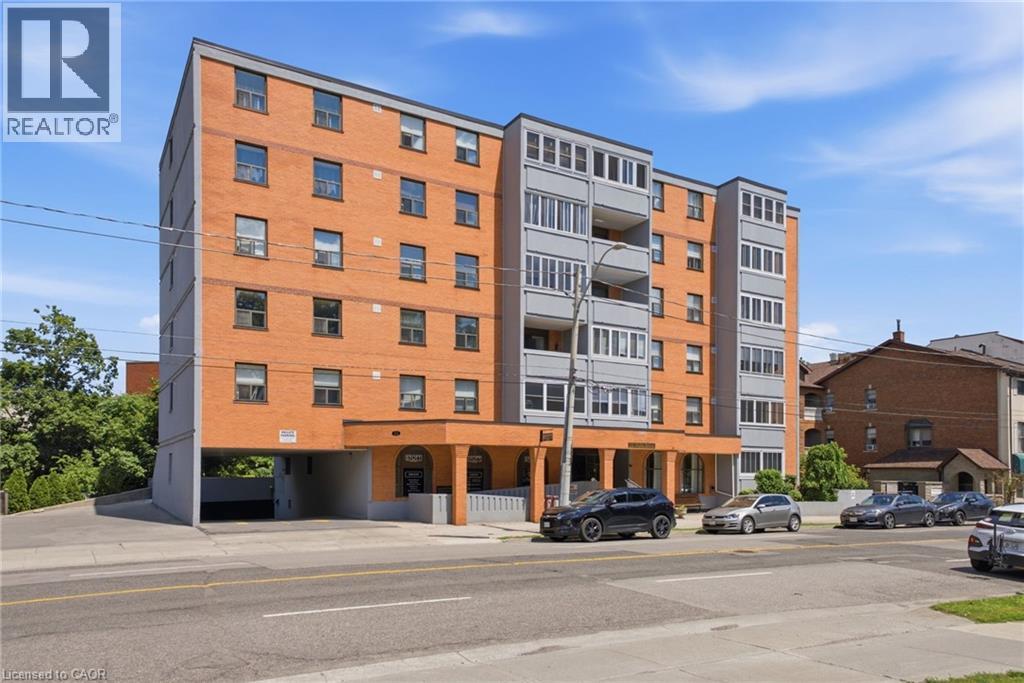
Steps to everything Dundas has to offer! This 2 bedroom + 2 bath condo puts you in the heart of it all, walking distance to the bank, butcher, bakery, boutique shopping, restaurants and more. Loved by the same owner for 40 years, this bright unit offers great natural light and a generous balcony, ready for someone with vision to bring it back to life. New kitchen, updated bathrooms, flooring and paint would transform this into an unbelievable space in an unbeatable location. A rare opportunity to create something special in downtown Dundas. (id:15069)
Beautiful all-brick Whitby home in desirable Pringle Creek, convenient location close to parks,transit, shopping, restaurants, and everyday amenities. This spacious four-bedroom home offers a functional layout with a separate formal dining room, warm family room with wood-burning fireplace, and walkout to the backyard deck overlooking a heated in-ground pool.The main floor is carpet-free and features main floor laundry, a side entrance to the backyard,and a conveniently located bathroom - perfect for easy access from the pool. Upstairs offers generous bedrooms, an updated main bathroom, and a primary ensuite with both a tub and separate shower. Bedrooms are carpet-free, with updated carpet on the stairs and upper hallway completed in 2021.The unfinished basement provides excellent potential for future living space, recreation, storage,or a home office. Notable updates include pool liner and steps, pool replumbing and new pool equipment in 2020, all windows and sliding glass door replaced in 2013, furnace and A/C replaced in 2024, and shingles replaced in 2009. A solid, well-cared-for home with great space,key updates, and a backyard made for summer enjoyment. (id:15069)
This stunning townhouse in the highly sought-after Edgewood Green community is truly a must-see. Offering 3 bedrooms and 2 bathrooms, this beautifully updated home combines modern style, functional living, and exceptional outdoor space. The bright and inviting main floor is perfect for both everyday living and entertaining, featuring spectacular ravine views throughout. The updated kitchen is a standout, complete with sleek cabinetry, stone countertops, and high-end appliances. Upstairs, you'll find three generously sized bedrooms with ample closet space and large windows that fill the home with natural light. The walkout lower level offers high ceilings, a spacious sun-filled family room, and direct access to the incredible rear patio overlooking the ravine - the perfect setting for barbecues, relaxing, and enjoying the surrounding natural environment.Additional highlights include underground parking, with recent upgrades that allow for EV charger installation. Residents of Edgewood Green enjoy a beautifully landscaped courtyard and a warm, community-focused atmosphere known for its festive gatherings and welcoming spirit. With its spacious layout, stylish updates, and outstanding indoor-outdoor living, this home offers the perfect blend of comfort, convenience, and modern living. Area Schools include Bowmore PS, Monarch Pk Collegiate and St Patrick's Catholic High School . (id:15069)