
30 - 43 Briar Gate New Tecumseth, Ontario L9R 2A8


3 Bedroom
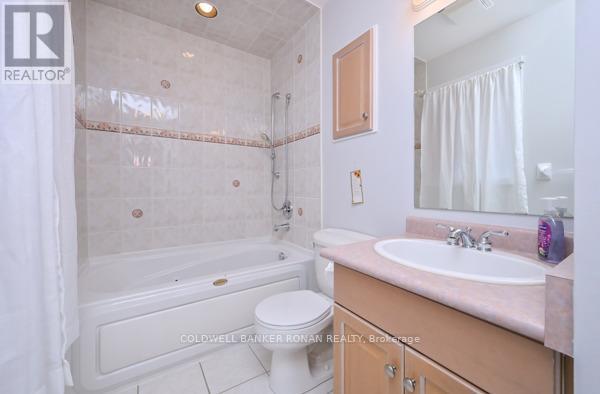
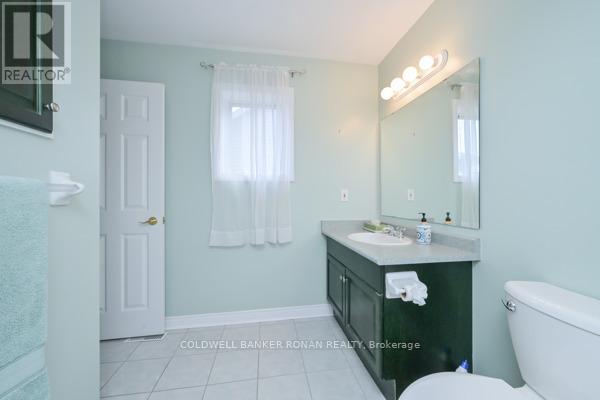
4 Bathroom
1,600 - 1,799 sqft
Fireplace
Central Air Conditioning
Forced Air
Lawn Sprinkler
$689,900Maintenance, Water, Common Area Maintenance, Parking, Insurance
$620 Monthly
Maintenance, Water, Common Area Maintenance, Parking, Insurance
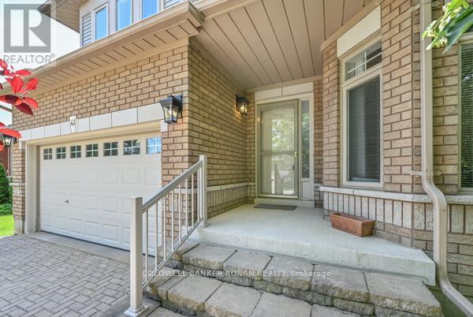
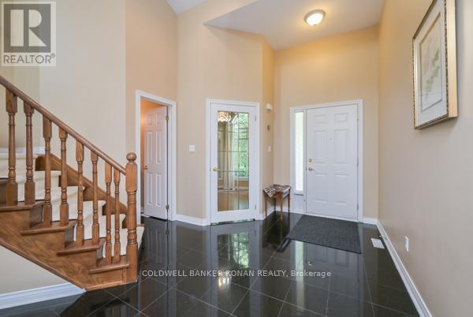
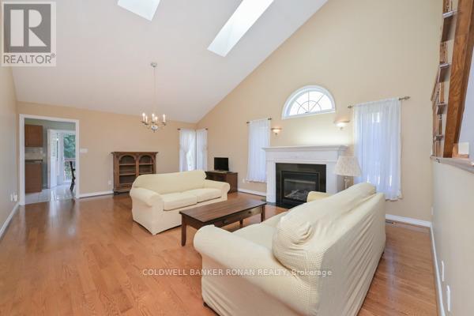
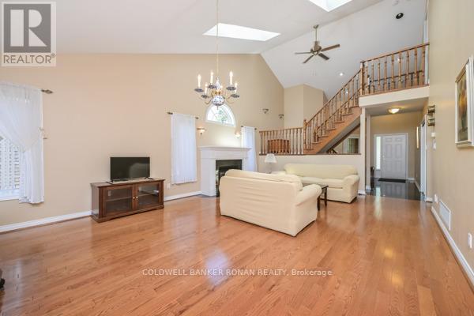
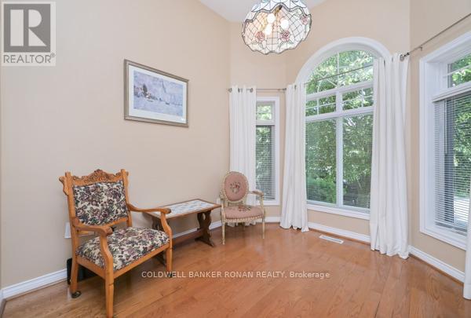
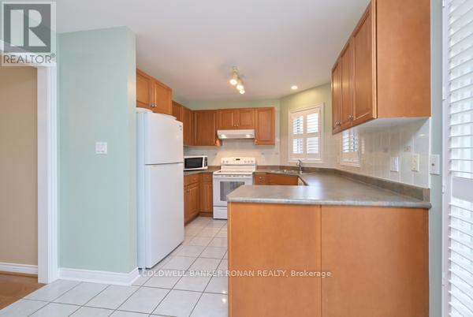
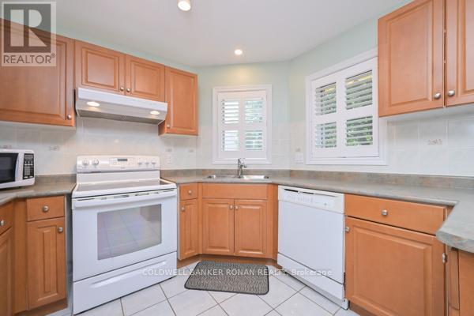
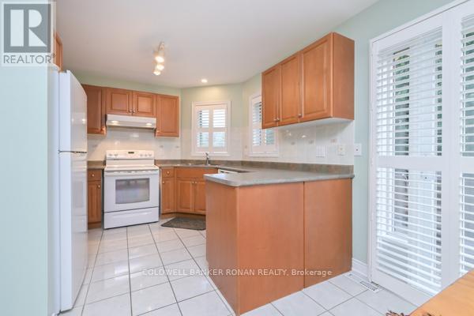
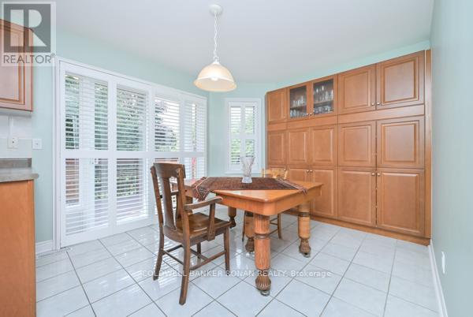
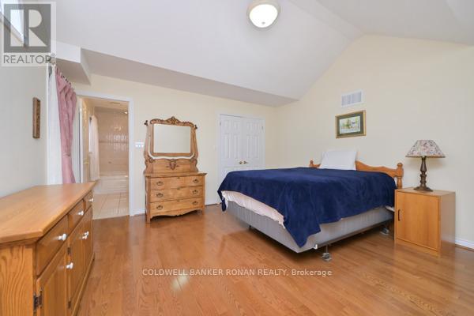
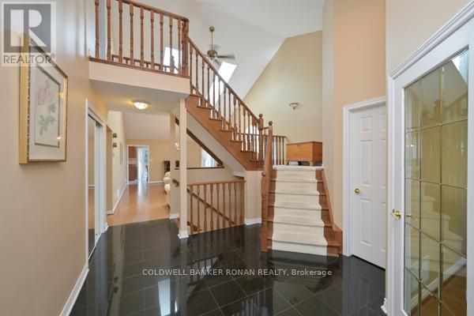
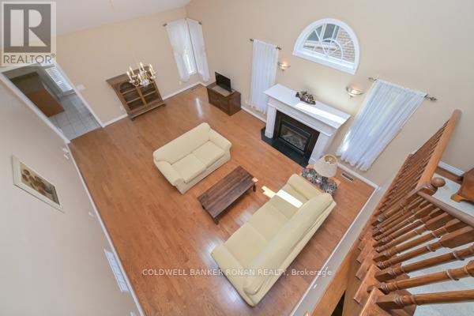
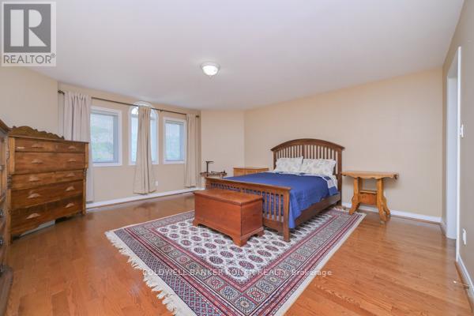
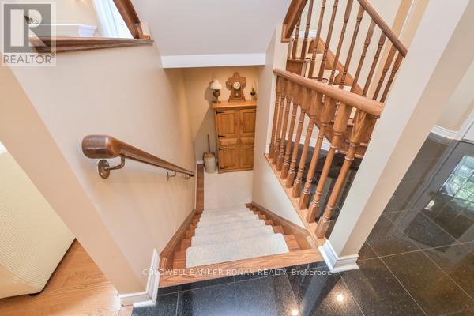
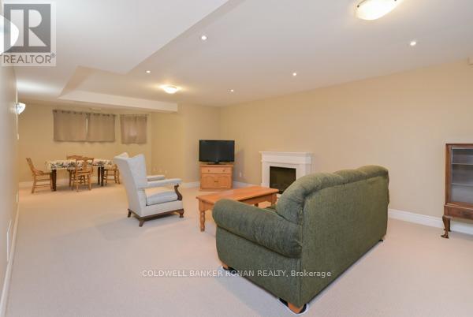
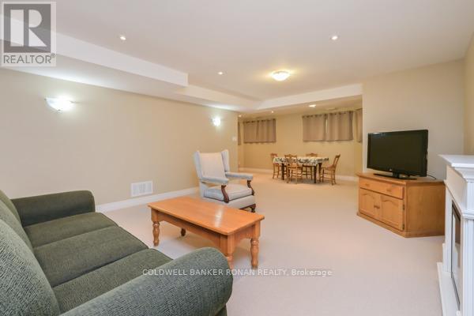
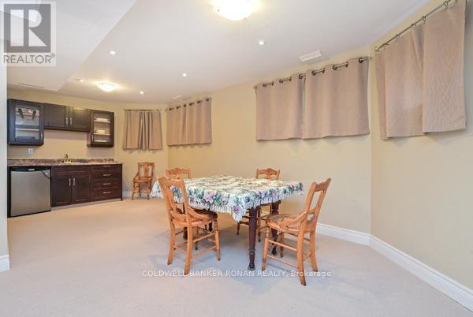
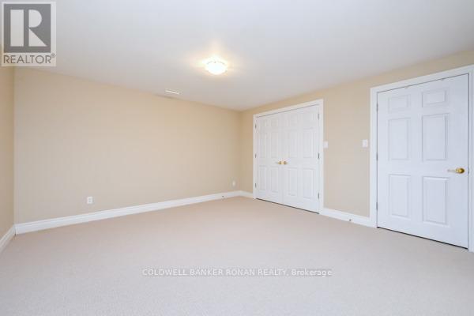
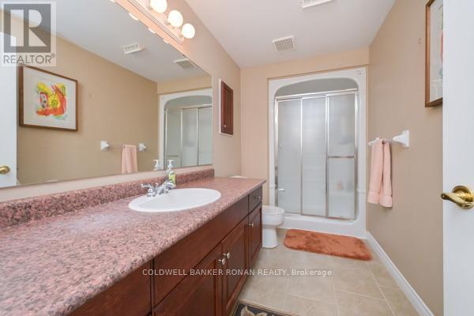
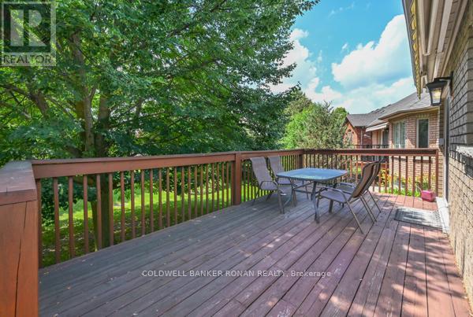
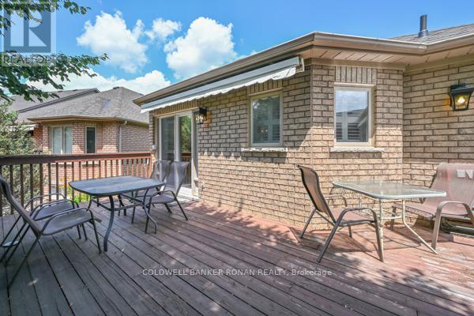
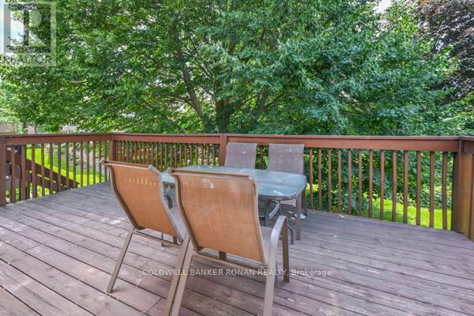
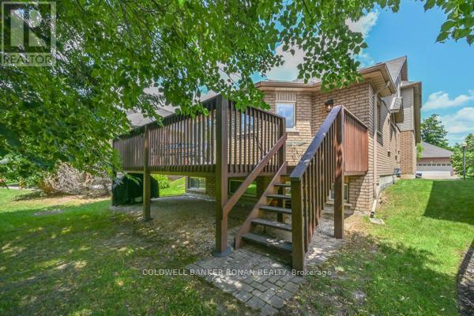
$620 MonthlyDiscover the perfect blend of elegance, comfort, & convenience in this exceptional Da Vinci bungaloft. Designed for easy main-floor living, this beautiful home also offers an upper-level retreat complete with a spacious bedroom, walk-in closet, & a private ensuite-ideal for guests or extended family. The main floor is perfect for entertaining, featuring a warm & inviting living/dining room accented by a cozy fireplace. A front den provides the perfect space for a home office, library, or sitting room. At the rear of the home, the bright kitchen offers a walkout to a large deck with an awning, overlooking a completely private, tree-lined setting.The professionally finished lower level expands your living space with a generous recreation room, a large guest bedroom, a full 4-piece bathroom, and an abundance of storage. If you've been searching for the convenience of bungalow living without sacrificing space, this is the home for you. Located in the sought-after Briar Hill golf community, you'll enjoy a welcoming lifestyle with golf, walking trails, recreation, & all the amenities of Alliston just minutes away. (id:15069)
Property Details
| MLS® Number | N13524136 |
| Property Type | Single Family |
| Community Name | Rural New Tecumseth |
| Community Features | Pets Allowed With Restrictions |
| Equipment Type | Water Heater |
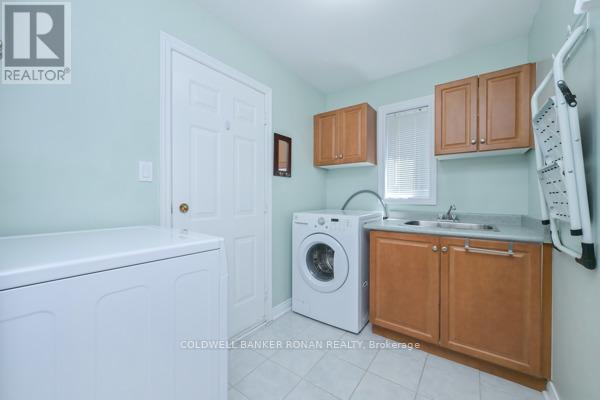
| Features | Balcony, In Suite Laundry |
| Parking Space Total | 4 |
| Rental Equipment Type | Water Heater |
| Structure | Deck |
Building
| Bathroom Total | 4 |
| Bedrooms Above Ground | 2 |
| Bedrooms Below Ground | 1 |
| Bedrooms Total | 3 |
| Amenities | Fireplace(s) |
| Appliances | Garage Door Opener Remote(s), Central Vacuum, Dishwasher, Dryer, Stove, Washer, Window Coverings, Refrigerator |
| Basement Development | Finished |
| Basement Type | N/a (finished) |
| Construction Style Attachment | Detached |
| Cooling Type | Central Air Conditioning |
| Exterior Finish | Brick, Stone |
| Fireplace Present | Yes |
| Fireplace Total | 1 |
| Flooring Type | Hardwood, Ceramic, Carpeted |
| Foundation Type | Poured Concrete |
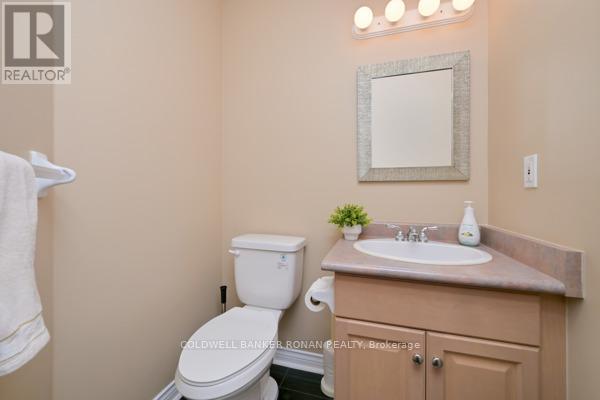
| Half Bath Total | 1 |
| Heating Fuel | Natural Gas |
| Heating Type | Forced Air |
| Stories Total | 2 |
| Size Interior | 1,600 - 1,799 Sqft |
| Type | House |
Parking
| Garage |
Land
| Acreage | No |
| Landscape Features | Lawn Sprinkler |
| Zoning Description | Residential |
Rooms
| Level | Type | Length | Width | Dimensions |
|---|---|---|---|---|
| Basement | Recreational, Games Room | 7.8 m | 6.25 m | 7.8 m x 6.25 m |
| Basement | Bedroom 3 | 4.55 m | 4.13 m | 4.55 m x 4.13 m |
| Main Level | Living Room | 6.84 m | 4.84 m | 6.84 m x 4.84 m |
| Main Level | Dining Room | 6.84 m | 4.84 m | 6.84 m x 4.84 m |
| Main Level | Kitchen | 3.28 m | 3.05 m | 3.28 m x 3.05 m |
| Main Level | Eating Area | 3.05 m | 3.05 m | 3.05 m x 3.05 m |
| Main Level | Primary Bedroom | 4.27 m | 4.27 m | 4.27 m x 4.27 m |
| Main Level | Den | 3.05 m | 3.05 m | 3.05 m x 3.05 m |
| Main Level | Laundry Room | 2 m | 1.9 m | 2 m x 1.9 m |
| Upper Level | Bedroom 2 | 5.05 m | 3.99 m | 5.05 m x 3.99 m |
https://www.realtor.ca/real-estate/29990802/30-43-briar-gate-new-tecumseth-rural-new-tecumseth
Contact Us
Contact us for more information

This REALTOR.ca listing content is owned and licensed by REALTOR® members of The Canadian Real Estate Association
The trademarks REALTOR®, REALTORS®, and the REALTOR® logo are controlled by The Canadian Real Estate Association (CREA) and identify real estate professionals who are members of CREA. The trademarks MLS®, Multiple Listing Service® and the associated logos are owned by The Canadian Real Estate Association (CREA) and identify the quality of services provided by real estate professionals who are members of CREA. The trademark DDF® is owned by The Canadian Real Estate Association (CREA) and identifies CREA's Data Distribution Facility (DDF®)
July 09 2026 07:04:26
Toronto Regional Real Estate Board
Coldwell Banker Ronan Realty