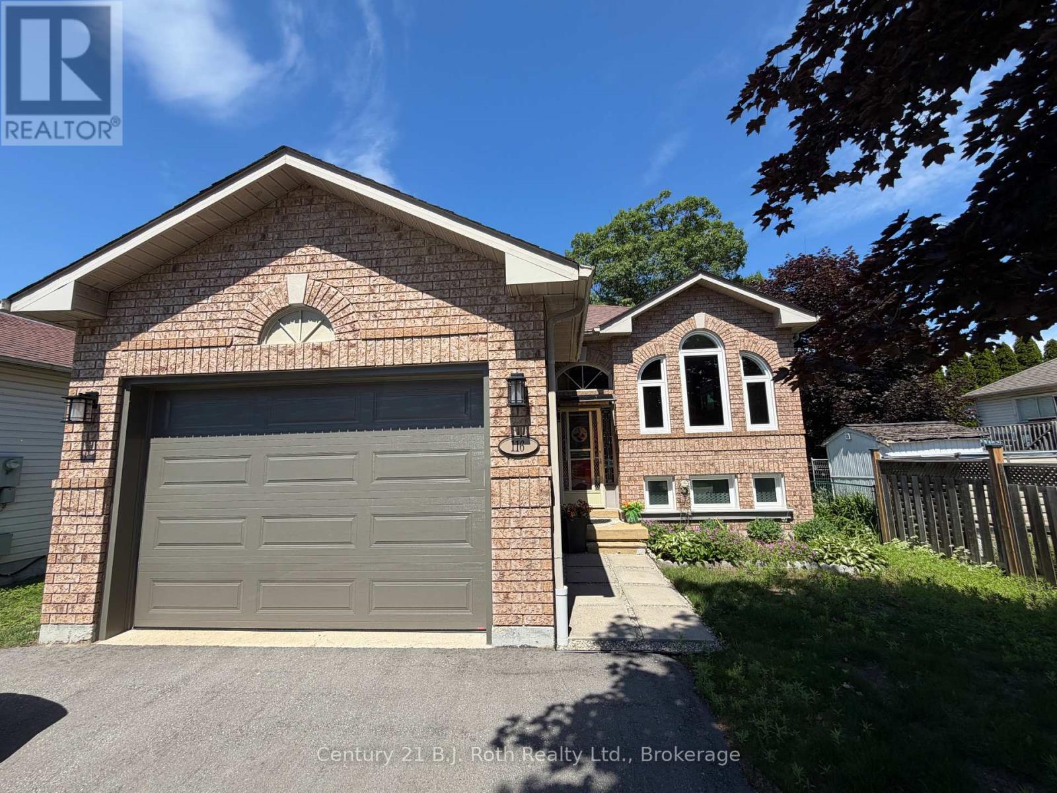
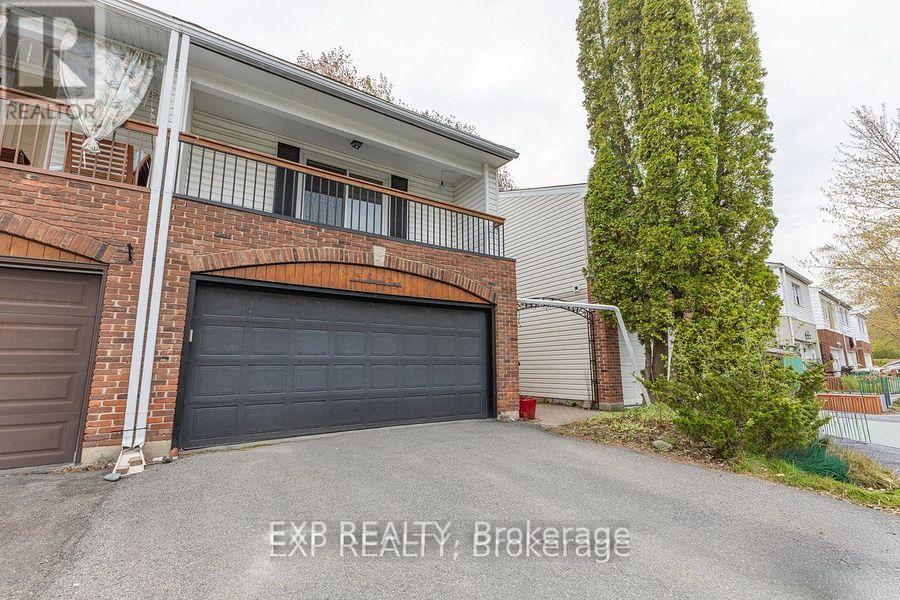
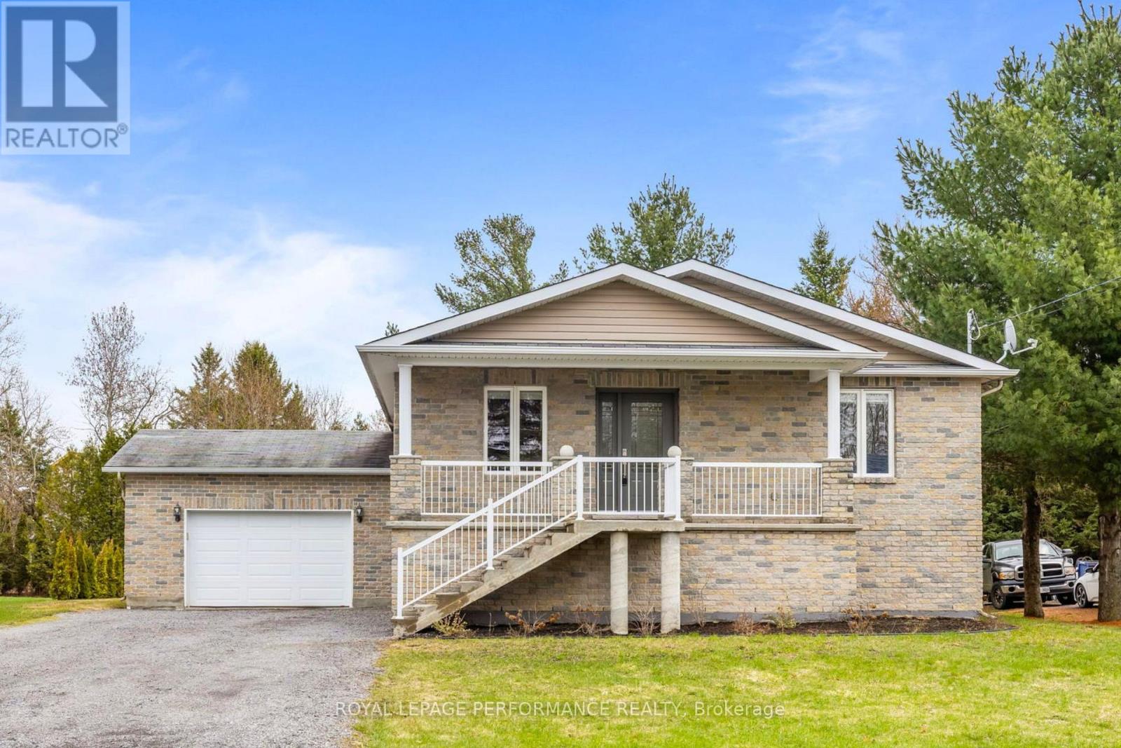
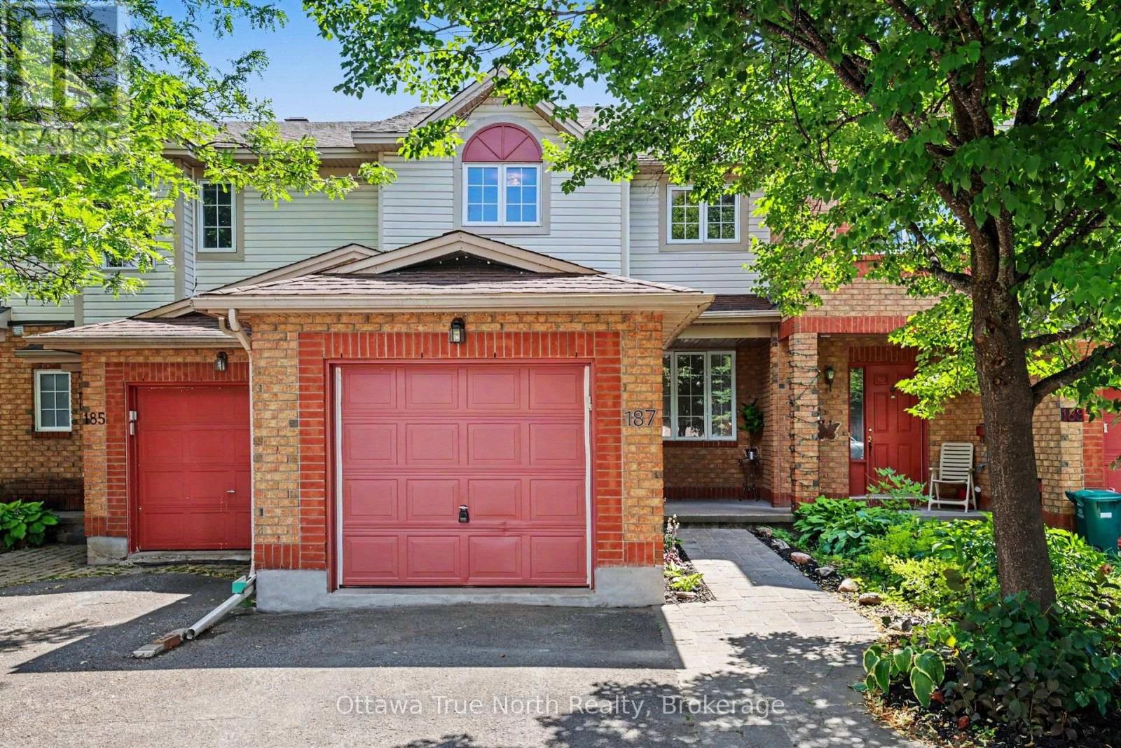
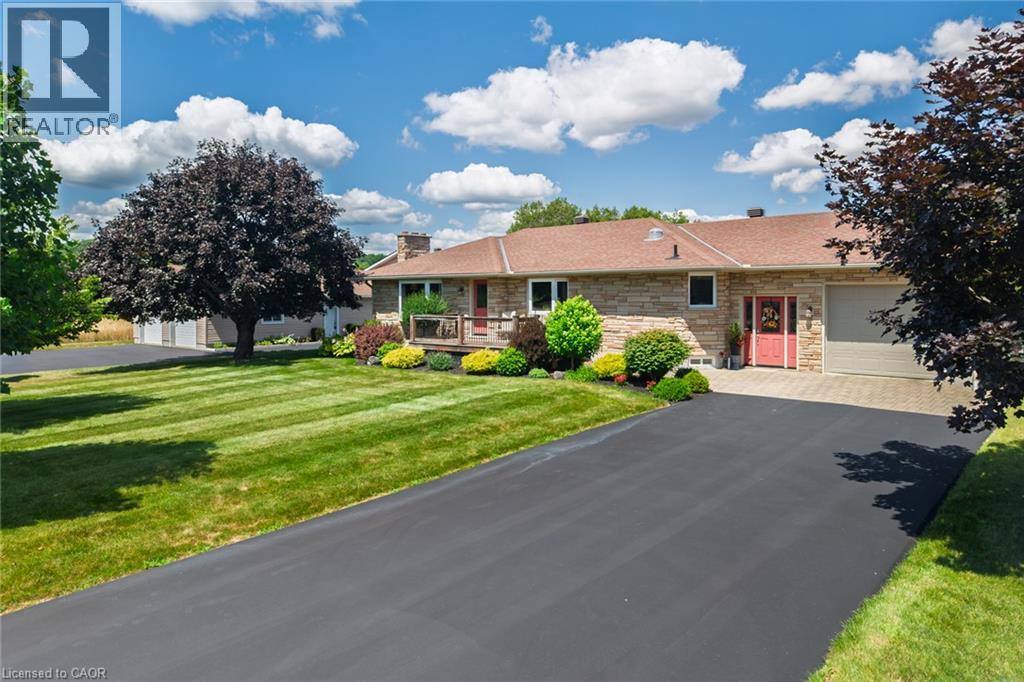
Welcome to 116 Dyer Drive in Wasaga Beach. This well-maintained 2,175 sq.ft., 2+2 bedroom raised bungalow offers the ideal blend of comfort and space. Located within a two minute walk to the local public school, literally at end of the road and a 15 minute walk to Beach Access 2, the world-famous sandy shores of Wasaga Beach. Step into an inviting updated raised bungalow featuring an open-concept living and dining area, perfect for entertaining. The kitchen offers ample cabinetry, patio doors to direct access to the back deck and yard for extending cooking and play. The main floor is completed with two spacious bedrooms and a full bath. The fully finished lower level expands your living space with two additional bedrooms, full bathroom, a large family room, laundry and plenty of room for growing families. Enjoy a generous fully fenced-in yard ideal for summer BBQs, outdoor gatherings, or simply unwinding in the fresh Georgian Bay air. Whether you're looking for a year-round home, cottage getaway, or investment opportunity, this property checks all the boxes. Many updates including windows, garage door, fenced in yard, paint, driveway. Ask for details. Located in a sought-after neighbourhood close to trails, shops, and amenities, this is your chance to experience the best of Wasaga Beach living! (id:15069)
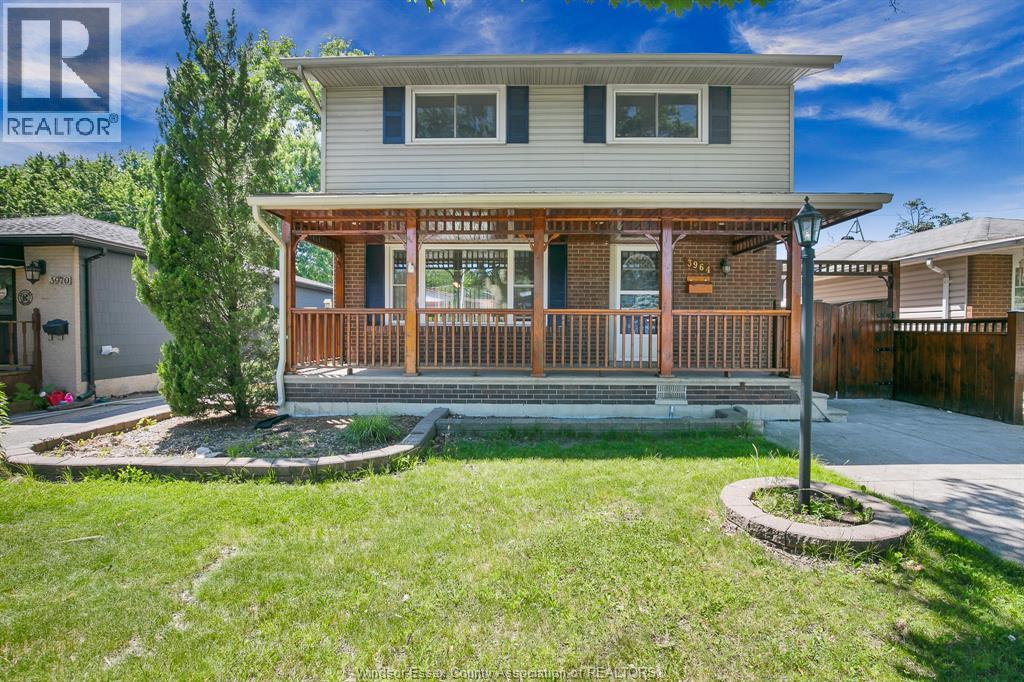
This updated 2 storey home with 4 bedrooms. Office can be used as fifth bedroom. Upgrades: refinished hardwood floors, new kitchen with quartz countertop, new large cabinets, new flooring in basement, new tile flooring and wall tiles in 3 washrooms and kitchen, new back splash, new exhaust fans, new kitchen hood, many pot lights, freshly painted whole house and patio, freshly stain front foyer and gate. Option for gas and electric stove. Concrete drive way with big gate to fully fenced backyard. (id:15069)
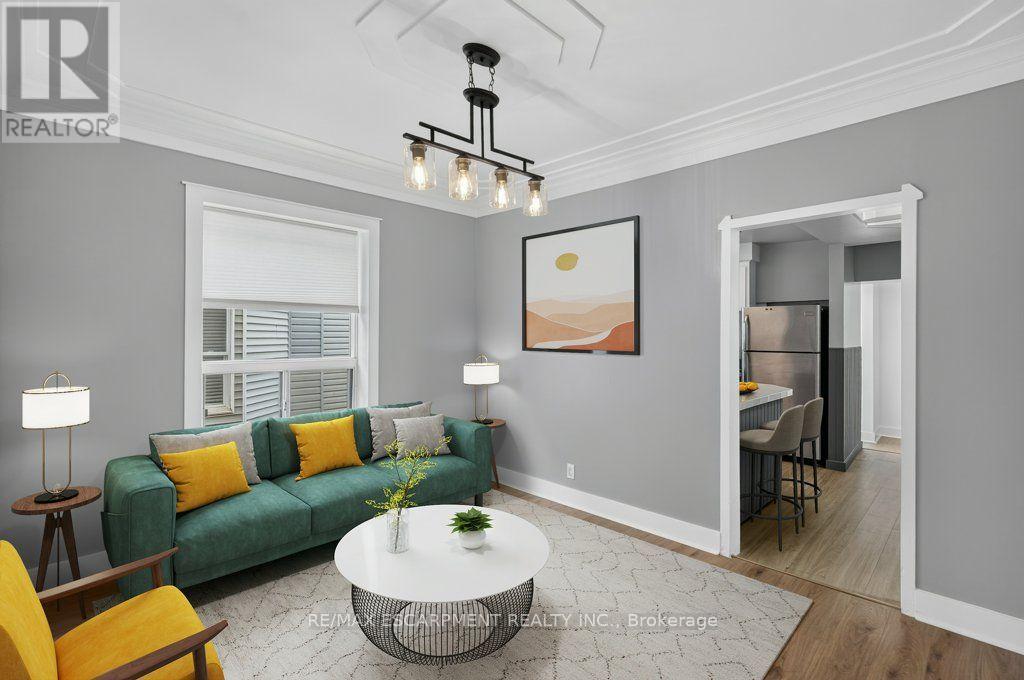
Welcome to 21 East Bend Avenue N, a beautifully refreshed detached home in Hamilton's sought-after Crown Point neighbourhood. Offering over 1600 sq. ft. of finished living space across 2.5 storeys, this move-in-ready property combines character, flexibility, and thoughtful updates throughout. The bright and inviting interior features a versatile main-floor bedroom, spacious living and dining areas, fresh paint throughout and new interior finishes. The eat-in kitchen offers abundant cabinetry, generous counter space, stainless steel appliances, and custom banquette seating. A bright main floor office overlooks the private backyard with mature trees. Upstairs, you'll find two spacious bedrooms, convenient second-floor laundry, and a well-appointed 4-piece bathroom. The finished third floor loft/bonus room adds valuable living space, for a studio, playroom, office, fitness area, or guest retreat. Major improvements completed in 2026 include replacement of the lead water service line, new appliances, electrical upgrades, HVAC improvements, interior updates throughout the home, and a new front walkway. Outside, enjoy a fully fenced backyard with a deck, garden space, storage shed, and driveway parking. Ideally located just steps from Ottawa Street's shops and restaurants, Gage Park, schools, and transit. This home offers an exceptional opportunity for first-time buyers, growing families, professionals, or investors. Come and take a look today! (id:15069)
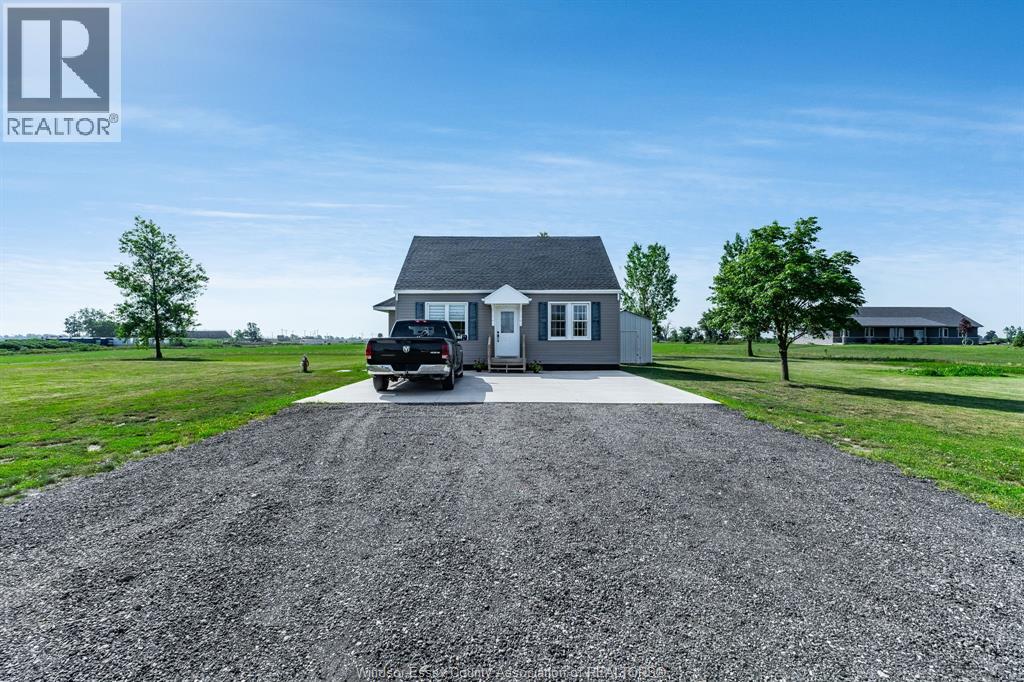
Country living on 1.5 acres with the major work already done! Situated on a paved road with municipal water and natural gas, this beautifully updated home offers the perfect blend of rural charm and modern improvements. Recent upgrades include a brand new foundation, septic system, ductwork, gravel driveway, and new front and rear concrete patios, creating a move-in-ready property with lasting value. Inside, you’ll find 3 bedrooms, 1 bathroom, a spacious living room, and an open kitchen and dining area featuring a sliding patio door overlooking the property. Additional updates include a newer furnace, central air conditioning, and roof, providing peace of mind for years to come. The generous 1.5-acre lot offers endless possibilities, with plenty of space to build the shop, garage, or outdoor oasis you’ve always wanted. Conveniently located just 10 minutes from Chatham and Highway 401, you’ll enjoy the best of country living with easy access to city amenities. (id:15069)
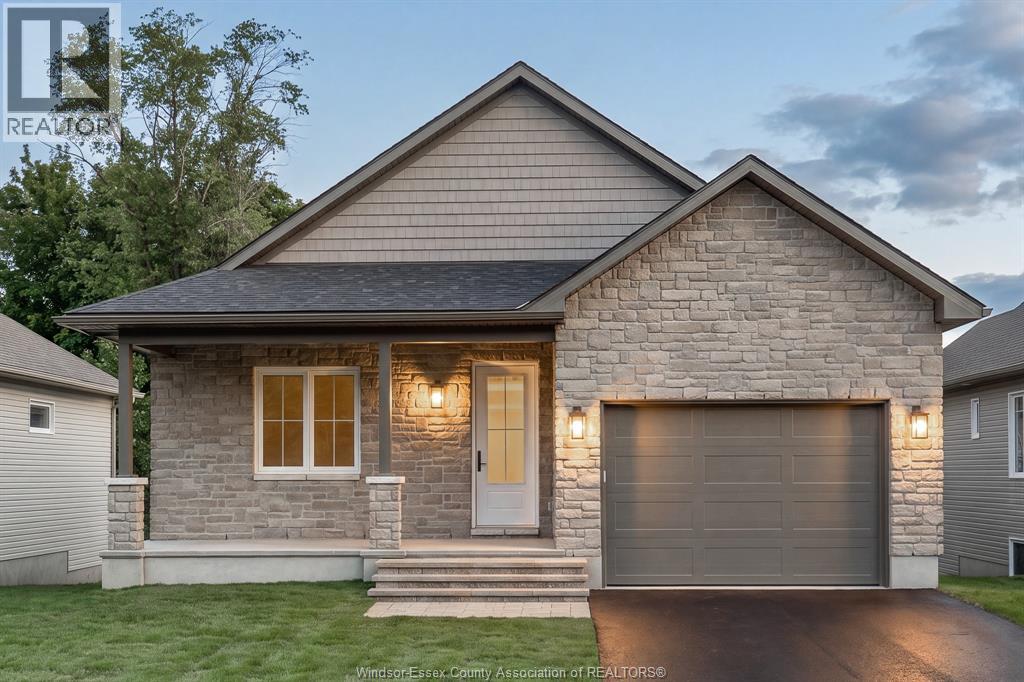
Foundation: Full ICF construction from foundation to underside of trusses, excluding garage; Heating/Cooling: Forced-air, 2-stage high-efficiency gas furnace, Central air conditioning, Tankless hot water heater, Energy Recovery Ventilator (ERV) included. Flooring: Engineered Hardwood throughout, Ceramic Tile in Bathrooms & Carpet and Ceramic Tile on Stairwell. Indoor Features: Quartz countertops throughout, Site Influences: The fall-back staircase walks out to grade, connecting seamlessly to a concrete patio in the rear yard. Whole yard is sodded. HST is applicable and in addition to the list price. Eligible buyers may qualify for HST new-home rebate savings (combined federal First-Time Home Buyers' GST + Ontario Enhanced rebate). CLICK MORE DETAILS IN REALTOR.ca LISTING TO CONTACT SELLER DIRECTLY. COOP COMMISSION $8000 + HST. (id:15069)
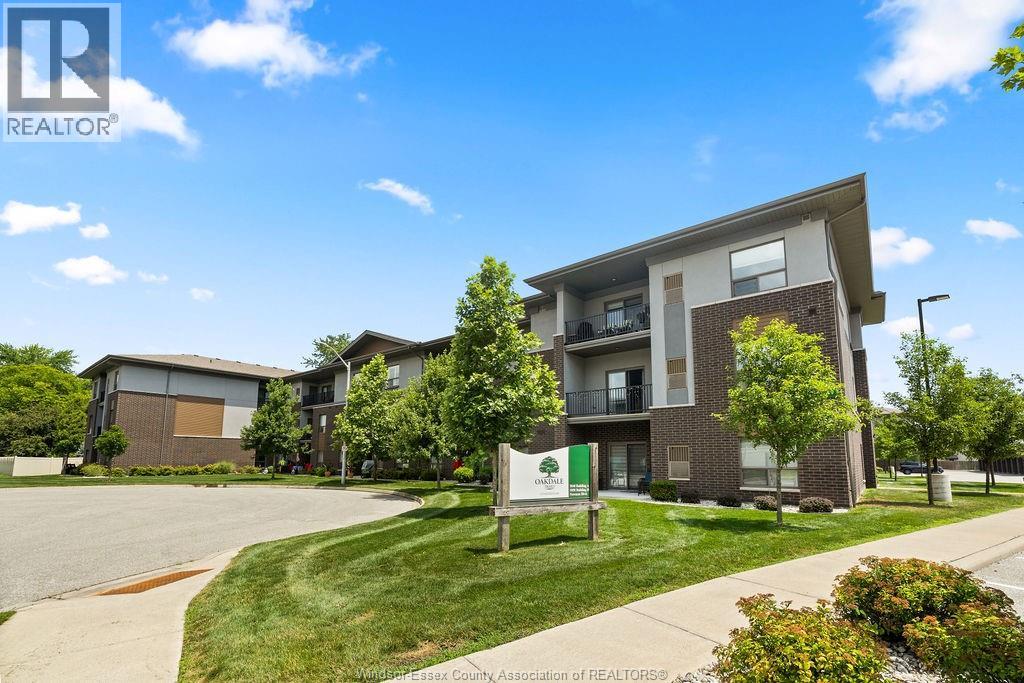
Best value in the heart of LaSalle with immediate possession! This modern 2-bedroom, 2-bathroom condo is one of the most competitively priced units in the building, offering an outstanding opportunity for first-time buyers, downsizers, or investors. Offering a bright, open-concept layout, this modern unit is perfect for those seeking comfortable, low-maintenance living. The spacious primary bedroom features a private ensuite bath, while the second bedroom and full bath provide excellent space for guests or a home office. Enjoy a stylish kitchen that flows seamlessly into the living and dining areas w/ built-in fireplace w/ stone accent wall creating the perfect setting for everyday living and entertaining. Upgraded flooring with ceramic and laminate throughout. Enjoy low-maintenance living in a sought-after location close to shopping, restaurants, parks, walking trails, USA border and all amenities. Incredible value in Lasalle, available for immediate possession, and a fantastic location make this an absolute must-see. (id:15069)
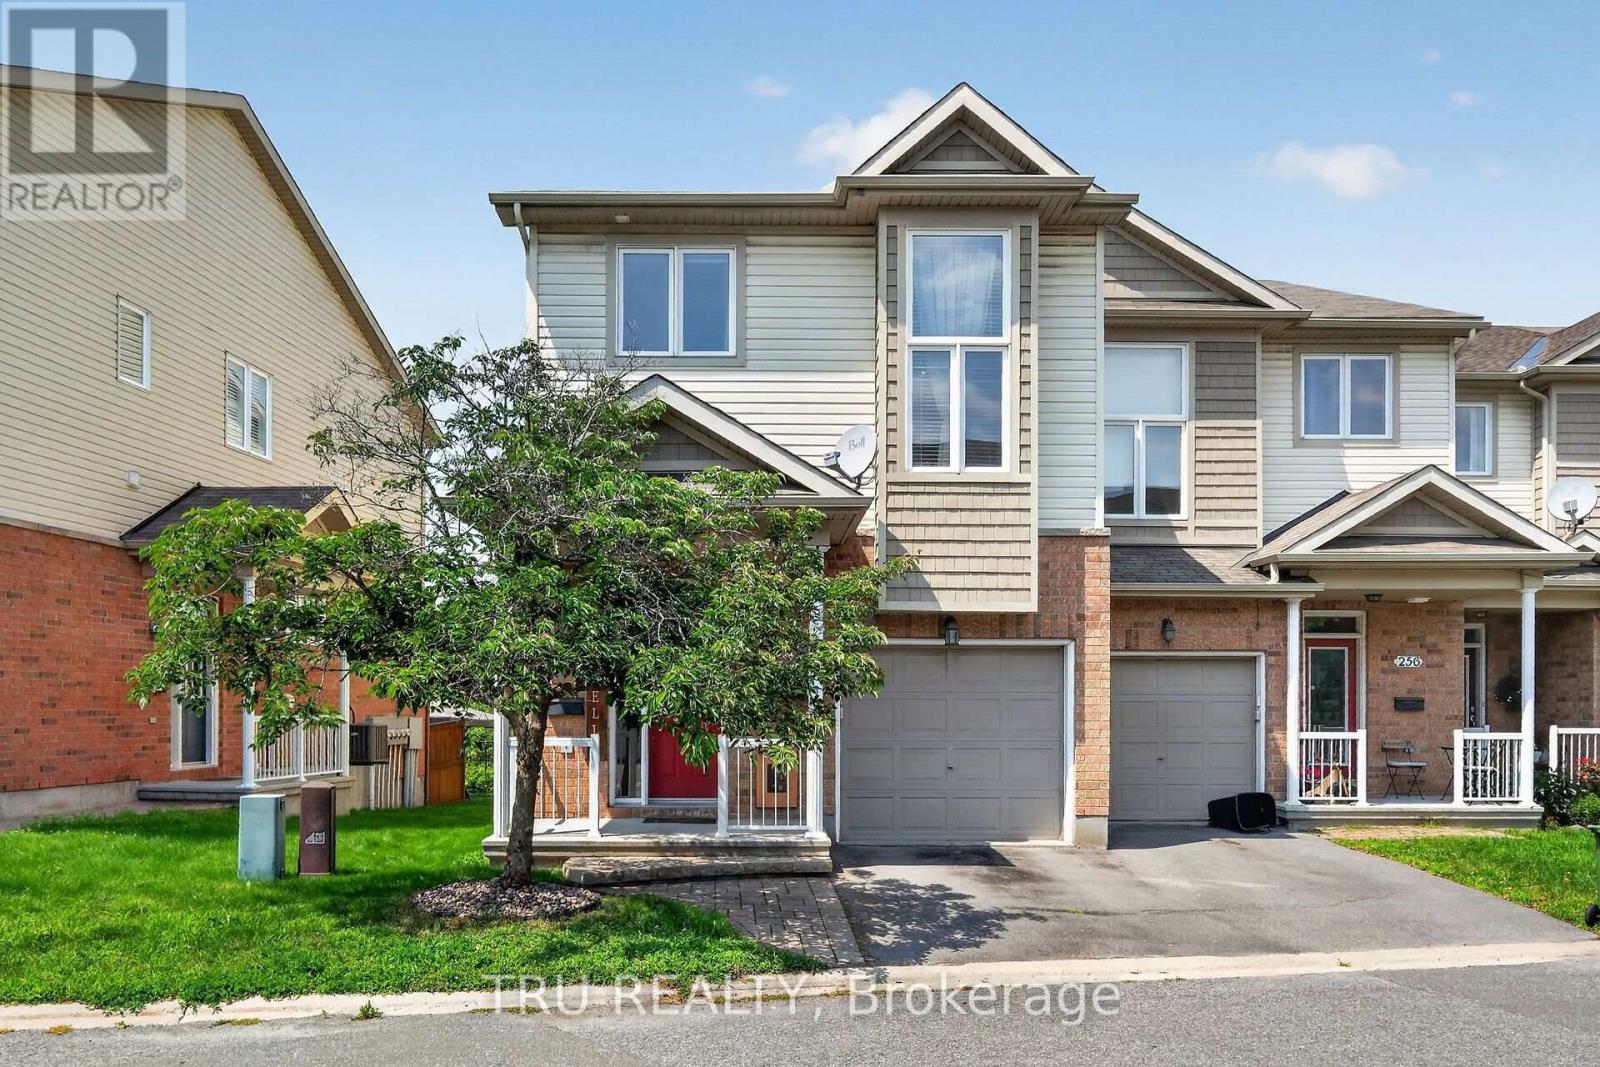
Welcome to this beautifully upgraded, maintained end-unit townhome in the community of Sandpiper Cove. Offering the largest Waterlily model, this home features 4 bedrooms plus a versatile loft-ideal as a home office, reading nook, or play space.Tucked away in a quiet, private enclave with no rear neighbours, the property backs directly onto Taylor Creek Conservation Area, providing exceptional privacy, scenic natural views, and spectacular sunsets. The newly built deck (2026), creates a true backyard retreat for entertaining or relaxing while surrounded by nature.Inside, the bright open-concept main level is designed for comfortable everyday living and effortless entertaining. Rich hardwood flooring flows throughout, while the impressive foyer features soaring 11-foot ceilings and tile floors. The custom kitchen is beautifully finished with granite countertops, a pantry, and appliances, including a new dishwasher (2025) and refrigerator (2023).The finished basement adds exceptional versatility with a spacious family room, a fourth bedroom or flexible bonus space, and abundant storage. Upstairs, you'll find three generous bedrooms, a spacious loft, and the convenience of second-floor laundry with a new washer (2026).Enjoy an exceptional location just steps from walking trails, cycling paths, the river, and Taylor Creek Conservation Area. You're also just minutes from Petrie Island's beaches and recreational amenities, the new O-Train for convenient commuting, and all the shopping, restaurants, schools, and everyday conveniences that Orléans has to offer. Association fees include snow removal, private road maintenance, and common area landscaping. (id:15069)
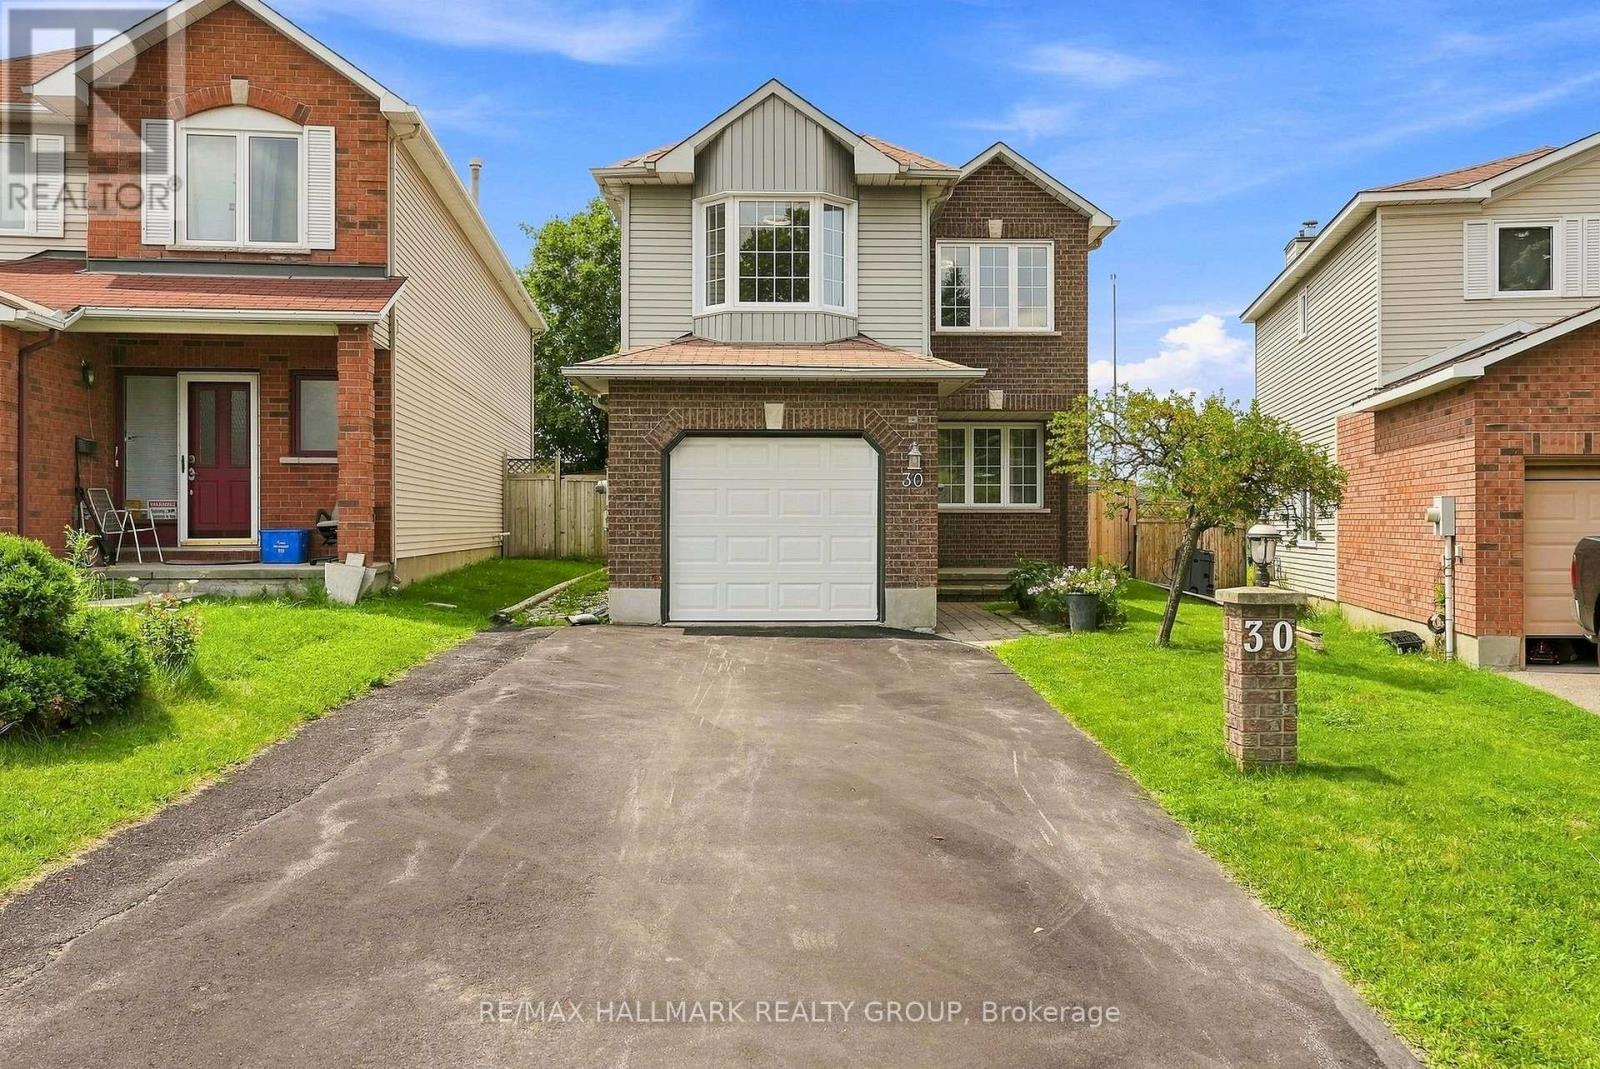
Welcome to 30 Rowe. A spacious 4 bedroom/3 bath home conveniently located near parks, trails, great schools and shopping all just minutes away. Inside the home, it welcomes you with new flooring throughout, crown mouldings and a bright and open layout featuring a large living/dining room combination designed for entertaining. A separate family room with gas fireplace is the perfect space for relaxation. The renovated kitchen showcases granite countertops and plenty of space for meal prep & everyday meals. Upstairs you will find new flooring, a spacious master bedroom that boasts its own walk in closet and ensuite bath. 3 additional generous bedrooms and another full bath complete this level. The finished lower level adds more room for recreation, a home office or spa...options are endless. Step outside to your own outdoor retreat with a fully fenced, deep backyard with a heated pool, hot tub & gazebo- perfect for summer nights, BBQ's and get togethers with stunning sunset views. A great opportunity to own this gem in a family friendly neighbourhood.*Some photos have been virtually staged* (id:15069)
Welcome to 15 Jansen Road. A pristine, newly updated and very large 3-bedroom, 2-bathroom freehold townhome with a double-car garage within walking distance to schools, parks, shops and recreational trail. The main floor boasts a great functional layout with a large living room formal dining room, and a bright, spacious kitchen with updated countertops and a new stove. Main floor also gives you access to a private fully fenced backyard through large sliding patio doors, inside access to the garage and a powder room. The upper level features 3 very large sized bedrooms, a primary suite with sliding doors leading to your own primary bedroom patio and a full bathroom. The lower level includes a finished rec room and a large storage room with a laundry area. This property is turnkey. Just move in! Updates include the roof (2026), refinished flooring (2026), kitchen updates (2026), a full interior paint job (2026), and both bathrooms (2026) (id:15069)
Introducing14 Maria Street - a beautifully designed bungalow set on a generous 74' x 149' lot in the heart of Casselman! From the moment you step inside, the layout flows naturally: a bright living room leads into the kitchen and dining area, creating an effortless space for everyday living and entertaining. Patio doors off the dining room open directly to a covered rear deck overlooking a spacious, private backyard - your blank canvas for gardens, a play space, or future projects. The main floor is as functional as it is comfortable, offering 2 secondary bedrooms with convenient access to a full bathroom, along with a 3rd bedroom, acting as a proper primary suite complete with a walk-in closet and private ensuite. A direct connection from the dining area to the attached garage makes grocery runs and daily routines seamlessly easy. Downstairs, the finished basement adds impressive versatility. A dedicated gym room enclosed with windows and french doors, a private office, and an expansive recreation room - currently home to a pool table - give every member of the household their own retreat. A flex laundry room rounds out the lower level with washer/dryer hookups and an additional toilet for added convenience. Whether you're upsizing, planting roots, or simply looking for a home that works as hard as you do - 14 Maria Street delivers. Located in a fantastic family-friendly neighborhood, enjoy a well-maintained park just a few steps away, and much more. Book your showing today! (id:15069)
Move-In Ready with No Rear Neighbours, Walk-Out Basement & Stunning Views! Welcome to this beautifully refreshed middle-unit townhome, in one of the area's most sought-after family-friendly neighbourhoods! Professionally painted from top to bottom (inside and out) and truly move-in ready, this home offers the perfect combination of comfort, convenience and privacy. The bright, open-concept kitchen features a generous eating area and opens onto a brand-new balcony where you can relax and enjoy spectacular views with no rear neighbours. The main floor also offers a convenient powder room and inside access from the garage. An elegant circular staircase with oak railings leads to the second level, where you'll find spacious bedrooms, including an oversized primary retreat with semi-ensuite access to a large bathroom featuring both a luxurious soaker tub and separate corner shower. The fully finished walk-out basement is the perfect place to unwind, complete with a cozy natural gas fireplace, large windows that fill the space with natural light, and patio doors leading to a brand-new deck looking into the peaceful backyard. Located just minutes from shopping, schools, parks, everyday amenities and easy highway access, this home checks all the boxes for families, professionals and commuters alike. Don't miss your opportunity to own this exceptional home in a fantastic neighbourhood! (id:15069)
This immaculate home & surrounding property will not disappoint! 2 bedrooms, and 2 bathrooms, main floor laundry, an attached single garage w/ inside access and a huge 3226 sq ft shop with a separate driveway on an impressive 1acre manicured lot. Located on a quiet country road with forest and farm field views, the current owners have planted a variety of native trees around the property, a vegetable garden in the back, and multiple tastefully appointed shrubs and flowering plants throughout. The plantings around the front and side of the house have an inground watering system. Both driveways have recently been paved providing the apropos finishing touch to present absolute perfection! The circa 1960 home was completely renovated over the last 13 years. The furnace and AC were replaced, the interior was taken back to the studs, rewired, plumbed, insulated before applying new drywall throughout. The property boasts 2 wells, one for the house and the other for the shop and yard. the dream hickory kitchen that was built approx. 10 years ago with custom features such as soft close doors and drawers, pullouts in lower cabinets, an easy-raise mixer shelf, raised dishwasher with storage below and microwave above for better accessibility, and breakfast bar tucked neatly away in the cabinetry behind closed doors. The counters are covered in a gorgeous granite and is highlighted by the sun tunnel sky light. The kitchen and main living room are open concept, allowing you to stay connected with family and guests while grabbing refreshments. There's a lovely set of glass pocket doors that can be closed between the living room and kitchen/dining area when you want a little separation. The shop has a 200-amp hydro service, hoist, compressor, efficient wood fired furnace, and has its own water supply. The back portion has an 11 ft ceiling and 10 ft high front and back doors. The front portion has a 9 ft ceiling and 8 ft high doors, & the roof is approx. 5 yrs old. (id:15069)