
767 Charlotteville Rd 7 Simcoe, Ontario N3Y 4K5

2 Bedroom
2 Bathroom
2,140 sqft
Raised Bungalow
Central Air Conditioning
Forced Air
Acreage
$986,000
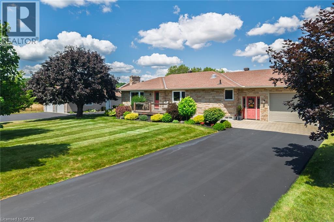
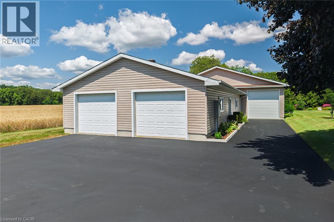
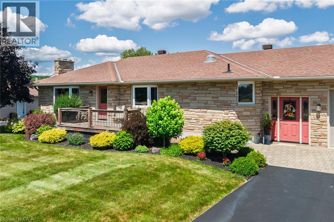
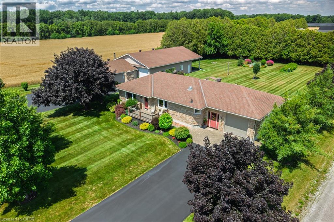
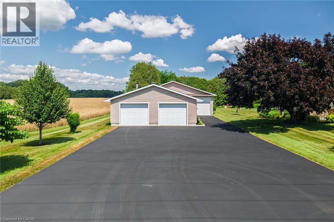
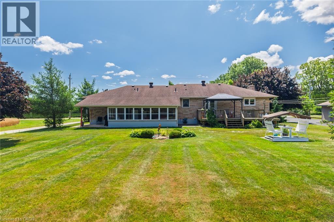
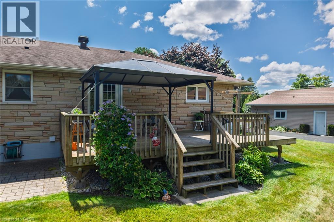
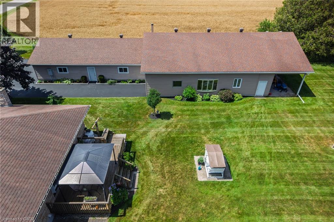
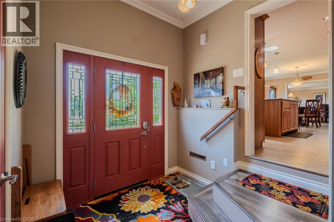
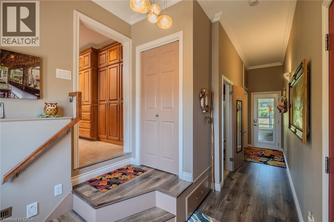
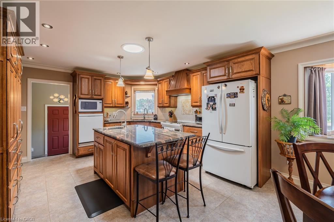
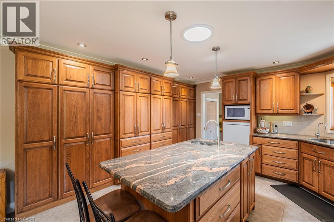
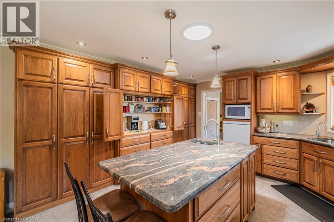
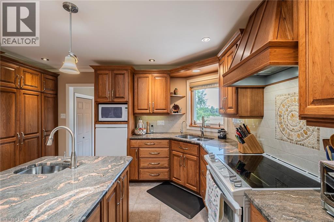
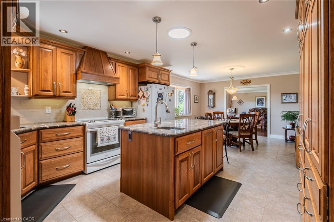
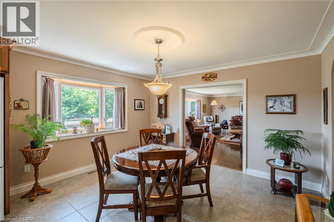
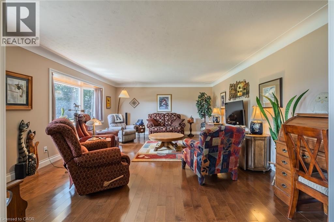
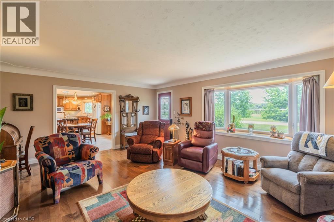
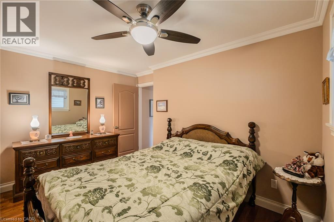
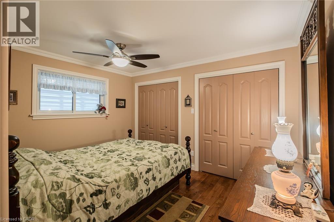
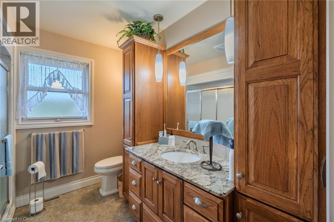
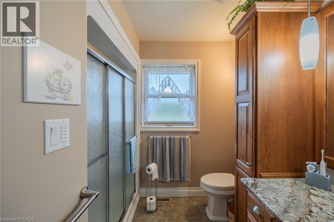
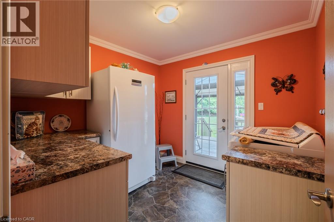
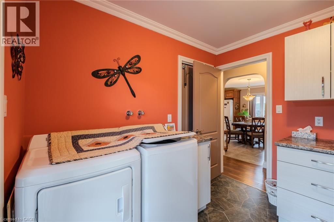
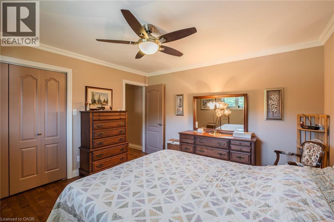
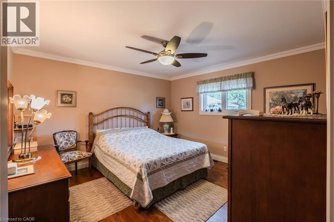
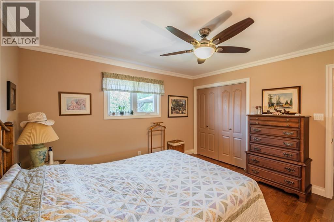
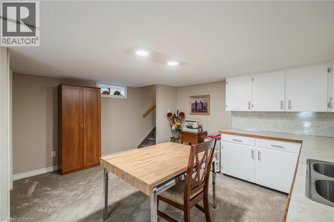
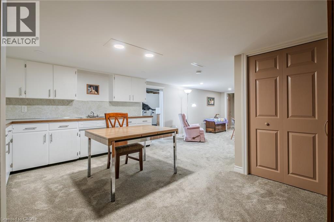
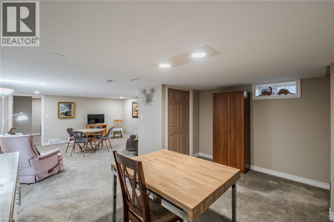
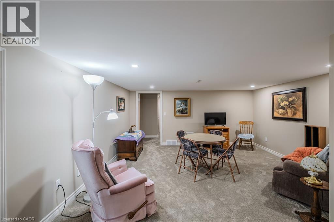
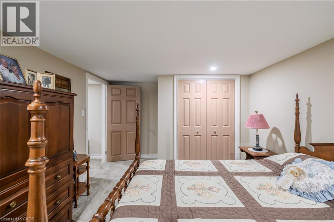
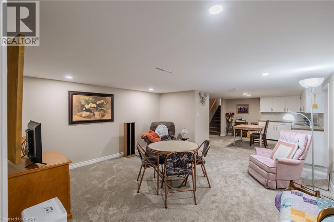
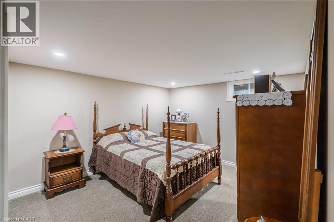
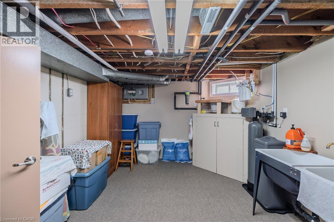
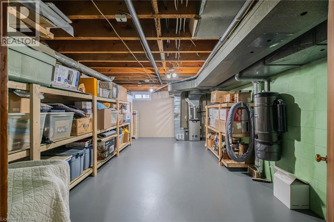
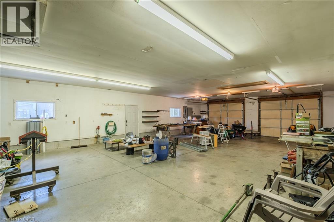
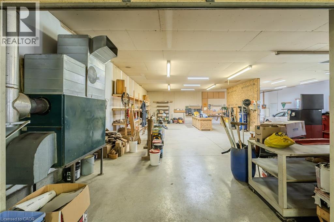
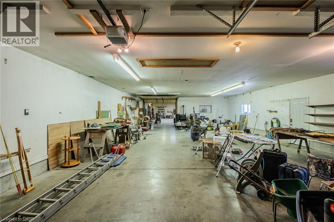
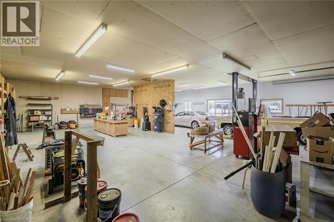
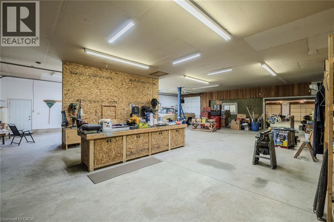
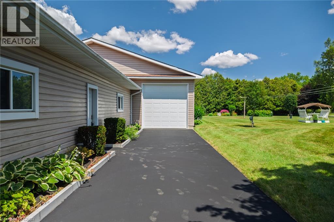
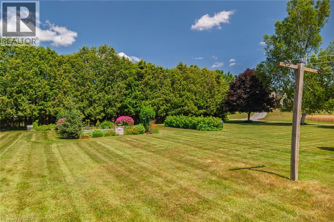
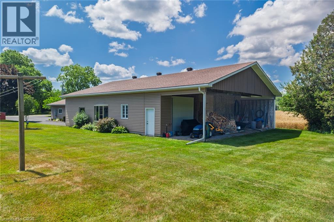
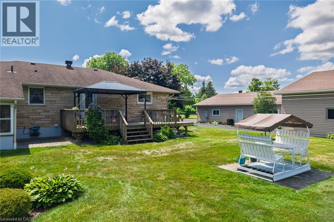
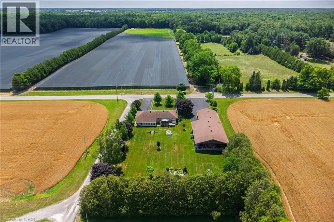
This immaculate home & surrounding property will not disappoint! 2 bedrooms, and 2 bathrooms, main floor laundry, an attached single garage w/ inside access and a huge 3226 sq ft shop with a separate driveway on an impressive 1acre manicured lot. Located on a quiet country road with forest and farm field views, the current owners have planted a variety of native trees around the property, a vegetable garden in the back, and multiple tastefully appointed shrubs and flowering plants throughout. The plantings around the front and side of the house have an inground watering system. Both driveways have recently been paved providing the apropos finishing touch to present absolute perfection! The circa 1960 home was completely renovated over the last 13 years. The furnace and AC were replaced, the interior was taken back to the studs, rewired, plumbed, insulated before applying new drywall throughout. The property boasts 2 wells, one for the house and the other for the shop and yard. the dream hickory kitchen that was built approx. 10 years ago with custom features such as soft close doors and drawers, pullouts in lower cabinets, an easy-raise mixer shelf, raised dishwasher with storage below and microwave above for better accessibility, and breakfast bar tucked neatly away in the cabinetry behind closed doors. The counters are covered in a gorgeous granite and is highlighted by the sun tunnel sky light. The kitchen and main living room are open concept, allowing you to stay connected with family and guests while grabbing refreshments. There's a lovely set of glass pocket doors that can be closed between the living room and kitchen/dining area when you want a little separation. The shop has a 200-amp hydro service, hoist, compressor, efficient wood fired furnace, and has its own water supply. The back portion has an 11 ft ceiling and 10 ft high front and back doors. The front portion has a 9 ft ceiling and 8 ft high doors, & the roof is approx. 5 yrs old. (id:15069)
Property Details
| MLS® Number | 40849335 |
| Property Type | Single Family |
| Amenities Near By | Place Of Worship, Schools |
| Communication Type | Internet Access |
| Community Features | Quiet Area, School Bus |
| Equipment Type | Propane Tank |
| Features | Paved Driveway, Country Residential, Automatic Garage Door Opener, Private Yard |
| Parking Space Total | 30 |
| Rental Equipment Type | Propane Tank |
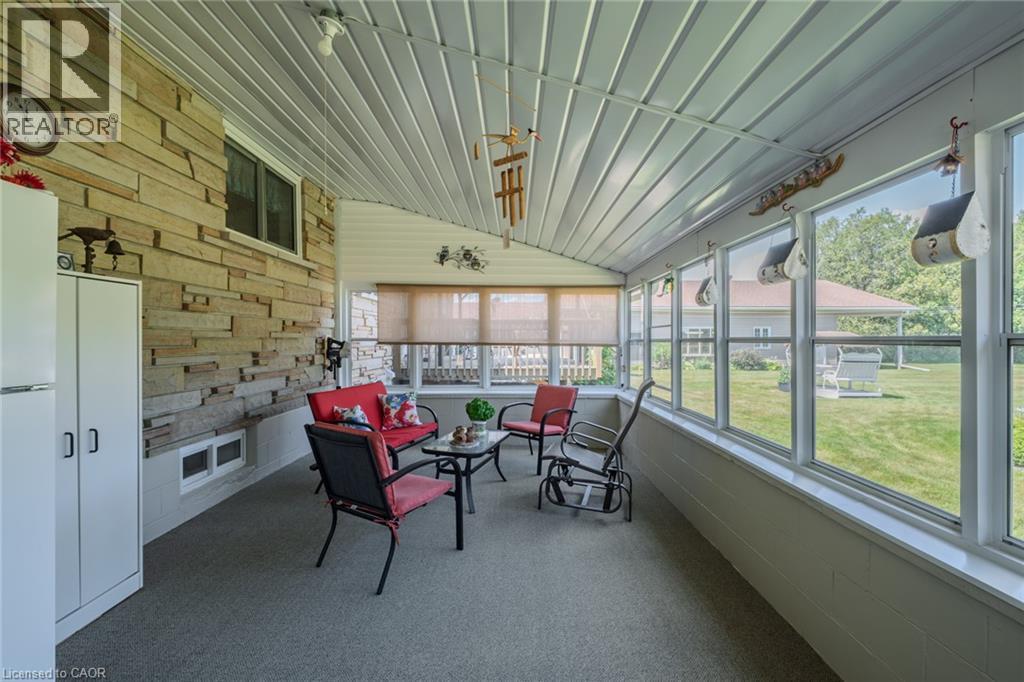
| Structure | Workshop, Porch |
Building
| Bathroom Total | 2 |
| Bedrooms Above Ground | 2 |
| Bedrooms Total | 2 |
| Appliances | Central Vacuum, Dishwasher, Dryer, Microwave, Refrigerator, Stove, Water Softener, Washer, Hood Fan, Window Coverings, Garage Door Opener |
| Architectural Style | Raised Bungalow |
| Basement Development | Partially Finished |
| Basement Type | Full (partially Finished) |
| Constructed Date | 1960 |
| Construction Style Attachment | Detached |
| Cooling Type | Central Air Conditioning |
| Exterior Finish | Brick |
| Fixture | Ceiling Fans |
| Heating Fuel | Propane |
| Heating Type | Forced Air |
| Stories Total | 1 |
| Size Interior | 2,140 Sqft |
| Type | House |
| Utility Water | Well |
Parking
| Attached Garage |
Land
| Access Type | Road Access |
| Acreage | Yes |
| Land Amenities | Place Of Worship, Schools |
| Sewer | Septic System |
| Size Depth | 275 Ft |
| Size Frontage | 160 Ft |
| Size Irregular | 1.01 |
| Size Total | 1.01 Ac|1/2 - 1.99 Acres |
| Size Total Text | 1.01 Ac|1/2 - 1.99 Acres |
| Zoning Description | A |
Rooms
| Level | Type | Length | Width | Dimensions |
|---|---|---|---|---|
| Basement | Cold Room | 6'9'' x 14'7'' | ||
| Basement | Storage | 21'1'' x 12'6'' | ||
| Basement | Utility Room | 24'5'' x 10'8'' | ||
| Basement | Other | 14'5'' x 14'7'' | ||
| Basement | Family Room | 13'0'' x 14'7'' | ||
| Basement | Bonus Room | 12'10'' x 12'5'' | ||
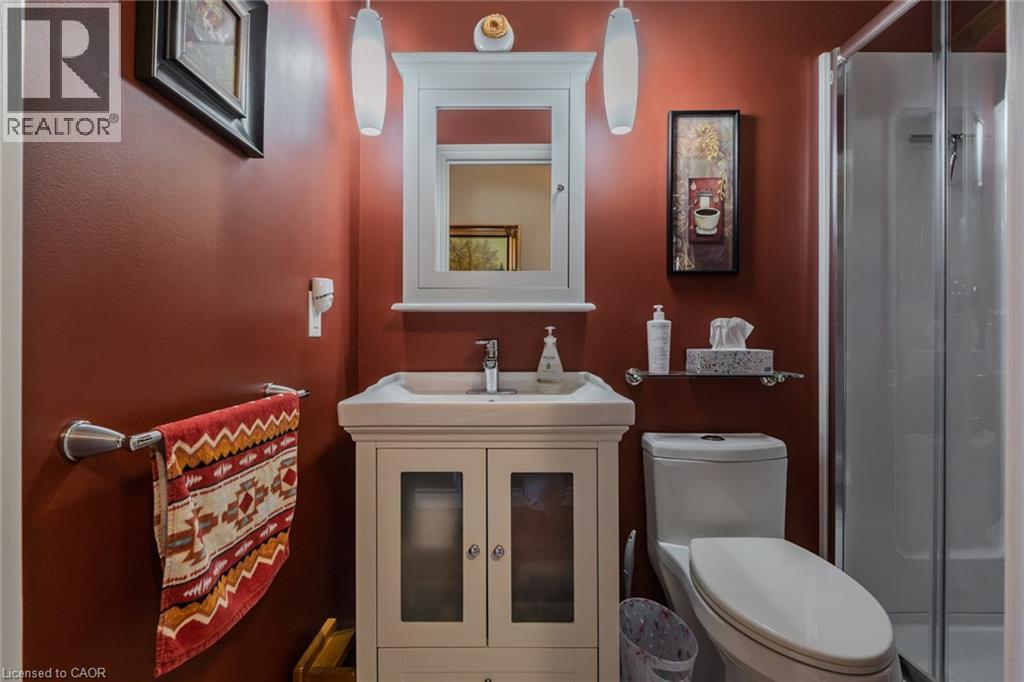
| Main Level | 3pc Bathroom | 7'11'' x 8'11'' | ||
| Main Level | 3pc Bathroom | 3'11'' x 8'0'' | ||
| Main Level | Laundry Room | 9'6'' x 8'11'' | ||
| Main Level | Bedroom | 9'3'' x 12'5'' | ||
| Main Level | Primary Bedroom | 12'10'' x 12'5'' | ||
| Main Level | Living Room | 21'3'' x 15'4'' | ||
| Main Level | Kitchen/dining Room | 24'8'' x 13'4'' | ||
| Main Level | Foyer | Measurements not available |
Utilities
| Cable | Available |
| Electricity | Available |
| Telephone | Available |
https://www.realtor.ca/real-estate/30079799/767-charlotteville-rd-7-simcoe
Contact Us
Contact us for more information

This REALTOR.ca listing content is owned and licensed by REALTOR® members of The Canadian Real Estate Association
The trademarks REALTOR®, REALTORS®, and the REALTOR® logo are controlled by The Canadian Real Estate Association (CREA) and identify real estate professionals who are members of CREA. The trademarks MLS®, Multiple Listing Service® and the associated logos are owned by The Canadian Real Estate Association (CREA) and identify the quality of services provided by real estate professionals who are members of CREA. The trademark DDF® is owned by The Canadian Real Estate Association (CREA) and identifies CREA's Data Distribution Facility (DDF®)
July 25 2026 07:58:57
REALTORS® Association of Hamilton-Burlington
Royal LePage Trius Realty Brokerage