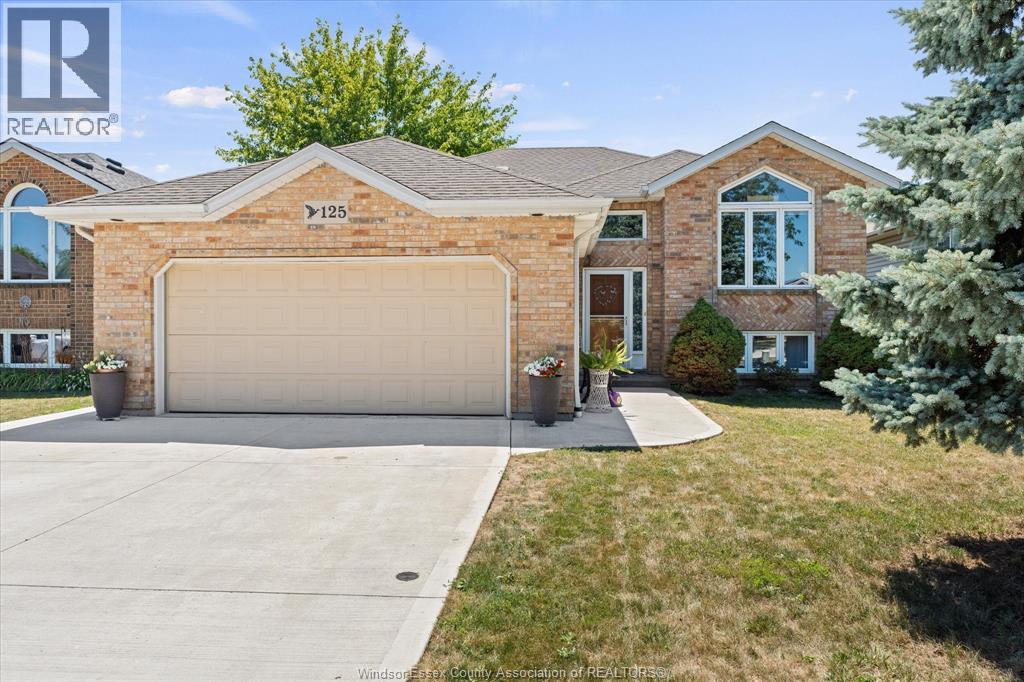
Welcome to this beautifully maintained spacious 3-bedroom, 2-bathroom raised bungalow nestled on a quiet, family-friendly street in one of Brooklin's most desirable neighbourhoods. Designed for comfortable everyday living, this home offers bright, inviting living spaces, a cozy family room, and a functional layout ideal for growing families, downsizers, or those who love to entertain. Step outside to a private, beautifully landscaped backyard, perfect for summer barbecues, relaxing evenings, or letting children and pets play. The professionally landscaped front and rear yards provide exceptional curb appeal and create a peaceful outdoor retreat. Pride of ownership is evident throughout, with numerous quality updates including: 2025: Professionally completed natural stone landscaping, new front entrance door and screen door ,freshly painted main floor. 2024: New window above the garage. 2019: New kitchen patio sliding door. 2018: New eavestroughs and downspouts. 2017: Furnace, central air conditioning, humidifier, water tank, garage door, and interior garage storm door. 2012: Roof replacement. This move-in ready home combines spacious living, quality updates, beautiful landscaping, and an outstanding location-offering an exceptional lifestyle in the heart of Brooklin. (id:15069)
Amazing Opportunity W/ Income Potential, Legal Apartment. In this Home, You Find the Perfect Balance of Elegance, Warmth, Style, and Everyday Functionality. Front Living Room W/ Skylights, (presently used for Business, will be restored before closing) At the Heart of the Home is a Spectacular Chef's Kitchen; Featuring Quartz Countertops and Backsplash, Premium Stainless Steel Appliances, Bar Fridge, Oversized Entertaining Island, Induction Cooktop, Perfect for Everyday Living and Entertaining. Overlooks the Bright Dining Room with Built In Beautiful Cupboards. Step Outside to Your Resort-Inspired Backyard Oasis Featuring; Swim Spa w/ Electric Cover, a Covered Outdoor Pavilion/Solarium on Stamped Concrete Pad. Luxury Entertaining Deck with BBQ, and Beautifully Landscaped Grounds. 4-hole Putting Green, Inground Sprinkler. This Home is Defined by Exceptional Craftsmanship and Quality! Smart Entertaining & Luxurious Daily Living. Apartment Finished with Quality, A Fully Equipped Stunning Kitchen, Large Centre Island, Premium Built-In Stainless Steel Appliances, And Sitting Area with a Beautiful Fireplace. Carpet Free. A Huge Walk- In Shower Plus Bathtub and Laundry. Separate Side Entry. This Home is Across from the Beautiful Harmony Creek Trail. Total Finished Area: 2734 SQ FT *PLEASE SEE PROPERTY INFORMATION AND UPDATES ATTACHED TO LISTING FOR FURTHER DETAILS* No Disappointment!! (id:15069)
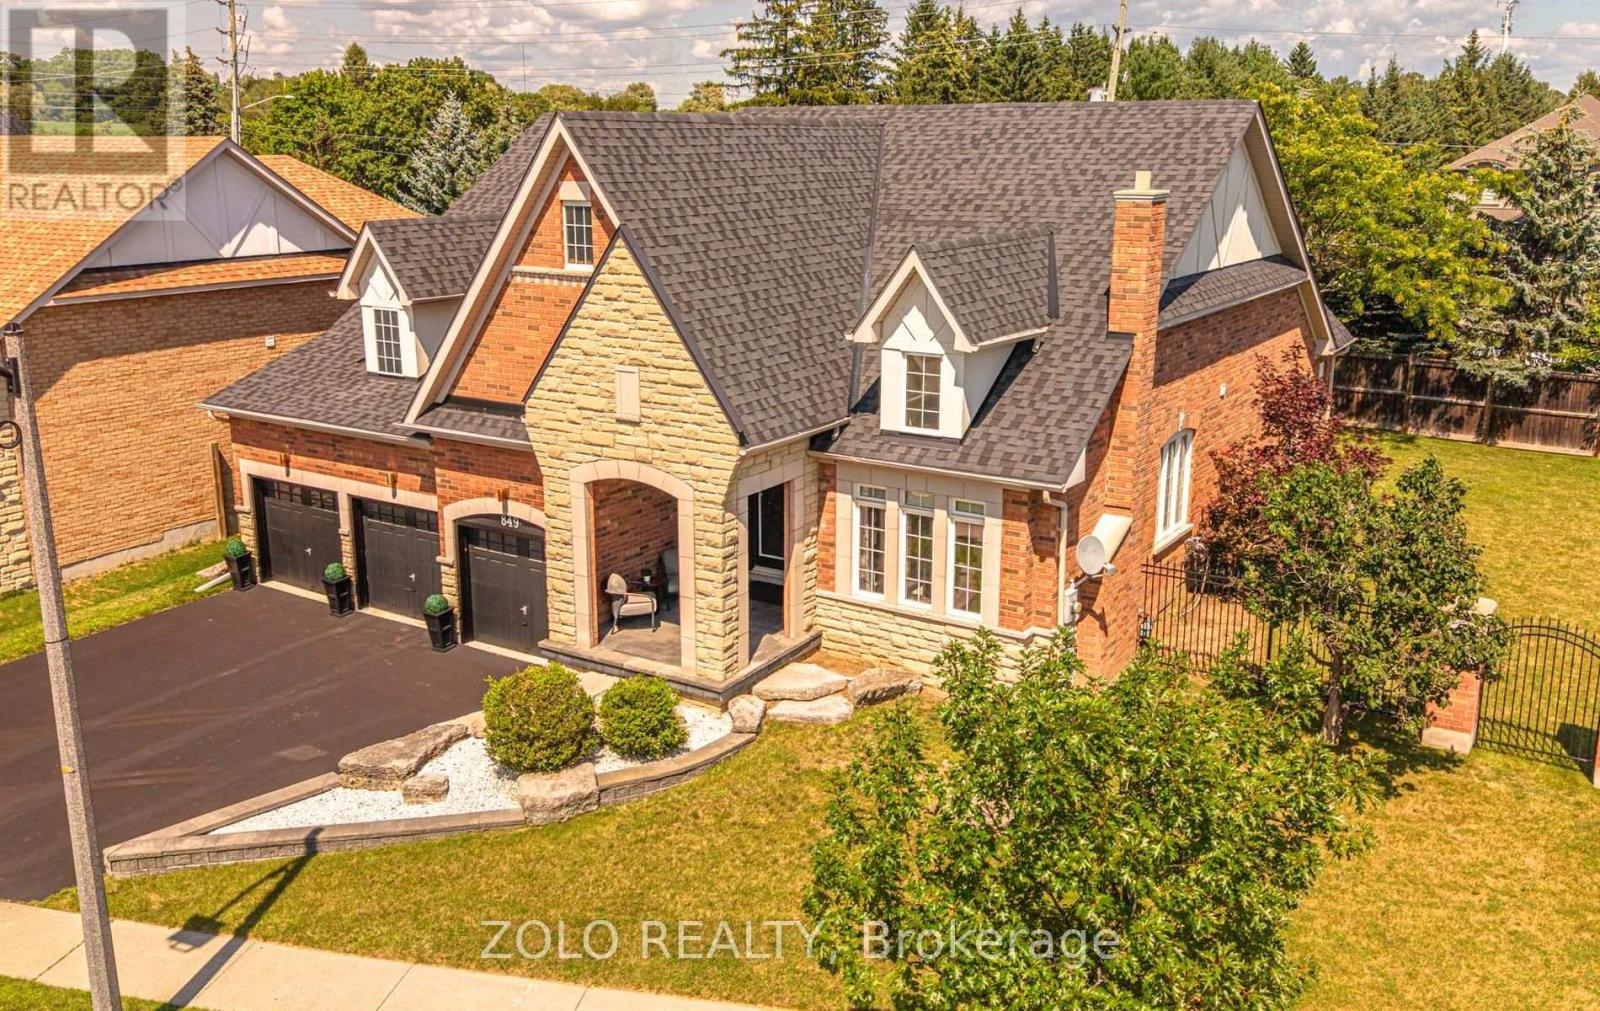
Welcome to this exceptional executive bungalow in the prestigious Harrowsmith Ravine Estates, offering over 4,000 sq. ft. of finished living space on a rarely offered premium pie-shaped lot surrounded by mature trees. An impressive covered front porch and oversized 3-car garage create outstanding curb appeal. The thoughtfully designed main floor features a private office, formal dining room with butler's pantry, and a bright gourmet kitchen with a spacious eat-in area, walkout to the backyard, and open-concept layout overlooking the inviting living room with a stunning stone fireplace and feature wall. Retreat to the luxurious primary suite featuring bamboo flooring, backyard walkout, walk-in closet & 2nd closet space and an oversized 3-piece ensuite. A second main floor bedroom also offers its own private 3-piece ensuite. Convenient main floor laundry includes direct garage access. The fully finished basement adds approximately 2,000 sq. ft. of additional living space with a large recreation room, two additional bedrooms, a 4-piece bathroom, and endless possibilities for entertaining, extended family, or a home gym. Enjoy the privacy of the premium pie-shaped backyard with its tranquil, park-like setting surrounded by mature trees. Located just steps to Harmony Valley Conservation Area, walking trails, and Pebblestone Golf Course, with quick access to Highways 401, 407, and 115, plus shopping, restaurants, schools, and all amenities. A rare opportunity to own a spectacular executive bungalow in one of the area's most desirable communities. (id:15069)
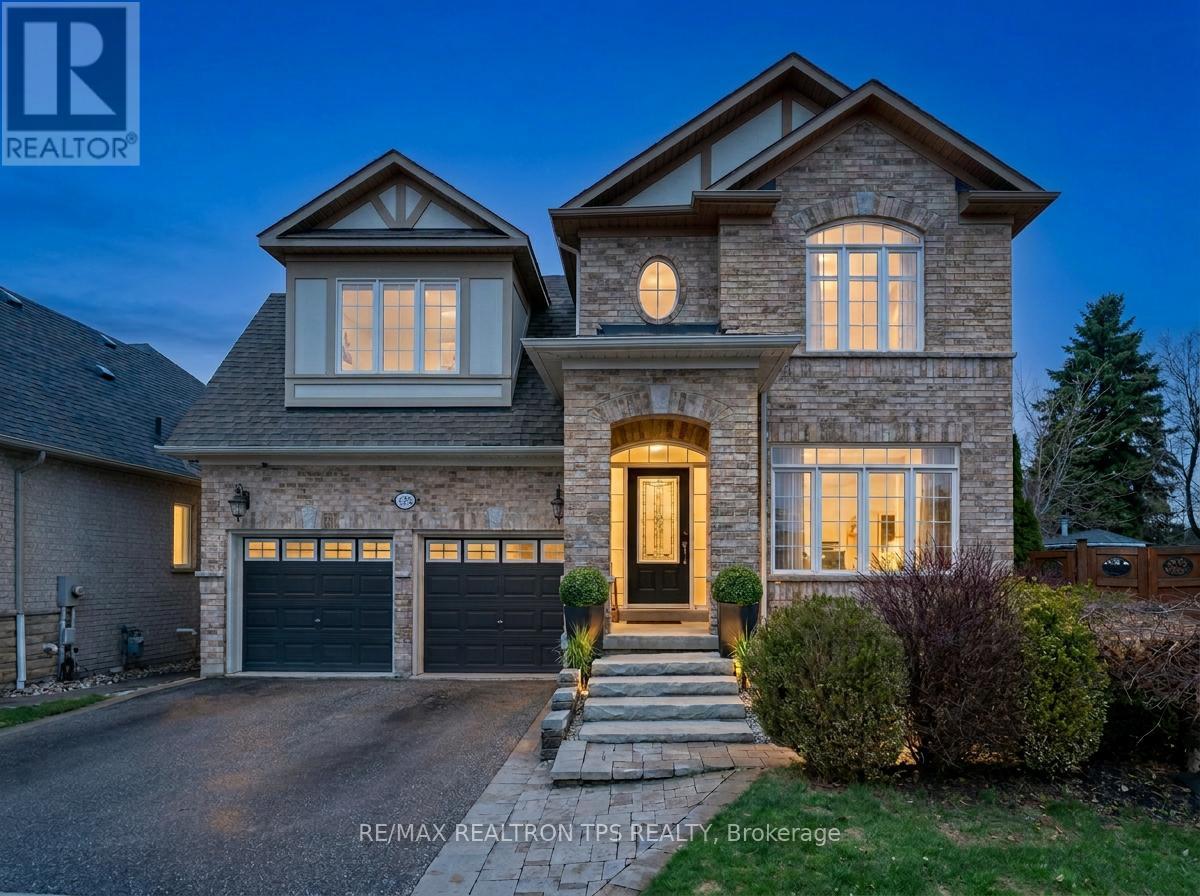
Beautifully appointed and well maintained, this Marshall-built detached 2-storey home offers over 3,000 sq. ft. above grade and is set on a premium oversized pie lot in one of North Oshawa's most sought-after neighbourhoods. From the striking all-brick exterior and professionally landscaped entry to the bright, open-concept interior, every detail has been thoughtfully designed for comfort, style, and everyday living. Freshly painted throughout, the main floor welcomes you with soaring ceilings, hardwood flooring, crown moulding, colonial pillars, and an elegant formal living and dining area that flows seamlessly into the chef-inspired kitchen and butler's pantry, ideal for entertaining. The kitchen features granite countertops, custom cabinetry, a large island, stainless steel built-in appliances (including double wall oven), ceramic flooring, and a sun-filled breakfast area with walkout to the oversized deck and pool-sized backyard. The spacious great room completes the main level with a coffered ceiling, gas fireplace, pot lights, and large casement windows that fill the home with natural light. Upstairs, discover four generous bedrooms and three full bathrooms, including a luxurious primary suite with coffered ceiling, two walk-in closets, and a spa-like 5-piece ensuite with double vanity, separate shower, and corner tub. A versatile computer nook, upper hallway linen storage, and convenient laundry room add to the home's practical layout, while upgraded broadloom, smooth ceilings, and quality finishes continue throughout.The backyard is a true retreat, featuring a large custom deck with aluminum rails, perennial gardens, Japanese maple trees, a custom arbor, and full fencing for privacy and enjoyment. With a 3-piece basement rough-in, central air, high-efficiency furnace, central vac, 25-year architectural shingles, and countless upgrades throughout, this exceptional home offers refined living in a prime location close to schools, parks, shopping, and the 407. (id:15069)
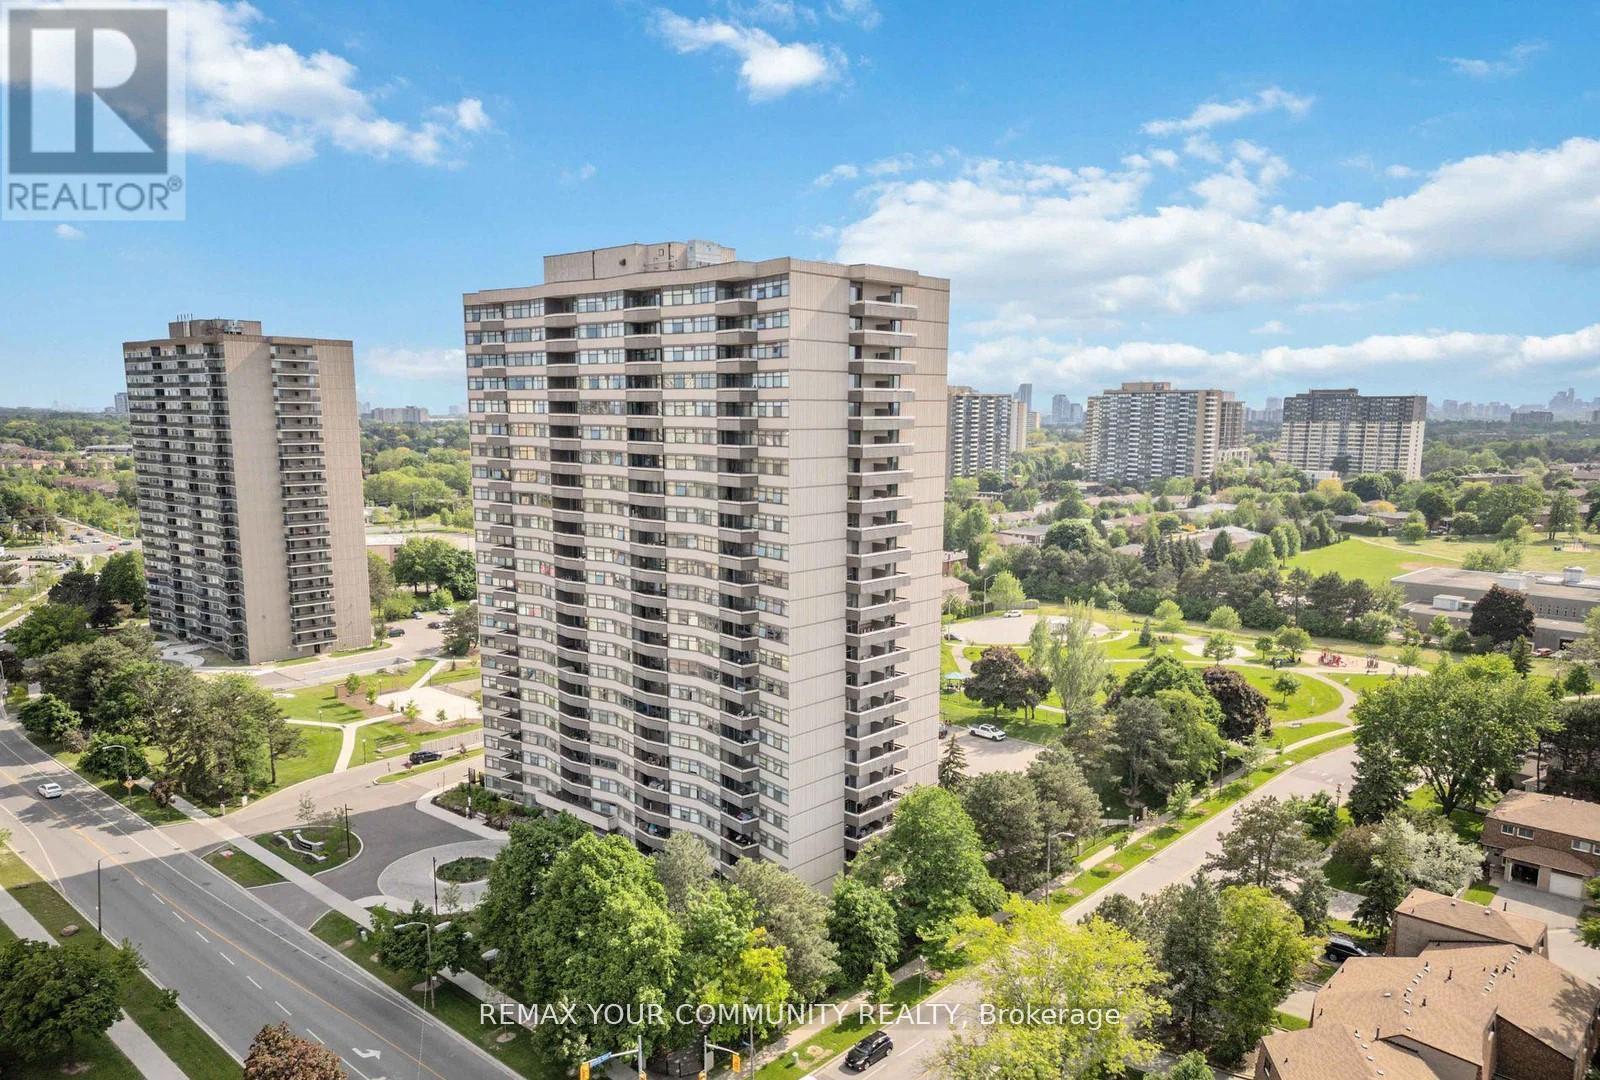
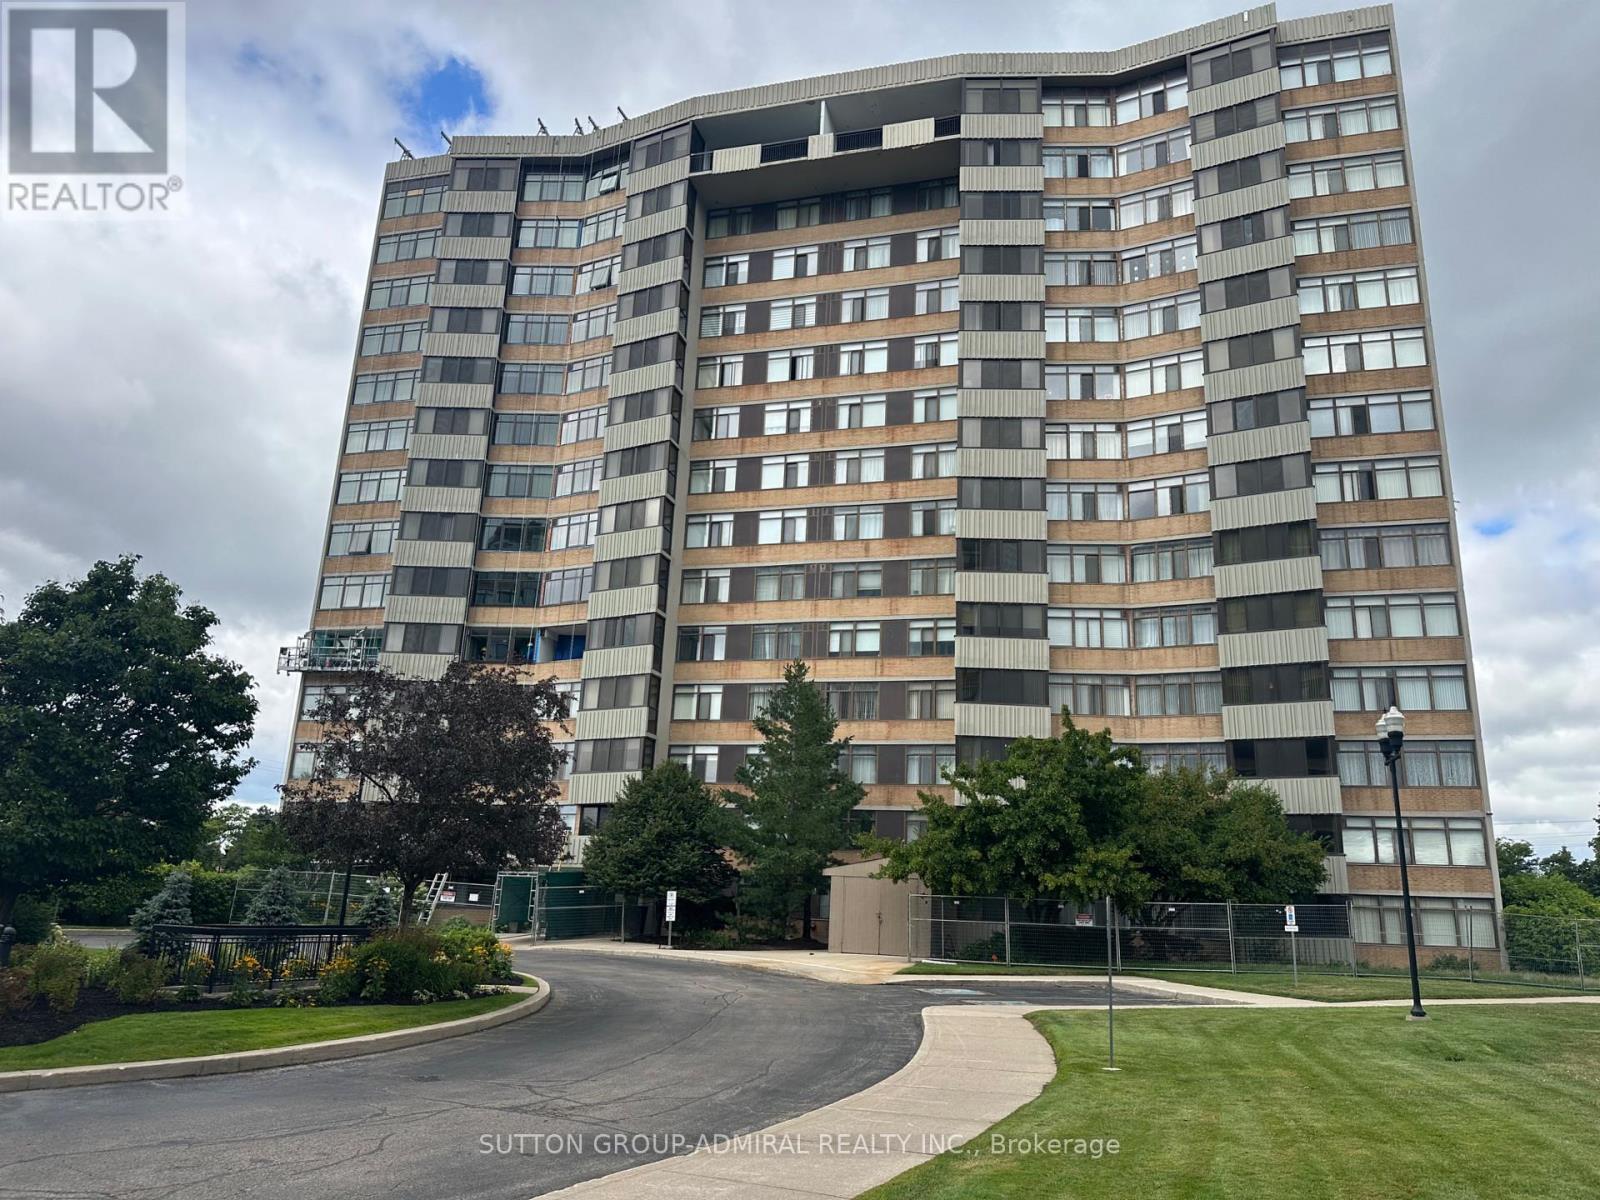
Welcome to Unit 103 at 3131 Bridletowne Circle - Freshly painted with new vinyl flooring throughout. This newly renovated and exceptionally spacious 2-bedroom, 2-bath condo offering comfort, convenience, and incredible value in the heart of L'/Amoreaux neighborhood. This bright ground-floor condo apartment features approximately 1,200 sq. ft. of functional living space plus a private balcony with peaceful east-facing views and abundant natural light throughout. Enjoy a well-designed layout with generous principal rooms, Stainless Steel Appliances in the kitchen, ensuite laundry, and two side by side owned underground parking spaces - a rare find in condo living. Ideally located near Finch & Warden, steps to shopping, parks, schools, TTC, and everyday amenities, with quick access to Highways 401 and 404. Residents enjoy a well-managed building with premium amenities including an indoor pool, gym, sauna, tennis courts, party room, visitor parking, outdoor car wash, and more. Perfect for first-time buyers, downsizers, or families seeking spacious, low-maintenance living in a vibrant community. (id:15069)
If you are looking for a quiet street and a large private lot, you've found your next home! This remarkable custom-built residence offers a perfect balance of elegance, comfort, and functionality across three levels of thoughtfully designed living space. The main floor welcomes you with a sophisticated living room featuring soaring ceiling height of over 20 ft with a dramatic floor to ceiling window and a gas fireplace. A formal dining room with adjoining servery is enhanced with built-in speakers and glass doors, creating the ideal setting for entertaining. Two offices provide flexible work-from-home options, while the inviting family room, with its two-way fireplace and walk-out to the garden, seamlessly connects to the chefs kitchen. This culinary space is equipped with a centre island, stainless steel appliances, and a built-in desk, while the adjoining breakfast area with room for both casual meals and a cozy seating area that shares the fireplace and opens directly to the garden. Upstairs, the primary suite offers a true retreat with a sitting room and a walk-out that overlooks the rear grounds, walk-in closet, and a luxurious six-piece ensuite. Additional bedrooms each feature their own sitting area, walk-in closets with built-ins, and private ensuites, with unique enhancements including hardwood flooring and custom built-ins. The lower level is designed for recreation and entertainment, highlighted by a large room with a built-in bar, gas fireplace, and garden walk-out. An exercise room with mirrored walls and built-in speakers, plus a media room for a full theatre experience, add to the lifestyle appeal. Two additional bedrooms with private ensuites, one of two laundry rooms, a three-piece bath and garden walk-out. The backyard oasis is beyond description with an outdoor BBQ, stunning water feature, pool, hot tub and covered pergola for al fresco dining. Privacy and lush landscaping. This home is a must see! (id:15069)
Welcome to The Courtlands at 1201 Steeles Avenue! This bright and spacious corner suite offers an exceptional layout featuring a generous den that can easily serve as a third bedroom, home office, or flex space. The upgraded kitchen is designed for both everyday living and entertaining, complete with granite countertops, stainless steel appliances, and a large centre island. Enjoy your morning coffee or unwind on the private balcony overlooking the beautifully landscaped gardens. Additional highlights include a full-size washer and dryer and all-inclusive maintenance fees covering cable TV and internet. Ideally situated close to public transit, shopping, parks, and schools, this move-in-ready home offers outstanding comfort, convenience, and value. (id:15069)
Welcome to this beautifully maintained raised ranch nestled in a quiet Belle River neighborhood offering 3+2 bedrooms and 2 full baths, this spacious home provides plenty of room for growing families or multi generational living. The interior features luxury laminate flooring throughout with the exception of the wet areas. The fully finished basement offers a generous family room highlighted by a beautiful fireplace with an elegant mantel, creating the perfect space for relaxing or entertaining. Some newer windows add comfort and efficiency. Step outside to enjoy the fully fenced backyard complete with deck for summer gatherings and a full newer concrete drive provides ample parking and complements the home's excellent curb appeal. This move in ready home combines comfort, space and a desirable location. (id:15069)
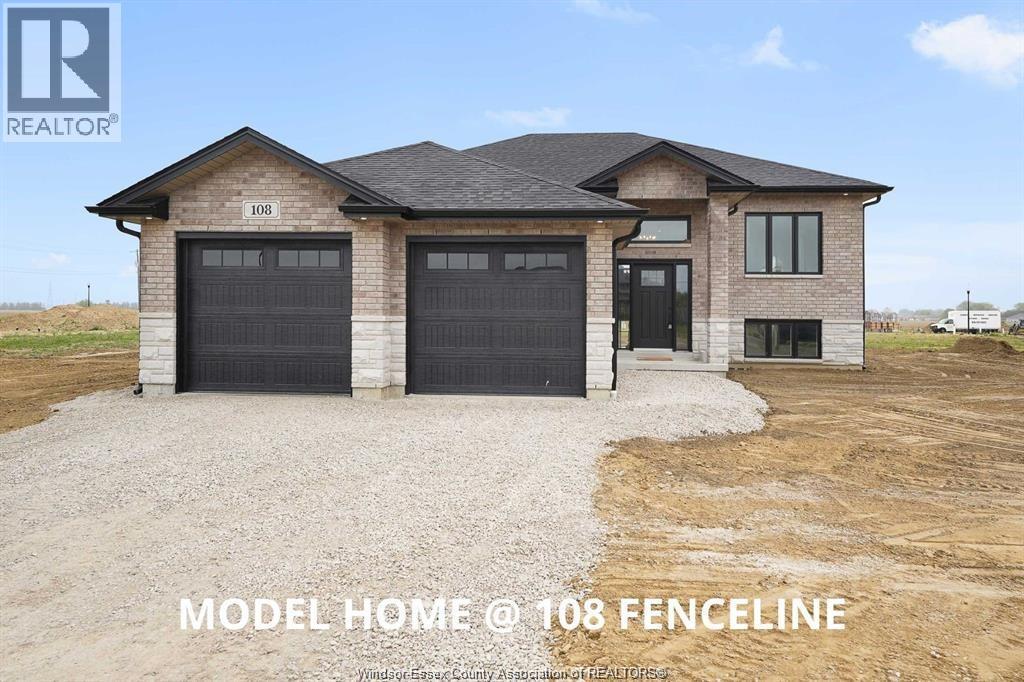
WELCOME TO 95 FENCELINE DR IN THE NEW PROMENADE SUBDIVISON. THIS BRAND NEW QUALITY BUILT 1500 SQ FT RAISED RANCH IS FULLY FINISHED. THE MAIN FLOOR HAS A GREAT OPEN CONCEPT LAYOUT OF THE DESIGNER KITCHEN WITH A LARGE ISLAND, LIVING ROOM WITH 9FT TRAYED CEILINGS & DINNING ROOM LEADING TO A COVERED REAR PORCH. MAIN FLOOR OFFERS HARDWOODS & CERAMIC THROUGHOUT. LARGE MASTER WITH 3PC ENSUITE & WIC, 2 MORE LARGE BEDROOMS, MAINFLOOR LAUNDRY & 4PC BATH. THE LOWER LEVEL IS FULLY FINISHED WITH 2 ADDITIONAL BEDROOMS, LIVING ROOM WITH A 5FT PATIO DOOR GRADE ENTRANCE, 4PC BATH, 2ND LAUNDRY AREA & 2ND FULL KITCHEN. 2 CAR GARAGE & PARKING FOR MULTILPLE VEHICLES. CONVENIENTLY LOCATED WITH EASY ACCESS TO 401 & WALKING DISTANCE TO THE NEW ST TERESA SCHOOL. THERE IS STILL TIME TO PICK YOUR FINISHING TOUCHES WITH GENEROUS ALLOWANCES. FULL 7 YEAR TARION WARRANTY. OTHER LOTS & PLANS TO CHOOSE FROM STARTING @ $549,900 CONTACT THE LISTING AGENT FOR MORE INFORMATION. (id:15069)
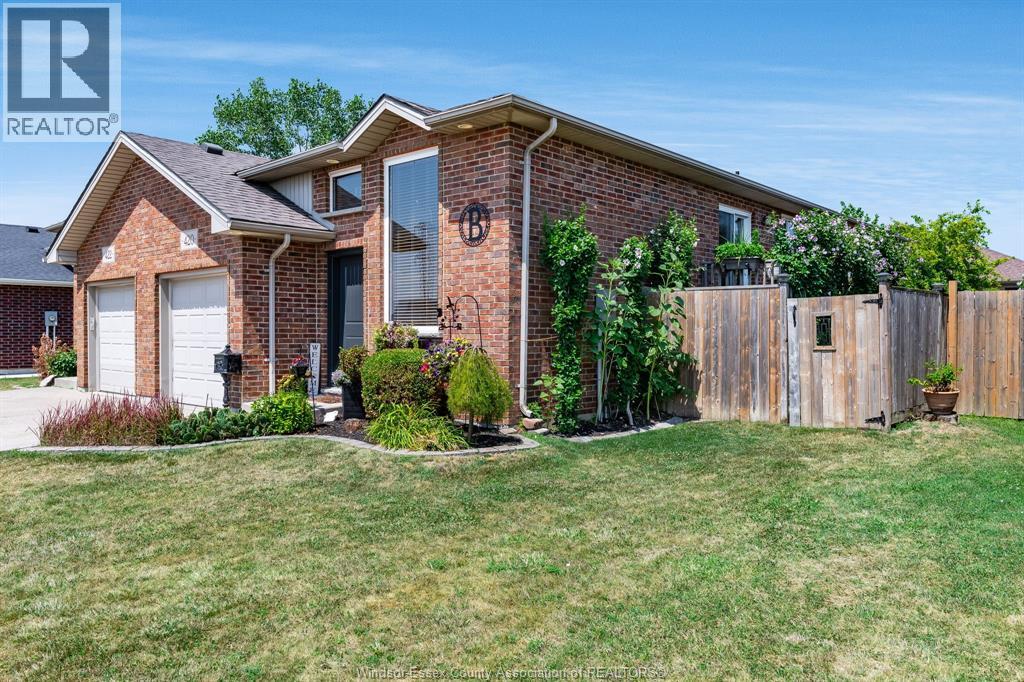
Welcome to this beautifully maintained semi-detached raised ranch nestled in one of Belle River's most desirable neighbourhoods. Offering 3+1 bedrooms and 2 full bathrooms, this move-in ready home has been meticulously cared for and offers a warm, inviting layout with plenty of space for the whole family. Step outside to a private, fully fenced backyard featuring mature landscaping-an ideal setting for relaxing, entertaining or enjoying summer evenings. New roof(3 years)front door(2026). Conveniently located just mins from St. Annes High School, Lakeshore Discovery, parks, Atlas Tube, walking trails, this home offers the perfect combination of comfort, convenience, and lifestyle. A true turn key property with pride and ownership evident throughout. Book your private showing today! (id:15069)
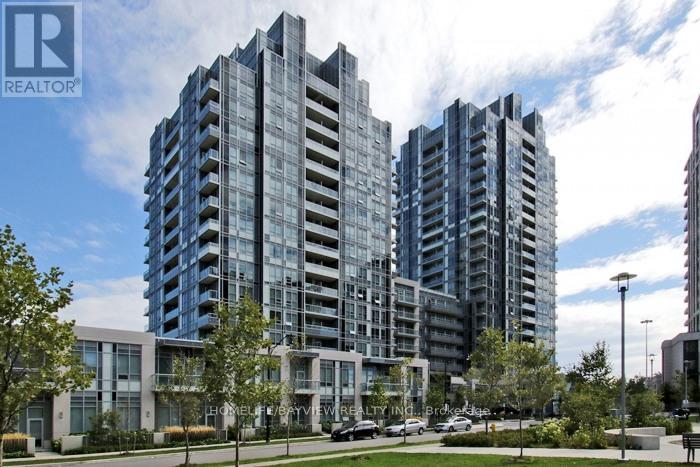
Welcome To Tridel's Luxurious Aristo! Bright & spacious 1 Bed + Den Unit With Most Functional Layout. Natural Light & North View Will Add Up Your Enjoyment Of Living In It. Open Concept Living Room With Large Windows, Modern Kitchen & Laminate Throughout The Unit. Most Sight After Location, Minutes To 401, Yonge St, Subway, Parks, Shops, Restaurants &Entertainment At Centre Of North York! 1 Parking and 1Locker included. (id:15069)
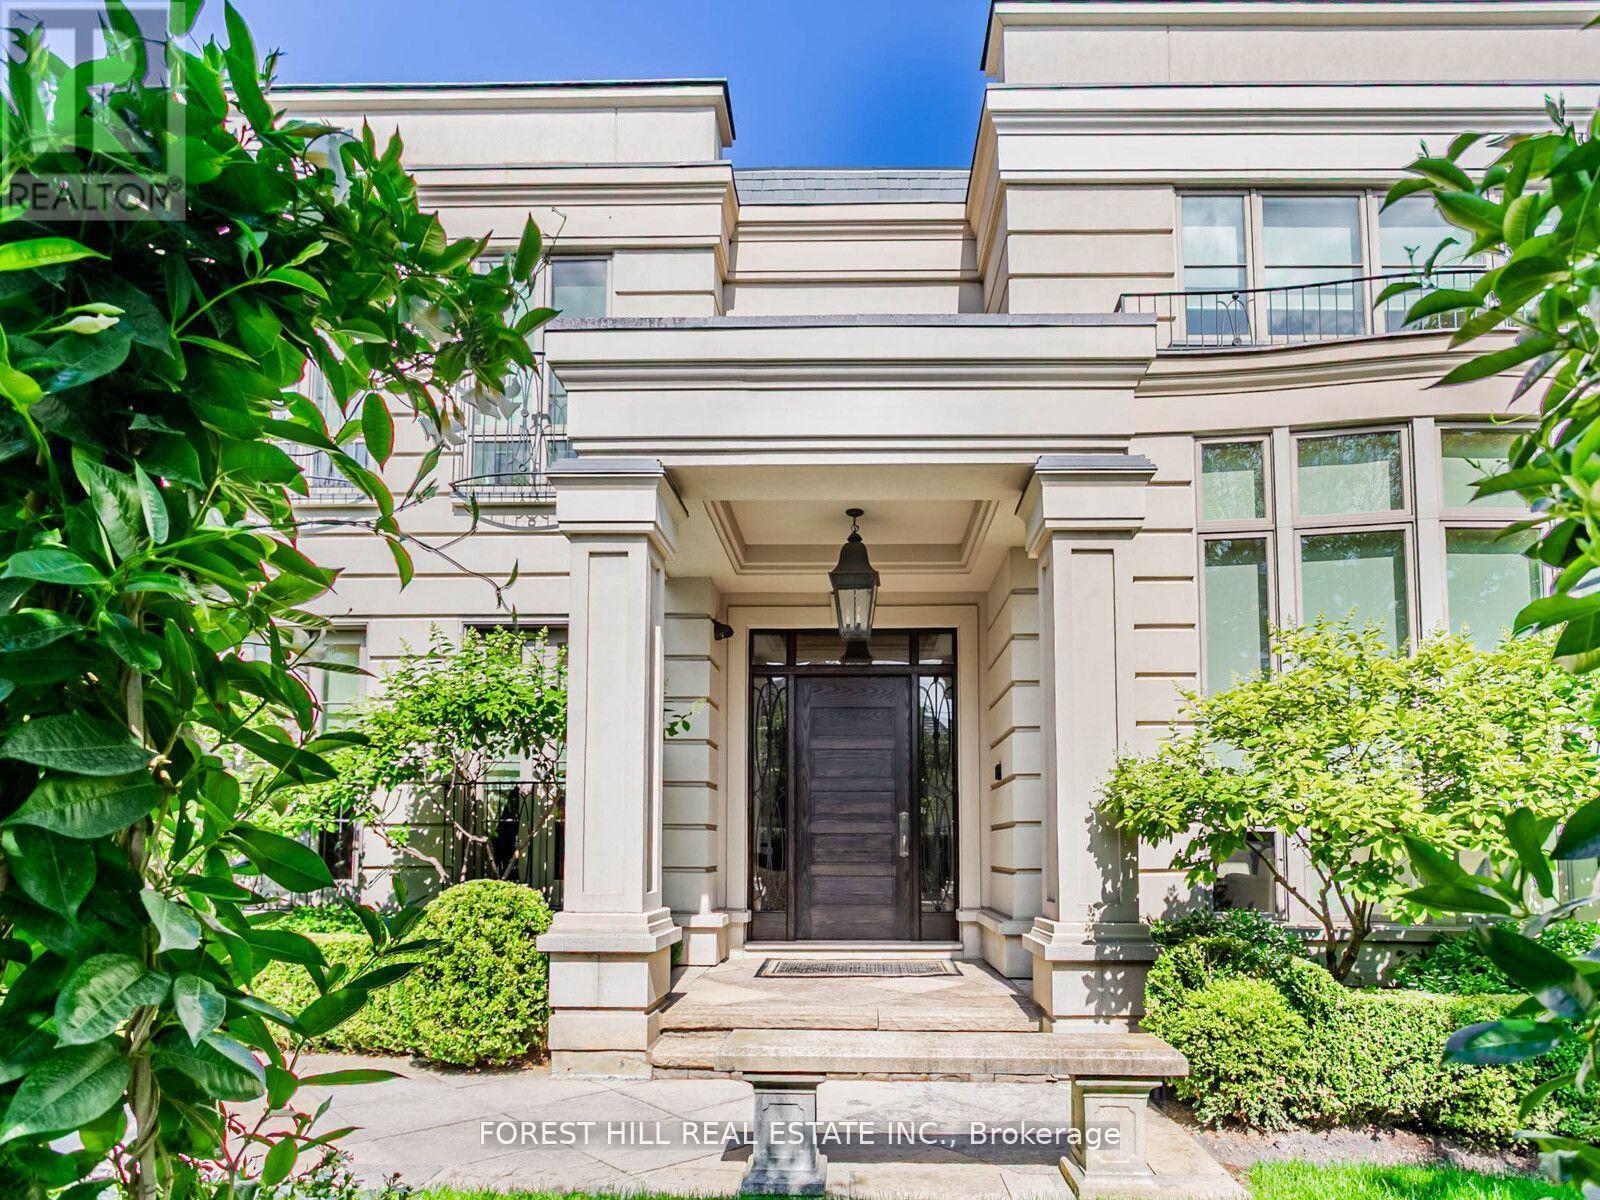
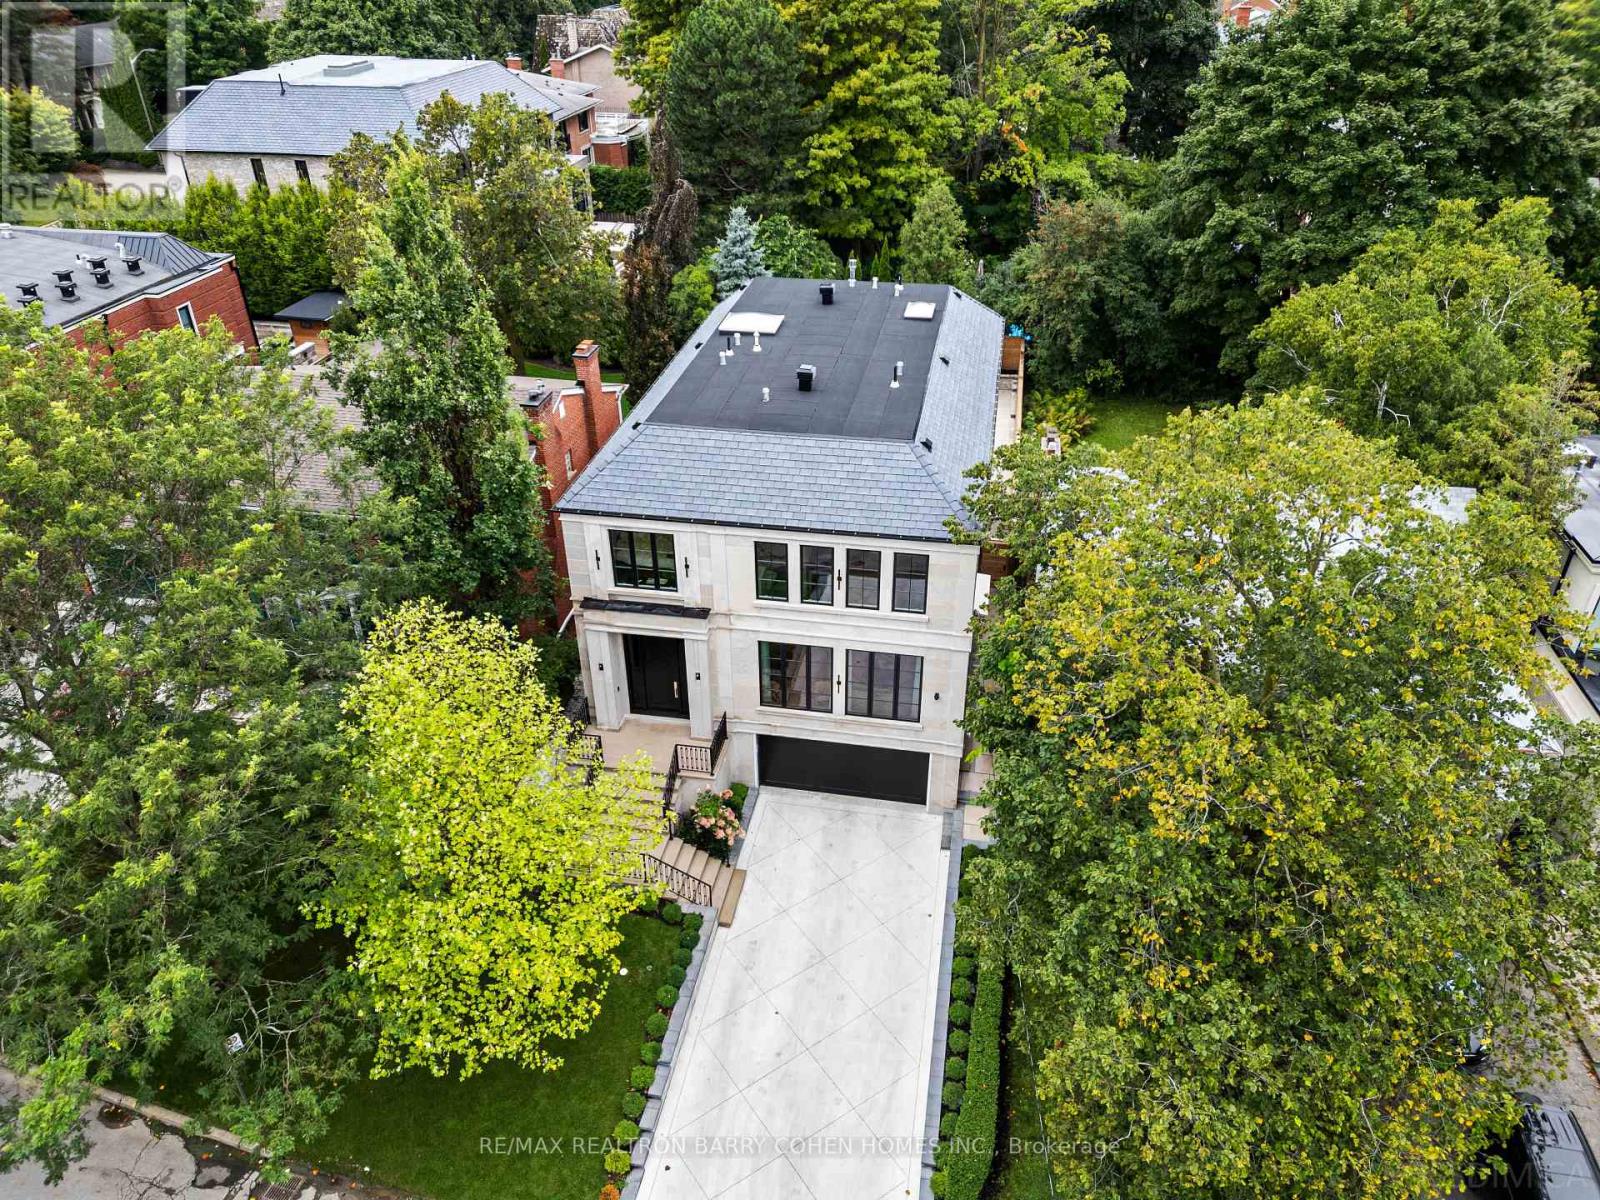
Experience the pinnacle of modern luxury in this exceptional custom-built transitional residence by Saaze Building Group, designed by Bananarch Design Studio. Ideally situated in the heart of Lawrence Park, this architectural masterpiece offers over 6,400 sq. ft. of meticulously curated living space, seamlessly blending timeless elegance with contemporary comfort. Boasting 4+1 bedrooms and 7 bathrooms, the home is thoughtfully designed for refined family living and sophisticated entertaining. A private elevator services all levels, complemented by a main-floor office and a state-of-the-art home theatre. The chef-inspired kitchen features Wolf and Sub-Zero built-in appliances and opens effortlessly to expansive living and dining areas. Control4 smart home automation provides modern convenience throughout. Luxury details include heated floors in all bathrooms and the lower level, a snow-melt system for the driveway and stairs, and a double-car garage with direct access to the mudroom and elevator. The professionally landscaped backyard offers a private outdoor retreat, complete with a Gibsan pool with water feature, heated deck, built-in BBQ, and outdoor fireplace-perfect for entertaining and year-round enjoyment. An exceptional offering in Lawrence Park, showcasing superior craftsmanship, comfort, and design. (id:15069)