
206 - 1201 Steeles Avenue Toronto, Ontario M2R 3K1

3 Bedroom
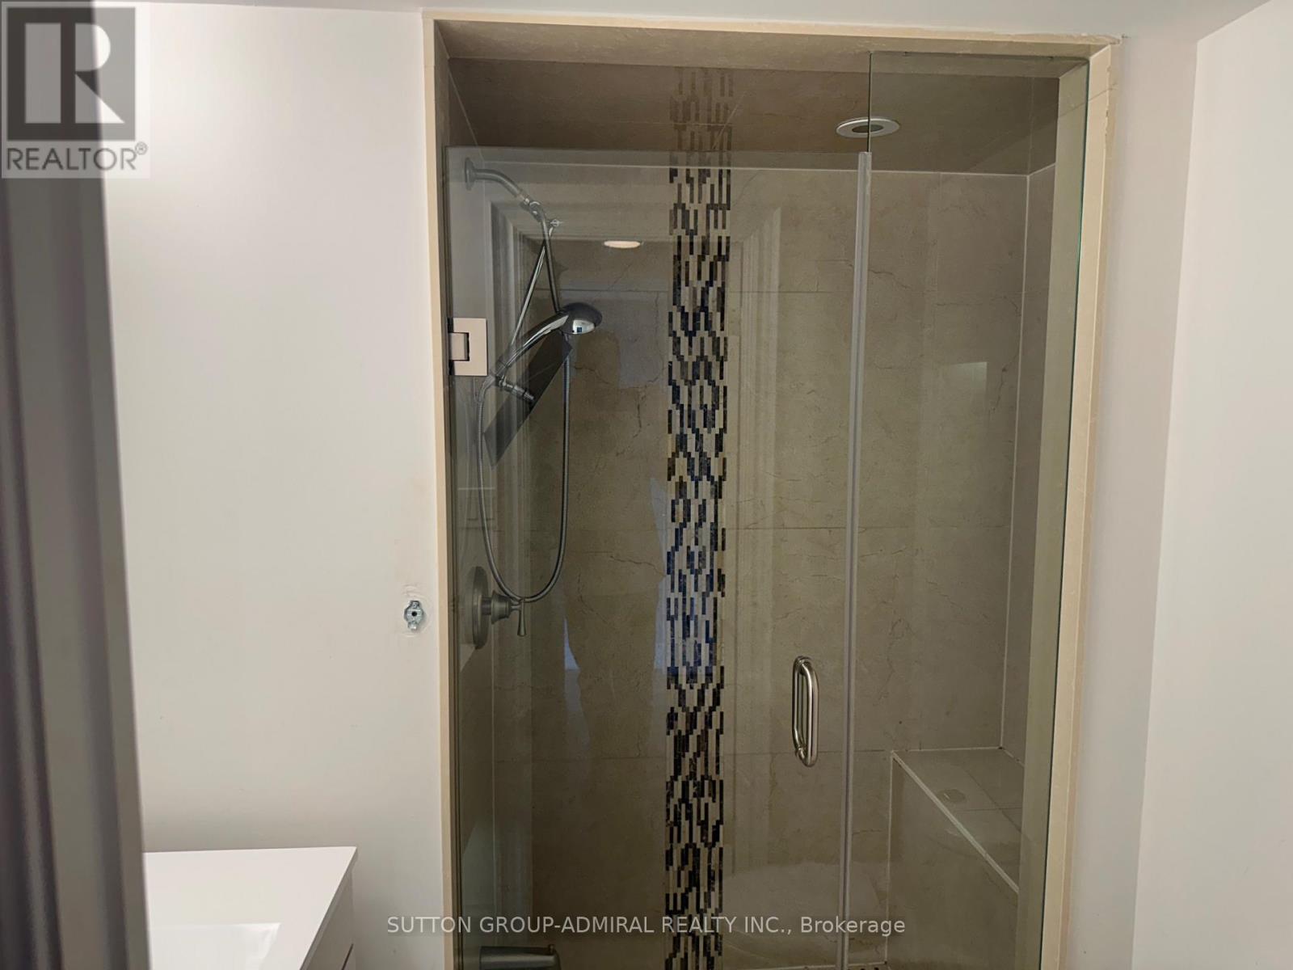
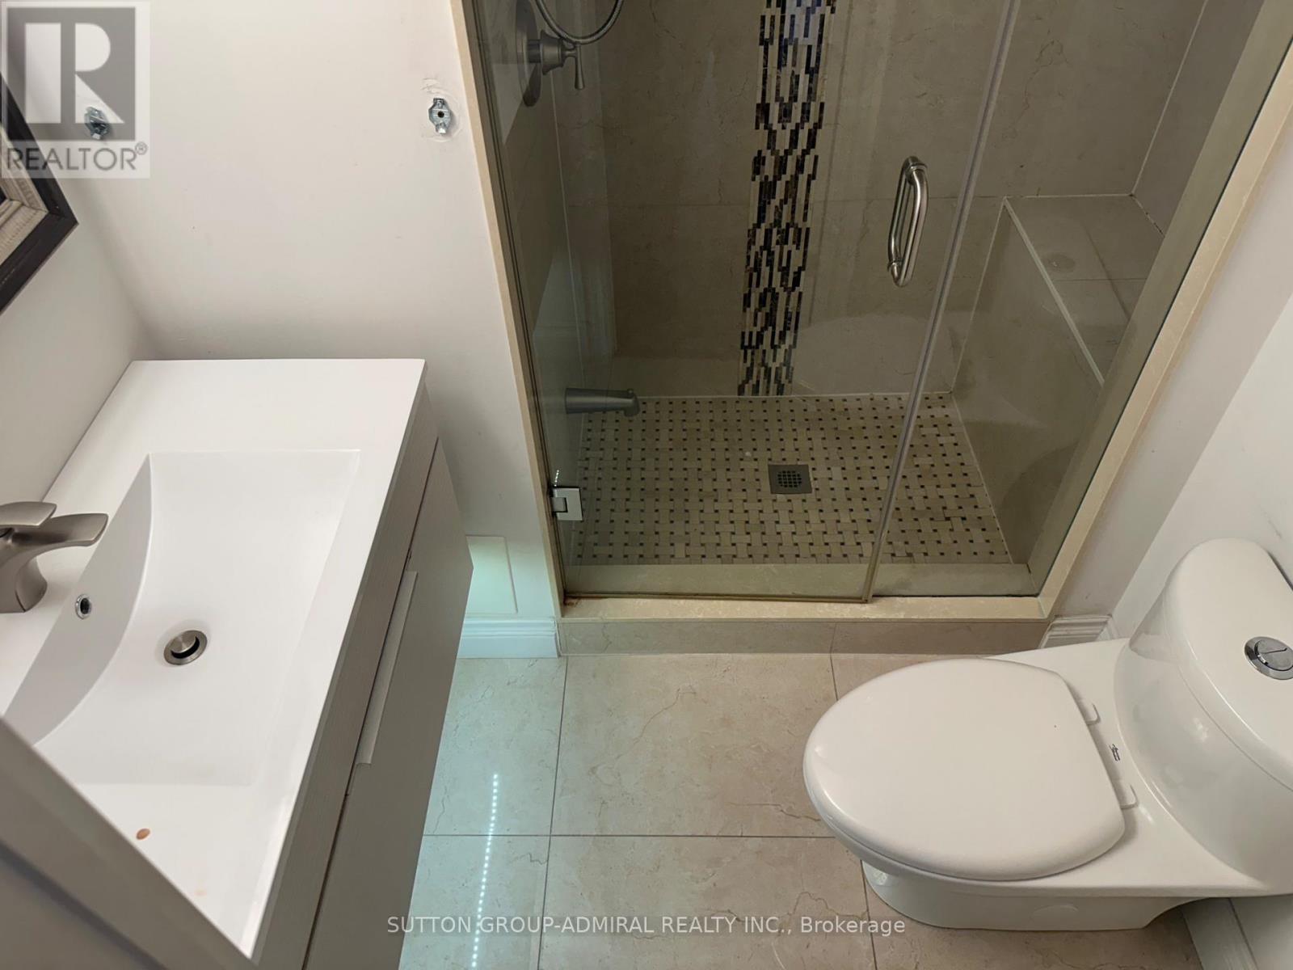
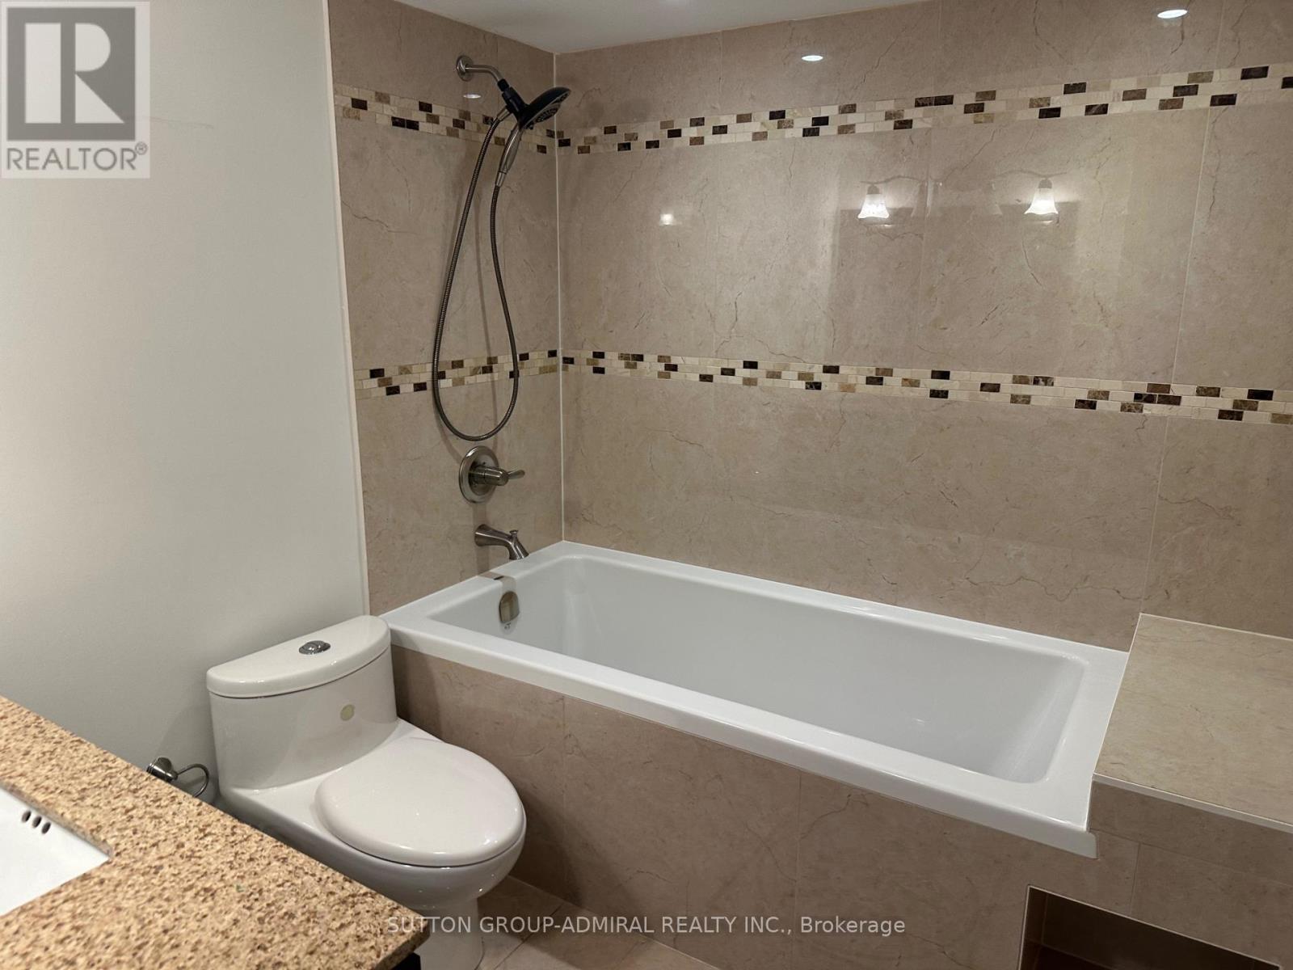
2 Bathroom
1,200 - 1,399 sqft
Outdoor Pool
Central Air Conditioning
Forced Air
$699,900Maintenance, Heat, Electricity, Water, Cable TV, Common Area Maintenance, Insurance, Parking
$1,075.82 Monthly
Maintenance, Heat, Electricity, Water, Cable TV, Common Area Maintenance, Insurance, Parking
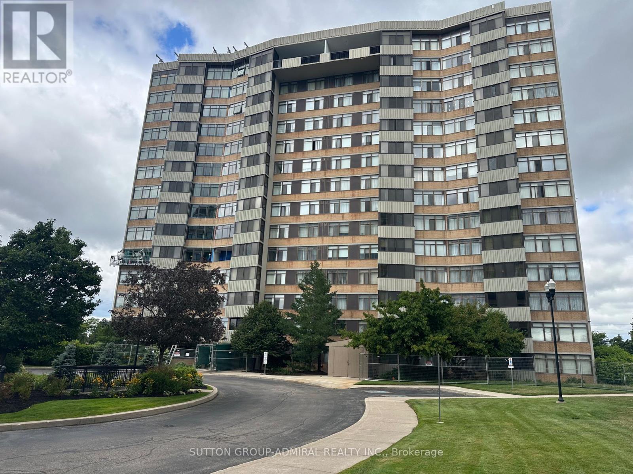
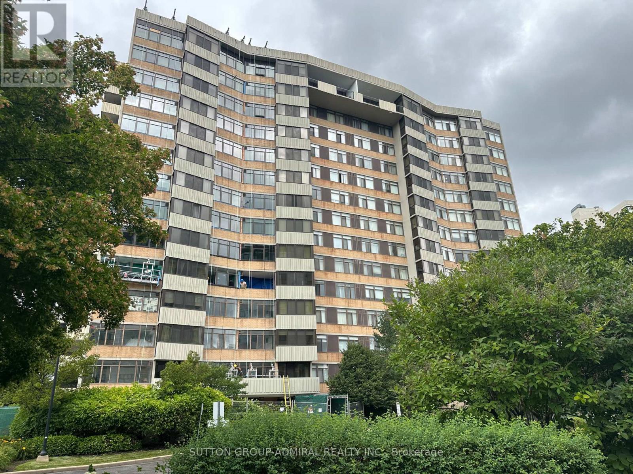
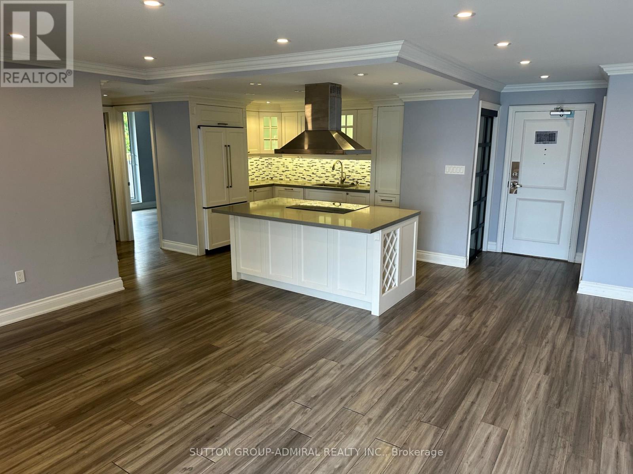
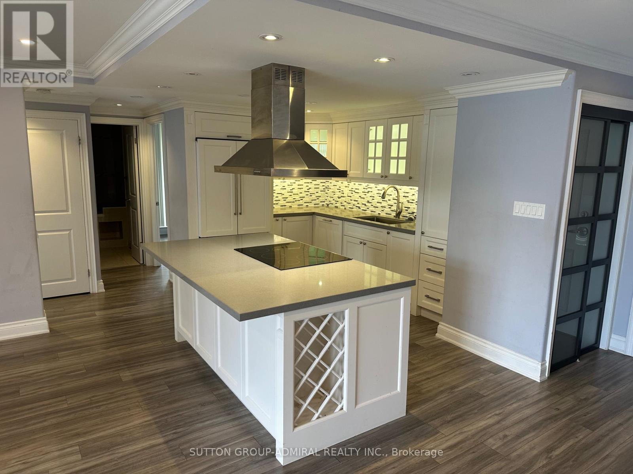
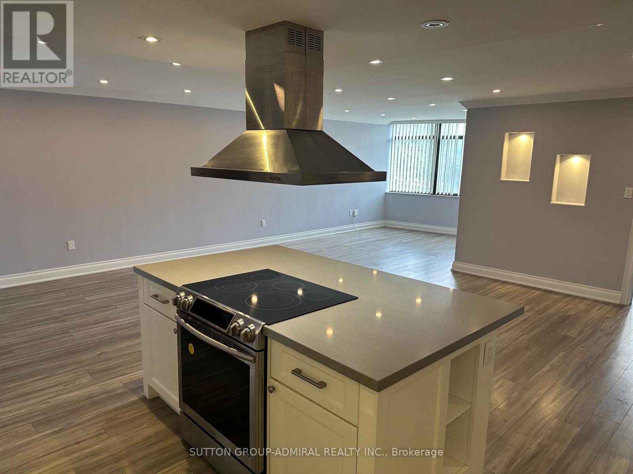
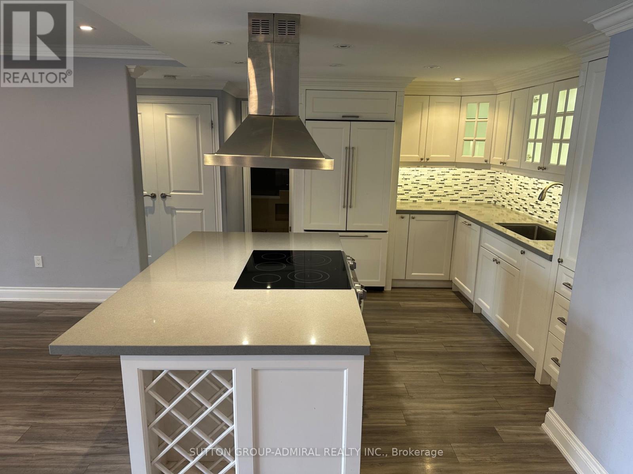
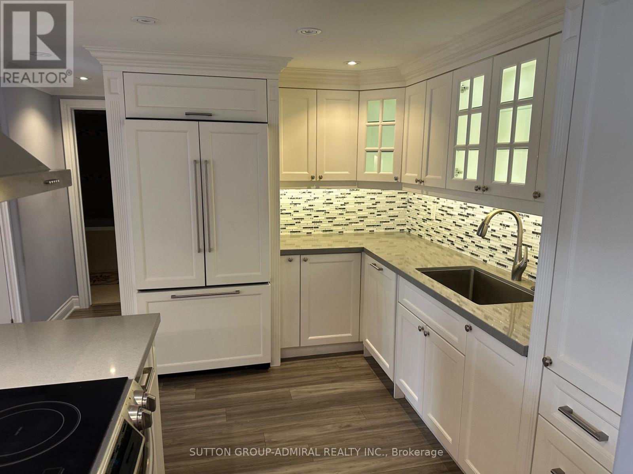
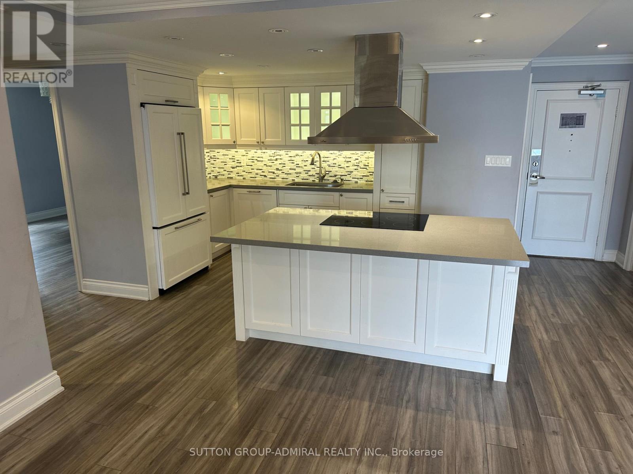
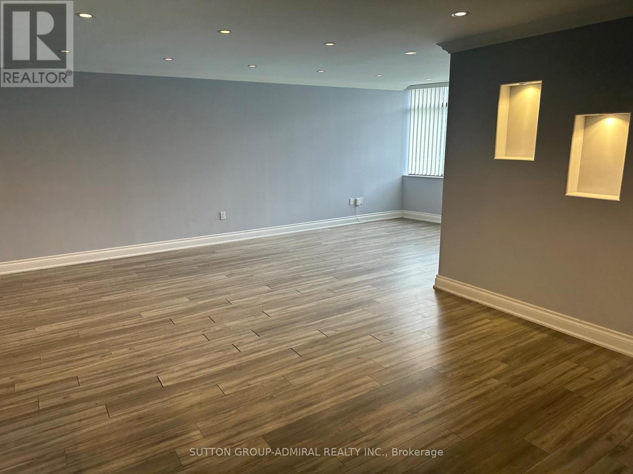
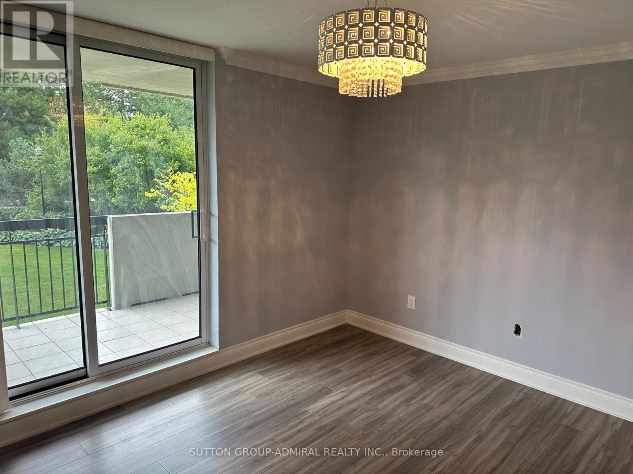
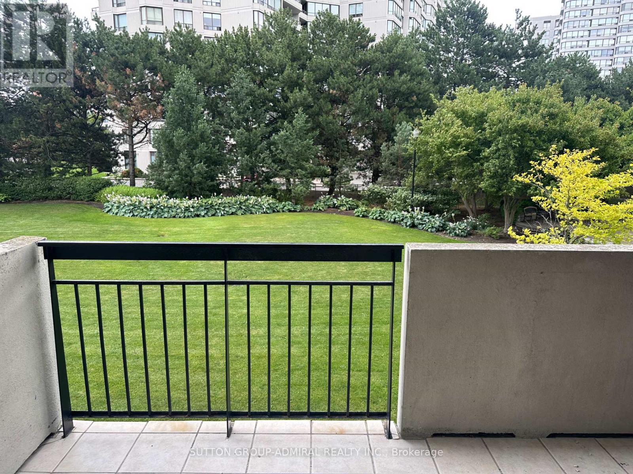
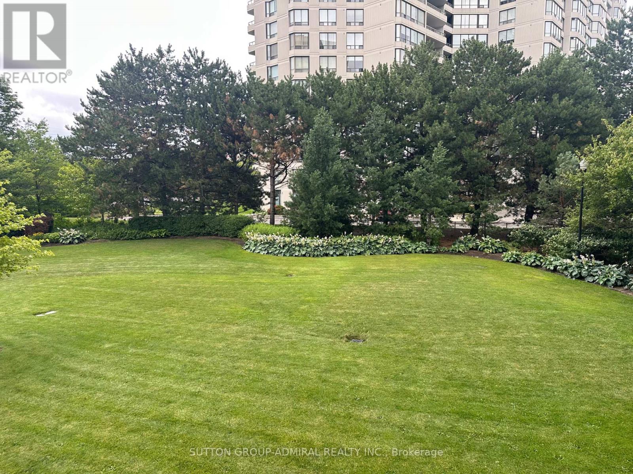
$1,075.82 MonthlyWelcome to The Courtlands at 1201 Steeles Avenue! This bright and spacious corner suite offers an exceptional layout featuring a generous den that can easily serve as a third bedroom, home office, or flex space. The upgraded kitchen is designed for both everyday living and entertaining, complete with granite countertops, stainless steel appliances, and a large centre island. Enjoy your morning coffee or unwind on the private balcony overlooking the beautifully landscaped gardens. Additional highlights include a full-size washer and dryer and all-inclusive maintenance fees covering cable TV and internet. Ideally situated close to public transit, shopping, parks, and schools, this move-in-ready home offers outstanding comfort, convenience, and value. (id:15069)
Property Details
| MLS® Number | C13632650 |
| Property Type | Single Family |
| Neigbourhood | Westminster-Branson |
| Community Name | Westminster-Branson |
| Amenities Near By | Park, Place Of Worship, Public Transit |
| Community Features | Pets Not Allowed |
| Features | Balcony, Carpet Free |
| Parking Space Total | 1 |
| Pool Type | Outdoor Pool |
| Structure | Tennis Court |
Building
| Bathroom Total | 2 |
| Bedrooms Above Ground | 2 |
| Bedrooms Below Ground | 1 |
| Bedrooms Total | 3 |
| Amenities | Exercise Centre, Party Room, Visitor Parking |
| Appliances | Dishwasher, Dryer, Hood Fan, Stove, Washer, Window Coverings, Refrigerator |
| Basement Type | None |
| Cooling Type | Central Air Conditioning |
| Exterior Finish | Brick |
| Fire Protection | Security Guard |
| Flooring Type | Laminate |
| Heating Fuel | Natural Gas |
| Heating Type | Forced Air |
| Size Interior | 1,200 - 1,399 Sqft |
| Type | Apartment |
Parking
| Underground | |
| Garage |
Land
| Acreage | No |
| Land Amenities | Park, Place Of Worship, Public Transit |
Rooms
| Level | Type | Length | Width | Dimensions |
|---|---|---|---|---|
| Main Level | Living Room | 8.55 m | 3.3 m | 8.55 m x 3.3 m |
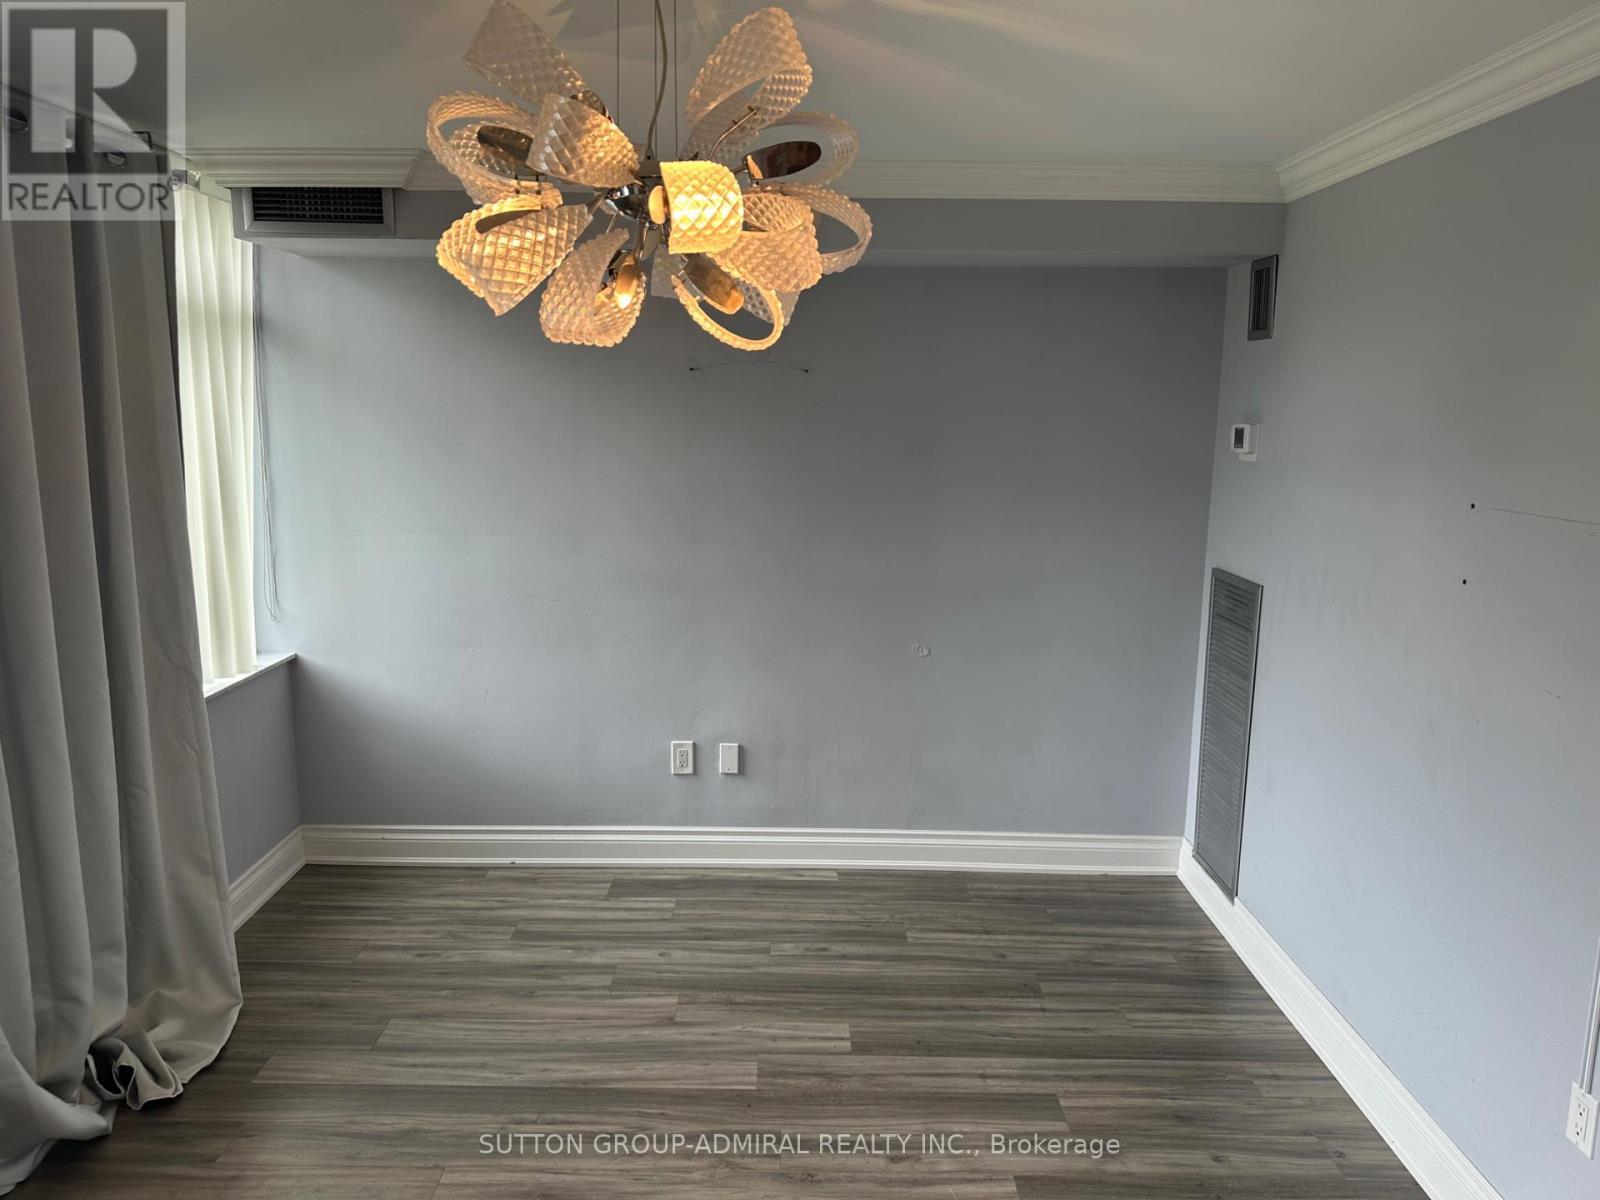
| Main Level | Dining Room | 8.55 m | 3.32 m | 8.55 m x 3.32 m |
| Main Level | Kitchen | 5.98 m | 3.07 m | 5.98 m x 3.07 m |
| Main Level | Primary Bedroom | 3.54 m | 2.89 m | 3.54 m x 2.89 m |
| Main Level | Bedroom 2 | 4.46 m | 3.26 m | 4.46 m x 3.26 m |
| Main Level | Den | 3.76 m | 2.77 m | 3.76 m x 2.77 m |
Contact Us
Contact us for more information

This REALTOR.ca listing content is owned and licensed by REALTOR® members of The Canadian Real Estate Association
The trademarks REALTOR®, REALTORS®, and the REALTOR® logo are controlled by The Canadian Real Estate Association (CREA) and identify real estate professionals who are members of CREA. The trademarks MLS®, Multiple Listing Service® and the associated logos are owned by The Canadian Real Estate Association (CREA) and identify the quality of services provided by real estate professionals who are members of CREA. The trademark DDF® is owned by The Canadian Real Estate Association (CREA) and identifies CREA's Data Distribution Facility (DDF®)
August 04 2026 05:26:57
Toronto Regional Real Estate Board
Sutton Group-Admiral Realty Inc.