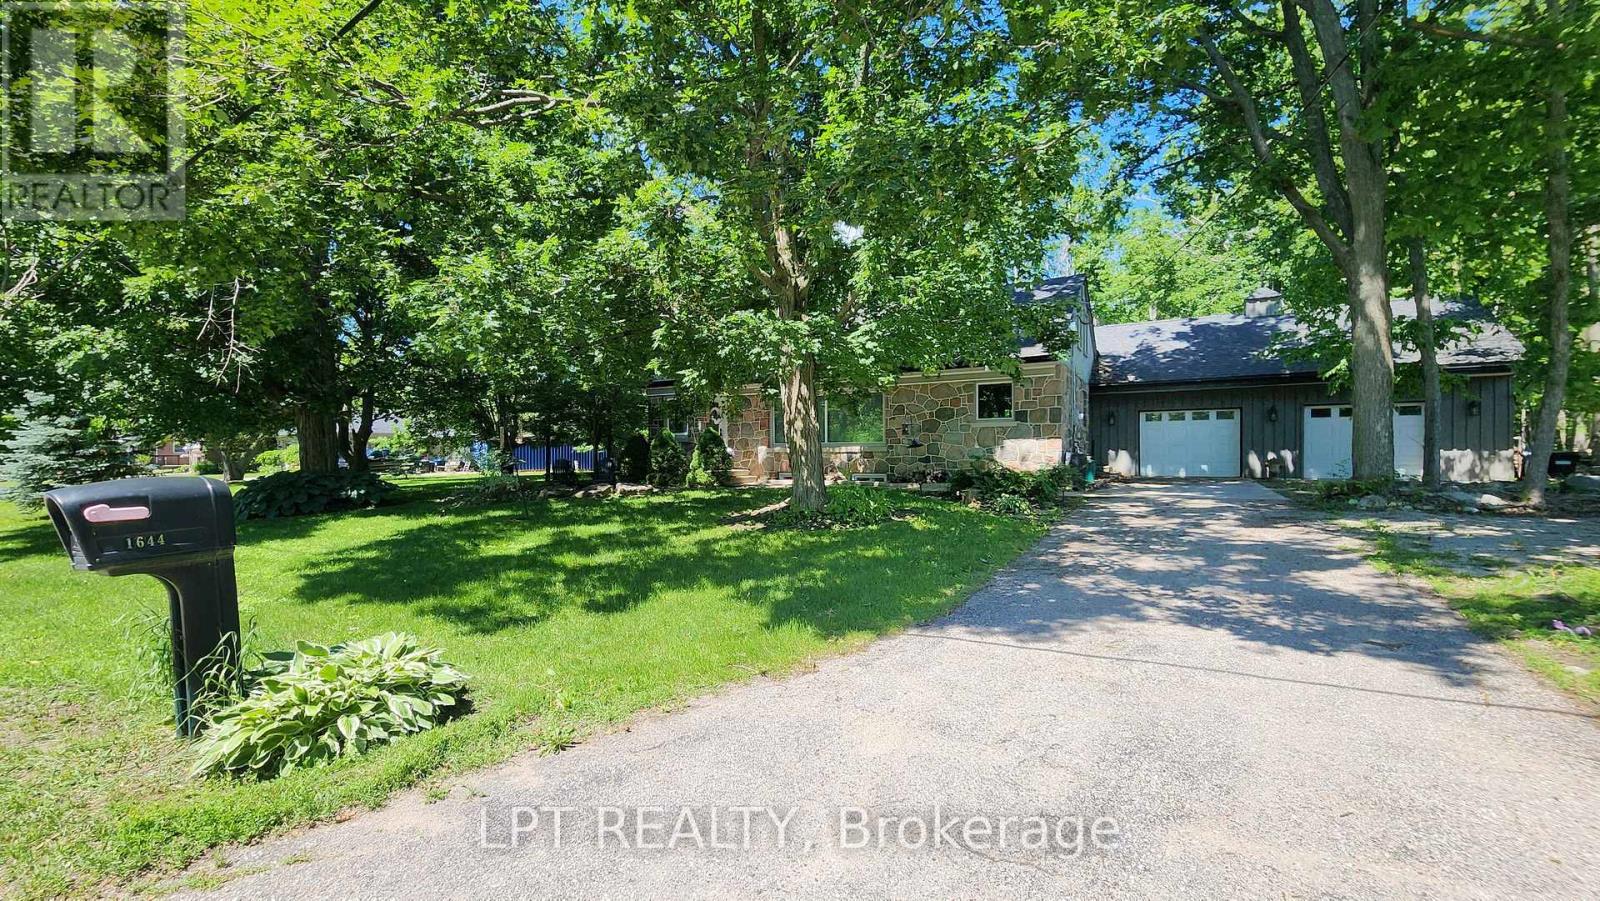
Imagine Coming Home To A Peaceful Country Setting Where Mature Trees Surround You, Neighbours Still Wave As They Pass By, And Life Moves At A More Comfortable Pace. Nestled On A Beautifully Treed Half-acre Lot In The Welcoming Hamlet Of Hawkestone, This Exceptional Property Offers The Perfect Blend Of Country Charm, Modern Comfort, And Impressive Craftsmanship.From The Moment You Arrive, The Home's Striking Stone Façade And Timeless Curb Appeal Set The Tone For What Awaits Inside. Rich In Character And Thoughtfully Updated Throughout, This Is A Home That Feels Both Welcoming And Memorable.One Of The Property's Standout Features Is The Oversized Custom Garage, Designed With Enthusiasts, Hobbyists, And Collectors In Mind. Complete With A Vehicle Lift And Generous Workspace, It Offers Endless Possibilities For Automotive Projects, Storage, Recreational Equipment, Or Simply Enjoying A Workshop That Most Homeowners Only Dream About.Inside, Natural Light Pours Through Large Windows, Illuminating Warm And Inviting Living Spaces Where Family And Friends Naturally Gather. The Spacious Kitchen Serves As The Heart Of The Home, Featuring Ample Workspace And A Large Island Perfect For Casual Meals, Conversations, And Entertaining. The Thoughtfully Designed Three-bedroom Layout Provides Flexibility For Families, Guests, Or Those Working From Home. Complementing The Living Space Are Two Beautifully Finished Full Bathrooms, Each Offering Impressive Finishes And Thoughtful Design That Elevate Daily Routines.The Finished Lower Level Adds Valuable Additional Living Space, Creating The Ideal Setting For Movie Nights, Games, Hobbies, A Home Gym, Or Relaxed Gatherings With Family And Friends.What Truly Makes This Property Special Is The Lifestyle It Offers. Enjoy The Peace, Privacy, And Room To Breathe That Country Living Provides, All While Being Just Minutes From Lake Simcoe And Local Amenities, Conveniently Located Between Barrie And Orillia. (id:15069)
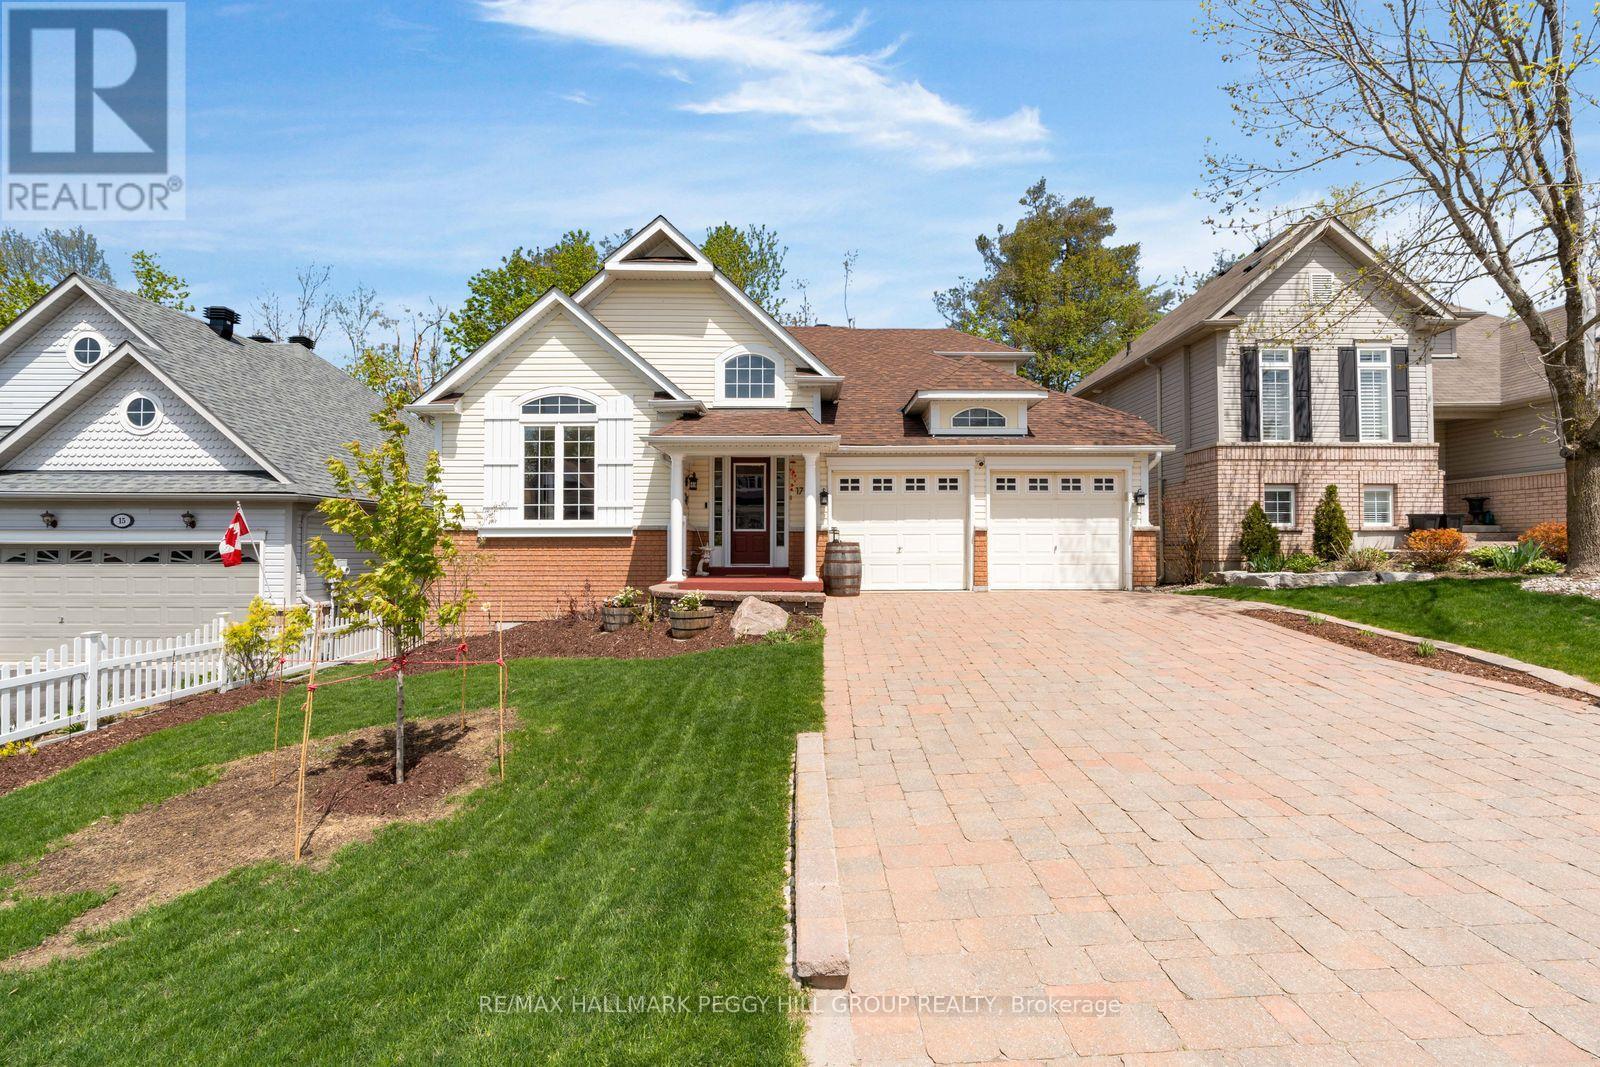
HORSESHOE VALLEY BUNGALOFT WITH NEARLY 4,000 FINISHED SQ FT, ELEGANT FINISHES, A FINISHED BASEMENT & PRIVATE BACKYARD WITH HOT TUB! Buy the address for ski days, golf mornings, forest trails and spa afternoons, then fall for everything waiting behind the front door. Nearly 4,000 finished square feet unfolds with soaring ceilings, rich hardwood flooring, elegant finishes and beautiful natural light throughout. The great room steals the spotlight with a dramatic floor-to-ceiling stone fireplace, vaulted ceilings and a bay window overlooking mature trees, while the combined living and dining area at the front of the house adds a beautiful setting for dinner, conversation and gatherings. The eat-in kitchen presents extensive cabinetry, generous prep space, breakfast bar seating, black stainless appliances and a walkout to the covered outdoor entertaining area. The main floor primary suite offers a bay window, walk-in closet and 5-piece ensuite with a dual sink vanity, large corner soaker tub and separate stand-up shower. Upstairs, two additional bedrooms and a 4-piece bath give family or guests their own space, while the fully finished basement adds a large recreation area, wet bar, games space, additional bedroom and powder room. From the street, brick and vinyl siding, white accents, arched windows, landscaped gardens, newer roof and windows, a covered front entry and interlock driveway create a memorable first look, complete with an attached double-car garage with inside entry. The fully fenced backyard is framed by mature trees with an interlock patio, covered deck, lounge space and newer Nordic Spa 5-person hot tub. With skiing, golf, Vettä Nordic Spa, forest trails, parks, Barrie, Orillia and Lake Simcoe all within easy reach, this is Horseshoe Valley living at its best. (id:15069)
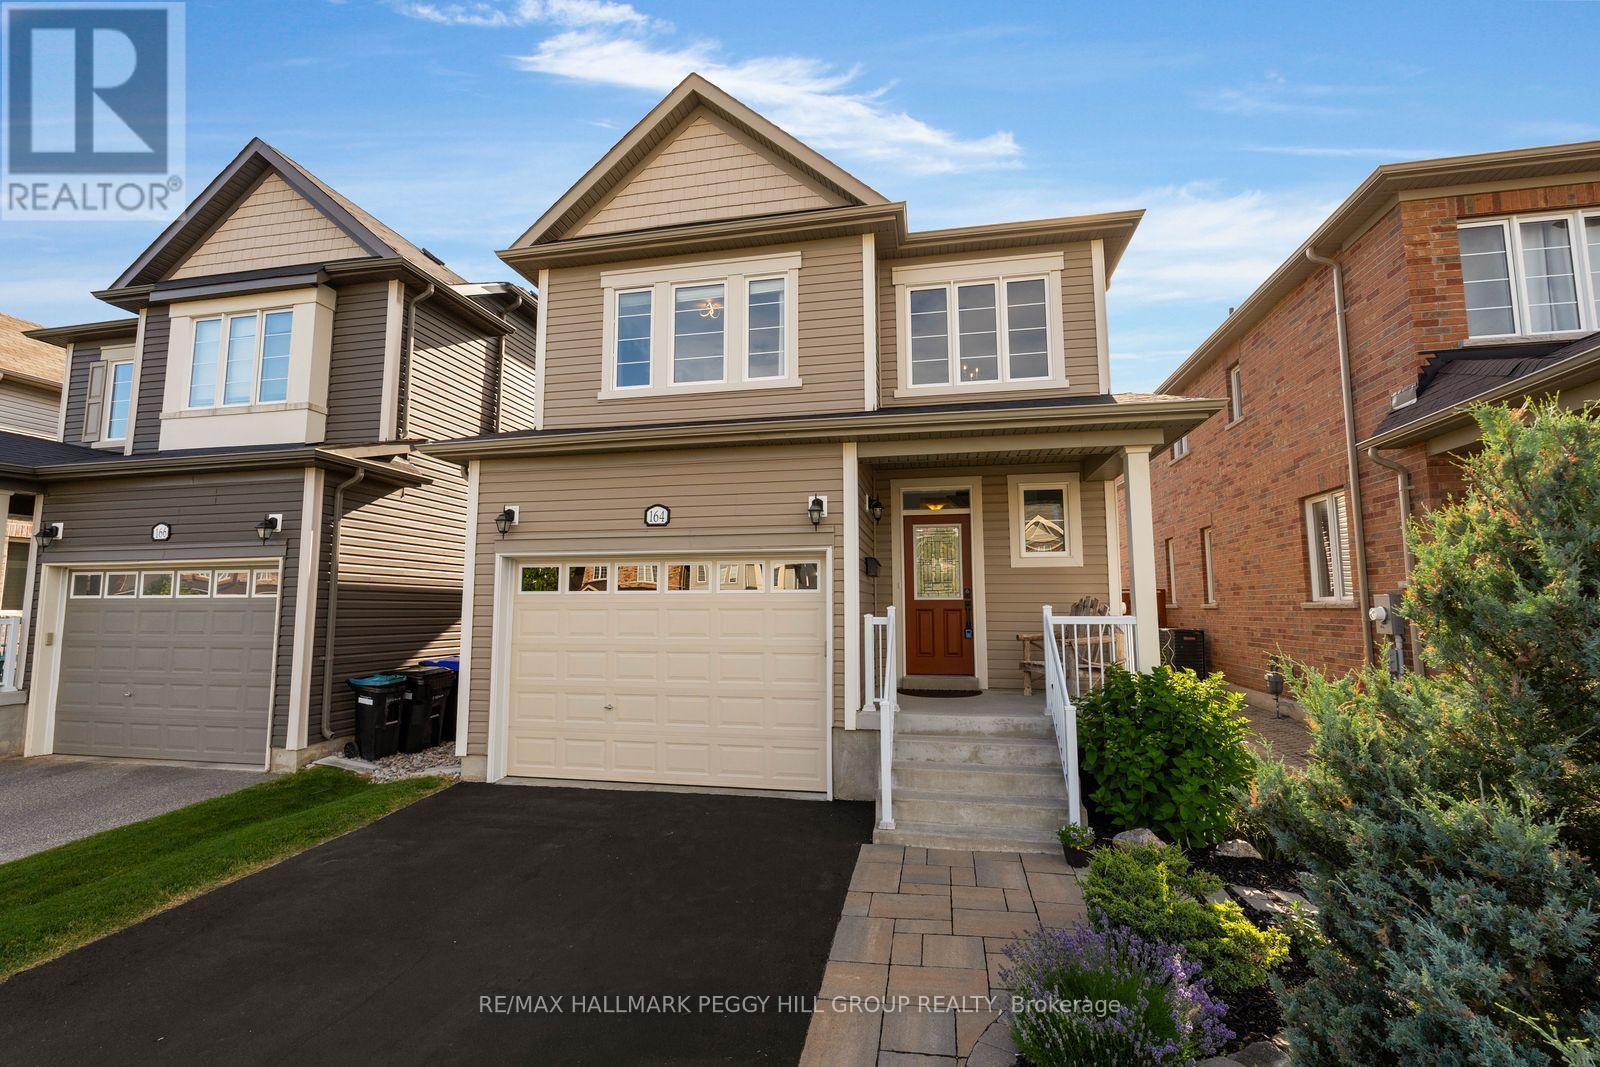
FAMILY-FRIENDLY ANGUS LIVING WITH MODERN FINISHES & ROOM TO GROW! A soaring two-storey foyer, 9 ft ceilings, a beautifully landscaped backyard and an unfinished basement ready for future plans create a home that can adapt as your needs evolve. The open-concept main floor offers upgraded laminate and ceramic flooring, oversized rear windows and an easy flow between the living, dining and kitchen spaces. The kitchen pairs timeless white shaker cabinetry with a subway tile backsplash, stainless steel appliances, a centre island and a walkout to the deck. The fully fenced backyard features a mature maple tree, raised garden beds, established landscaping, a premium storage shed and plenty of lawn for kids, pets and backyard games. Upstairs, the spacious primary bedroom includes a walk-in closet and private 3-piece ensuite, while two additional bedrooms share a well-appointed 4-piece bathroom. The unfinished basement with a bathroom rough-in gives you the flexibility to finish it when the time is right, whether that's a recreation room, home gym or guest accommodations. A built-in 1.5-car garage with inside entry through the mudroom and parking for two additional vehicles adds everyday ease. Set in a family-friendly Angus neighbourhood within walking distance of parks and playgrounds, just minutes from schools, shopping and daily amenities, with a quick commute to Base Borden and only about 20 minutes to Barrie. ** This is a linked property.** (id:15069)
Newly Built 4-Bedroom Mattamy Home with Premium Upgrades in a Prime Innisfil Location Welcome to this stunning, newly built 2-storey detached home by Mattamy Homes, where quality craftsmanship meets modern design. Featuring 4 spacious bedrooms, premium upgrades, and elegant finishes throughout, this home offers the perfect blend of style, comfort, and functionality. A charming covered front porch and impressive front entry welcome you into a bright, sun-filled interior with a thoughtfully designed open-concept layout, ideal for both everyday living and entertaining. Rich hardwood flooring extends throughout both levels, creating a warm and sophisticated atmosphere. Upstairs, you'll find four generously sized bedrooms, Three of them are exceptionally Carpeted, including a luxurious primary suite complete with a private ensuite. A versatile upper-level family room provides the perfect space for a home office, media room, or children's play area. The unspoiled basement offers endless possibilities for future living space, a home gym, or additional storage. Everyday convenience is enhanced by the attached single-car garage and functional mudroom with direct home access. Ideally situated just minutes from Lake Simcoe, Innisfil Beach Park, golf courses, schools, shopping, and Highway 400, with easy access to the South Barrie GO Station, this exceptional home delivers the perfect balance of peaceful living and commuter convenience. Don't miss the opportunity to own this beautifully upgraded, move-in-ready home in one of Innisfil's most desirable communities. (id:15069)
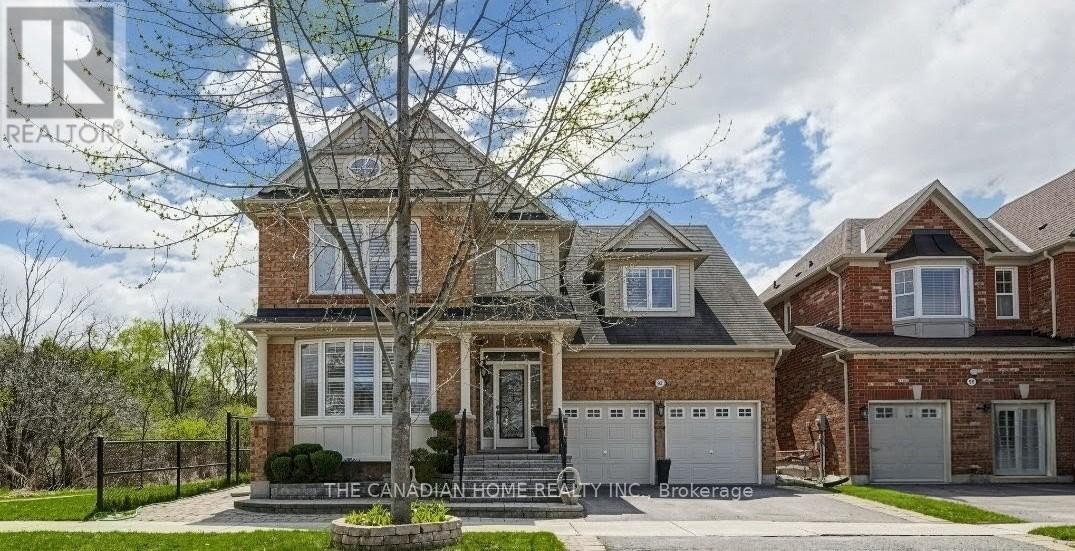
Welcome to this fabulous Mattamy built home on a premium corner lot adjacent to ravine and a3km trail and with over $100k+ spend in upgrades, it offers over 4500+ sq.ft of finished living space ideal for everyday living. Set on a rare appx 50x103ft irregular lot, the home enjoys an open concept layout, a private backyard framed by cedar hedges on two sides, mature maple trees, landscape garden beds, custom stone steps and beautiful interlocking on front, rear and side. The chef's kitchen features built in appliances, granite countertops, backsplash, tall cabinetry with valance lighting, pot lights and a centre-island overlooking the garden plus pantry. Upstairs, find glass showers and premium tiles in the primary ensuite and a second bathroom and laundry room with countertop and cabinetry. The professionally finished basement adds valuable extra space with a wet bar/kitchen, granite breakfast bar, recreation area, 5thbedroom, 3 pc bathroom and games/entertaining area. Additional highlights include pot lights on all floors including exterior and an upgraded 200 amp electrical panel. Lots of storage space with closets having glass covered sliding doors in bedrooms and basement and storage shelves in furnace room and garage. Convenient Stouffville location with minutes to schools, park, gas station, banks, Stouffville GO station and major shopping Walmart, Canadian Tyre, Shoppers, No-Frills, others with easy access to the Whitchurch-Stouffville Leisure Center and Markham-Stouffville Hospital. (id:15069)
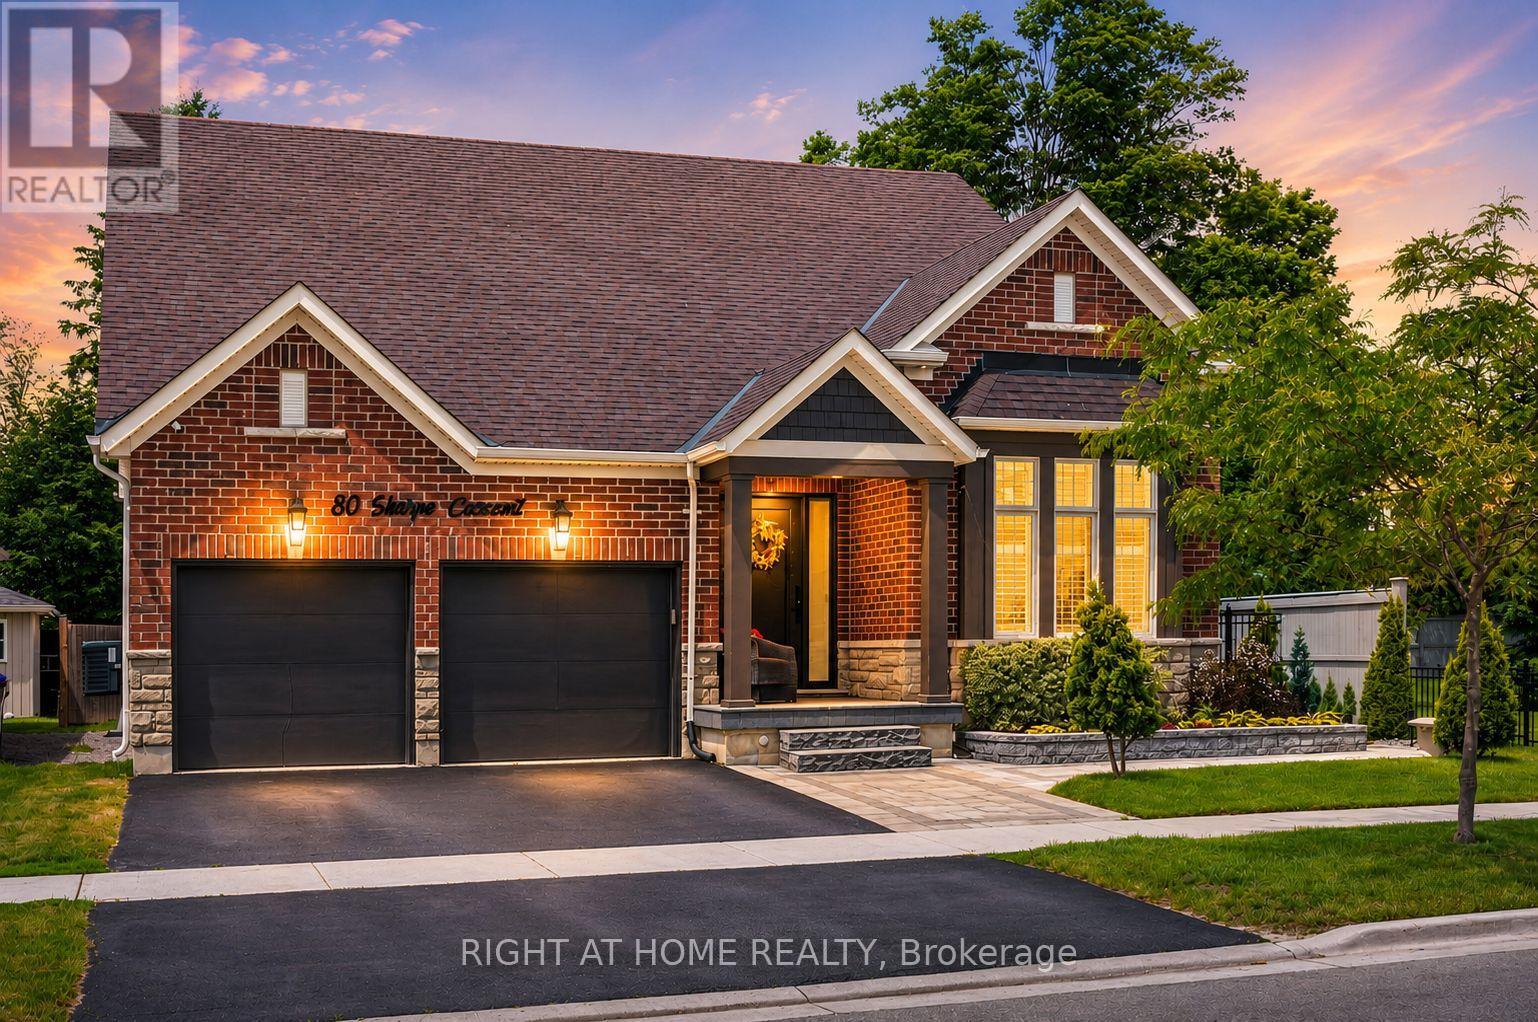
Welcome To 80 Sharpe Crescent, A Rare Bungaloft In The Heart Of Tottenham! Offering A Floor Plan That Is Nearly Impossible To Find, This Exceptional Home Features Nearly 5000 Sq Ft Of Beautifully Finished Living Space Designed For Growing Families, Multi Generational Living, And Those Who Refuse To Compromise On Space. The Main Floor Boasts Two Primary Suites, A Feature Rarely Found In Today's Market, Making It Ideal For Extended Family, Guests, Or Homeowners Seeking The Convenience Of Main Level Living. The Bright And Spacious Layout Offers Comfortable Everyday Living And Effortless Entertaining, Enhanced By 9 Foot Ceilings, Generous Principal Rooms, And An Abundance Of Natural Light. Upstairs, You'll Find Two Additional Bedrooms, A Full Bathroom, And A Massive Family Room Retreat Perfect As A Media Room, Games Room, Home Office, Or Additional Living Space. This Flexible Upper Level Creates The Perfect Separate Living Area For Family Members. The Fully Finished Basement Takes This Home To Another Level. Featuring Two Oversized Bedrooms, Including One With A Walk In Closet, A Stunning Full Bathroom, An Expansive Family Room, And A Dedicated Dining Area, This Incredible Lower Level Is Perfect For Extended Family, Guests, Or In Law Suite Potential. The Abundance Of Finished Space Makes This A Home That Truly Keeps On Giving. Bungalofts Are Among The Rarest Home Styles In Tottenham, With Only A Limited Number Ever Built. Combining The Convenience Of Bungalow Living With The Space And Versatility Of A Two Storey Home, This Property Truly Stands Apart. Located In One Of Tottenham's Most Desirable Communities, Residents Enjoy Small Town Charm, Excellent Schools, Parks, Walking Trails, Local Shops, Restaurants And Community Events, Featuring 6 Bedrooms, 5 Bathrooms, Multiple Family Rooms, And Incredible Flexibility For Multi Generational Living, This Is A Rare Opportunity To Own One Of Tottenham's Most Unique And Versatile Homes. (id:15069)
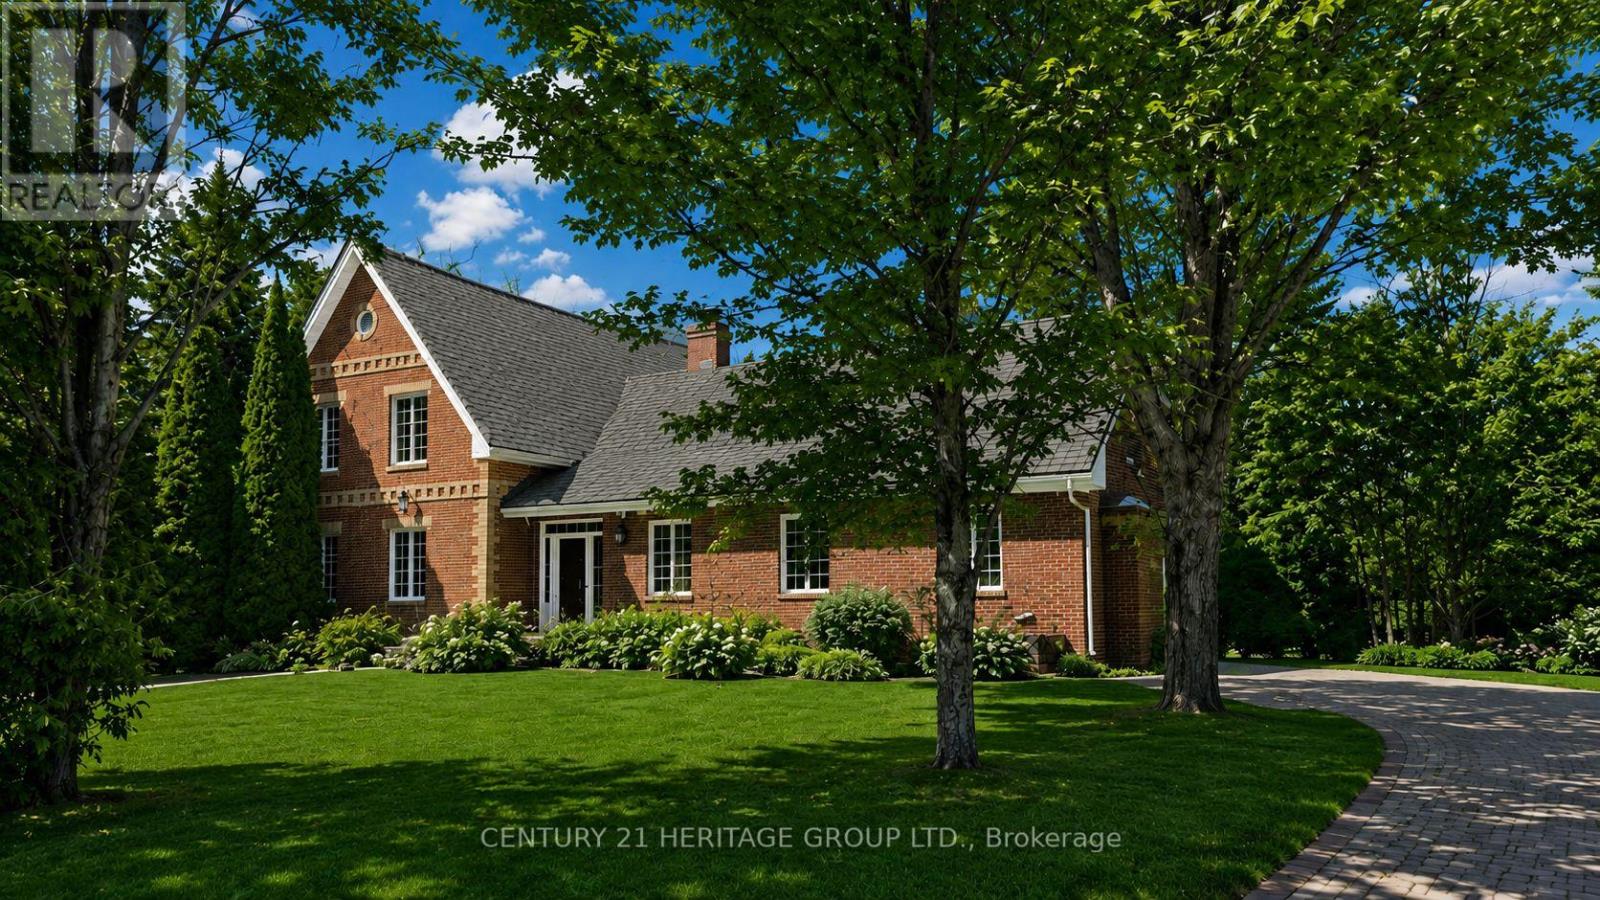
Attention serious buyers. Speak with your agent today! A truly unique custom-built home featuring rare American brick construction, a distinctive architectural detail seldom found in the area. Situated on approximately 23 acres in East Gwillimbury, this exceptional residence is set well back from the road, offering outstanding privacy, mature landscaping, and a peaceful natural setting.The home features an open-concept design with 9-foot smooth ceilings, three generously sized bedrooms with walk-in closets, and three bathrooms, including two on the main floor and one on the second level. Quality finishes include quartz countertops, stainless steel appliances, granite vanities, crown moulding, French doors, hardwood flooring, and a spacious finished basement. Enjoy the warmth and character of two wood-burning fireplaces, located in the living room and primary bedroom. A one-and-a-half-car attached garage, combined with two detached tandem garages, provides ample space for vehicles, storage, a workshop, or recreational equipment. The detached garage features 12-foot ceilings and offers exceptional potential for a workshop, home-based business, hobby space, or accessory building. Above the detached garages is a finished studio, providing additional living space and flexibility for a variety of uses. A separate wooden cottage with windows adds further versatility and year-round enjoyment, creating the perfect setting for entertaining, relaxing, pursuing hobbies, or simply enjoying the property's natural surroundings. Two cleared trails extend through the rear of the property, offering excellent opportunities for ATV riding, biking, hiking, and year-round outdoor recreation on your own private acreage. A rare opportunity to own a private estate offering exceptional craftsmanship, functional living space, and natural beauty on a stunning 23-acre parcel. (id:15069)
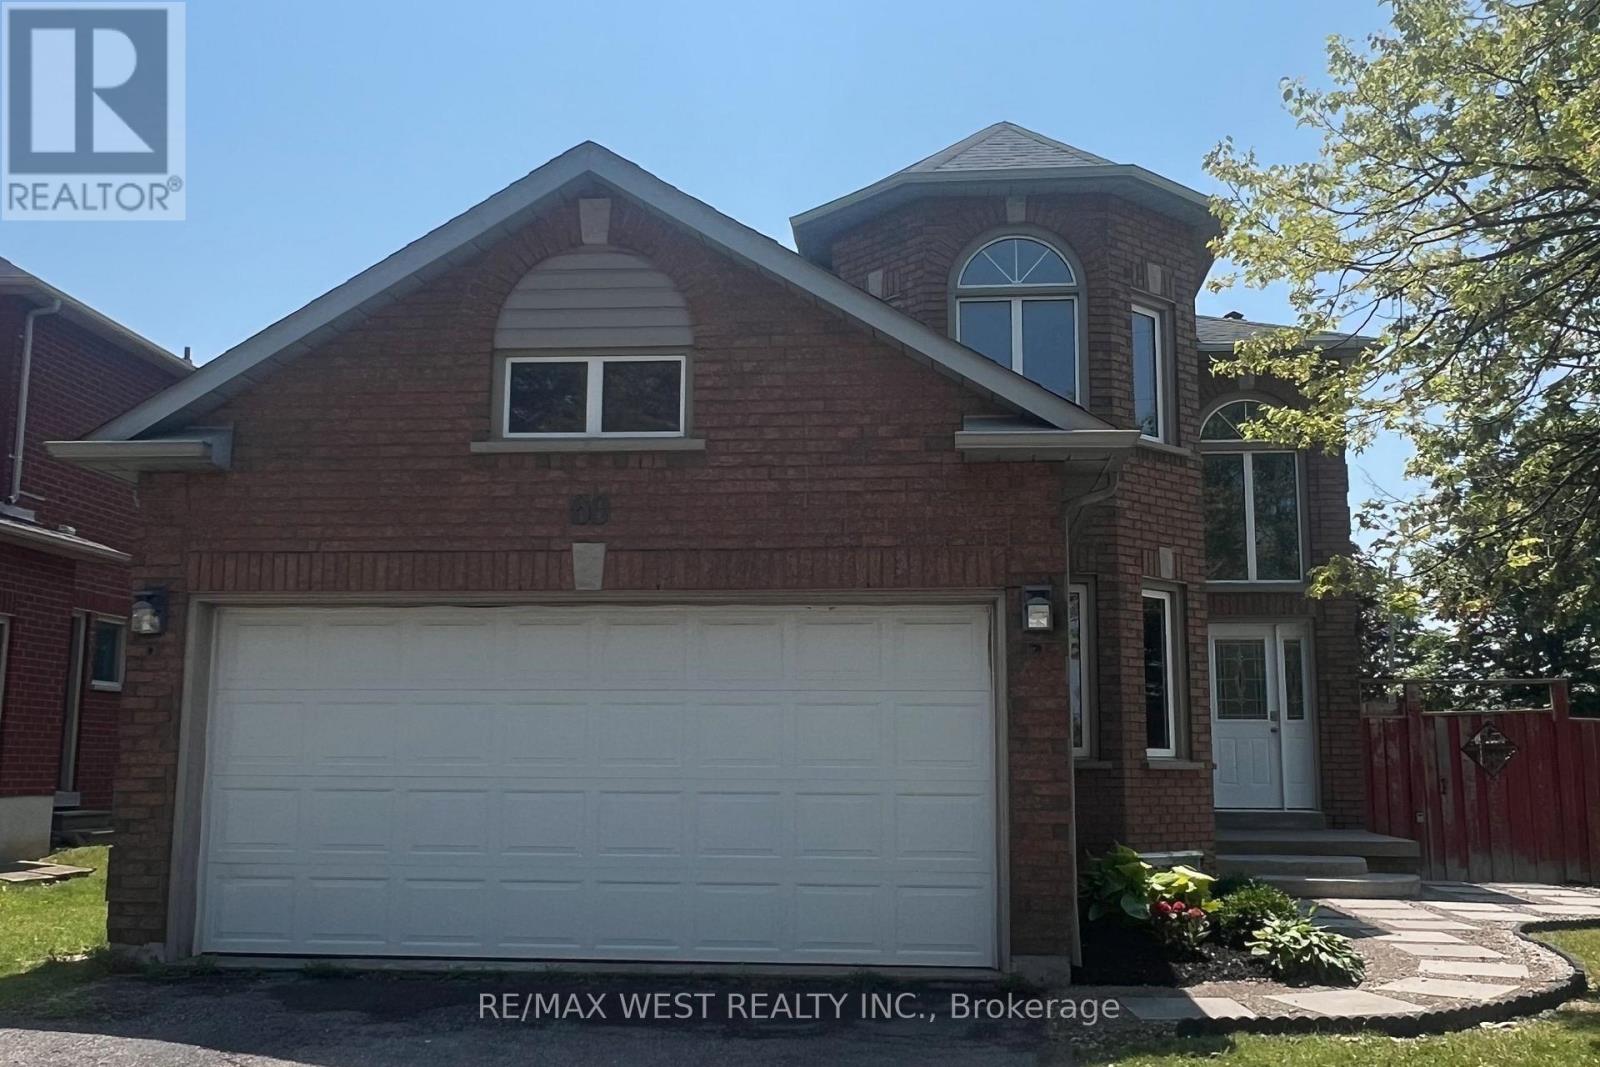
Welcome to 60 Furrow Drive, a beautifully renovated family home offering 4 spacious bedrooms, 3.5 bathrooms, a brand-new kitchen, and new carpeting throughout. The bright and functional layout is designed for modern family living, while the fully finished basement features a second kitchen, full bathroom and additional bedroom or office space, providing outstanding versatility for extended family or multi-generational living. Outside, the private fenced backyard offers plenty of space for children, pets, gardening, or outdoor gatherings, while family-friendly neighbourhood close to schools, parks, shopping, and transit, this move-in-ready home offers exceptional value and comfort. Some photos virtually staged. (id:15069)
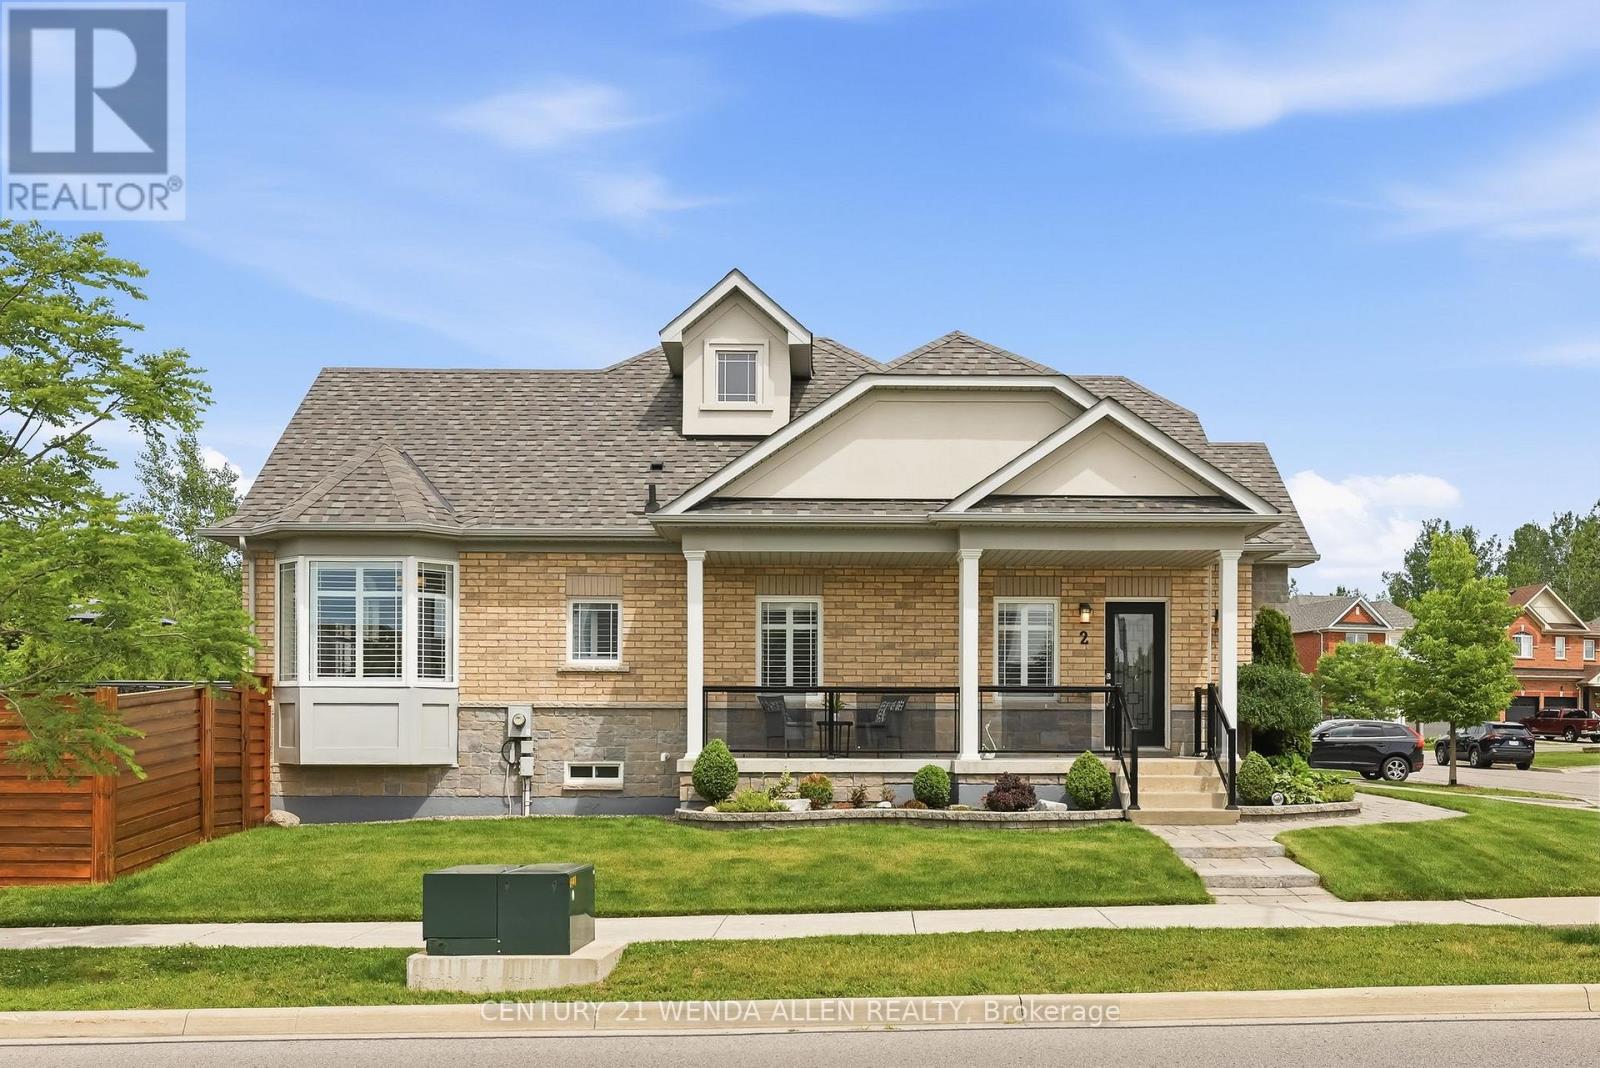
Immaculately maintained brick bungalow on a premium corner lot in a sought-after neighbourhood in North Whitby. This home boasts impressive curb appeal with extensive professional landscaping, interlocking wrap-around pathways, and an extra-long covered front porch with glass railings.Inside, enjoy California Shutters, hardwood floors and crown moulding throughout, vaulted ceilings in the living room with a gas fireplace, and an upgraded kitchen featuring quartz counters, high-end appliances, and a gas range. The bright breakfast area walks out to a large deck overlooking a beautifully landscaped backyard with an interlocking patio, pine fencing, and a private cedar hedge backing directly onto green space/park.The primary bedroom includes a 4-piece ensuite and walk-in closet. Two full bathrooms, wrought iron spindle railings, a stunning hardwood staircase, tankless hot water tank, and a Rain Bird inground sprinkler system complete this turn-key home. Smoke-free and pet-free. Unfinished basement offers tons of future potential. (id:15069)
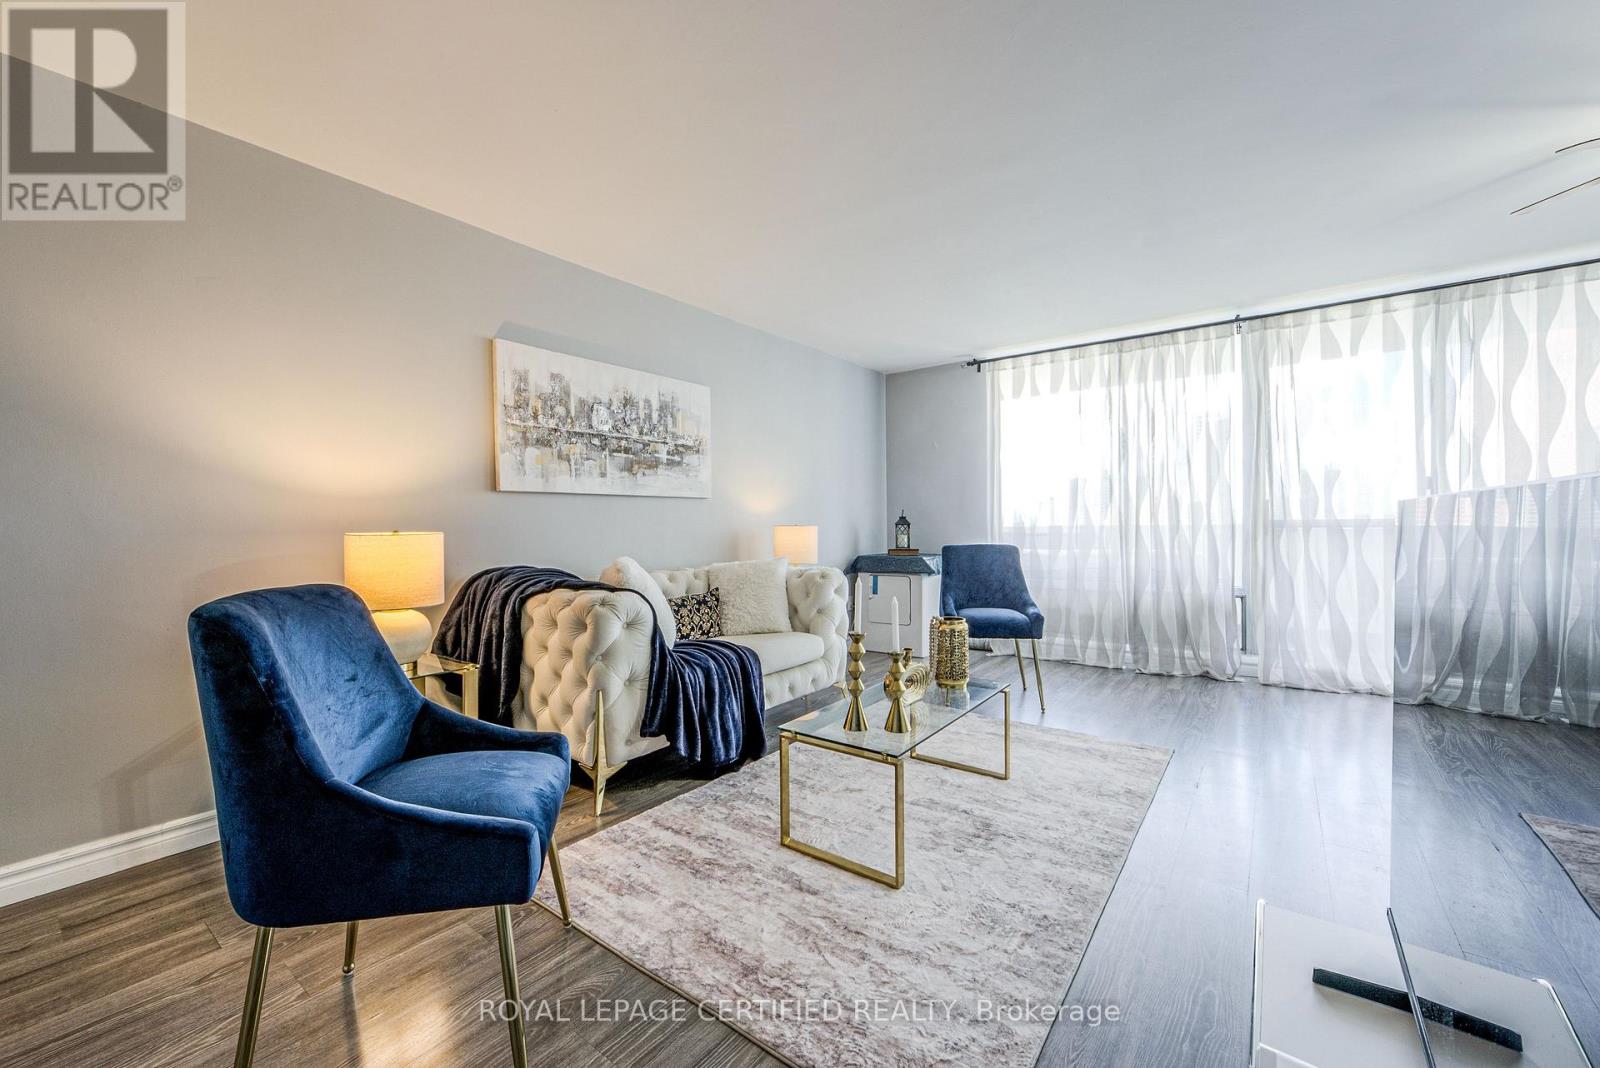
Beautiful & Spacious 2 Bedroom Condo Apartment with a generous 4 piece bathroom. East facing. Spacious Living and Dining Area for Entertainment & Relaxation. Enjoy breathtaking CN Tower views from a large private balcony. Upgraded Kitchen with Quartz Countertop and Stainless Steel Appliances. Ensuite laundry. Carpet Free. Ideally located within a short walk to Victoria Park Subway Station, this home offers unparalleled convenience with Crescent Town Elementary School, daycare facilities, Crescent Town Club, grocery stores, pharmacies, and medical clinics all just steps away. Residents will also appreciate easy access to Oakridge Community Recreation Centre and Dawes Road Public Library. Very close to vibrant Danforth, celebrated for its diverse shops, cafes, and restaurants. Great proximity to green spaces including Taylor Creek Park, Dentonia Park, Taylor Creek Trail, and Taylor-Massey Creek-perfect for walking, cycling, and outdoor relaxation. The building features an impressive array of amenities, including a fully equipped fitness centre, indoor swimming pool, squash courts, sauna, 24-hour security, and more. The maintenance fees are exceptionally competitive compared to similar units and include all utilities-heat, hydro, water, cable TV, and building insurance-offering outstanding value, convenience, and peace of mind. (id:15069)
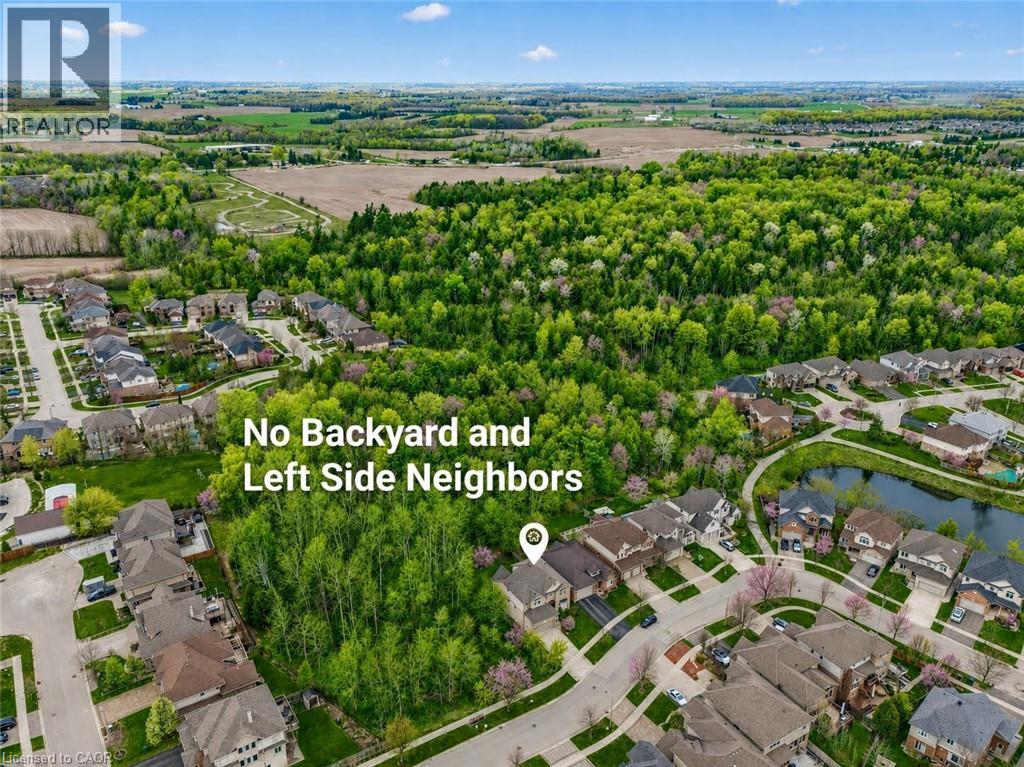
Welcome to this stunning custom-built 4+1 beds, 4 baths home in one of Waterloo’s most sought-after communities—Laurelwood. Stunning curb appeal with grand stone exterior wall and concrete driveway, Backing onto a naturally protected forest, this rare property offers exceptional privacy and serene views, with occasionally deer(s) visiting near your backyard. Step inside to discover elegant living and dining spaces that seamlessly flow into a gourmet kitchen featuring a large centre island, dark maple cabinetry, granite countertops (2024), high-end stainless steel appliances and a premium range hood (2024). The main floor is finished with good quality tiles, Canadian maple hardwood flooring, and impressive 9-foot ceilings. The dramatic open-to-above great room is the heart of the home, showcasing soaring ceilings, a stunning custom gas fireplace, and oversized windows overlooking the great views of the backyard. Walk out from the breakfast area to a spacious deck—perfect for entertaining or relaxing in nature. The main floor also offers an office, a 2pc powder room and a laundry room. Upstairs, the expansive primary suite offers a walk-in closet and a luxurious 5-piece en-suite with a glass shower and separate tub. Three additional generously sized bedrooms and a well-appointed main bath with double sinks complete the upper level. The fully finished walkout basement adds incredible versatility, featuring a large rec room with a second gas fireplace, a fifth bedroom, a 4th bathroom, and rare direct access to the garage. Recent Updates Include: Newer painted walls and kitchen cabinets (2025). Newer light fixtures (2025). Upgraded upper-level shower fixtures. Granite countertops (2024). Fridge (2025) & A/C (2024). Roof (2019). Owned Hot Water Heater. Located just steps from top-ranked schools, shopping, transit, parks, trails. A short drive to the YMCA, Costco, and both universities—this home offers the perfect blend of luxury, comfort, and convenience. (id:15069)
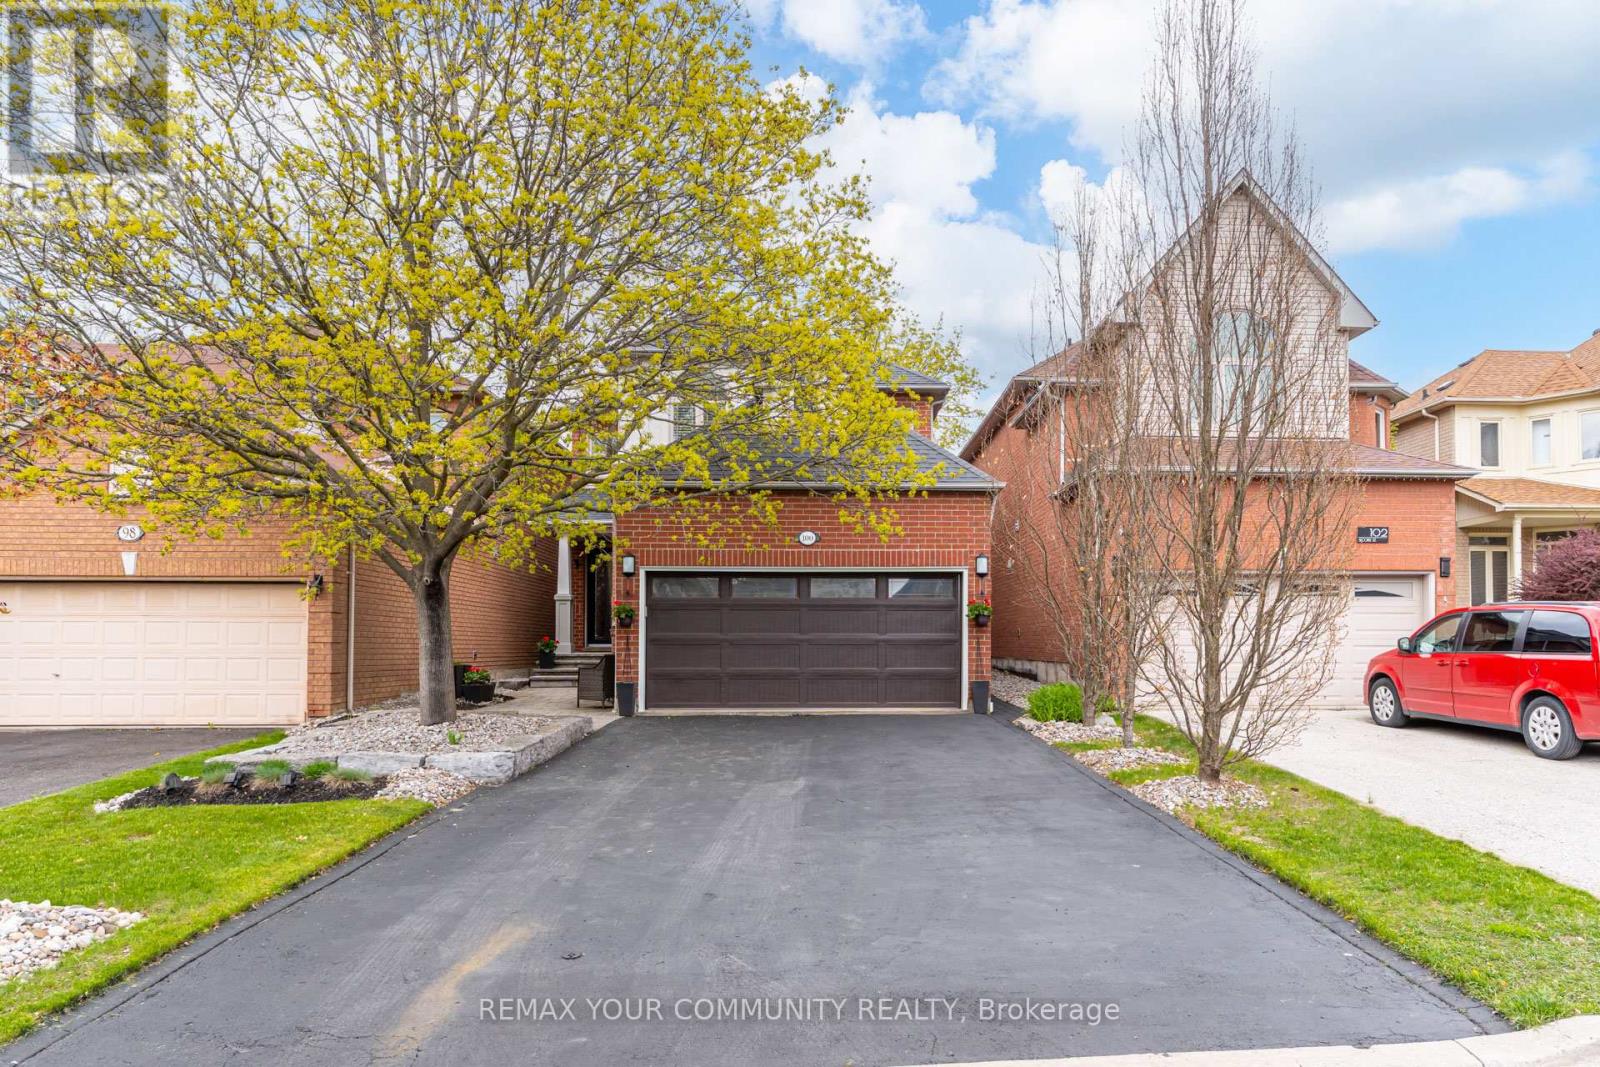
Welcome to 100 Secord Street - a beautifully maintained family home tucked away on a quiet street in one of Pickering's most desirable neighbourhoods, just steps from Rouge Valley Park and the scenic Rouge Valley trail system.Offered for the first time by the original owners, this warm and inviting 4-bedroom, 3-bathroom home offers approximately 2,000 sq. ft. of thoughtfully designed living space that has been lovingly cared for and tastefully updated over the years. Inside, you'll find solid hardwood flooring throughout the main and second floors, a custom kitchen with granite countertops and professional-grade stainless steel gas appliances, beautifully renovated bathrooms, a cozy Napoleon gas fireplace, and quality finishes that create a timeless, welcoming feel throughout the home. Large principal rooms provide plenty of space for everyday family living, entertaining, or simply relaxing after a long day. Outside, the professionally landscaped yard, interlock walkways, private patio, gas BBQ hookup, mature gardens, and peaceful surroundings create a setting that's perfect for enjoying the outdoors. Whether you're hosting family and friends or enjoying a quiet evening at home, this property offers a wonderful balance of comfort, privacy, and nature. The unfinished lower level provides an excellent opportunity for future customization, whether you're envisioning additional family living space, a recreation room, home gym, or home office designed to suit your needs. Located just minutes from top-rated schools, parks, sports fields, Rouge Beach, Rouge Hill GO Station, Highway 401, shopping, and everyday amenities, this is a rare opportunity to own an original-owner home in one of Pickering's most established and sought-after communities. (id:15069)