
100 Secord Street Pickering, Ontario L1V 6V6

4 Bedroom
3 Bathroom
1,500 - 2,000 sqft
Fireplace
Central Air Conditioning
Forced Air
$1,120,000
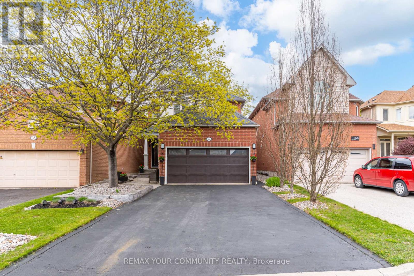
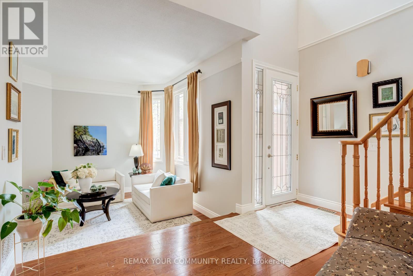
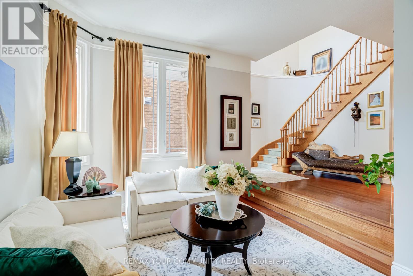
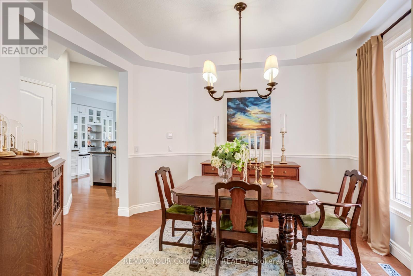
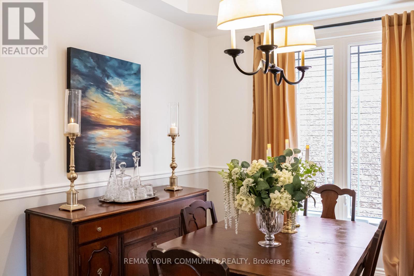
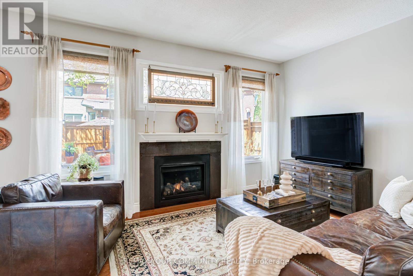
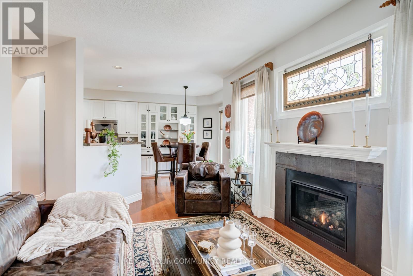
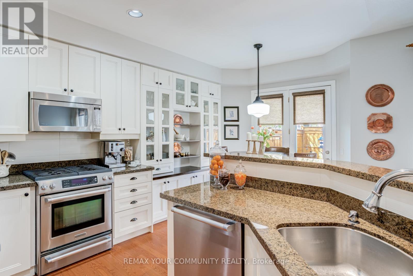
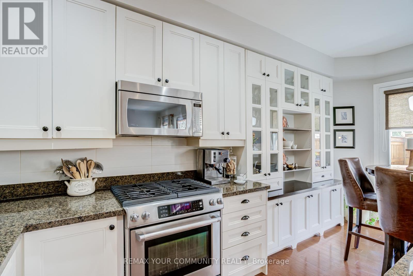
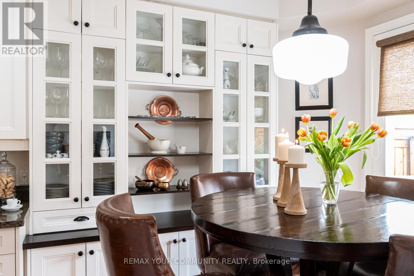
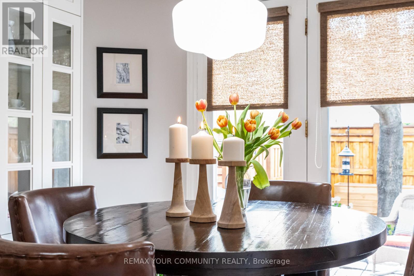
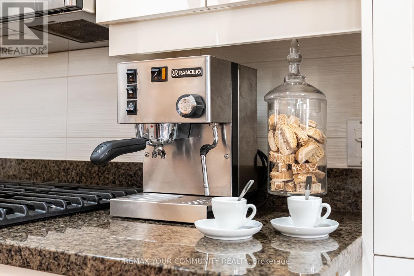
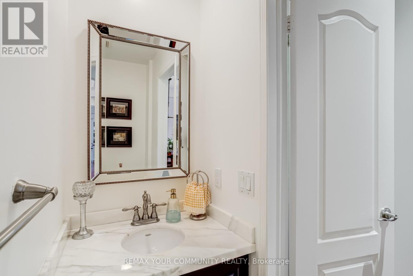
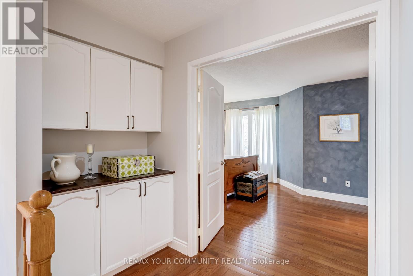
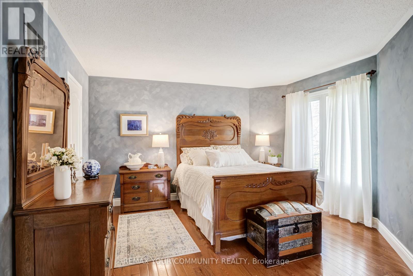
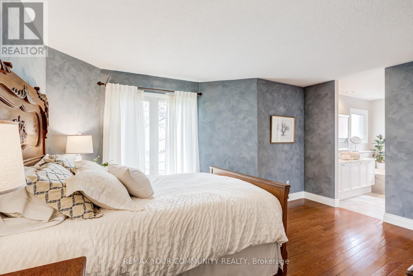
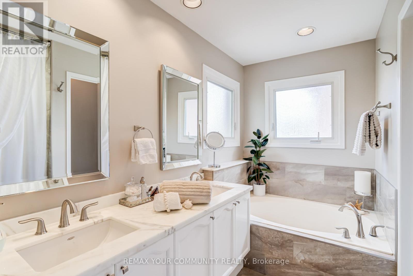
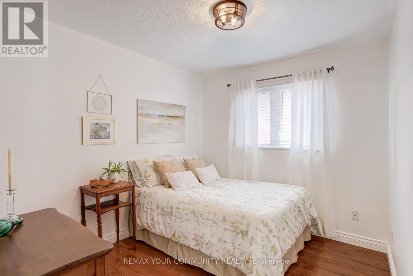
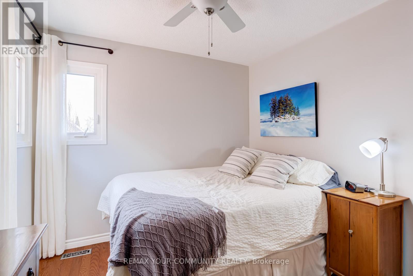
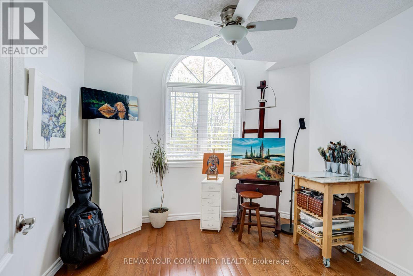
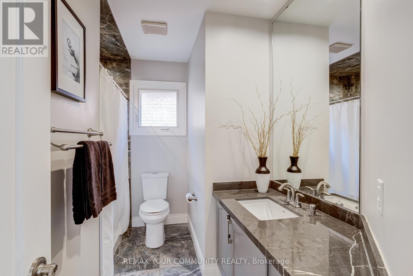
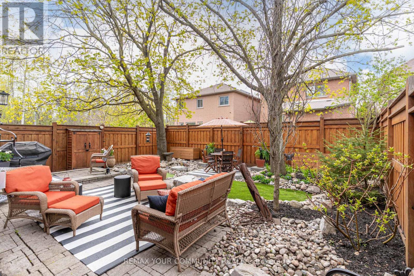
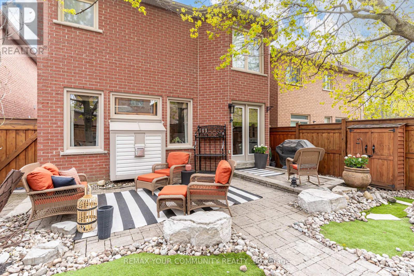
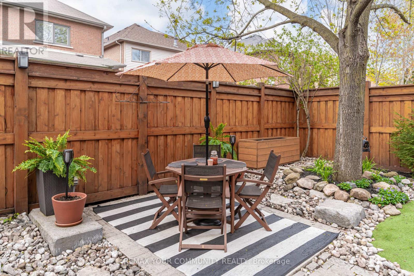
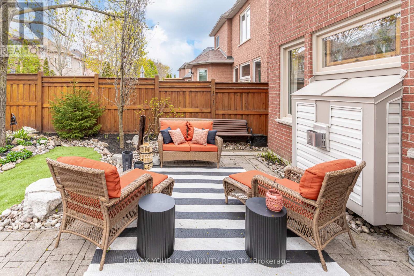
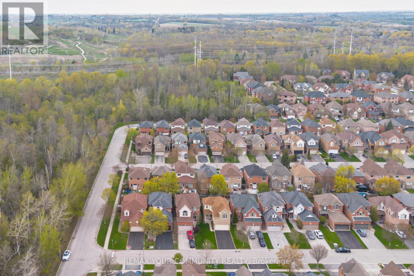
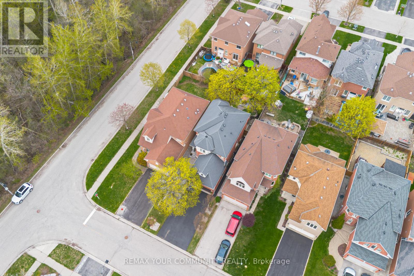
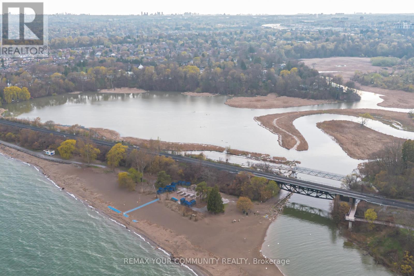
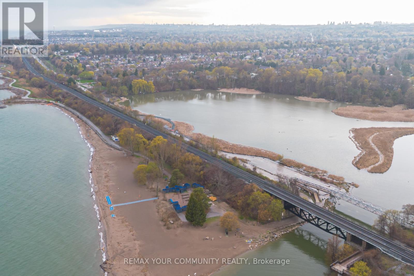
Welcome to 100 Secord Street - a beautifully maintained family home tucked away on a quiet street in one of Pickering's most desirable neighbourhoods, just steps from Rouge Valley Park and the scenic Rouge Valley trail system.Offered for the first time by the original owners, this warm and inviting 4-bedroom, 3-bathroom home offers approximately 2,000 sq. ft. of thoughtfully designed living space that has been lovingly cared for and tastefully updated over the years. Inside, you'll find solid hardwood flooring throughout the main and second floors, a custom kitchen with granite countertops and professional-grade stainless steel gas appliances, beautifully renovated bathrooms, a cozy Napoleon gas fireplace, and quality finishes that create a timeless, welcoming feel throughout the home. Large principal rooms provide plenty of space for everyday family living, entertaining, or simply relaxing after a long day. Outside, the professionally landscaped yard, interlock walkways, private patio, gas BBQ hookup, mature gardens, and peaceful surroundings create a setting that's perfect for enjoying the outdoors. Whether you're hosting family and friends or enjoying a quiet evening at home, this property offers a wonderful balance of comfort, privacy, and nature. The unfinished lower level provides an excellent opportunity for future customization, whether you're envisioning additional family living space, a recreation room, home gym, or home office designed to suit your needs. Located just minutes from top-rated schools, parks, sports fields, Rouge Beach, Rouge Hill GO Station, Highway 401, shopping, and everyday amenities, this is a rare opportunity to own an original-owner home in one of Pickering's most established and sought-after communities. (id:15069)
Property Details
| MLS® Number | E13128214 |
| Property Type | Single Family |
| Community Name | Highbush |
| Amenities Near By | Park, Public Transit, Schools |
| Equipment Type | Water Heater |
| Features | Ravine |
| Parking Space Total | 6 |
| Rental Equipment Type | Water Heater |
| Structure | Shed |
Building
| Bathroom Total | 3 |
| Bedrooms Above Ground | 4 |
| Bedrooms Total | 4 |
| Appliances | All, Blinds, Dryer, Freezer, Washer, Refrigerator |
| Basement Development | Partially Finished |
| Basement Type | N/a (partially Finished) |
| Construction Style Attachment | Detached |
| Cooling Type | Central Air Conditioning |
| Exterior Finish | Brick |
| Fireplace Present | Yes |
| Flooring Type | Hardwood |
| Foundation Type | Concrete |
| Half Bath Total | 1 |
| Heating Fuel | Natural Gas |
| Heating Type | Forced Air |
| Stories Total | 2 |
| Size Interior | 1,500 - 2,000 Sqft |
| Type | House |
| Utility Water | Municipal Water |
Parking
| Attached Garage | |
| Garage |
Land
| Acreage | No |
| Land Amenities | Park, Public Transit, Schools |
| Sewer | Sanitary Sewer |
| Size Depth | 108 Ft ,4 In |
| Size Frontage | 34 Ft |
| Size Irregular | 34 X 108.4 Ft |
| Size Total Text | 34 X 108.4 Ft |
Rooms
| Level | Type | Length | Width | Dimensions |
|---|---|---|---|---|
| Second Level | Primary Bedroom | 4.52 m | 3.99 m | 4.52 m x 3.99 m |
| Second Level | Bedroom 2 | 2.72 m | 2.97 m | 2.72 m x 2.97 m |
| Second Level | Bedroom 3 | 3.02 m | 2.79 m | 3.02 m x 2.79 m |
| Second Level | Bedroom 4 | 3.12 m | 3.73 m | 3.12 m x 3.73 m |
| Main Level | Foyer | 1.26 m | 4.14 m | 1.26 m x 4.14 m |
| Main Level | Family Room | 3.3 m | 4.01 m | 3.3 m x 4.01 m |
| Main Level | Dining Room | 2.98 m | 3.43 m | 2.98 m x 3.43 m |
| Main Level | Kitchen | 5.31 m | 3.43 m | 5.31 m x 3.43 m |
| Main Level | Living Room | 2.87 m | 3.23 m | 2.87 m x 3.23 m |
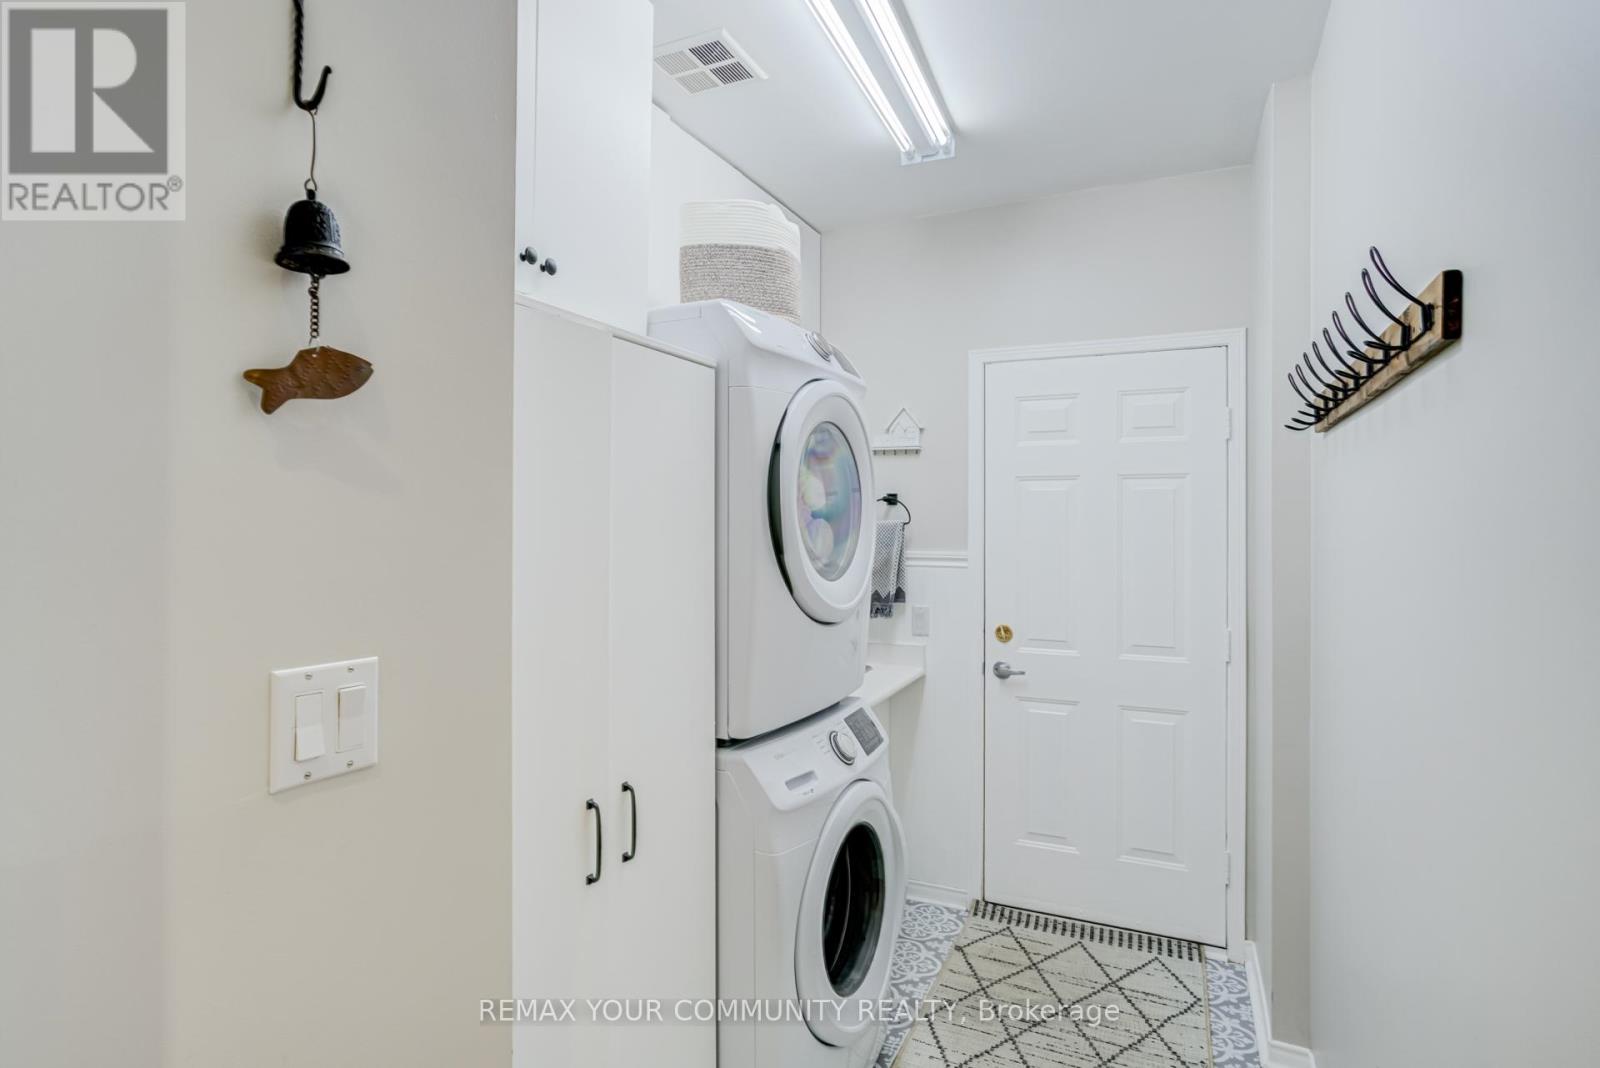
| Main Level | Laundry Room | 2.51 m | 1.96 m | 2.51 m x 1.96 m |
https://www.realtor.ca/real-estate/29752637/100-secord-street-pickering-highbush-highbush
Contact Us
Contact us for more information

This REALTOR.ca listing content is owned and licensed by REALTOR® members of The Canadian Real Estate Association
The trademarks REALTOR®, REALTORS®, and the REALTOR® logo are controlled by The Canadian Real Estate Association (CREA) and identify real estate professionals who are members of CREA. The trademarks MLS®, Multiple Listing Service® and the associated logos are owned by The Canadian Real Estate Association (CREA) and identify the quality of services provided by real estate professionals who are members of CREA. The trademark DDF® is owned by The Canadian Real Estate Association (CREA) and identifies CREA's Data Distribution Facility (DDF®)
July 11 2026 04:00:43
Toronto Regional Real Estate Board
RE/MAX Your Community Realty