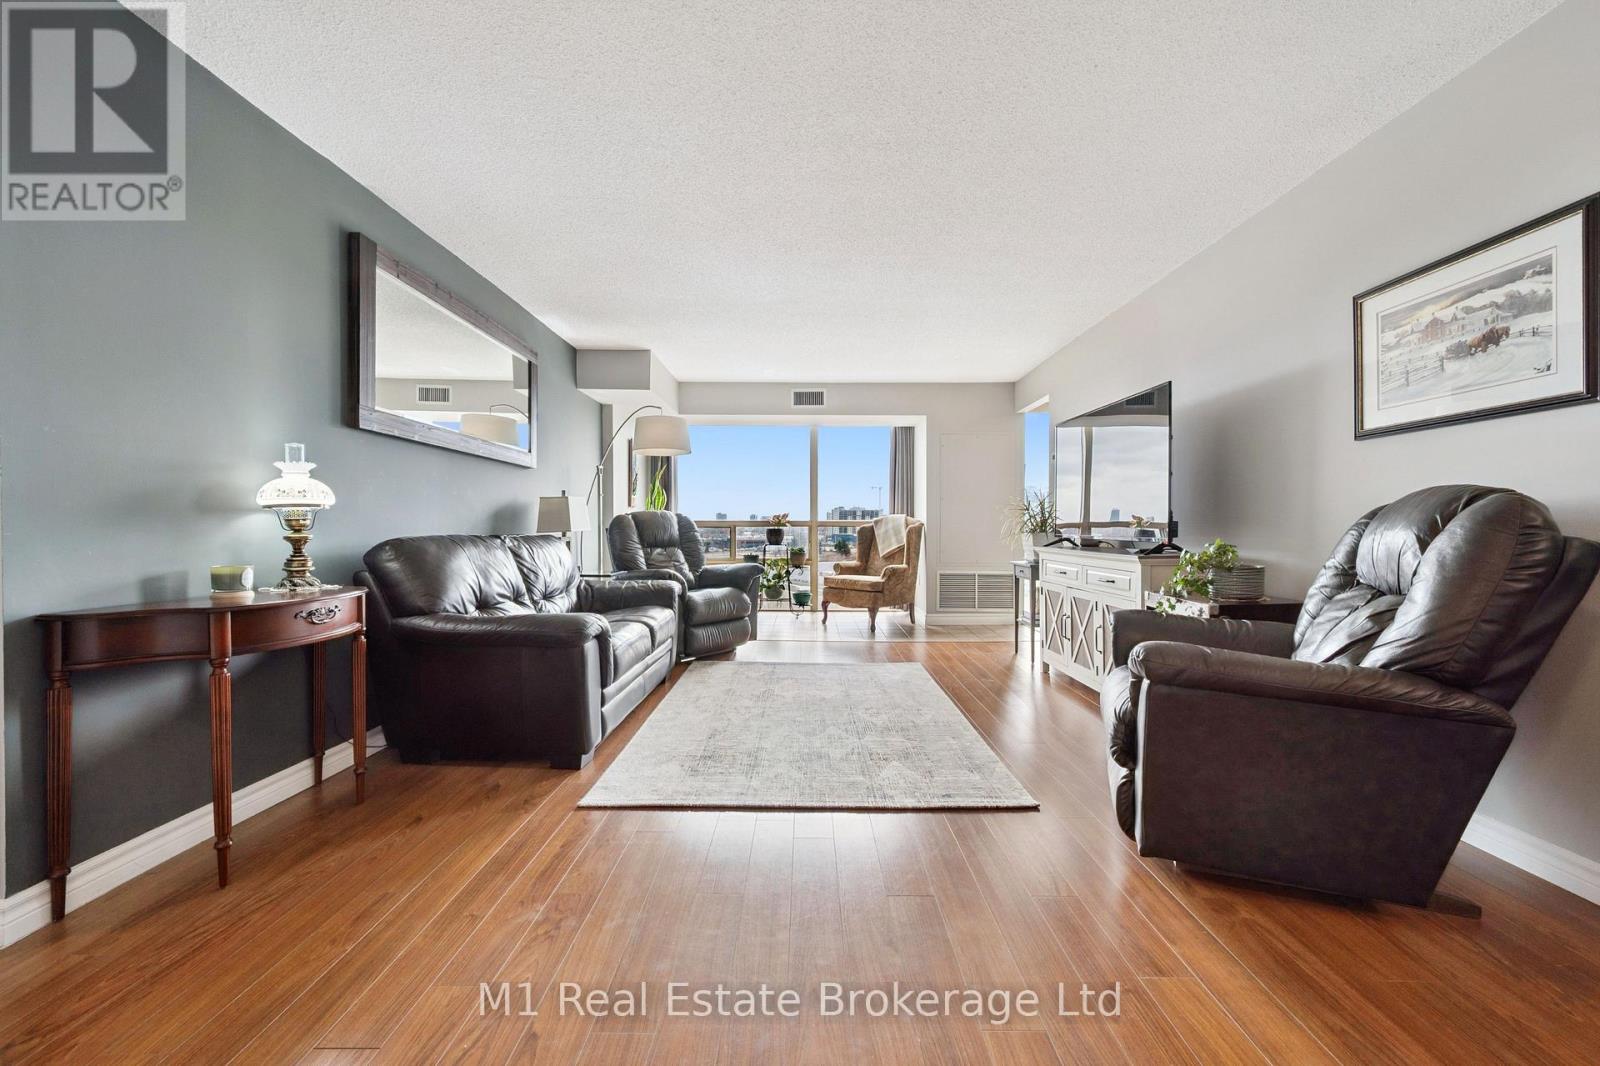
Experience sophisticated penthouse living in the heart of Waterloo. This stunning two-bedroom, two-bathroom residence features a stylish carpet-free interior and dramatic floor-to-ceiling windows that flood the space with natural light while showcasing sweeping views of lush green space and the city skyline. Thoughtfully updated with a new furnace and air conditioner (2021), this home offers both comfort and peace of mind.Enjoy an exceptional lifestyle with exclusive access to premium amenities, including a penthouse rooftop terrace, penthouse lounge, party room, workshop, and private library. Complete with covered parking (second parking space available), a storage locker, and ample visitor parking, this beautifully maintained residence offers the perfect blend of luxury, convenience, and low-maintenance living in one of Waterloo's most sought-after locations. (id:15069)
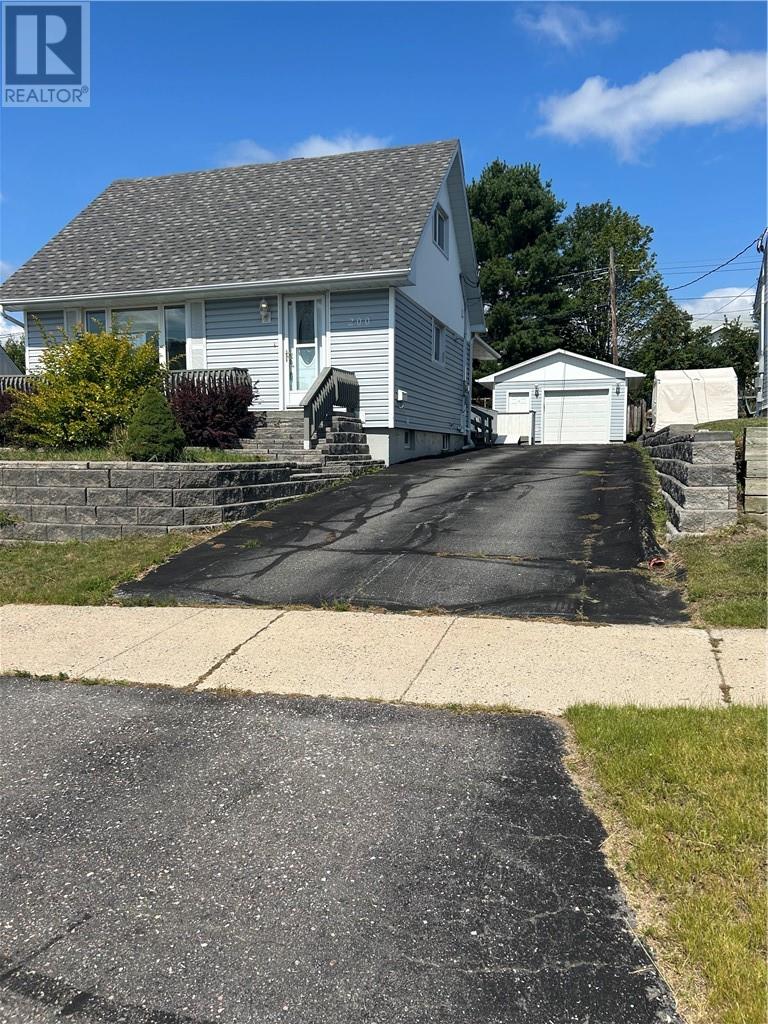
Welcome to 200 Hillside Dr. S., Elliot Lake – This spacious four-bedroom home offers a comfortable and practical layout, ideal for families or those seeking versatile living space. The large main-floor primary bedroom features direct access to a bright sunroom, perfect for morning coffee or relaxing with a book. A second bedroom is also conveniently located on the main floor, while two additional bedrooms upstairs provide extra room for family, guests, or a home office. The property includes a detached garage, paved driveway and a finished rec room in the lower level—offering plenty of space for hobbies, entertaining, or storage. Located in a friendly community, this home is ready for its next chapter. (id:15069)
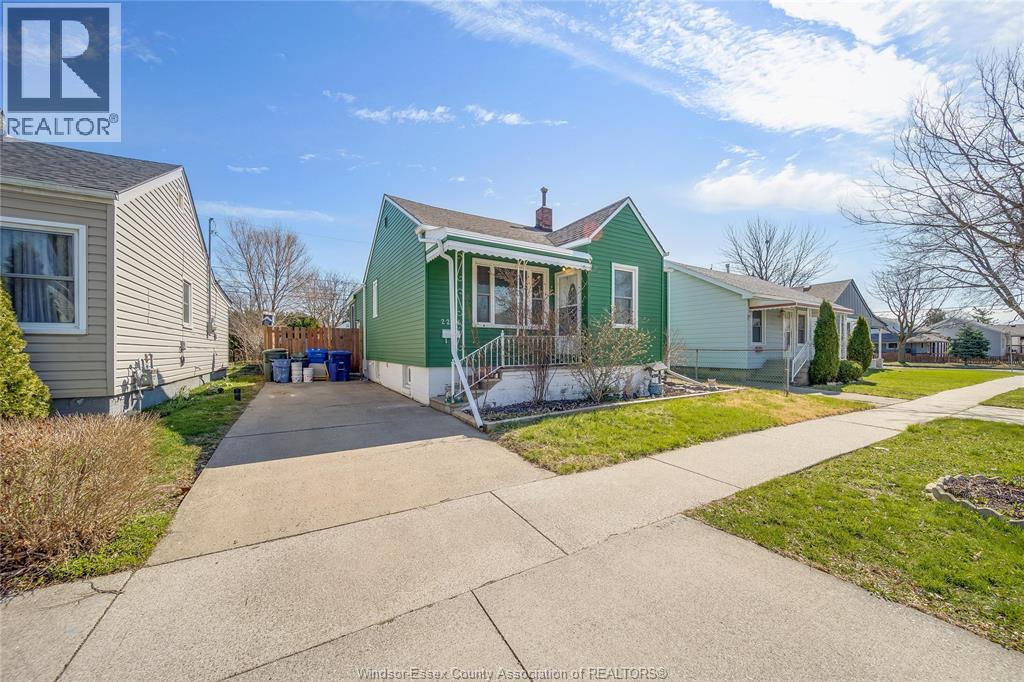
WELCOME TO 2286 FOREST AVENUE, A WELL-MAINTAINED AND THOUGHTFULLY UPDATED BUNGALOW OFFERING COMFORT, FUNCTIONALITY, AND EXCEPTIONAL VALUE IN A CONVENIENT WINDSOR LOCATION. THIS CHARMING HOME FEATURES 3+1 BEDROOMS AND 2 FULL BATHROOMS, MAKING IT IDEAL FOR FAMILIES, FIRST-TIME BUYERS, OR SAVVY INVESTORS SEEKING A TURNKEY OPPORTUNITY. STEP INSIDE TO A BRIGHT AND INVITING MAIN FLOOR WITH A SPACIOUS LIVING AND DINING AREA, PERFECT FOR BOTH EVERYDAY LIVING AND ENTERTAINING. THE FUNCTIONAL KITCHEN OFFERS AMPLE CABINETRY AND WORKSPACE, WHILE GENEROUSLY SIZED BEDROOMS PROVIDE COMFORT AND VERSATILITY. THE FULLY FINISHED BASEMENT EXTENDS YOUR LIVING SPACE WITH AN ADDITIONAL BEDROOM, FULL BATHROOM, AND FLEXIBLE AREA IDEAL FOR A RECREATION ROOM, HOME OFFICE, OR POTENTIAL IN-LAW SUITE SETUP. THIS HOME HAS SEEN NUMEROUS IMPORTANT UPDATES OVER THE YEARS, PROVIDING PEACE OF MIND FOR FUTURE OWNERS. IMPROVEMENTS INCLUDE UPDATED PLUMBING (APPROX. 3–4 YEARS), WATERPROOFING AND SUMP PUMP (2017), ROOF (2017), AIR CONDITIONING (APPROX. 7 YEARS), AND FURNACE AND HOT WATER TANK (APPROX. 6 YEARS, RENTAL). A SPACIOUS LOT OFFERS PLENTY OF OUTDOOR SPACE FOR RELAXATION, GARDENING, OR ENTERTAINING. CONVENIENTLY LOCATED CLOSE TO SCHOOLS, PARKS, SHOPPING, AND ALL ESSENTIAL AMENITIES, THIS PROPERTY BLENDS PRACTICALITY WITH LONG-TERM POTENTIAL. (id:15069)
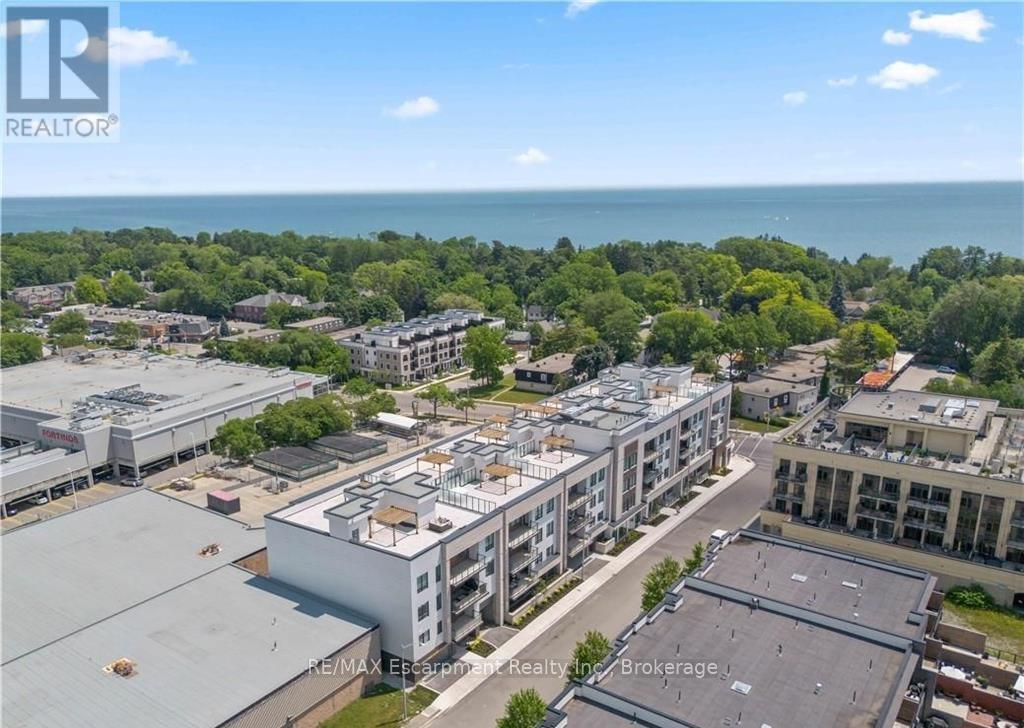
Nestled within The Berkshire Residences, this exceptional an impeccably designed two bedroom + den residence offering seamless luxury living and refined comfort. Offering 1,753 sq. ft. of beautifully designed interior space plus a 181 sq. ft. private balcony, this residence combines sophisticated elegance with modern comfort. Thoughtfully curated with premium upgrades completed in 2025 prior to occupancy, every detail has been elevated to create a truly turnkey lifestyle. The suite features soaring 10-foot ceilings, upgraded designer lighting throughout, and extensive custom built-ins that seamlessly blend style and functionality. Every bedroom closet has been enhanced with custom closet organizers, while the second bedroom showcases a full wall of bespoke cabinetry complete with an integrated Murphy bed, offering both versatility and refined design. The den has also been fully customized with stunning built-ins, creating the perfect executive workspace or stylish retreat. The contemporary chef inspired kitchen is complemented by an upgraded full-size dishwasher and premium finishes, while two spa like bathrooms feature upgraded vanities and high-end tile selections that exude timeless sophistication. Adding to the convenience are two tandem parking spaces equipped with EV Stage 2 charging and a private locker for additional storage. Designed for discerning buyers seeking elegance, comfort, and convenience, this remarkable residence offers an unparalleled opportunity to experience upscale living at The Berkshire Residences in one of Oakville's most desirable communities. (id:15069)
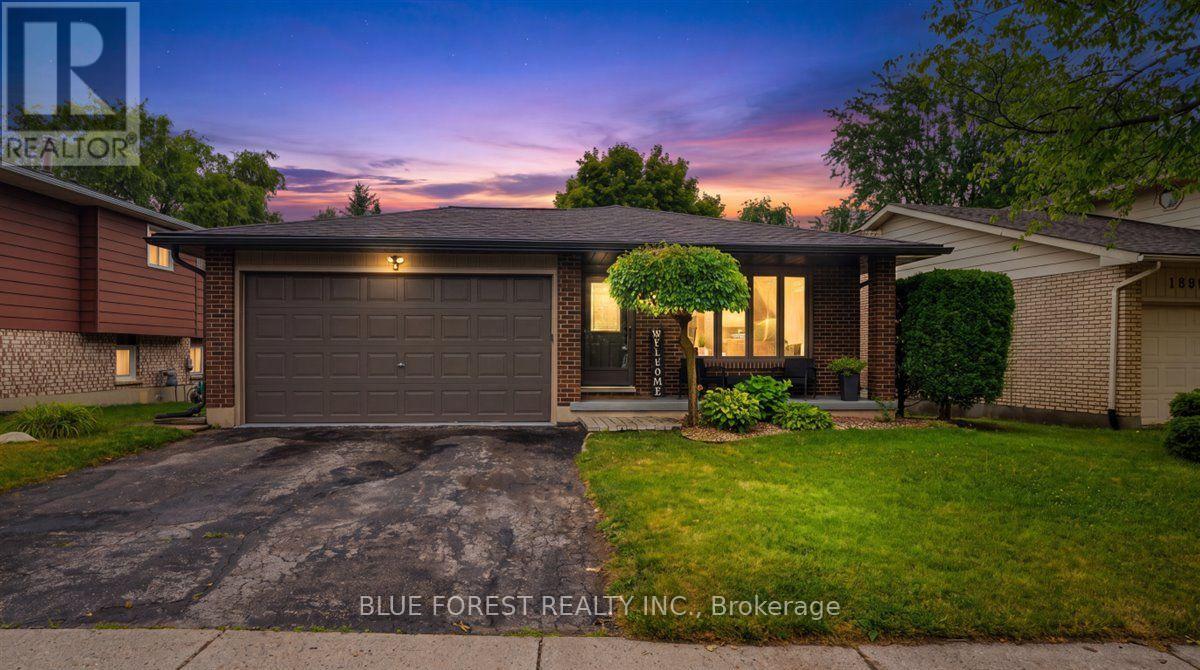
Welcome home to this beautiful 4-level backsplit in the sought-after, family-friendly neighbourhood of White Hills. Surrounded by parks, scenic walking trails, schools, and public transit just steps away, this home offers the perfect balance of nature, convenience, and community.Step inside to a bright, inviting main level filled with natural light from the oversized front bay window and kitchen skylight. The spacious living and dining rooms are perfect for entertaining, while the well-appointed kitchen features stainless steel appliances, a breakfast bar, and custom dining room built-ins complete with a stylish coffee bar and convenient electrical outlets.Upstairs, you'll find three generously sized bedrooms and a full bathroom. The bright walkout lower level offers a warm and welcoming family room centered around a beautiful brick fireplace, a fourth bedroom, a full bathroom, and direct access to the fully fenced backyard. A separate side entrance adds versatility, offering excellent potential for multi-generational living, guests, or a future in-law suite.Outside, enjoy your own private backyard oasis featuring a large deck, perfect for summer barbecues, family gatherings, or simply relaxing.The finished basement adds even more functional living space with a recreation room, workshop, laundry area, and cold storage.Extensively updated for peace of mind, this home features a new furnace (2026), roof, soffits and eavestroughs (2025), professionally finished basement (2025), 200-amp electrical panel (2022), owned tankless water heater (2021), updated flooring throughout the main living areas and bedrooms (2020), new closet doors, baseboards, window trim and window coverings (2020-2021), custom dining room built-ins (2026), and more.Offering exceptional space, thoughtful updates, incredible flexibility, and an unbeatable location, this move-in-ready home is ready for its next family to create lasting memories. (id:15069)
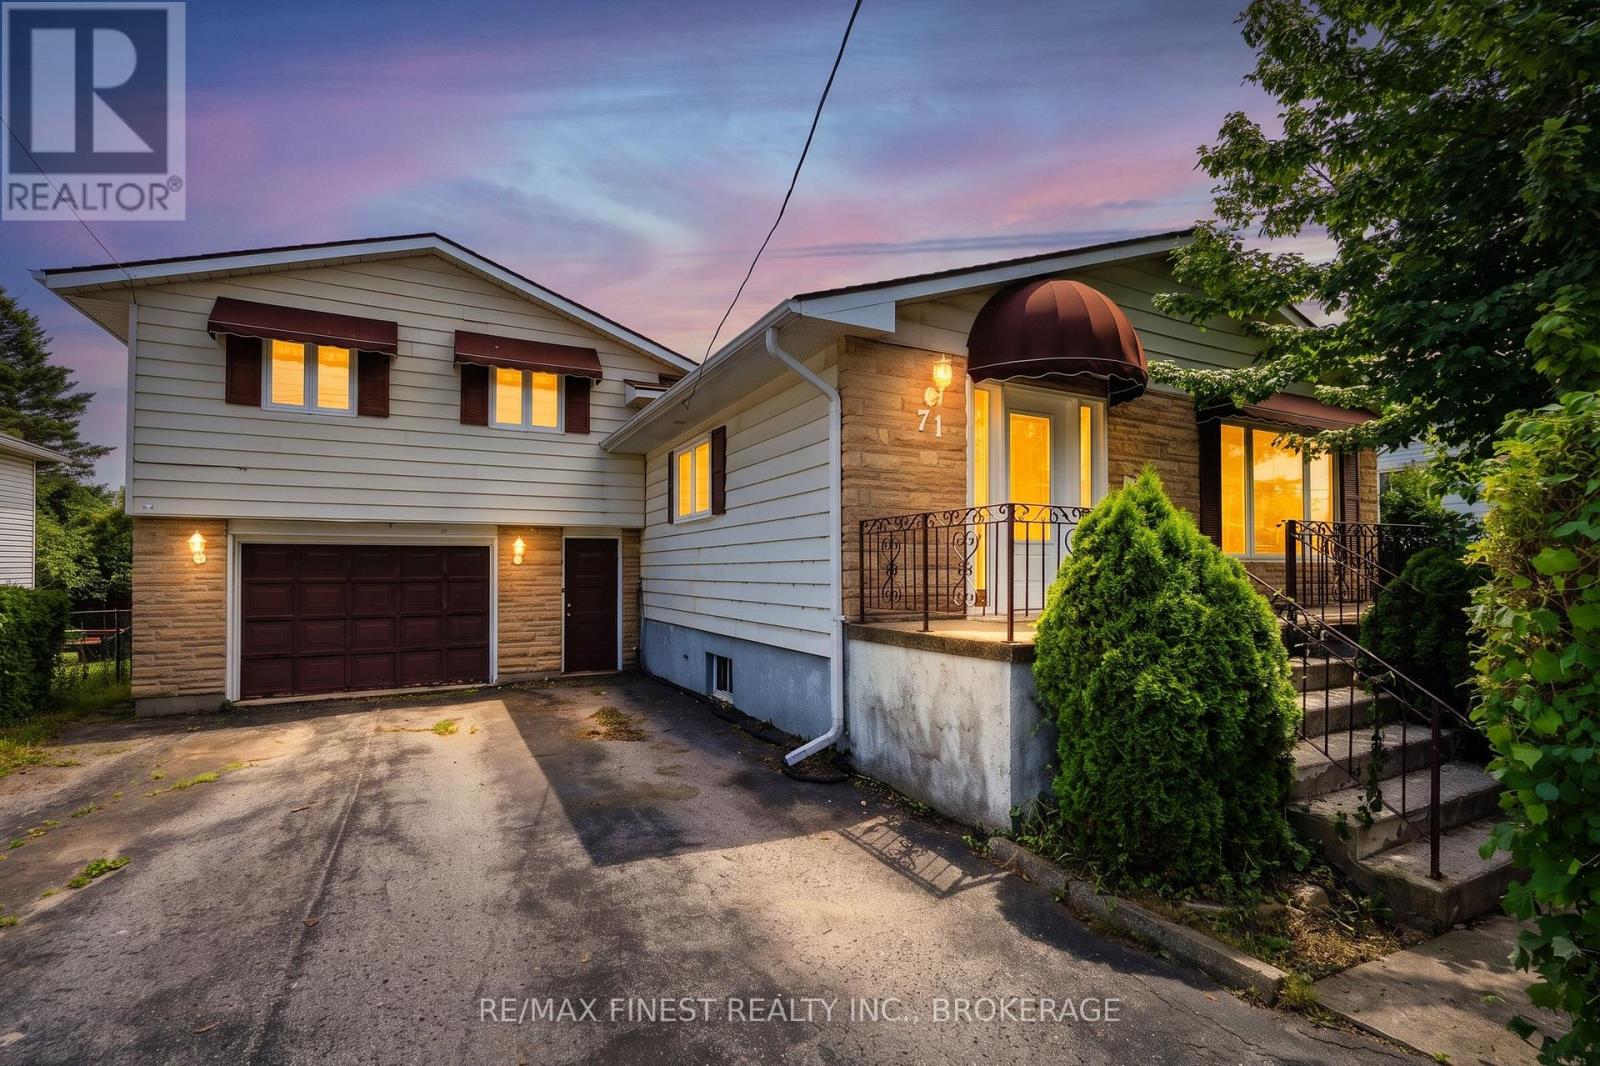
Positioned in one of Kingston's strongest rental corridors, this well-maintained property presents an excellent opportunity for investors seeking a student rental or income-generating investment. The functional multi-level layout offers flexibility for shared accommodations, with generous living spaces and a configuration well suited to maximizing rental appeal. The main level features a bright living room connected to an eat-in kitchen, creating a comfortable shared gathering space for tenants. Upstairs offers four well-proportioned bedrooms and a spacious5-piece bathroom. One bedroom includes its own ensuite, while another provides direct access to the backyard deck, offering added privacy and flexibility for various rental arrangements. The lower level expands the usable living space with a large rec room featuring a wood-burning fireplace and corner bar area, creating an additional common area for tenants. An adjoining media room offers excellent potential as a study space, office, games room, or additional lounge, while the attached 1.5-car garage provides valuable storage for bikes,seasonal items, or tenant belongings. Location is a standout feature. Situated on an oversized lot just 300 metres from St. Lawrence College,the property is also steps from public transit and only minutes to Queen's University, Kingston General Hospital, downtown Kingston, andLake Ontario Park, making it highly attractive to students and other renters alike. Significant capital improvements completed between 2017and 2021 include the furnace, central air conditioning, shingles, owned tankless hot water heater, bedroom windows, flooring, trim, deck,fencing, and more. With its flexible layout, extensive updates, and exceptional location, this property offers a compelling investment opportunity in one of Kingston's most sought-after rental markets. (id:15069)
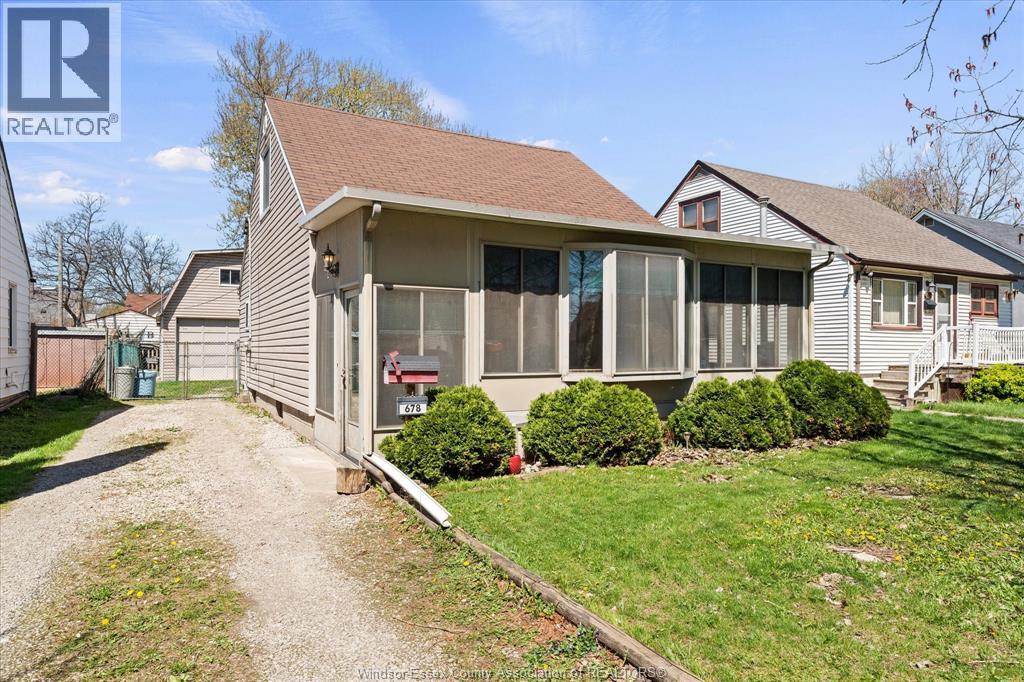
Larger than it looks! Estate sale being sold in Remington Park area. Originally a two bedroom main floor (converted to one large bedroom) with an upper loft area bedroom. Enclosed front porch. Full basement. Updated furnace and Central air (to be paid off in full by Seller prior to closing). 3 bathrooms (one on each level) . Also offering HUGE detached garage workshop area with 2nd storey loft area. The Seller (Executrix for the Estate) does not warrant anything with the home. Buyer to due their own due diligence. All agreements subject to probate. OFFERS WILL BE PRESENTED ON SATURDAY AUGUST 1, 2026 (id:15069)
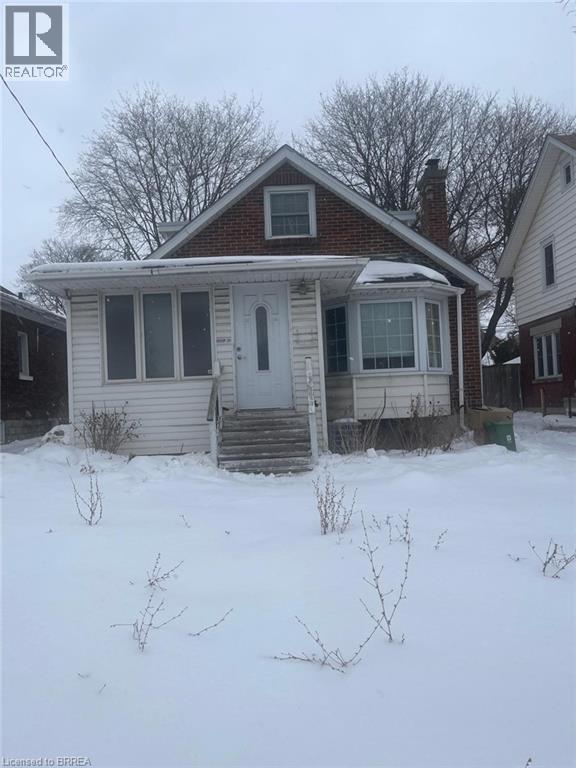
Welcome home! Don’t miss this opportunity to own a spacious 1½-storey home situated on a large lot and conveniently located close to all amenities. This property features 5 bedrooms and 3 full bathrooms, offering plenty of space for a growing family. Within walking distance to South Central High School, as well as nearby parks and schools, the location is ideal for families. The home is finished from top to bottom and offers great potential. Property requires TLC and is being sold as-is, where-is. The seller makes no warranties or representations. (id:15069)
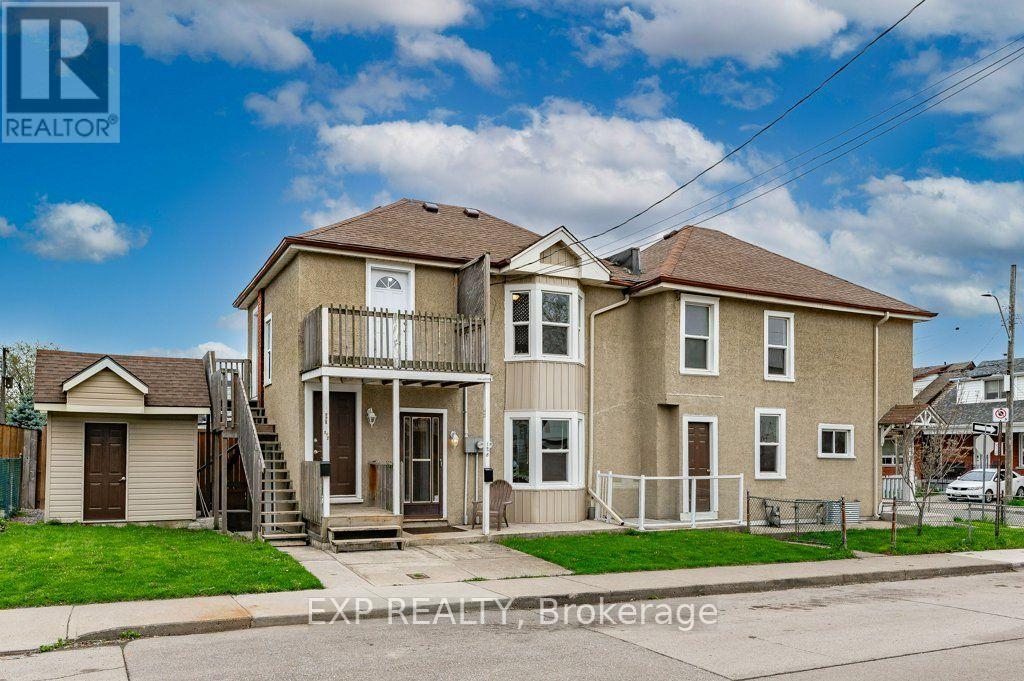
Unique Legal Triplex with Future Growth Potential! Looking to add a solid income property to your portfolio? Seller Financing Available* This legal triplex offers three self-contained, above-grade units with private entrances and the potential to add a fourth unit (Accessory Dwelling Unit), subject to City approvals and setback requirements.The spacious main floor unit features three bedrooms plus a den that could easily serve as a fourth bedroom, along with a full kitchen and bright living room-perfect for an owner-occupier or premium rental income.A second separate one-bedroom apartment on the main floor offers a functional layout with its own kitchen and living room, while the upper-level one-bedroom suite includes a separate den/home office, kitchen, living room and 3-piece bath. Common shared laundry. Two of the units are vacant, providing an excellent opportunity to set market rents or live in one unit while generating rental income from the others. Walking distance to Ottawa St, close to downtown Hamilton, transit, shopping, schools, hospitals and major commuter routes, this property offers immediate income today with excellent upside potential for tomorrow.Whether you're a seasoned investor or buying your first income property, this is an opportunity worth exploring. (id:15069)
Discover Furnished! affordable waterfront living with this charming 3-season cottage overlooking beautiful Lake Erie, featuring picturesque views of the Mohawk Island Lighthouse. Offering 3 bedrooms plus a separate bunkie for additional sleeping space, this inviting retreat includes an eat-in kitchen and a bright, south-facing living room with expansive windows that capture stunning lake views.Situated on a generous 80' x 148' waterfront lot, the property offers a large deck perfect for entertaining, relaxing, or enjoying breathtaking sunsets, along with ample parking for vehicles, boats, and recreational toys. Recent updates include a 200-amp electrical service, insulated walls and ceilings, updated windows, and newer siding, new roof.Ideally located just minutes from Mohawk Marina, Long Beach Country Club, and the shops and restaurants of Dunnville, this is a fantastic opportunity to own an affordable waterfront getaway and create lasting family memories. (id:15069)
Spacious & Meticulously Maintained Home In Highly Sought After Hamilton Community! Fully Landscaped Lot Encapsulated By Well Manicured Mature Trees Offering Both Privacy & Beauty, Stunning Curb Appeal & Enclosed Porch Complete With Invisible Dog Fence, Recreation Centre, Gym, Sauna, Pool Tables, Horseshoe Pits, Shuffleboard, Weekly Activities & Outdoor Saltwater Pool All Within Walking Distance, Beautifully Updated Flooring Throughout - Carpet Free! Low-Entry Showers & Rare Murphy's Bed That Quickly Converts From A Bedroom To Office, Professionally Painted, Sprawling Open Concept Layout, Truly The Epitome Of Family Living Exemplifying Homeownership Pride, Generously Sized Bedrooms, Spacious Layout Ideal For Entertaining & Family Fun Without Compromising Privacy! Stunningly Renovated Open Concept Basement, Plenty Of Natural Light Pours Through The Massive Windows, Peaceful & Safe Family Friendly Neighbourhood, Beautiful Flow & Transition! Perfect Starter Or Downsize Home, Surrounded By All Amenities Including Trails, Parks, Playgrounds, Golf, & Highway, Ample Parking, Packed With Value & Everything You Could Ask For In A Home So Don't Miss Out! (id:15069)
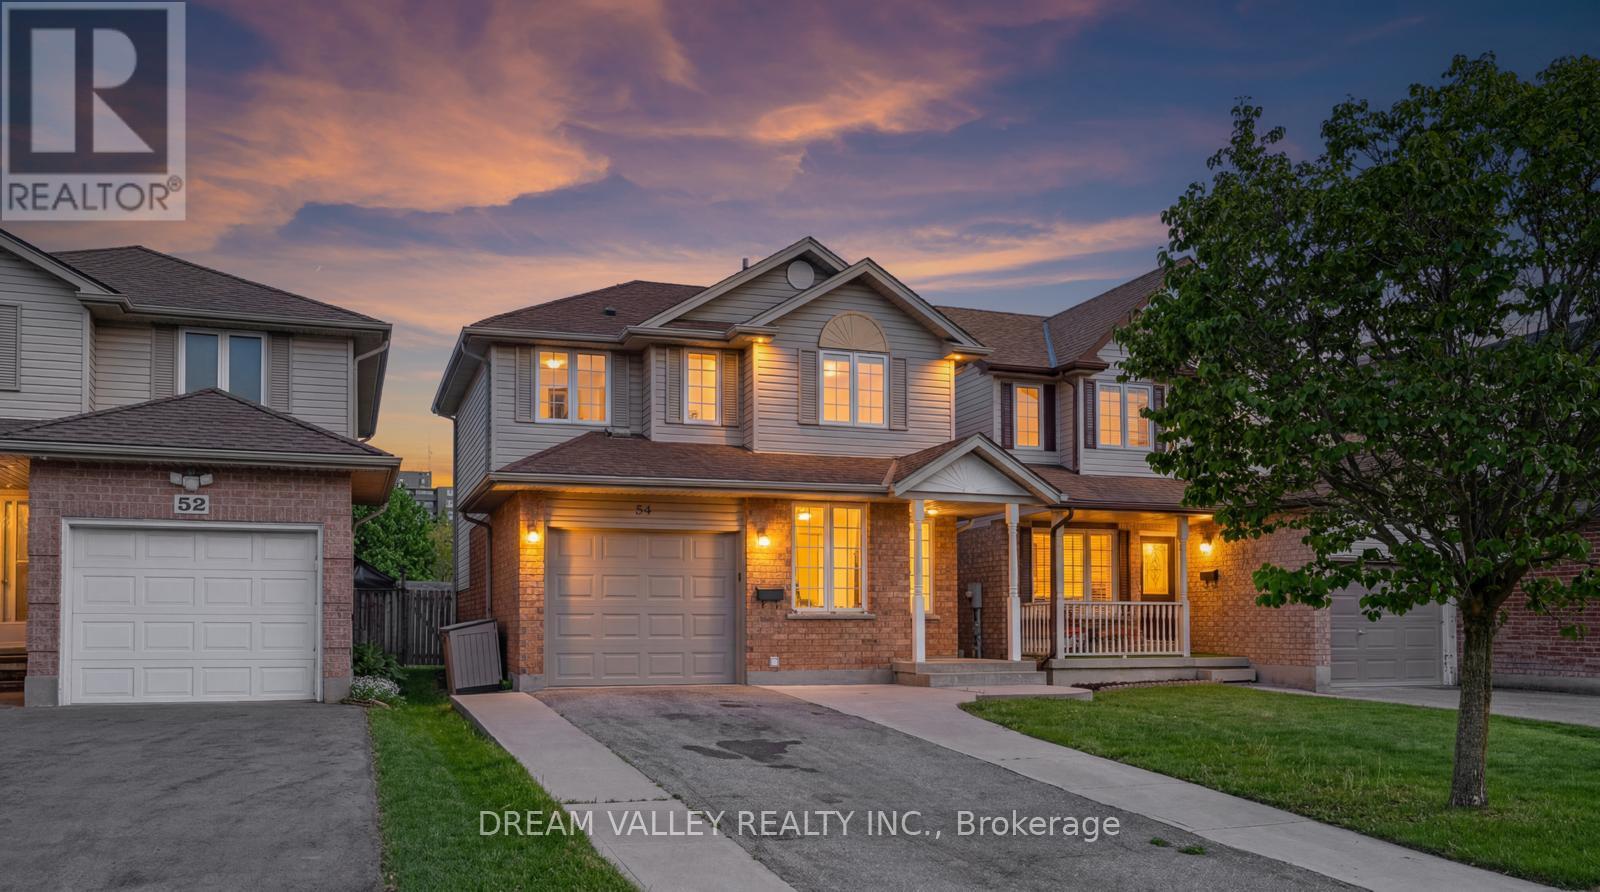
OFFERS ANYTIME! Located directly across the street from beautiful Bailey Park, this family-friendly, very safe area is a hidden gem that borders two highly desirable neighbourhoods: Riverside Park and Exhibition Park. 54 Bailey is a 3-bedroom, 2-bath brick home with a great layout that you'll notice as soon as you enter. The open-concept living/dining area is bright and functional, with access to the car garage and the backyard. Upstairs, you'll find 3 bedrooms and a full bath, perfect for a growing family. On the lower level, the basement is fully finished, with a recreation room offering endless possibilities for workout space, a bar, hangout space, and a future rental opportunity. The backyard is fully fenced and private, with a large shed and a flower garden. This home is in the catchment area for the highly desired Victory Public School district and Trillium Waldorf School, and it is a minute's walk to June Avenue Public School. and is just a short walk to Tim Hortons, Rexall, the Beer Store, Exhibition Park, Riverside Park, and many more shops and amenities. Get in while you can, one of the few homes at this price in the area! The key highlights are as follows.Located directly across the street from beautiful Bailey Park.Minutes' walk from Riverside Park.130 meters (less than 1 min walk) to the closest Bus Stop.5 min Drive and 10 min by bus to Guelph Central Station.Less than a 5-minute drive to Guelph General Hospital and St. Joseph's Health Centre, Guelph.Minutes' walk to June Avenue Public School (7.7 Fraser Institute Rating).Walmart, Home Depot, Canadian Tire, Tim Hortons, Rexall, TD Bank, and other key amenities are walkable or within a 3-minute drive. (id:15069)