
54 Frederick Avenue Hamilton, Ontario L8H 4K4

6 Bedroom
3 Bathroom
2,000 - 2,500 sqft
None
Radiant Heat
$854,999
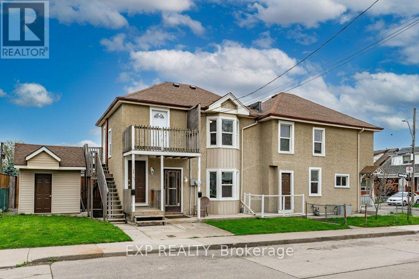
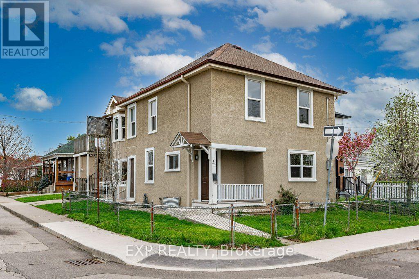
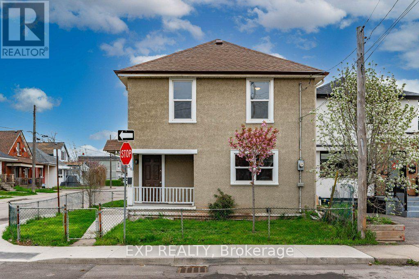
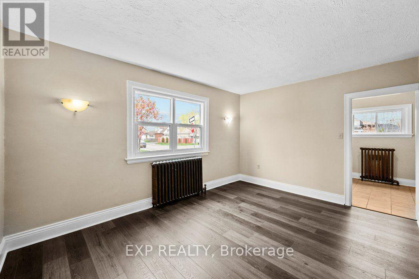
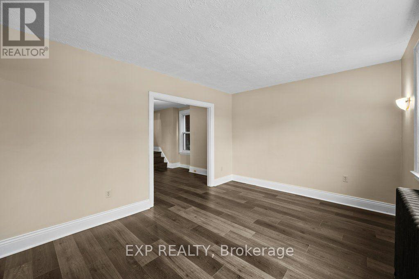
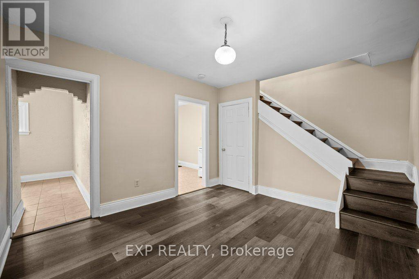
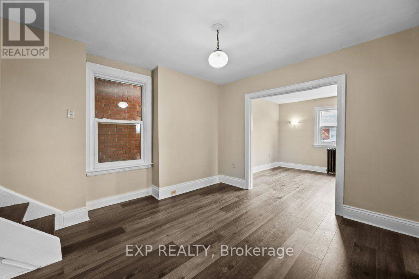
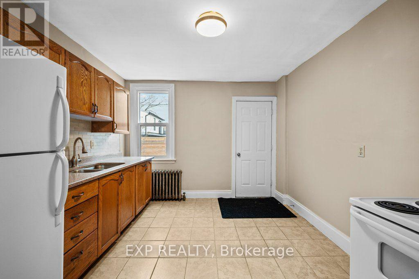
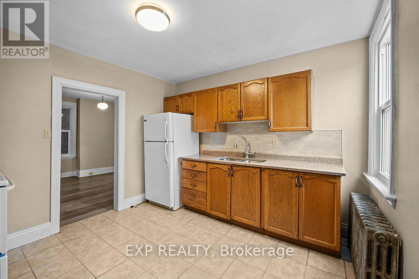
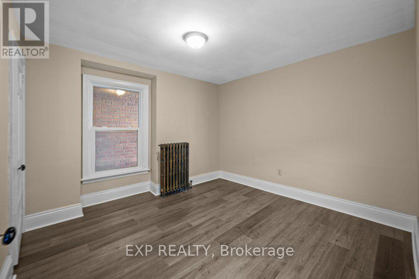
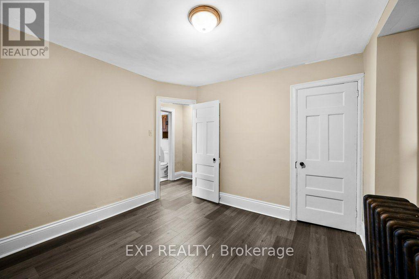
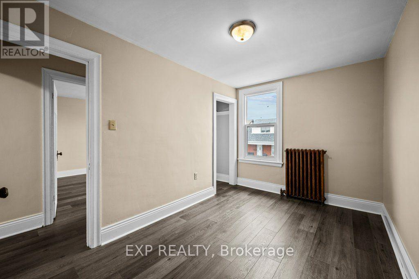
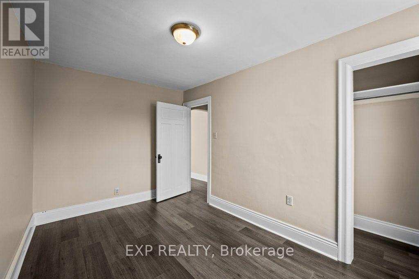
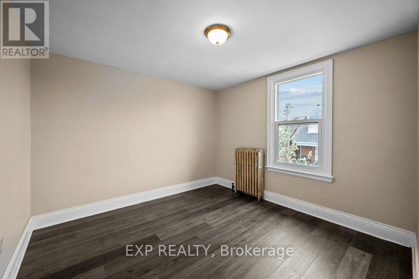
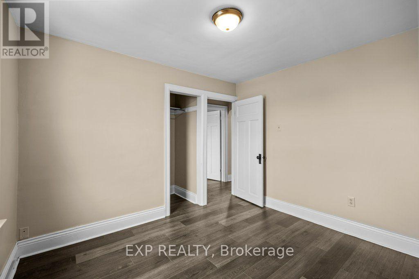
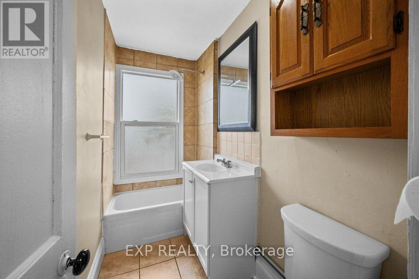
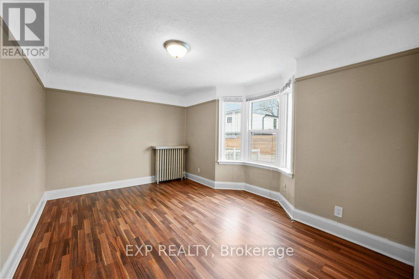
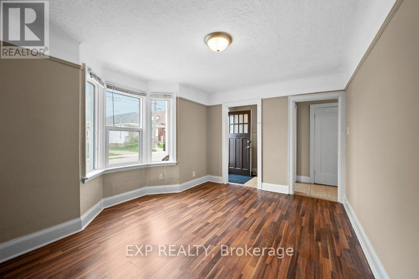
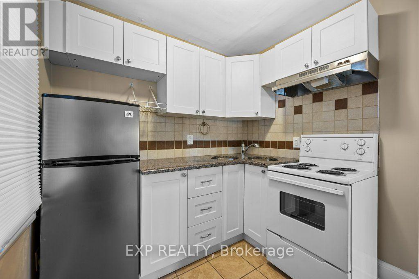
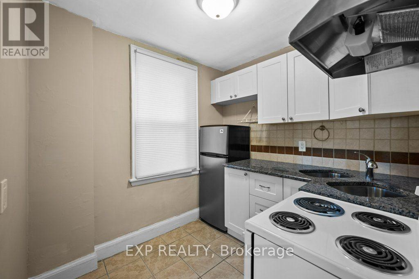
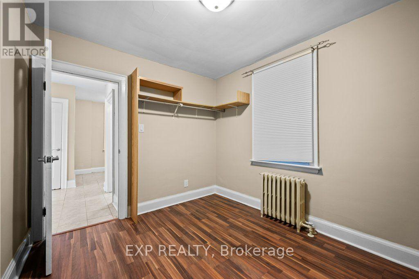
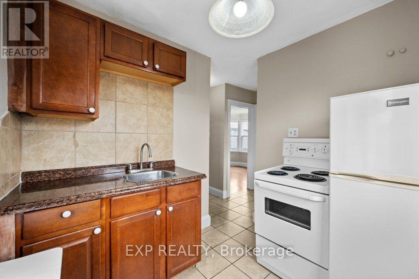
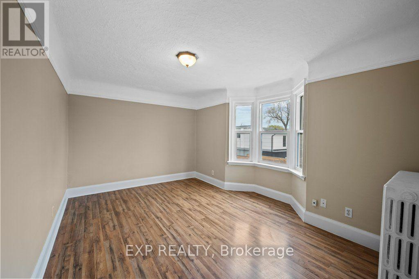
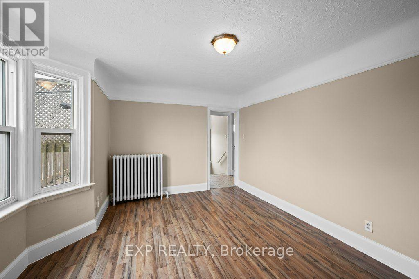
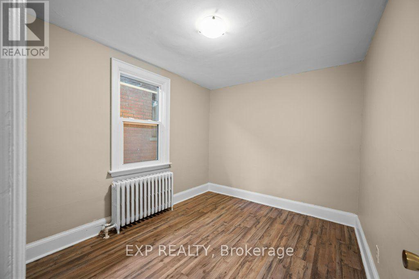
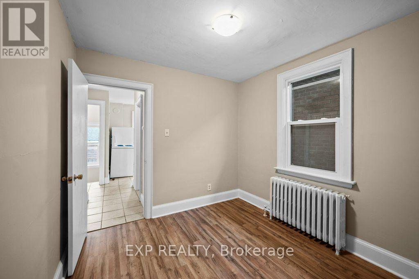
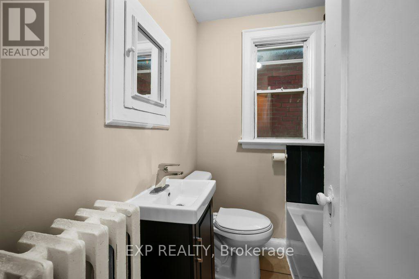
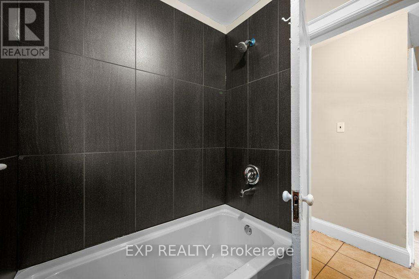
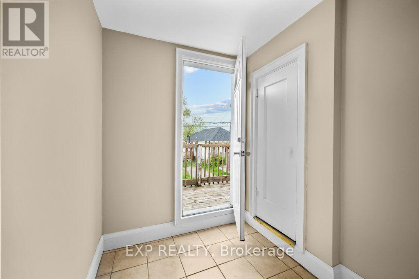
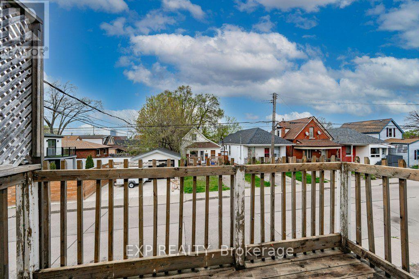
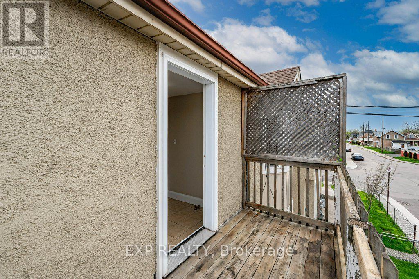
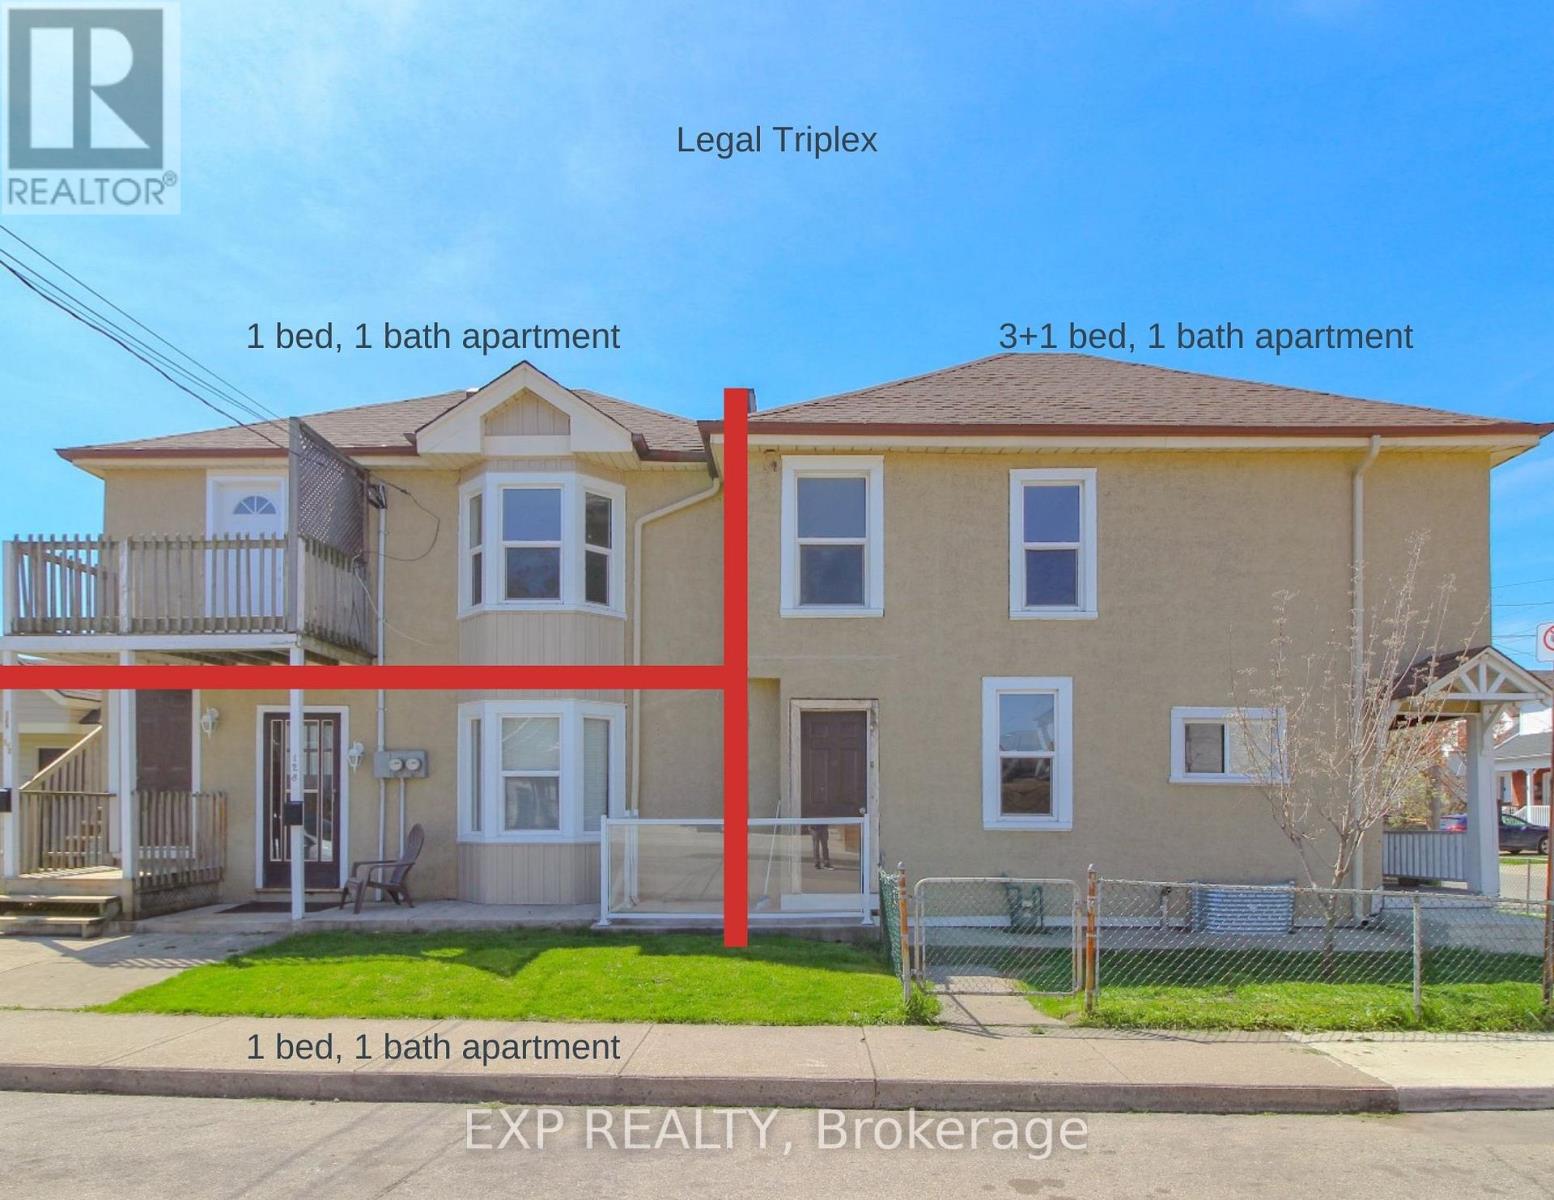
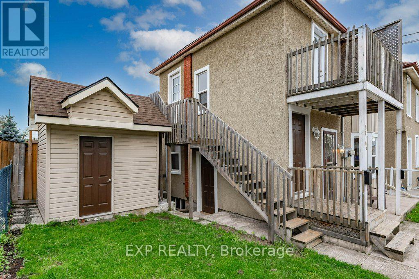
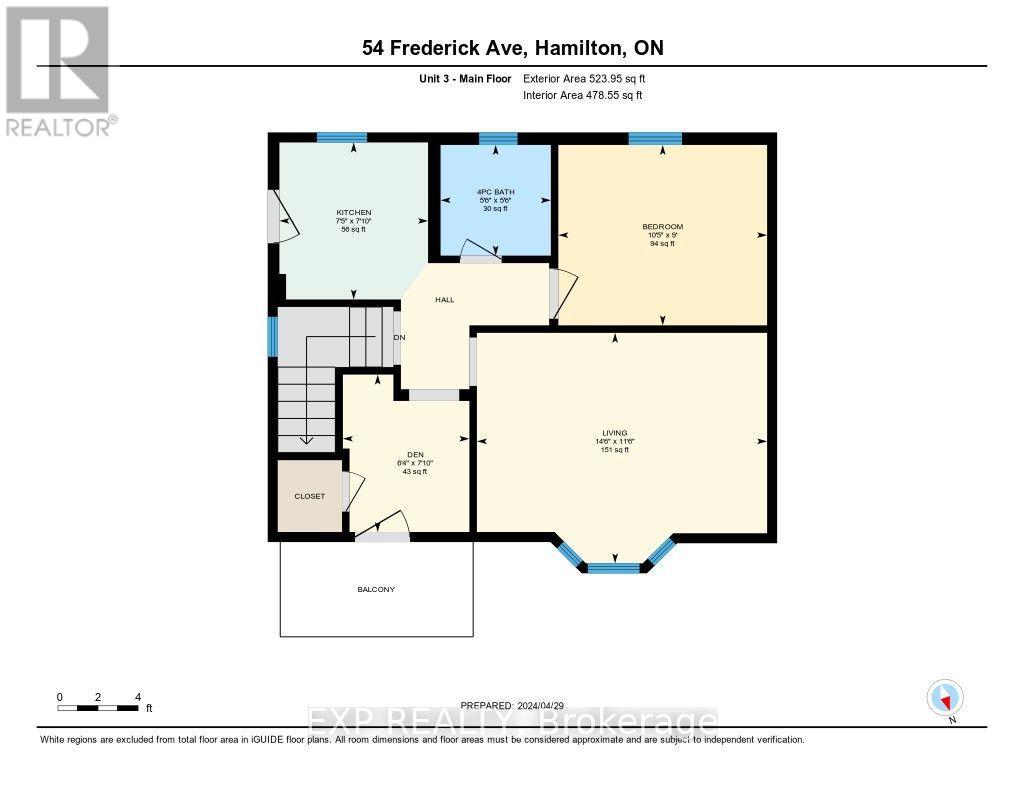
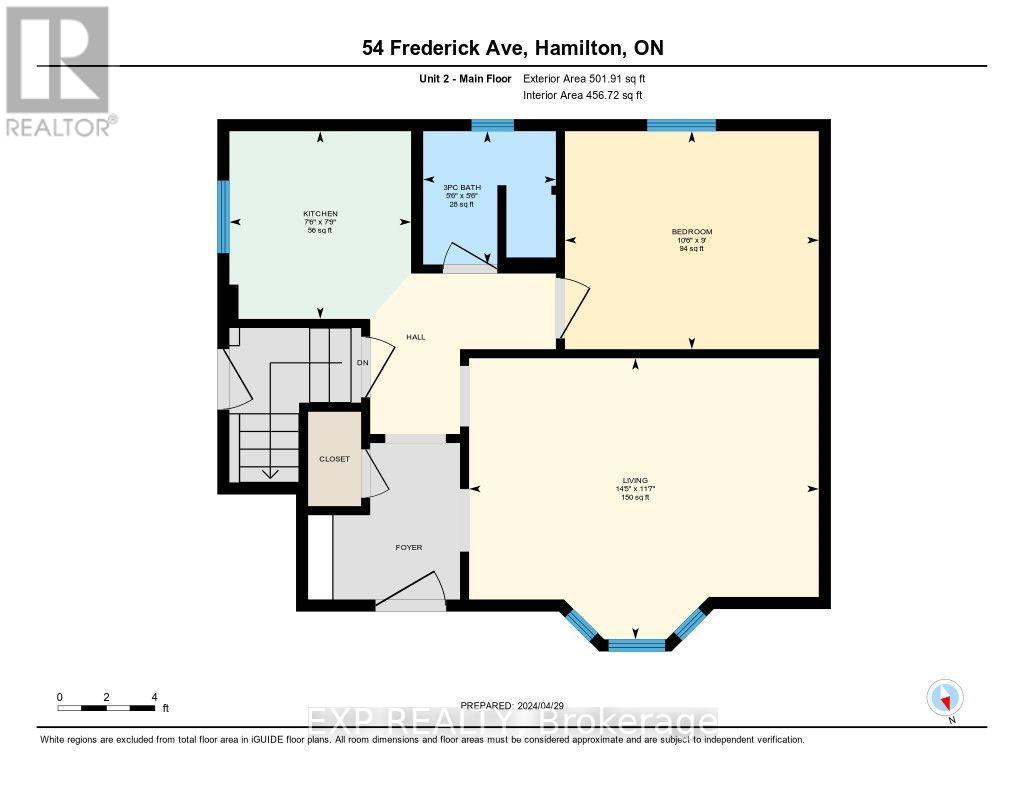
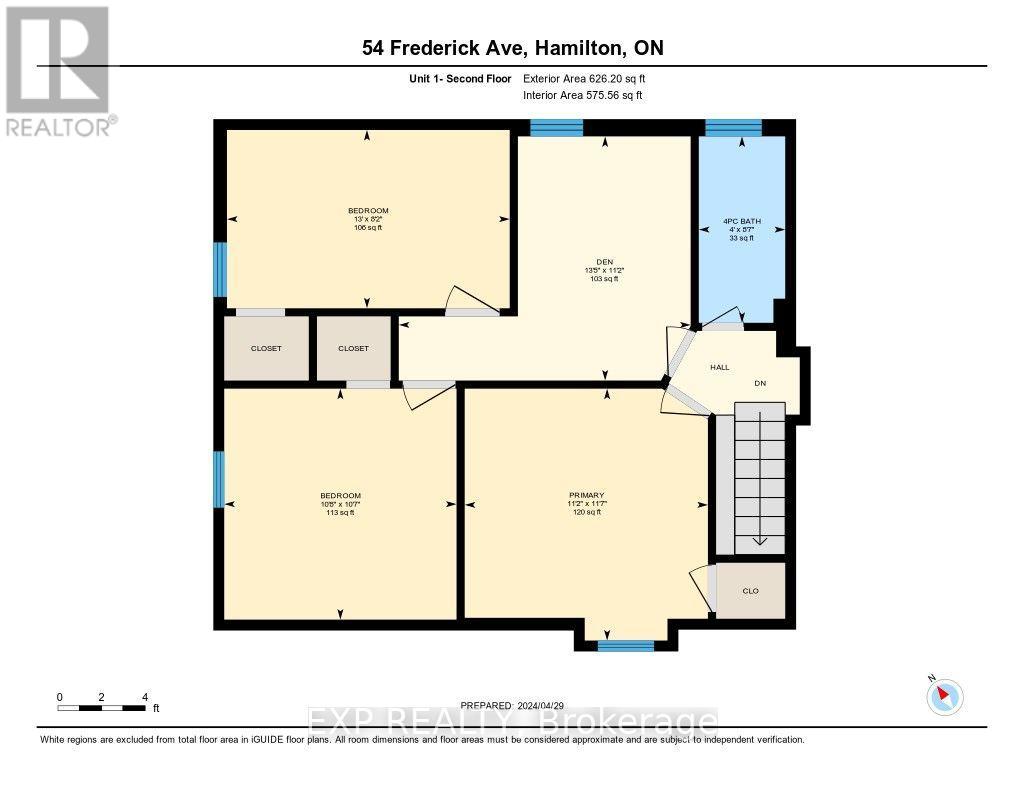
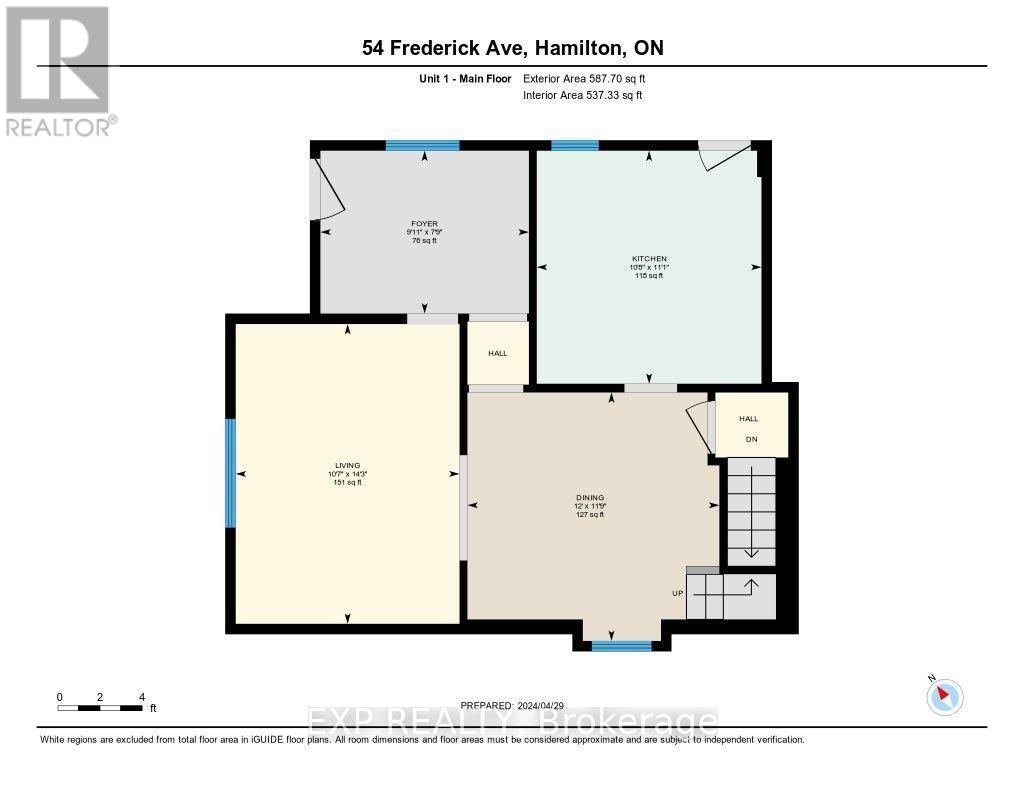
Unique Legal Triplex with Future Growth Potential! Looking to add a solid income property to your portfolio? Seller Financing Available* This legal triplex offers three self-contained, above-grade units with private entrances and the potential to add a fourth unit (Accessory Dwelling Unit), subject to City approvals and setback requirements.The spacious main floor unit features three bedrooms plus a den that could easily serve as a fourth bedroom, along with a full kitchen and bright living room-perfect for an owner-occupier or premium rental income.A second separate one-bedroom apartment on the main floor offers a functional layout with its own kitchen and living room, while the upper-level one-bedroom suite includes a separate den/home office, kitchen, living room and 3-piece bath. Common shared laundry. Two of the units are vacant, providing an excellent opportunity to set market rents or live in one unit while generating rental income from the others. Walking distance to Ottawa St, close to downtown Hamilton, transit, shopping, schools, hospitals and major commuter routes, this property offers immediate income today with excellent upside potential for tomorrow.Whether you're a seasoned investor or buying your first income property, this is an opportunity worth exploring. (id:15069)
Property Details
| MLS® Number | X13614794 |
| Property Type | Multi-family |
| Community Name | Crown Point |
| Amenities Near By | Public Transit, Place Of Worship, Schools |
| Equipment Type | Water Heater |
| Features | Carpet Free |
| Rental Equipment Type | Water Heater |
Building
| Bathroom Total | 3 |
| Bedrooms Above Ground | 5 |
| Bedrooms Below Ground | 1 |
| Bedrooms Total | 6 |
| Appliances | Water Heater, Dryer, Stove, Washer, Refrigerator |
| Basement Development | Unfinished |
| Basement Type | N/a (unfinished) |
| Cooling Type | None |
| Exterior Finish | Stucco |
| Heating Fuel | Other |
| Heating Type | Radiant Heat |
| Stories Total | 2 |
| Size Interior | 2,000 - 2,500 Sqft |
| Type | Triplex |
| Utility Water | Municipal Water |
Parking
| No Garage | |
| Street |
Land
| Acreage | No |
| Land Amenities | Public Transit, Place Of Worship, Schools |
| Sewer | Sanitary Sewer |
| Size Depth | 70 Ft ,1 In |
| Size Frontage | 26 Ft ,7 In |
| Size Irregular | 26.6 X 70.1 Ft |
| Size Total Text | 26.6 X 70.1 Ft |
| Zoning Description | Triplex |
Rooms
| Level | Type | Length | Width | Dimensions |
|---|---|---|---|---|
| Second Level | Kitchen | 2.26 m | 2.39 m | 2.26 m x 2.39 m |
| Second Level | Living Room | 4.41 m | 3.51 m | 4.41 m x 3.51 m |
| Second Level | Office | 1.92 m | 2.39 m | 1.92 m x 2.39 m |
| Second Level | Bedroom | 3.18 m | 2.74 m | 3.18 m x 2.74 m |
| Second Level | Bathroom | 1.68 m | 1.68 m | 1.68 m x 1.68 m |
| Second Level | Primary Bedroom | 3.52 m | 3.4 m | 3.52 m x 3.4 m |
| Second Level | Bedroom | 3.23 m | 3.25 m | 3.23 m x 3.25 m |
| Second Level | Bedroom | 2.49 m | 3.95 m | 2.49 m x 3.95 m |
| Second Level | Office | 4.08 m | 3.41 m | 4.08 m x 3.41 m |
| Second Level | Bathroom | 2.6 m | 1.21 m | 2.6 m x 1.21 m |
| Main Level | Dining Room | 3.59 m | 3.65 m | 3.59 m x 3.65 m |
| Main Level | Living Room | 3.54 m | 4.4 m | 3.54 m x 4.4 m |
| Main Level | Bedroom | 2.74 m | 3.19 m | 2.74 m x 3.19 m |
| Main Level | Bathroom | 1.68 m | 1.67 m | 1.68 m x 1.67 m |
| Main Level | Foyer | 3.02 m | 2.36 m | 3.02 m x 2.36 m |
| Main Level | Kitchen | 3.37 m | 3.25 m | 3.37 m x 3.25 m |
| Main Level | Living Room | 4.34 m | 3.24 m | 4.34 m x 3.24 m |
| Main Level | Kitchen | 2.36 m | 2.29 m | 2.36 m x 2.29 m |
https://www.realtor.ca/real-estate/30089278/54-frederick-avenue-hamilton-crown-point-crown-point
Contact Us
Contact us for more information

This REALTOR.ca listing content is owned and licensed by REALTOR® members of The Canadian Real Estate Association
The trademarks REALTOR®, REALTORS®, and the REALTOR® logo are controlled by The Canadian Real Estate Association (CREA) and identify real estate professionals who are members of CREA. The trademarks MLS®, Multiple Listing Service® and the associated logos are owned by The Canadian Real Estate Association (CREA) and identify the quality of services provided by real estate professionals who are members of CREA. The trademark DDF® is owned by The Canadian Real Estate Association (CREA) and identifies CREA's Data Distribution Facility (DDF®)
July 28 2026 11:08:57
Toronto Regional Real Estate Board
Exp Realty