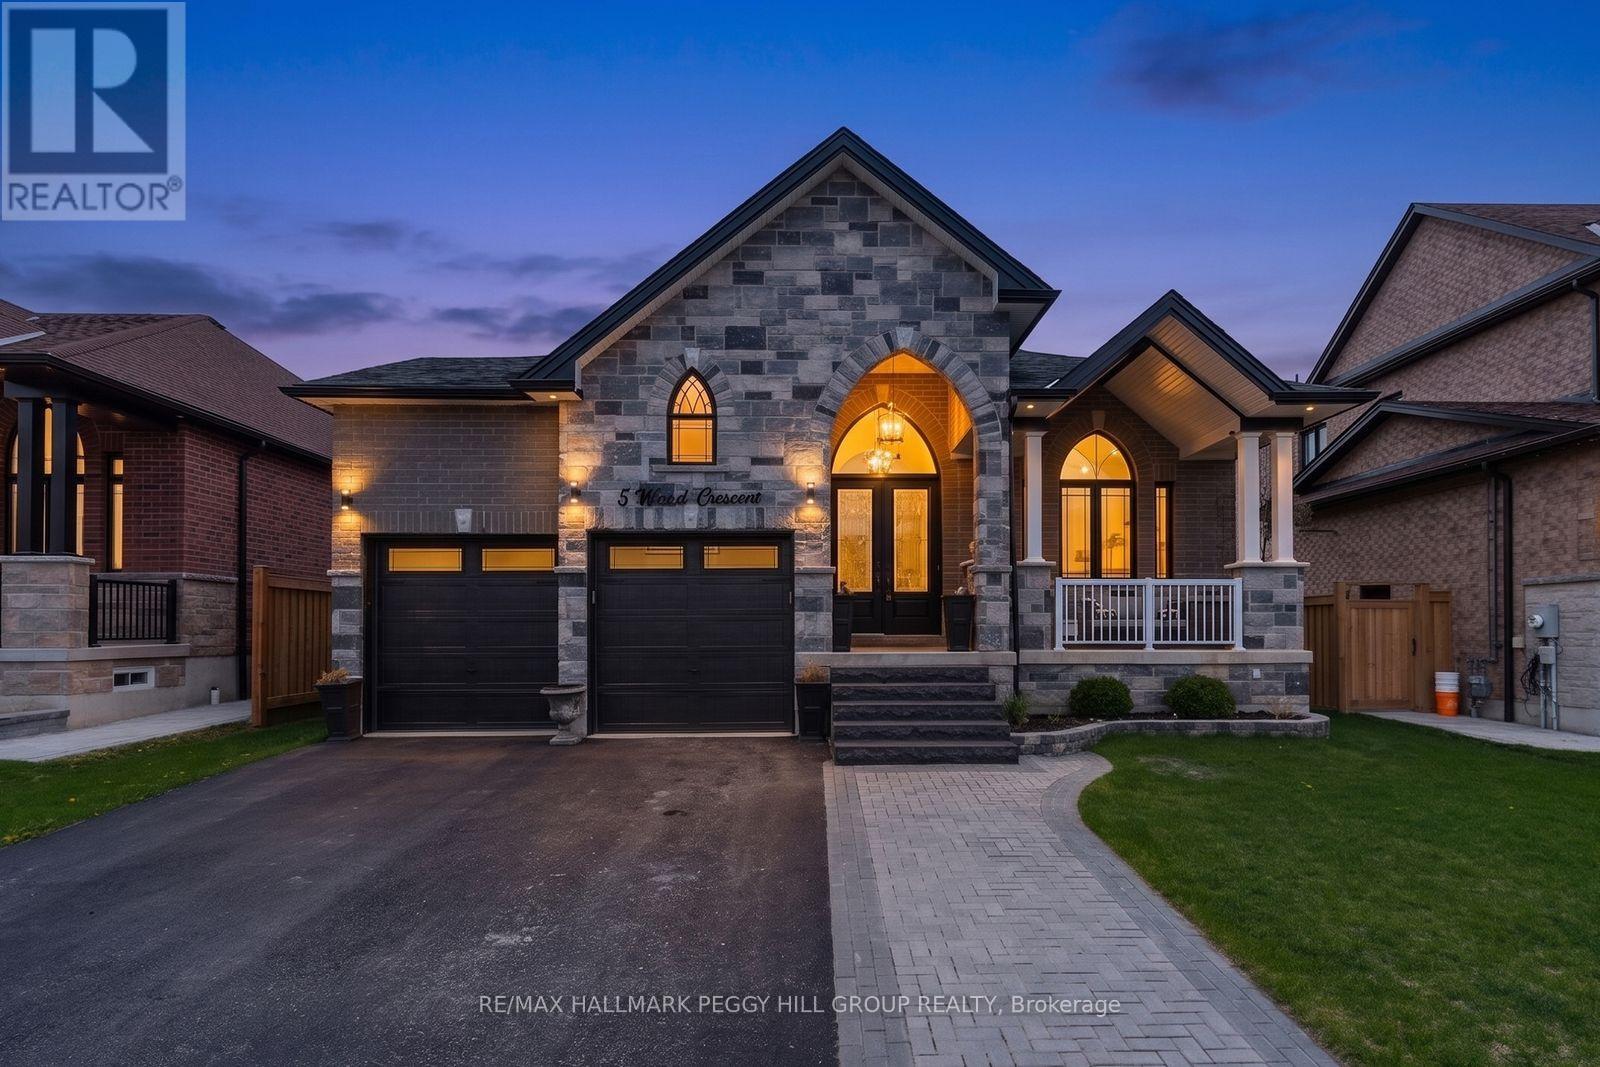
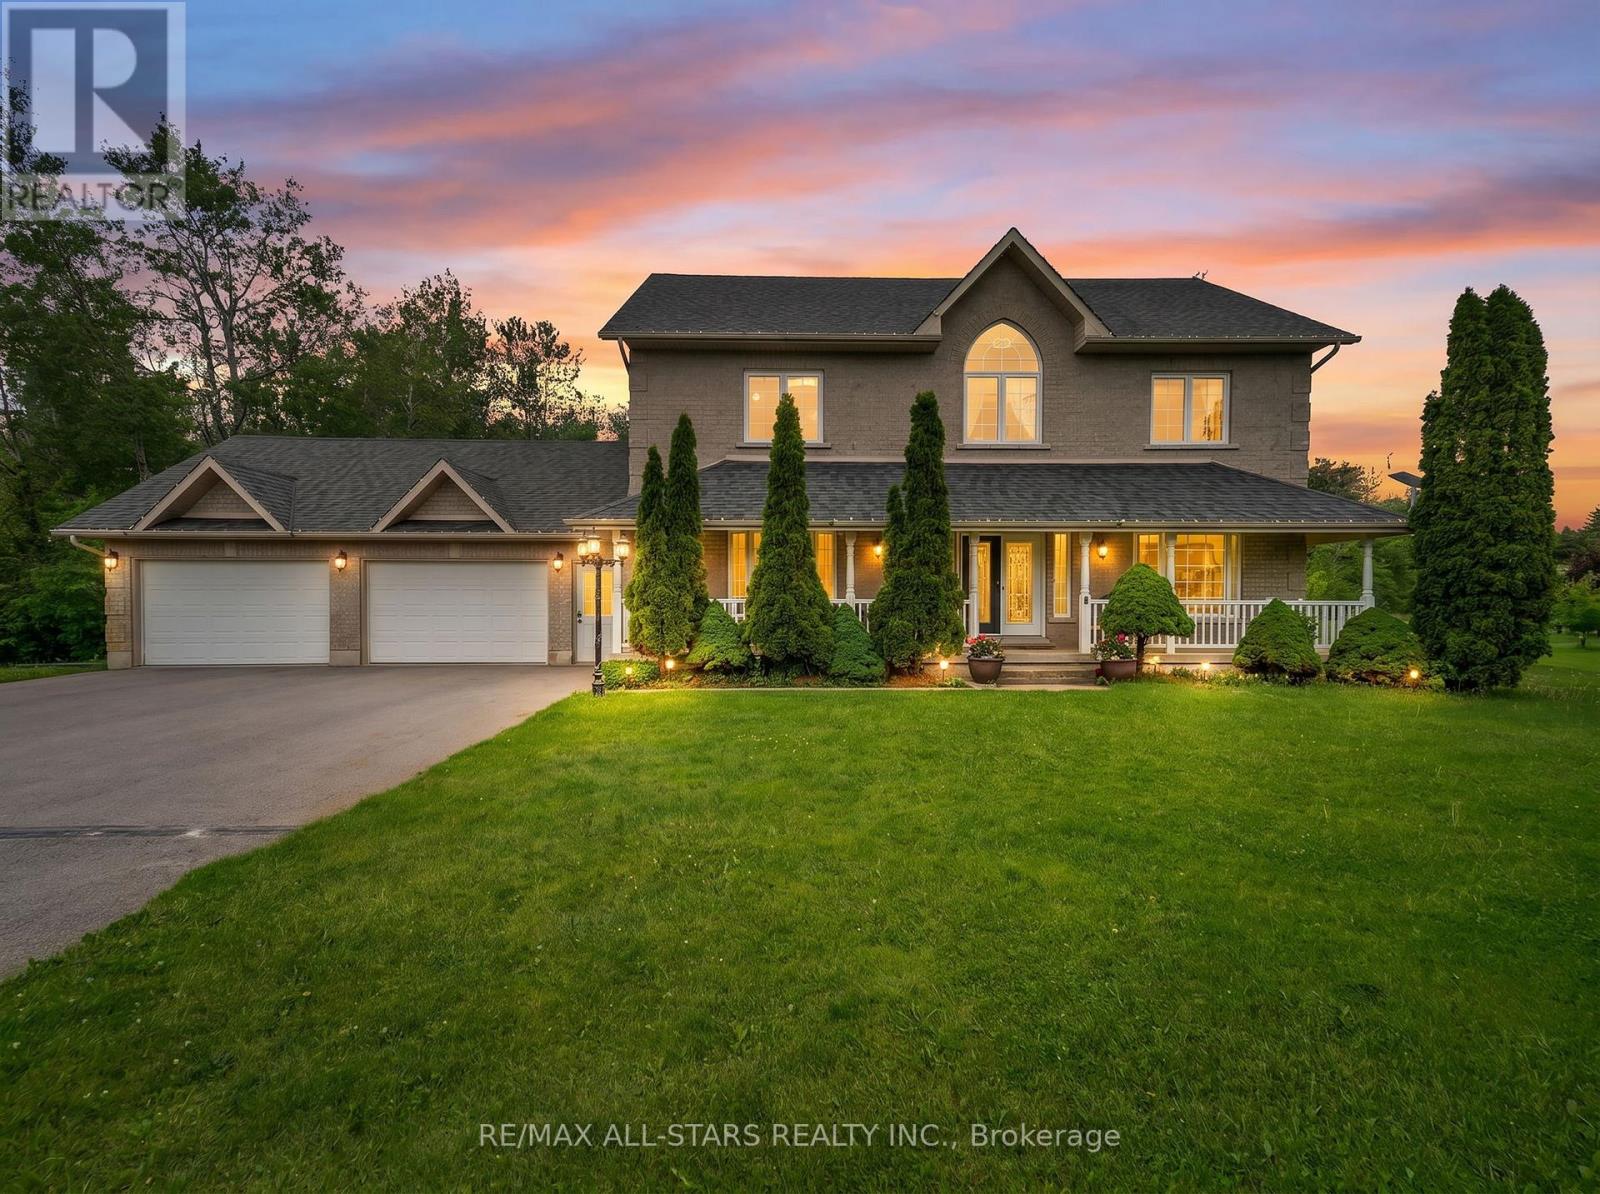
GRAB THE POOL FLOATIES, SKIP THE YARD WORK & START LIVING LIKE EVERY WEEKEND IS A GETAWAY! This backyard feels more like a private resort than a traditional yard, with a heated inground pool, automatic chemical system, expansive interlock surround, hardtop gazebo with hydro and gas line, large deck with awning and very little lawn to maintain, so summer revolves around swimming, BBQs, cocktails, family gatherings and long evenings outdoors. Beyond the backyard, 5 Wood Crescent offers over 3,500 finished sq ft, 9 ft ceilings on both levels, engineered hardwood flooring, pot lights, and premium upgrades. The kitchen is every bit as memorable, with rich wood cabinetry, quartz countertops, a matching quartz backsplash, stainless steel appliances, an undermount sink and an island with pendant lighting made for lingering before heading back outside. A family room with a fireplace, separate living and dining spaces, and a spacious primary suite with a walk-in closet and beautifully appointed ensuite complete the main level. The finished basement with a separate entrance makes the home work for so many stages of life, offering a massive rec room, 2 bedrooms and a full bathroom, with space for an adult child, parents, extended guests, a private home office or multi-generational living. The brick and stone exterior, heated double garage, granite front steps and interlock walkway give the home an elevated arrival, while the sought-after Angus location places you minutes from CFB Borden, golf, parks, recreation, schools, shops, restaurants and all daily essentials. (id:15069)
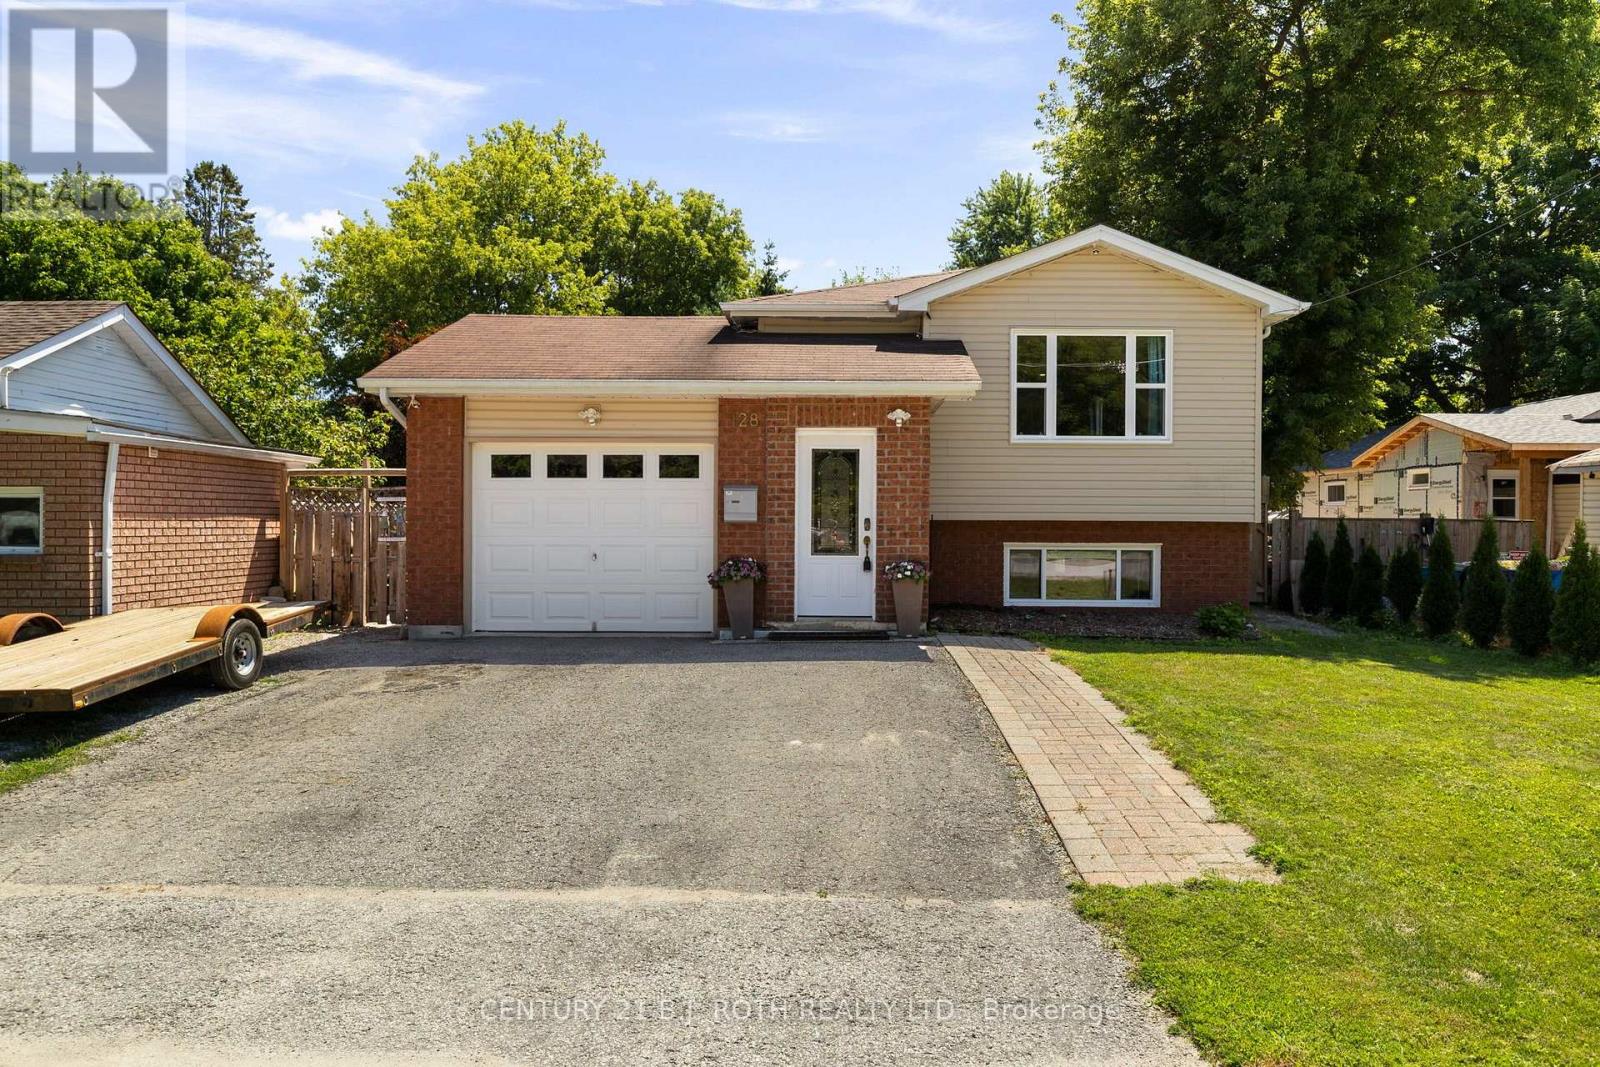
Welcome to 128 Queen Street, Angus. A meticulously updated home offering exceptional style, comfort, and an unbeatable location. Perfectly positioned directly across from the scenic Barrie to Collingwood Trail, you'll enjoy beautiful open views and no neighbours in front, creating a rare sense of space and privacy. From the moment you arrive, the stunning curb appeal, manicured landscaping, and evident pride of ownership set the tone for what awaits inside. Thoughtfully renovated, this home showcases beautiful flooring and a fully renovated chef inspired kitchen that's sure to impress. Whether you're hosting family and friends or enjoying a quiet evening at home, every space has been designed with both functionality and style in mind. Offering 3+1 spacious bedrooms and a bright, well appointed floor plan, this home is ideal for growing families or those seeking additional space. The fully finished basement adds incredible versatility with a generous recreation room, an additional bedroom, bathroom, and a separate den that can easily serve as a home office, gym, or future fifth bedroom. Step outside to your own private backyard oasis. Fully fenced and surrounded by mature trees, this outdoor retreat is perfect for entertaining or relaxing, featuring a refreshing pool, expansive patio space for summer barbecues, and a cozy firepit area to enjoy evenings under the stars. Completing the package is an attached garage, ample driveway parking, and a location that places you just minutes from schools, parks, shopping, restaurants, and all the everyday amenities Angus has to offer, while providing convenient access to Alliston, Base Borden, Barrie, and surrounding communities. This is more than just a home, it's the lifestyle you've been waiting for. (id:15069)
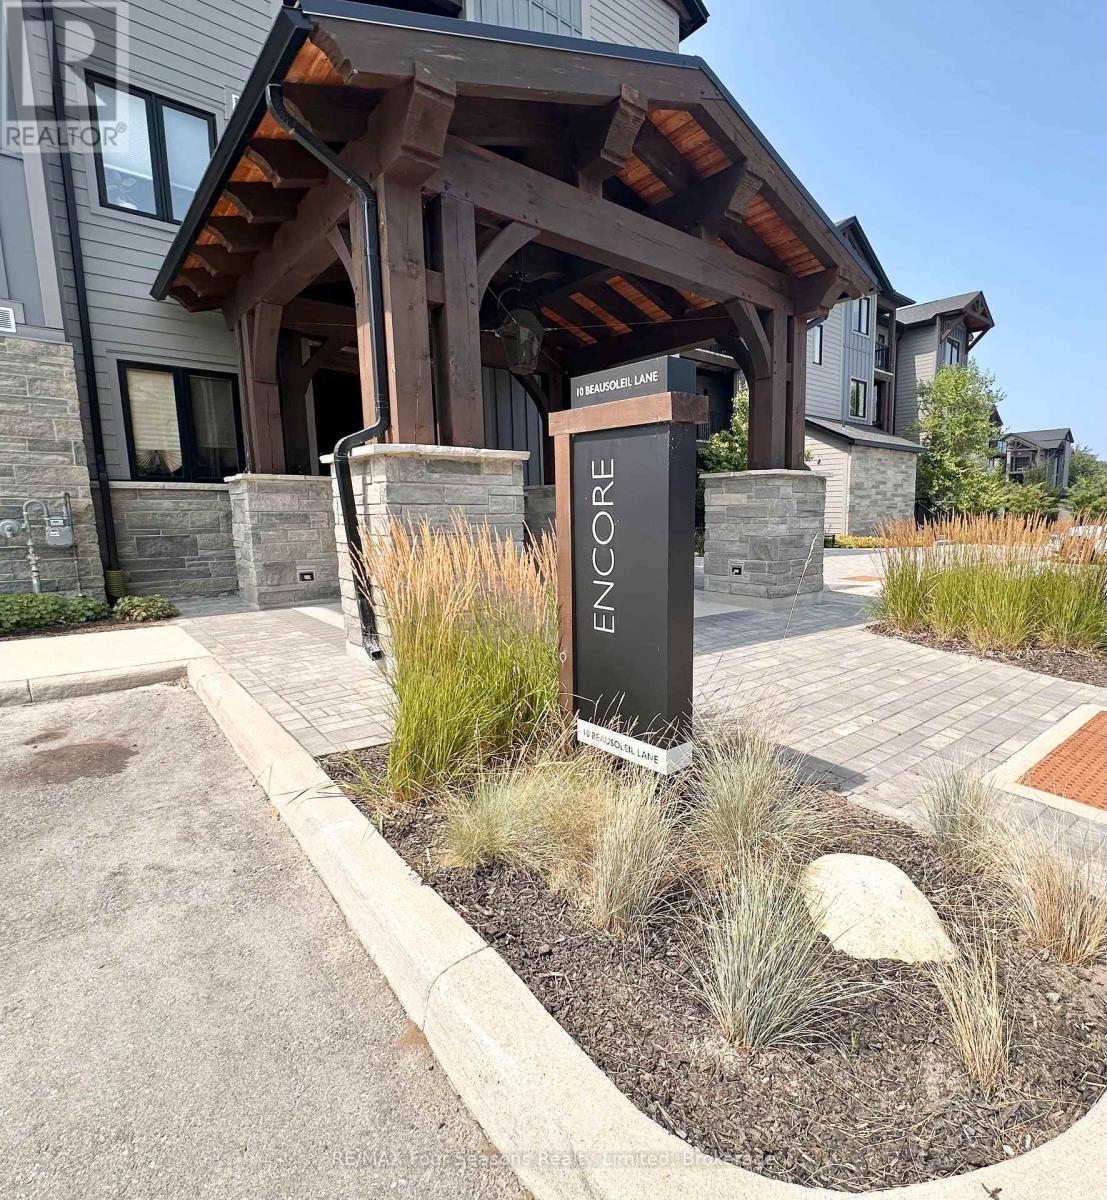
Experience four-season living at its finest in this immaculate, fully furnished top-floor loft at Mountain House. Beautifully appointed with a modern, chic aesthetic, this turnkey 3-bedroom, 2-bathroom condo offers the perfect blend of luxury, comfort, and convenience, making it an exceptional opportunity for full-time living, weekend escapes, or investment potential. The bright, open-concept floor plan is enhanced by soaring vaulted ceilings, expansive windows, and abundant natural light, creating an inviting space for relaxing or entertaining. The stylish kitchen features built-in appliances, contemporary finishes, and ample storage, flowing seamlessly into the spacious living and dining area where a cozy gas fireplace invites you to unwind after a day on the slopes or golf course. Step outside to your private balcony and enjoy partial escarpment views while sipping your morning coffee or evening glass of wine. Designed with active lifestyles in mind, this home offers exceptional storage throughout, including a dedicated ski and snowboard locker, ensuring all your gear stays organized and ready for your next adventure. Mountain House is one of Blue Mountain's most desirable communities, offering outstanding resort-style amenities including a year-round heated outdoor pool, hot tub, fitness centre, yoga studio, and a welcoming après-ski lounge with a gas fireplace. Ideally located just minutes from Blue Mountain Village, private ski clubs, championship golf courses, Scandinave Spa, Georgian Bay beaches, scenic trails, and downtown Collingwood's shops and restaurants, you'll enjoy everything Southern Georgian Bay has to offer in every season. Offered fully furnished and move-in ready at $599,000, this exceptional property is your opportunity to embrace the ultimate four-season lifestyle in the heart of Ontario's premier recreational destination. (id:15069)
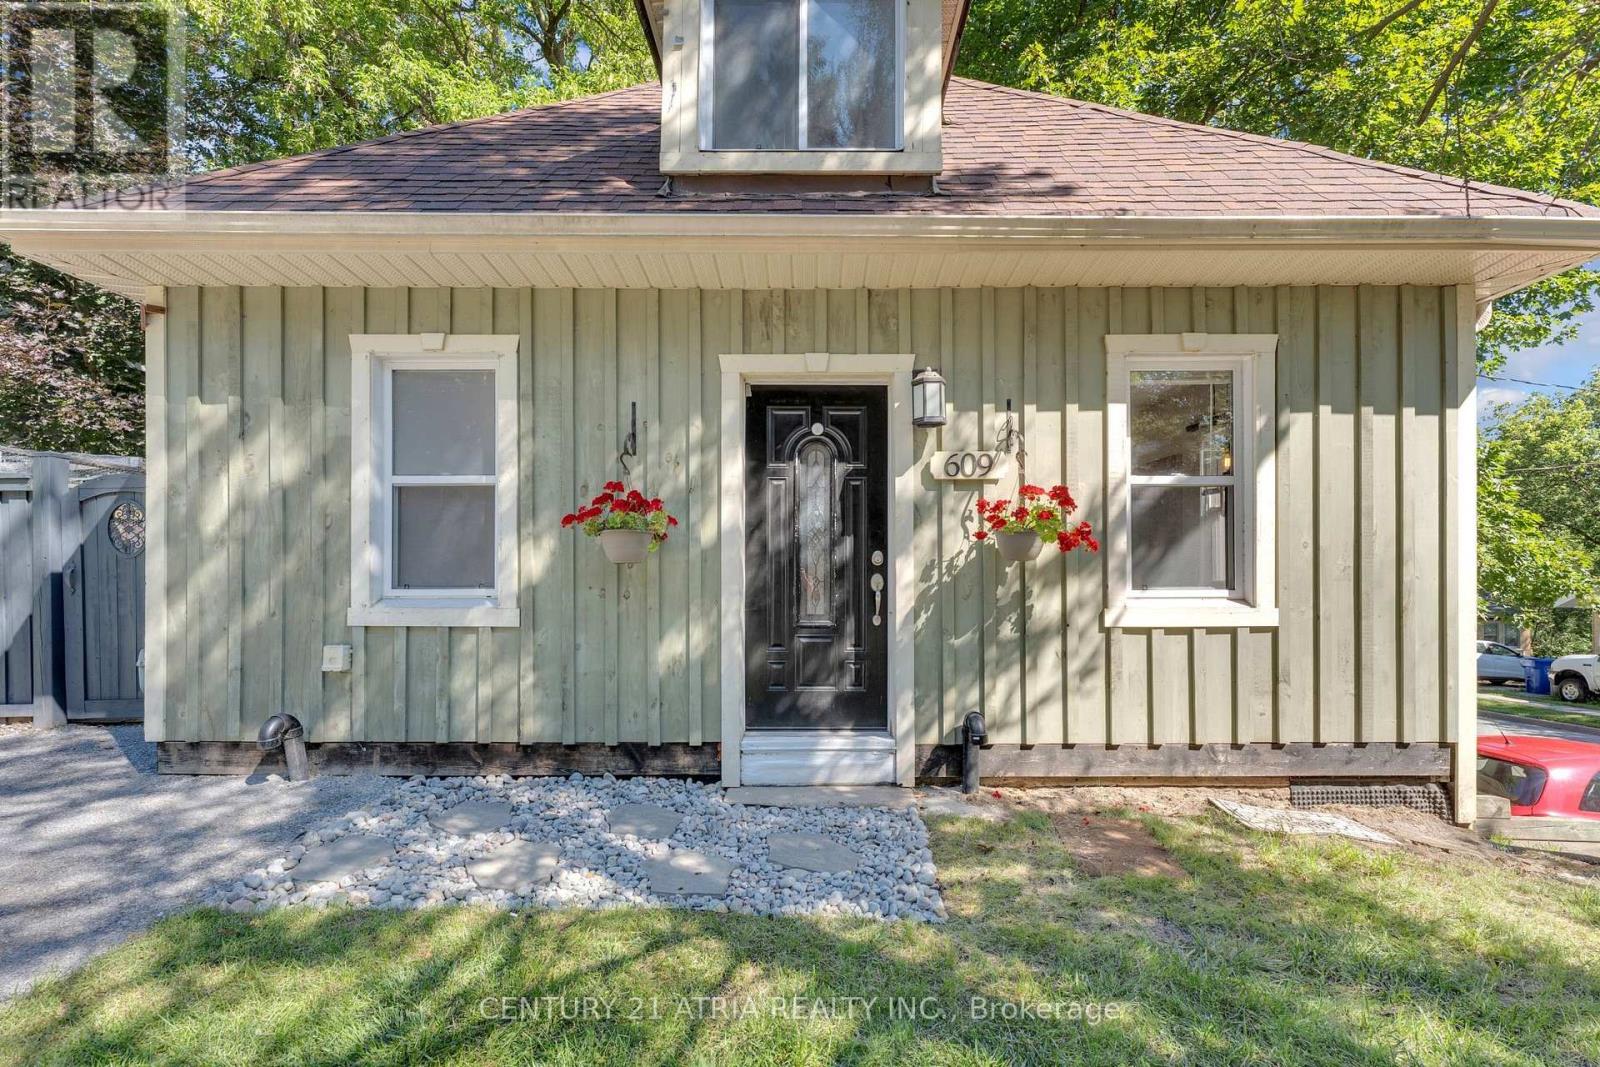
This Charming Detached Home Nestled In One of Newmarket's Established, Family-Friendly Neighbourhoods, Updated Modern Light Fixtures, Private Backyard Surrounded by Mature Tree, Freshly Painted Upper Level. Ideally Located Just Minutes From Upper Canada Mall, Southlake Regional Health Centre, Parks, Schools, Public Transit, GO Station, And Highway 404, Exceptional Convenience For Commuters And Families Alike. Furnance 2022, Upgraded 200Amp, Roof 2017 (id:15069)
Welcome to this beautifully crafted new build located in the sought-after Golf Sands subdivision in Kincardine. This 1599 sq. ft. bungalow offers stylish, low-maintenance living in an unbeatable location. Step inside to an inviting open-concept layout, where the kitchen, dining, and living areas flow seamlessly together-perfect for both everyday living and entertaining. The living and dining rooms are highlighted by elegant tray ceilings, adding a touch of sophistication and architectural interest. The kitchen is further enhanced by a convenient butler's pantry, providing additional storage and prep space while keeping the main area clean and organized. Designed with comfort and functionality in mind, this home features 2 spacious bedrooms, including a well-appointed primary suite complete with a walk-in closet and a private 4-piece ensuite. A 2nd full bathroom offers convenience for guests or family. Ideally situated right next to the Kincardine Golf Course, you can enjoy a round of golf just steps from your door. Plus, you're only a short walk to the sandy beaches of Lake Huron, making it easy to take in breathtaking sunsets and all that lakeside living has to offer. (id:15069)
Exceptional bungalow showcasing a bright, spacious interior and an outstanding layout designed for both everyday living and entertaining. Elegant coffered ceilings add character and sophistication throughout the main living areas, while the generous principal rooms offer exceptional comfort and versatility. The gourmet open-concept kitchen is beautifully appointed with double wall ovens and flows seamlessly into the family room, creating the perfect gathering space. A main-floor office with soaring high ceilings and picture windows provides an impressive workspace, ideal for working from home or as a versatile flex room.The finished basement is thoughtfully designed with a dedicated theatre room, a spacious recreation area, and two oversized bedrooms, each featuring double closets, a private ensuite, and a built-in desk-perfect for extended family, guests, or multi-generational living. The main basement bathroom is complete with a luxurious steam shower, creating a spa-inspired retreat.Step outside to your own private backyard oasis, professionally landscaped with a south-facing saltwater pool featuring a stunning waterfall, a maintenance-free deck, and elegant stone walkways. Complete with a three-car garage and built-in speakers throughout the home, this impressive residence showcases exceptional quality, thoughtful design, and timeless appeal. (id:15069)
A rare RAVINE lot offering in one of Richmond Hill's most coveted neighbourhoods, this exquisitely upgraded detached residence seamlessly blends timeless elegance with contemporary design. Thoughtfully crafted with an expansive open-concept floor plan, the home enjoys an exceptional ravine setting, offering picturesque natural vistas, unparalleled privacy, and an abundance of natural light that fills every principal room.Perfectly positioned within the highly acclaimed Bayview Secondary School catchment, as well as Rose Public School and the French Immersion school district, this distinguished residence presents an outstanding opportunity for families seeking both academic excellence and an exceptional lifestyle. Ideally located just moments from public transit, premier shopping, parks, and tennis facilities, every convenience is within easy reach.The professionally finished lower level, complete with a private entrance, features a beautifully appointed one-bedroom suite with a full kitchen, private laundry, and quality appliances, providing remarkable versatility for multi-generational living, extended family accommodations, or potential income-generating opportunities. Enhancing its distinctive character, this exceptional home has been Feng Shui Certified by renowned Master Paul Ng, reflecting a thoughtful design philosophy that emphasizes balance, harmony, and positive energy throughout the residence. **FENG SHUI CERTIFICATE BY MASTER PAUL NG** (id:15069)
Completely Renovated Luxury Family Home in Sought-After Lockhart Subdivision! Welcome to this exceptional move-in ready home, backing onto Kinsmen Park and located within the desirable Admiral School District. Completely renovated from top to bottom with quality craftsmanship and timeless finishes, every major component has been thoughtfully updated, offering peace of mind and modern comfort for years to come. This spacious (4500 square feet of living space including solarium) family home features~ stunning custom kitchen which is the heart of the home, opening to an impressive great room anchored by a dramatic floor-to-ceiling custom stone gas fireplace and cathedral ceilings and a stylish dining room with a second custom fireplace creating the perfect space for family living and entertaining. Beautiful Brazilian cherry hardwood flooring flows throughout, adding warmth and elegance to every room. Additional highlights include a fully finished lower level recreation room with access to garage, 3 pc bath and bedroom, oversized heated and fully finished double garage (22 X 22 ft) with entrance to the basement and back deck~ ideal for car enthusiasts or extra storage, and a spectacular three-season glass solarium offering the perfect place to relax and enjoy views of the private backyard and park setting, fully fenced yard, custom shed and exquisite perennial gardens. Ideally located within walking distance to downtown Collingwood, schools, trails, parks, shopping, restaurants, and recreational amenities, this home offers an unmatched lifestyle. Enjoy year-round living on the shores of Georgian Bay, with Blue Mountain skiing, championship golf courses, hiking, cycling, beaches, and marinas just minutes away. A rare opportunity to own a beautifully renovated turnkey home in one of Collingwood's most prestigious neighbourhoods, where luxury, location, and lifestyle come together. (id:15069)
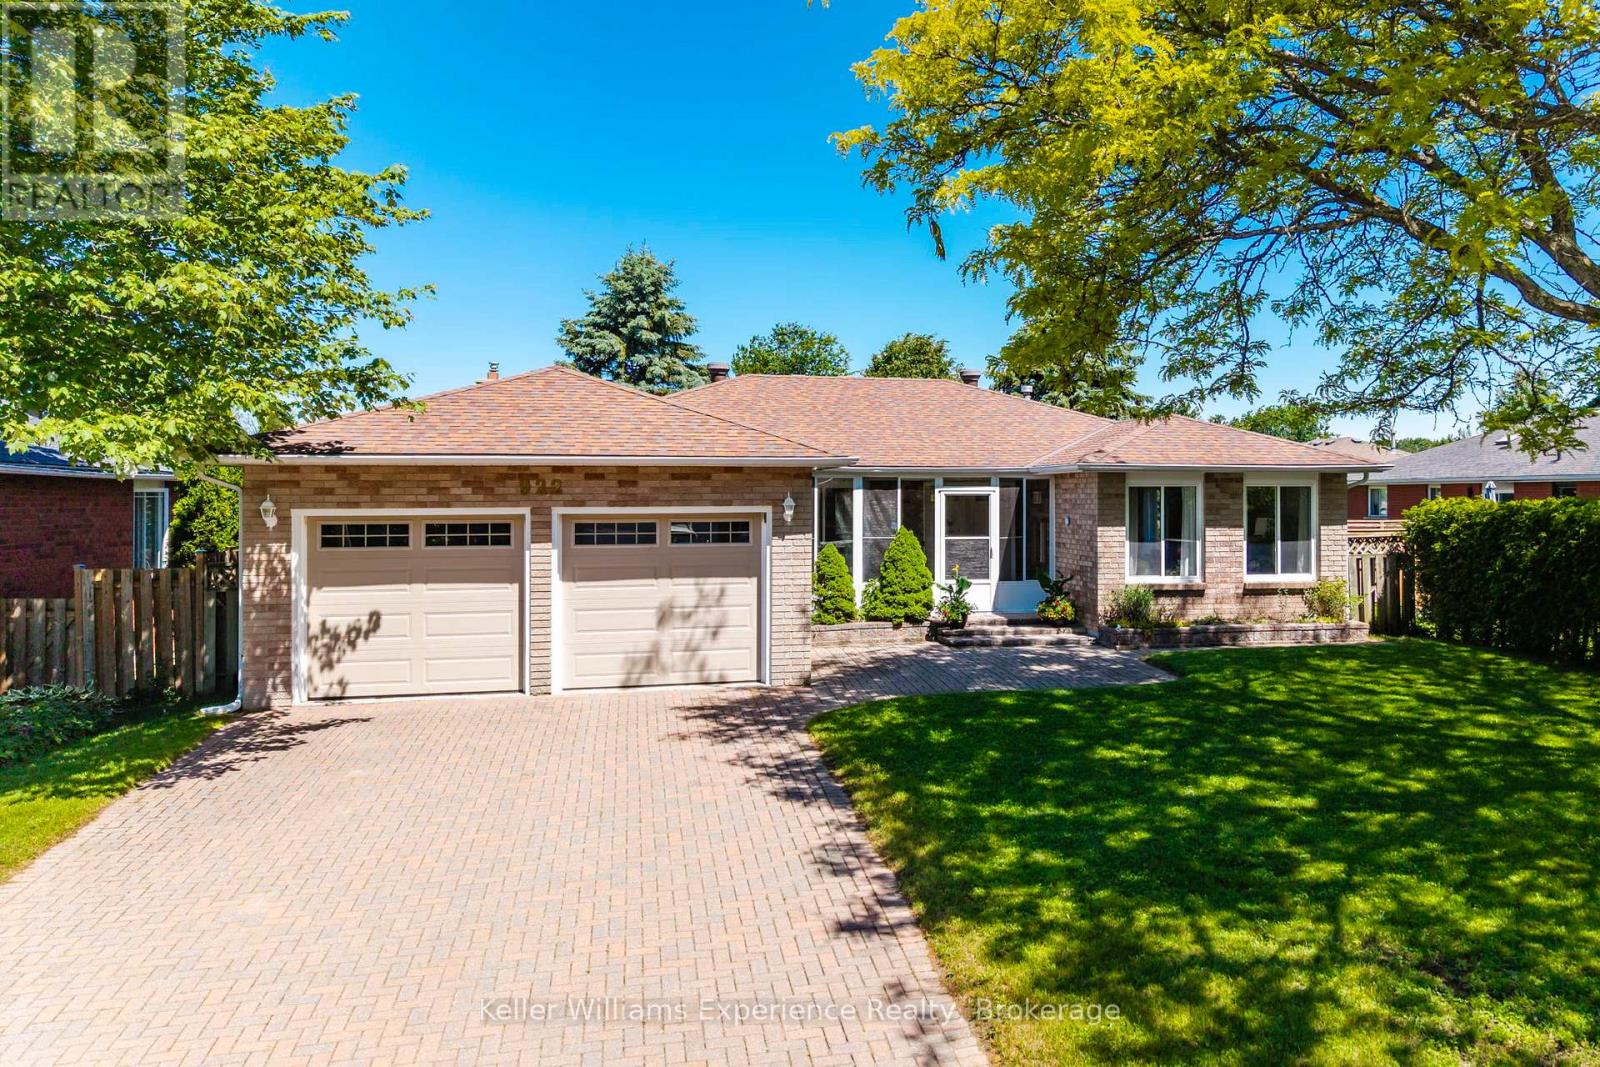
Welcome to 63 Lorne Avenue in Penetanguishene! This well-maintained all-brick raised bungalow offers 3+2 bedrooms, 2 full bathrooms, and plenty of space for the whole family. The bright and spacious kitchen features ample cupboard space and flows into the main living areas, highlighted by beautiful hardwood flooring. A large three-season sunroom provides the perfect spot to relax and enjoy views of the backyard throughout much of the year. The fully finished lower level offers additional living space with two bedrooms and a cozy woodstove, creating a warm and inviting atmosphere. Step outside to your private, fully fenced backyard oasis, complete with a in-ground saltwater pool, patio area, and gazebo, ideal for entertaining or enjoying summer days with family and friends. Additional features include an attached garage with storage shelving and a backyard storage shed. Located in the desirable Brule Heights neighbourhood, this home is within easy walking distance of schools and offers convenient access to local shopping, marinas, parks, and all the amenities Penetanguishene has to offer. Don't miss your opportunity to make this fantastic family home your own, book your showing today! (id:15069)
Welcome to 6 Audubon Way, tucked away within the highly sought-after Audubon Acres, an exclusive enclave of just 30 beautiful homes. The neighbourhood showcases immaculate landscaped grounds with estate-sized lots. It's a special neighbourhood where kids still ride their bikes, neighbours gather around backyard bonfires and the kind of place where life moves at a slower and more peaceful pace. Nestled on 1.65 acres backing onto forest, this stunning 4+2 bedroom two-storey home offers approximately 2,780 sq. ft. of above-grade living space with room to keep all your toys in the oversized 2-car garage. The main floor features a welcoming sitting room that could easily serve as a home office or library, a large formal dining room for hosting family and friends, and a convenient main floor laundry room with direct garage access. At the heart of the home is the open concept kitchen with a large centre island that flows into the surrounding living spaces, creating a natural place for family gatherings and everyday living. The second level features four spacious bedrooms, a large primary with 5 pc ensuite. The finished basement extends the living space with two additional bedrooms and a large family room perfect for guests, teens, or multi-generational living with walk-up access to the garage. Step outside to the back deck and enjoy your own private oasis. The salt water inground pool is the centrepiece of the backyard, while the surrounding property offers plenty of room for kids to play and dogs to roam. Walking trails weave through the forest behind the home, creating an ever-changing backdrop through every season. With the flexibility to work from home and convenient access to Hwy 48 for commuting, this property offers the privacy and lifestyle of luxury country living while remaining close to town, schools, and everyday amenities. It is the kind of place where weekends feel longer, neighbours become friends, and lifelong family memories are made year after year. (id:15069)
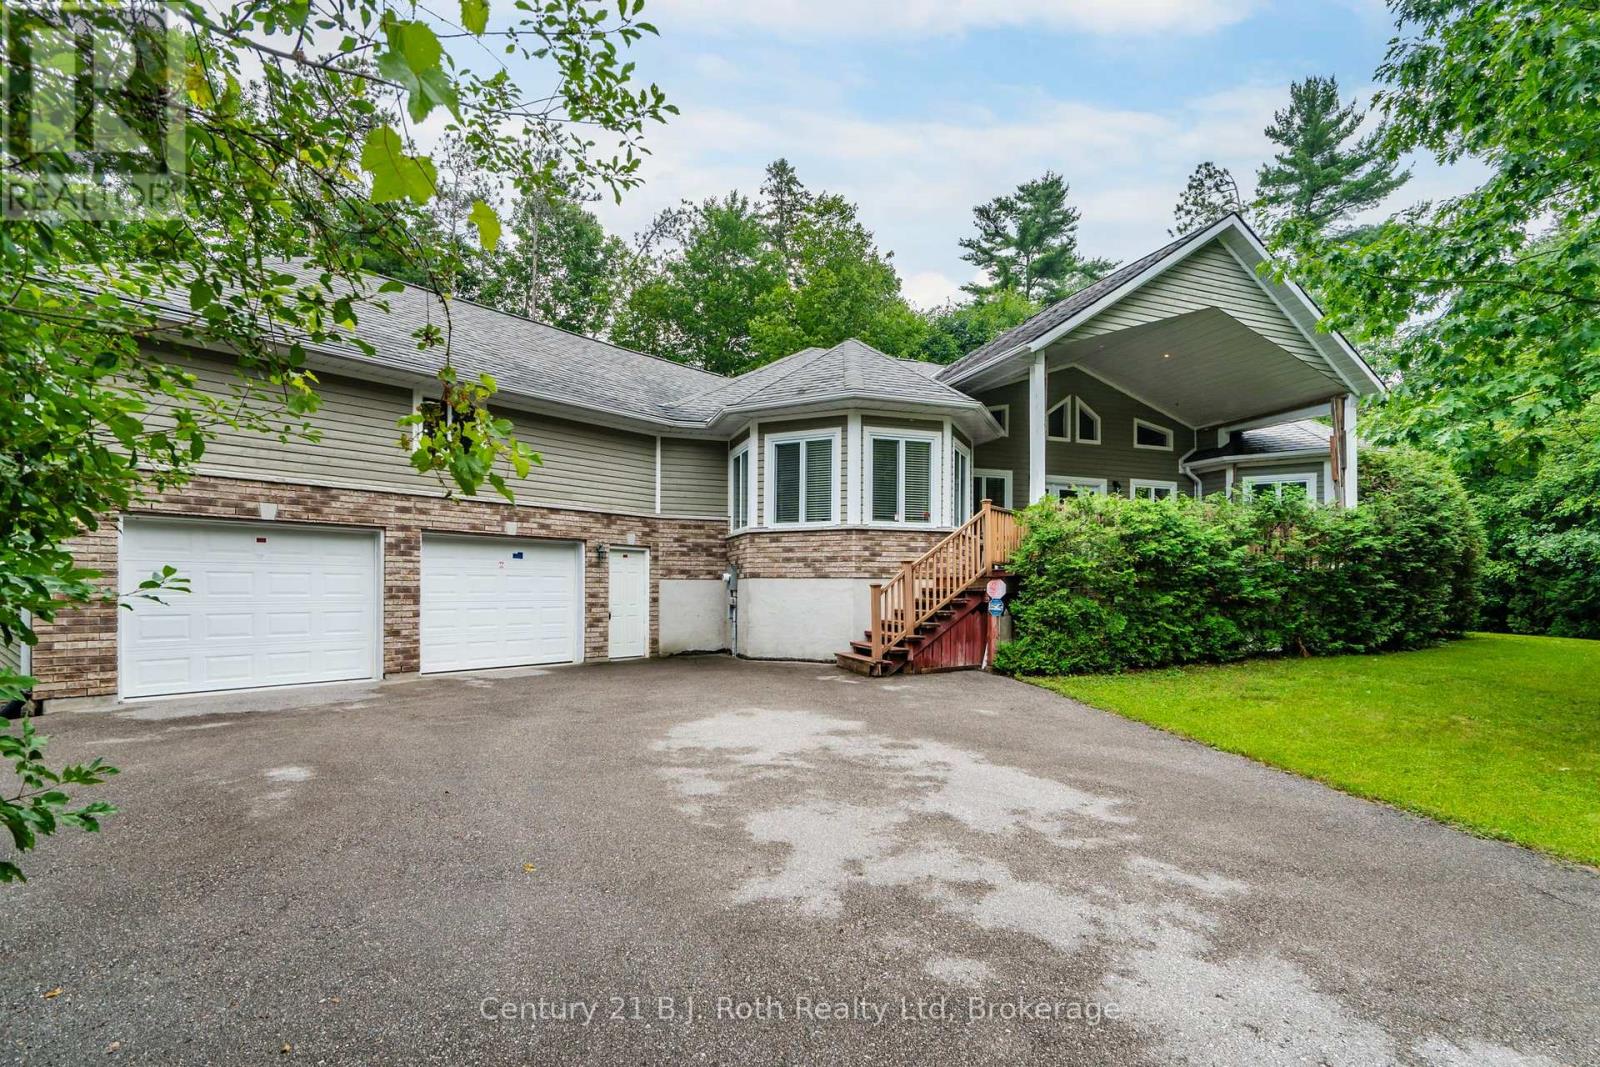
Welcome to this impressive custom-built 3 bedroom, 2 bath raised bungalow nestled on a private property. This spacious home features generous principal rooms, hardwood flooring, a bright, open layout, and stunning cathedral ceilings in the great room that create an impressive sense of space. Large windows fill the home with natural light, while the oversized primary bedroom provides a comfortable retreat. Convenient inside entry from the attached 2-car garage making day-to-day living that much easier. The attached 2-car garage and dedicated workshop are ideal for hobbyists. Opportunity to create another living space in the upper area of the garage from the inside entry to the home into that space. With plenty of room for vehicles, tools, equipment, and storage, the property provides exceptional flexibility. Loads of room for parking and the yard offers room for outdoor entertainment, gardens and activities. Finished with durable Fraser wood siding, the home blends beautifully with its natural surroundings and timeless curb appeal. Located just minutes from the beautiful beaches and shoreline of Georgian Bay, you'll enjoy easy access to swimming, boating, fishing, and endless outdoor recreation while still being close to everyday amenities. If you're looking for a spacious home with room to live, work, and enjoy your hobbies, this one-of-a-kind property is ready to impress. (Fireplace is roughed in) (id:15069)
Welcome to this beautifully maintained brick bungalow located in Midland's desirable west end. Offering 3+1 bedrooms and 3 bathrooms, this move-in ready home combines comfort, functionality, and space for the whole family.The bright and inviting main floor features a spacious layout with three bedrooms, including a generous primary suite complete with a private ensuite bathroom. The well-designed floor plan is perfect for everyday living and entertaining alike.Downstairs, the partially finished basement provides additional living space with a cozy family room featuring a gas fireplace, creating the perfect spot to relax and unwind. A large fourth bedroom and additional bathroom offer flexibility for guests, teens, or extended family.Outside, enjoy the privacy of a fully fenced backyard with plenty of room for children, pets, gardening, or summer gatherings. The attached double-car garage and ample parking add convenience and practicality.Located in a sought-after west end neighbourhood close to schools, parks, shopping, and amenities, this attractive bungalow offers the perfect blend of location, comfort, and value. Simply move in and enjoy everything this exceptional home has to offer. (id:15069)