
2234 Line 34 Line Perth East, Ontario N0B 2P0

6 Bedroom
3 Bathroom
3,000 - 3,500 sqft
Fireplace
None
Forced Air
Landscaped
$804,999
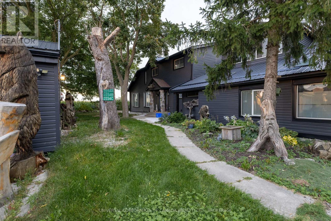
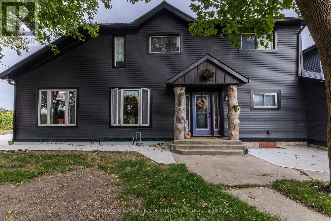
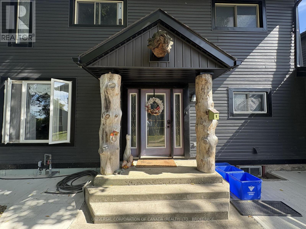
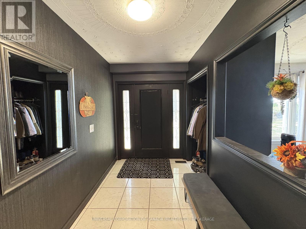
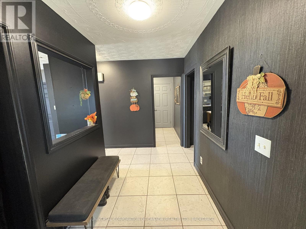
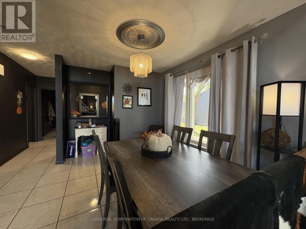
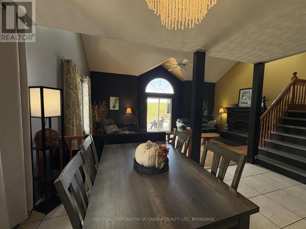
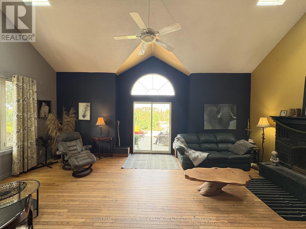
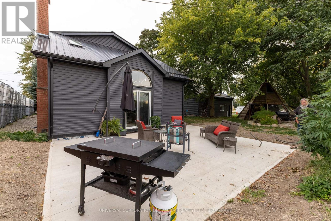
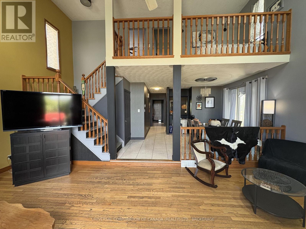
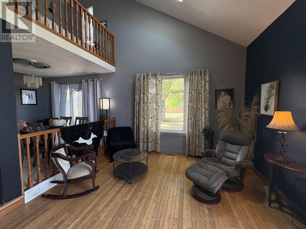
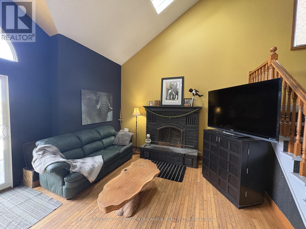
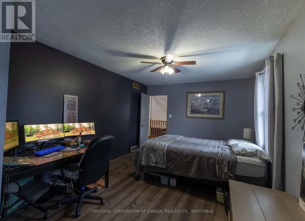
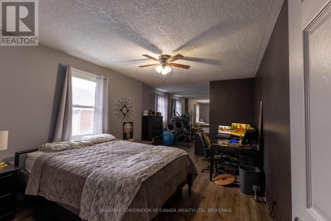
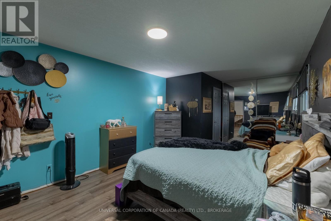
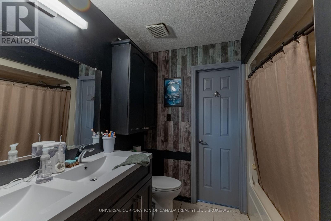
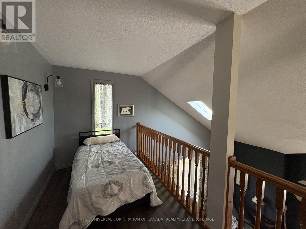
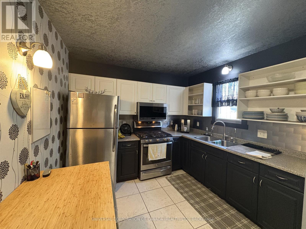
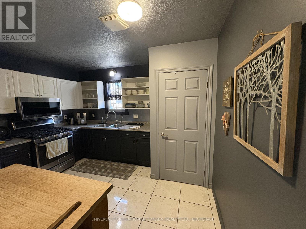
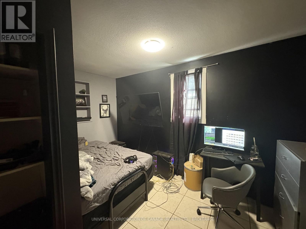
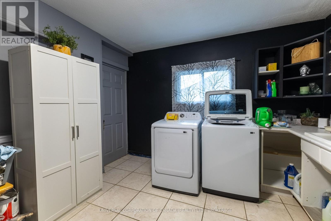
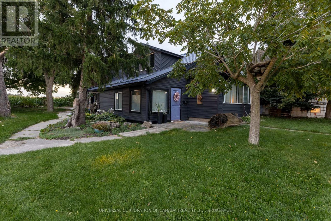
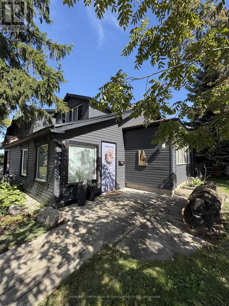
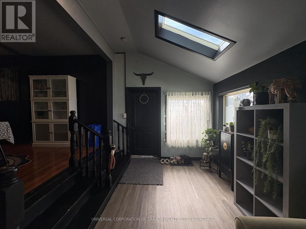
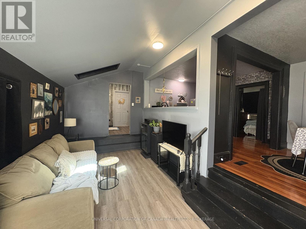
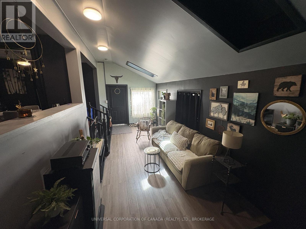
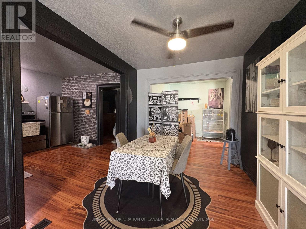
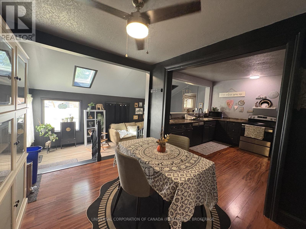
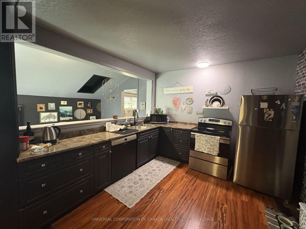
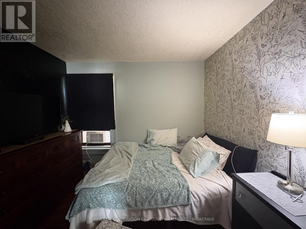
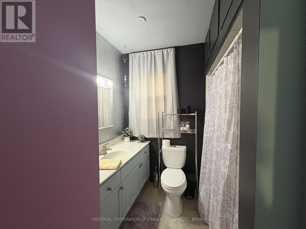
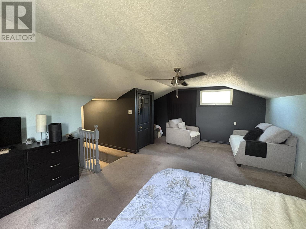
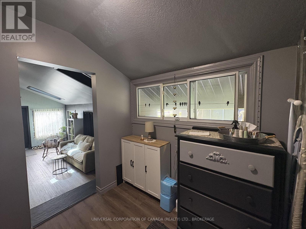
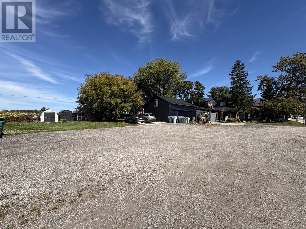
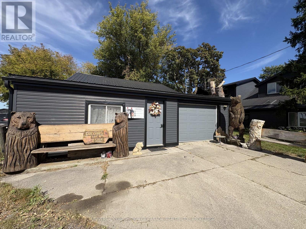
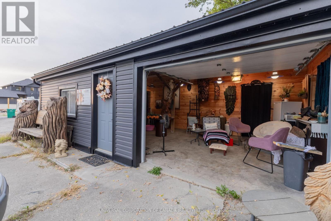
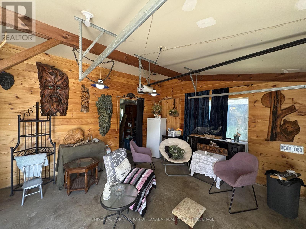
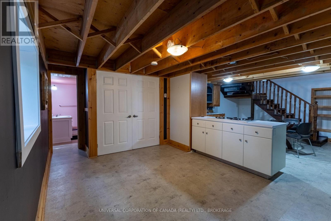
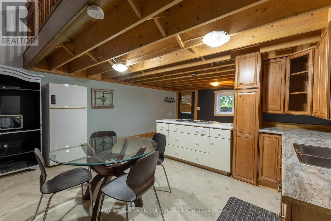
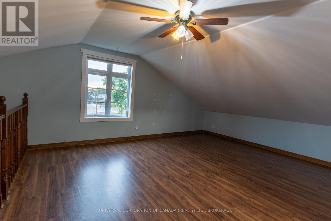
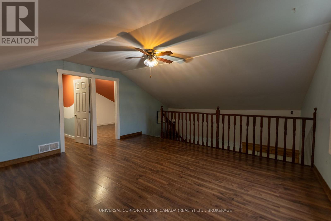
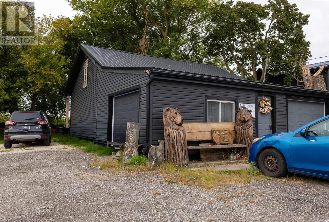
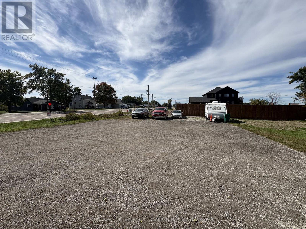
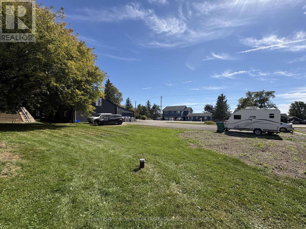
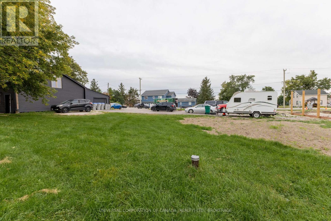
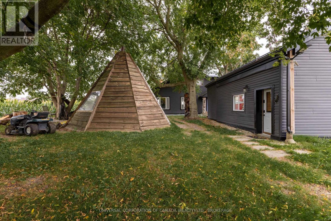
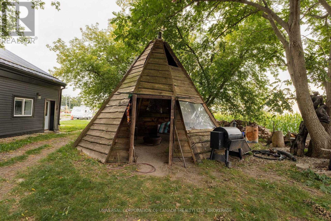
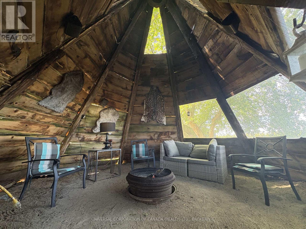
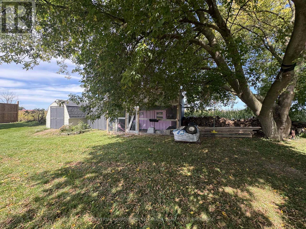
Three separate living spaces (Units A, B and C) with three hydro meters and two gas meters, on 189' of highway frontage 15 minutes east of Stratford. Ideal for multigenerational living, a live/work setup, or a home-based business with a ready-made showroom. Unit A, front house: 2 bedrooms, 4-pc bath, private entry, open-concept kitchen and dining above a bright living room, plus office space and a sunroom. Unit B, main house: own west-side entry, 3 bedrooms, 4-pc bath, full kitchen, dining room, living room with wood-burning fireplace, and separate basement space. Unit C, garage: 2-bedroom apartment with 3-pc bath, kitchen, dining, living room and in-suite laundry. The front of the garage is a finished showroom, gutted, insulated and panelled in shiplap pine. Upgraded in the last five years: New steel roofs and siding on every building; front house re-sheathed in OSB with ice-and-water membrane, LVP flooring throughout the main house, windows upgraded across all buildings, new patio door, skylights replaced, whole-home water treatment: iron filter, softener, particulate filter and UV, garage upper level finished with 2 bedrooms plus a living room, expanded parking (15+ spaces), extensive landscaping, new 20'24' patio and walkways.Outside: concrete patio with countryside views, enclosed teepee, chicken coop and run, and two storage sheds.Taxes only $3,542. Buyer to verify permitted uses and unit status. Zoning allows for retail store in accessory building! (id:15069)
Property Details
| MLS® Number | X13815750 |
| Property Type | Single Family |
| Community Name | Shakespeare |
| Equipment Type | Water Heater |
| Parking Space Total | 15 |
| Rental Equipment Type | Water Heater |
| Structure | Patio(s) |
Building
| Bathroom Total | 3 |
| Bedrooms Above Ground | 6 |
| Bedrooms Total | 6 |
| Amenities | Fireplace(s) |
| Appliances | Dishwasher, Dryer, Microwave, Gas Stove(s), Water Heater, Two Washers |
| Basement Development | Unfinished |
| Basement Type | N/a (unfinished) |
| Construction Status | Insulation Upgraded |
| Construction Style Attachment | Detached |
| Cooling Type | None |
| Exterior Finish | Vinyl Siding |
| Fireplace Present | Yes |
| Fireplace Total | 1 |
| Fireplace Type | Woodstove |
| Foundation Type | Concrete |
| Heating Fuel | Natural Gas |
| Heating Type | Forced Air |
| Stories Total | 2 |
| Size Interior | 3,000 - 3,500 Sqft |
| Type | House |
| Utility Water | Drilled Well |
Parking
| Detached Garage | |
| Garage |
Land
| Acreage | No |
| Landscape Features | Landscaped |
| Sewer | Sanitary Sewer |
| Size Depth | 127 Ft |
| Size Frontage | 189 Ft |
| Size Irregular | 189 X 127 Ft |
| Size Total Text | 189 X 127 Ft|1/2 - 1.99 Acres |
| Zoning Description | R2-7 |
https://www.realtor.ca/real-estate/30313308/2234-line-34-line-perth-east-shakespeare-shakespeare
Contact Us
Contact us for more information

This REALTOR.ca listing content is owned and licensed by REALTOR® members of The Canadian Real Estate Association
The trademarks REALTOR®, REALTORS®, and the REALTOR® logo are controlled by The Canadian Real Estate Association (CREA) and identify real estate professionals who are members of CREA. The trademarks MLS®, Multiple Listing Service® and the associated logos are owned by The Canadian Real Estate Association (CREA) and identify the quality of services provided by real estate professionals who are members of CREA. The trademark DDF® is owned by The Canadian Real Estate Association (CREA) and identifies CREA's Data Distribution Facility (DDF®)
October 05 2026 05:22:01
London and St. Thomas Association of REALTORS®
Universal Corporation Of Canada (Realty) Ltd., Brokerage