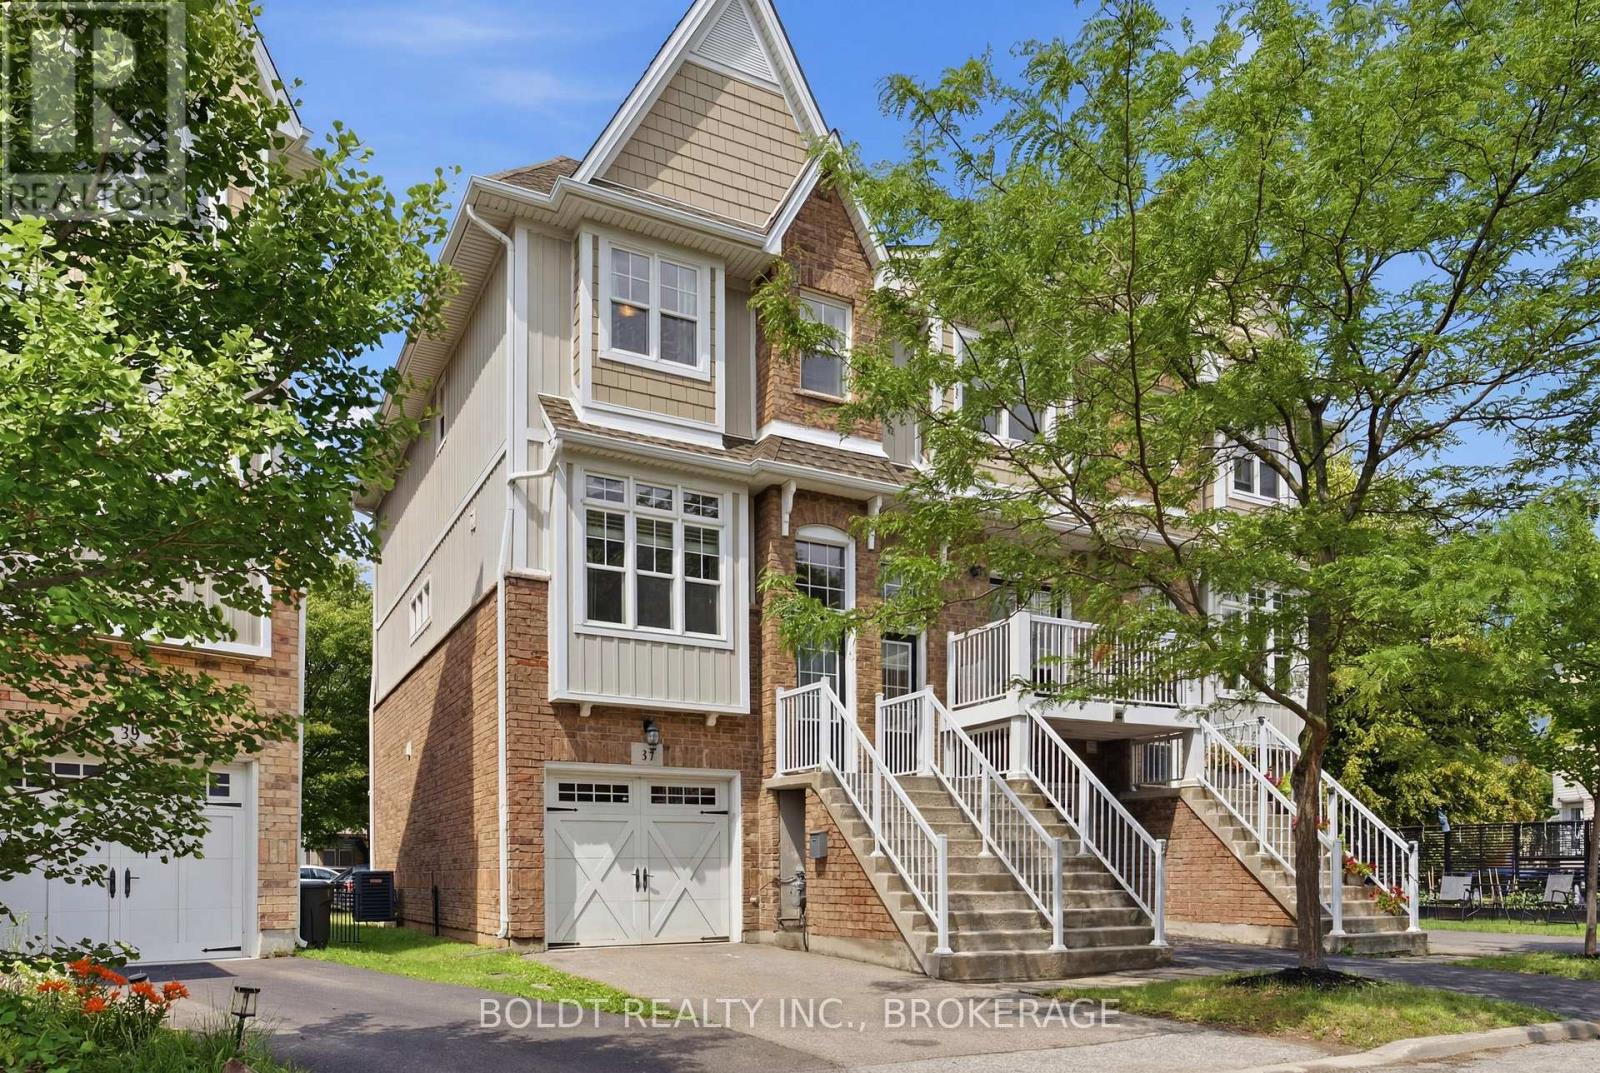
PRE-CONSTRUCTION INVESTMENT OPPORTUNITY! BRAND NEW To Be Built 8-UNIT SINGLE-STOREY APARTMENT BUILDING An incredible addition to any real estate portfolio, this rare, purpose-built single-storey apartment building is officially available for acquisition ahead of construction. Designed with modern efficiency, low-maintenance longevity, and accessibility in mind, this slab-on-grade development completely eliminates the burden of stairs, making it highly desirable for a premium, long-term tenant demographic.The building features a uniform, highly marketable layout comprised of 8 spacious units. Each unit is thoughtfully designed with a functional floor plan, premium modern finishes, and an individual, full-sized appliance package including a refrigerator, stove, dishwasher, over-the-range microwave, and in-suite washer and dryer. To ensure maximum profitability and minimal landlord overhead, all units will be individually metered, with tenants paying 100% of their own utilities.By purchasing pre-construction, you secure a brand-new, turnkey multi-family asset built to the latest energy-efficient codes, yielding low operating costs and exceptional capitalization rates from day one. Skip the headache of competing for older, high-maintenance value-add properties and step into a clean, modern revenue stream. Complete architectural site plans, projected rent rolls, and pro forma financials are available. Secure this high-performing asset today and watch your portfolio grow. (id:15069)
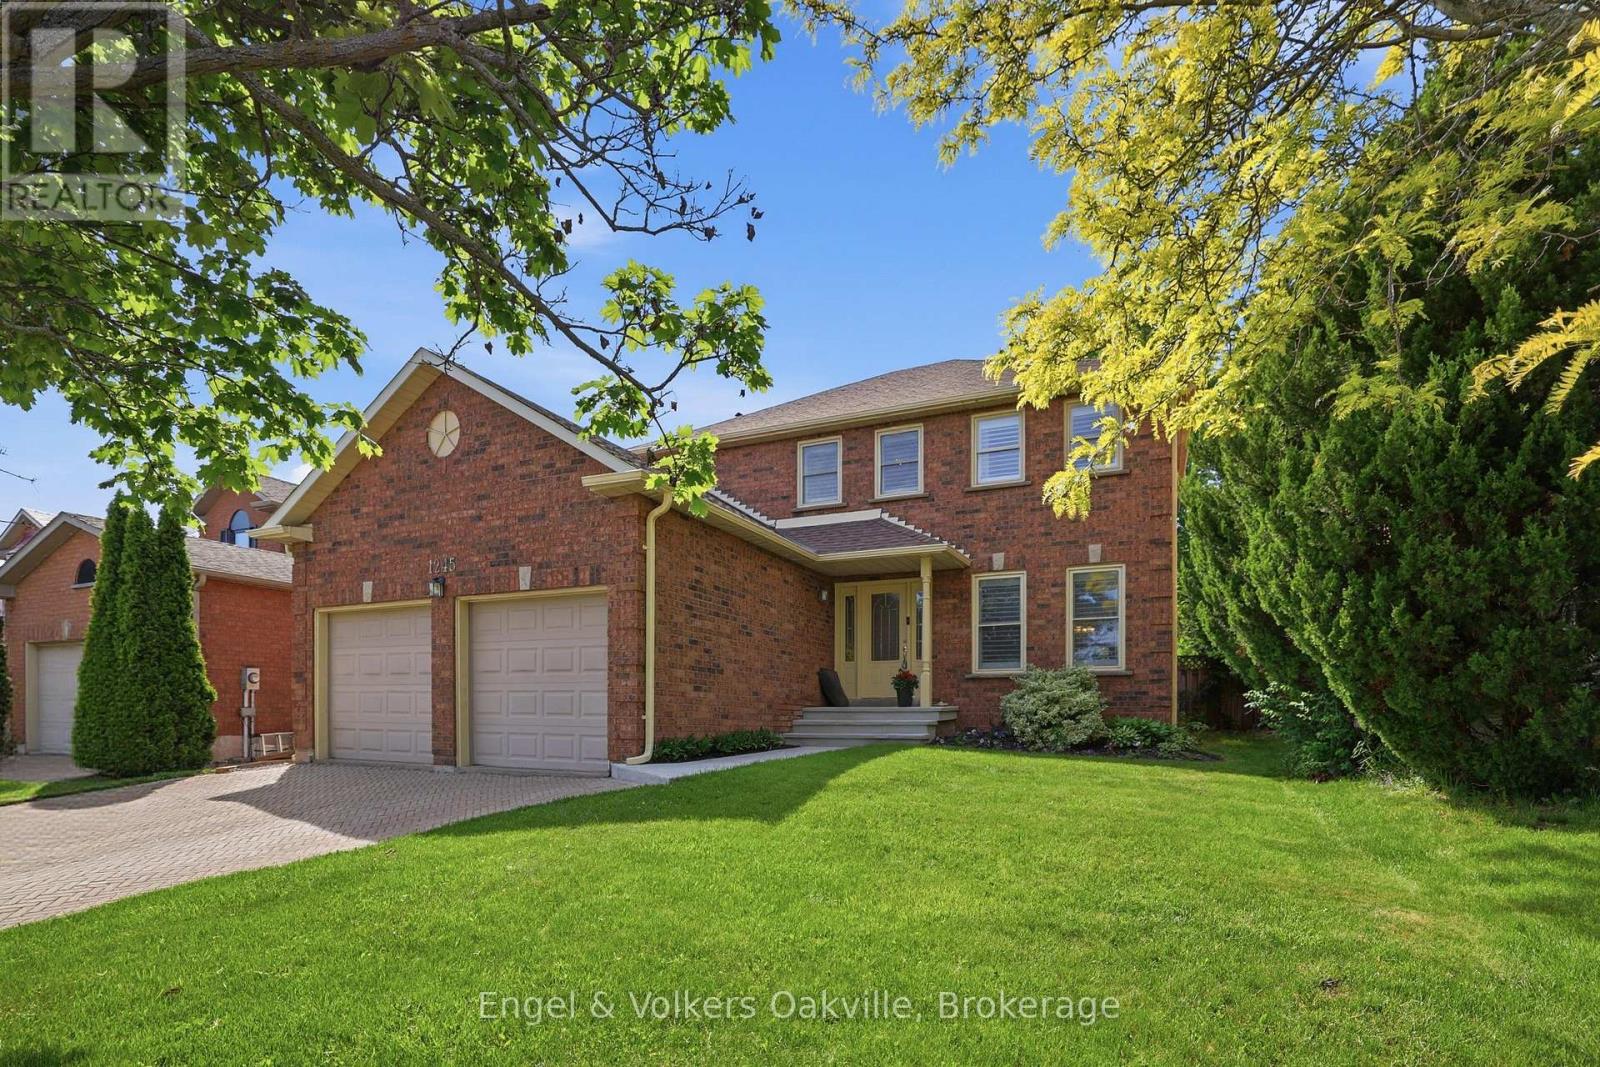
Welcome to 1245 Creekside Drive, a fantastic 4 bedroom home nestled in the highly sought-after pocket of Wedgewood Creek! Here you will find yourself with access to one of the best school districts in Oakville, only a short walk to Iroqouis Ridge H.S. and many well recognized primary schools. With over 3000 square feet of finished living space and 4 + 2 bedrooms, this home provides exceptional room for a large or growing family. From the spacious bedrooms to the comfortable lower level, there is ample space for both entertaining and quiet family life. The area boasts enviable access to nature, perfect for an active lifestyle, with proximity to picturesque trails and green spaces. Experience the best of upscale, suburban living, where natural beauty, top-tier schools, and a welcoming community converge! (id:15069)
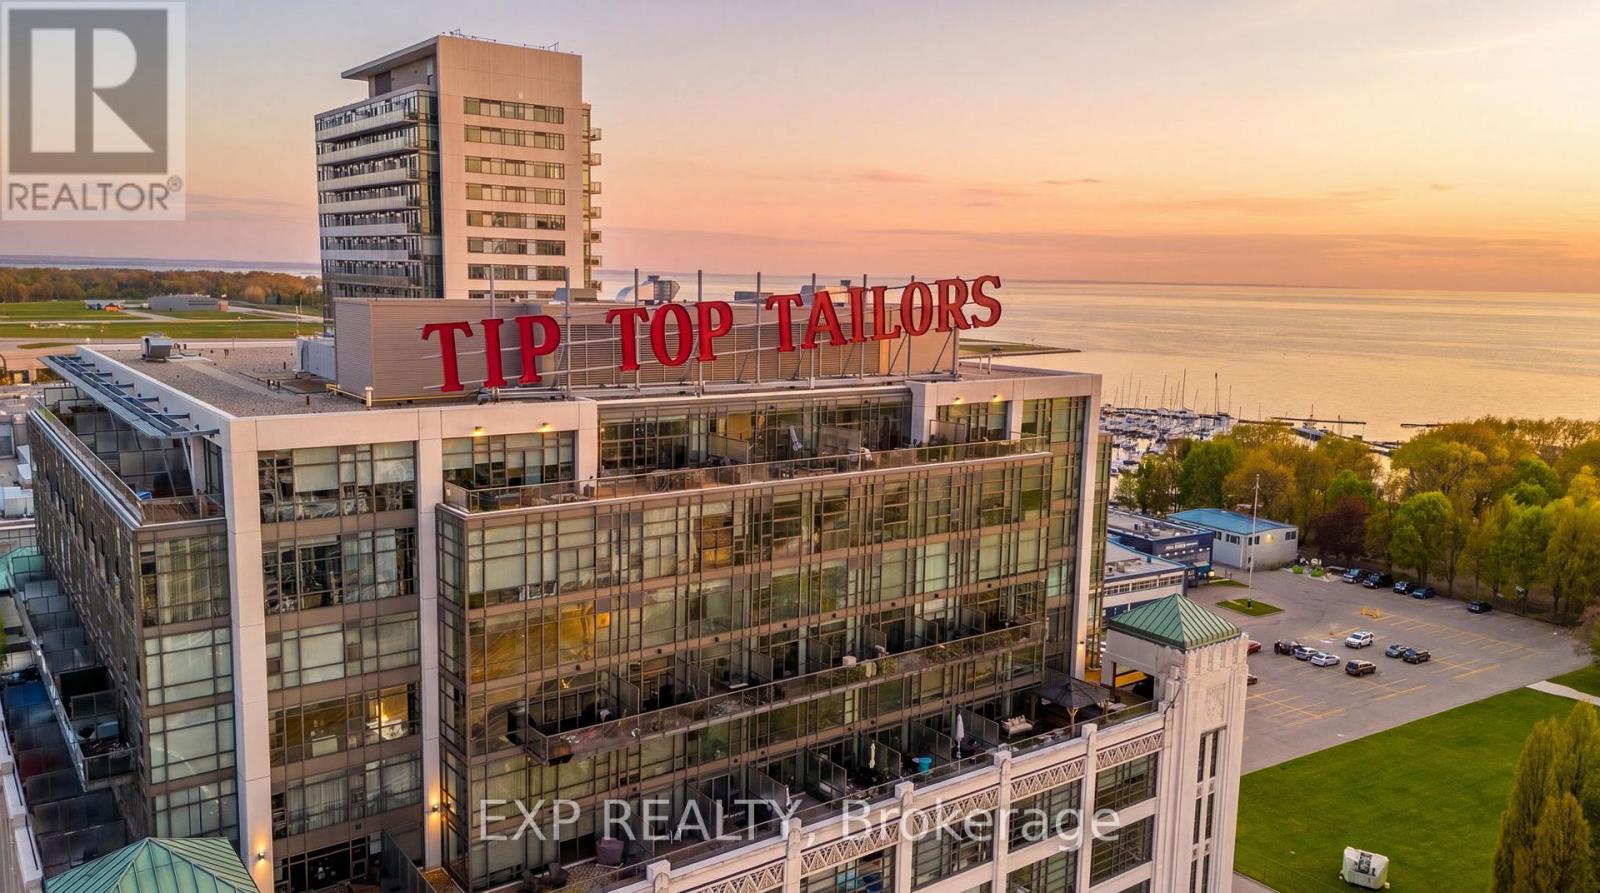
Experience true loft living in this rarely offered authentic hard loft at the iconic Tip Top Lofts. This architecturally stunning 1+Den residence features a custom second-storey mezzanine with spiral staircase, offering approximately 855 sq. ft. of thoughtfully designed living space blending historic character with modern style.Originally an Art Deco factory conversion, this loft showcases soaring 13.5 ft exposed concrete ceilings, restored polished concrete floors, expansive warehouse-style windows, designer lighting, custom closet organizers, and upgraded stainless steel appliances. The raised den adds exceptional flexibility for a home office, guest space, creative studio, or additional lounge area rarely found in comparable units.Located in one of Toronto's most sought-after waterfront communities, residents enjoy resort-inspired amenities and are just steps to the Martin Goodman Trail, waterfront parks, Loblaws, Budweiser Stage, Harbourfront Centre, Rogers Centre, Billy Bishop Toronto City Airport, and the city's best dining, fitness, and entertainment destinations.A rare opportunity to own a statement loft in one of Toronto's most iconic heritage buildings. Extras: Enjoy exceptional resort-style amenities including a 24-hour concierge, fully equipped fitness centre, hot tub, meeting and party rooms, and an expansive outdoor terrace complete with sun loungers, BBQ areas, and cozy fire pits. This unique loft layout features a raised den plus an additional 50 sq. ft. of bonus storage space tucked beneath the stairs. Includes 1 parking space and bike storage. (id:15069)
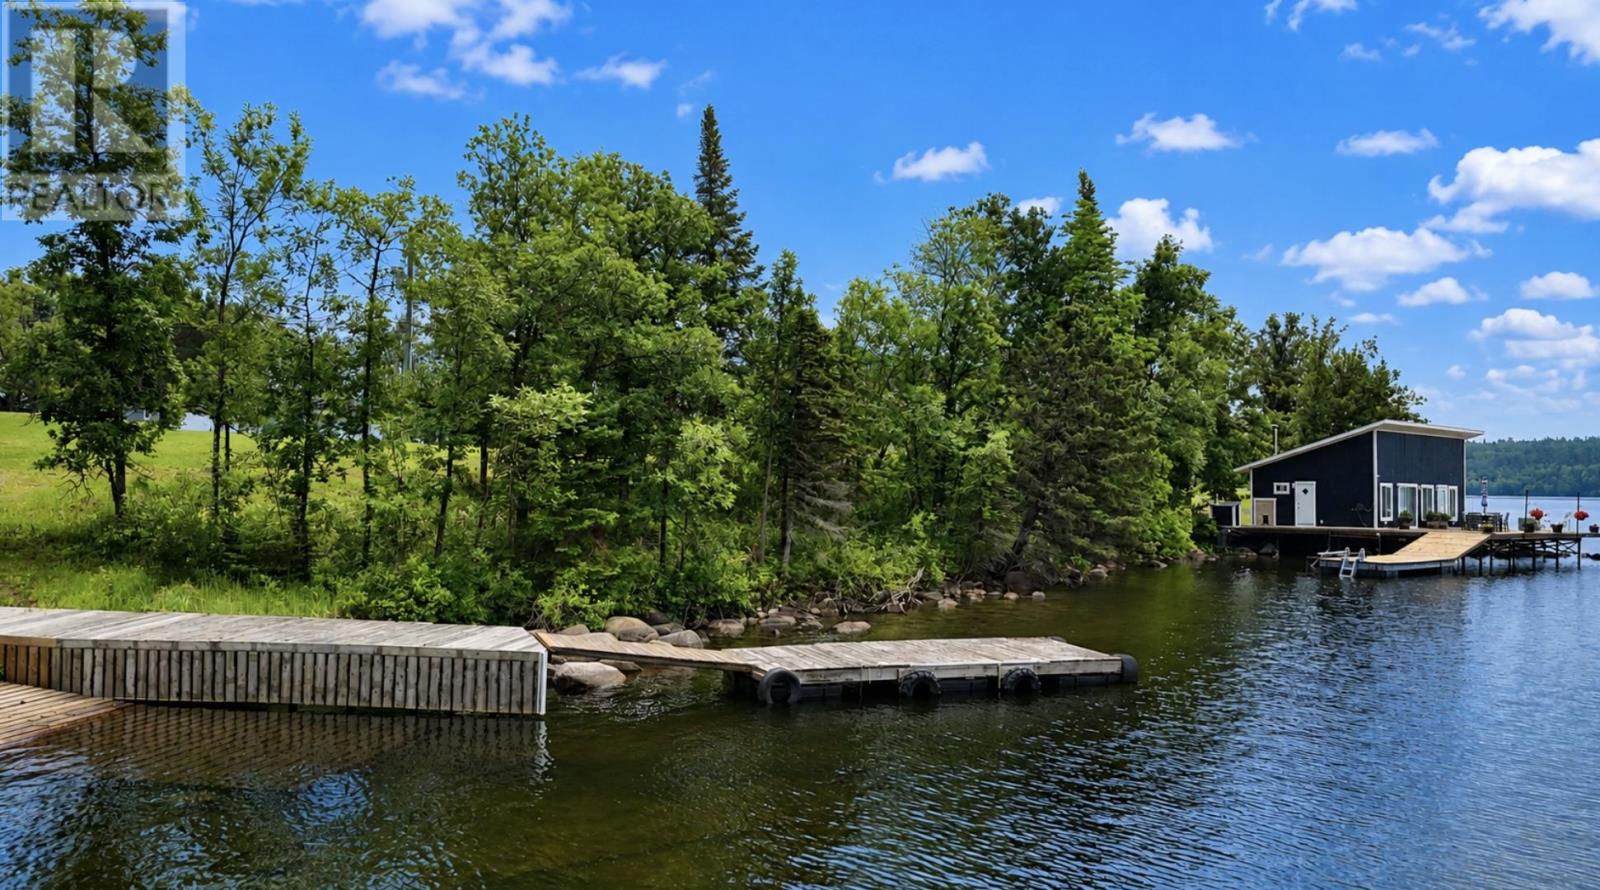
A truly exceptional waterfront estate on the pristine shores of Lulu Lake, offering 23 acres of privacy, recreation, and limitless potential. Boasting over 500 feet of crystal-clear waterfront, this rare property combines breathtaking natural beauty with impressive amenities in an unorganized township setting, providing endless opportunities for personal enjoyment, investment, or future development. The charming 1,280 sq. ft. two-storey, four-season home features 2 bedrooms and 2 bathrooms, creating a comfortable year-round retreat. Complementing the main residence is a stunning newly built 670 sq. ft. lake house perched over the water, complete with an indoor sauna and an expansive dock system that delivers a true lakeside experience. Enjoy a private approved personal boat launch, approved on-site fuel tank, and direct access to crystal-clear waters with a sandy shoreline perfect for swimming, boating, and fishing. The park-like landscape offers abundant road frontage, mature surroundings, and exceptional privacy rarely found on waterfront properties. Adding even greater value, the property includes an impressive 4,800 sq. ft. airplane hangar, making this offering truly one of a kind. Whether you're seeking a private family compound, a recreational paradise, or a unique investment opportunity, this remarkable Lulu Lake property is a rare chance to own one of the area's most extraordinary waterfront holdings. (id:15069)
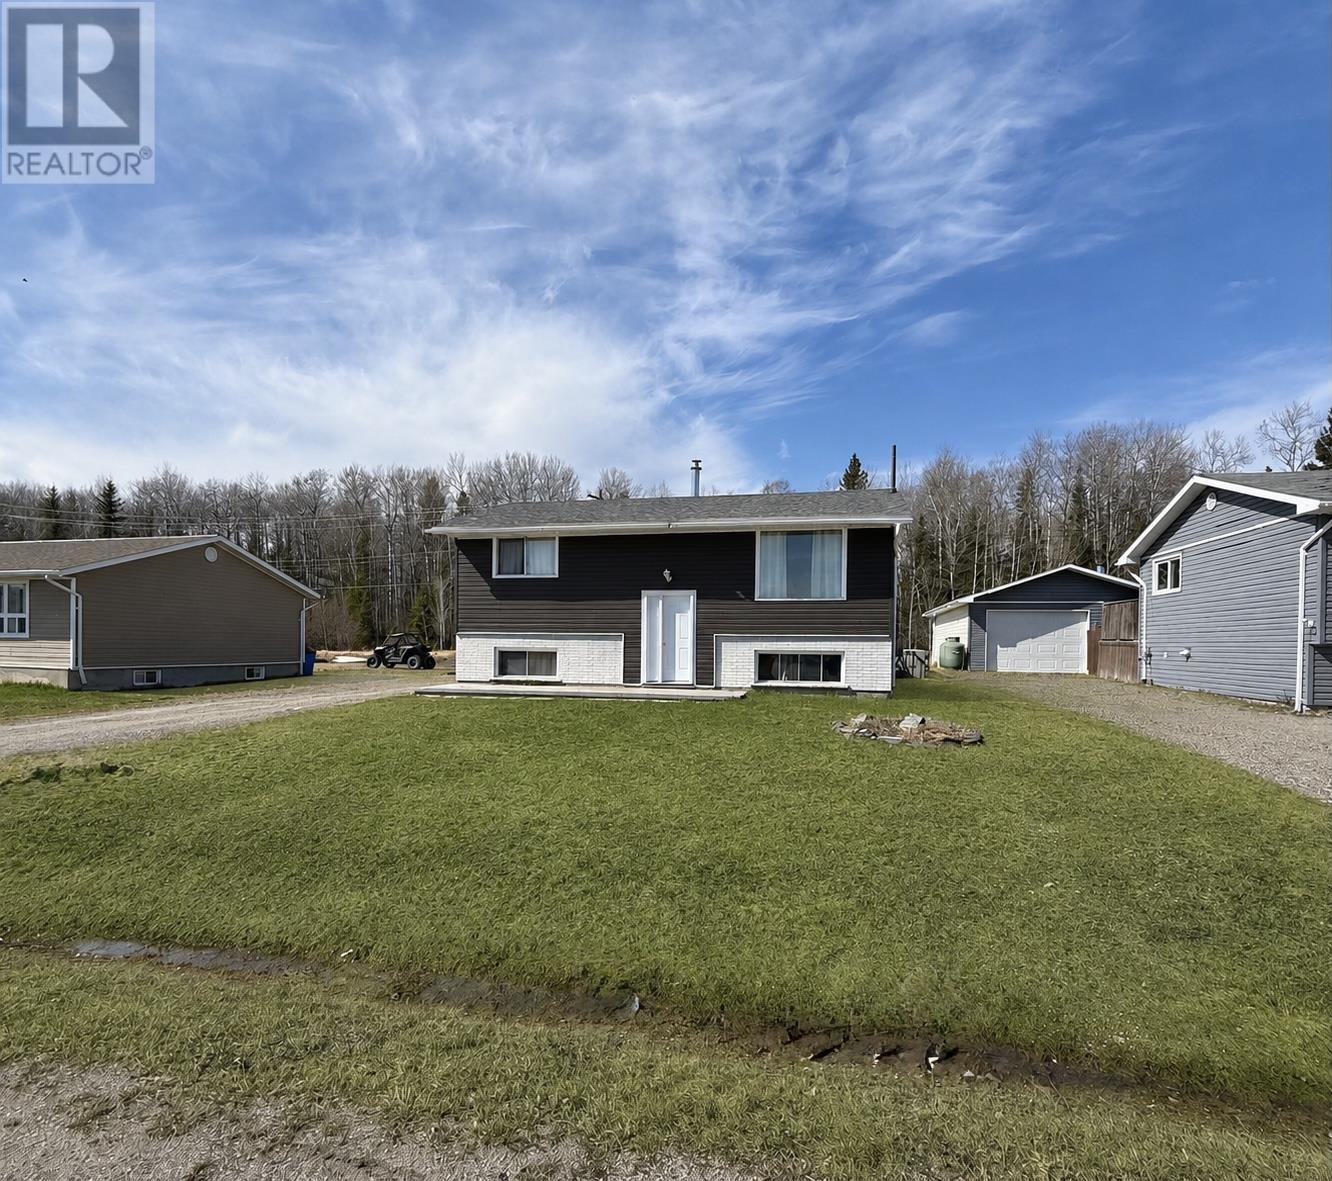
Welcome to this well-kept four-bedroom, one-bath bungalow located in the welcoming community of Nakina. Designed with an open-concept layout, the home offers a bright living room that flows seamlessly into the kitchen—perfect for everyday living and entertaining. Patio doors off the kitchen lead to a large deck, ideal for summer BBQs and enjoying the outdoors. Set in a true hunting and fishing community, Nakina continues to see growing opportunity with the nearby Ring of Fire development, making this an area full of future potential. With low property taxes and a strong sense of community, it’s a great place to raise a family or enjoy a quieter Northern Ontario lifestyle. This is a fantastic opportunity for year-round living, recreation, or investment. Come check it out—this one is waiting for its new owners (id:15069)
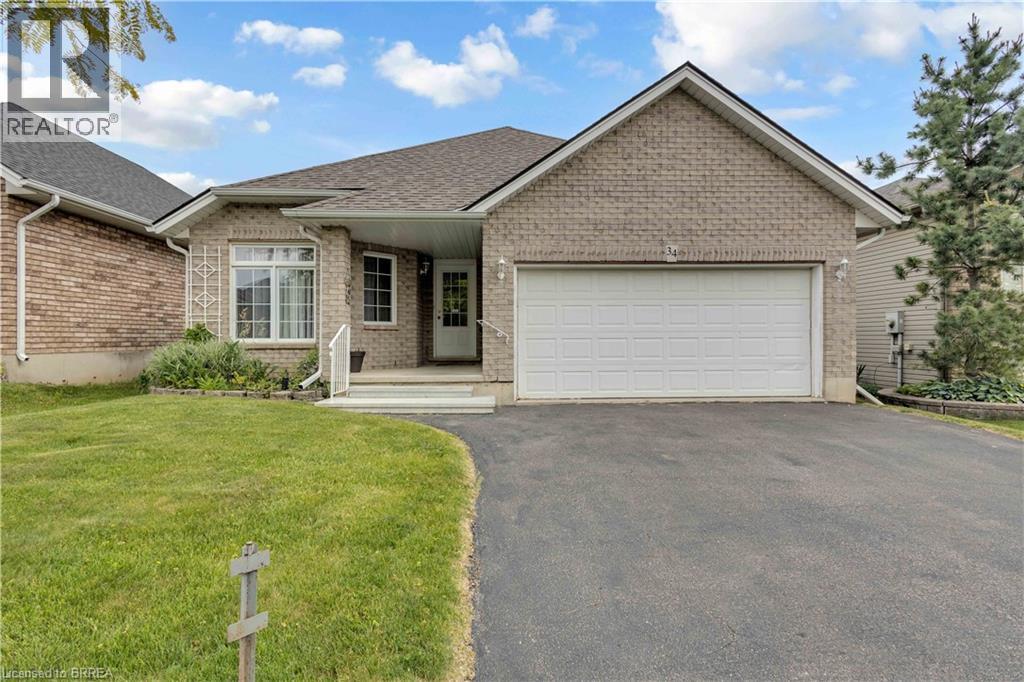
Welcome to this beautifully maintained all-brick bungalow in the highly sought-after West Brant neighbourhood. Offering 3 bedrooms and 2 bathrooms, this home combines comfortable living with an exceptional natural setting right in your own backyard. The bright, open-concept layout is perfect for both everyday living and entertaining. The kitchen features a centre island, pot lights, and seamless flow into the dining and living areas. Sliding glass doors lead to a spacious deck overlooking a fully fenced yard with breathtaking views of nature and direct access to nearby walking trails—creating a peaceful retreat you'll enjoy year-round. Convenient main-floor laundry adds to the home's functional design and the double-car garage offers ample parking and storage space. Ideally located close to schools, parks, shopping, and all amenities, this is an opportunity you won't want to miss. (id:15069)
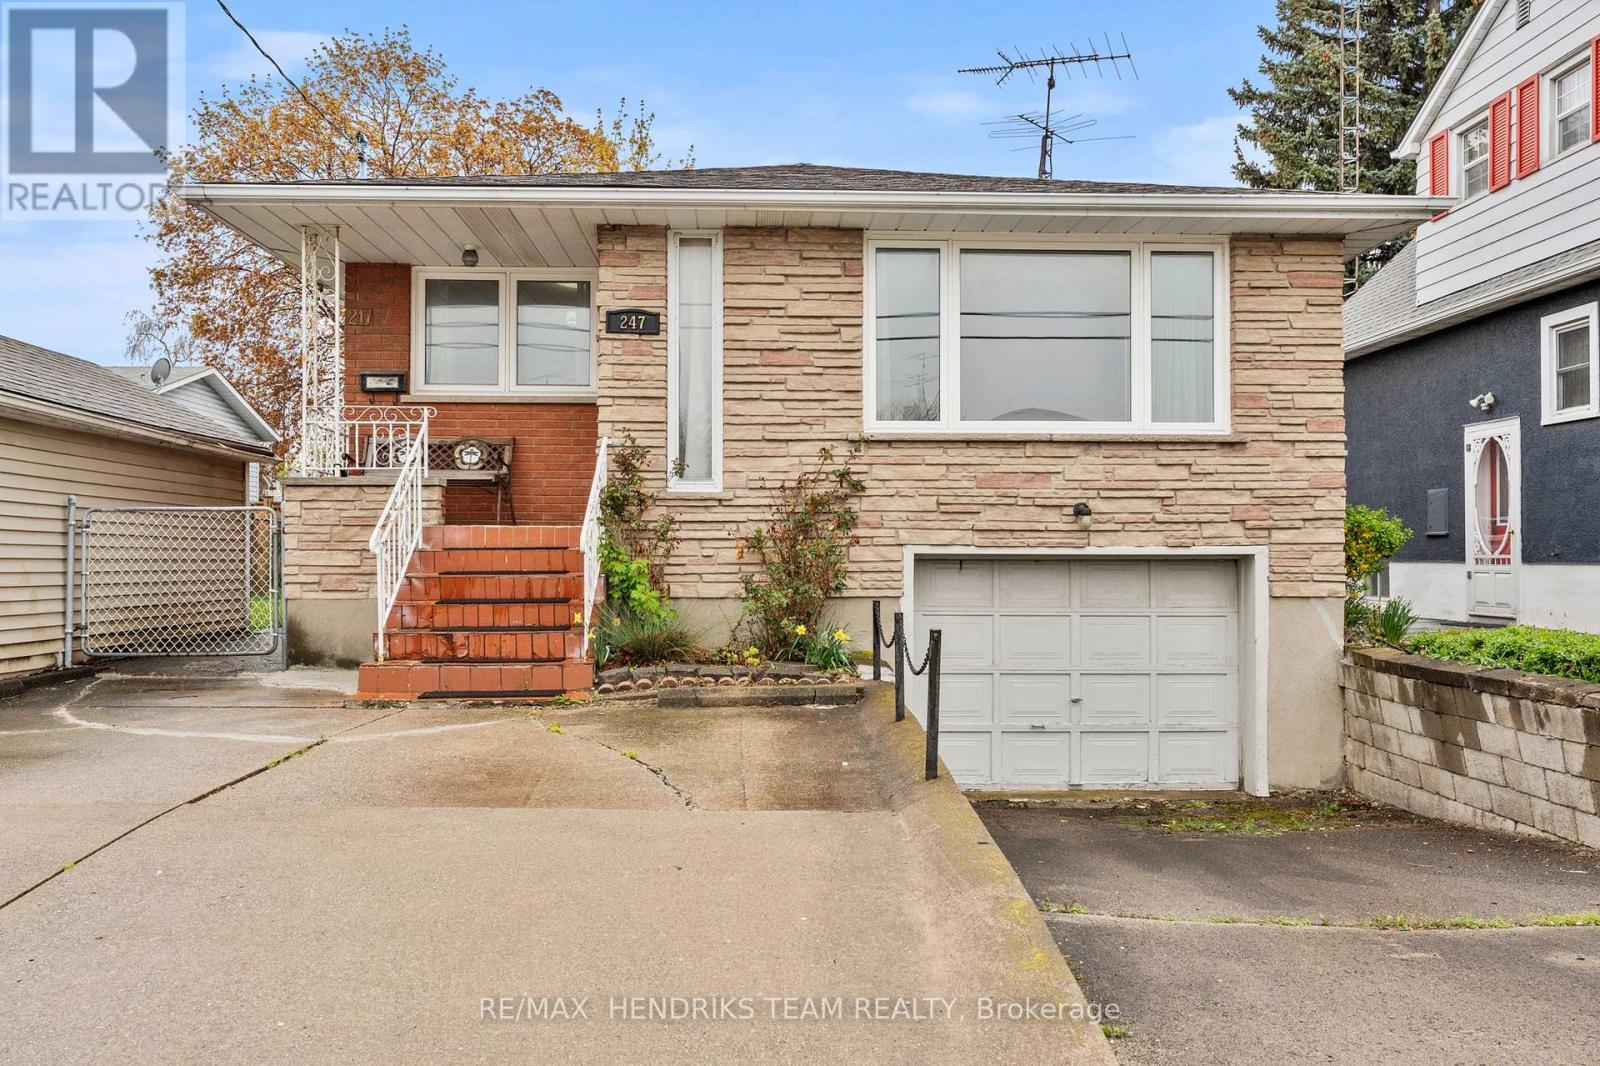
Investors, renovators, or buyers looking to build equity. While the home requires cosmetic updating, it has been well maintained and is full of potential.With nearly 1,300 sq ft on the main level and approximately 1,250 sq ft in the basement, the layout is well suited for a potential two-unit conversion. The main floor features a spacious living room, kitchen and dining area, three generous bedrooms, and a 4-piece bathroom. A separate side entrance, direct garage access to the basement, and two rooms equipped with electrical for future laundry.The basement already includes a kitchen area and provides plenty of space for a second living unit, making it a great option for multigenerational living or buyers looking to offset their mortgage with rental income. Radiant heat is an added bonus, especially for those with allergies.Conveniently located just a 2-minute walk to transit and a 5-minute drive to shopping, schools, restaurants, Walmart, Canadian Tire, and other everyday amenities. Outside, enjoy a good-sized backyard, parking for three vehicles in the driveway, plus one in the attached garage.A solid home with incredible potential at an attractive price point-ready for your vision and personal touch. (id:15069)
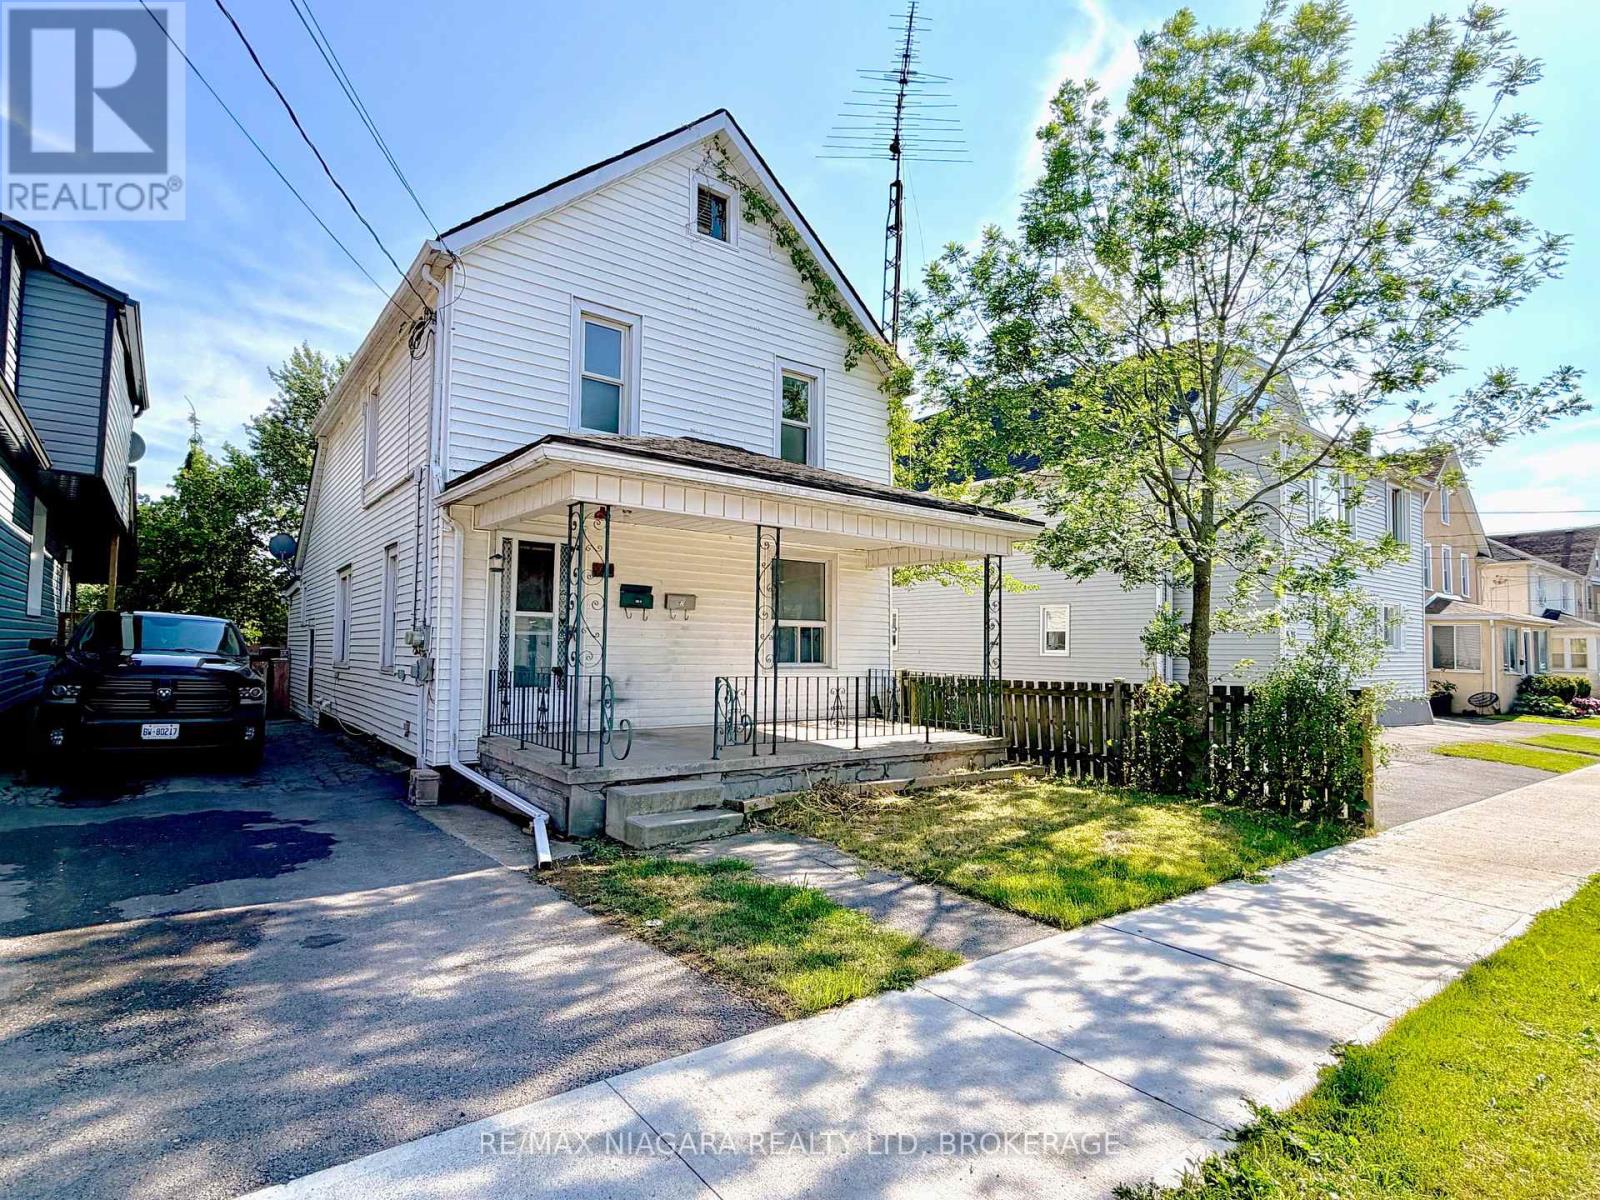
Dont miss this legal duplex, 2 storey, in Welland. Attractive cap rate, ideal for investors. Main floor offers a 2 bedroom unit, upper level offers a second 2 bedroom unit, for 4 bedrooms and 2 bathrooms total. Property is vacant and being sold as is. Two on demand hot water heaters are rented. Mutual drive with street parking. Minutes from local amenities including parks, schools, grocery stores, restaurants, entertainment, the Welland Canal and Welland's recreational waterway. Priced to sell. (id:15069)
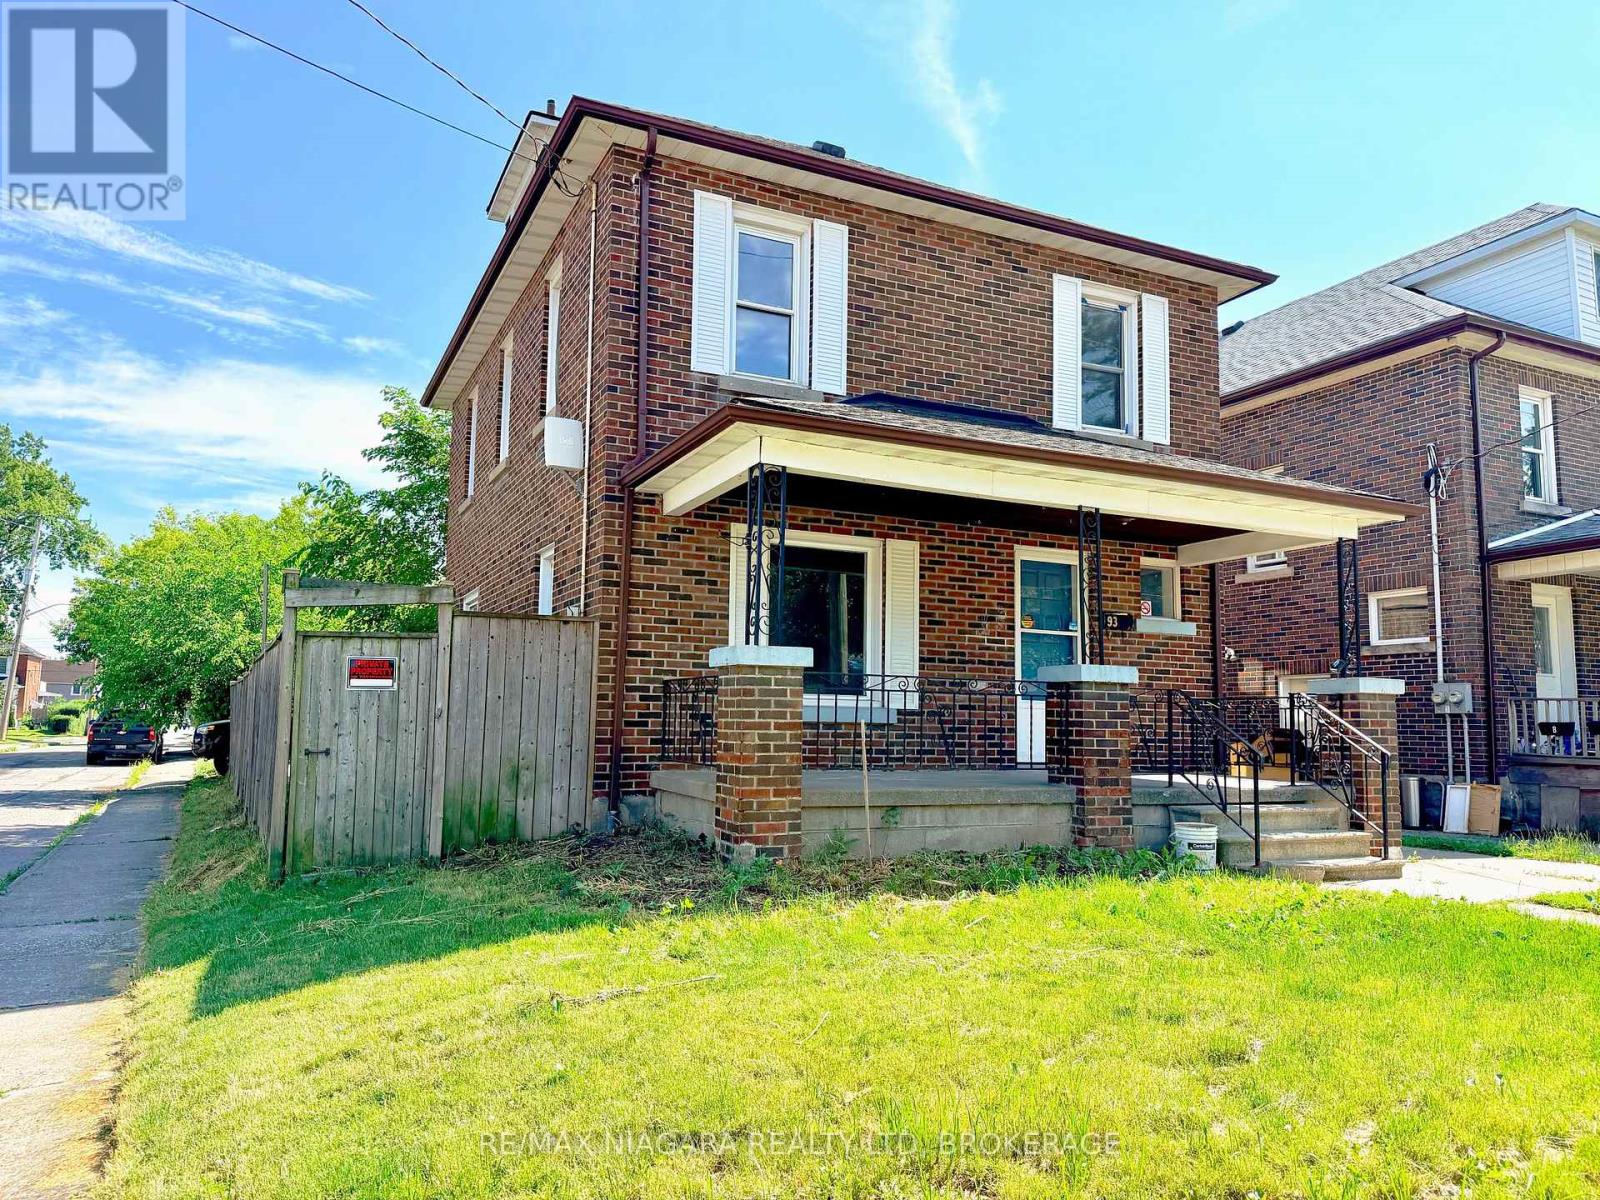
Detached two storey brick home on a corner lot in Welland Downtown. Total five bedrooms, two bathrooms, offering a fully finished basement with kitchen and a bathroom with shower and toilet, offering potential for an in law suite or accessory unit, with an attractive cap rate, ideal for investors. Detached garage off Kent Street. Walking distance to downtown Welland, schools, shopping, the farmers market, and the canal. Vacant with immediate possession available. (id:15069)
Welcome to 41 Durksen Drive, St. Catharines.Location truly sets this home apart. Situated just steps from Montebello Park, you'll enjoy being in the heart of downtown St. Catharines with restaurants, cafés, festivals, entertainment, shopping, and everyday amenities all within walking distance. Commuters will appreciate quick access to Highway 406 and the QEW, making travel throughout Niagara and beyond effortless.Step inside through the fully finished attached garage with inside entry to the main level, complete with direct access to the backyard.The bright and spacious open-concept main living area features a beautiful kitchen overlooking the dining and living rooms. Large windows flood the space with natural light, creating a warm and inviting atmosphere that's perfect for entertaining or relaxing at home.Upstairs, you'll find the convenience of second-floor laundry, two generously sized secondary bedrooms, and a spacious primary retreat complete with a walk-in closet.Whether you're a first-time buyer, young family, or professional looking to enjoy vibrant city living, this move-in-ready home offers the perfect blend of style, comfort, and an unbeatable location in the heart of St. Catharines. (id:15069)
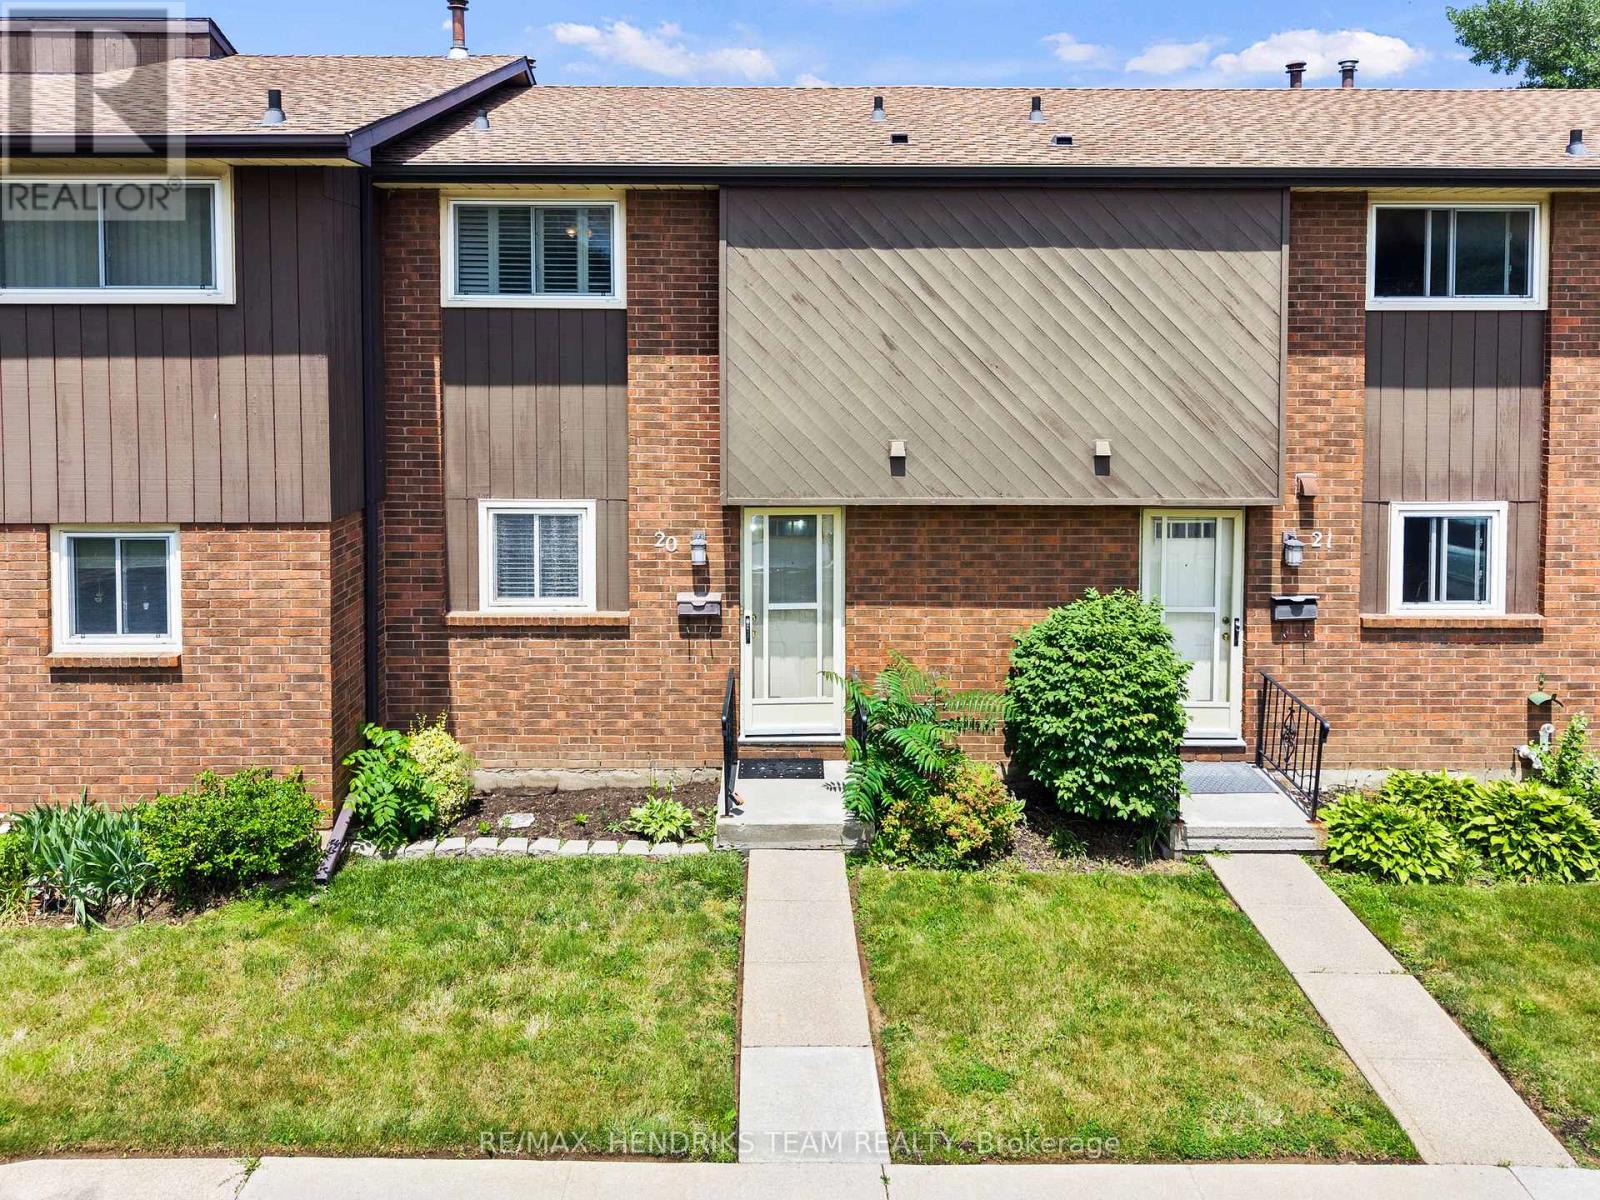
Welcome to this well-maintained 3-bedroom townhome in the highly sought-after north end of St. Catharines. The main floor features a bright, white kitchen with a functional layout flowing into the attahced dining room and living room with a 2-peice washroom to end off the main floor. Head upstairs and you'll find three good-sized bedrooms along with a full bathroom giving this home a finished living space of over 1100sqft! Downstairs you'll find an unfinished basement, making it the perfect blank canvas! The patio door off the living room leads you to a relaxing, easy to maintain backyard perfect for enjoying summer nights. Located in a quiet, family-friendly neighbourhood, close to schools, places of worship, parks and nature, shopping, and all the amenities the north end has to offer. Don't wait to call this lovingly cared for home yours! (id:15069)
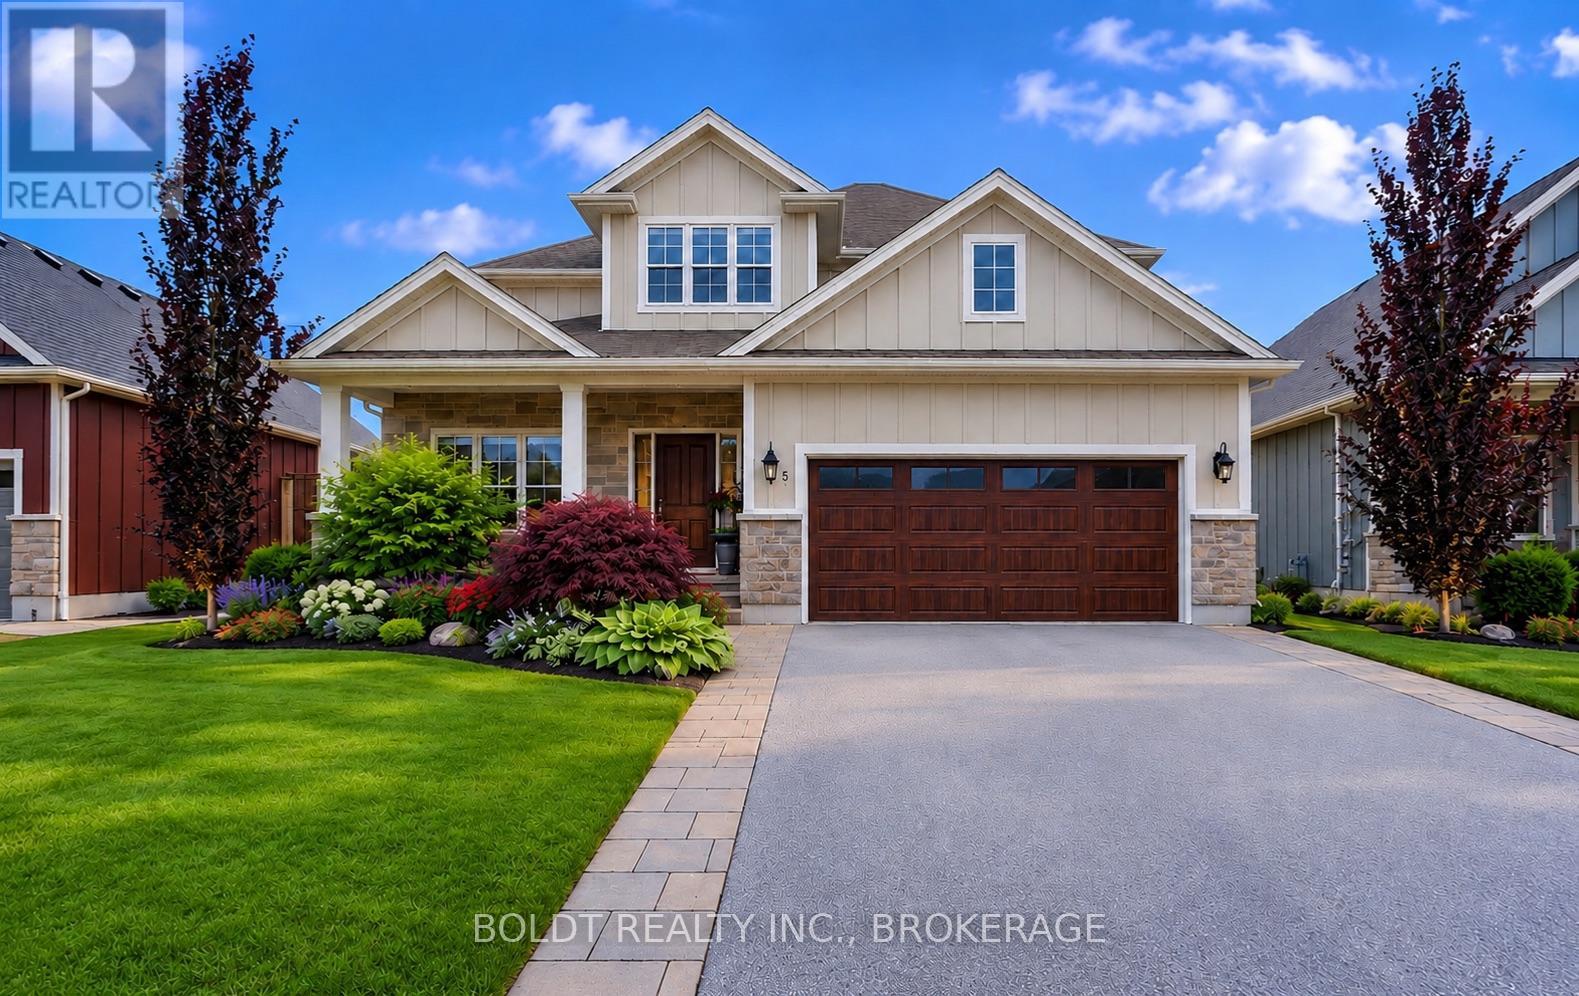
Welcome to 5 Gossen Drive, where vineyard views and wine country living meet everyday convenience. Located in the heart of Virgil, one of Niagara-on-the-Lake's most desirable communities, you'll find yourself surrounded by vineyards and just minutes from Old Town, renowned wineries, golf courses, restaurants, schools, parks, and everyday amenities. Offering over 3,000 sq. ft. of finished living space, this beautifully maintained 3+1 bedroom home blends quality, functionality, and design. Soaring ceilings and abundant natural light welcome you inside, while a versatile front flex room is ideal as a home office, den, guest room, or additional living space.The living room features a cozy gas fireplace and overlooks the backyard. The chef-inspired kitchen showcases custom cabinetry to the ceiling, granite countertops, stainless steel appliances, a gas range, a large centre island, and an incredible walk-in pantry. The dining area offers direct access to the backyard, a spacious mudroom with garage access and a two-piece powder room complete the main floor.Step outside to your private backyard retreat featuring an expansive deck and a beautiful wisteria-covered pergola, creating a natural can for outdoor dining, relaxing, and entertaining. A gas BBQ hookup, mature trees, beautiful gardens, and plenty of green space complete this exceptional outdoor setting.Upstairs you'll find three generous bedrooms, including a spacious primary suite with a walk-in closet and luxurious five-piece ensuite. Two additional bedrooms, a four-piece bathroom, and an impressive second-floor laundry room with exceptional storage complete the upper level.The fully finished basement offers even more living space with a custom bar, gas fireplace, recreation room, additional bedroom, beautifully finished bathroom with tiled shower, and ample storage.Lovingly maintained throughout, this exceptional home offers the perfect blend of comfort, quality, and lifestyle in the heart of Niagara wine country. (id:15069)