
41 Durksen Drive St. Catharines, Ontario L2R 0A7

2 Bedroom
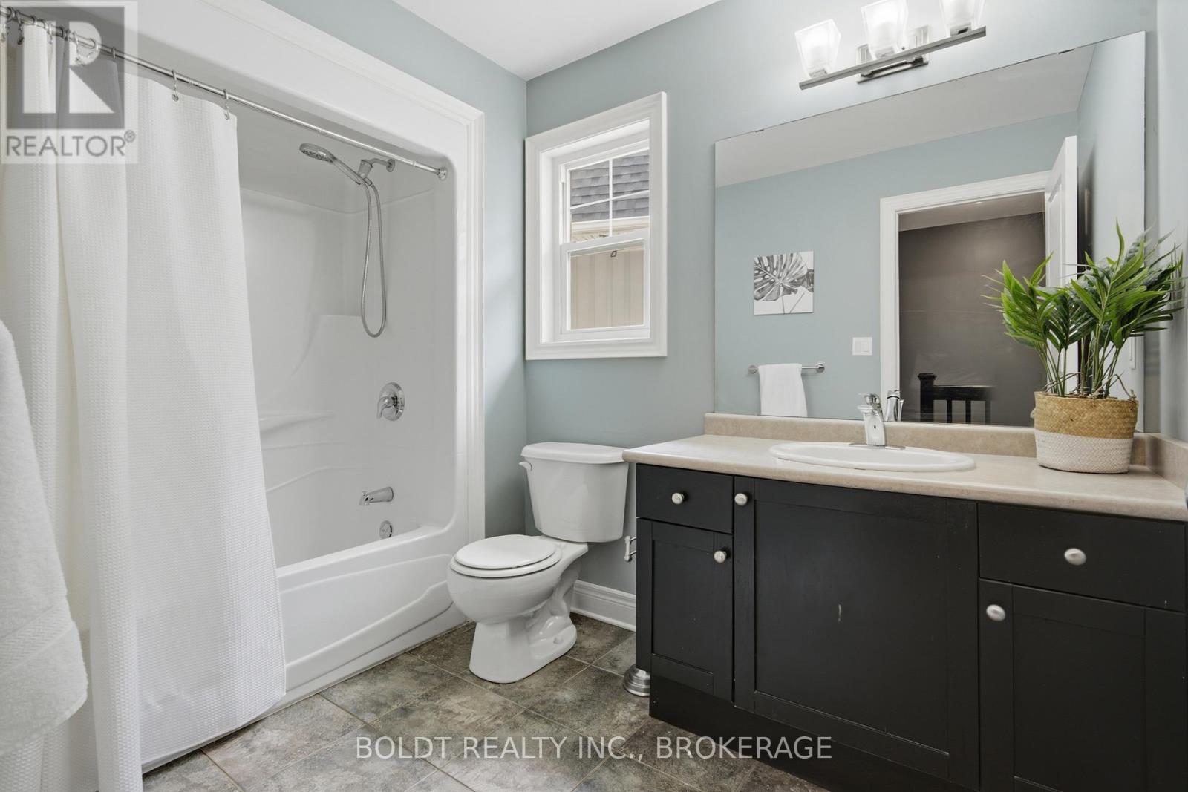
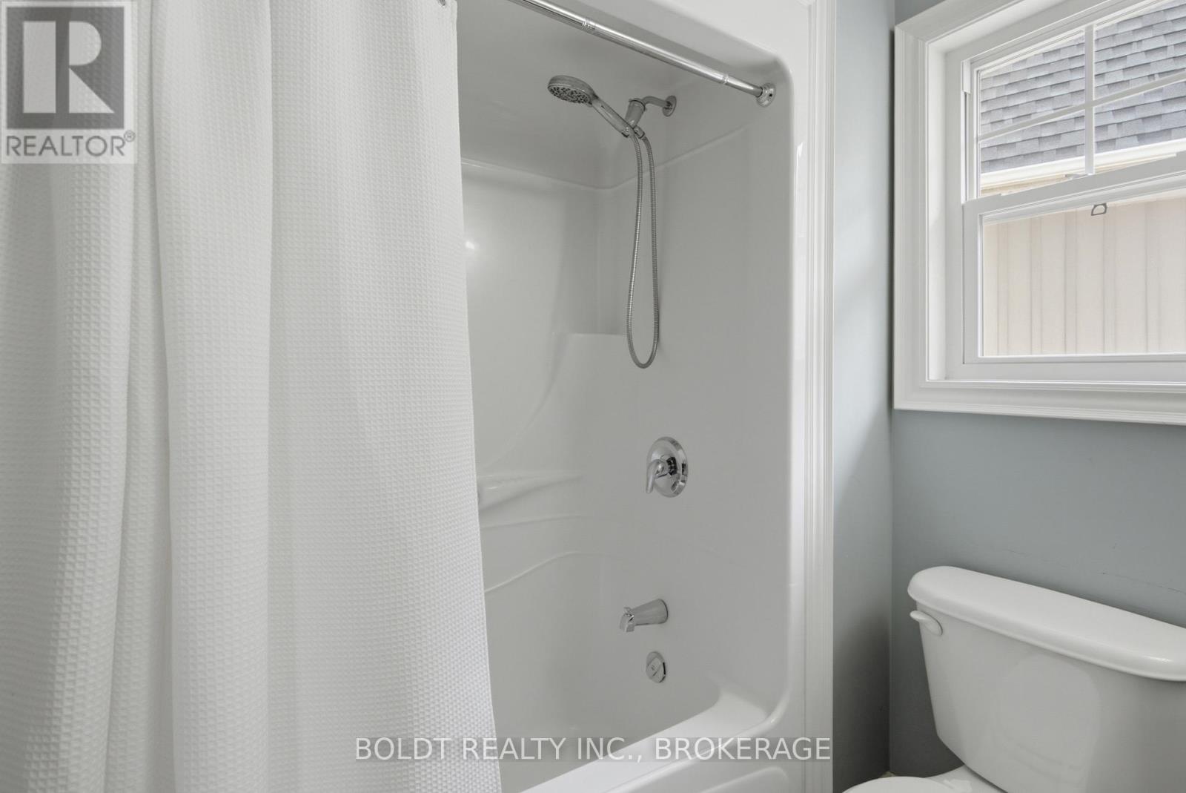
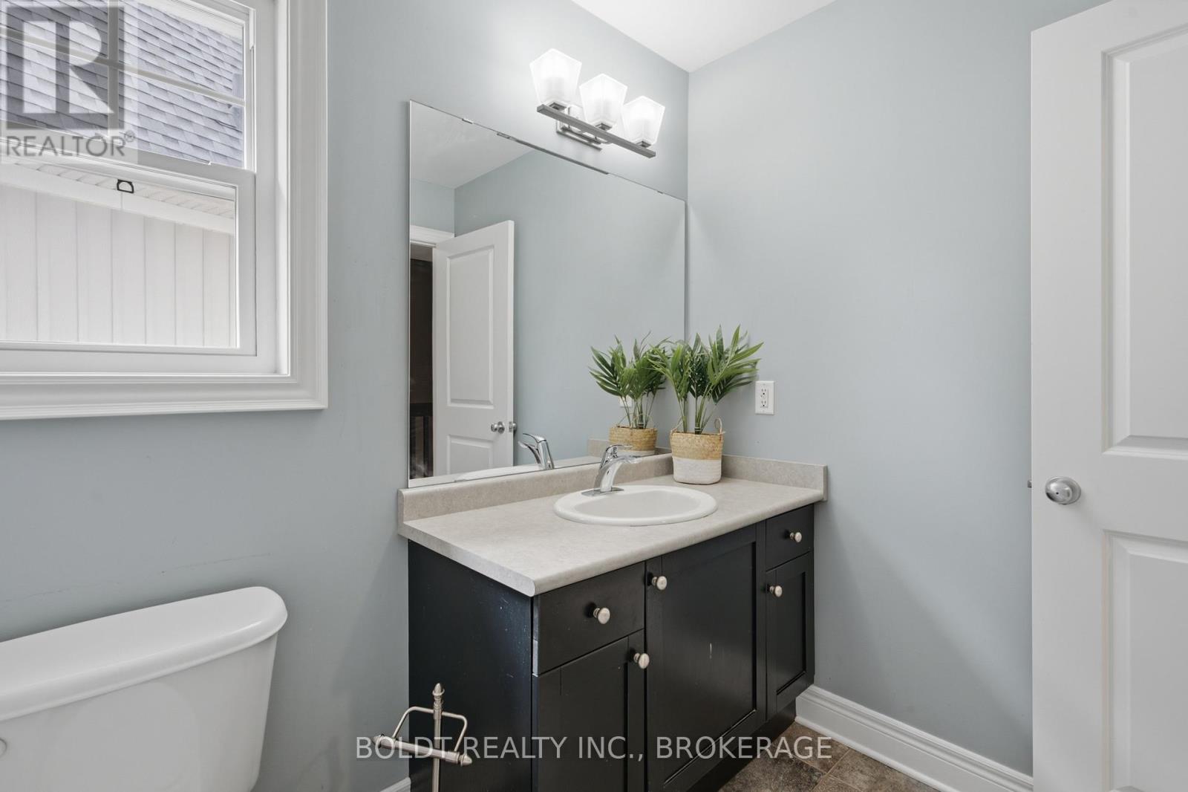
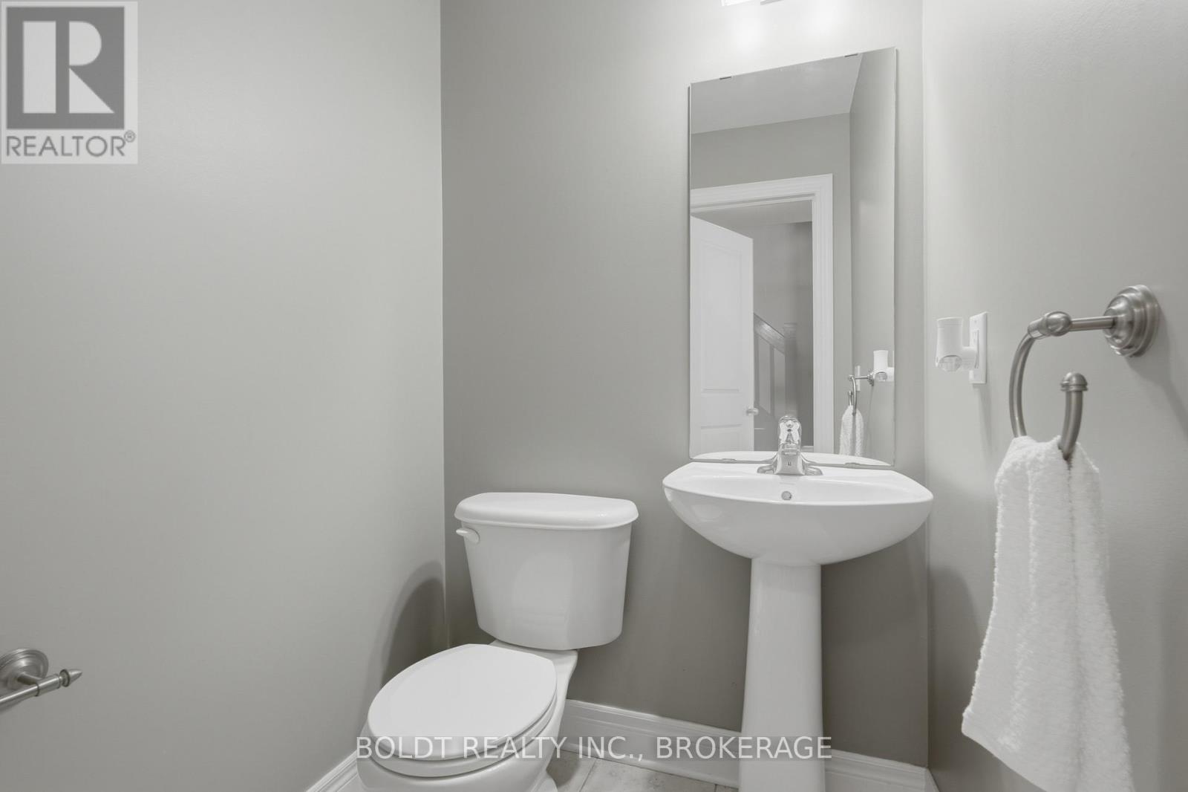
2 Bathroom
1,500 - 2,000 sqft
Central Air Conditioning
Forced Air
$499,900
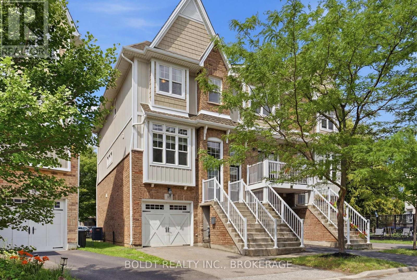
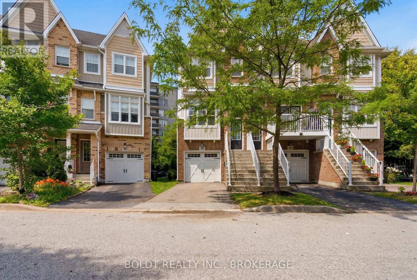
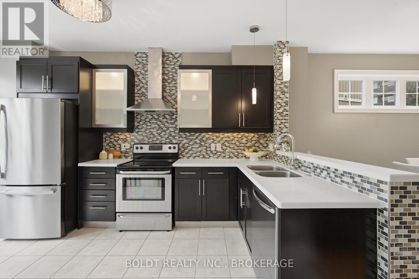
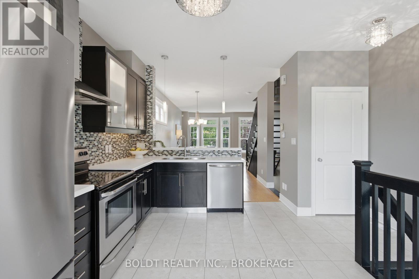
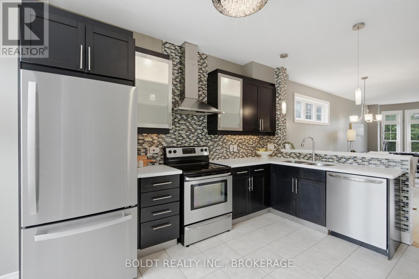
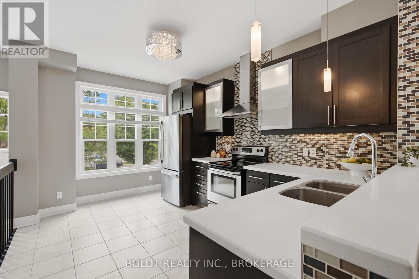
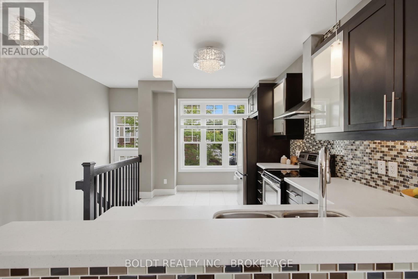
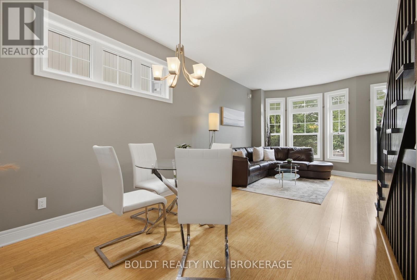
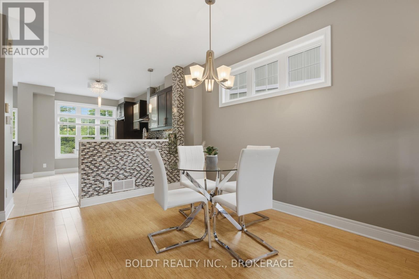
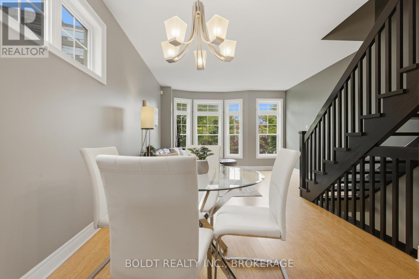
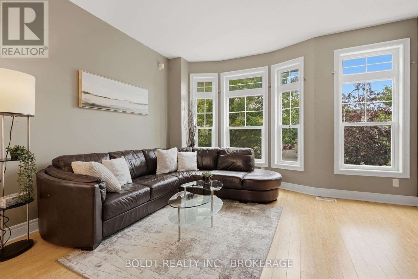
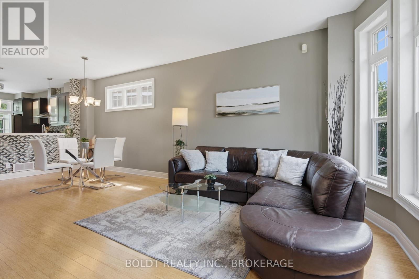
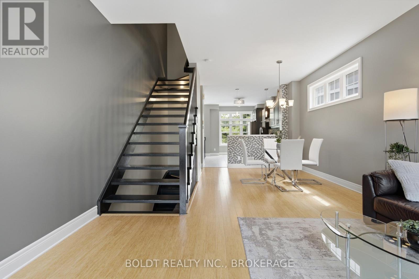
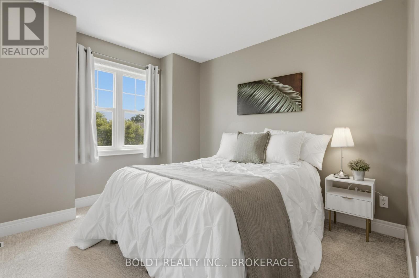
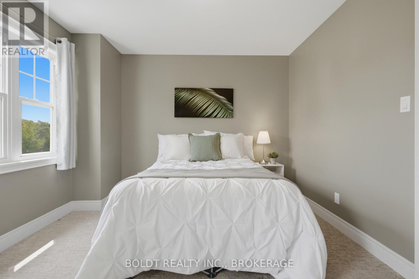
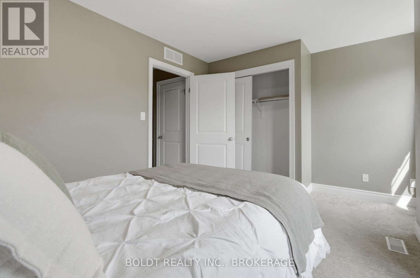
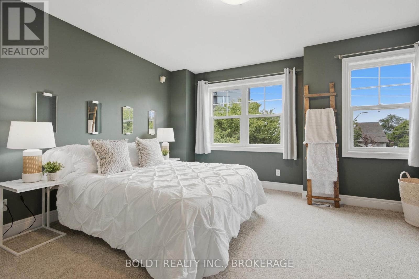
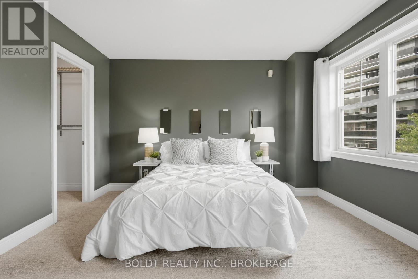
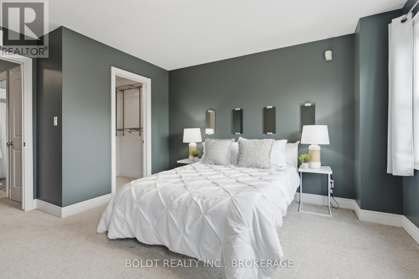
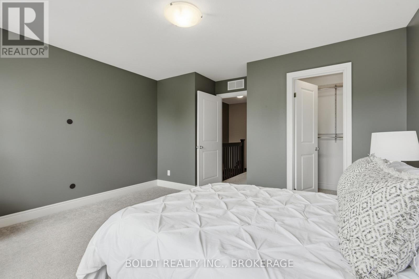
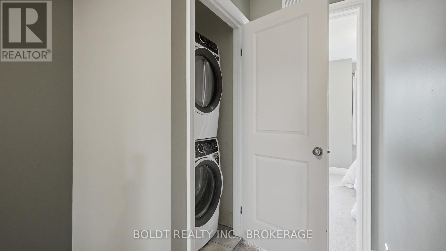
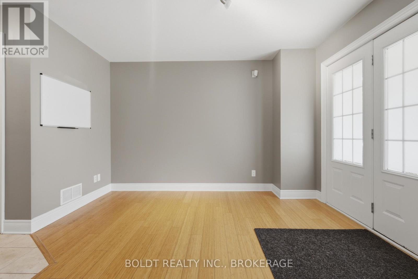
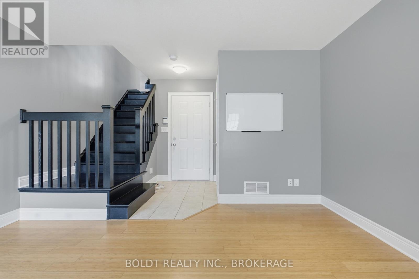
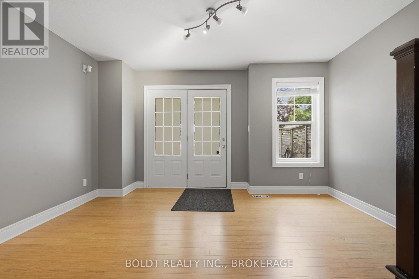
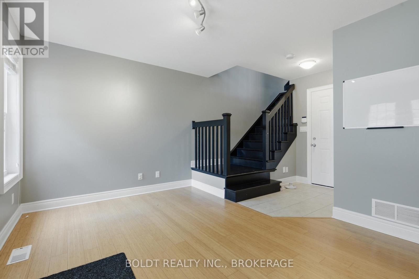
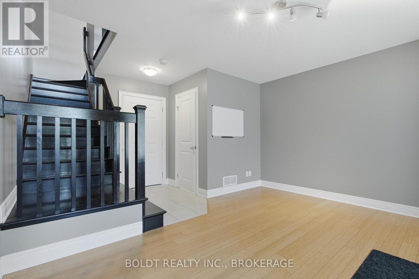
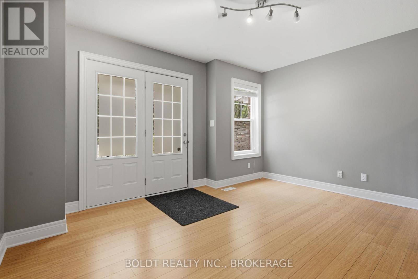
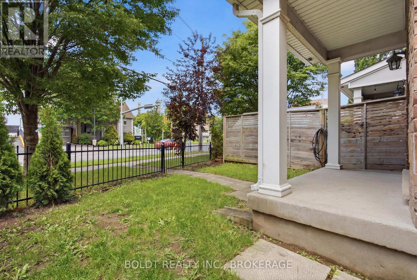
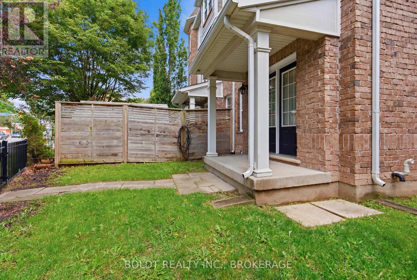
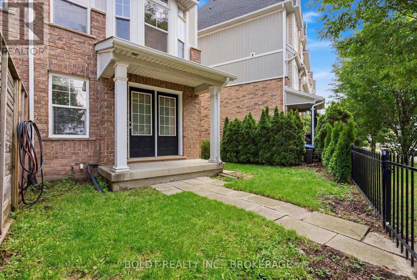
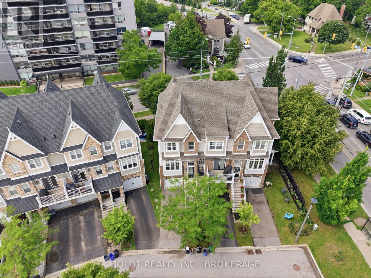
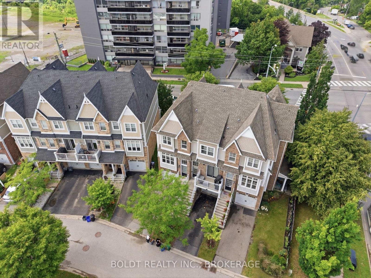
Welcome to 41 Durksen Drive, St. Catharines.Location truly sets this home apart. Situated just steps from Montebello Park, you'll enjoy being in the heart of downtown St. Catharines with restaurants, cafés, festivals, entertainment, shopping, and everyday amenities all within walking distance. Commuters will appreciate quick access to Highway 406 and the QEW, making travel throughout Niagara and beyond effortless.Step inside through the fully finished attached garage with inside entry to the main level, complete with direct access to the backyard.The bright and spacious open-concept main living area features a beautiful kitchen overlooking the dining and living rooms. Large windows flood the space with natural light, creating a warm and inviting atmosphere that's perfect for entertaining or relaxing at home.Upstairs, you'll find the convenience of second-floor laundry, two generously sized secondary bedrooms, and a spacious primary retreat complete with a walk-in closet.Whether you're a first-time buyer, young family, or professional looking to enjoy vibrant city living, this move-in-ready home offers the perfect blend of style, comfort, and an unbeatable location in the heart of St. Catharines. (id:15069)
Property Details
| MLS® Number | X13499616 |
| Property Type | Single Family |
| Community Name | 451 - Downtown |
| Parking Space Total | 2 |
Building
| Bathroom Total | 2 |
| Bedrooms Above Ground | 2 |
| Bedrooms Total | 2 |
| Appliances | Garage Door Opener Remote(s), Garburator, Dishwasher, Dryer, Stove, Washer, Refrigerator |
| Basement Development | Unfinished |
| Basement Type | Full (unfinished) |
| Construction Style Attachment | Attached |
| Cooling Type | Central Air Conditioning |
| Exterior Finish | Vinyl Siding, Stone |
| Foundation Type | Poured Concrete |
| Half Bath Total | 1 |
| Heating Fuel | Natural Gas |
| Heating Type | Forced Air |
| Stories Total | 3 |
| Size Interior | 1,500 - 2,000 Sqft |
| Type | Row / Townhouse |
| Utility Water | Municipal Water |
Parking
| Attached Garage | |
| Garage |
Land
| Acreage | No |
| Sewer | Sanitary Sewer |
| Size Depth | 66 Ft |
| Size Frontage | 15 Ft |
| Size Irregular | 15 X 66 Ft |
| Size Total Text | 15 X 66 Ft |
| Zoning Description | R3 |
Rooms
| Level | Type | Length | Width | Dimensions |
|---|---|---|---|---|
| Second Level | Kitchen | 4.21 m | 4.37 m | 4.21 m x 4.37 m |
| Second Level | Dining Room | 3.05 m | 3.3 m | 3.05 m x 3.3 m |
| Second Level | Living Room | 4.21 m | 3.64 m | 4.21 m x 3.64 m |
| Second Level | Bedroom 2 | 4.21 m | 3.24 m | 4.21 m x 3.24 m |
| Third Level | Bedroom | 4.21 m | 4.01 m | 4.21 m x 4.01 m |
| Main Level | Family Room | 4.21 m | 5.13 m | 4.21 m x 5.13 m |
https://www.realtor.ca/real-estate/29964872/41-durksen-drive-st-catharines-downtown-451-downtown
Contact Us
Contact us for more information

This REALTOR.ca listing content is owned and licensed by REALTOR® members of The Canadian Real Estate Association
The trademarks REALTOR®, REALTORS®, and the REALTOR® logo are controlled by The Canadian Real Estate Association (CREA) and identify real estate professionals who are members of CREA. The trademarks MLS®, Multiple Listing Service® and the associated logos are owned by The Canadian Real Estate Association (CREA) and identify the quality of services provided by real estate professionals who are members of CREA. The trademark DDF® is owned by The Canadian Real Estate Association (CREA) and identifies CREA's Data Distribution Facility (DDF®)
July 06 2026 12:53:30
Niagara Association of REALTORS®
Boldt Realty Inc., Brokerage