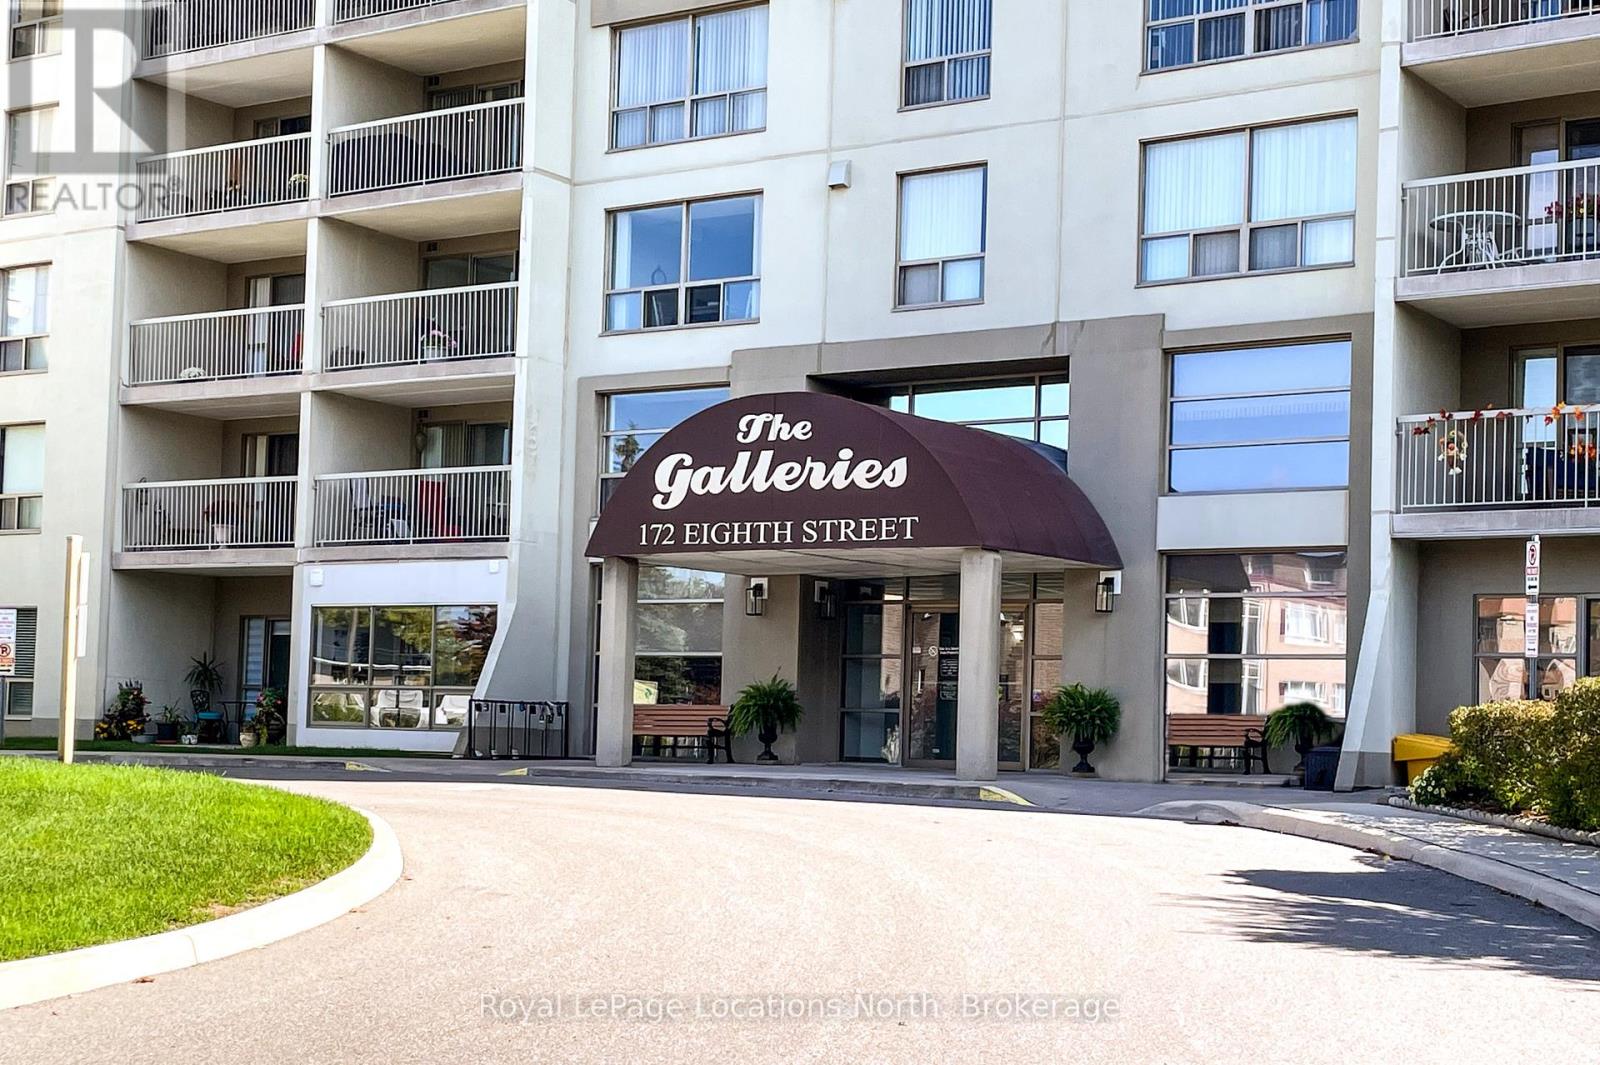
Welcome to the Galleries. One of Collingwoods Sought-After Condominiums. This beautiful 2-bedroom condo offers stylish living in a prime location. This bright third-floor unit features hardwood floors in the living and dining areas, an updated bathroom, and a modern kitchen with newer cupboards, countertops, appliances, and backsplash. It's move-in ready. Enjoy expansive southern views over Collingwood and beyond from the balcony, bedrooms and living room. The Galleries provides exceptional amenities, including a spacious and welcoming lobby with a concierge, underground parking, a main-floor storage unit, updated fitness and social rooms, and a guest suite. The condo fees include heat, air conditioning, water/sewer, and parking in addition to common elements. Ideally located a short distance from shopping and near the Collingwood Trail system and public transit. Plenty of guest parking available. (id:15069)
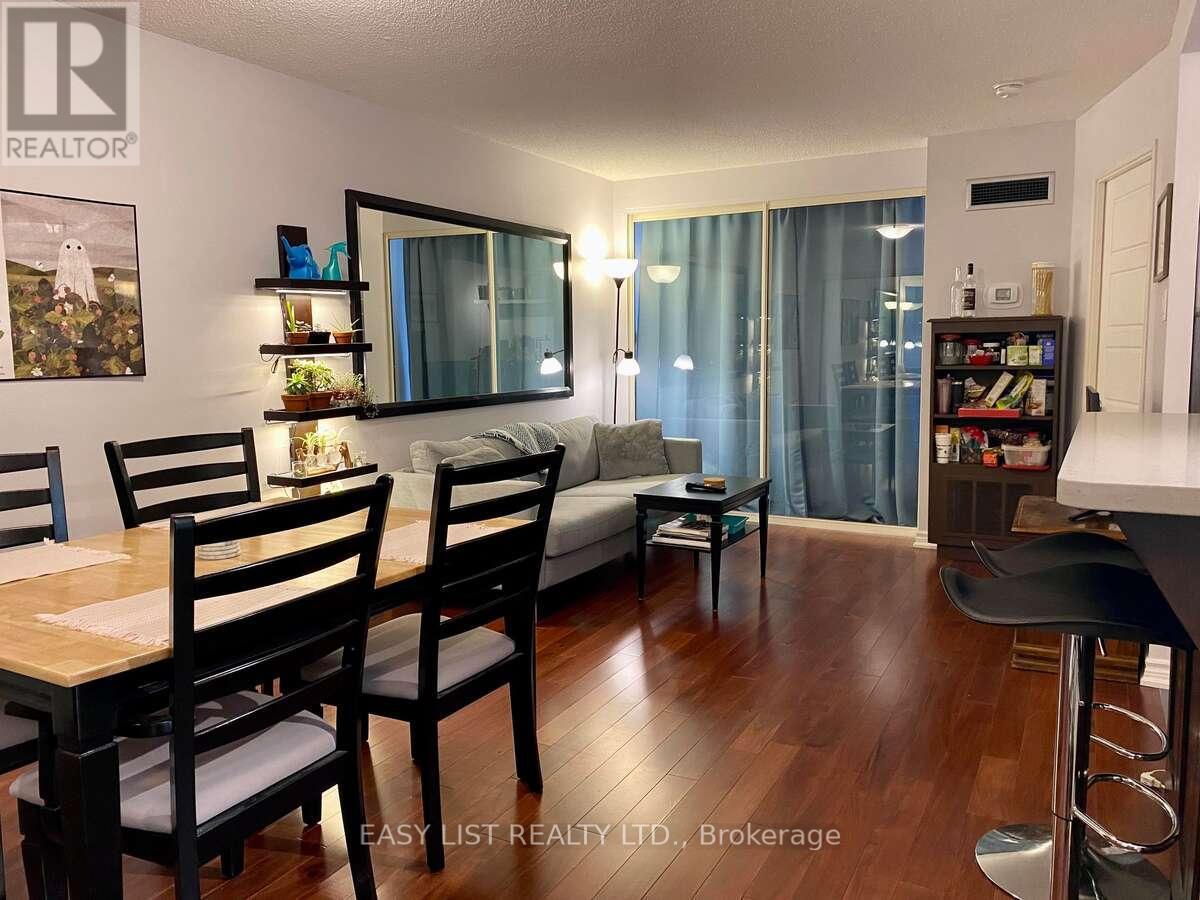
Visit the REALTOR website for further information about this listing. A very efficient layout 1+1 condo unit with bright windows, being used comfortably as a 2-bedroom unit, with Low Maintenance fee. Excellent investment in a high demand area: U of T, MTU (Ryerson), Hospital, queens Park, Financial district, Yokville shopping, TTC Subways. 24 hours concierge and security, rooftop terrace, sauna, racquet court, spa-type worlpool, well-equipped Party Room, General Gym and Semi-private gym. Electric cooktop with build-in oven, Fridge, Dishwasher, front-load washer & dryer, New HVAC (2021) with digital thermostat, New windows (2024). Good size private storage room. (id:15069)
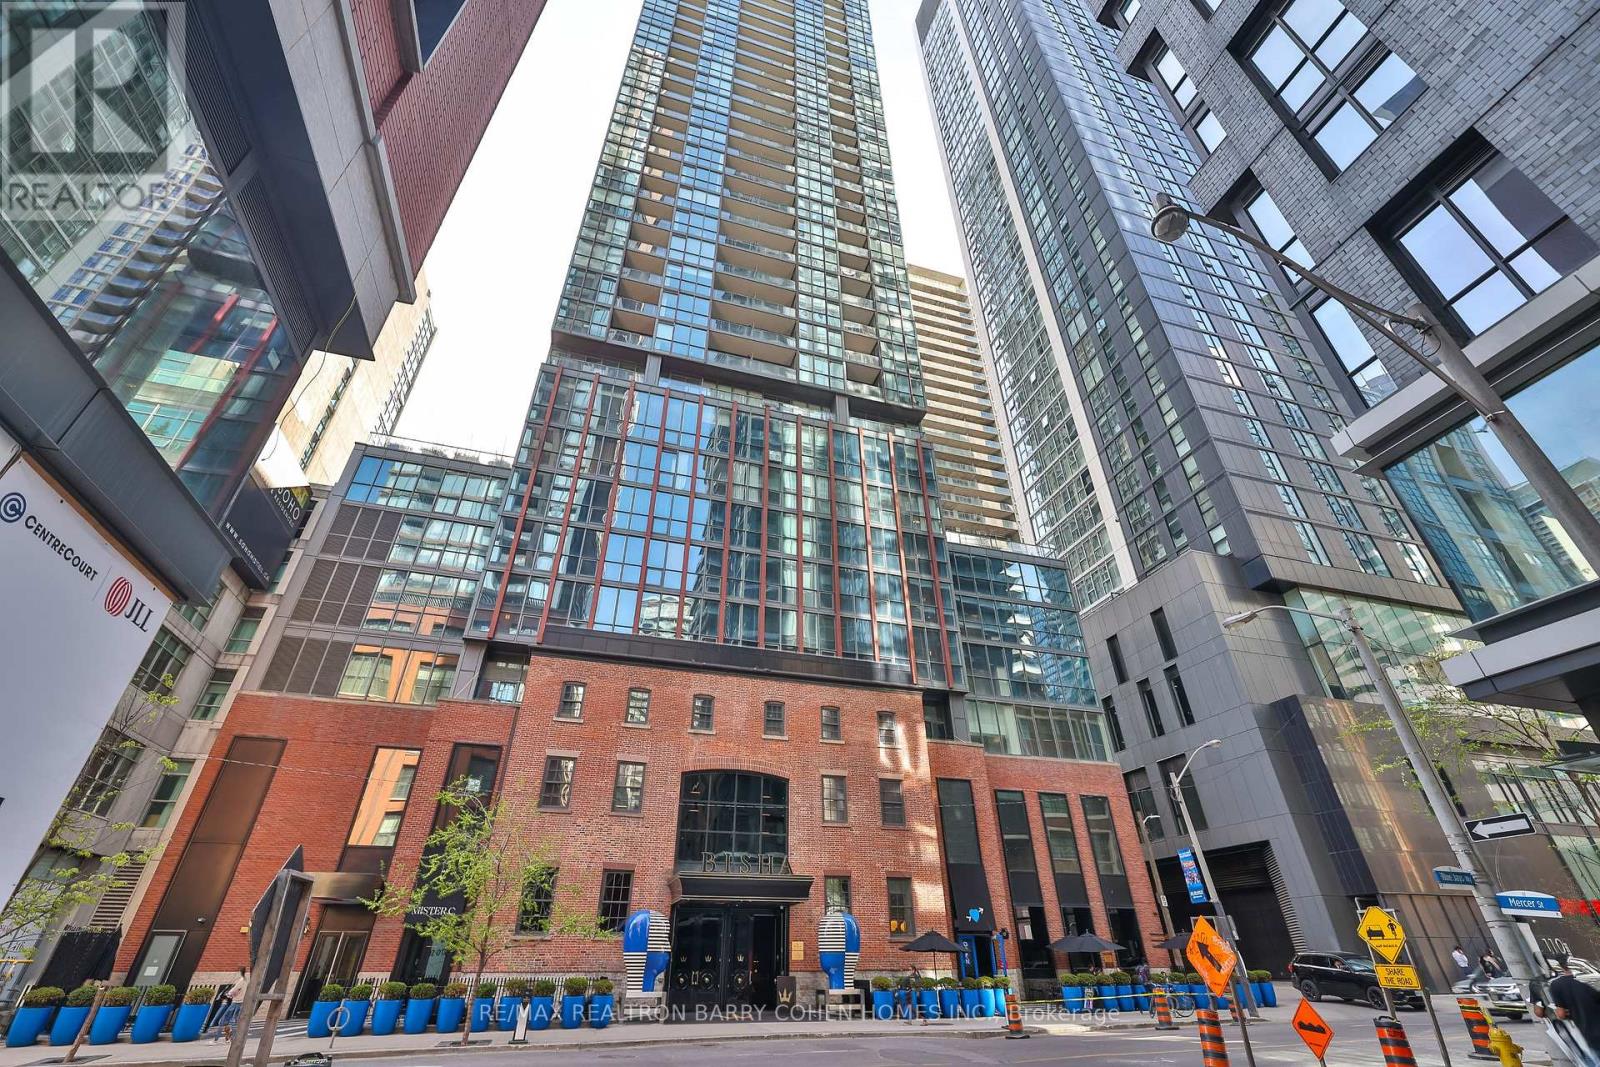
Bright Spacious Lower Penthouse Unit 2 Bedrooms, 2 Washrooms with 1034 sq_ft living space In The Bisha Residences. Beautiful Unobstructed North City Views. 2 Balconies. Large Walk-In Closet. Great Location. Bisha Hotel & Residences Is An Entirely New Standard Of Elegance Private Residences And Boutique Hotel Environment. Bisha Offers Everything Right At Your Front Door Inc. TTC Access, Endless Restaurants, Theatres, Shops, As Well As The Prestigious Annual Tiff Festival. Include Rooftop Lounge / Infinity Pool Gym, Catering, Kitchen Accompanied By Ground Floor Caffe And Restaurants. Easy Hwy Access.1 UNDERGROUND PARKING SPACE AND 1 UNDERGROUND LOCKER (id:15069)
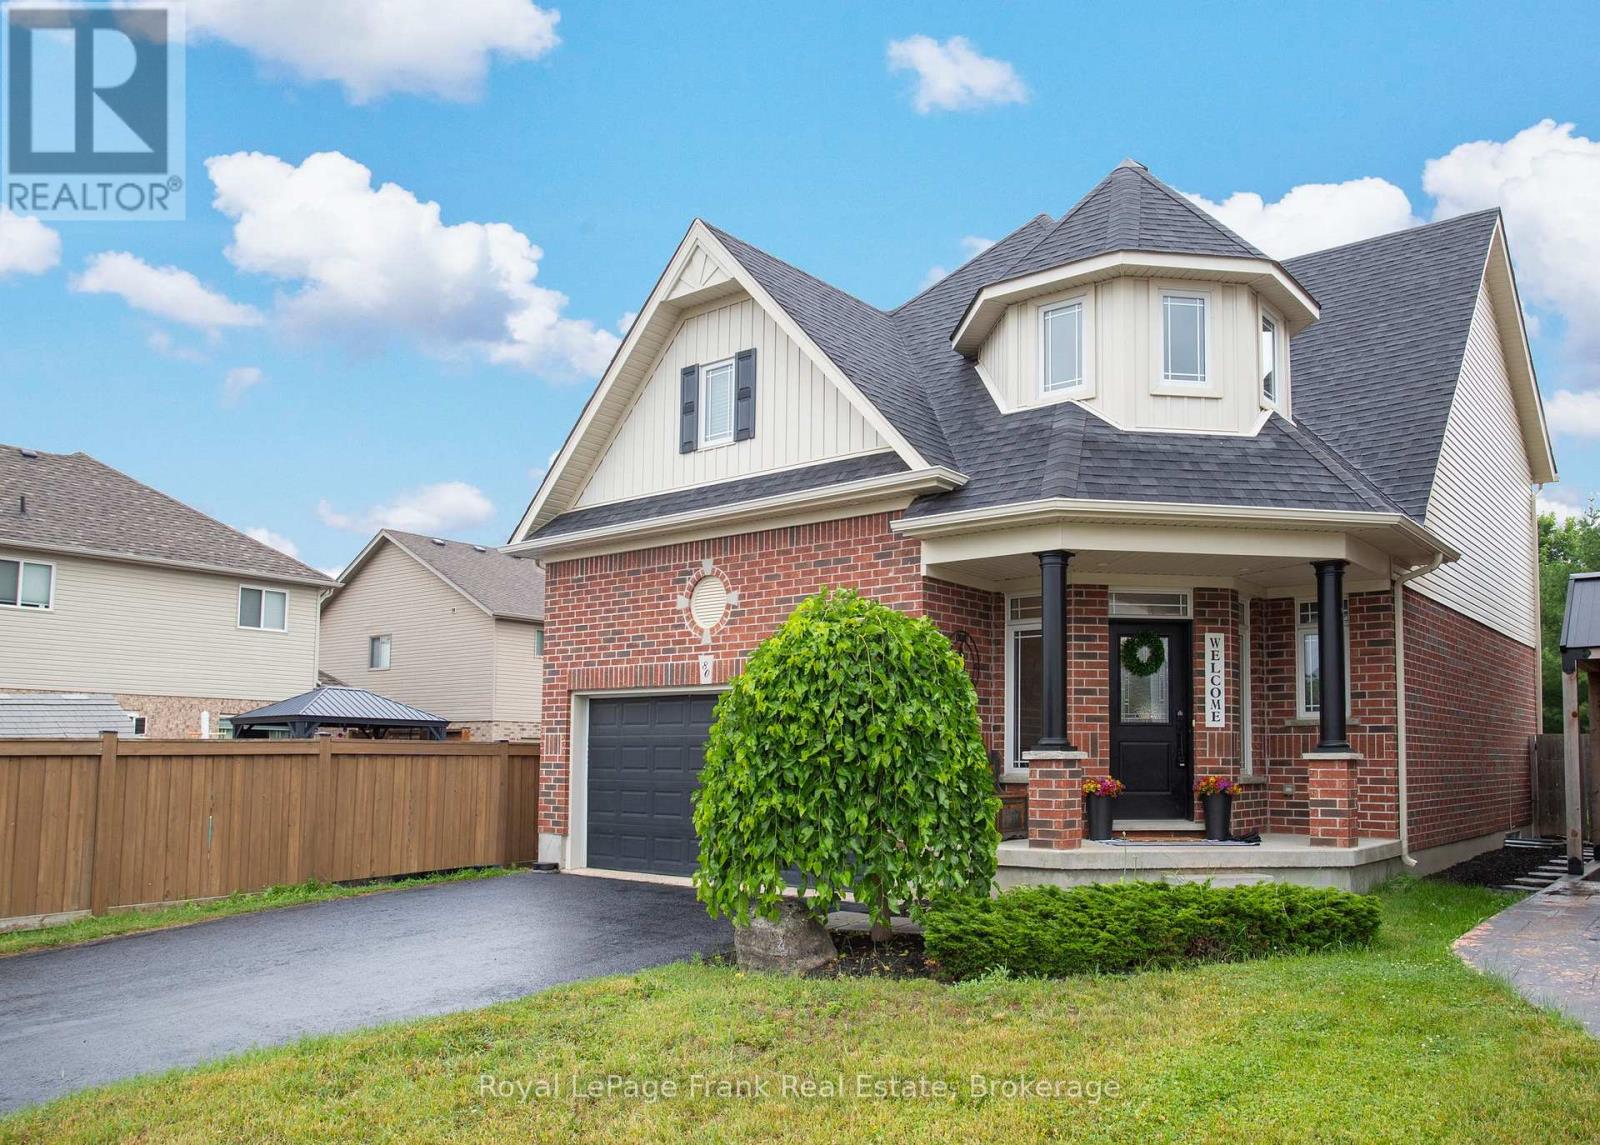
Welcome to this stunning 2-storey home nestled in one of Angus' most sought-after family-friendly neighbourhoods, backing directly onto a park with no rear neighbours. Ideally located close to schools, parks, shopping, restaurants, and everyday amenities, with convenient access to Hwy 400 for an easy commute. The bright, well-appointed kitchen features stainless steel appliances, pot lights, ample cabinetry, and a spacious walk-in pantry, flowing seamlessly into the open-concept family room highlighted by elegant wainscoting-perfect for everyday living and entertaining. Step outside to the fully fenced backyard where you'll enjoy direct park views and added privacy, creating the perfect space for children, pets, and outdoor gatherings. Upstairs offers four generous bedrooms, including a spacious primary retreat featuring new hardwood flooring, a beautifully renovated ensuite bathroom, and a walk-in closet with a window. The partially finished basement provides additional living space with plenty of potential to customize to your family's needs. This beautifully maintained home offers the ideal blend of style, comfort, and location for today's growing family. Visit our website for additional photos, full details and a video. (id:15069)
Lovely Well-Maintained 3-Bedroom Bungalow On A Premium 60 X 130 Ft Corner Lot, Welcome to 29 Winlock Park. Attention all First-time Home Buyers, Downsizers, Builders, Contractors, Investors! Fantastic Opportunity To Own Large Lot In Prime Newtonbrook East, Near Yonge/Finch/ Bayview. Bright Home With Open Concept Living/Dining, Hardwood Floors throughout main level, finished Basement with a Separate Entrance. Double Car Garage with 4 additional vehicle parking in the private driveway. Beautiful Private Partially Fenced Yard with Mature Trees and Hedges. Live In/Renovate/Build Now Or Later. This Home is Conveniently located close to public transportation, Near Yonge/Finch Subway, Go Bus, Excellent Schools and Parks, and just Minutes To Major Hwys 404,401,407, 400. High Ranking Earl Haig Secondary School. (id:15069)
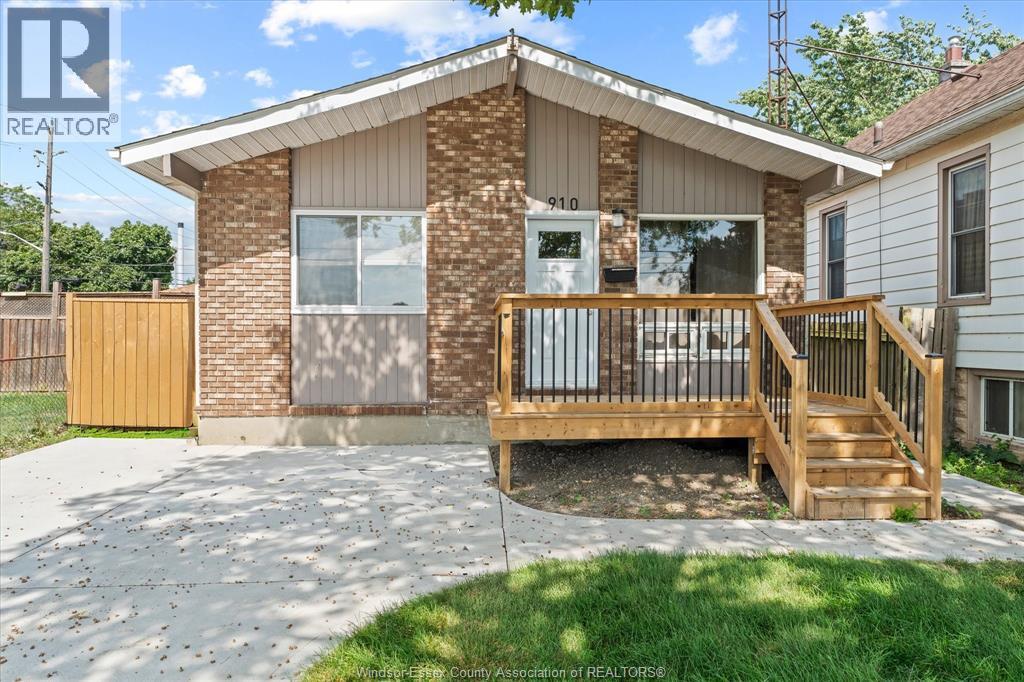
You will not be disappointed when you see this home! Nothing to do but move in ... Lots of room. Lots of space and many renovations: 3 bedrooms on the main floor with plenty of closet space. New 4 piece bathroom. Eat in kitchen. Finished basement includes 2 bedrooms, renovated bathroom with a renovated shower. Gas fireplace in family room. Utility and laundry room. Backyard is private. Finished Driveway. This house is a gem. Close to shopping and bus routes. Call now for your appointment. (id:15069)
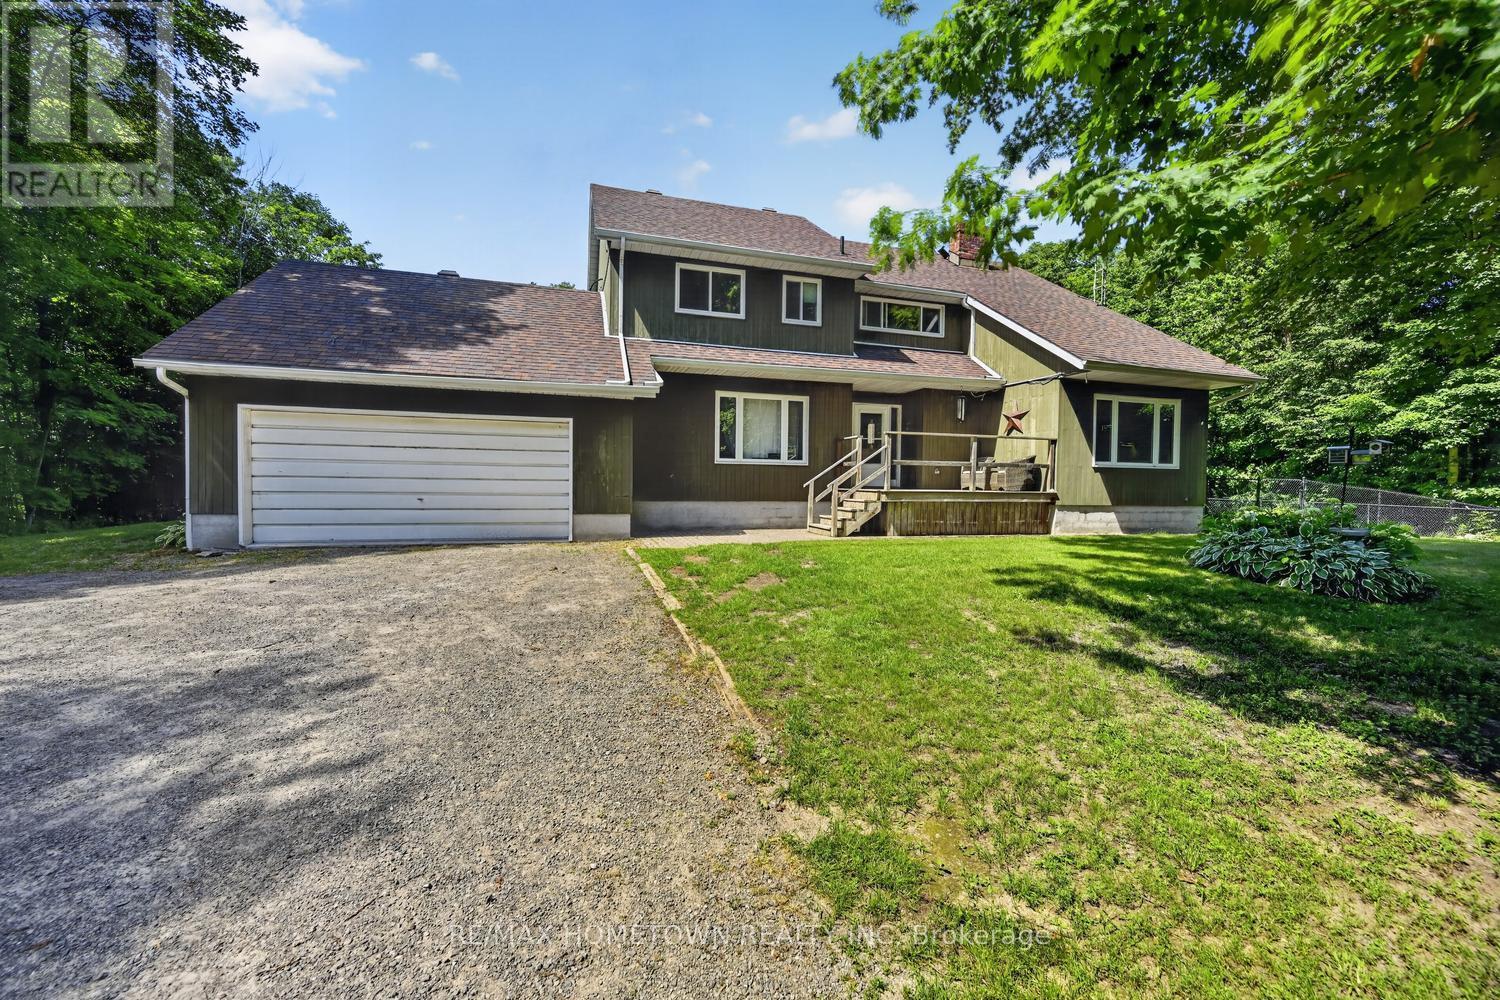
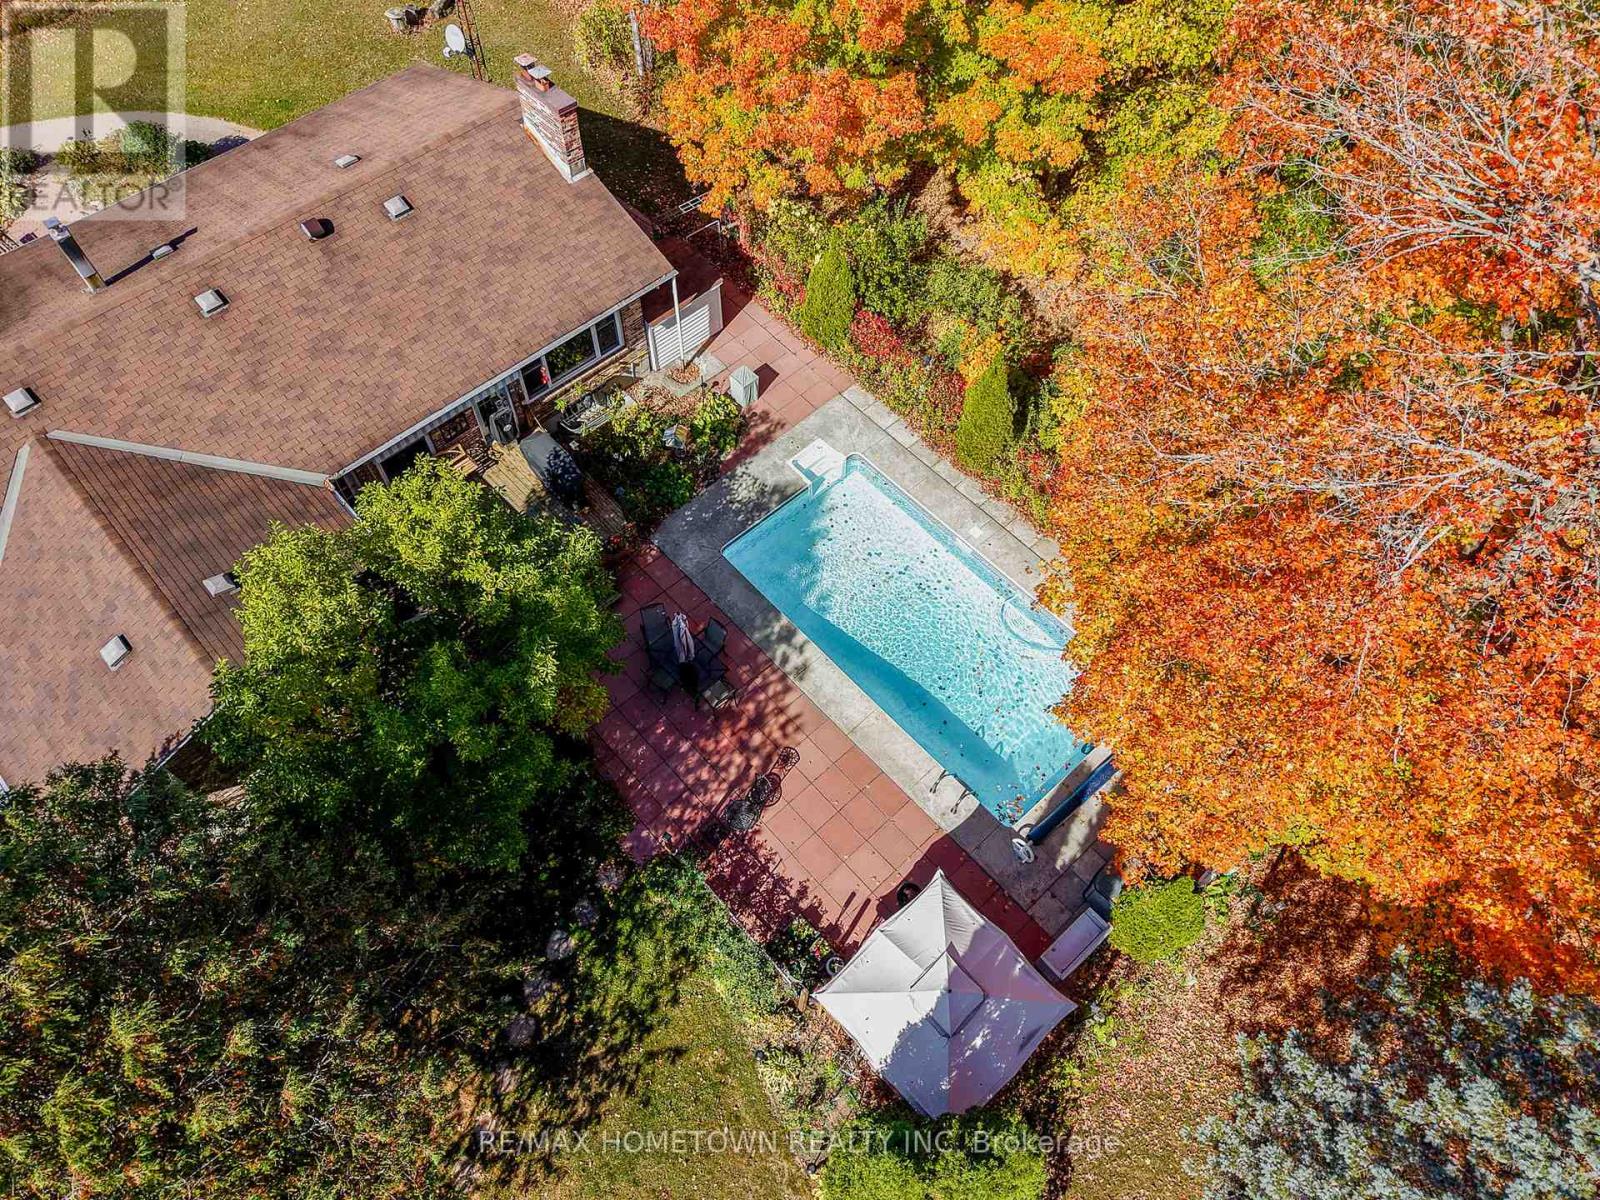
Escape to the peace and privacy of country living with this spacious 4+1 bedroom, 2.5 bathroom home situated on 33 acres of beautifully treed land. Complete with an attached double-car garage, detached double garage/workshop, barn, and a fenced in-ground pool, this property is ideal for horse enthusiasts, hobby farmers, or anyone looking for room to roam-all just a short drive to Brockville and Highway 401. Enter through the welcoming front foyer or enjoy the convenience of the attached garage leading into the mudroom/laundry room, making it easy to bring in groceries while staying out of the elements. The inviting living room features a cozy wood pellet stove, creating the perfect place to gather on chilly winter evenings. The heart of the home is the spacious kitchen and separate dining room, where family and friends can come together to create lasting memories. Patio doors lead directly to the large back deck. The main floor also offers a versatile fifth bedroom that could easily serve as a home office, guest room, or hobby space. Upstairs, you'll find a spacious primary bedroom complete with its own 3-piece ensuite, along with three additional generously sized bedrooms and a 4-piece bathroom. Overlooking the living room is a flexible loft area that would make an excellent office, study, reading nook, or play space. The finished lower level offers even more living space with a large family room where the kids can relax, a separate room that could be used as a playroom, home gym, or additional bedroom, plus plenty of storage. Step outside and enjoy your own private retreat. The fenced in-ground pool is perfect for all ages, while the detached double garage/workshop provides ample room for vehicles, projects, or extra storage. The barn is ready for horses or other animals, making this an ideal hobby farm property. Offering the perfect combination of privacy, recreation, and functionality, this exceptional property delivers everything you've been looking for (id:15069)
Discover the perfect blend of country living and modern comfort at 473 Amberwood Road in Ashton. Nestled on a picturesque 22-acre property just minutes from Ottawa, this beautifully updated 3-bedroom, 2-bathroom bungalow offers the privacy, space, and lifestyle you've been searching for.Step inside to a bright, open-concept layout featuring new flooring throughout and oversized windows that flood the home with natural light. The renovated kitchen is the heart of the home, showcasing granite countertops, rich cherry cabinetry, and ample prep space, flowing seamlessly into the dining and living areas-ideal for everyday living and entertaining. Multiple WETT-certified fireplaces add warmth and character throughout.Both bathrooms have been tastefully updated with stylish, modern finishes. The fully finished walkout basement offers exceptional flexibility, perfect as a family room, home office, gym, guest suite, or recreation space with direct access to the backyard.Outside, enjoy your own private retreat with an inground pool, spacious patio, and breathtaking views of the surrounding countryside. A barn and multiple outbuildings provide endless possibilities for hobby farming, livestock, workshops, storage, or home-based business opportunities.Offering the best of both worlds, this peaceful rural property is just a short drive to Kanata, Stittsville, and Highway 7, making commuting easy while enjoying the serenity of country life.Whether you're looking for room to grow, a hobby farm, or your own private escape, 473 Amberwood Road is a rare opportunity you won't want to miss. Book your private showing today! (id:15069)
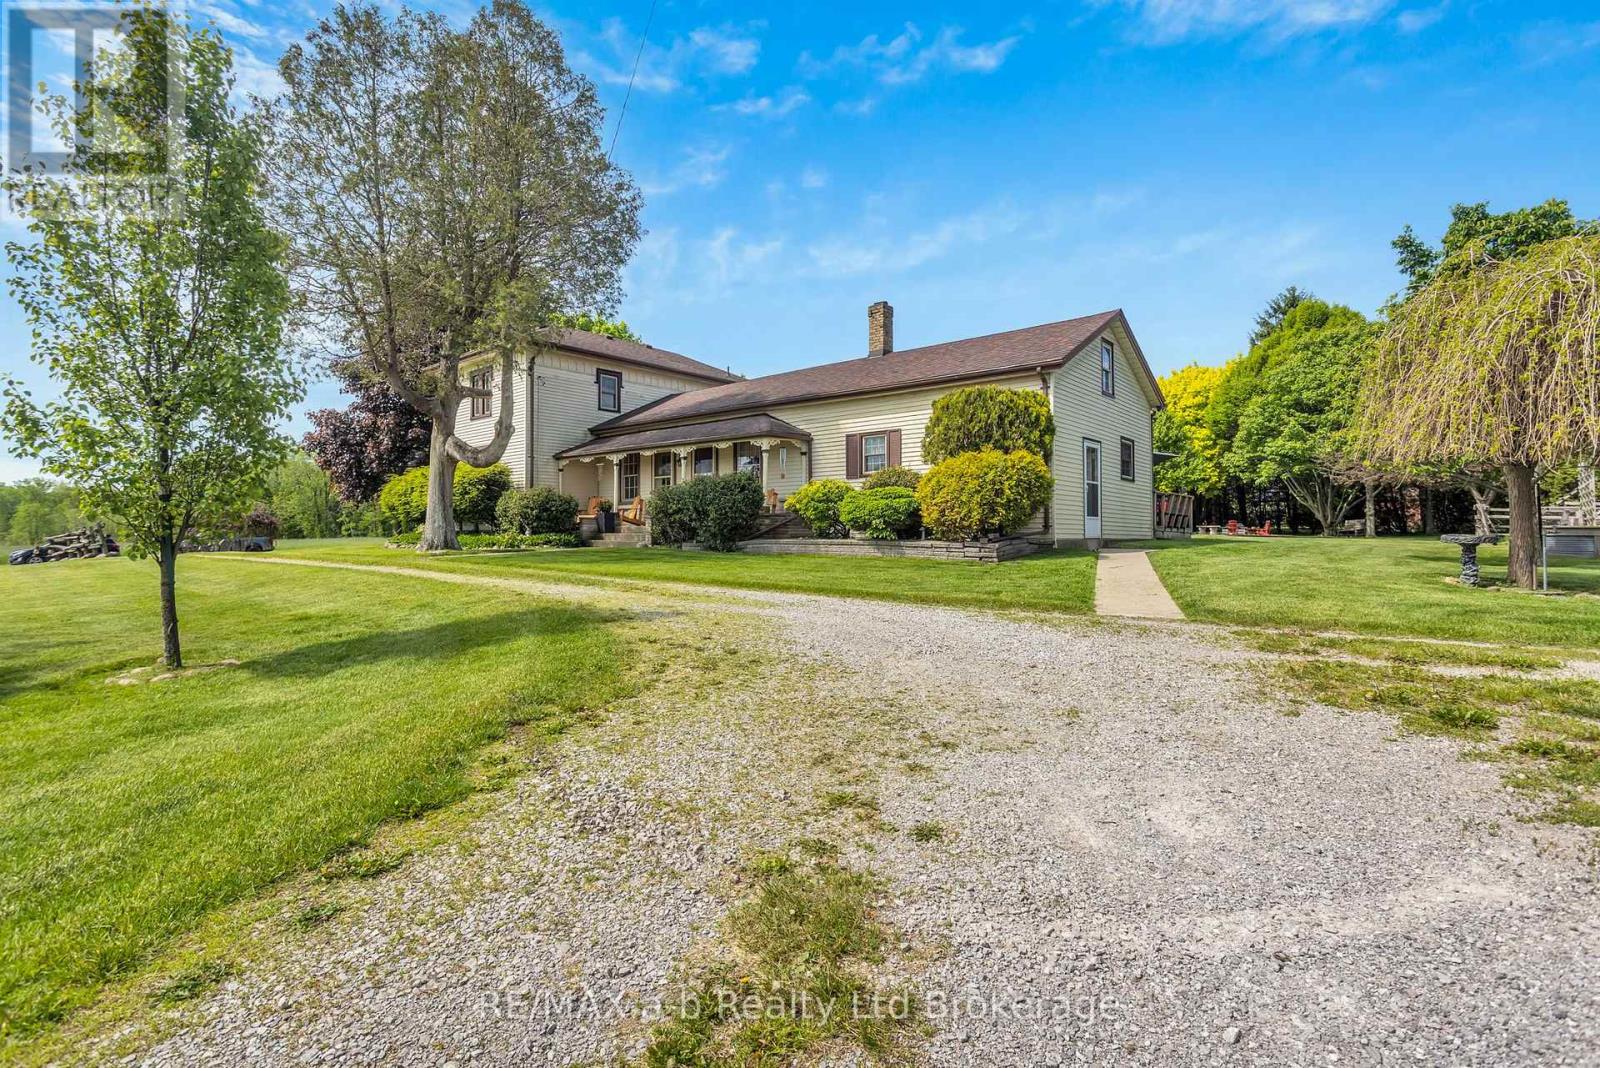
For three generations, this charming farmhouse has been proudly cared for by the same family - and now it's ready for its next chapter. Situated on 1 acre of agriculturally zoned land, this classic 2-storey country home offers the perfect opportunity to enjoy peaceful rural living conveniently located close to Waterford, Simcoe, Brantford and Delhi. Inside, the home features 4 bedrooms and 2 bathrooms, blending timeless farmhouse character with thoughtful updates throughout. Warm and inviting, you'll appreciate the traditional charm, original details, and comfortable living spaces that make this property feel like home the moment you arrive.What sets this property apart is the incredible outdoor space and versatile outbuildings. The impressive 2,300 sq. ft. heated shop is perfect for hobbyists, mechanics, small business owners, or anyone needing serious workspace and storage. In addition, the property includes a 23' x 22' detached garage plus a fully insulated and heated 4-season bunkie - ideal for a getaway space, studio, office, or guest retreat.Whether you're looking to get your foot into the country market, need room for your hobbies or business, or simply want the charm of a classic farmhouse with space to grow, this property offers endless potential. (id:15069)
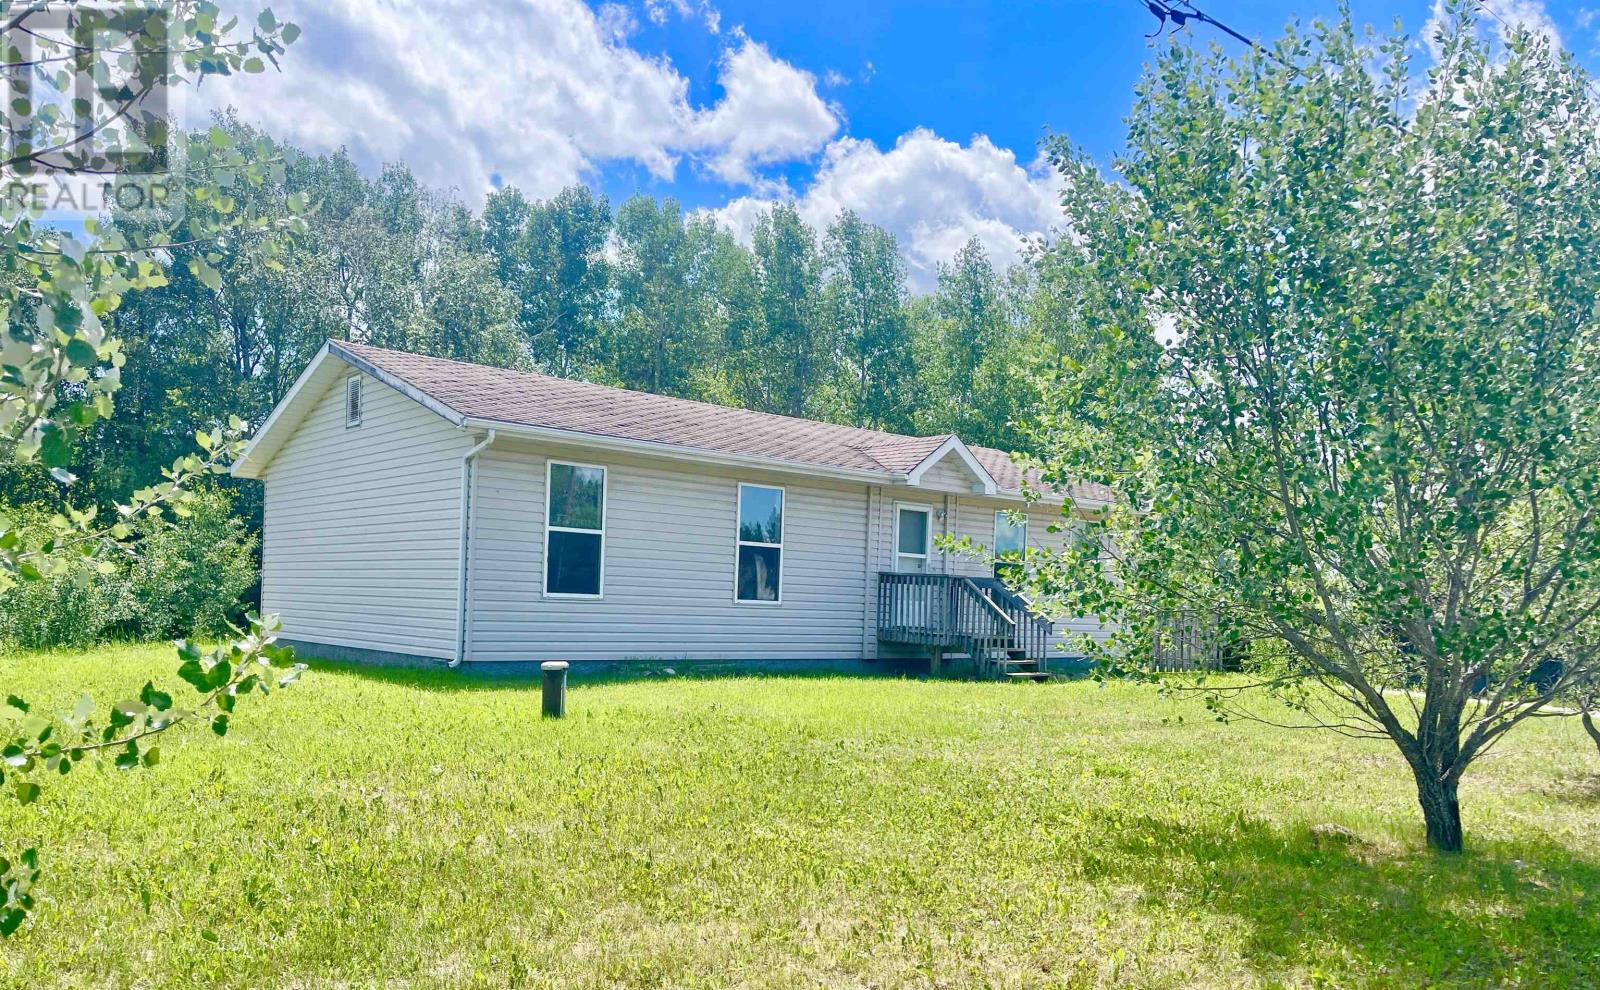
Charming Bungalow in Wabigoon waiting for your vision. A three bedroom, 1 bathroom 1196 sq ft home located in a small rural community East of Dryden This property is perfect for those looking to create their dream home or invest in a promising project. Close to both Wabigoon and Thunder Lake as well as Aaron Provincial Park. Call today to come a take a look at this rural oasis. (id:15069)
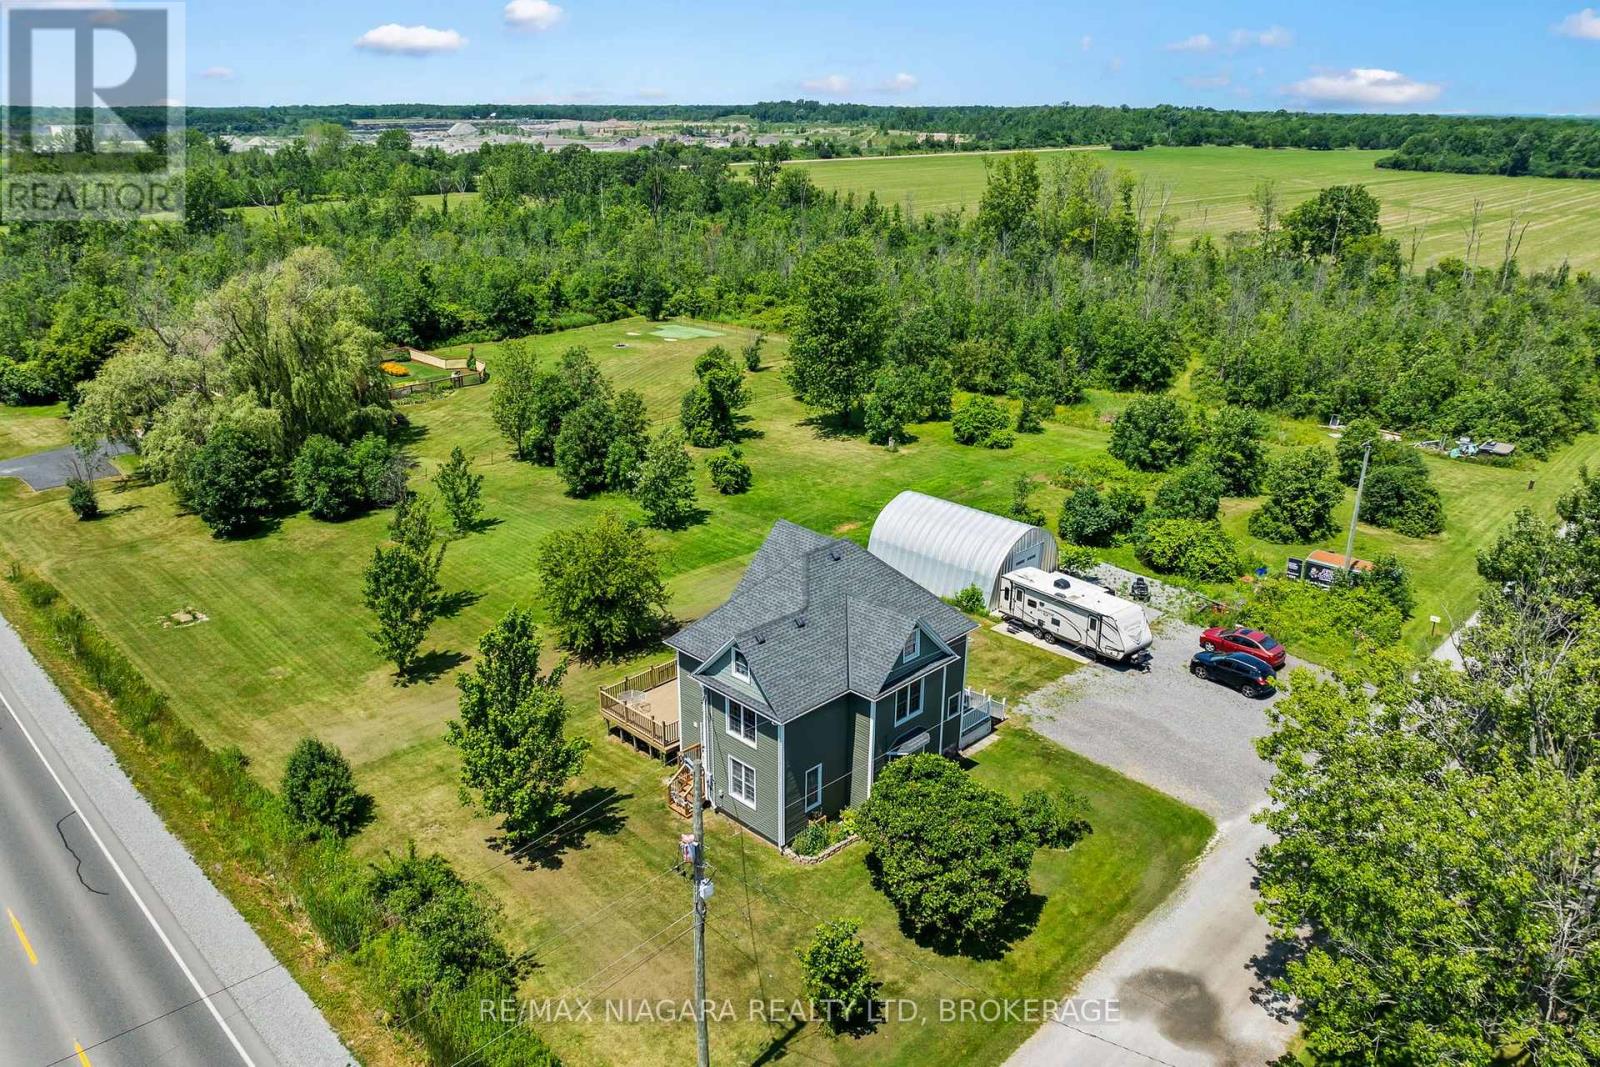
There's room for your growing family-and all your toys-on this incredible 8.43-acre property featuring a charming 2 1/2 storey character home and a spacious 30' x 25' Quonset. Inside, you'll find three generous bedrooms, convenient bedroom-level laundry, bathroom and a finished walk-up attic that offers additional living space -perfect for guests, teens, or a private retreat. Gather for family meals in the formal dining room, unwind with a movie in the bright and inviting living room, or step through the sliding doors from the home office to enjoy a peaceful cup of coffee on the private side deck. The updated kitchen offers an abundance of cabinetry, while a convenient main-floor bathroom and enclosed rear porch add everyday functionality. Outside, the possibilities are endless. Explore your own acreage by ATV, enjoy year-round outdoor adventures, or take advantage of the 30' x 25' Quonset for storing vehicles, recreational equipment, or workshop space. There's even a trailer hookup and EV charging capability for added convenience. Recent updates include a new septic tank (2025), 200-amp electrical service with 100 amps to the Quonset, forced-air gas furnace (2015), and central air conditioning (2015). If you've been dreaming of space, privacy, and room to live the country lifestyle, this property is one you won't want to miss! (id:15069)
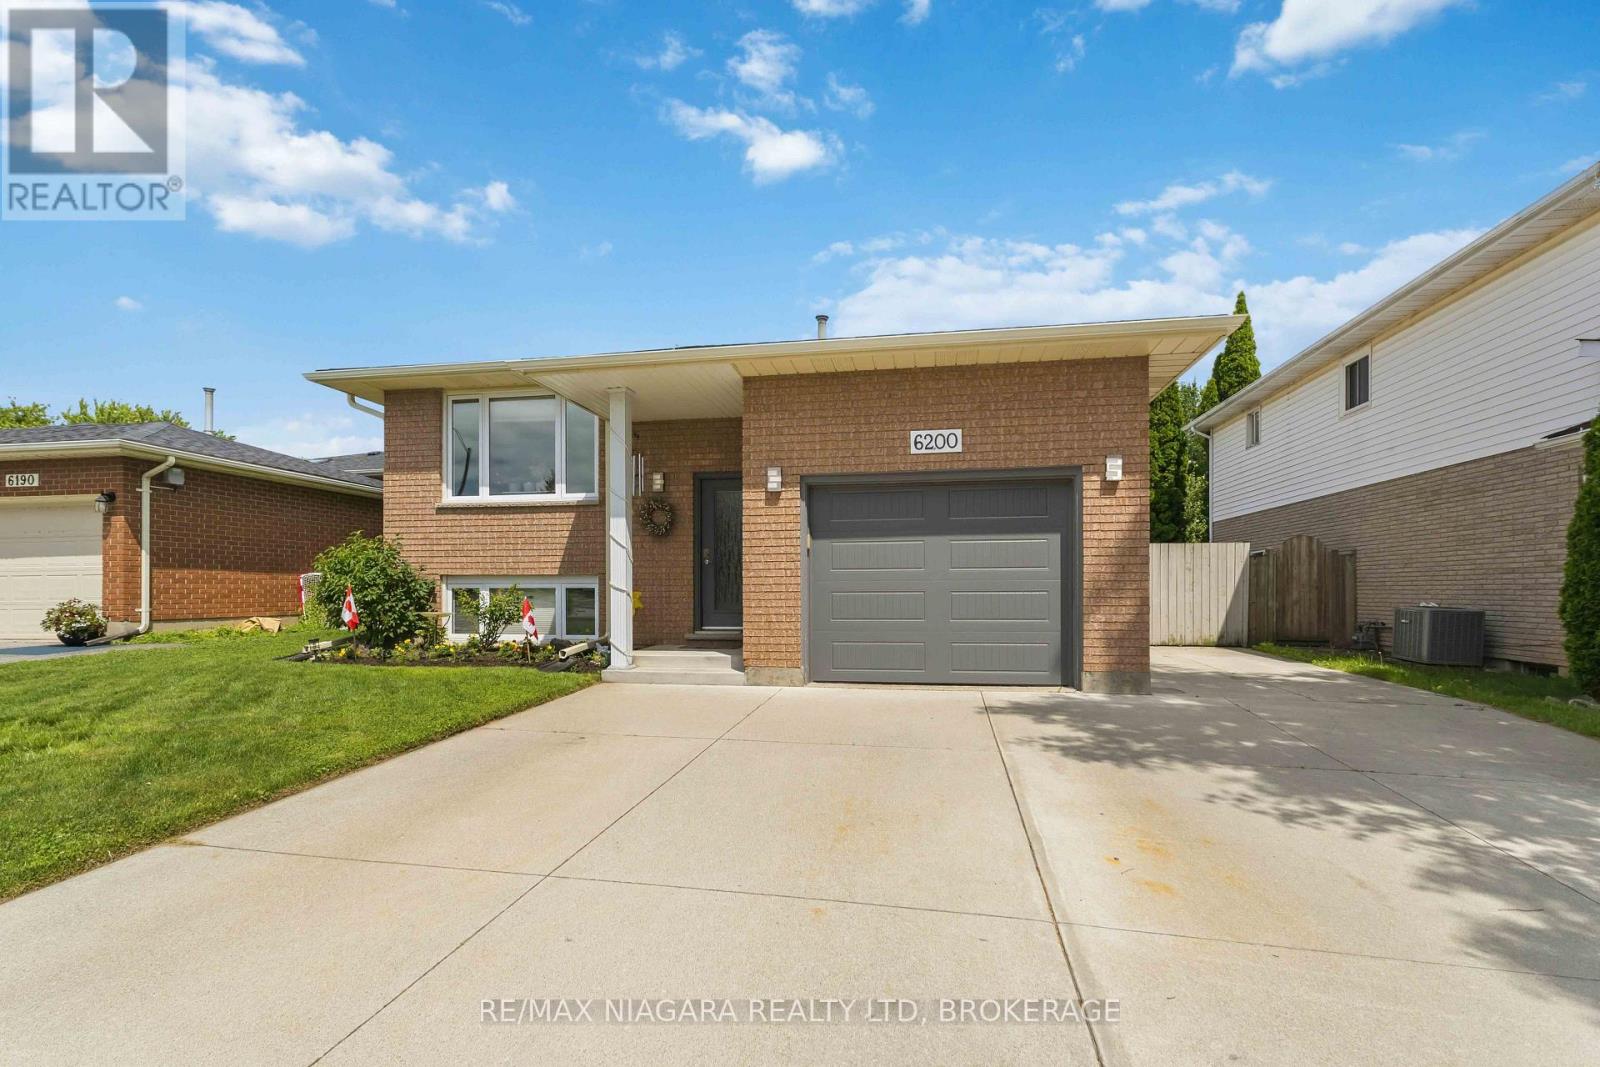
OPEN HOUSE SUNDAY, JULY 12TH 3:00-4:30 PM Make a splash this summer at 6200 Sherri Avenue! The true showstopper of this beautifully updated 3+1 bedroom bi-level is the gorgeous backyard retreat, complete with a sparkling inground pool-perfect for entertaining, relaxing and enjoying summer at home. Inside, you'll find 2 full bathrooms, a bright and inviting layout, and a separate entrance to the lower level, offering excellent in-law or multi-generational living potential. Thoughtfully updated and lovingly cared for, this home offers the perfect blend of lifestyle, flexibility and space for the whole family. (id:15069)