
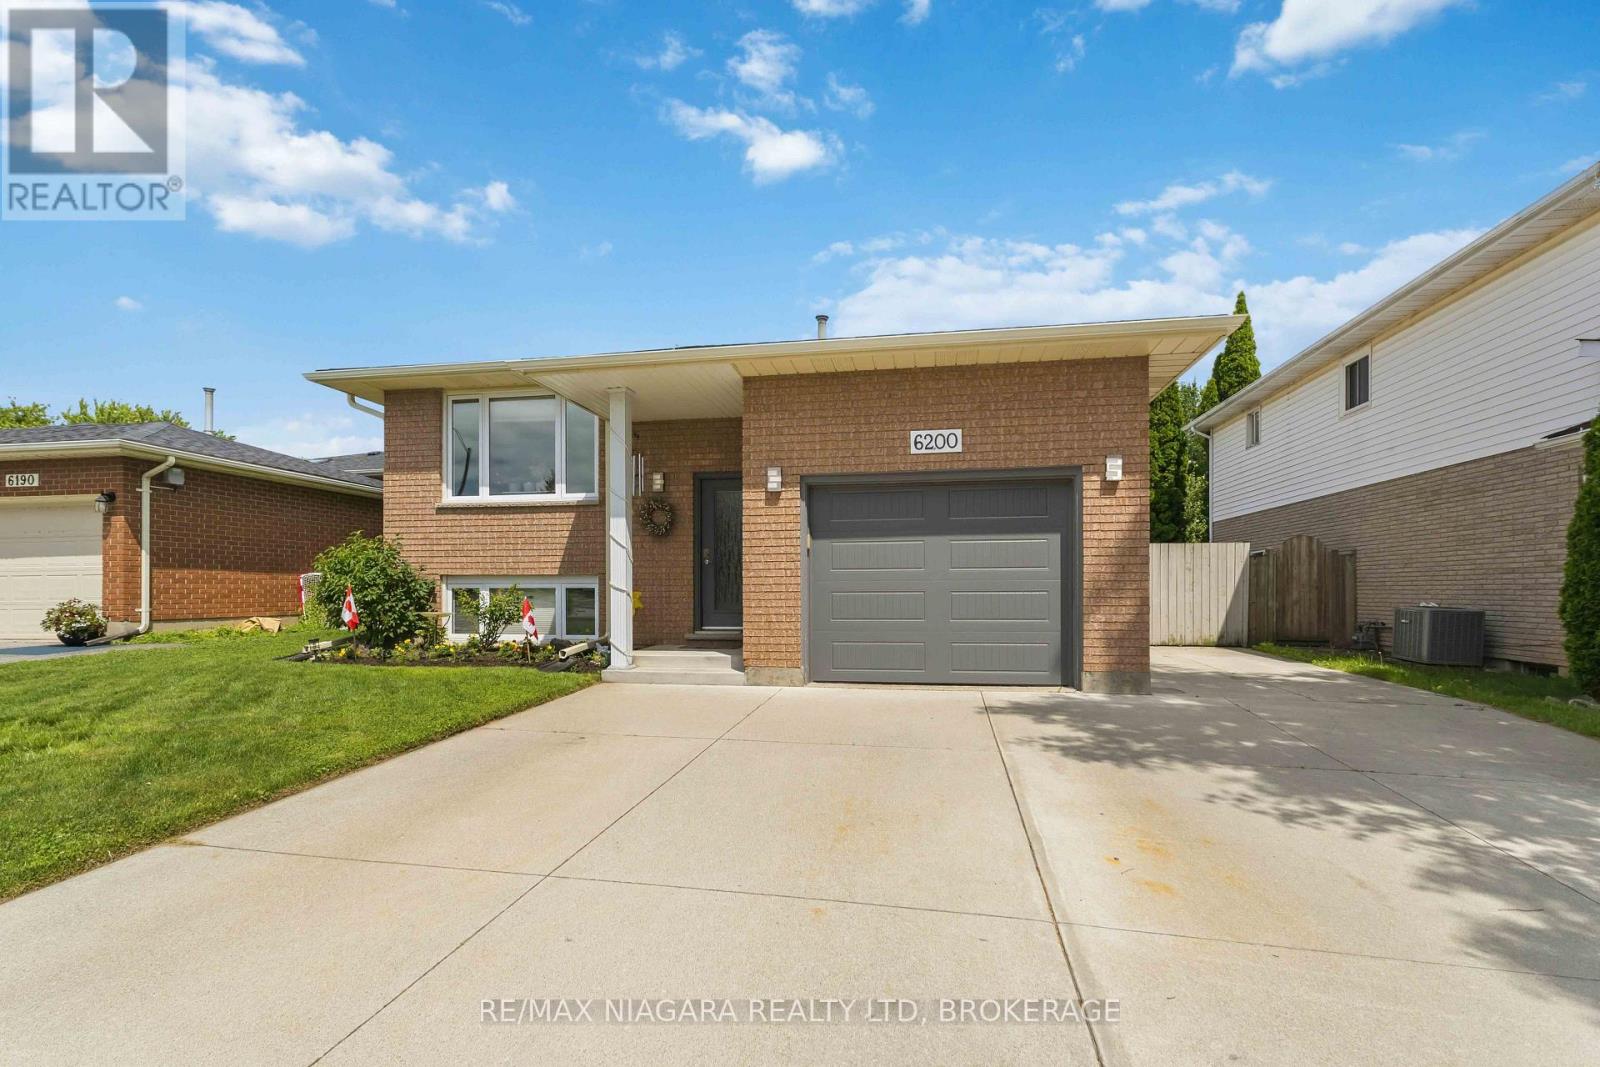
6200 Sherri Avenue Niagara Falls, Ontario L2H 2W7
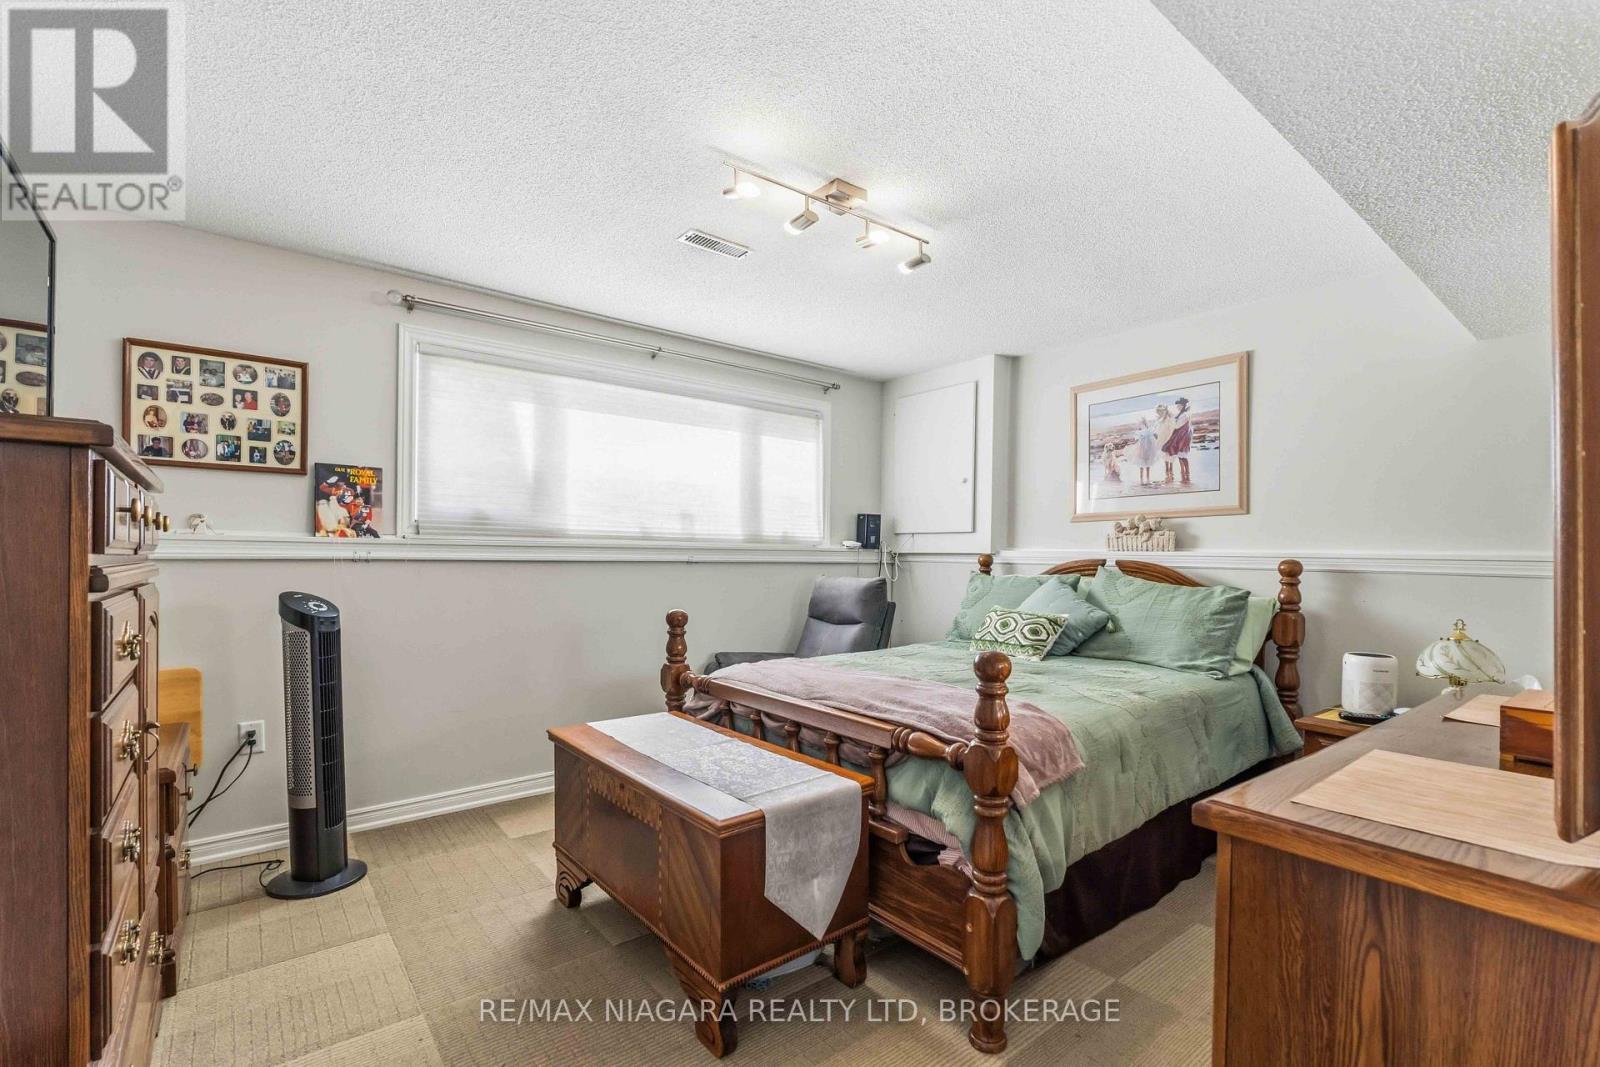
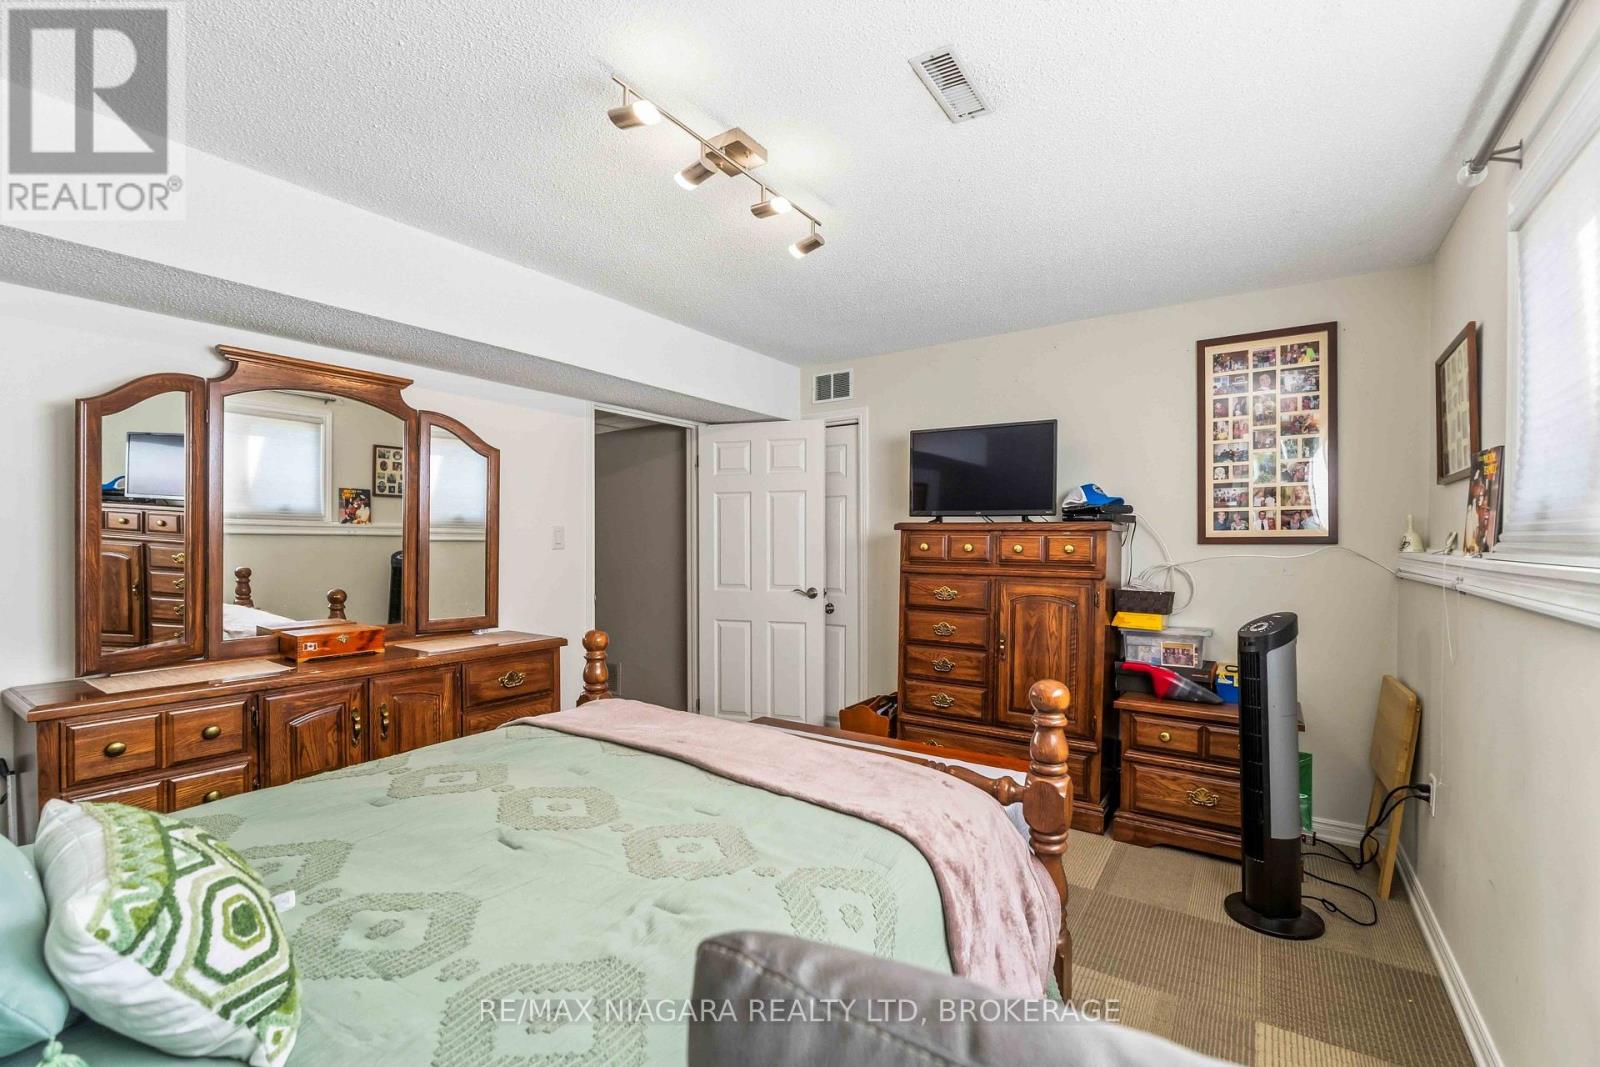

4 Bedroom
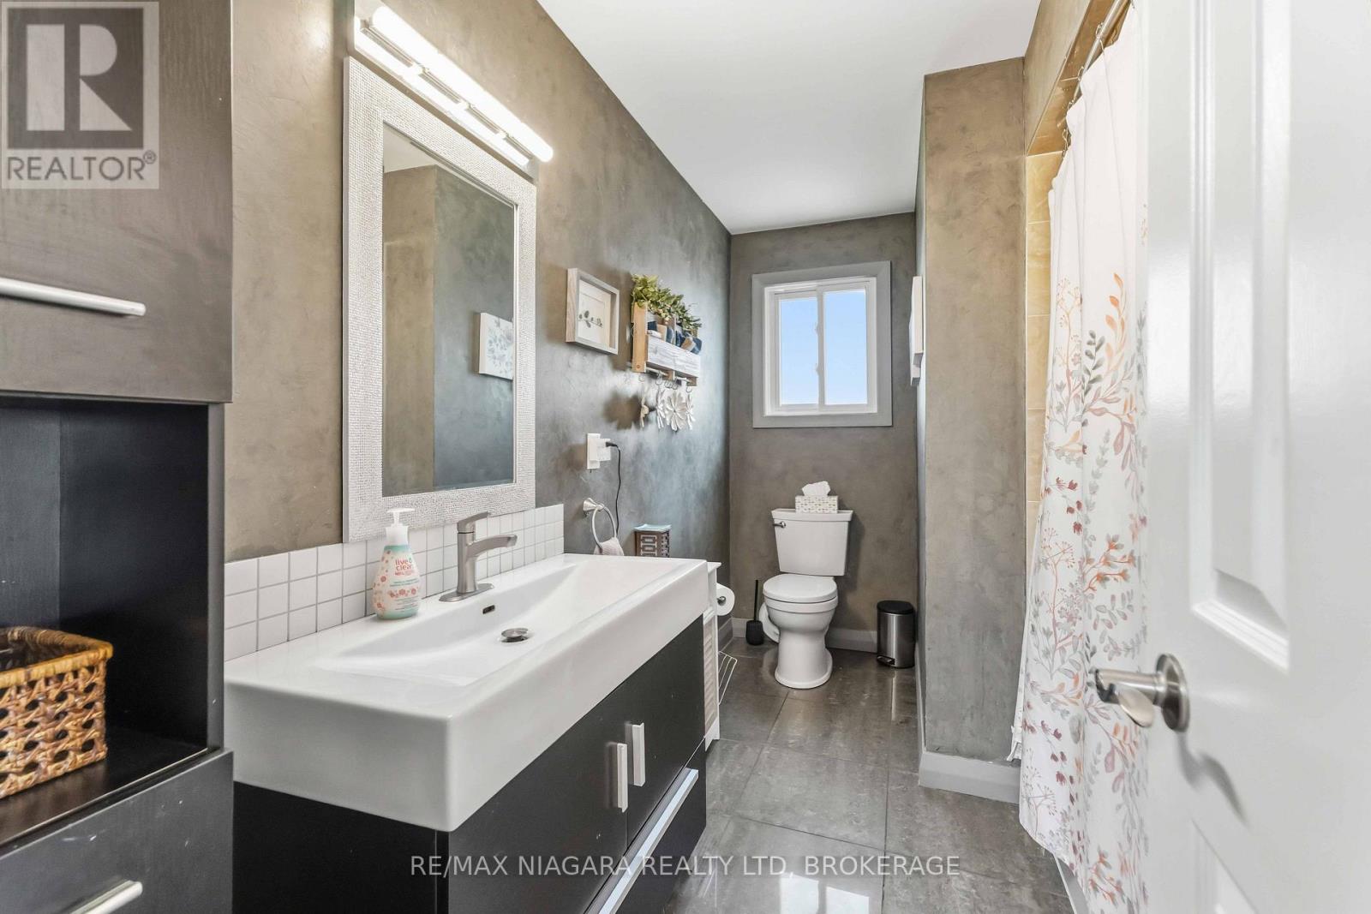
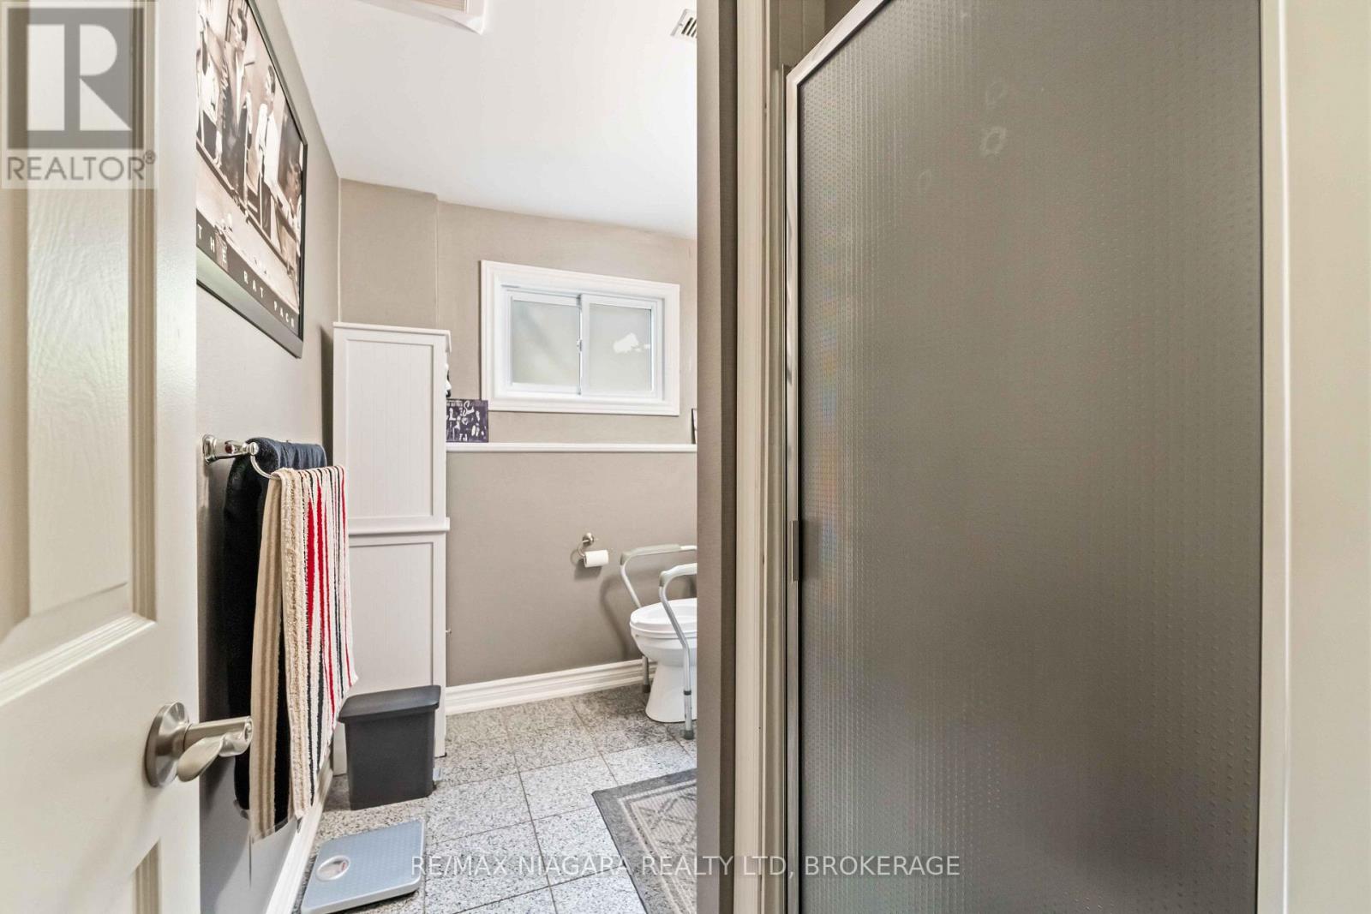
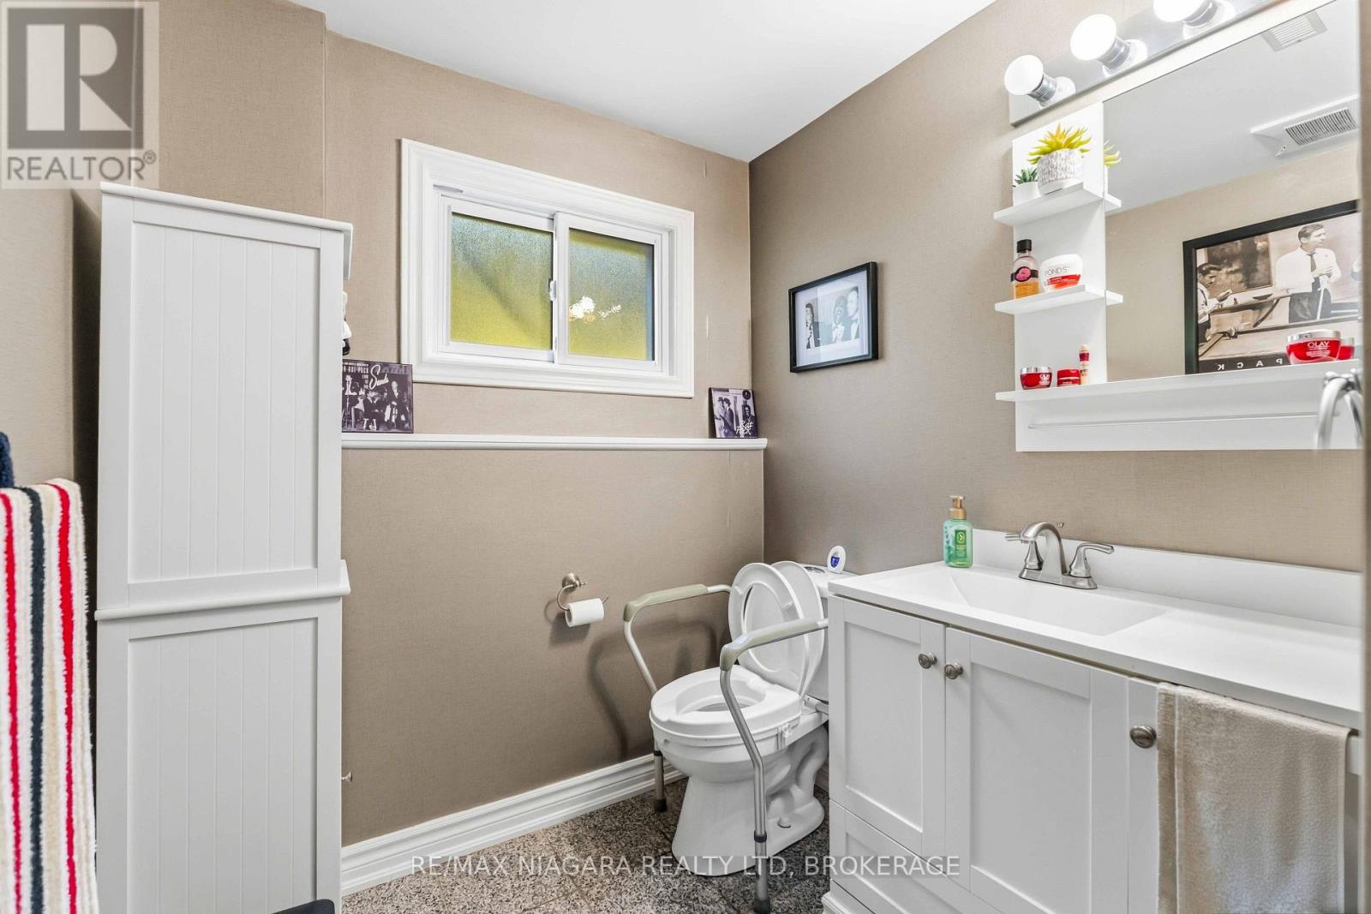
2 Bathroom
1,100 - 1,500 sqft
Raised Bungalow
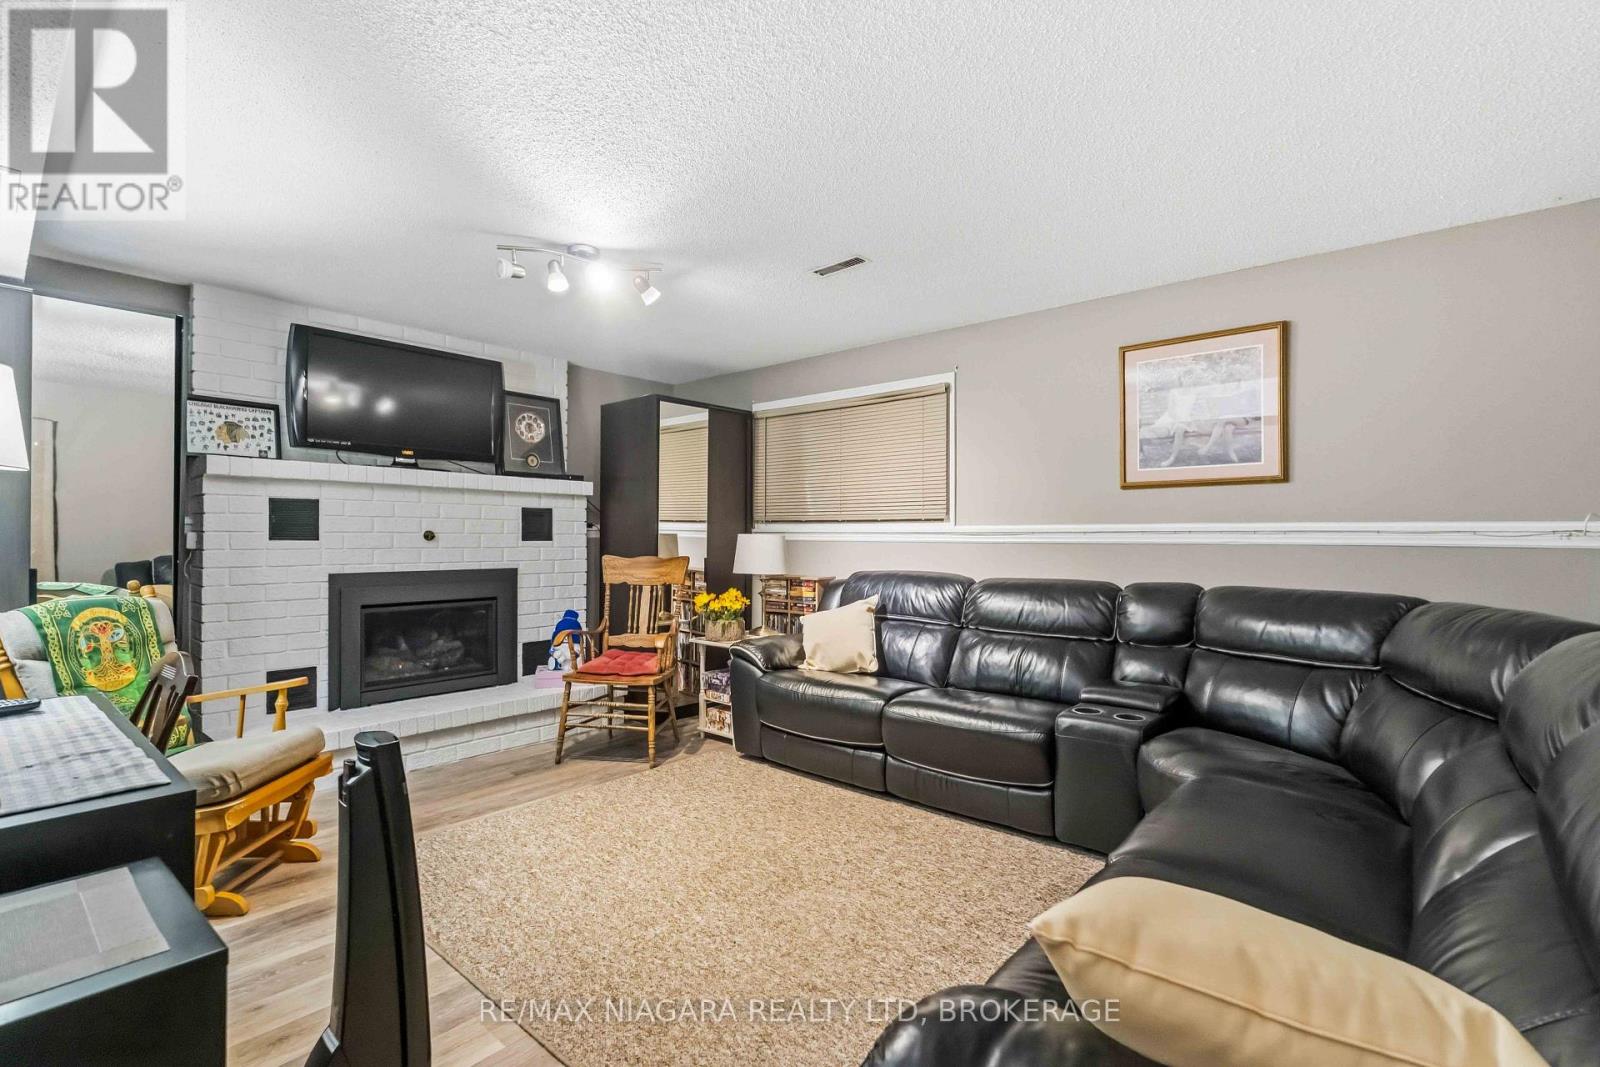
Fireplace
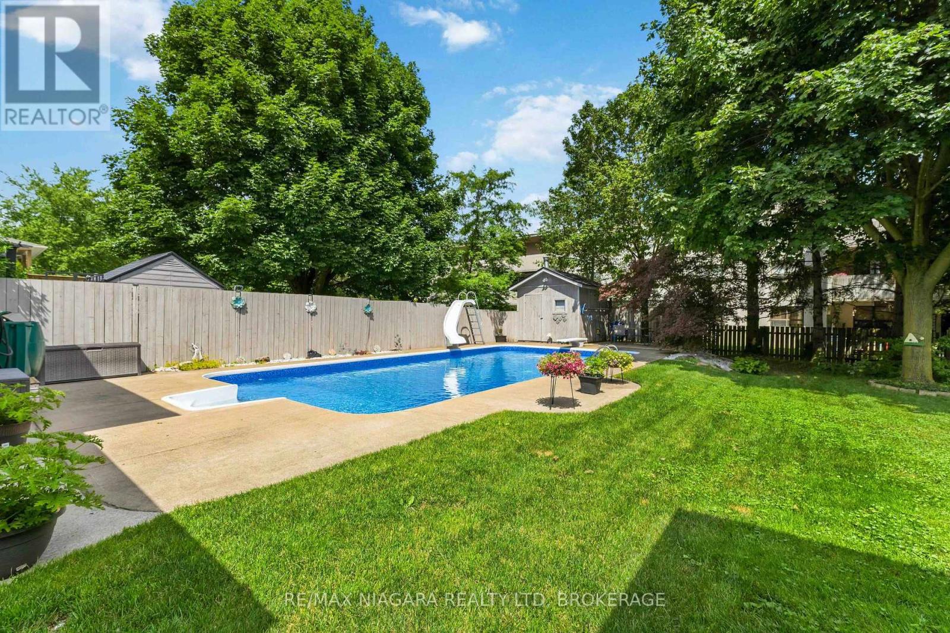
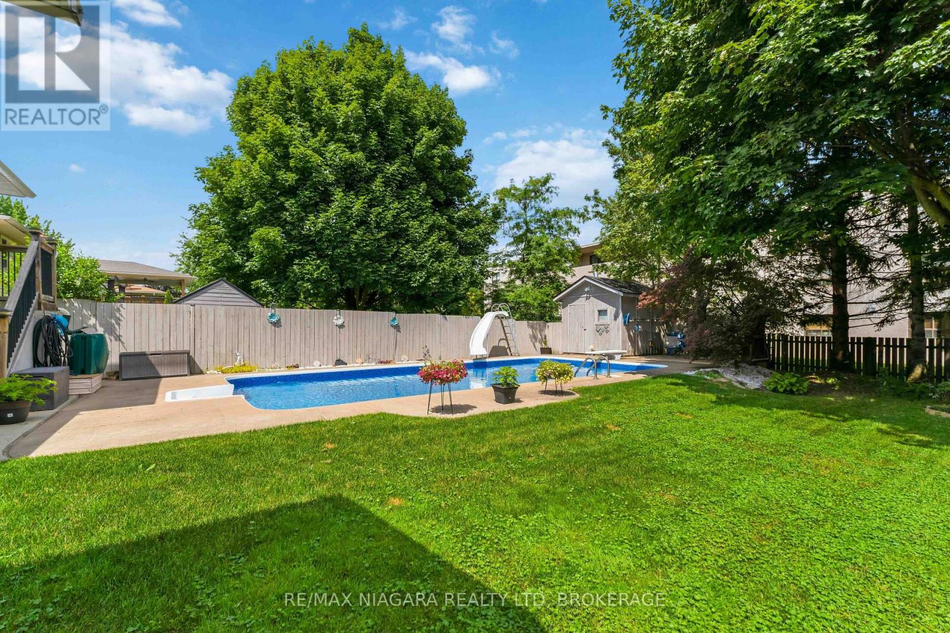
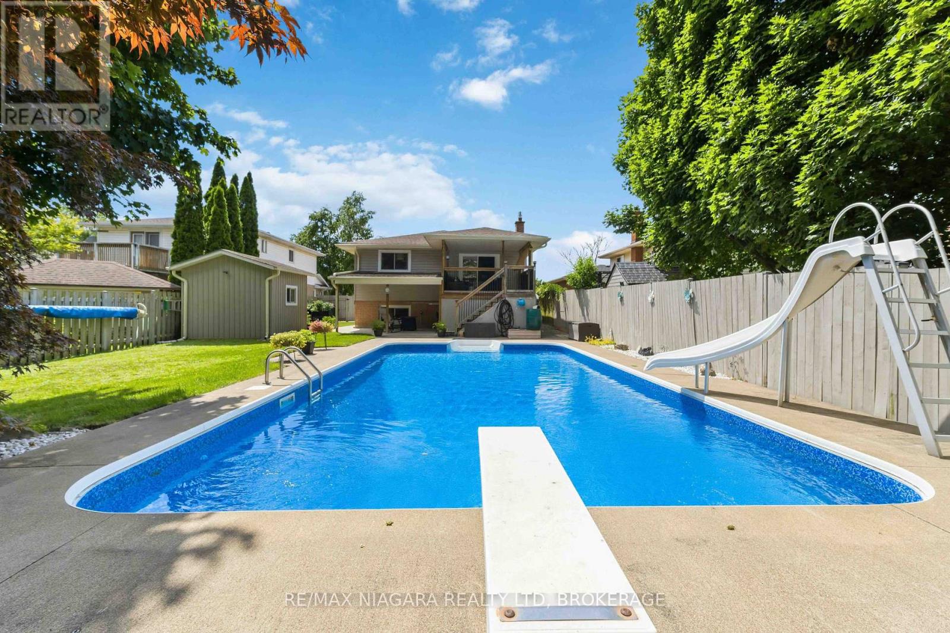
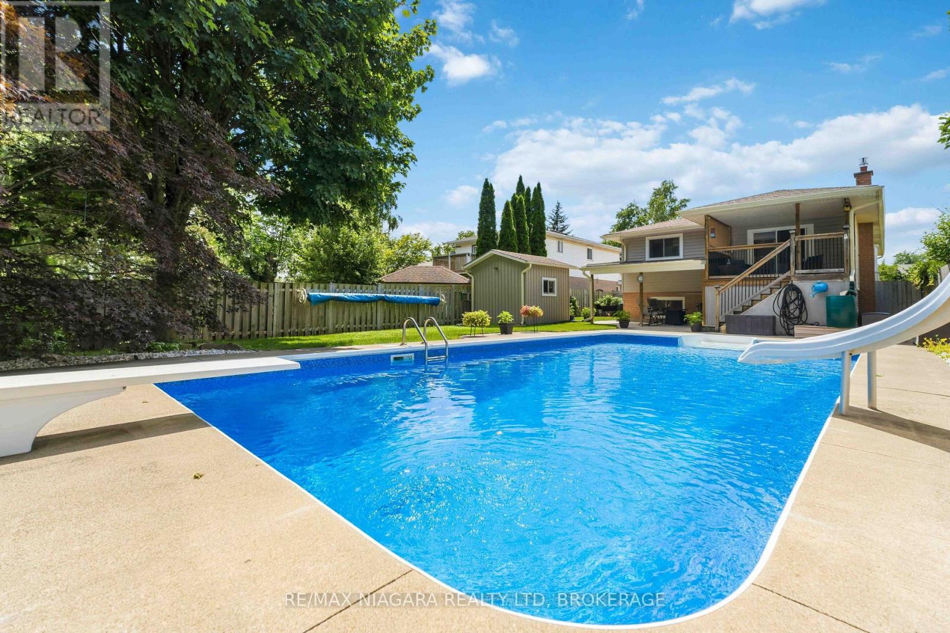
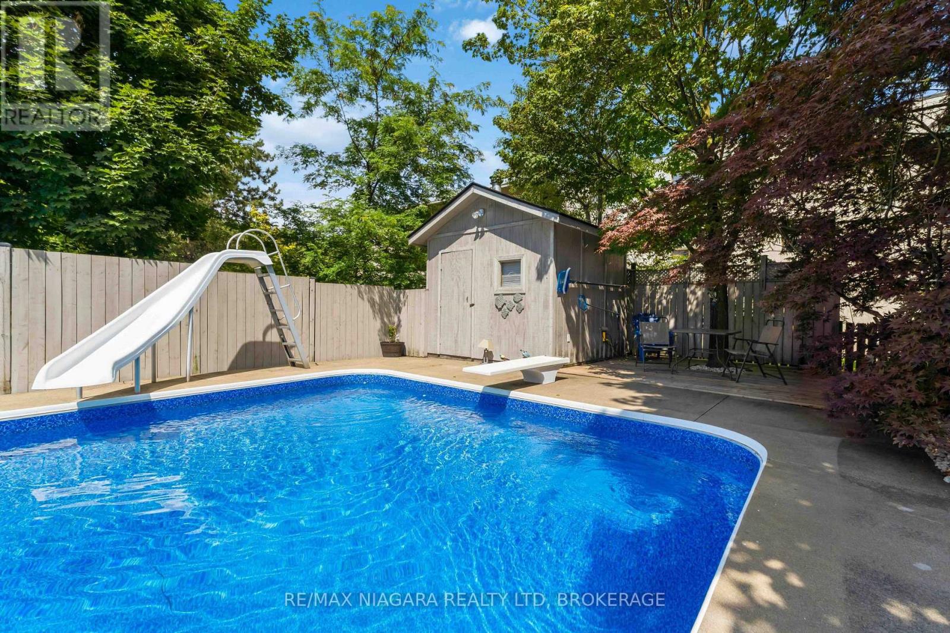
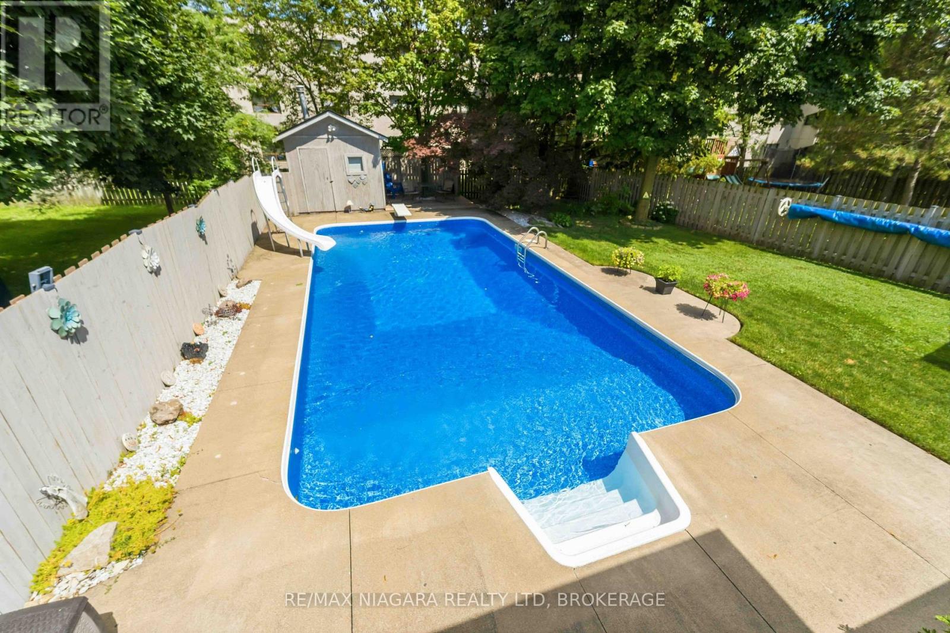
Inground Pool
Central Air Conditioning
Forced Air
$699,900
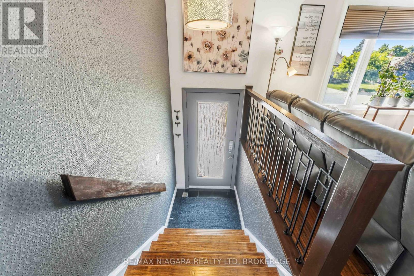
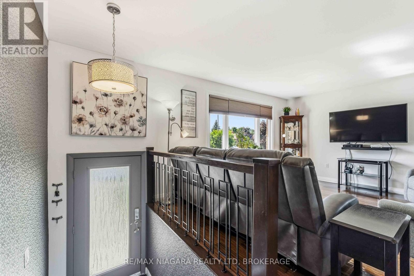
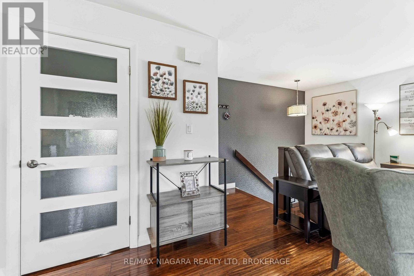
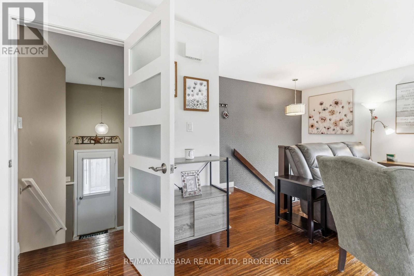
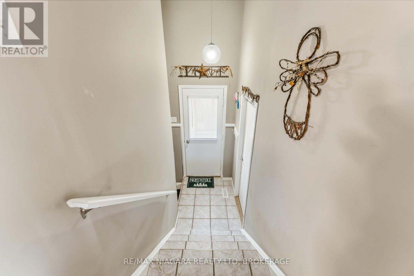
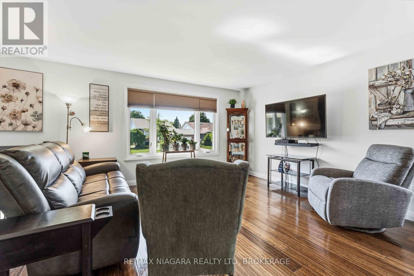
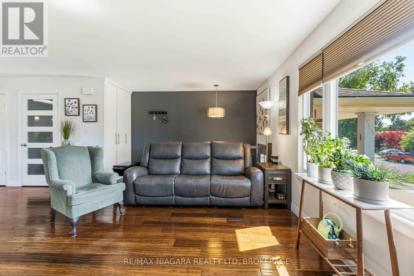
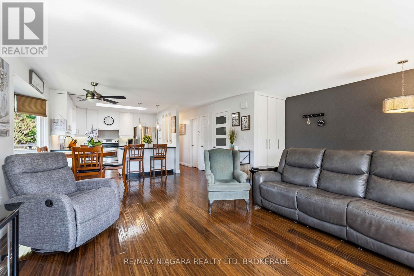
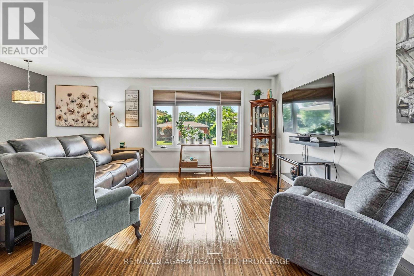
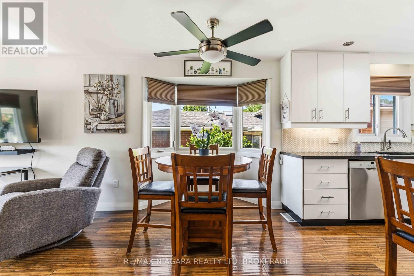
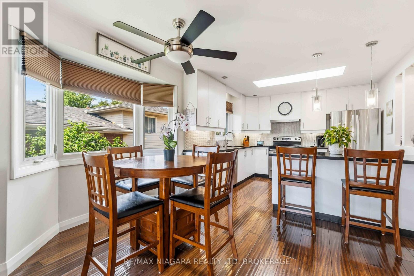
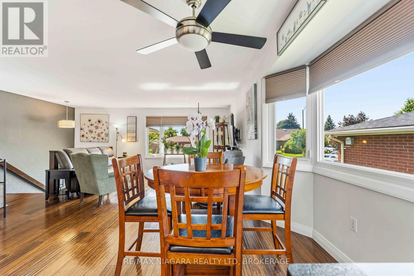
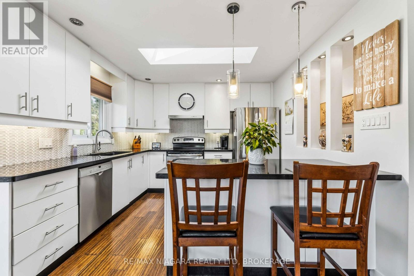
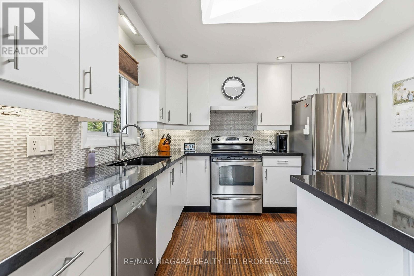
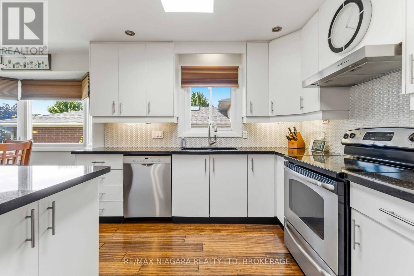
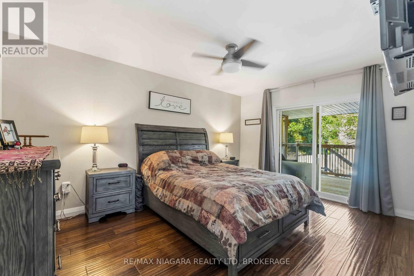
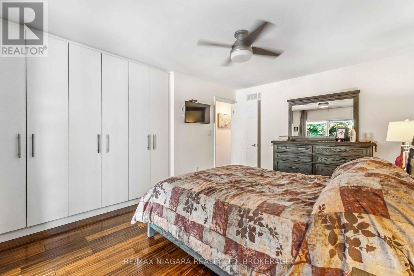
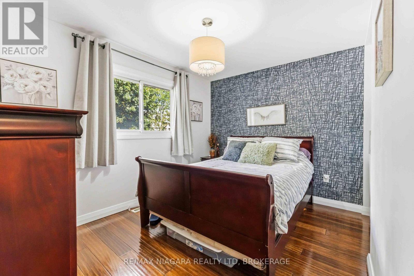
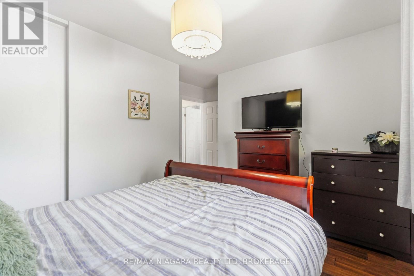
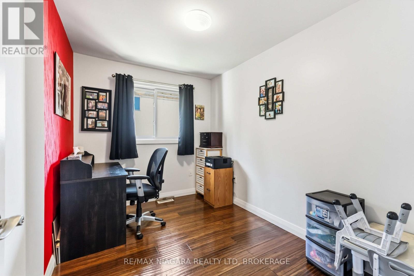
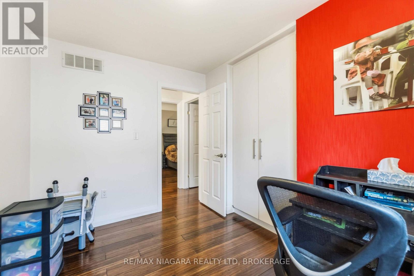
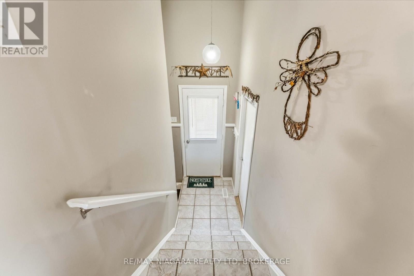
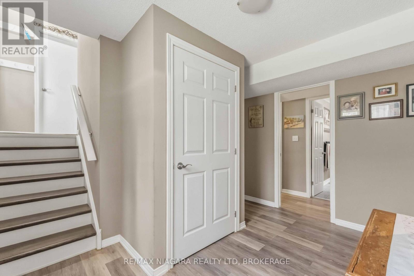
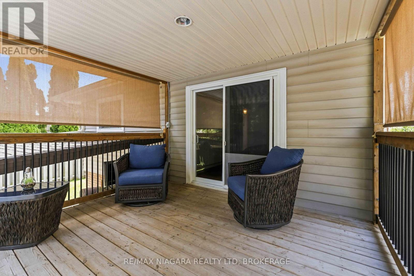
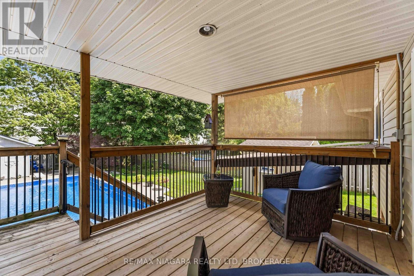
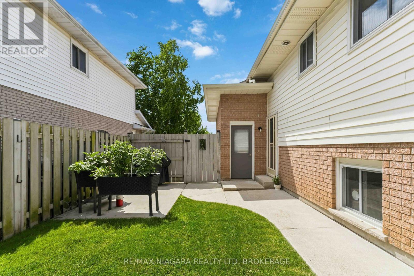
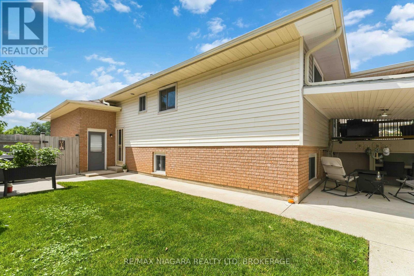
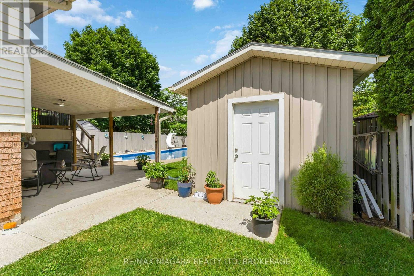
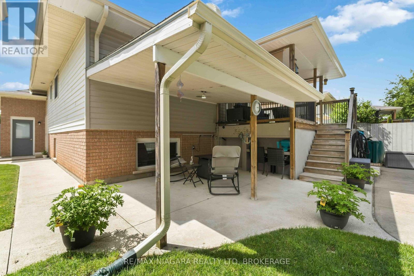
OPEN HOUSE SUNDAY, JULY 12TH 3:00-4:30 PM Make a splash this summer at 6200 Sherri Avenue! The true showstopper of this beautifully updated 3+1 bedroom bi-level is the gorgeous backyard retreat, complete with a sparkling inground pool-perfect for entertaining, relaxing and enjoying summer at home. Inside, you'll find 2 full bathrooms, a bright and inviting layout, and a separate entrance to the lower level, offering excellent in-law or multi-generational living potential. Thoughtfully updated and lovingly cared for, this home offers the perfect blend of lifestyle, flexibility and space for the whole family. (id:15069)
Open House
This property has open houses!
July
12
Sunday
Starts at:
3:00 pm
Ends at:4:30 pm
Property Details
| MLS® Number | X13551020 |
| Property Type | Single Family |
| Community Name | 218 - West Wood |
| Equipment Type | Water Heater - Gas, Water Heater |
| Parking Space Total | 5 |
| Pool Type | Inground Pool |
| Rental Equipment Type | Water Heater - Gas, Water Heater |
Building
| Bathroom Total | 2 |
| Bedrooms Above Ground | 3 |
| Bedrooms Below Ground | 1 |
| Bedrooms Total | 4 |
| Age | 16 To 30 Years |
| Amenities | Fireplace(s) |
| Architectural Style | Raised Bungalow |
| Basement Development | Finished |
| Basement Features | Separate Entrance |
| Basement Type | N/a (finished), Full, N/a |
| Construction Style Attachment | Detached |
| Cooling Type | Central Air Conditioning |
| Exterior Finish | Brick Facing, Vinyl Siding |
| Fireplace Present | Yes |
| Fireplace Total | 1 |
| Foundation Type | Poured Concrete |
| Heating Fuel | Natural Gas |
| Heating Type | Forced Air |
| Stories Total | 1 |
| Size Interior | 1,100 - 1,500 Sqft |
| Type | House |
| Utility Water | Municipal Water |
Parking
| Attached Garage | |
| Garage |
Land
| Acreage | No |
| Sewer | Sanitary Sewer |
| Size Depth | 161 Ft ,6 In |
| Size Frontage | 49 Ft ,6 In |
| Size Irregular | 49.5 X 161.5 Ft |
| Size Total Text | 49.5 X 161.5 Ft |
| Zoning Description | R1d, R4 |
Rooms
| Level | Type | Length | Width | Dimensions |
|---|---|---|---|---|
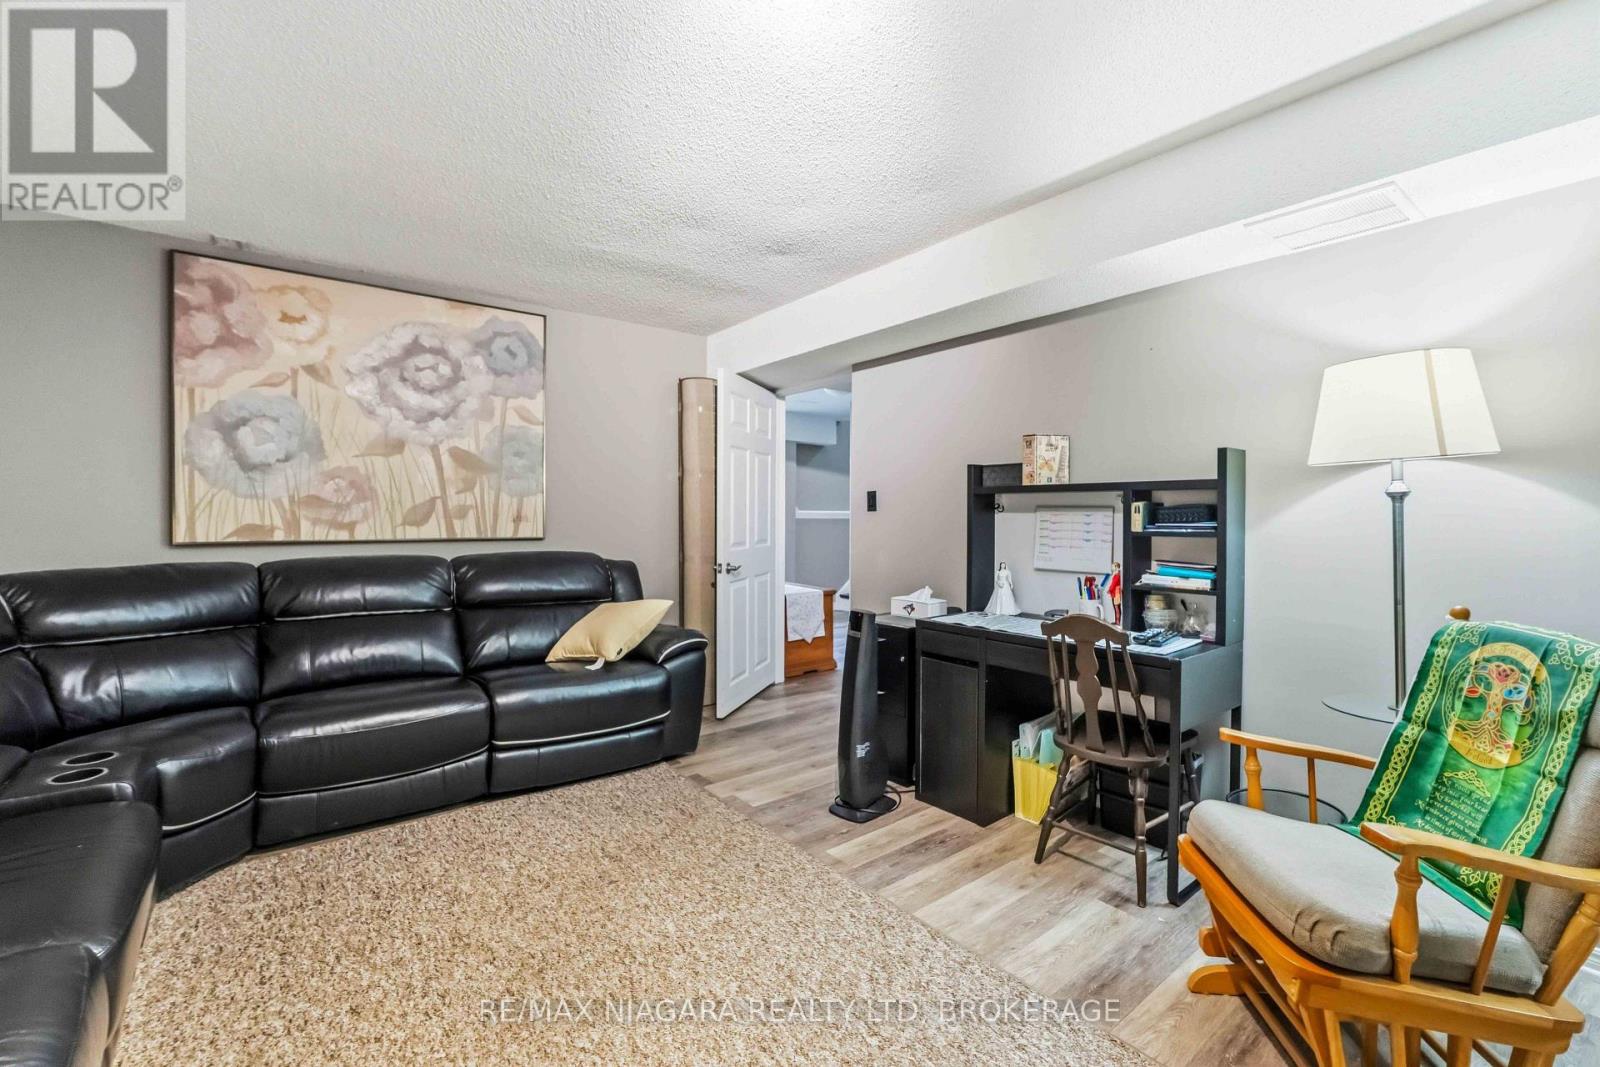
| Lower Level | Family Room | 3.53 m | 4.16 m | 3.53 m x 4.16 m |
| Lower Level | Bedroom 4 | 3.93 m | 4.87 m | 3.93 m x 4.87 m |
| Main Level | Living Room | 4.36 m | 5.71 m | 4.36 m x 5.71 m |
| Main Level | Kitchen | 5.18 m | 3.04 m | 5.18 m x 3.04 m |
| Main Level | Primary Bedroom | 3.42 m | 2.46 m | 3.42 m x 2.46 m |
| Main Level | Bedroom 2 | 3.68 m | 3.47 m | 3.68 m x 3.47 m |
| Main Level | Bedroom 3 | 3.3 m | 4.57 m | 3.3 m x 4.57 m |
https://www.realtor.ca/real-estate/30019533/6200-sherri-avenue-niagara-falls-west-wood-218-west-wood
Contact Us
Contact us for more information

This REALTOR.ca listing content is owned and licensed by REALTOR® members of The Canadian Real Estate Association
The trademarks REALTOR®, REALTORS®, and the REALTOR® logo are controlled by The Canadian Real Estate Association (CREA) and identify real estate professionals who are members of CREA. The trademarks MLS®, Multiple Listing Service® and the associated logos are owned by The Canadian Real Estate Association (CREA) and identify the quality of services provided by real estate professionals who are members of CREA. The trademark DDF® is owned by The Canadian Real Estate Association (CREA) and identifies CREA's Data Distribution Facility (DDF®)
July 10 2026 09:23:57
Niagara Association of REALTORS®
RE/MAX Niagara Realty Ltd, Brokerage