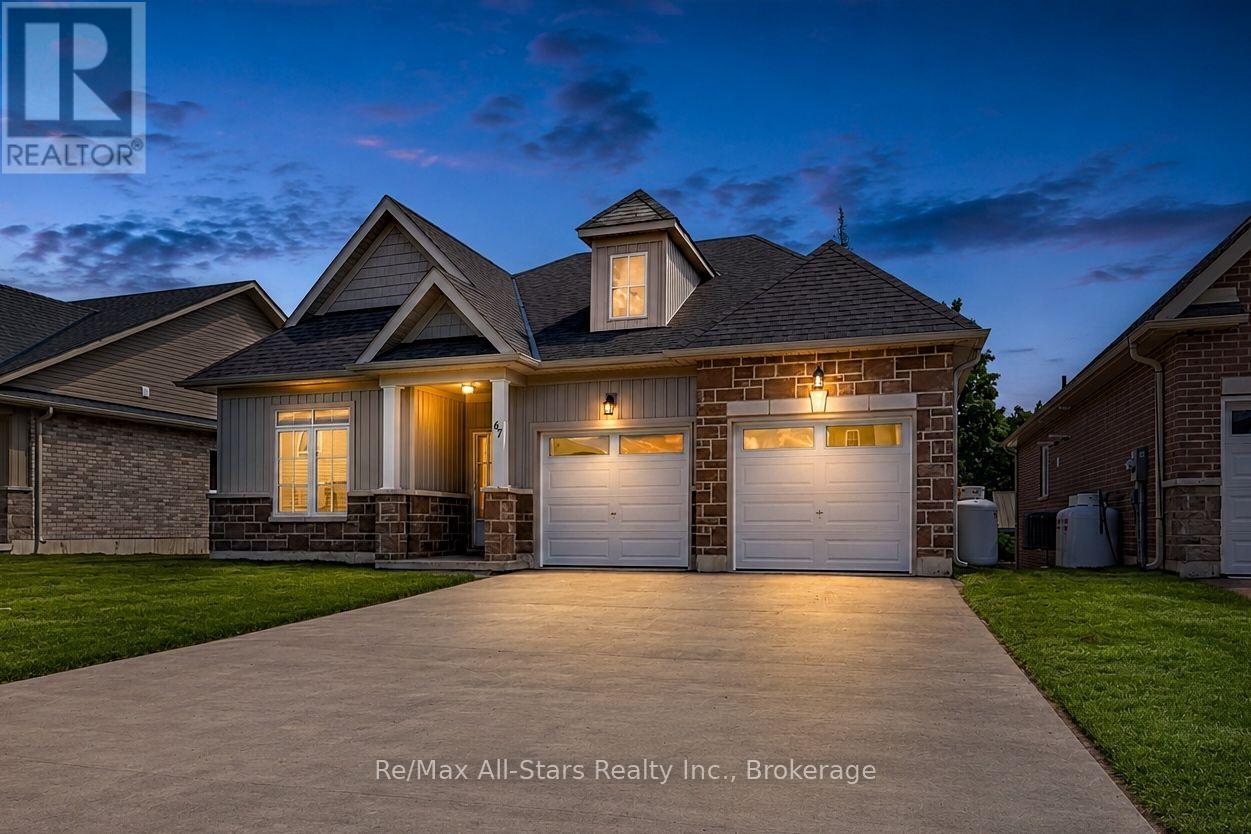
Welcome to 67 Hillcroft Way - a stunning 2024-built bungalow by Three Lakes Development nestled in the sought-after "Stars In Bobcaygeon" community. This thoughtfully designed "Regulus" model offers 1,577 sq ft of elegant one-floor living with 3 bedrooms, 2 bathrooms, and an open-concept layout that feels spacious and bright from the moment you step into the welcoming foyer. The well-appointed Kitchen features an island with sink and generous counter space - perfect for cooking and entertaining. The dining room opens through sliding doors to a Juliette balcony, while the living room invites you to unwind beside a cozy propane fireplace. The primary suite is a true retreat with a large walk-in closet and 4-piece en-suite. A dedicated laundry room, storage closet and interior access to the attached 2-car garage round out this incredibly functional floor plan. The private backyard is a wonderful canvas for outdoor living. Just minutes to downtown Bobcaygeon, the public boat launch, beach, park and the iconic Trent Severn Waterway. Whether you're retiring, downsizing, or simply ready to embrace the Kawartha Lakes lifestyle - welcome home. You're going to love it here. (id:15069)
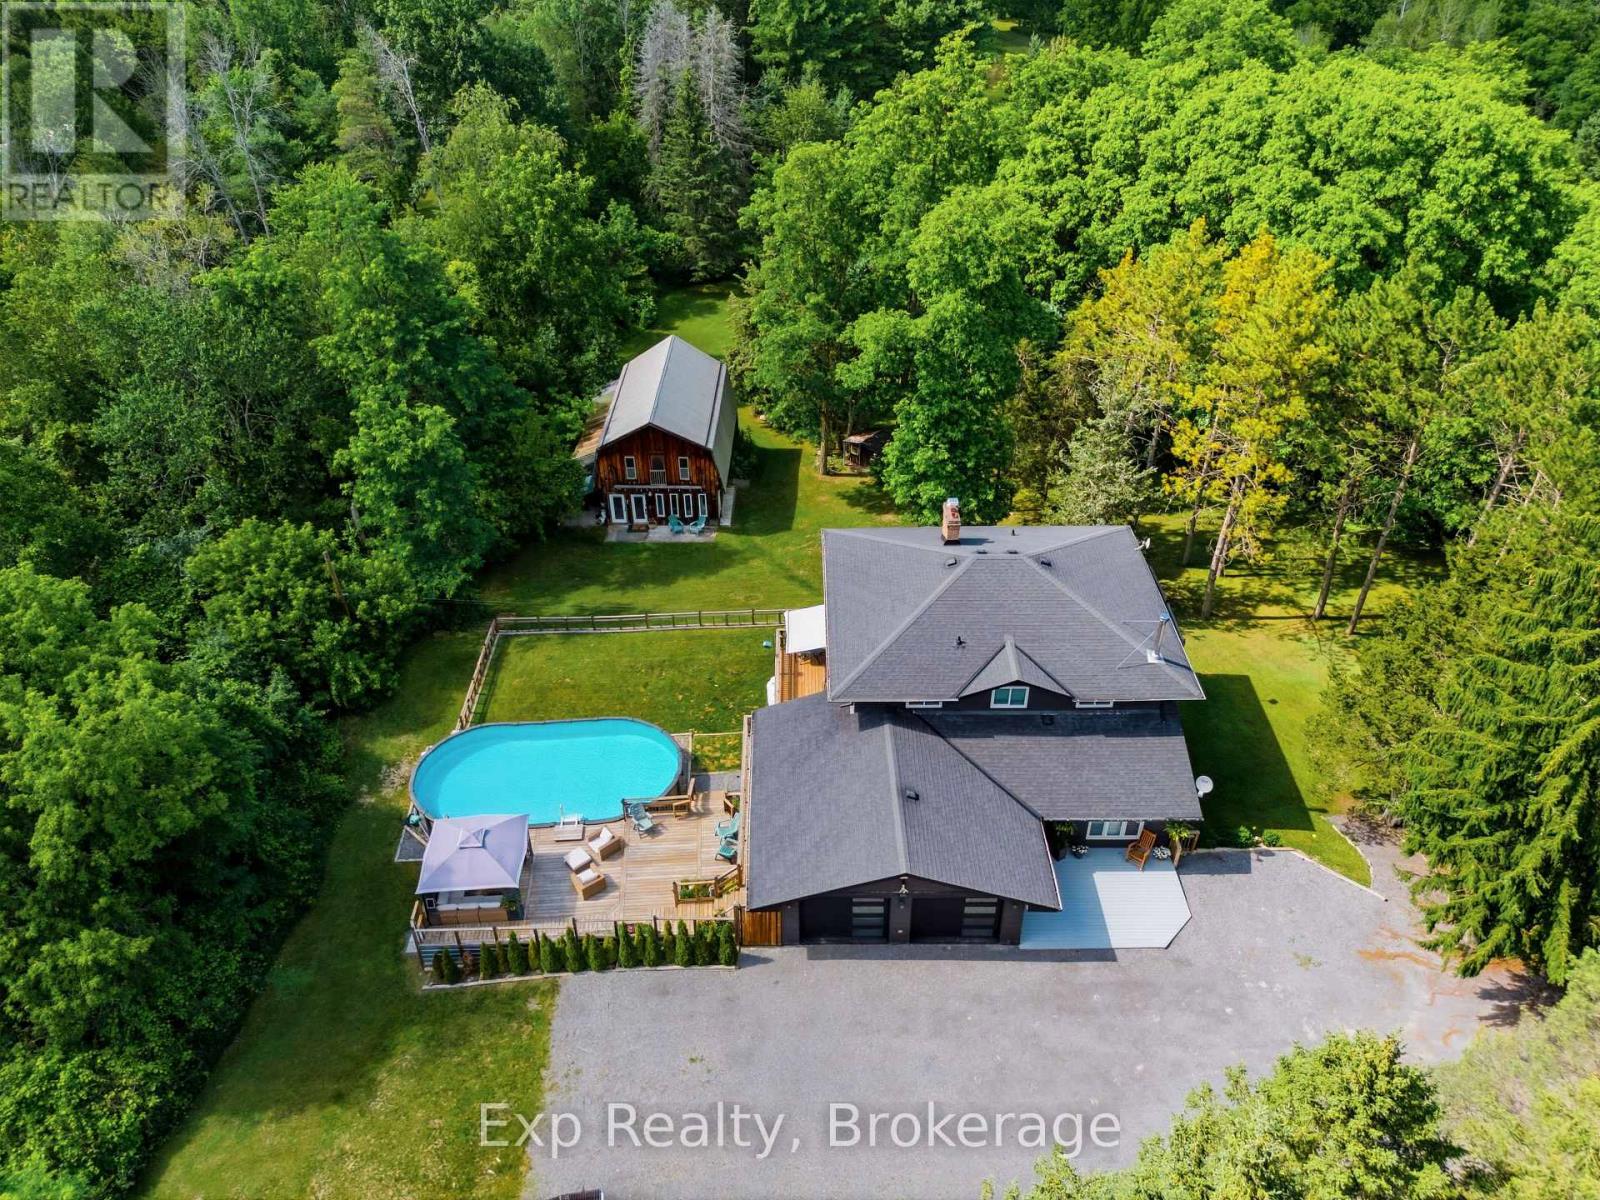
1852 Stockdale Road offers the perfect blend of country living set on over 1.5 private acres in Quinte West with incredible indoor and outdoor living. This beautifully updated two-storey home features a bright, welcoming layout. The renovated kitchen offers ample prep space, an eat-in island, and overlooks the backyard, while multiple living and dining areas provide flexibility for growing families and gatherings alike. Two fireplaces - one wood burning and one gas - add warmth and character throughout. A mudroom/laundry room with garage and outdoor access completes the main floor. Upstairs, the spacious primary suite serves as a private retreat with a walk-in closet, ensuite bathroom, and balcony overlooking the tall pine trees. Three additional bedrooms and a full bathroom provide excellent space for family or guests. The walkout lower level offers incredible versatility with a separate entrance, large renovated bathroom, bedroom, living and dining space, and multiple storage areas - ideal for an in-law suite, rental potential, or additional family living space. Outside, the property continues to impress with tiered decking, a fenced yard, and a built-in above-ground pool. Tucked in behind the house features a stunning large insulated and heated detached studio 20ft.X30ft with separate drive sheds, water, hydro, loft space, and additional storage. A rare opportunity to enjoy space, privacy, and flexibility in a beautiful rural setting just a short drive to amenities and major routes. (id:15069)
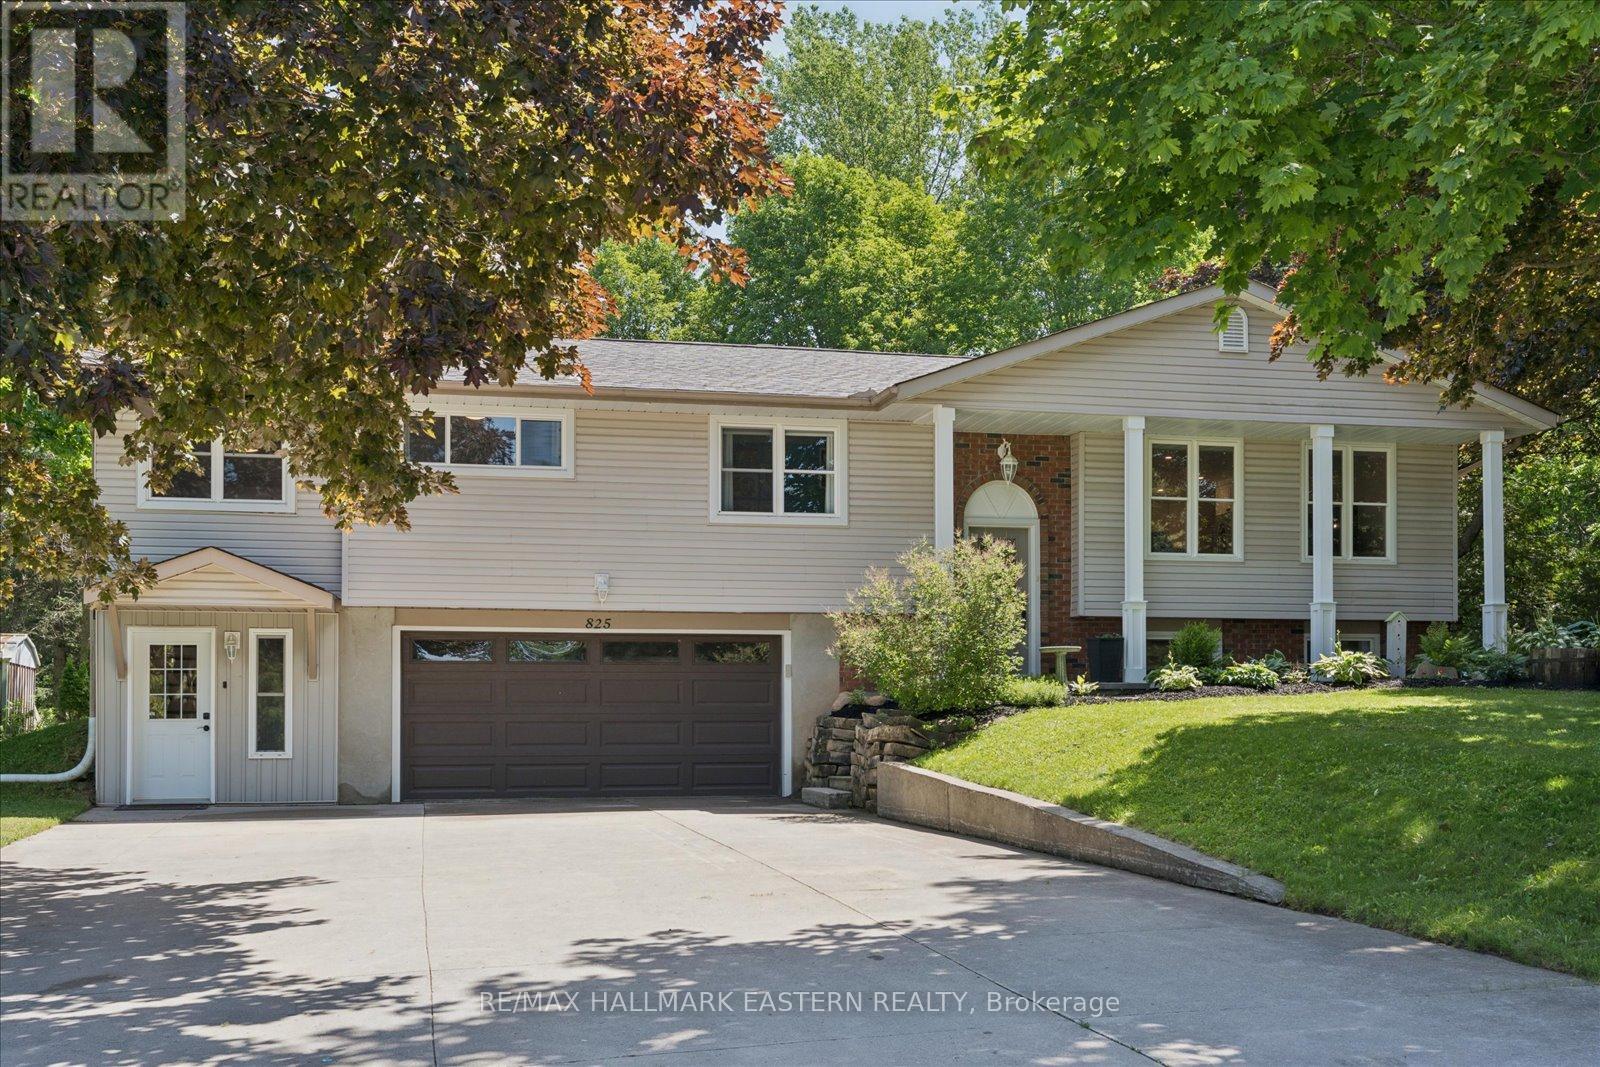
Watch the Reel & Discover 825 Tindle Bay Road, Privacy, Luxury & Stunning Renovations!Exceptional 1,800+ sq. ft. bungalow nestled in one of Peterborough's most prestigious estate neighbourhoods. Beautifully updated & meticulously maintained, this home offers the perfect blend of luxury, comfort, & privacy. Designed to maximize natural light with oversized west facing windows, the open concept living & dining areas create an inviting atmosphere. The stunning renovated kitchen flows into the main living space, making it ideal for entertaining & everyday living. Featuring 3 generous bedrooms on the main floor, including a luxurious primary suite with a spa-inspired 5pc ensuite, oversized walk-in closet, & private walkout to a composite deck. A separate office or reading room with its own entrance provides the perfect work from home or quiet retreat. The fully finished lower level offers an expansive family room, plenty of additional living space, & endless possibilities. Step outside to your own private oasis featuring a covered composite deck with automated retractable screens, a beautiful outdoor living area, & peaceful wooded surroundings that offer privacy. If you've been searching for a home that combines luxury finishes, exceptional privacy, and an unbeatable lifestyle, this is a rare opportunity you won't want to miss. Short walk to Chemong Lake, great for swimming, boating, fishing & MUCH MORE! (id:15069)
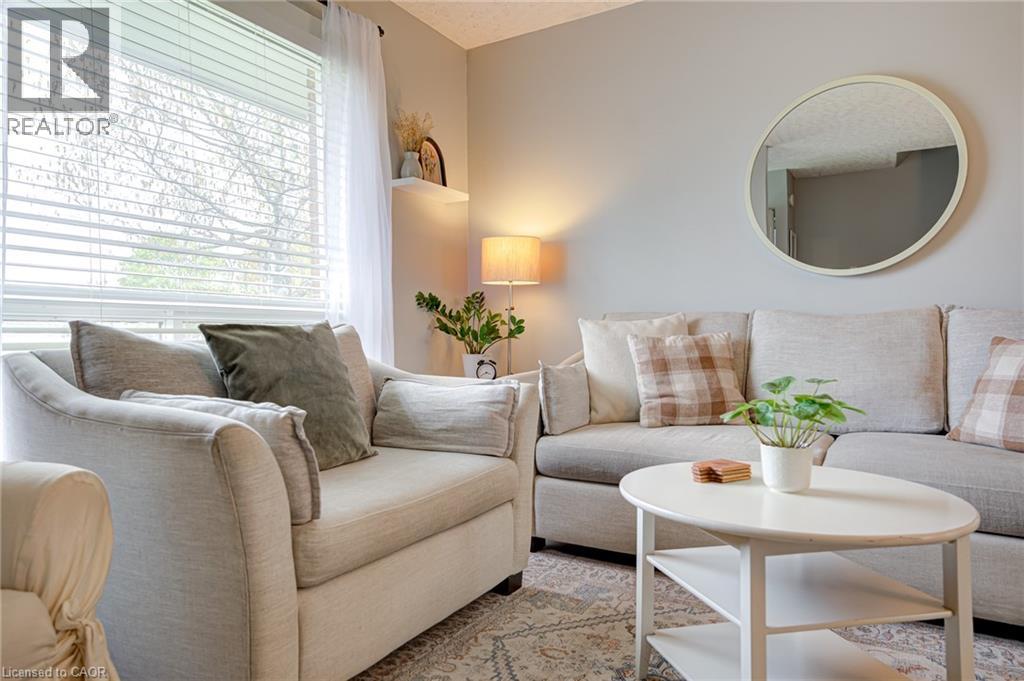
WELCOME TO 105 MAPLE AVE! This beautiful, well-maintained home with modern updates offers comfort, coziness, and charm. It offers 4 bedrooms and a wonderful pool - it’s a one-of-a-kind semi in Stratford! A nice park is conveniently located right across the street. Get ready for summer! Relax or entertain in the backyard: a dip in the pool, a tasty BBQ, watch the game on the outdoor TV, or sun-bathe on the deck or patio. In the evening, maybe a bonfire with your close friends? The backyard is south-facing, fully fenced, with two sheds. This home boasts 1,437 sq ft of living space, plus 219 sq ft of unfinished space. It has a charming living room/dining room, fully equipped modern kitchen with plenty of storage, and clean, modern bathrooms. A finished rec-room/playroom is on the lower level. All four bedrooms are on the 2nd level – great for families. It has many recent updates: outdoor awning (2026), fence solar lights (2026), pool cover (2025), pool vacuum hose (2025), pool leaf nets (2025), washer (2024), back eavestroughs (2022-2023), sliding door (2022), new toilets (2021), to name a few. Close to amenities, shopping, restaurants/pubs, golf course, dog park, and public transit. Don’t miss out on your perfect home! (id:15069)
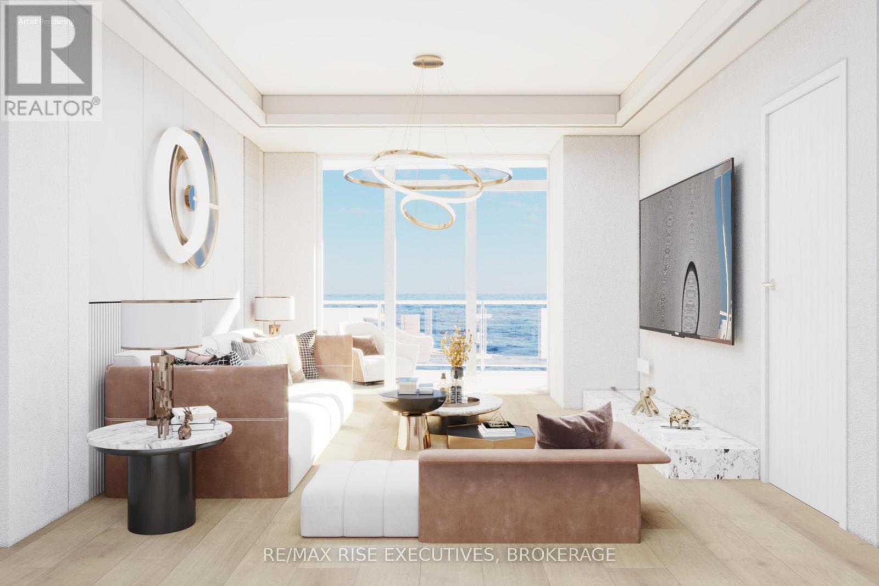
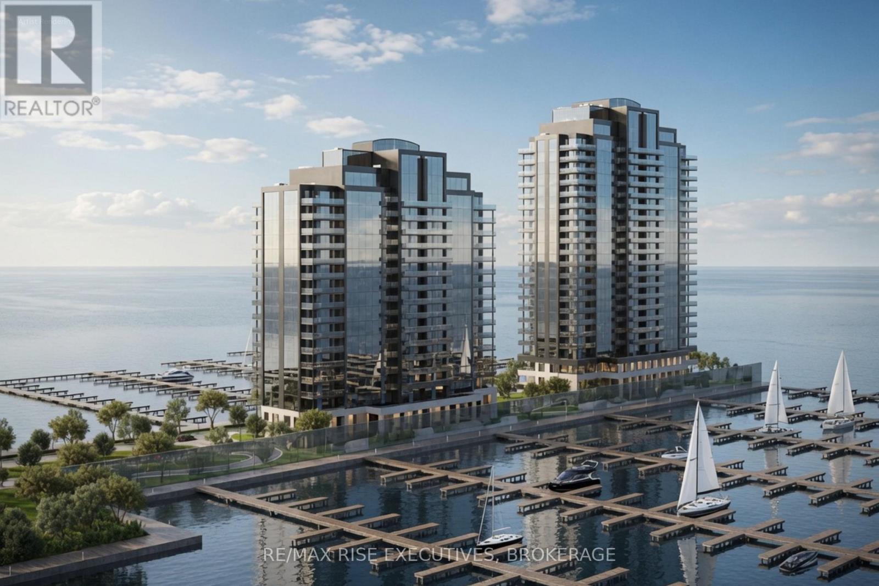
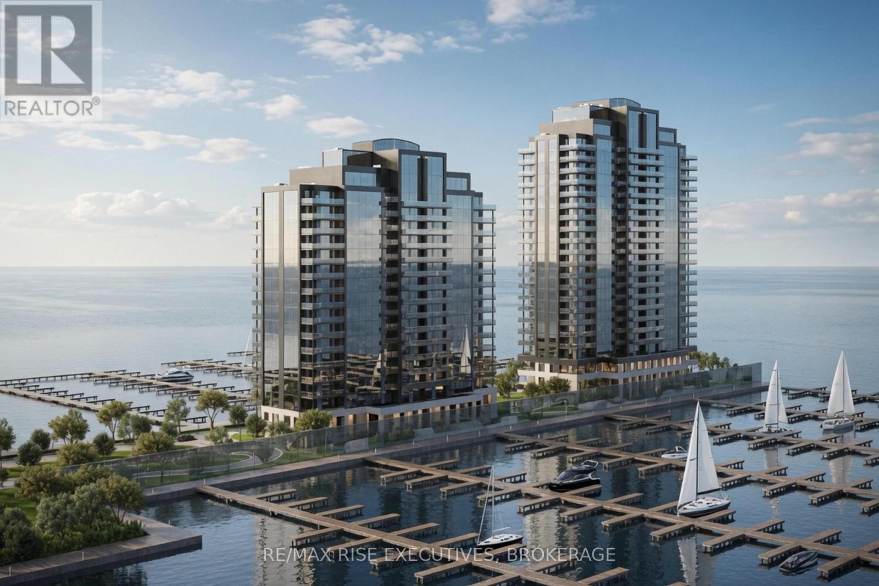
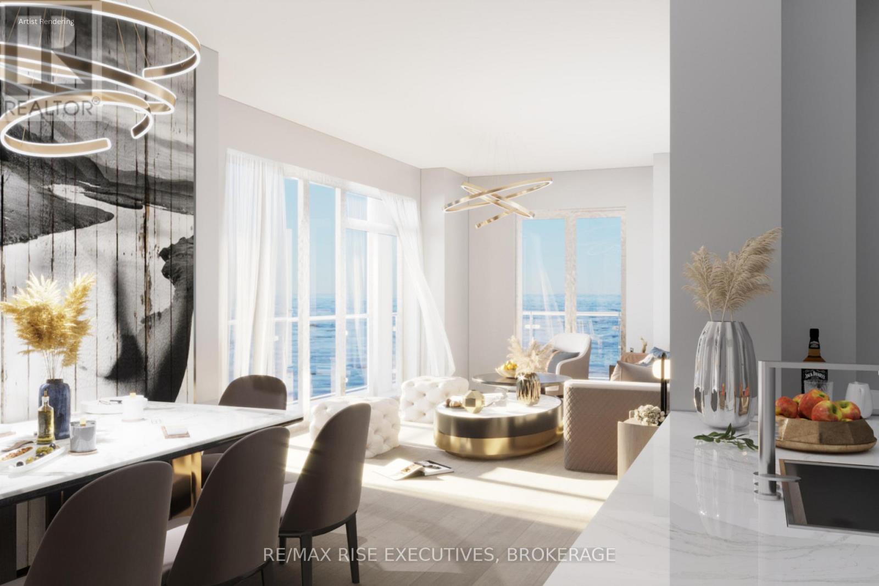
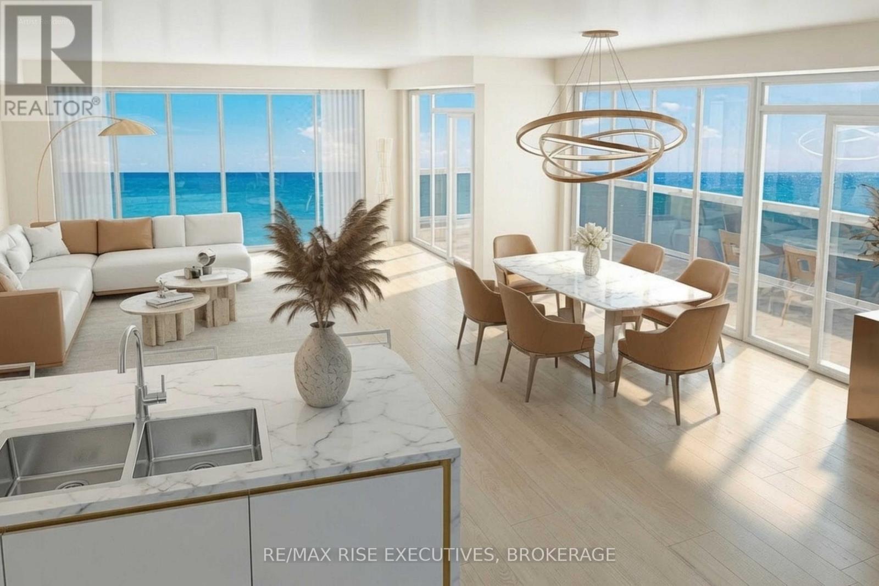
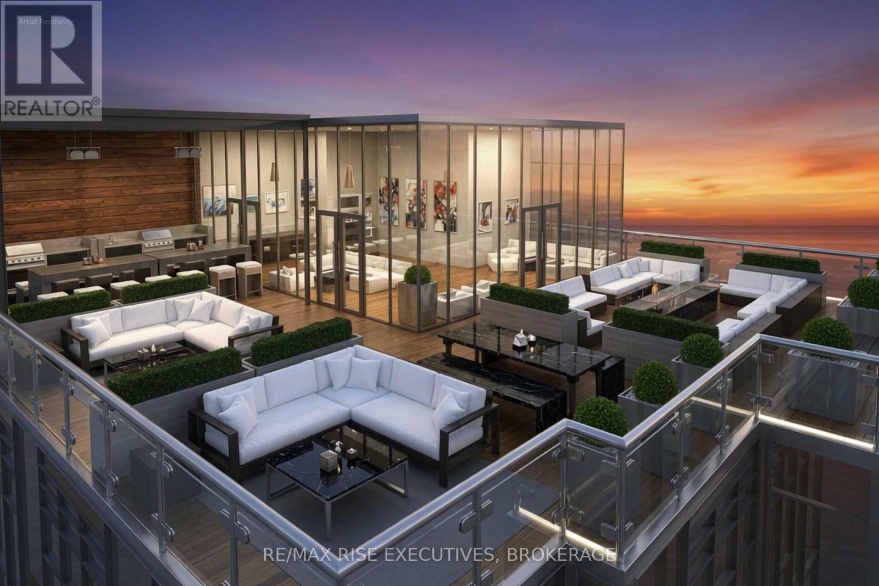
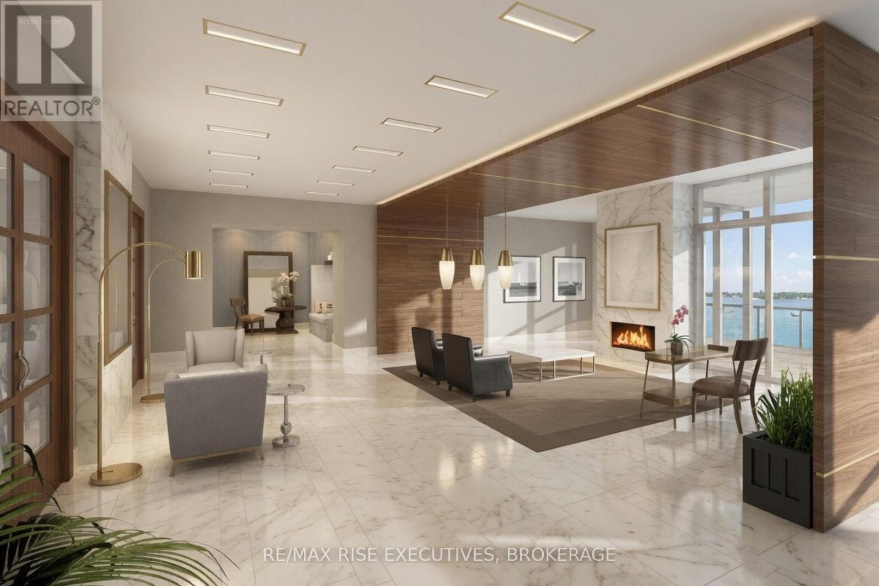
Secure one of Kingston's most extraordinary waterfront residences at today's pricing, with projected occupancy in early 2029. Rising 23 storeys above Lake Ontario, Pier 21 is a landmark luxury condominium set on one of the city's most remarkable waterfront sites, surrounded by water on three sides and offering breathtaking views of Lake Ontario, the islands, and Kingston's historic skyline. Opportunities to own a new luxury waterfront condominium in a location of this calibre are exceptionally rare. This one-bedroom, one-bath suite offers 695 sq. ft. of thoughtfully designed living space, highlighted by spectacular southeast lake views through expansive floor-to-ceiling windows. Premium finishes include luxury vinyl and ceramic flooring, a designer Cartier Kitchens kitchen with granite countertops and stainless steel appliances, an elegant stone-appointed bathroom, and convenient in-suite laundry.Every suite includes covered, secure in-building parking, with a limited opportunity to purchase a second parking space and/or EV charging. Residents will enjoy a fitness centre, owners' lounge, party room, and the spectacular 23rd-floor Sky Deck with panoramic lake and city views. Ideally located beside Kingston's largest urban waterfront park, the Rideau Trail, Lake Ontario waterfront pathway, and a private golf course, Pier 21 is just minutes from Downtown Kingston, Queen's University, Kingston Health Sciences Centre, Olympic Harbour, shopping, dining, and entertainment.Tarion Registered and fully site plan approved, with over 90 suites already under contract, Pier 21 offers a rare opportunity to secure a premier waterfront address before completion. Limited inventory remains. Purchase price reflects the HST Rebate per Seller's Form of Contract and the HST Relief Implementation Act (Residential Property Rebates), 2026. (id:15069)
Welcome to The Monterey at 1110 King Street West, Kingston's most prestigious new waterfront address. Rising 23 storeys above Lake Ontario, this architectural landmark is uniquely constructed on a pier, surrounded by water on three sides, offering residents a truly breathtaking lakeside experience. This spacious 2-bedroom, 2-bath suite encompasses 1,000 sq.ft. of refined living space with panoramic north-westerly views over Lake Ontario. Designed with contemporary sophistication, interiors feature floor-to-ceiling windows, luxury-vinyl and ceramic flooring, and a designer kitchen by Cartier Kitchens with stone countertops and stainless-steel appliances. Luxurious marble-finished bathrooms, in-suite laundry, and covered in-building parking add everyday comfort and convenience. Perfectly situated beside Kingston's largest waterfront park, a private golf course, and the Rideau Trail, 1110 King Street West, offers a lifestyle that blends natural beauty with urban vibrancy. Just minutes from Downtown Kingston, Olympic Harbour, and Queen's University, this coveted location places the best of Kingston at your doorstep. Residents will enjoy an exclusive collection of amenities including a fully equipped fitness centre, residents' lounge and party room, and a spectacular 23rd-floorSky Deck offering panoramic lake and city views. Tarion Registered and built by an established development team, 1110 King Street West stands as one of Eastern Ontario's landmark waterfront communities. limited inventory pricing is now available on remaining suites, with projected occupancy in early 2029. Purchase Price reflects HST Rebate per Sellers Form of Contract per HST Relief Implementation Act (Residential Property Rebates), 2026 (id:15069)
Introducing The Sopot at 1110 King West - a striking 23-storey waterfront condominium rising above Lake Ontario. Surrounded by water on three sides, this landmark residence offers residents panoramic southwest views of the lake, the islands, and Kingston's scenic shoreline. This spacious 2-bedroom, 2-bath suite spans 960 sq. ft. of thoughtfully designed living space, featuring sweeping lake views that will take your breath away. Interiors showcase floor-to-ceiling windows, luxury-vinyl and ceramic flooring, and a designer kitchen by Cartier Kitchens complete with stone countertops and stainless steel appliances. The bathrooms are elegantly finished with marble surfaces, and in-suite laundry provides everyday convenience. Each suite includes covered, in-building parking for added comfort and security. Ideally located adjacent to Kingston's largest waterfront park, a private golf course, and the start of the Rideau Trail, 1110 King West places you just minutes from Downtown Kingston, Olympic Harbour, and Queen's University. Residents will enjoy a selection of premium amenities ,including a fitness centre, residents' lounge and party room, and the spectacular 23rd-floorSky Deck offering unparalleled views of the city and lake. Tarion Registered and backed by trusted construction, The Sopot at 1110 King West represents one of Eastern Ontario's premier new developments. Limited inventory pricing is now available on remaining suites, with projected occupancy in early 2029. Purchase Price reflects HST Rebate per Sellers Form of Contract per HST Relief Implementation Act (Residential Property Rebates), 2026 (id:15069)
Introducing The Busselton at 1110 King West - a striking 23-storey waterfront condominium rising above Lake Ontario. Surrounded by water on three sides, this landmark residence offers residents panoramic southwest views of the lake, the islands, and Kingston's scenic shoreline. This spacious 3-bedroom, 2-bath suite spans 1625 sq. ft. of thoughtfully designed living space, featuring sweeping lake views that will take your breath away. Interiors showcase floor-to-ceiling windows, luxury-vinyl and ceramic flooring, and a designer kitchen by Cartier Kitchens complete with stone countertops and stainless steel appliances. The bathrooms are elegantly finished with marble surfaces, and in-suite laundry provides everyday convenience. Each suite includes covered, in-building parking for added comfort and security. Ideally located adjacent to Kingston's largest waterfront park, a private golf course, and the start of the Rideau Trail,1110 King West places you just minutes from Downtown Kingston, Olympic Harbour, and Queen's University. Residents will enjoy a selection of premium amenities, including a fitness centre, residents' lounge and party room, and the spectacular 23rd-floor Sky Deck offering unparalleled views of the city and lake. Tarion Registered and backed by established construction, The Busselton at 1110 King West represents one of Eastern Ontario's premier new developments. Limited inventory pricing is now available on remaining suites, with projected occupancy in early 2029. Purchase Price reflects Net HST Rebate per Sellers Form of Contract per HST Relief Implementation Act (Residential Property Rebates), 2026 (id:15069)
Welcome to The Malibu at 1110 King Street West, Kingston's most distinguished new waterfront condominium community. Rising 23 storeys above Lake Ontario, this architectural landmark is uniquely constructed on a pier, surrounded by water on three sides, delivering an extraordinary lakeside living experience unlike anything else in Eastern Ontario. This expansive 3-bedroom, 2.5 bathroom suite offers 1,320 sq.ft. of elegantly designed living space with panoramic south-eastern views over Lake Ontario. Thoughtfully appointed interiors showcase floor-to-ceiling windows, luxury-vinyl and ceramic flooring, and a gourmet kitchen by CartierKitchens featuring stone countertops and stainless-steel appliances. Spa-inspired bathrooms are finished in marble, and every suite includes in-suite laundry and covered, in-building parking for convenience and comfort. Perfectly positioned beside Kingston's largest waterfront park, private golf course, and the Rideau Trail, 1110 King Street West blends scenic tranquility with urban accessibility. Just minutes from Downtown Kingston, Olympic Harbour, and Queen'sUniversity, residents enjoy effortless access to the best of city and waterfront living.Exclusive building amenities include a fully equipped fitness centre, residents' lounge andparty room, and a breathtaking 23rd-floor Sky Deck offering sweeping views of the city andlake. Tarion Registered and developed by a trusted team, 1110 King Street West stands as one ofEastern Ontario's landmark waterfront communities. Limited inventory pricing is available on remaining suites, with projected occupancy in early 2029. Purchase Price reflects Net HST Rebate per Sellers Form of Contract per HST Relief Implementation Act (Residential Property Rebates), 2026 (id:15069)
Introducing The Huntington at 1110 King West - a sophisticated waterfront residence within Kingston's highly anticipated 23-storey luxury condominium rising above Lake Ontario. Surrounded by water on three sides, this landmark tower offers residents unmatched panoramic southeast views across the lake, the islands, and Kingston's picturesque shoreline. This expansive 3-bedroom, 2-bath suite encompasses 1,280 sq. ft. of elegant, open-concept living space designed to capture natural light and stunning water vistas. Interiors feature floor-to-ceiling windows, luxury-vinyl, ceramic flooring, and a designer kitchen by Cartier Kitchens with stone countertops and stainless-steel appliances. Bathrooms are luxuriously appointed with marble finishes, while in-suite laundry and covered, in-building parking add convenience and comfort to daily life. Perfectly situated adjacent to Kingston's largest waterfront park, a private golf course, and the start of the Rideau Trail, 1110 King West is just minutes from Downtown Kingston, Olympic Harbour, and Queen's University. Residents will enjoy an array of premium amenities, including a fitness centre, residents' lounge and party room, and the breathtaking 23rd-floor Sky Deck, offering panoramic views of the city and Lake Ontario. Tarion Registered and built with exceptional craftsmanship, The Huntington at 1110 King West represents one of Eastern Ontario's premier new waterfront developments. limited inventory pricing is now available on remaining suites, with projected occupancy in early 2029. Purchase Price reflects HST Rebate per Sellers Form of Contract per HST Relief Implementation Act (Residential Property Rebates), 2026 (id:15069)
Introducing The Langelinie at 1110 King West - a striking 23-storey waterfront condominium rising above Lake Ontario. Surrounded by water on three sides, this landmark residence offers residents panoramic southwest views of the lake, the islands, and Kingston's scenic shoreline. This spacious3-bedroom, 2.5-bath suite spans 2035 sq. ft. of thoughtfully designed living space, featuring sweeping lake views that will take your breath away. Interiors showcase floor-to-ceiling windows, luxury-vinyl and ceramic flooring, and a designer kitchen by Cartier Kitchens complete with stone countertops and stainless steel appliances. The bathrooms are elegantly finished with marble surfaces, and in-suite laundry provides everyday convenience. Each suite includes covered, in-building parking for added comfort and security. Ideally located adjacent to Kingston's largest waterfront park, a private golf course, and the start of the Rideau Trail,1110 King West places you just minutes from Downtown Kingston, Olympic Harbour, and Queen's University. Residents will enjoy a selection of premium amenities, including a fitness centre, residents' lounge and party room, and the spectacular 23rd-floor Sky Deck offering unparalleled views of the city and lake. Tarion Registered and backed by established construction, The Langelinie at 1110 King West represents one of Eastern Ontario's premier new developments. Limited inventory pricing is now available on remaining suites, with projected occupancy in early 2029. Purchase Price reflects Net HST Rebate per Sellers Form of Contract per HST Relief Implementation Act (Residential Property Rebates), 2026 (id:15069)
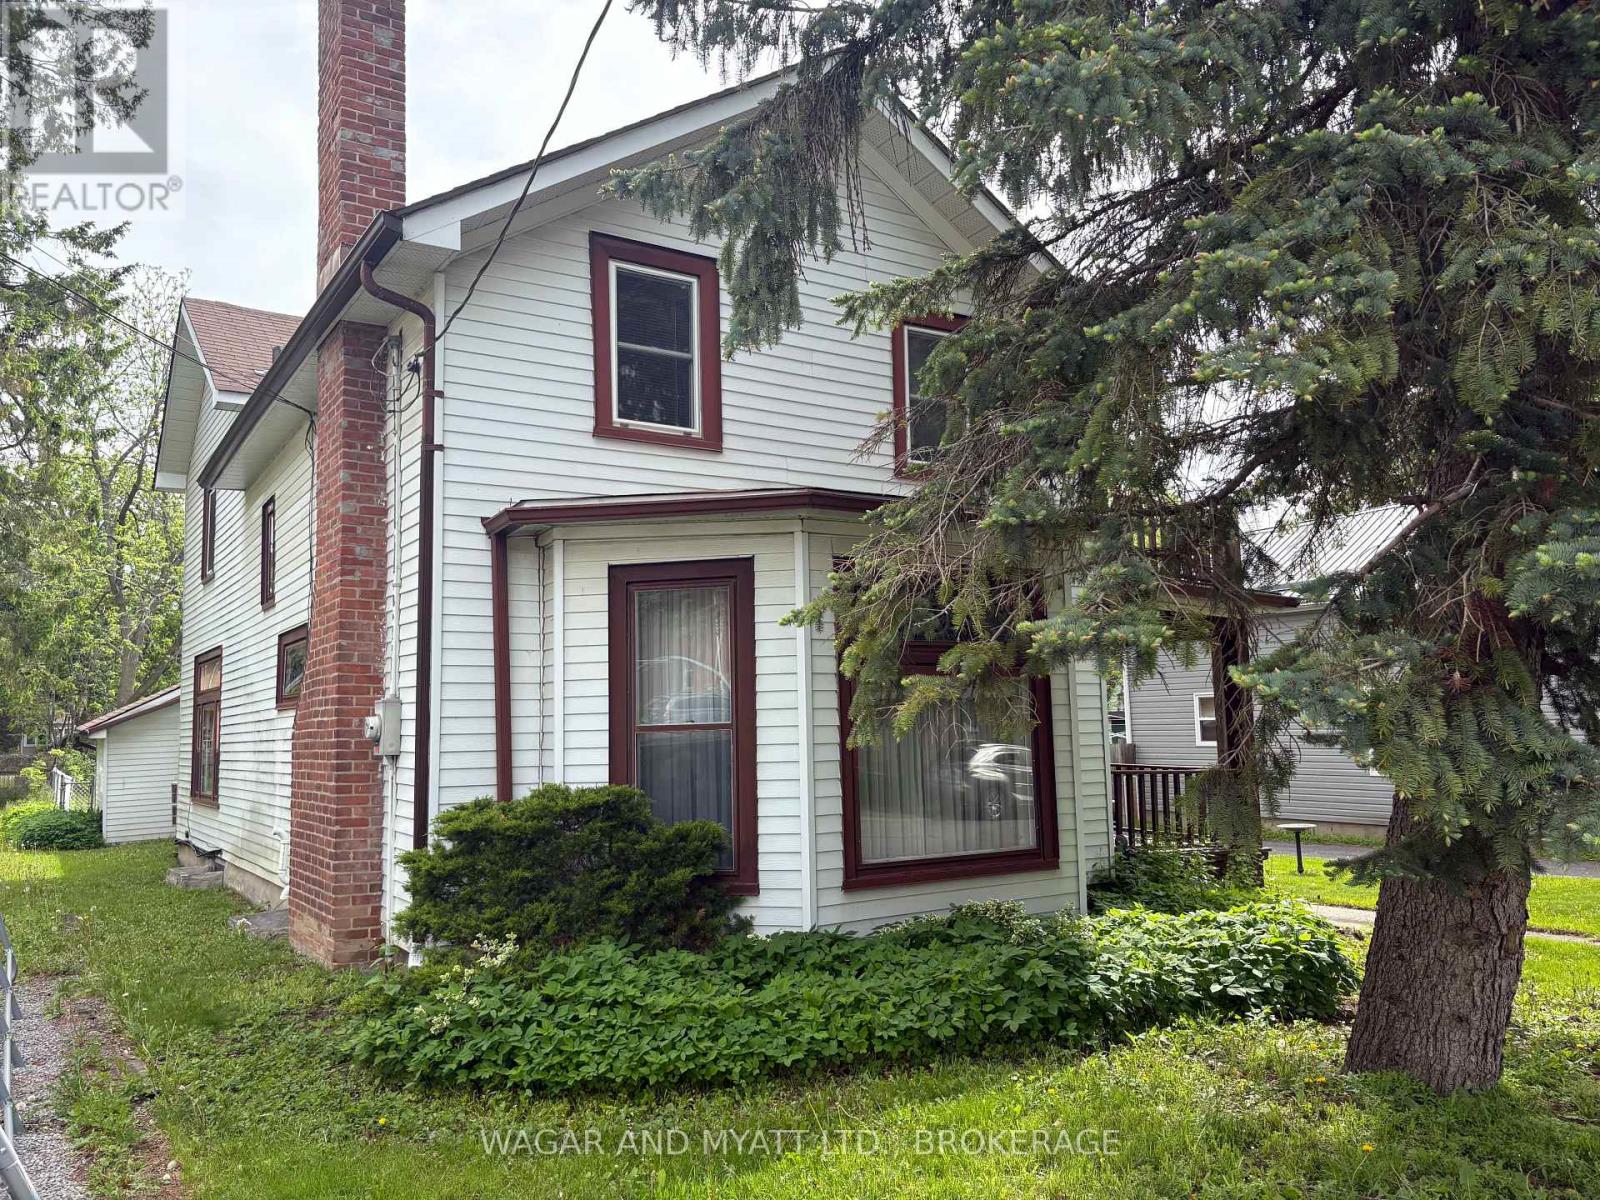
Pay a visit to this charming Century Home and feel warmth of yester year with the wooden staircase and many stained-glass windows though out. Close to downtown, this 2 storey, 3-bedroom home has a newer furnace and roof. (2022). Attached garage and storage shed. A quiet street with large rear yard. Includes all appliances and window coverings. Large country kitchen with natural gas fireplace with separate entrance and porch. Living room also has a gas fireplace and one of the many Stained-glass windows. Call today for your viewing and feel the warmth of this beautiful century home. ( EXCLUDED Framed Stain Glass in Kitchen ) (id:15069)