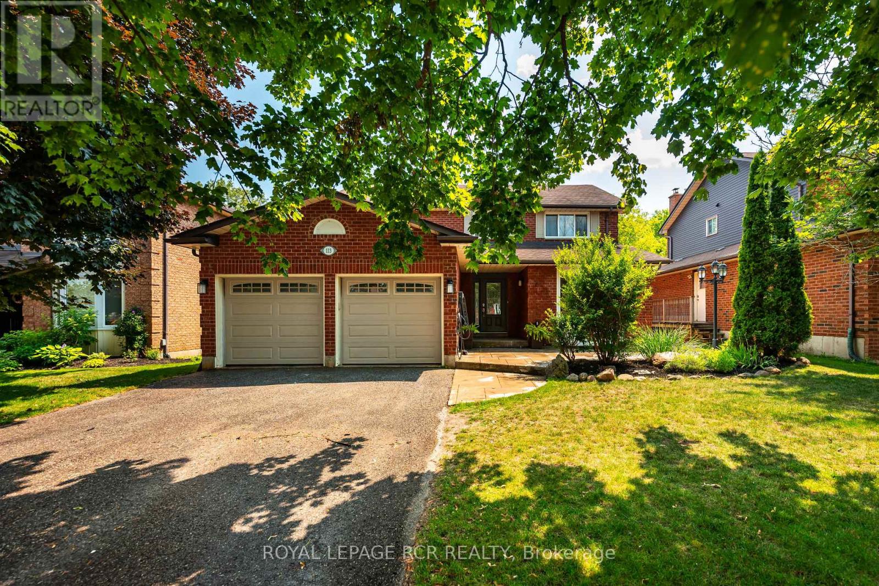
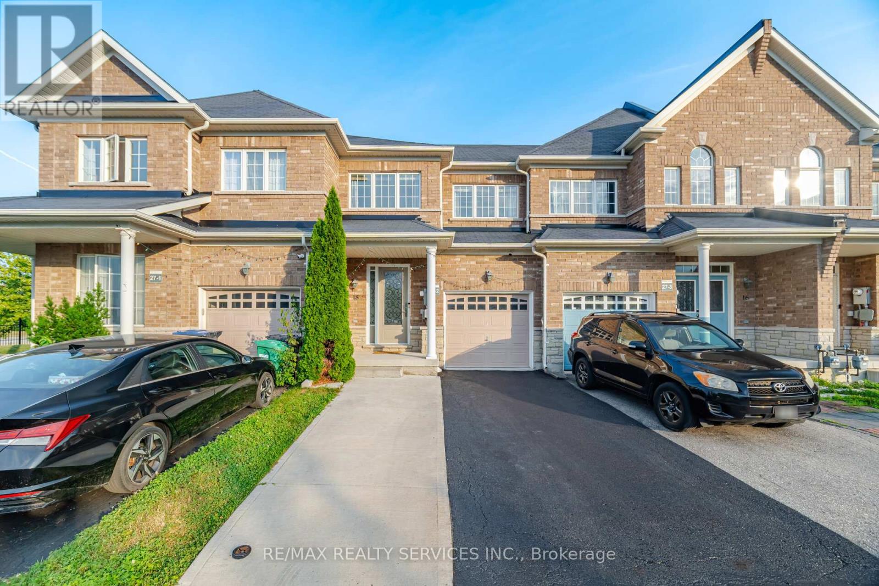
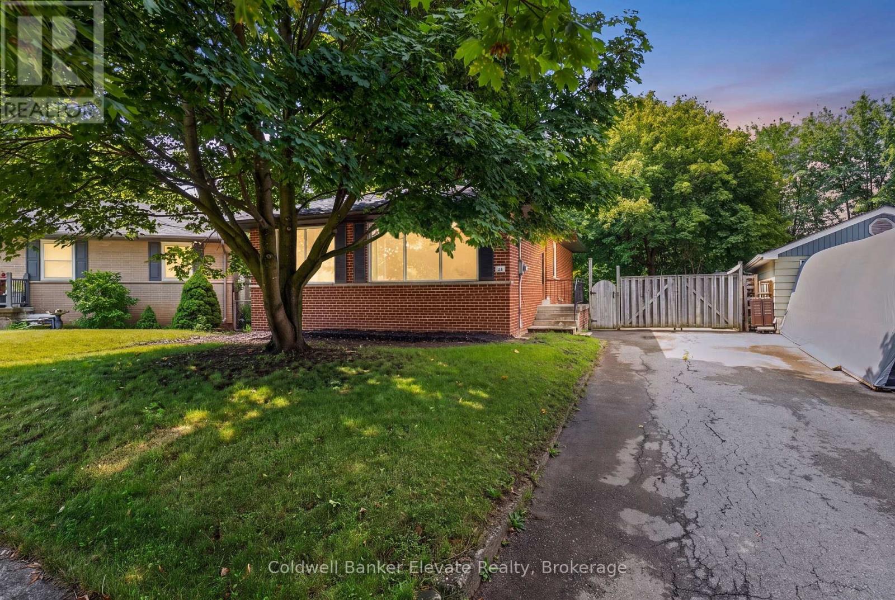
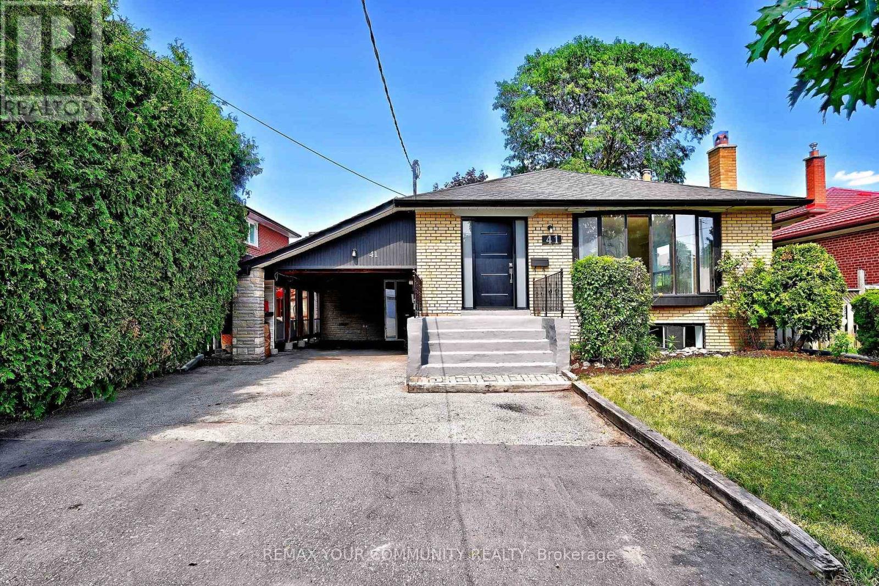
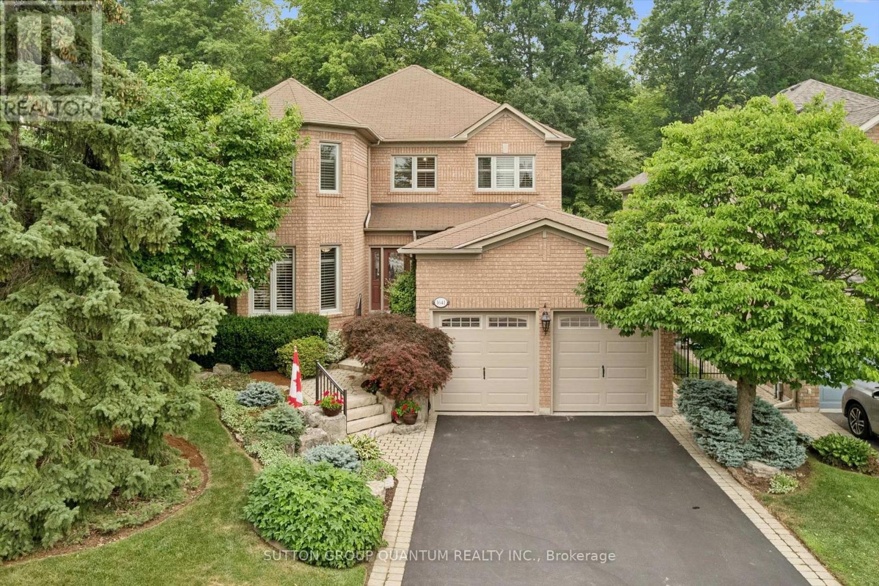
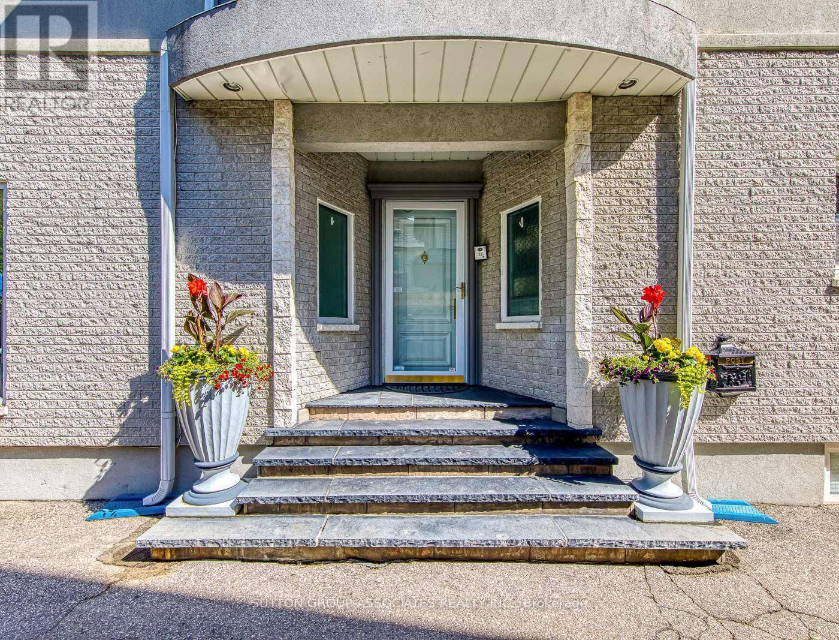
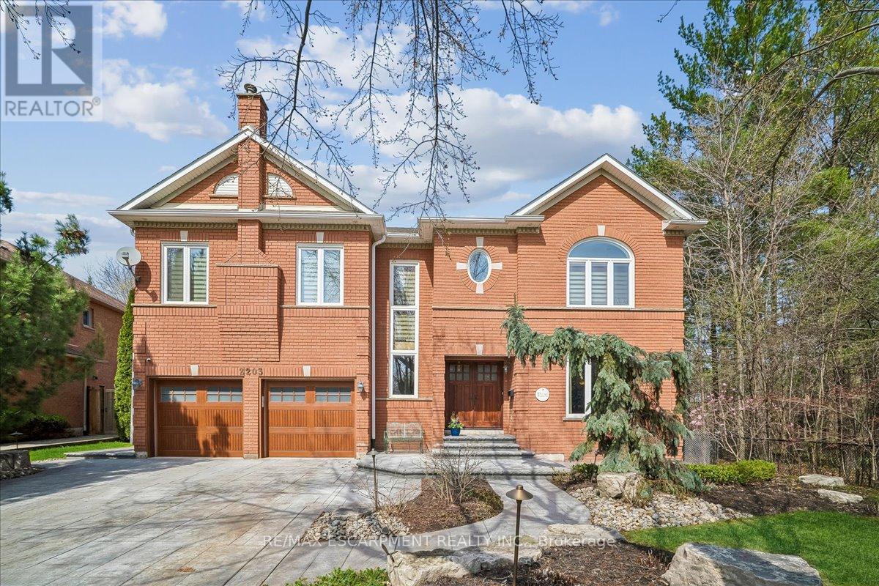
Welcome to this spacious family home backing onto a premium ravine lot with breathtaking views of forested conservation land. Designed with growing or multi-generational families in mind, this 4-bedroom, 3 + 1 bathroom home offers generous living space, a functional layout, and a beautifully finished in-law suite with a separate entrance. An attached 2-car garage and private driveway provide plenty of parking and everyday convenience. The main floor features a bright eat-in kitchen with ceramic flooring, pot lights, and a breakfast area with a walkout to the multi-level deck overlooking the private backyard. The adjoining family room is warmed by a cozy gas fireplace, while the separate living room showcases hardwood flooring and a charming bay window. A formal dining room with hardwood flooring, convenient main floor laundry, and a 2-piece powder room complete this level. Upstairs, you'll find four well-sized bedrooms, including a spacious primary retreat with a double closet and private 3-piece ensuite. A 4-piece main bathroom serves the additional bedrooms, each offering a closet and large window. The finished basement provides an excellent in-law suite with its own separate entrance, featuring a full kitchen, living room, dining area, 2 spacious bedrooms, and 3-piece bathroom-ideal for extended family or guests. Outside, enjoy the stamped concrete walkway and patio leading to the front entrance, along with multiple levels of deck space perfect for entertaining while taking in the peaceful ravine setting. This is a rare opportunity to own a versatile family home in a sought-after location with exceptional privacy and room for everyone. Updates: Deck (2019), Upper windows (2001&4). Furnace, CAC 2022 (id:15069)
Beautiful home in the High Demand Area of Brampton . 3Bedrooms +Den On 2nd Floor , 4 Washrooms , 1Bedroom & Kitchen in Basement ###legal basement ## Personal Use . Upgraded kitchen with quartz counter with same backsplash #pot lights ## Good-sized bedrooms + one extra room use as a den or office ### no carpet anywhere ### Hardwood floors on Main & 2nd floor ### Extra Deep Lot with backyards hard to find . Extended driveway for Extra Parking . Great Location close to schools, parks, shops, restaurants, and transit, everything is in ###walking Distance ### come and see it for yourself and book your showing today! (id:15069)
Opportunity knocks in one of Georgetown's most established, family-friendly neighbourhoods! Welcome to 46 McIntyre Crescent, a charming 3-bedroom, 2-bathroom bungalow offering room to grow, renovate, and unlock exciting potential in the heart of Halton Hills. Step inside to a bright and freshly painted main floor featuring hardwood flooring, crown moulding, and oversized windows that fill the living and dining rooms with natural light. The functional kitchen overlooks the side yard, creating an easy flow for cooking, gathering, and everyday living. Down the hall, you'll find three comfortable bedrooms with hardwood floors and a beautifully renovated 4-piece bathroom. The partially finished basement with side entrance, expands your living space with a recreation room, 2-piece bathroom, laundry area, cold cellar, and ample storage, all ready for your personal vision, whether you imagine a playroom, home office, gym, or entertainment zone. Outside, enjoy a long spacious driveway, a large backyard, low-maintenance brick exterior, a concrete patio perfect for summer BBQs, and one backyard shed for all your storage needs. Location is everything and this one delivers! You're minutes from Downtown Georgetown's cafés, restaurants, boutique shops, the GO Station, parks, trails, schools, grocery stores, sports facilities, and everyday amenities. Nearby favourites include Cedarvale Park, Dominion Gardens Park, and the Mold-Masters SportsPlex, with quick access to Highways 7 and 401 for commuters. Whether you're a first-time buyer, investor, or someone eager to renovate and create a home that truly reflects your style, this is a rare chance to secure a property in one of Halton Hills' most well-loved communities. (id:15069)
Rare Opportunity To Own A Lovingly Maintained, Newly Painted Detached 5-Bedroom Bungalow, Proudly Cared For By The Original Family For Over 60 Years. Offering Approximately 3,600+ Square Feet Of Finished Living Space, This Home Presents Endless Possibilities To Enjoy As Is, Renovate To Your Personal Style, Or Create Your Dream Home In The City. A Thoughtfully Designed Addition Enhances The Home With An Inviting Open Layout, Three Skylights, And An Abundance Of Flexible Living Space Ideal For Growing Families, Multi-Generational Living, Or Those Seeking Versatile Room Configurations. Set On A Wide Lot Surrounded By Mature Trees, The Private Backyard With Fruit Trees, Creates A Peaceful Setting For Relaxation And Entertaining. The Primary Bedroom Walks Out To Deck With Awning, Offering A Quiet Space To Enjoy Nature. The Backyard Also Features A Patio Area Perfect For Outdoor Dining, Along With Plenty Of Room For Children And Pets To Play. The Lower Level Offers A Separate Entrance Via The Carport, A Spacious Open-Concept Recreation Area, Kitchen, 3-Piece Bathroom, And Laundry, Providing Excellent Flexibility For Extended Family Or Future Income Potential. Hardwood Flooring, Partial Landscaping, And A Functional Layout Enhance This Cherished Residence. Ideally Situated Close To Schools, Shopping, Restaurants, Transit, And Everyday Amenities, Adjacent To Ravines, Parks and Pathways All Accessible For Family Enjoyment, This Property Combines Location, Space, And Outstanding Potential To Create Something Truly Special. (id:15069)
Beautiful 3-bedroom home in a desirable Mississauga neighbourhood featuring 2.5 bathrooms andhardwood floors in the combined living/dining area and all 3 bedrooms. Large master bedroomincludes a 4-piece ensuite and a walk-in closet. The finished basement includes 2 additionalbedrooms and a full bathroom. Enjoy a spacious concrete driveway along both sides of the homeand a private backyard with a patio and deck- perfect for entertaining. This is a great familyhome with excellent living space and outdoor features. (id:15069)
Welcome to 55 Stornwood Court, where space, style, and convenience come together in one of Brampton's most sought-after townhouse communities. This beautifully maintained 3-storey condo townhouse lives like a detached home, offering generous square footage, a finished basement, 3 bedrooms, 3 bathrooms, an attached garage, and a private no-sidewalk driveway. Step inside to dramatic 14-ft ceilings, rich hardwood flooring, elegant crown moulding, and timeless wainscotting that elevate every level of this multi-tiered layout. The bright, functional family size eat-in kitchen features stainless steel appliances, pantry storage, a stylish backsplash, and a walkout to your private backyard deck and backyard with gas BBQ hookup, perfect for hosting summer nights. Relax by the cozy gas fireplace or retreat to the impressive 10-ft-ceiling basement, ideal for movie nights, a home gym, or a quiet workspace. Located in an established, family-friendly neighbourhood, you're minutes from Bramalea City Centre, Chinguacousy Park, Professor's Lake, walking trails, schools, restaurants, grocery stores, transit, and Highway 410 for effortless GTA commuting. As a bonus, residents enjoy access to a lifeguard-supervised community pool, offering the perfect place to unwind and cool off all summer. A rare blend of space, comfort, and low-maintenance living. This community, nestled within one of the area's best-kept secrets, offers the prefect combination of privacy, location and lifestyle and even comes complete with an outdoor pool for the complex with a lifeguard! It truly has it all.... (id:15069)
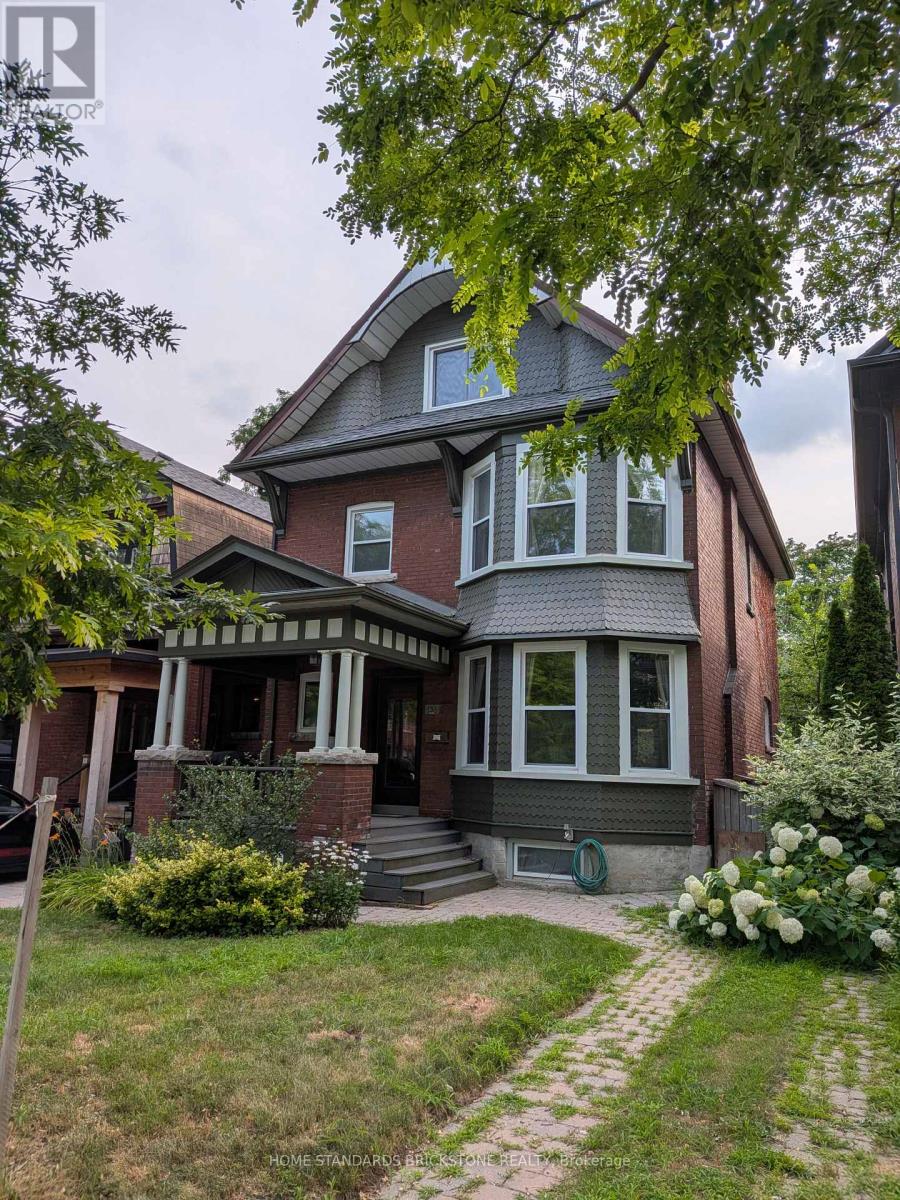
Large 3 unit home on one of the best street in Junction. Great curve appeal home on lovely setting. Welcoming front porch, Original Architectural Features. Double Bay Windows; Oak Drs, Wood Floors, Fireplce, pocket doors, . Close To Library, Great Schools, High Park. Subway , Junctions and Bloor West Village. Many possibilities here; Multi generational home, Live in one unit and rent out the rest, Rent out the all three like current owner, or turn it into one single family home. Main floor unit is vacating at end of August, Upper floor unit is Vacant, Basement unit is on Month to Month. Home has been maintained well over the years, Upper floor and Basement unit has New kitchen, Newer Floors . (id:15069)
Meticulously maintained and full of warmth, this spacious 4-bedroom family home sits on a beautiful, tree-lined street in one of Oakville's most desirable pockets. From the moment you arrive, the exceptional curb appeal and manicured front gardens welcome you in. Inside, a highly functional, light-filled layout boasts a formal living and dining room, a cozy family room, and a bright kitchen with a breakfast area overlooking your private outdoor space. Upstairs features 4 generously sized bedrooms, including an expansive primary suite complete with a walk-in closet and a 5-piece ensuite bath. Step outside to a backyard oasis that backs directly onto a quiet, tree-filled park. Surrounded by mature trees, this peaceful setting offers a serene natural escape perfect for quiet morning coffees and peaceful relaxation. With main-floor laundry, an attached double garage, and unmatched pride of ownership throughout, this pristine home is move-in ready while offering incredible potential to make it your own over time. (id:15069)
Welcome to your dream home! This stunning two-story residence is nestled on a peaceful cul-de-sac in the desirable Heart Lake East area of Brampton, offering a perfect blend of comfort and style. Boasting three spacious bedrooms and two beautifully appointed bathrooms on the second floor, this home is perfect for families seeking room to grow. The expansive master bedroom features a luxurious three-piece en suite, providing a private retreat to unwind. The main floor welcomes you with an open-concept layout, flooded with natural light from large windows that overlook your private backyard oasis. The updated kitchen is a chef's delight, featuring modern cabinetry, quartz countertops, and ample cupboard space, making it ideal for culinary adventures and family gatherings. Step into the inviting living room, complete with a cozy gas fireplace, perfect for those chilly evenings. The seamless walkout from the living room leads you to the beautifully landscaped backyard, where you'll find an above-ground pool and a stylish shed/change room-ideal for summer fun and relaxation. The fully fenced yard offers a safe haven for children and pets alike, while the new decking provides a perfect space for outdoor entertaining or soaking up the sun. Enjoy the lush green surroundings, with nearby parks such as Heart Lake Conservation and Loafers Lake. Located within walking distance to top-notch schools such as Robert H Lagerquist Sr., Sacred Heart Catholic School, Terry Fox (French Immersion), shopping, and convenient transit options, this home is not just a place to live but a community to thrive in. With easy access to highway 410, your new oasis is waiting for you. Don't miss the chance to make this lovely property your forever home! (id:15069)
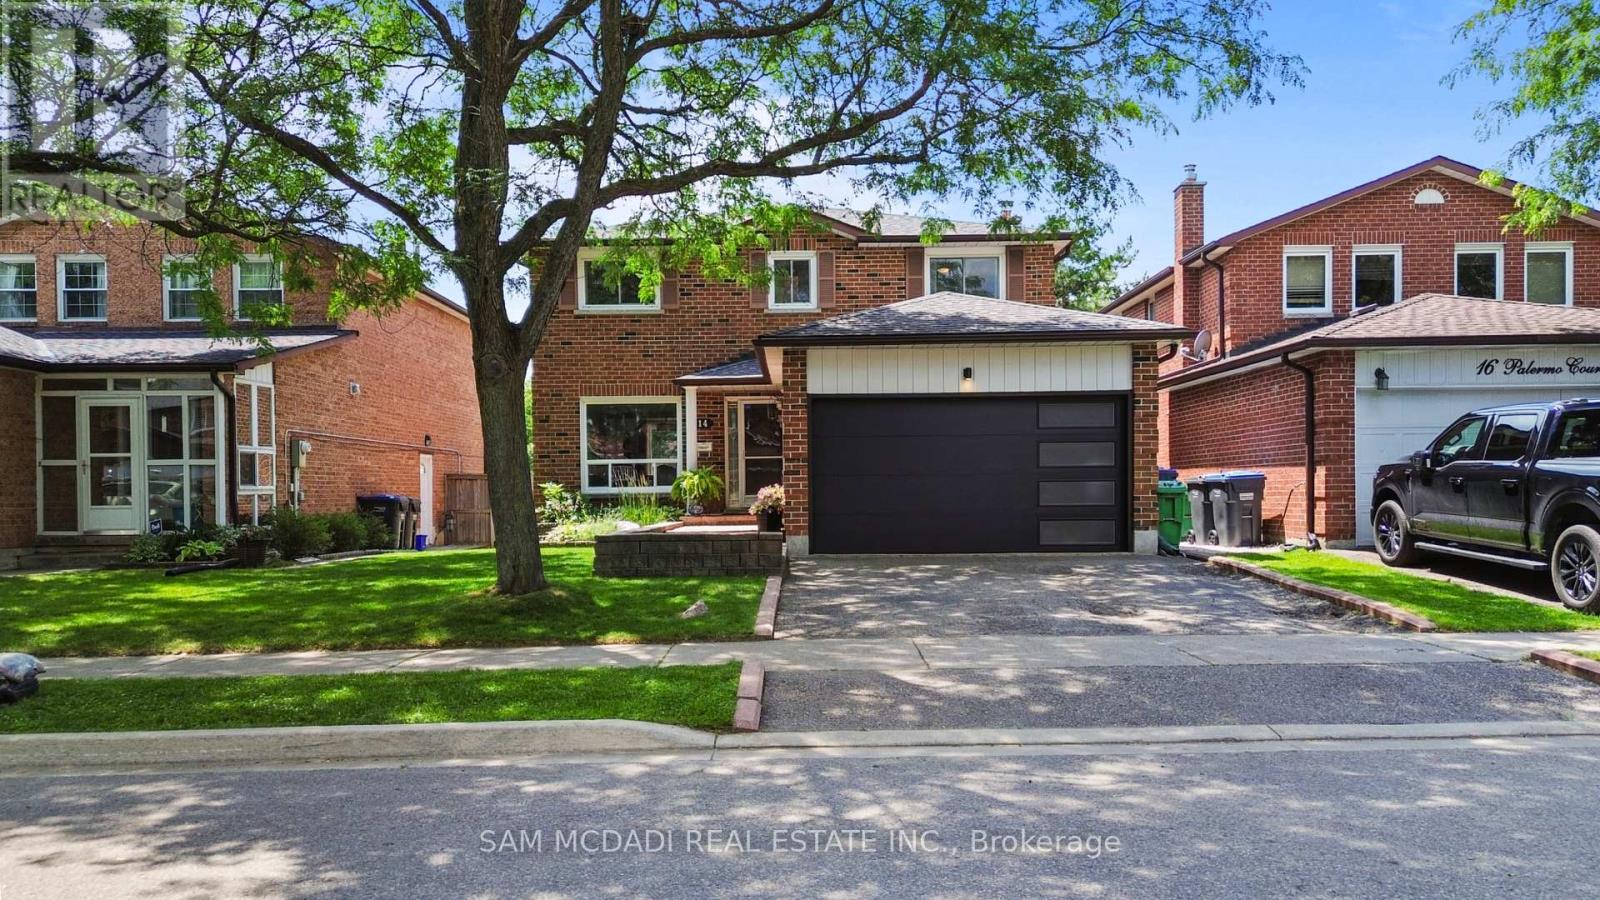
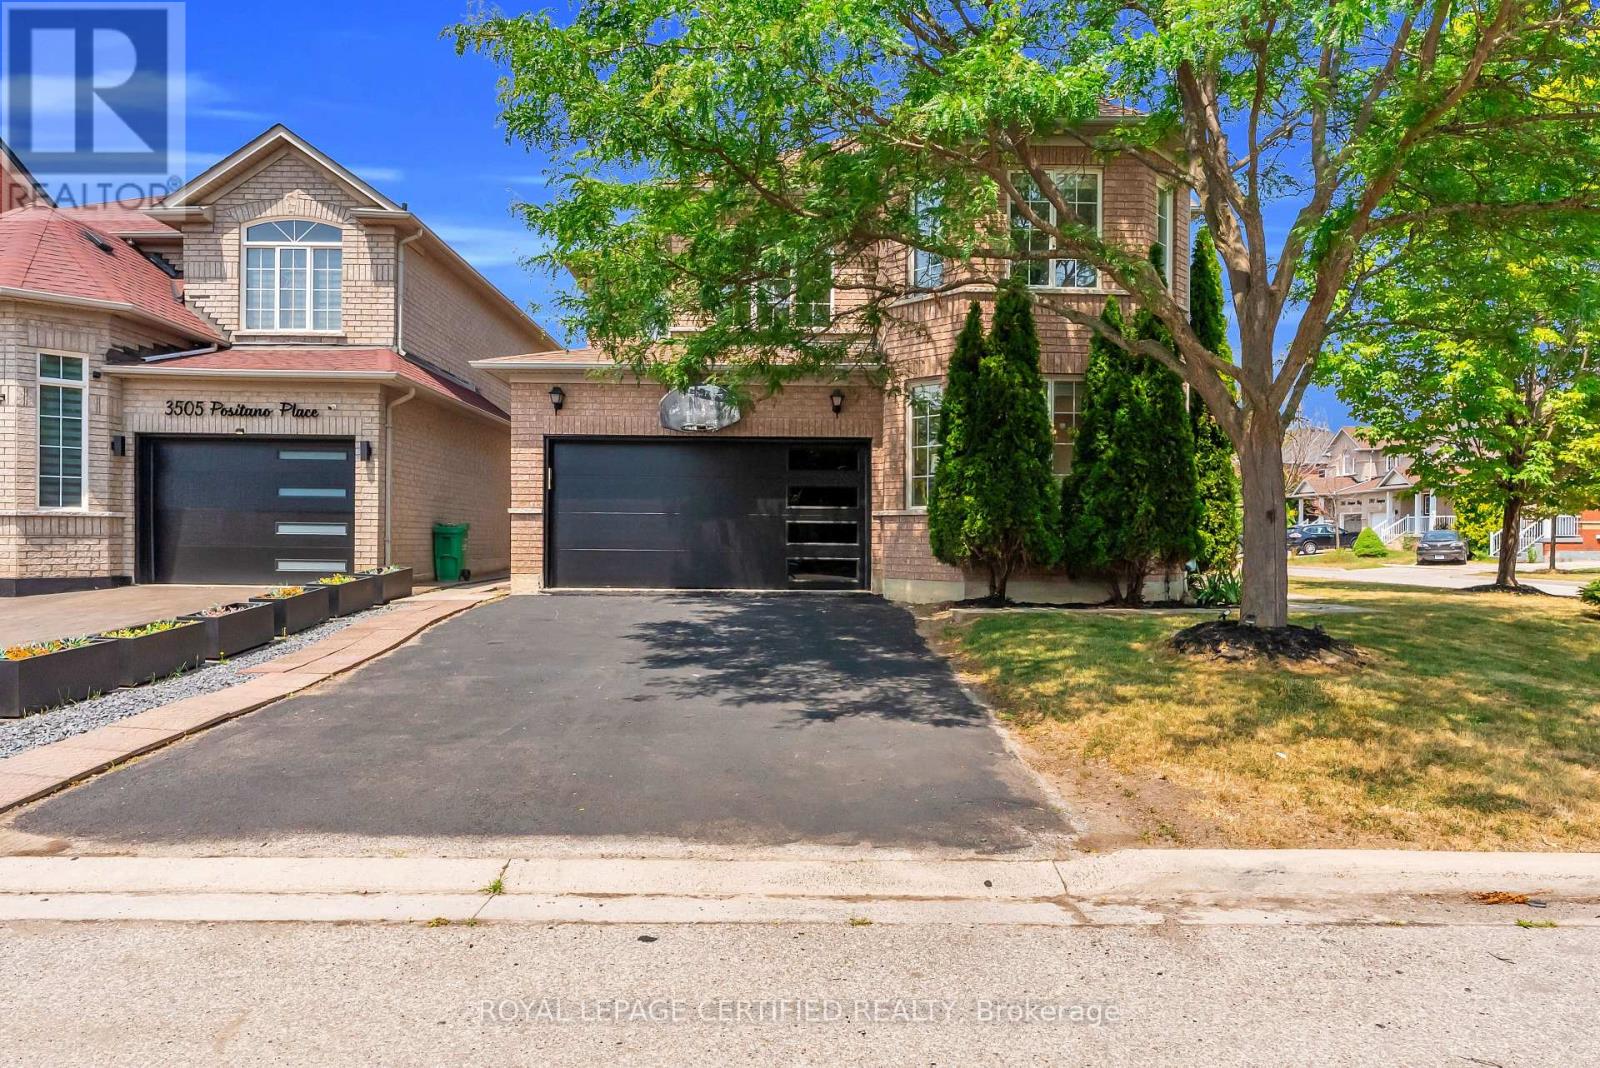
Discover this move-in-ready home nestled in the family-friendly community of Churchill Meadows! From the curb, a brand new, modern garage door sets the tone for the thoughtful updates found throughout. Step inside to gorgeous hardwood flooring spanning the main level, complemented by fresh designer paint that gives every room a bright, contemporary feel - this is a completely carpet-free home from top to bottom. The kitchen has been refreshed with new cabinet doors, adding a clean, updated look to the heart of the home, while a newer air conditioner and furnace (2021) mean the big-ticket mechanicals are already handled. Downstairs, the finished basement - laid with durable laminate flooring throughout most of the space - offers exceptional versatility with two bedrooms, a full washroom, and a large rec room. A separate entrance through the garage makes this level ideal for extended family or in-law suite potential. Ideally located in one of Mississauga's most desirable neighbourhoods, this home puts you close to top-rated schools, Churchill Meadows Community Centre & Mattamy Sports Park, Erin Mills Town Centre, Credit Valley Hospital, Streetsville and Meadowvale GO Stations, charming Ridgway Plaza, Toronto Premium Outlets, parks, restaurants, and everyday conveniences, with quick access to Highways 403 and 407. A rare find in a prime location. (id:15069)
Rare Custom Luxury Home On A Sprawling Premium Lot In The Heart Of Etobicoke! This spectacular, circa 1990 custom-built 4-bedroom, 5-bathroom residence seamlessly combines grand-scale family living with an unparalleled automotive setup. Car enthusiasts and collectors will marvel at the rare, detached 5-car garage (w/lift) complemented by an expansive private driveway accommodating 6 additional parking spaces. Inside, architectural character meets functional elegance. The main level centers around a gourmet Poggenpohl kitchen, a masterpiece of high-end German craftsmanship built for effortless culinary creation and entertaining. The upper levels host four generously sized bedrooms and five well-appointed bathrooms, offering ample privacy for large or growing families.The lower levels are an entertainer's ultimate dream, featuring a versatile games room alongside a one-of-a-kind custom private home theatre tailored for a true cinematic experience. Perfectly situated in a highly desirable neighborhood, this home offers immediate access to the Kipling Transit Hub (TTC/GO), elite schools including Wedgewood JS and Etobicoke CI, prestigious Islington Golf Club, and high-end shopping at Sherway Gardens. A unique real estate masterpiece waiting for your personal touch! Property SOLD "AS IS" (id:15069)
Set on one of River Oaks' most coveted streets, known for its estate-sized lots and executive homes, this is a rare opportunity to own a residence that feels completely immersed in nature. With forest and walking paths wrapping the rear and south side, and a ravine beyond, the setting is incredibly private-something almost unheard of in Oakville. Offering over 4,200 sq. ft. above grade and 6,000 sq. ft. of finished living space, the home has been impeccably maintained and thoughtfully upgraded, blending scale, warmth, and timeless character. At its heart is a truly exceptional custom kitchen by BINNS Kitchens of Toronto, a $285K investment designed for those who love to cook and entertain. Anchored by a dramatic 15' island and equipped with Sub-Zero and Wolf appliances, the space is as functional as it is striking. It flows effortlessly into a sun-filled solarium with four skylights and garden doors on both sides, opening to two private decks and creating a seamless indoor-outdoor experience. The main floor offers beautifully proportioned principal rooms, a welcoming family room with wood-burning fireplace, a refined dining space with architectural openings that allow light to move through the home, and a versatile front den perfect as a library or office. Upstairs, four generous bedrooms and three full baths provide comfort for family and guests, along with a separate study tucked behind French doors. The lower level is designed for unforgettable evenings, featuring a classic wood bar with brass rail, a full-size snooker table, gas fireplace, and abundant space to relax, entertain, or unwind-complete with a steam shower bathroom. Surrounded by mature landscaping, enhanced with stonework, lighting, irrigation, and modern conveniences including a Tesla charger, this is a home that offers not just space, but a lifestyle-private, inviting, and truly rare. (id:15069)