
1485 Cypress Avenue Windsor, Ontario N8P 0C9

2 Bedroom
2 Bathroom
1,414 sqft
Ranch
Fireplace
Central Air Conditioning
Forced Air, Furnace
Landscaped
$659,900
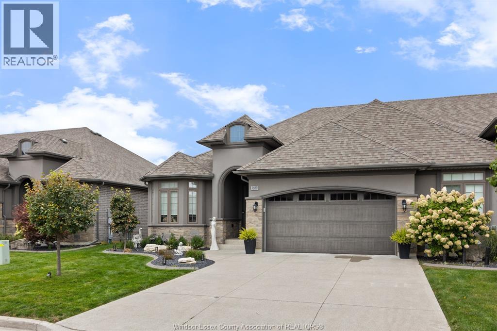
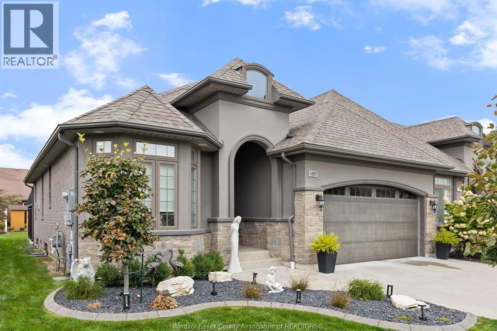
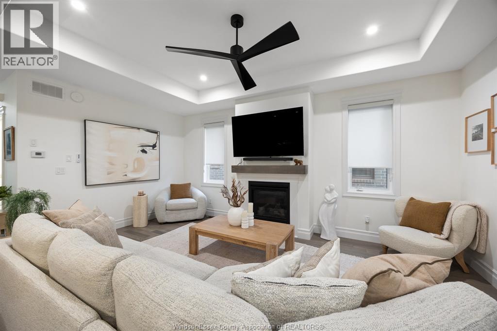
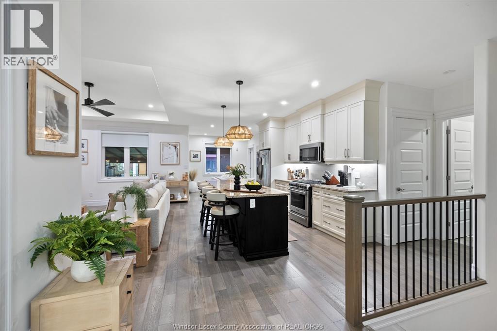
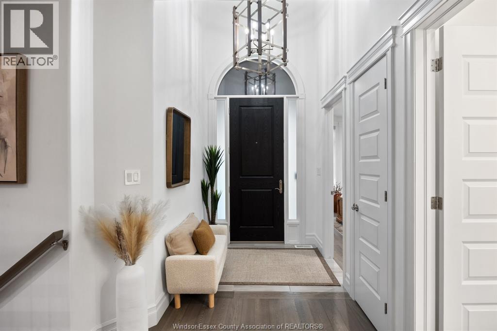
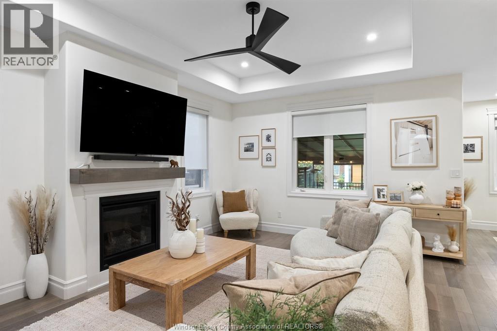
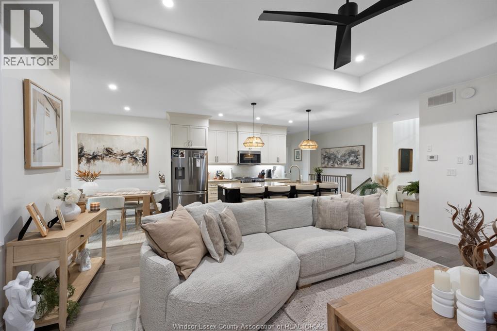
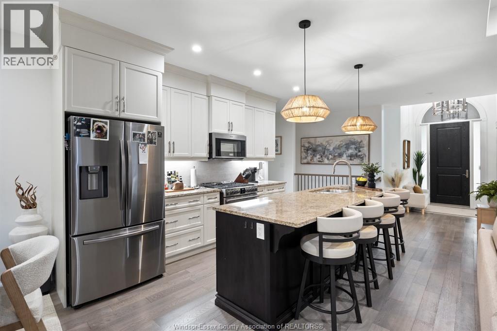
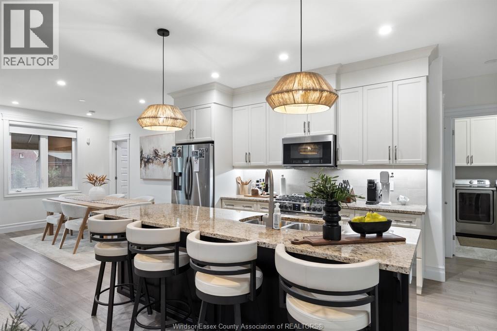
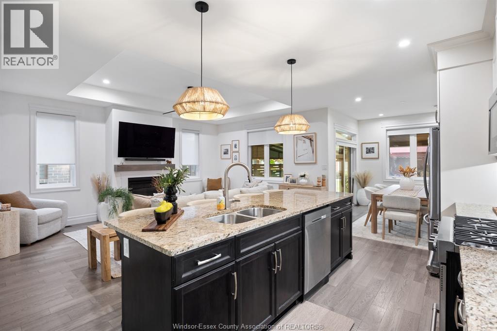
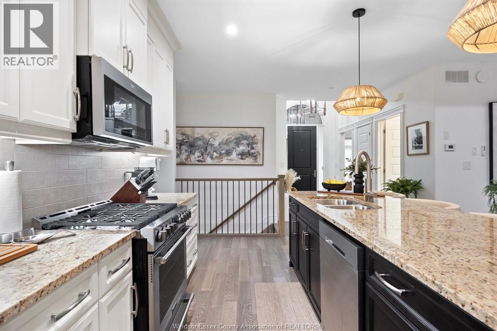
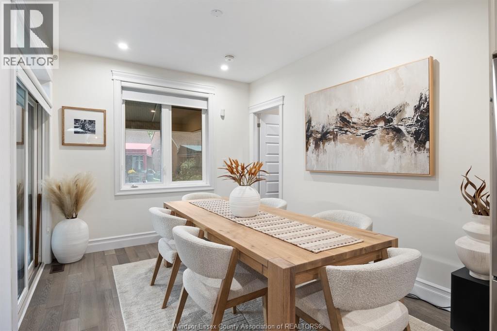
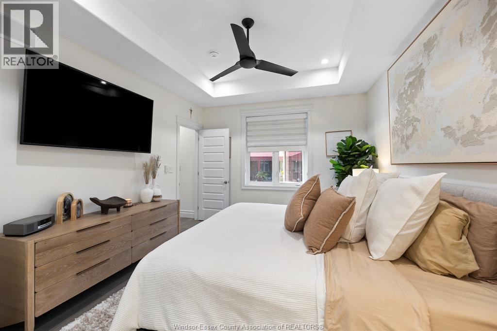
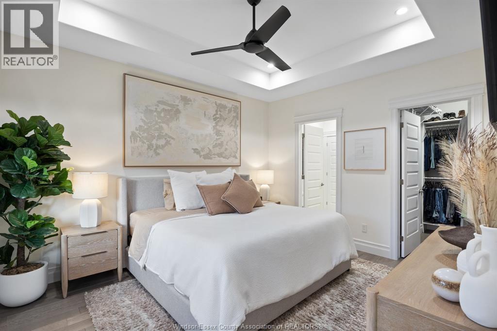
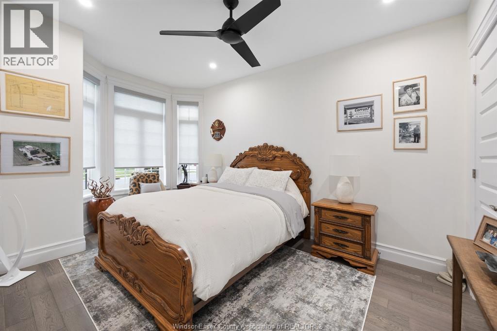
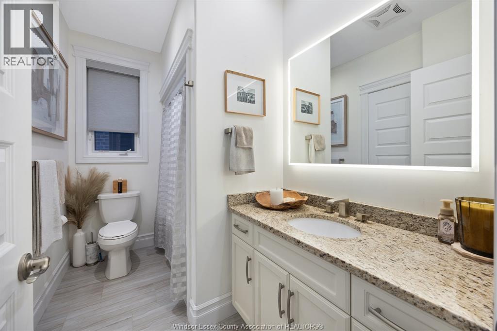
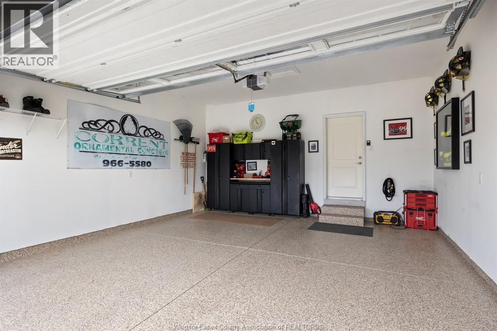
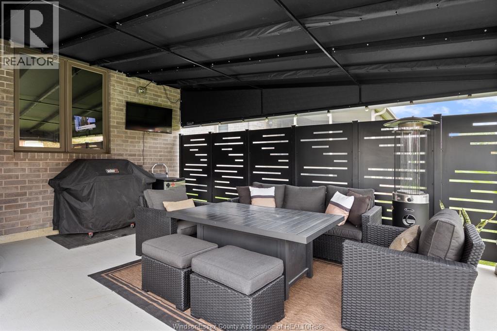
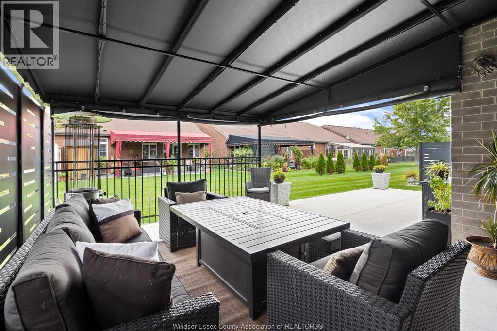
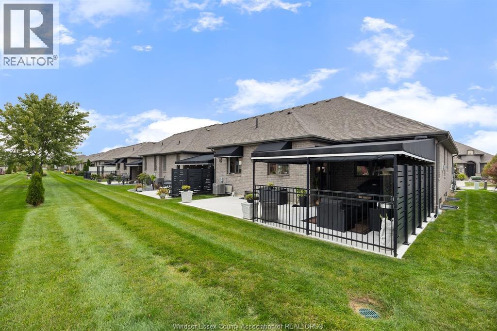
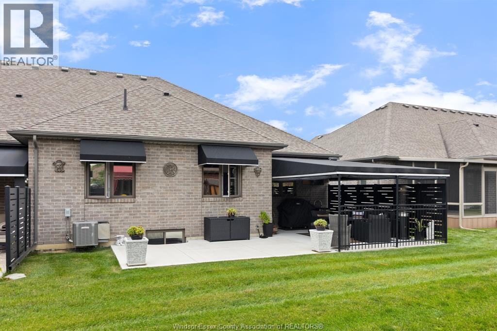
Welcome to this beautifully upgraded end-unit semi-detached ranch, perfectly situated in a peaceful setting surrounded by serene lakes and scenic walking trails. Built in 2018, this 2-bedroom, 2-bathroom home offers stylish and comfortable one-floor living with an impressive list of upgrades throughout. The bright, openconcept layout features 9-ft tray ceilings, hardwood flooring, granite countertops, an oversized kitchen island and a cozy gas fireplace. The attached garage is finished with durable epoxy flooring, while professional landscaping adds to the beautiful curb appeal. Step outside to your own private backyard retreat, complete with a large concrete patio and privacy fencing perfect for relaxing or entertaining. Thoughtfully designed, beautifully maintained and move-in ready, this home offers the perfect blend of comfort, style and easy living. See attached upgrade list for even more impressive features! (id:15069)
Property Details
| MLS® Number | 26024429 |
| Property Type | Single Family |
| Features | Double Width Or More Driveway, Concrete Driveway, Front Driveway |
Building
| Bathroom Total | 2 |
| Bedrooms Above Ground | 2 |
| Bedrooms Total | 2 |
| Appliances | Dishwasher, Dryer, Microwave Range Hood Combo, Refrigerator, Stove, Washer |
| Architectural Style | Ranch |
| Constructed Date | 2018 |
| Construction Style Attachment | Semi-detached |
| Cooling Type | Central Air Conditioning |
| Exterior Finish | Brick, Stone, Concrete/stucco |
| Fireplace Fuel | Gas |
| Fireplace Present | Yes |
| Fireplace Type | Insert |
| Flooring Type | Ceramic/porcelain, Hardwood |
| Foundation Type | Concrete |
| Heating Fuel | Natural Gas |
| Heating Type | Forced Air, Furnace |
| Stories Total | 1 |
| Size Interior | 1,414 Sqft |
| Total Finished Area | 1414 Sqft |
| Type | House |
Parking
| Attached Garage | |
| Garage | |
| Inside Entry |
Land
| Acreage | No |
| Landscape Features | Landscaped |
| Size Irregular | 42.2 X 103.6 |
| Size Total Text | 42.2 X 103.6 |
| Zoning Description | Res |
Rooms
| Level | Type | Length | Width | Dimensions |
|---|---|---|---|---|
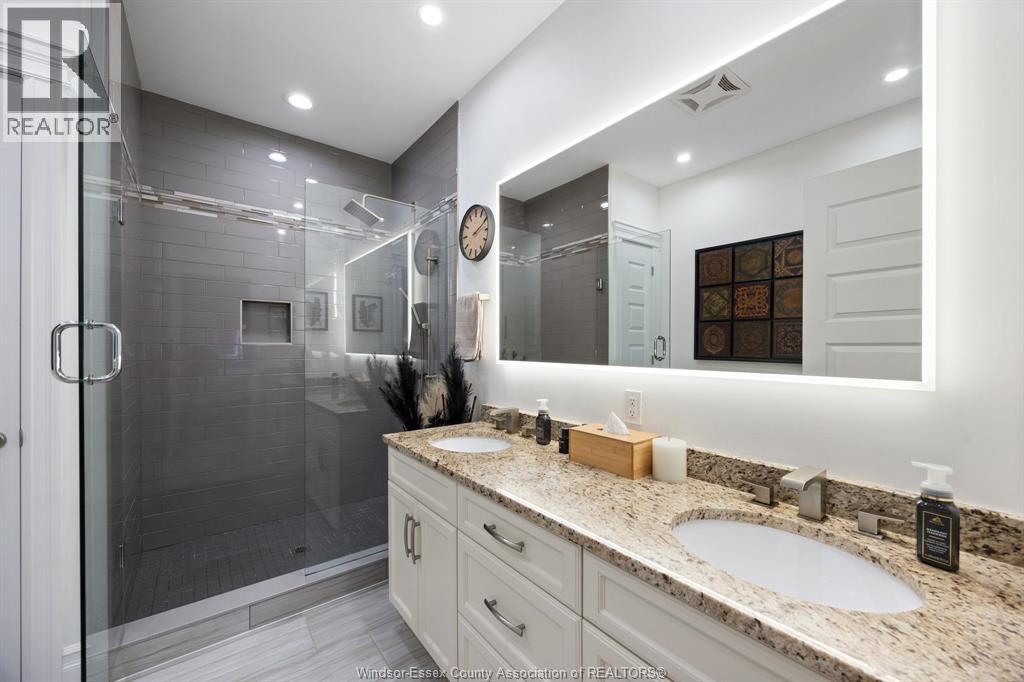
| Main Level | 3pc Ensuite Bath | Measurements not available | ||
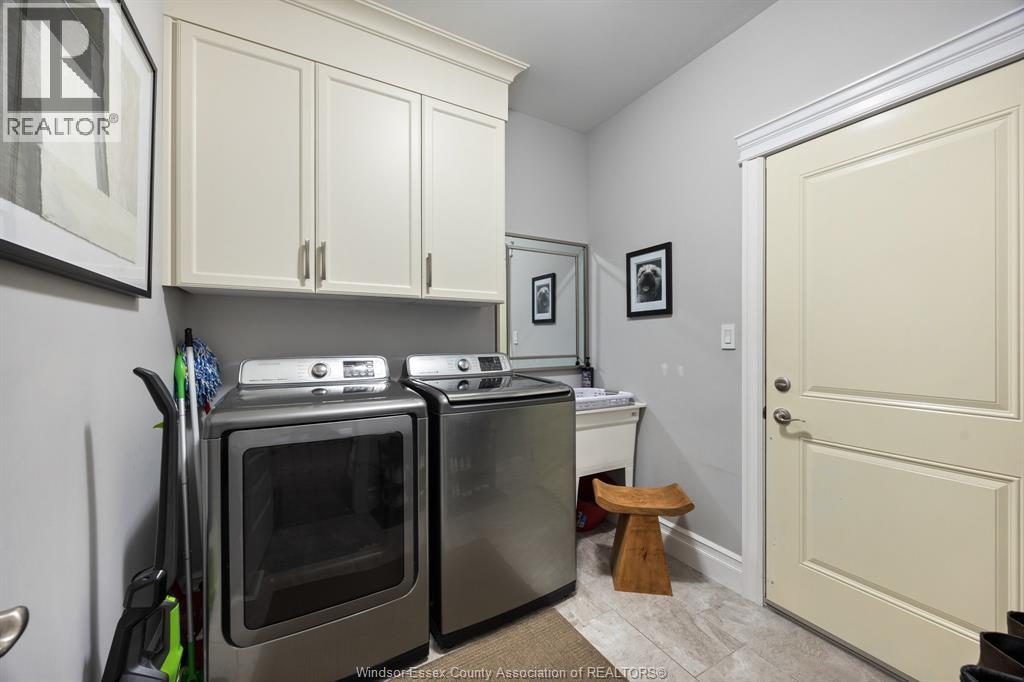
| Main Level | Laundry Room | Measurements not available | ||
| Main Level | Primary Bedroom | Measurements not available | ||
| Main Level | Living Room/fireplace | Measurements not available | ||
| Main Level | Eating Area | Measurements not available | ||
| Main Level | Kitchen | Measurements not available | ||
| Main Level | Bedroom | Measurements not available | ||
| Main Level | Foyer | Measurements not available |
https://www.realtor.ca/real-estate/30364126/1485-cypress-avenue-windsor
Contact Us
Contact us for more information

This REALTOR.ca listing content is owned and licensed by REALTOR® members of The Canadian Real Estate Association
The trademarks REALTOR®, REALTORS®, and the REALTOR® logo are controlled by The Canadian Real Estate Association (CREA) and identify real estate professionals who are members of CREA. The trademarks MLS®, Multiple Listing Service® and the associated logos are owned by The Canadian Real Estate Association (CREA) and identify the quality of services provided by real estate professionals who are members of CREA. The trademark DDF® is owned by The Canadian Real Estate Association (CREA) and identifies CREA's Data Distribution Facility (DDF®)
October 05 2026 03:26:47
Windsor-Essex County Association of REALTORS®
RE/MAX Capital Diamond Realty