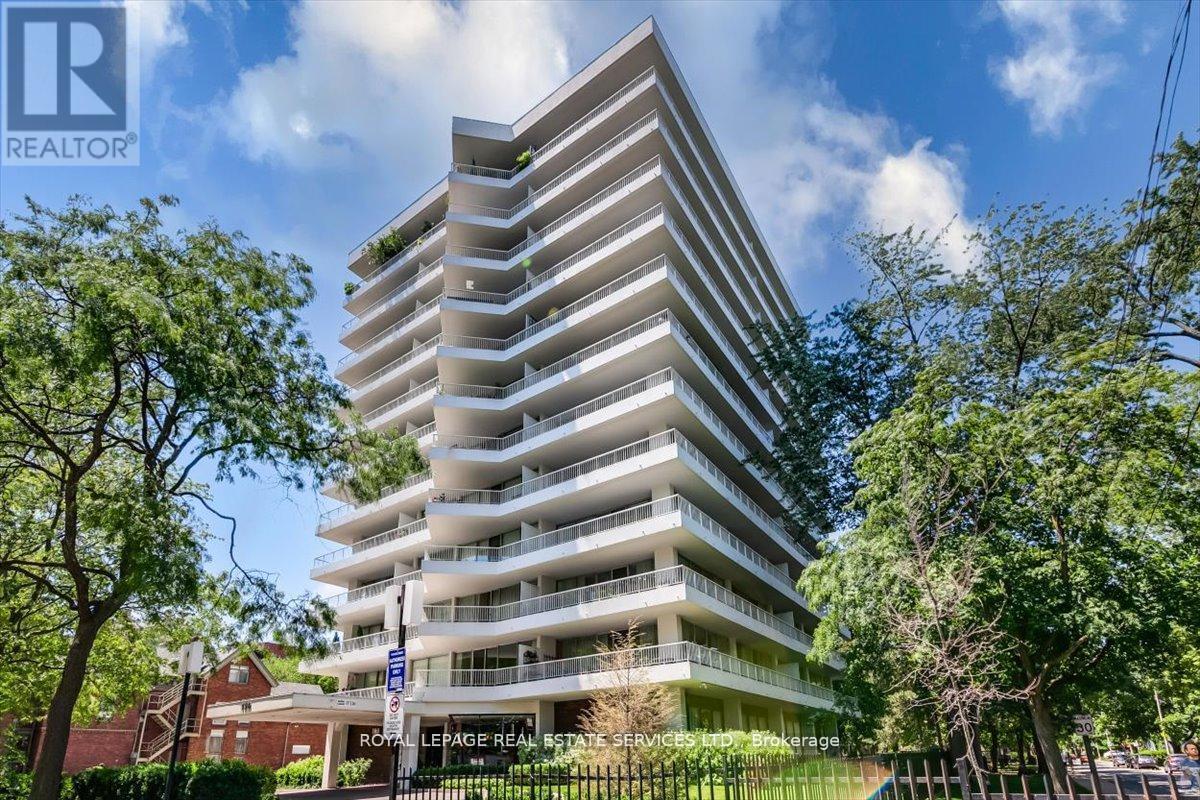
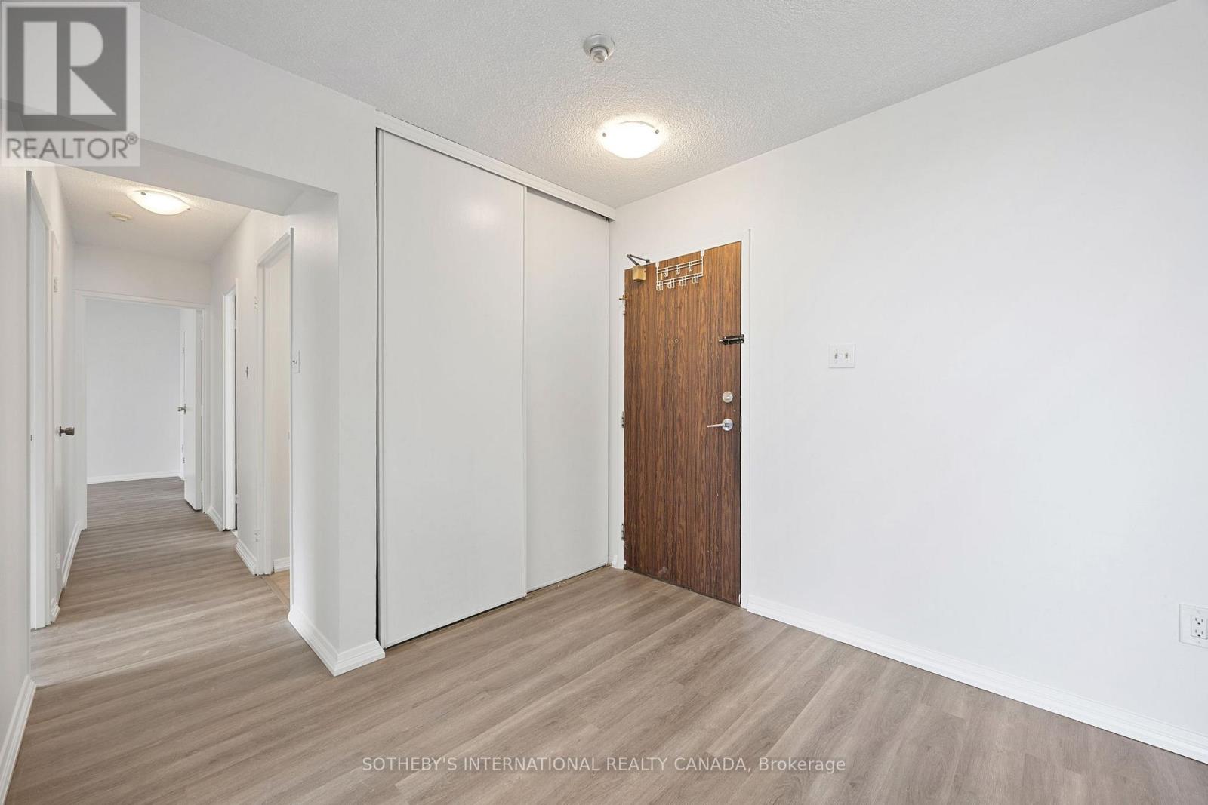
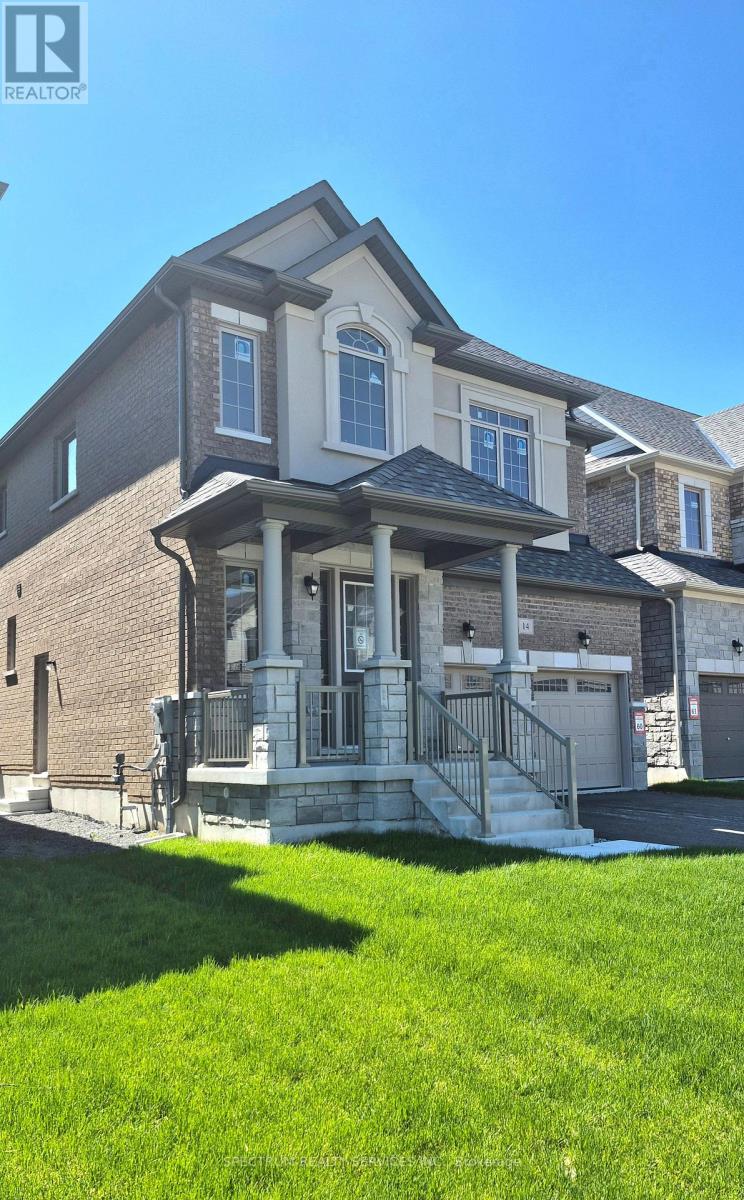
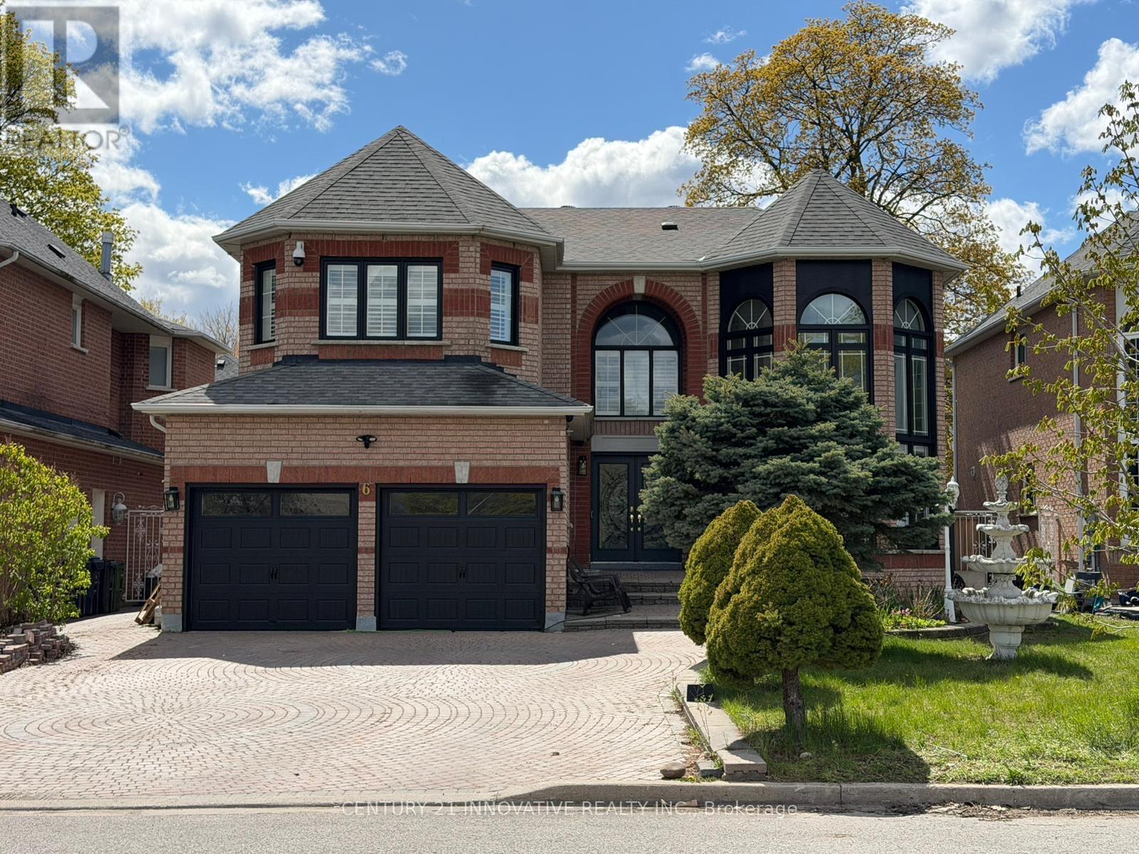
Annex - Sophisticated living with Yorkville at your door. Welcome to this expansive 2 bedroom, 2 bathroom corner suite offering tranquil vistas, wrap around terrace of approx. 355 s.f. with walk-out from the living room/dining room and primary bedroom. This sought after suite, as mentioned in The National Post as one of the top ten Annex Condominiums offers buyer a spacious open concept living and dining room, Two bedrooms, the primary bedroom has a 3 piece ensuite. This residence offers approximately 1100 s.f. (interior space). The spacious second bedroom is conveniently adjacent to a 4 piece bathroom, the floor to ceiling windows affords the suite with natural light throughout the suite. Exceptional ANNEX Location, steps from the Two Subway lines at the Bloor/St George Subway line. Steps to Yorkville shopping, Entertainment and Dining. Steps to the University of Toronto. Exceptional value in this well managed Boutique Bldg., 190 St George voted as, one of the Top 10 Annex Condominiums by the National Post. Check-out Photography of the suite! **ENSUITE LAUNDRY IS CONNECTABLE WITH BOARD APPROVAL** Note: All Hallways & Corridors being refurbished. Finishes chosen and approved. Designer and Contractor approved by board. See attachement photos. Note: Two sets of photography- one showing the Suite Painted all white. Some photos are virtually staged. (id:15069)
Spacious And Newly Renovated, This Bright South-facing 2+1 Bedroom Suite Offers The Perfect Balance Of Comfort And Convenience. Featuring New Flooring And Fresh Paint Throughout, The Home Boasts A Large Den That Can Serve As A Third Bedroom, Two Bathrooms Including A Primary Ensuite With Walk-in Closet And Walk-out To Balcony, And A Family-sized Eat-in Kitchen. The Expansive Living And Dining Area Also Opens To A Balcony, Creating An Airy And Inviting Space For Everyday Living And Entertaining. Complete With Parking, And Quick Possession Available, This Move-in Ready Unit Is Just Steps To The Ttc, Go Train, Hospitals, Schools And More! (id:15069)
Welcome to Gracefields Redux 3, in the quaint Village of Newcastle. Singles in this master-planned community is comprised of a mix of beautifully designed, classically styled homes. Opportunity to own a beautiful new home move in ready. This beautifully build Lindvest home features, engineered oak flooring on main floor non-tiled areas, stone countertops in kitchen,oak main staircase, natural gas fireplace and much more. (id:15069)
Welcome to your dream home. Too many upgrades to list, great layout with a Grand entrance with herringbone porcelain Foyer. Recently renovated top to bottom with top of the line upgrades. 4500 sq feet of living space. The gourmet kitchen is a chef's delight featuring top of the line BI Stainless Steel Appliances. Quartz counter tops, custom cabinetry and premium finishes. The open concept layout is perfect for families who enjoy family get togethers. Newly renovated harwood floors thru out, pot lights. The main floor has a good size bedroom which can be used as a home office or a bedroom for a elderly parent. Freshly painted garage and windows. Smart controlled lights, Smart toilets in master bathroom and upstairs bathroom, Smart controlled shower with 6 shower heads, Moen 4 pcs smart shower system. Automated smart blinds on main floor. 2 Napolean Gas fireplaces, 1 Electric firplace in the master bathroom. Ceilings, windows in grand room and staircase updated. Walk out to a private oasis featuring rinox stone pool deck, with pergola thermacell liv mosquito repellant system. Natural gas lines for bbq. Inground heated pool app controlled, waterfall feature, glass fence with locked gate. Professional landscape with app controlled lighting. Roof aprox 8 years old, Furnace aprox 7 years old, no rental items. Good size bedroom upstairs. 2 bedroom basement apt with seperate entrance. Close to UFT Scarborough campus, walking distance to TTC. Close to parks shopping mins to 401. Don't miss this Gem. (id:15069)
Stunning Open Concept Layout with Extensive Premium Upgrades, A newModern Gourmet Kitchen Boasting S/S Appliances, Modern Kitchen IslandCountertops. Lots of Potlights, And Gleaming Hardwood FloorsThroughout. Finished Basement, Metal Roof, Family-oriented Cul-De-Sacin Highly Sought-after Milliken. Minute Walk to School and MurlandsPark and Transit. (id:15069)
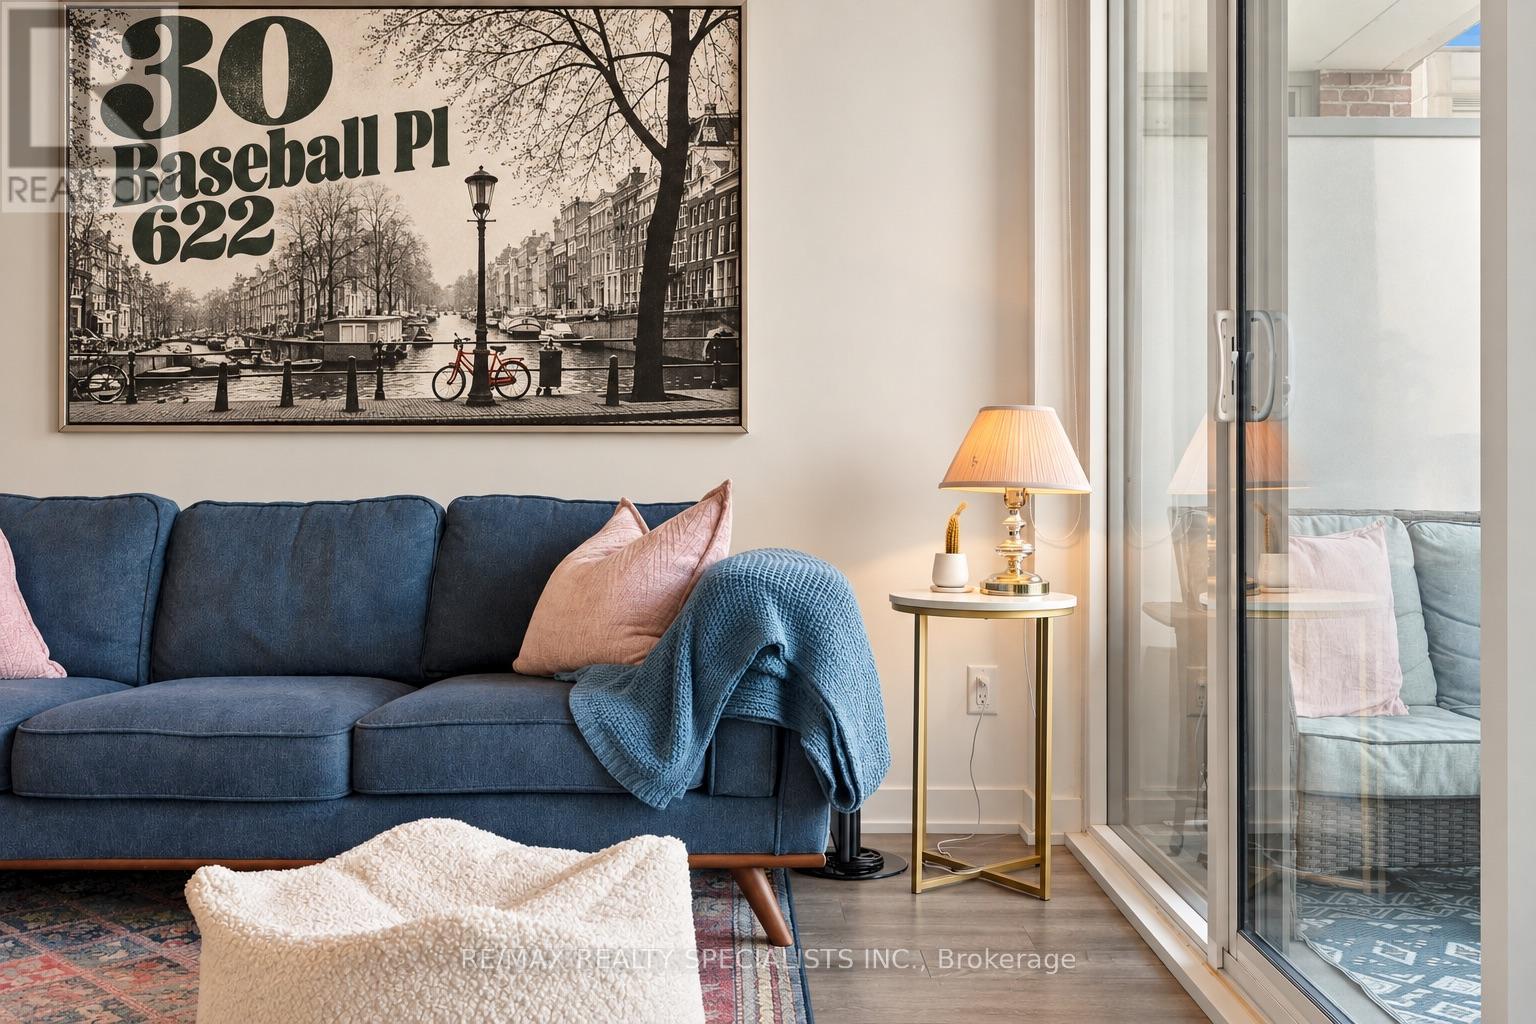
Step up to the plate and look out: an unobstructed view straight to the city skyline, the kind of sightline usually reserved for the seats behind home plate. Your private box (realtors call it a terrace) seats four out in the open air, and the rest of this 2-bed, 2-bath unit with parking and a locker plays at a major-league level. Luxury fixtures run throughout, and the kitchen island with built-in dining anchors an entertainer's space with plenty of room for a game-day couch and a big screen for the nights you skip the trip to the stadium. The primary bedroom fits a king and enjoys the same skyline views, with custom blinds for when you need a break from the crowd, double closets with upgraded built-in storage, and an ensuite with a stand-up shower, custom glasswork and large-format tile fit for a starter. The 2nd bedroom is no bench spot: it takes a large bed and dressers, has a wall-to-wall closet with custom built-ins roomy enough for the whole roster's gear, and uses sliding wall panels to balance light and privacy. The 2nd bath is a heavy hitter in size, with a soaker tub, a large-format tiled shower and a custom vanity with a built-in medicine cabinet. The well-sized foyer has a double closet with laundry tucked in. When the all-stars come over, the building delivers a games/pool table room, party room, rooftop infinity pool, gym and front-door security. Vlady might not park his Ferrari here, but he'll feel safe in the clubhouse. Leave the minor leagues behind. This is your call-up, so grab your glove and catch it. (id:15069)
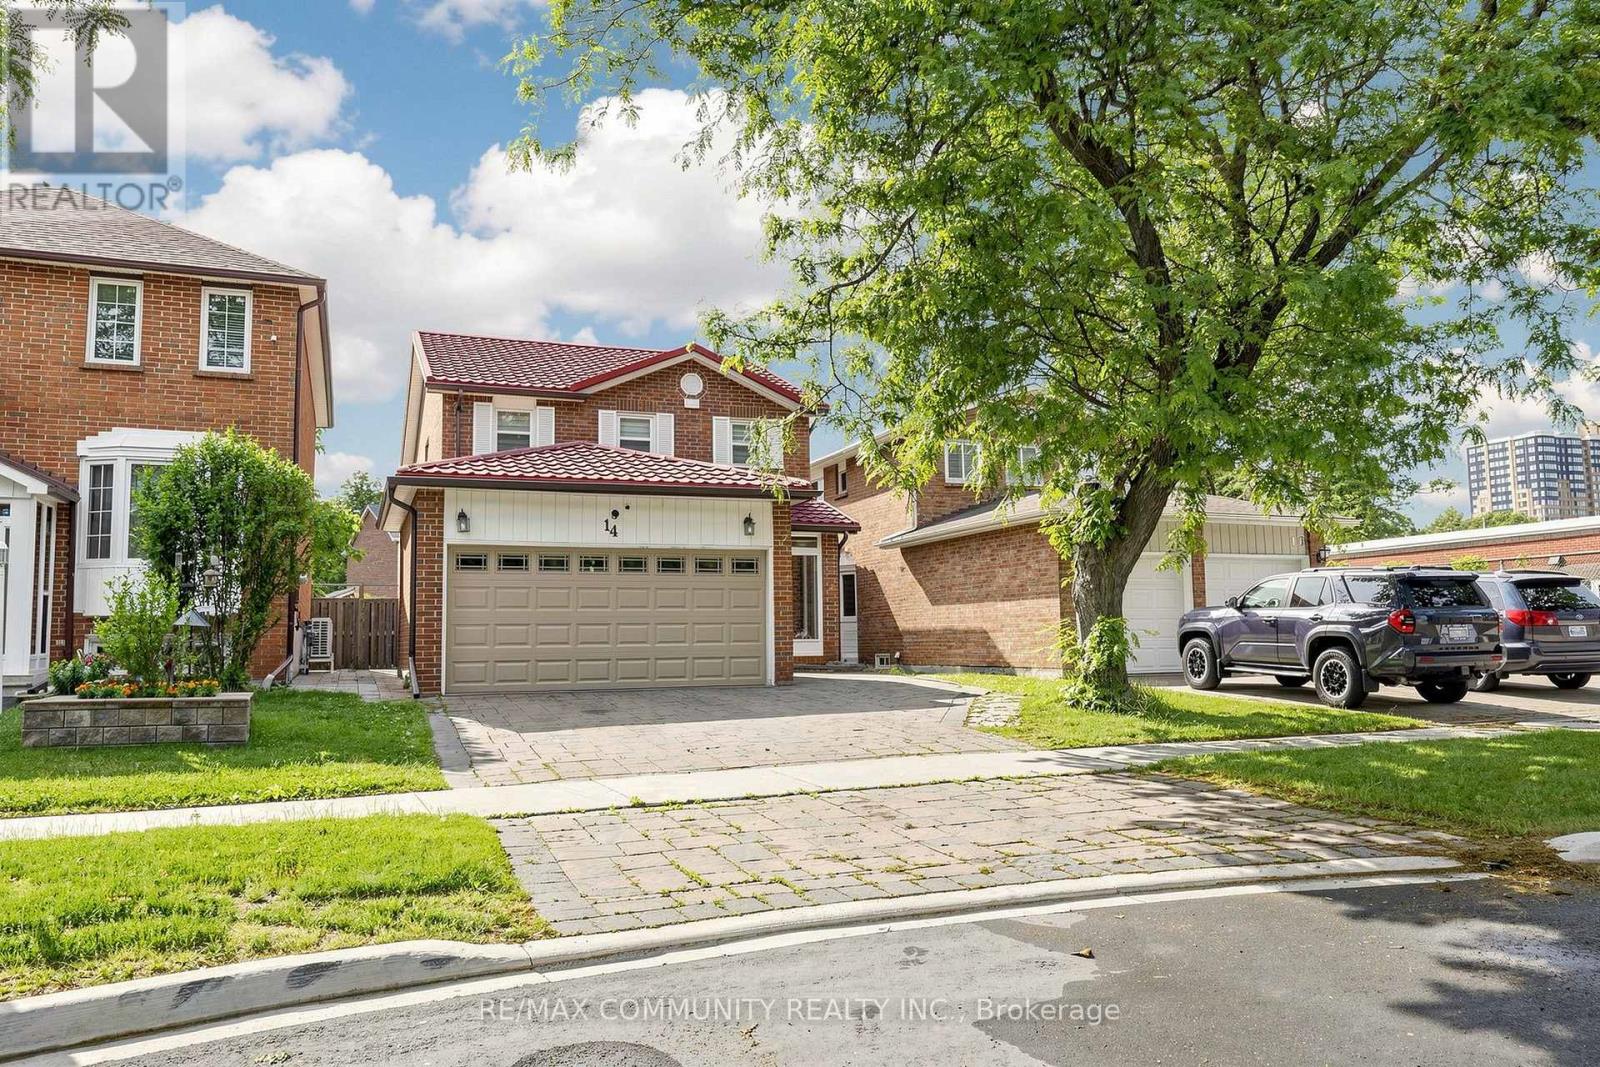
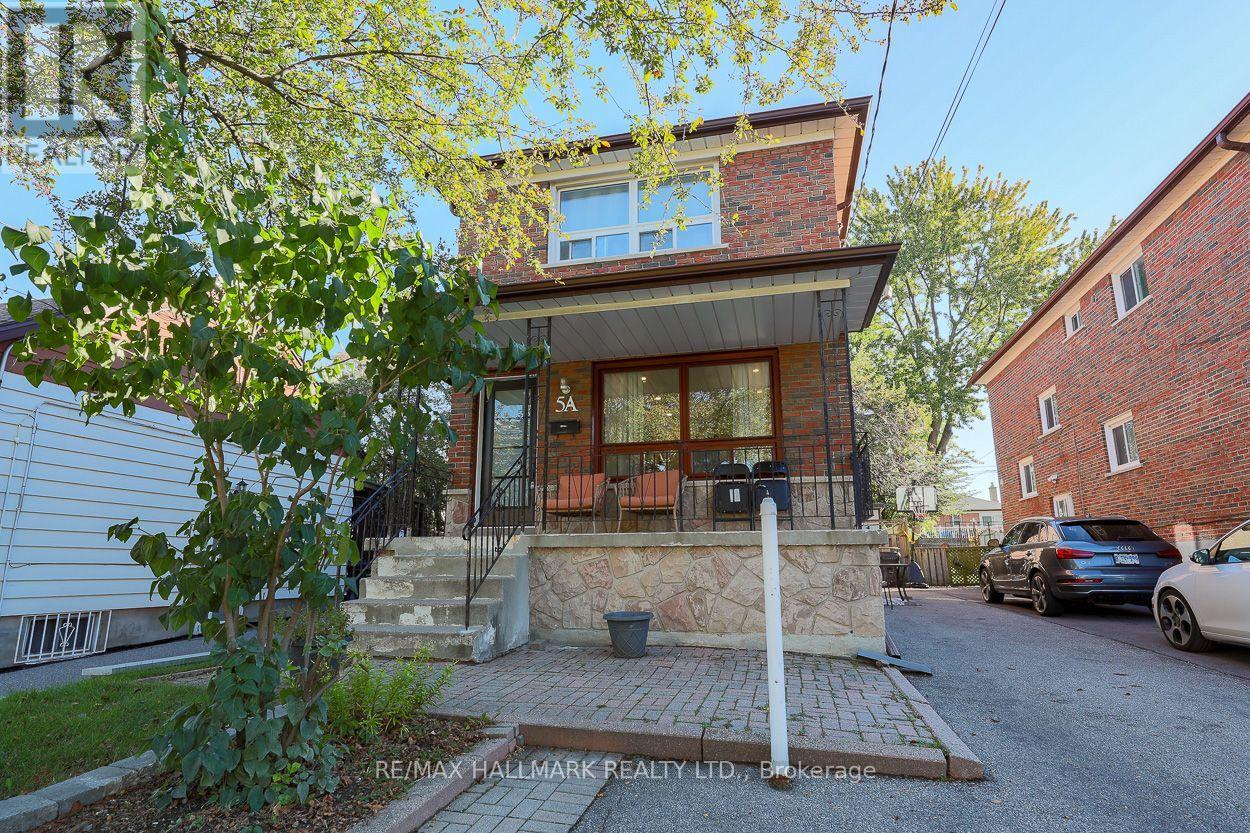
Welcome to this beautifully updated detached brick home, ideally situated in the desirable Oakridge neighbourhood. Thoughtfully updated with a stylish, modern aesthetic, this inviting home offers a comfortable, functional layout designed for everyday living. Hardwood flooring runs throughout, creating a warm, cohesive atmosphere. The stunning newer kitchen stands out, showcasing sleek stainless steel appliances, porcelain flooring, quartz counters and contemporary finishes. A walkout to the spacious sun deck extends the living space and offers an ideal spot for outdoor dining, morning coffee, or fresh air. The main floor also includes a convenient rare 3pc washroom and laundry, adding practicality and ease to the home's well-planned layout. Upstairs, you will find 3 well-appointed bedrooms offering comfortable private spaces for family members or guests. A newer 4 piece washroom, complete with modern fixtures and finishes, serves the upper level. The finished basement features a separate, self-contained in-law suite complete with private laundry facilities, offering excellent flexibility for extended family or potential rental income. The current tenant pays $1,300 per month and is willing to stay or leave. Enjoy exceptional everyday convenience with ample private parking. Families will appreciate nearby schools, local parks, and the community centre, while commuters will benefit from convenient connections to GO Transit and TTC service. A variety of shopping destinations, services, dining options, and everyday essentials are also nearby, making this an ideal place to enjoy a comfortable, well-connected lifestyle. (id:15069)
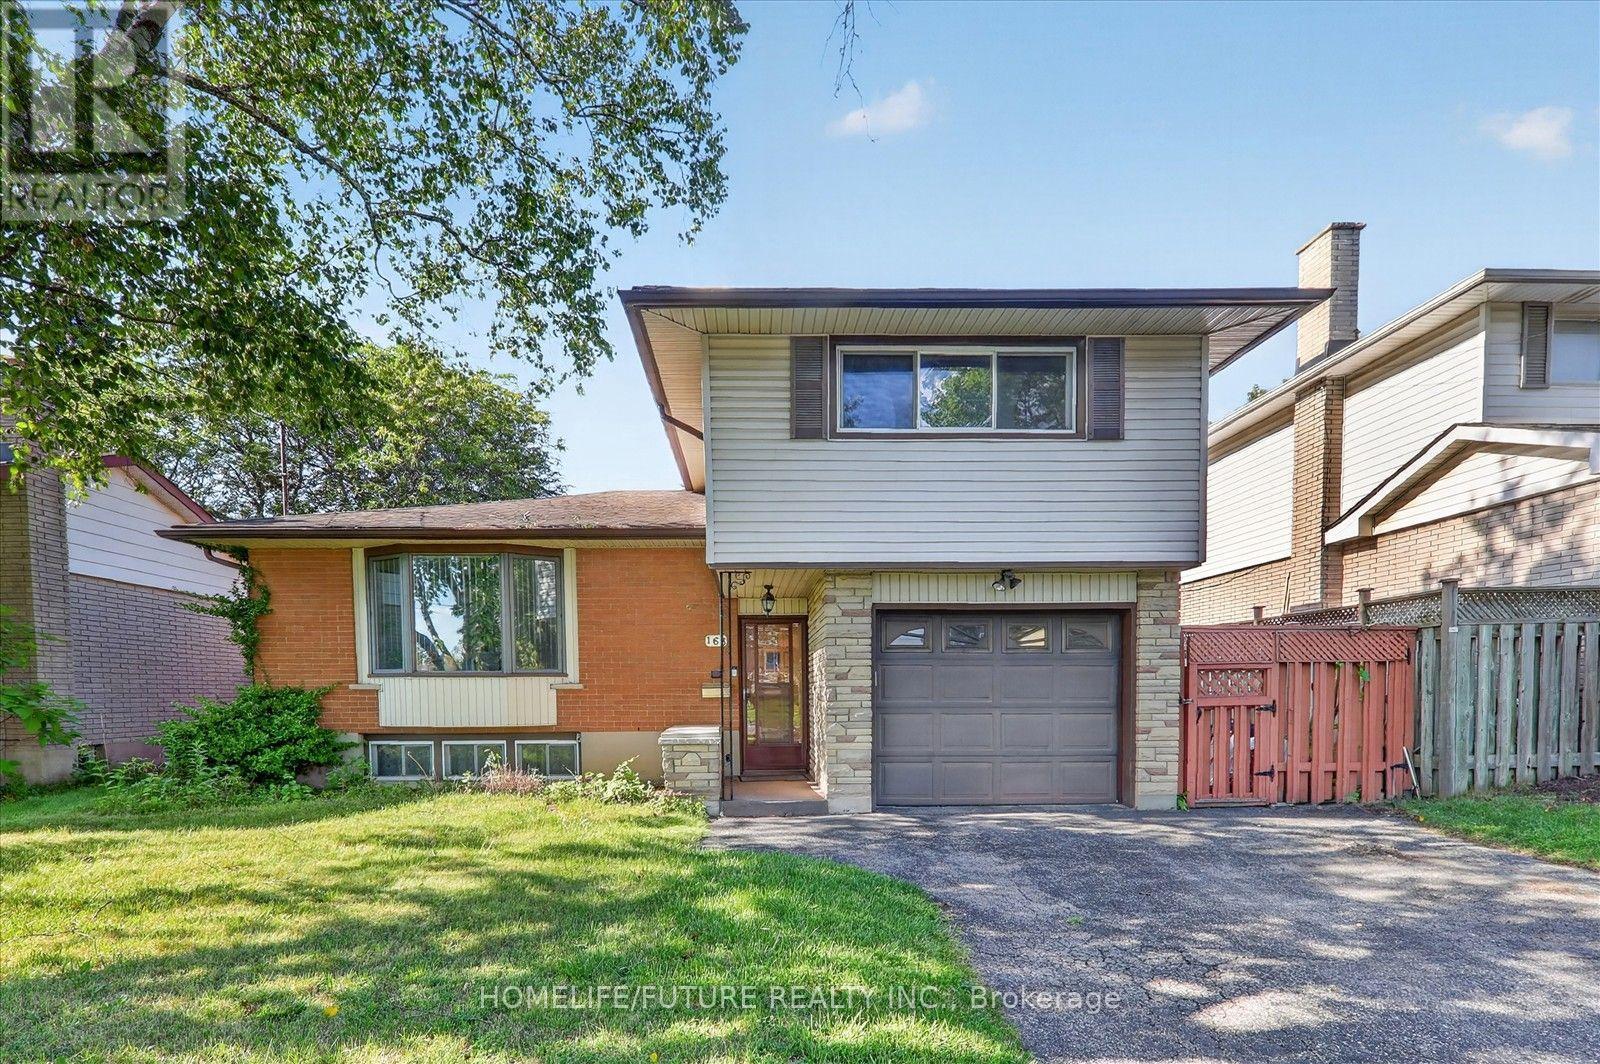
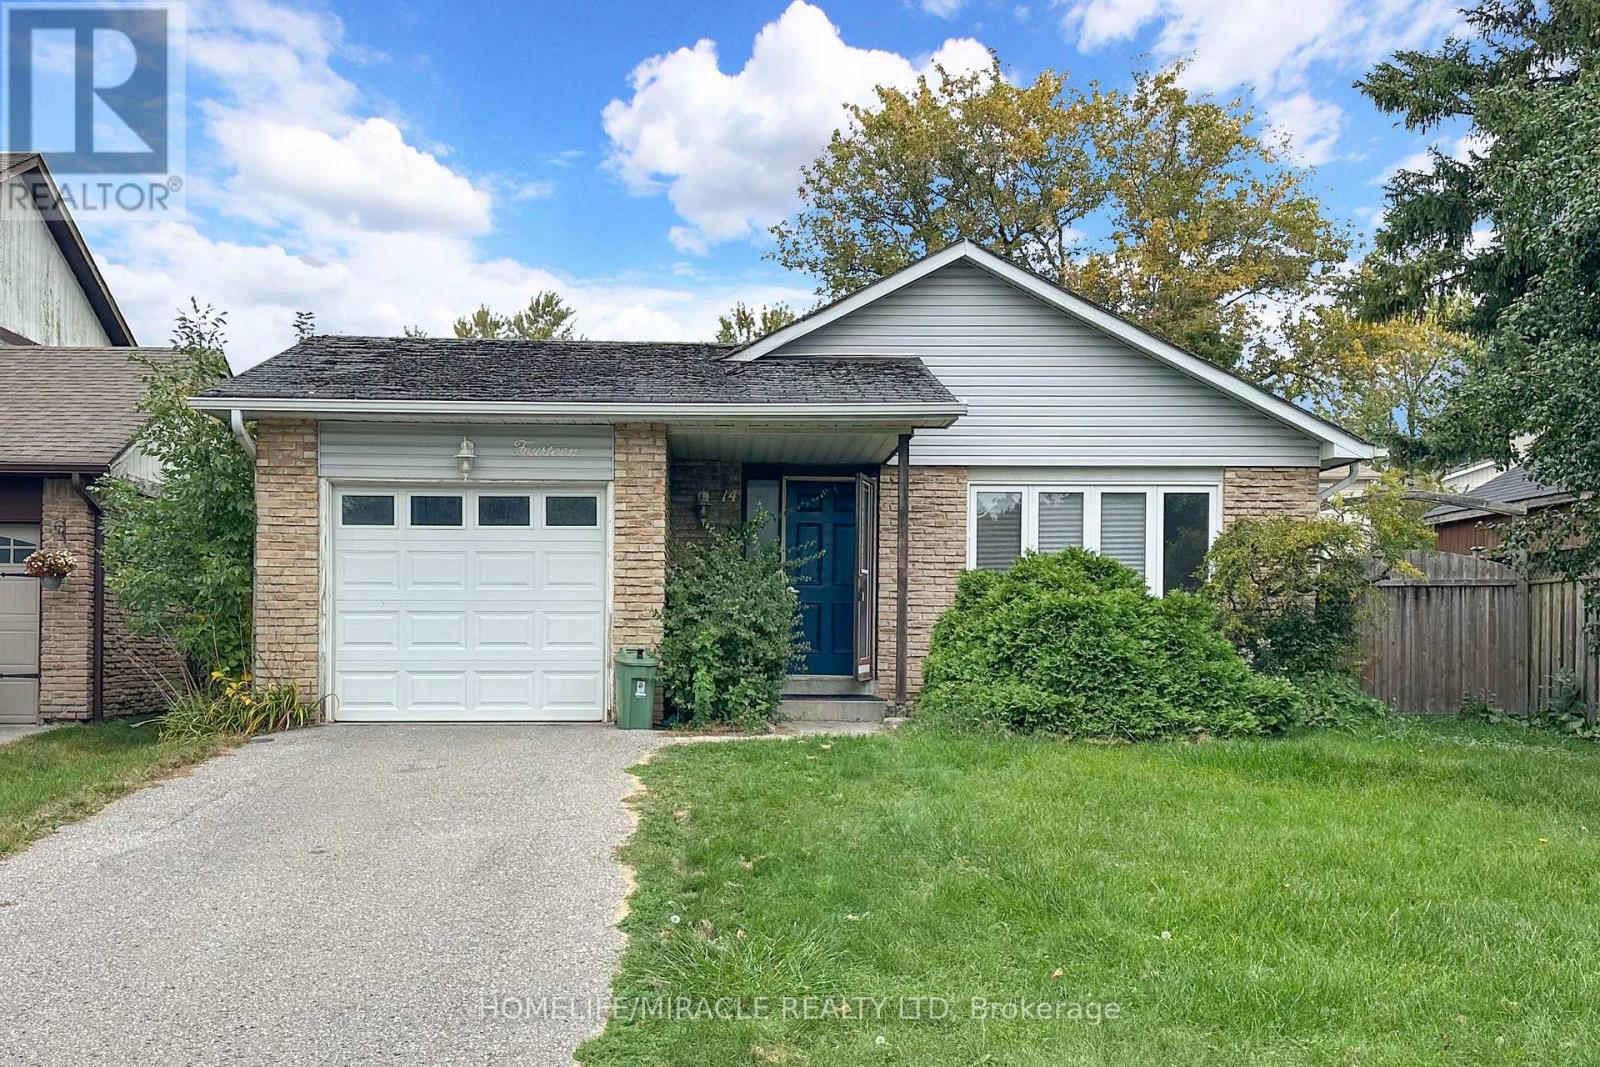
Welcome To 163 Labrador Drive Oshawa ~ Step Into Ultimate Space And Family, Friendly Living Located In A Well Established Mature Neighbourhood. This Detached Home Offers The Perfect Blend Of Cozy, Charm And Opportunity With Plenty Of Room For The Whole Family With Smart Secluded Separation Between The Sleeping And Entertaining Areas, Spacious Bedrooms, 2 Full Bathroom ,2 Partial Baths L-Shaped Living & Dining Rooms With Walkout To Fenced Backyard. Upgraded New Kitchen With Quartz Counter Top Includes All Appliances. Lots Of Room For Everyone. Heating system upgraded as Gas Furnace in 2025 and central Air condition 2025, Attached Garage. Lots Of Privacy. Just Minutes To School, Parks, Shopping, Easy Access To 401 And All The Amenities. (id:15069)
Spectacular Backsplit Bungalow Located In A Mature Pringle Creek Area In Whitby. Family Friendly Neighborhood. Lot of Nature Light. Bright And Spacious With a Lot of Upgrades. Main Level With Hardwood Flooring Throughout, Pot Lights, Neutral Color Painted, and Practical Layout. Good-sized Three Bedrooms + Den And Two Washrooms. Basement With Ample Storage Space and Rec Room. Lavish Backyard To Entertain Friends and Family. The Property Is Currently and Tenants Are Willing to Stay. (id:15069)
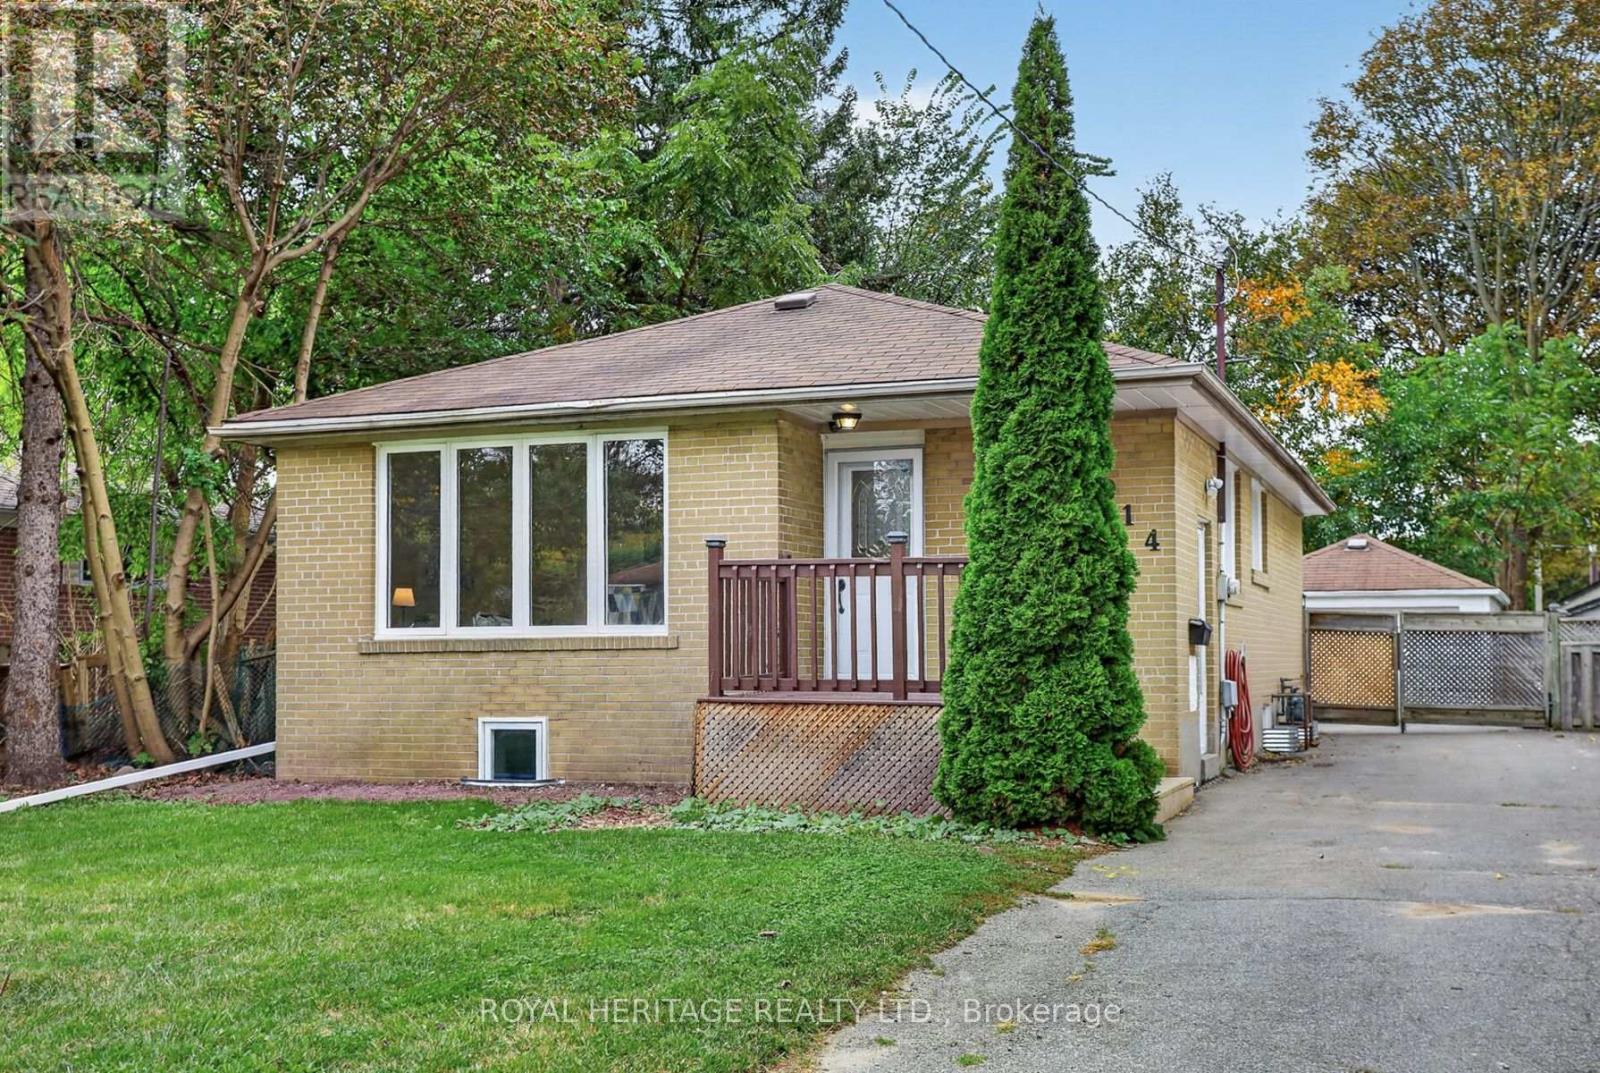
Room to spread out, space to come together, and the ease of bungalow living! Set in a sought-after mature neighbourhood, this detached bungalow pairs freshly updated interiors with an expansive lot that opens up endless possibilities for outdoor enjoyment. Newly refinished hardwood floors bring warmth and character to the main level, while fresh paint from top to bottom gives the home a bright, welcoming feel.The finished basement offers a separate entrance to an inlaw suite with two bedrooms and a new kitchen, providing valuable flexibility for a growing household, extended family or parents who appreciate space of their own. Whether you need room for togetherness or a little more independence under one roof, this layout gives you options.Outside, the generous backyard has room for gardening, summer gatherings, play and quiet evenings under the stars. A wonderful opportunity to enjoy a refreshed bungalow, a spacious property and an established neighbourhood, with room for your family's next chapter. The furnace and ac were both replaced in 2022 (id:15069)
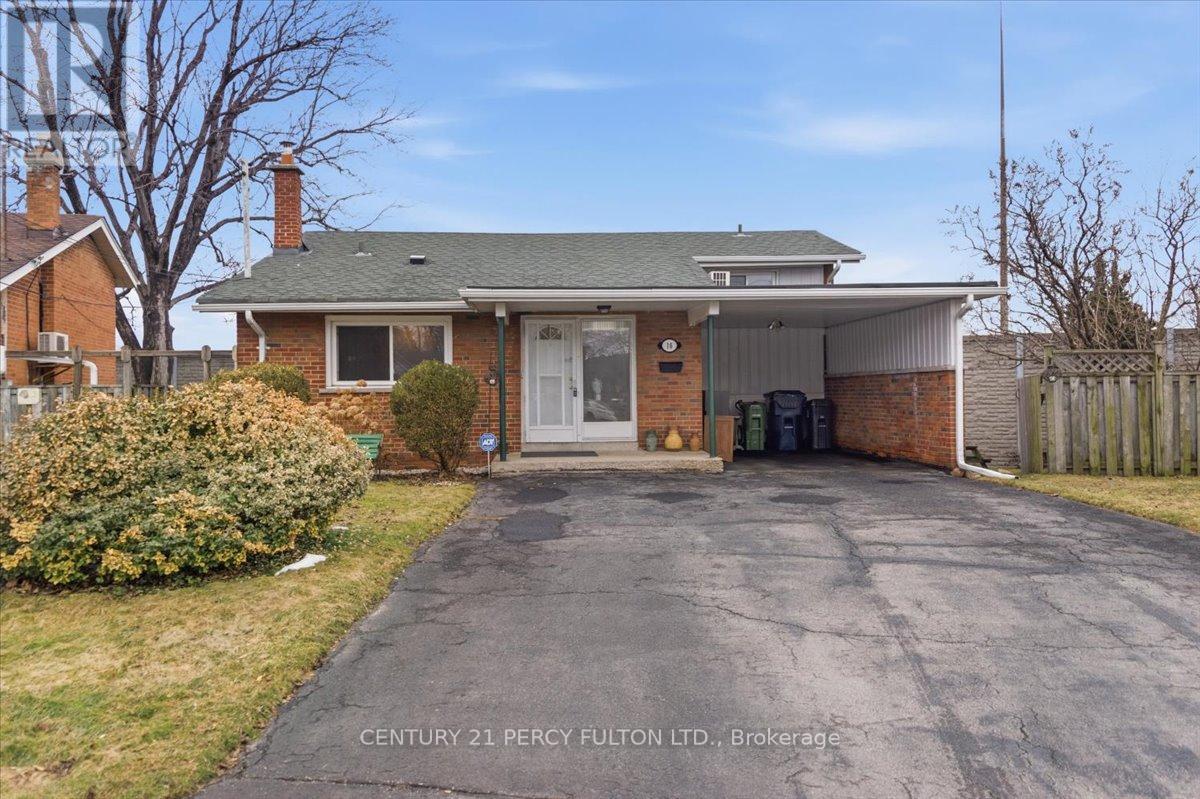
Nestled on a peaceful court in a highly desirable Scarborough neighborhood, this charming home combines comfort, privacy, and convenience. Perfect for families, first-time buyers, or investors, the property sits on a generous lot with mature trees, offering a tranquil suburban feel while remaining close to everything you need. Inside, a bright, freshly painted layout features spacious principal rooms, large windows that fill the home with natural light, and a warm, inviting atmosphere throughout. The living and dining areas are ideal for everyday living or entertaining, while the well-appointed kitchen provides ample storage. Upstairs, comfortable bedrooms with generous closet space accommodate growing families or a home office. Outside, a private backyard offers room for gardening, play, or summer gatherings. With minimal traffic on the quiet court, this home ensures a safe environment for children. Conveniently located near top-rated schools, parks, shopping, transit, and highways, it delivers exceptional value in a family-friendly community. (id:15069)
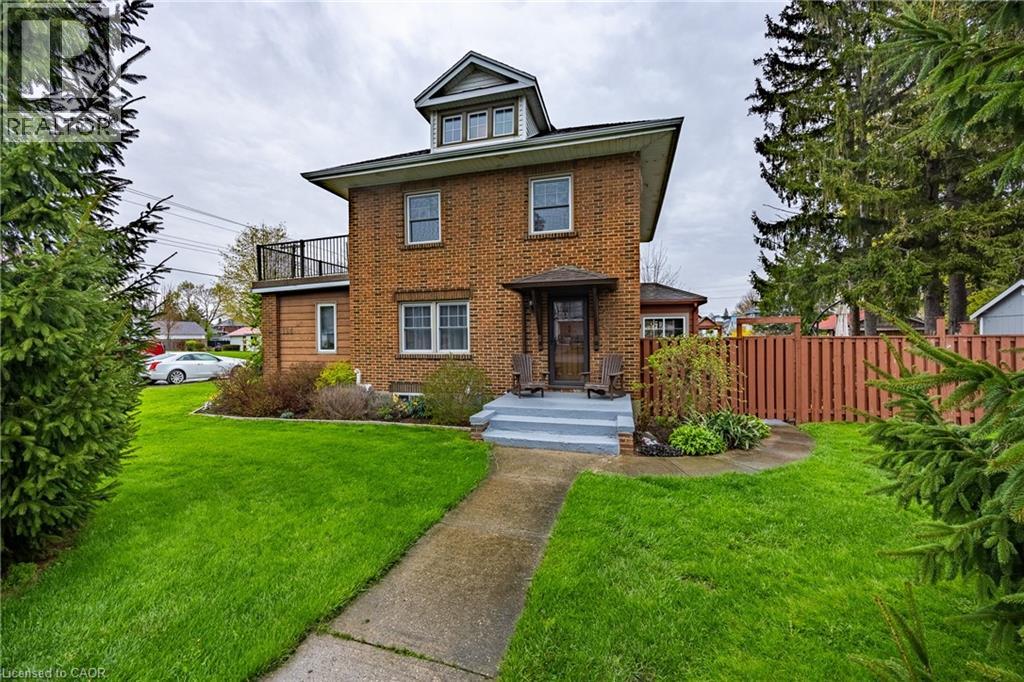
It’s not often that you find a beautiful home in a fabulous location and yet here you are. This 2.5 story home has been completely renovated and is only steps to the centre of the lakeside town of Port Dover. Everything you need is within walking distance including the beach. Upon entering you will get a sense of the character and quality of construction that you just don’t find anymore. The main floor includes a spacious dining room with built in’s, a bright south facing living room with a large picture window and the convenience of an electric fireplace. Next to that is a cozy family room with another electric fireplace and the convenience of a powder room. The brand-new kitchen offers stainless steel appliances, hardwood floors, granite counters and too many upgrades to list. The east facing window will flood this room with light every morning. Upstairs you will find the primary bedroom, a 4-piece bathroom, two guest bedrooms and access to a huge 12 x 24 deck with great views. Up a few steps the attic space has been converted into a bonus room complete with a sauna. Outside your very own private getaway includes a secluded deck complete with a hot tub and gas fireplace overlooking a large rear yard. The driveway is paved and offers plenty of parking and the new shed has lots of room for storage. This home offers quality and great value. Book your viewing today! Check out the virtual tour. (id:15069)