
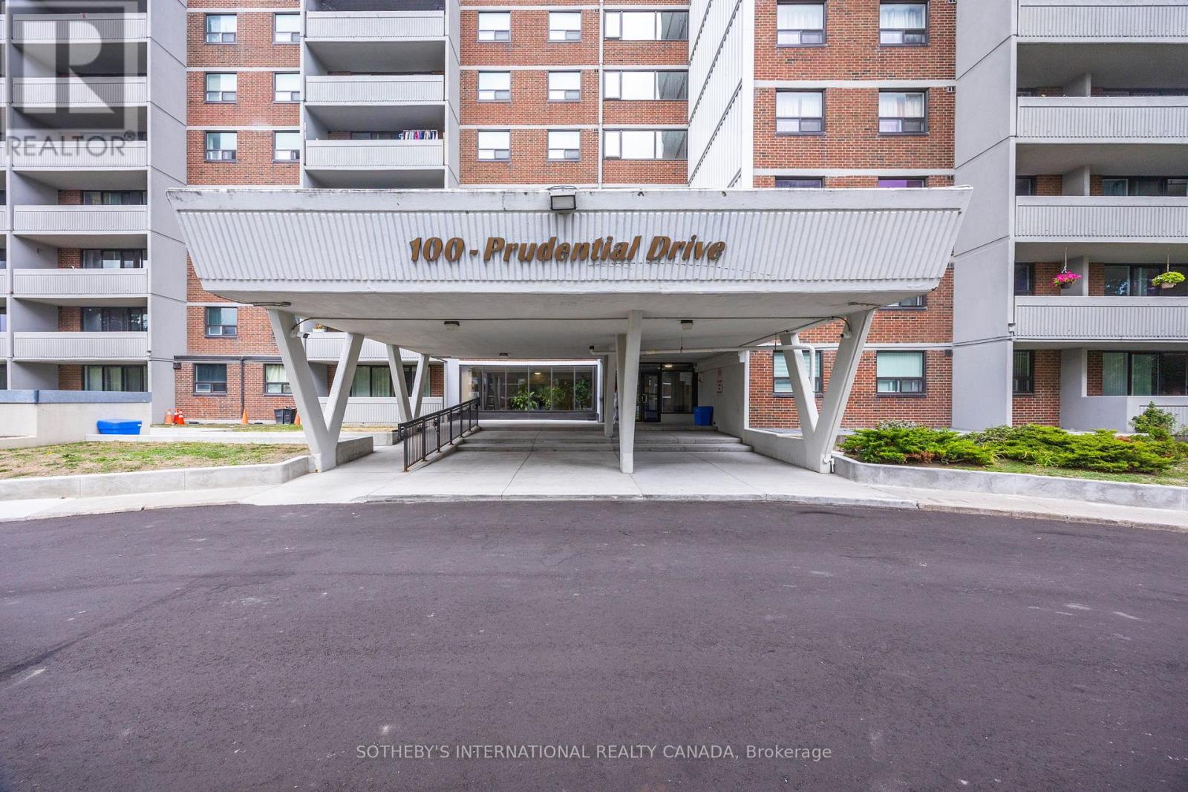
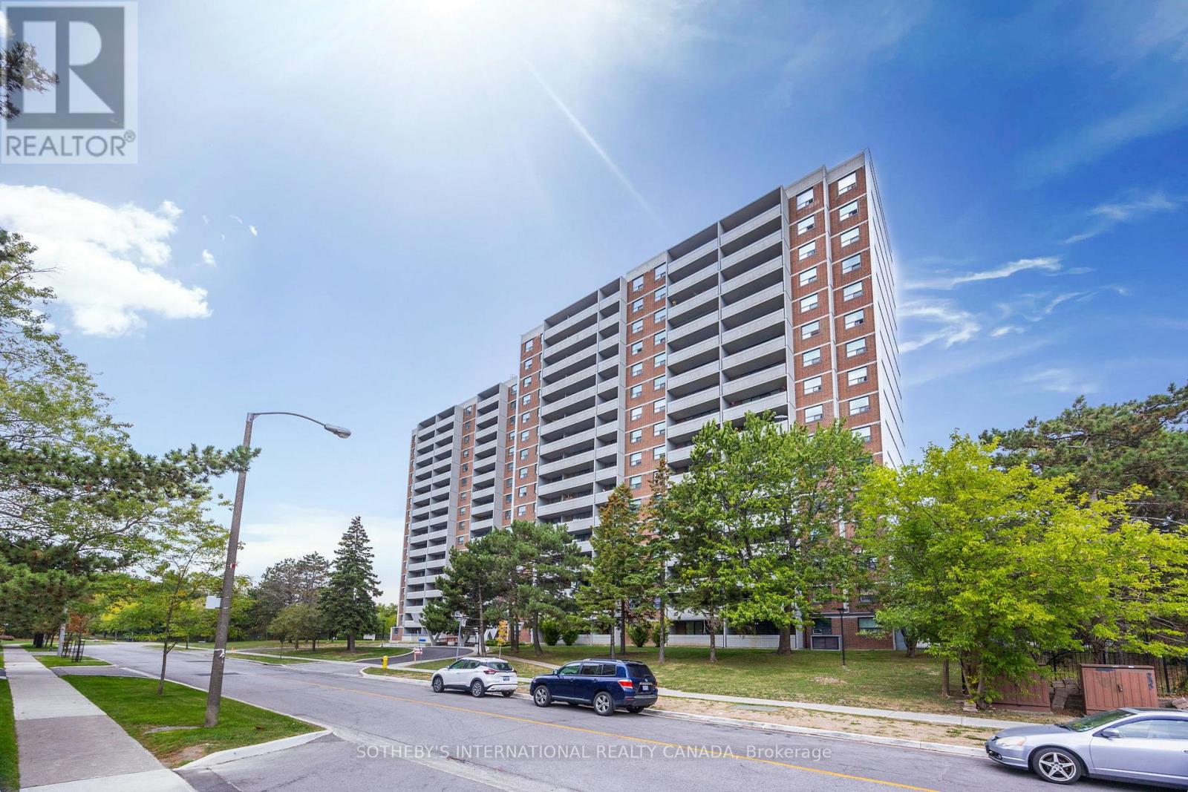
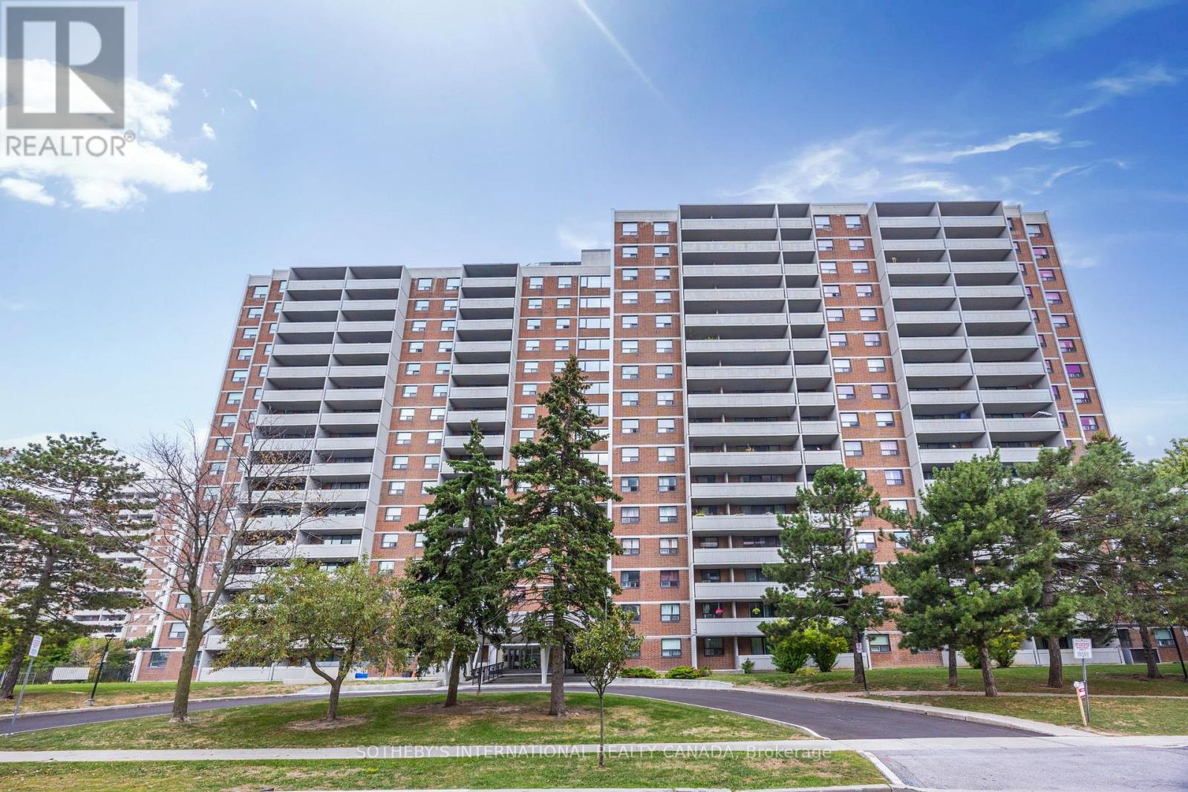
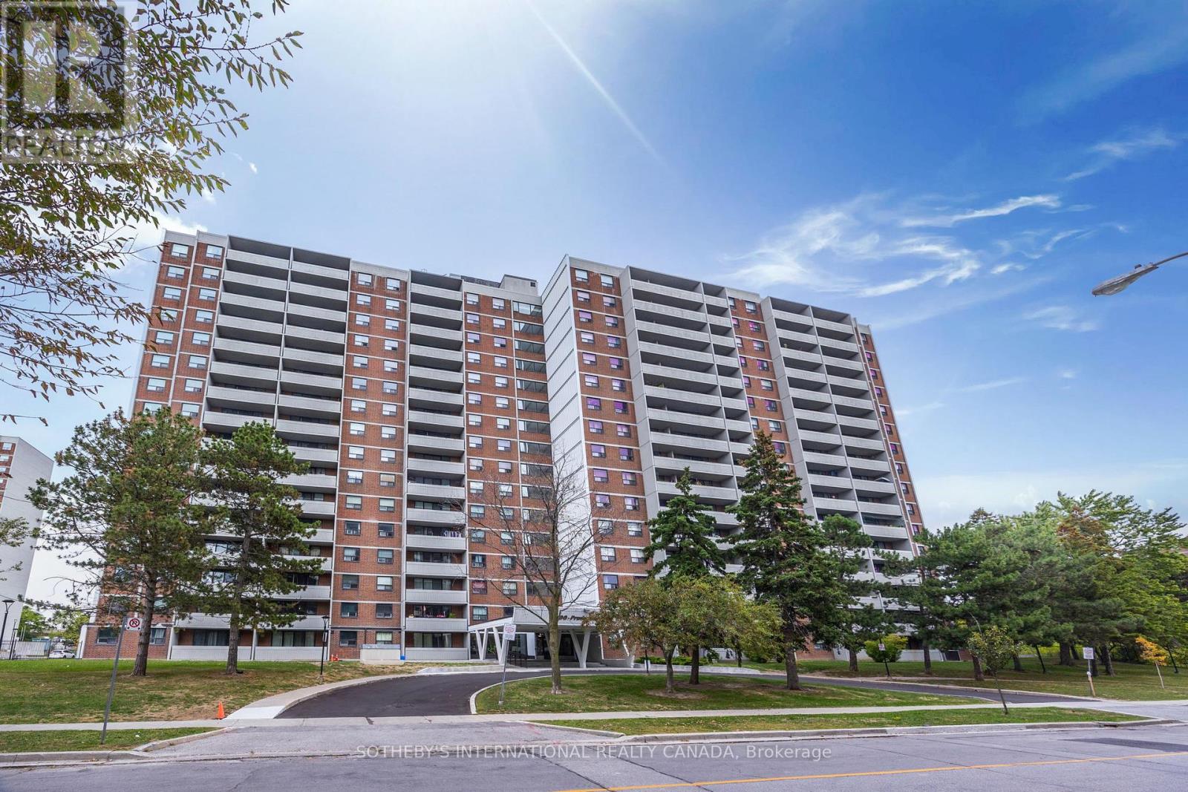
911 - 100 Prudential Drive Toronto, Ontario M1P 4V4

3 Bedroom
2 Bathroom
1,000 - 1,199 sqft
Indoor Pool
Central Air Conditioning
Forced Air
$499,999Maintenance, Heat, Water, Common Area Maintenance, Insurance, Parking
$885.92 Monthly
Maintenance, Heat, Water, Common Area Maintenance, Insurance, Parking
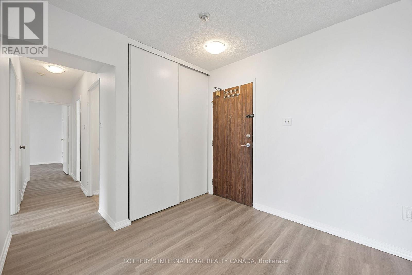
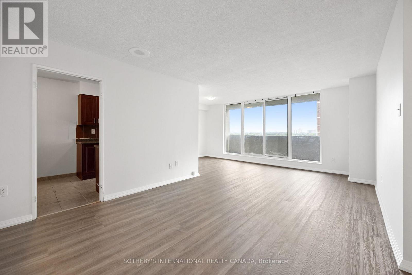
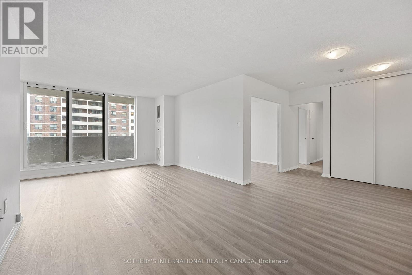
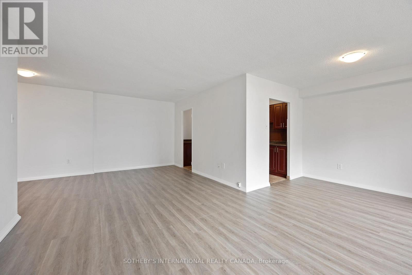
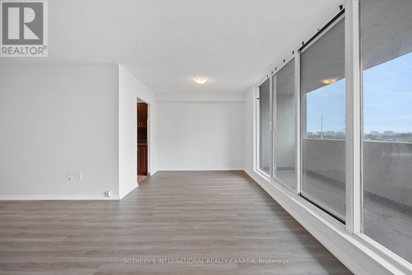
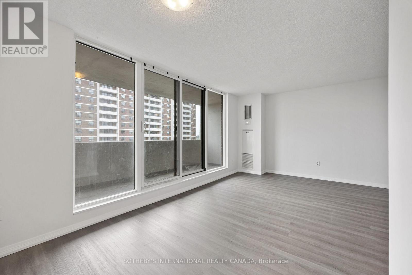
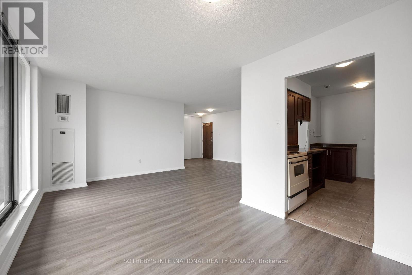
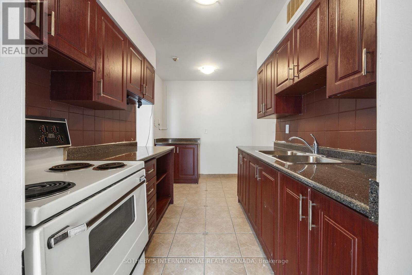
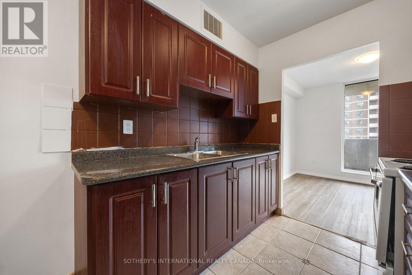
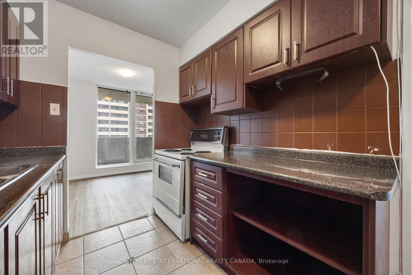
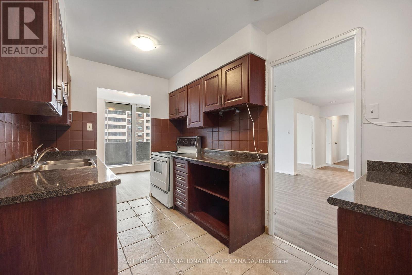
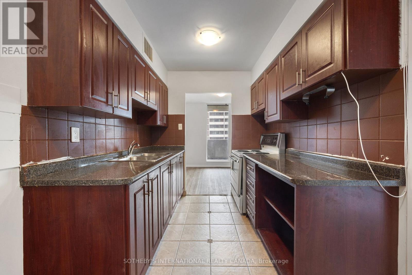
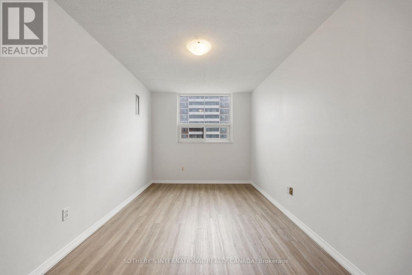
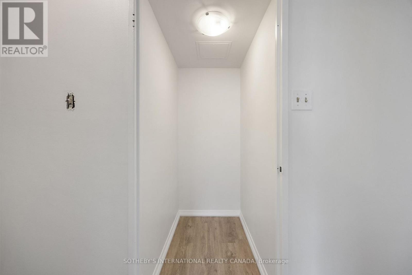
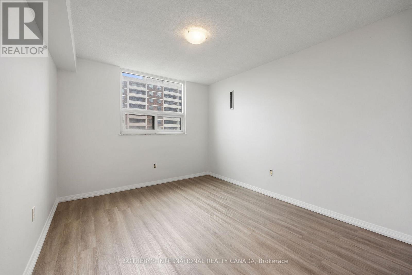
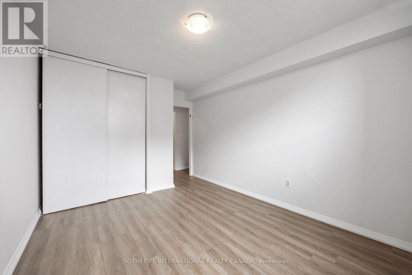
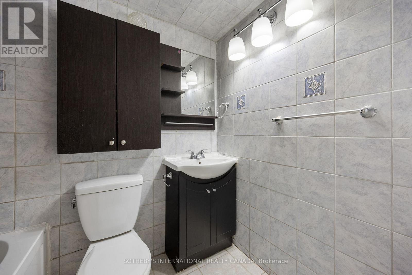
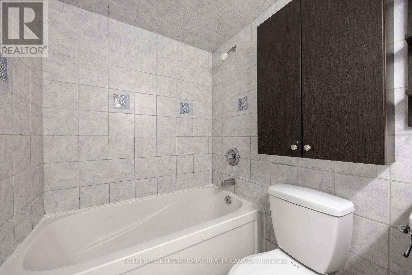
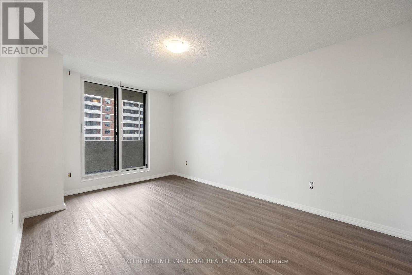
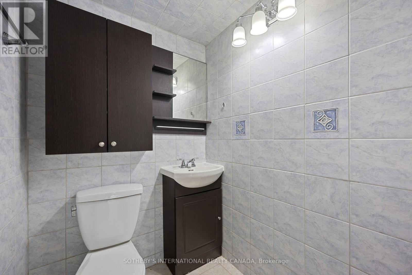
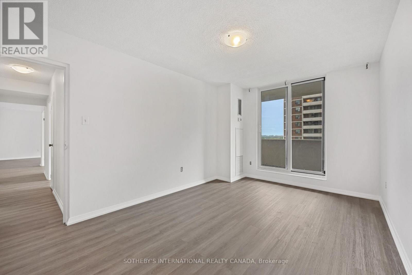
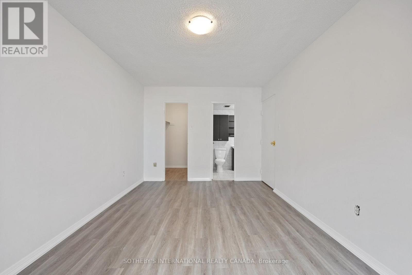
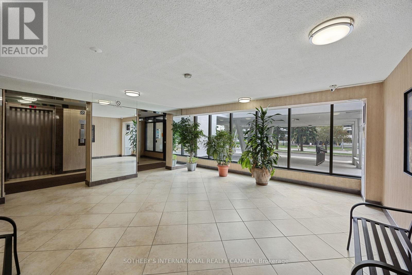
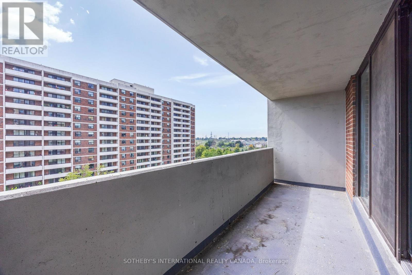
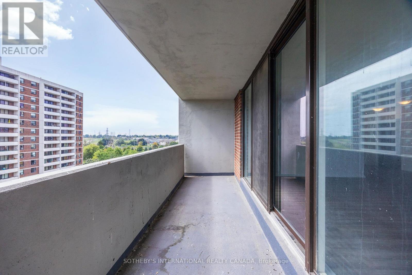
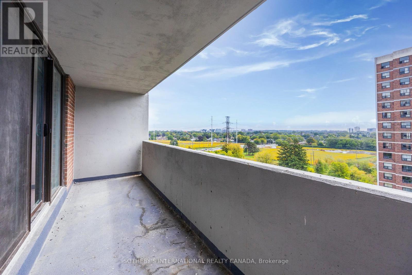
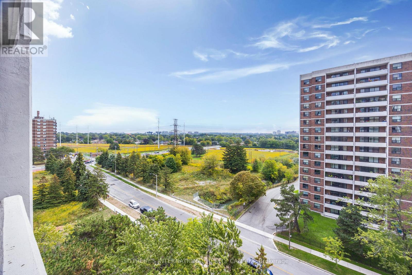
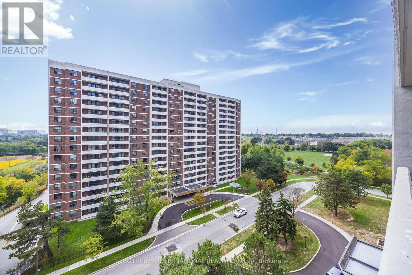
$885.92 MonthlySpacious And Newly Renovated, This Bright South-facing 2+1 Bedroom Suite Offers The Perfect Balance Of Comfort And Convenience. Featuring New Flooring And Fresh Paint Throughout, The Home Boasts A Large Den That Can Serve As A Third Bedroom, Two Bathrooms Including A Primary Ensuite With Walk-in Closet And Walk-out To Balcony, And A Family-sized Eat-in Kitchen. The Expansive Living And Dining Area Also Opens To A Balcony, Creating An Airy And Inviting Space For Everyday Living And Entertaining. Complete With Parking, And Quick Possession Available, This Move-in Ready Unit Is Just Steps To The Ttc, Go Train, Hospitals, Schools And More! (id:15069)
Property Details
| MLS® Number | E13862612 |
| Property Type | Single Family |
| Community Name | Dorset Park |
| Community Features | Pets Not Allowed |
| Features | Balcony |
| Parking Space Total | 1 |
| Pool Type | Indoor Pool |
Building
| Bathroom Total | 2 |
| Bedrooms Above Ground | 3 |
| Bedrooms Total | 3 |
| Amenities | Sauna |
| Basement Type | None |
| Cooling Type | Central Air Conditioning |
| Exterior Finish | Brick |
| Half Bath Total | 1 |
| Heating Fuel | Natural Gas |
| Heating Type | Forced Air |
| Size Interior | 1,000 - 1,199 Sqft |
| Type | Apartment |
Parking
| Underground | |
| Garage |
Land
| Acreage | No |
Rooms
| Level | Type | Length | Width | Dimensions |
|---|---|---|---|---|
| Ground Level | Living Room | 6.4 m | 4 m | 6.4 m x 4 m |
| Ground Level | Dining Room | 2.8 m | 2.4 m | 2.8 m x 2.4 m |
| Ground Level | Kitchen | 3.6 m | 2.3 m | 3.6 m x 2.3 m |
| Ground Level | Primary Bedroom | 4.8 m | 3.1 m | 4.8 m x 3.1 m |
| Ground Level | Bedroom 2 | 4.3 m | 3 m | 4.3 m x 3 m |
| Ground Level | Den | 4.3 m | 3 m | 4.3 m x 3 m |
https://www.realtor.ca/real-estate/30365234/911-100-prudential-drive-toronto-dorset-park-dorset-park
Contact Us
Contact us for more information

This REALTOR.ca listing content is owned and licensed by REALTOR® members of The Canadian Real Estate Association
The trademarks REALTOR®, REALTORS®, and the REALTOR® logo are controlled by The Canadian Real Estate Association (CREA) and identify real estate professionals who are members of CREA. The trademarks MLS®, Multiple Listing Service® and the associated logos are owned by The Canadian Real Estate Association (CREA) and identify the quality of services provided by real estate professionals who are members of CREA. The trademark DDF® is owned by The Canadian Real Estate Association (CREA) and identifies CREA's Data Distribution Facility (DDF®)
October 05 2026 05:31:11
Toronto Regional Real Estate Board
Sotheby's International Realty Canada