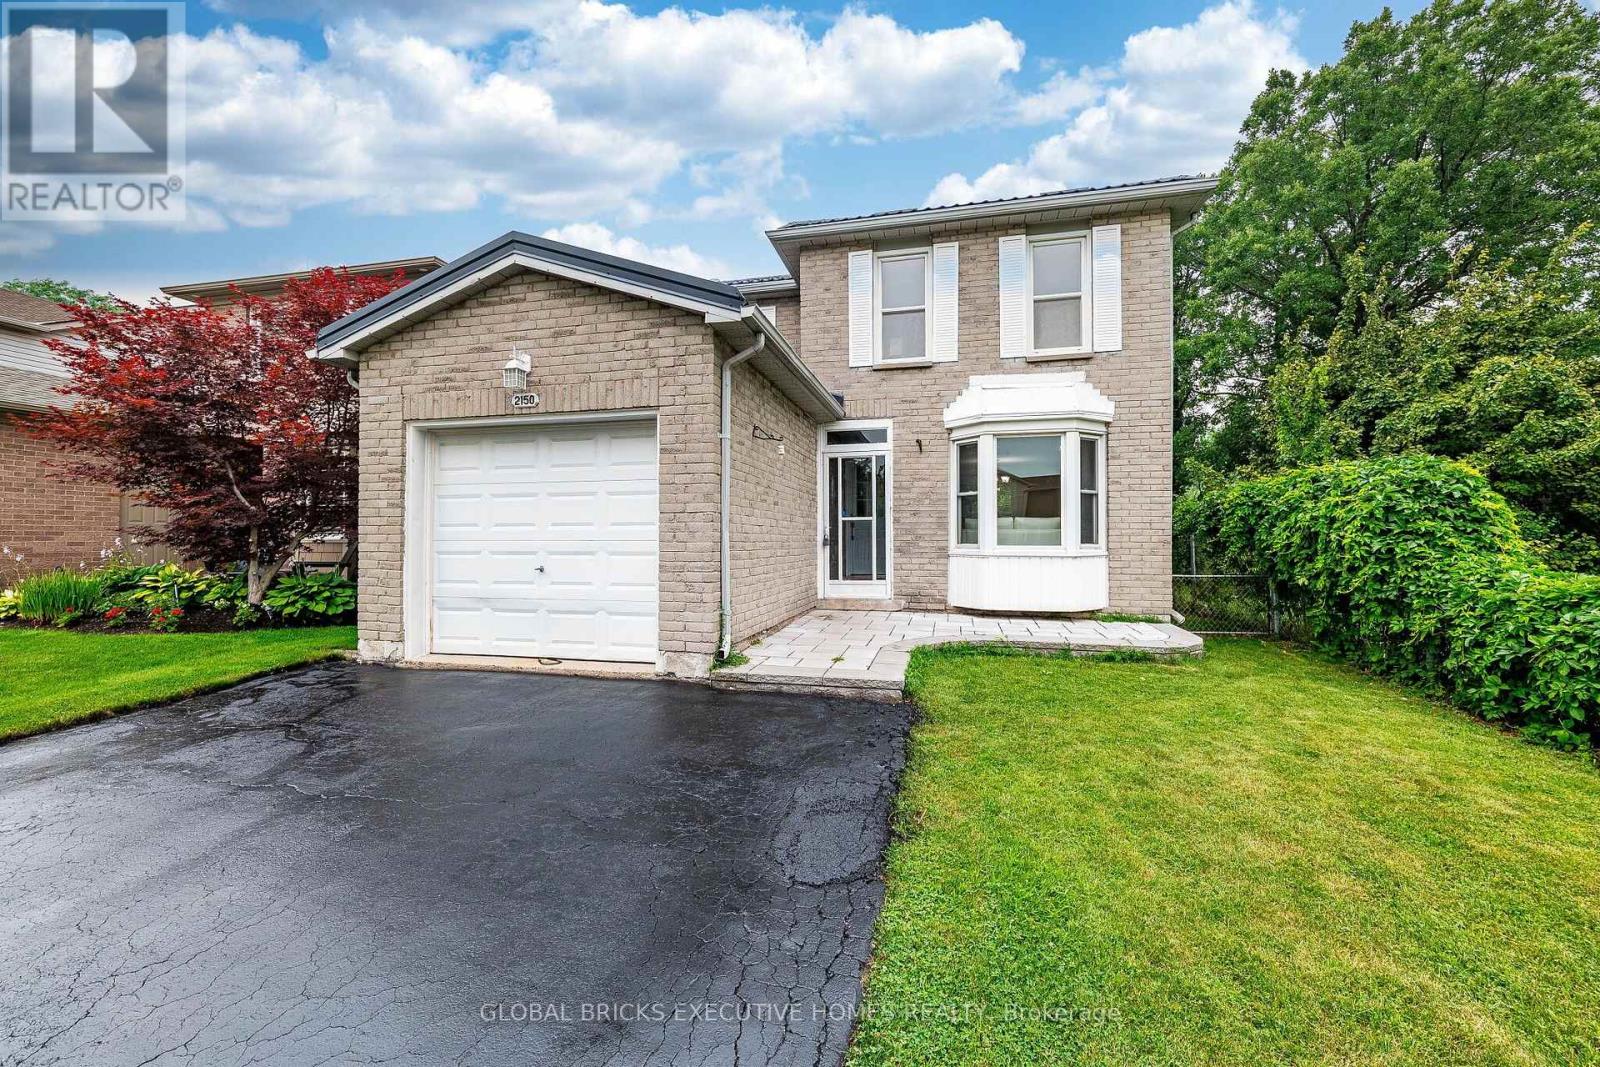
Great Opportunity to own an Updated & Bright 3+1 Bedroom, 4 Washrooms, Detached Home Offering Perfect Balance Of Space, Comfort & Location. Functional Layout Throughout. Gourmet Kitchen Features Stainless Steel Appliances, Quartz Countertops, Tiled Backsplash, Hardwood Flooring. Freshly Painted, New washrooms, Finished one bedroom basement, in-law suite possibility, Backing On Green Space For Added Privacy & Scenic Views. LED Pot Lights, Gleaming Hardwood Floors on the main floor. Spacious Primary Bedroom Features an Ensuite Bathroom, Wooden Patio Deck, A True Move-In Ready Gem, Enjoy Top-Rated Schools, Parks, Trails, Playgrounds, Restaurants, Shopping & Quick Access To QEW & 407. This Home Offers The Lifestyle Today's Families Are Looking For -All In A Safe, Quiet & Family-Friendly Community. A True Family-Friendly Gem In One Of Burlington's Most Sought-After Neighborhoods. Lifetime Metal Roof (May 2026), Corner lot, No house on the back and right side. Refreshed Driveway. See HoodQ report for all the good schools and amenities (id:15069)
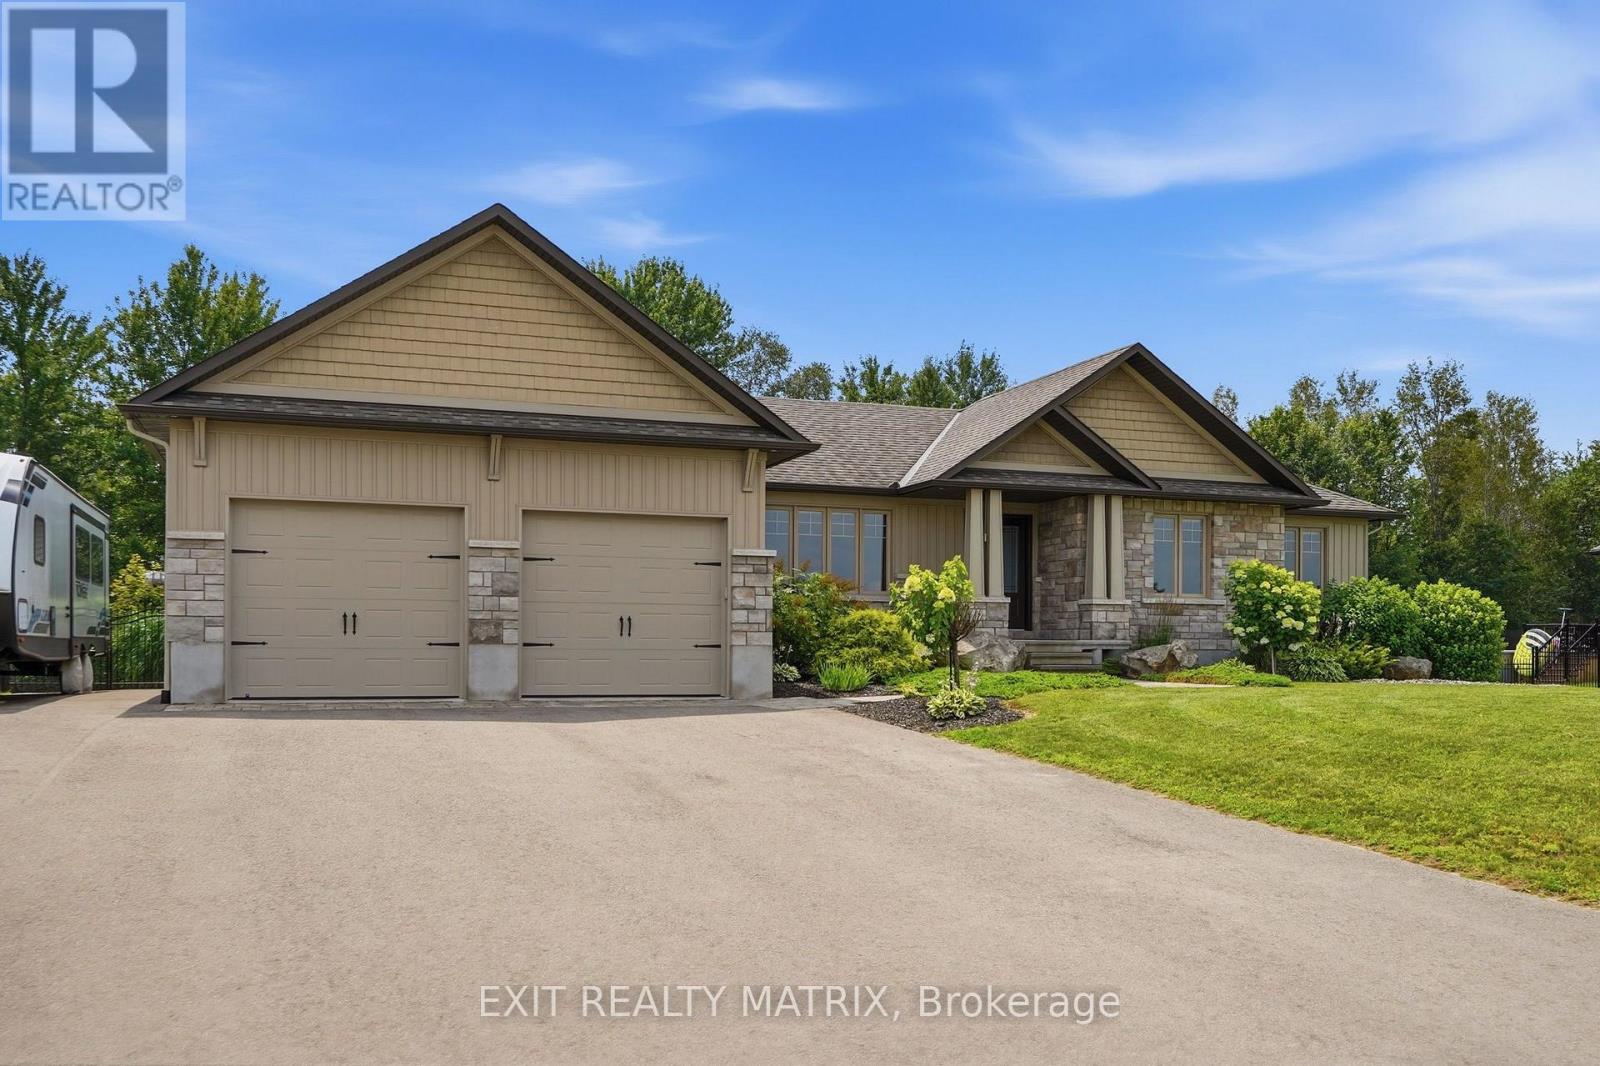
Welcome to Hammond, one of Clarence-Rockland's most desirable family-friendly communities, where quiet streets, beautiful parks, and a true sense of community create the perfect place to call home. Built in 2016, this meticulously maintained home features 3 spacious bedrooms and 3 full bathrooms, all thoughtfully designed on a bright, open-concept main level. The inviting living space is enhanced by soaring cathedral ceilings, oversized windows that fill the home with natural light, elegant hardwood and ceramic flooring, and stylish light fixtures through out chef-inspired kitchen is both beautiful and functional, showcasing quartz countertops, a tiled backsplash, a walk-in pantry, and abundant cabinetry. The luxurious primary suite offers a spacious walk-in closet and a spa-like ensuite bathroom, while two additional bedrooms and another full bathroom complete the main floor. The partially finished basement provides endless possibilities for a family room, home theatre, gym, or hobby space, with plenty of additional storage. A convenient walkout leads directly to the oversized garage, extended by four feet from the original builder's plans to provide even more room for vehicles, toys, or a workshop. Step outside and enjoy your own private backyard retreat. The fully fenced yard (2022) backs onto the recreational trail and features no rear neighbors, a 27-foot above-ground saltwater pool heated with natural gas, a hot tub, and a massive partially covered deck that's perfect for relaxing or hosting family and friends. The paved driveway with interlock accents and beautifully landscaped grounds complete the home's outstanding curb appeal. Located on municipal water and natural gas, this move-in ready home offers exceptional quality in a safe, welcoming neighborhood known for its parks, walking and cycling trails, and easy access to schools, recreation, and nearby amenities. (id:15069)
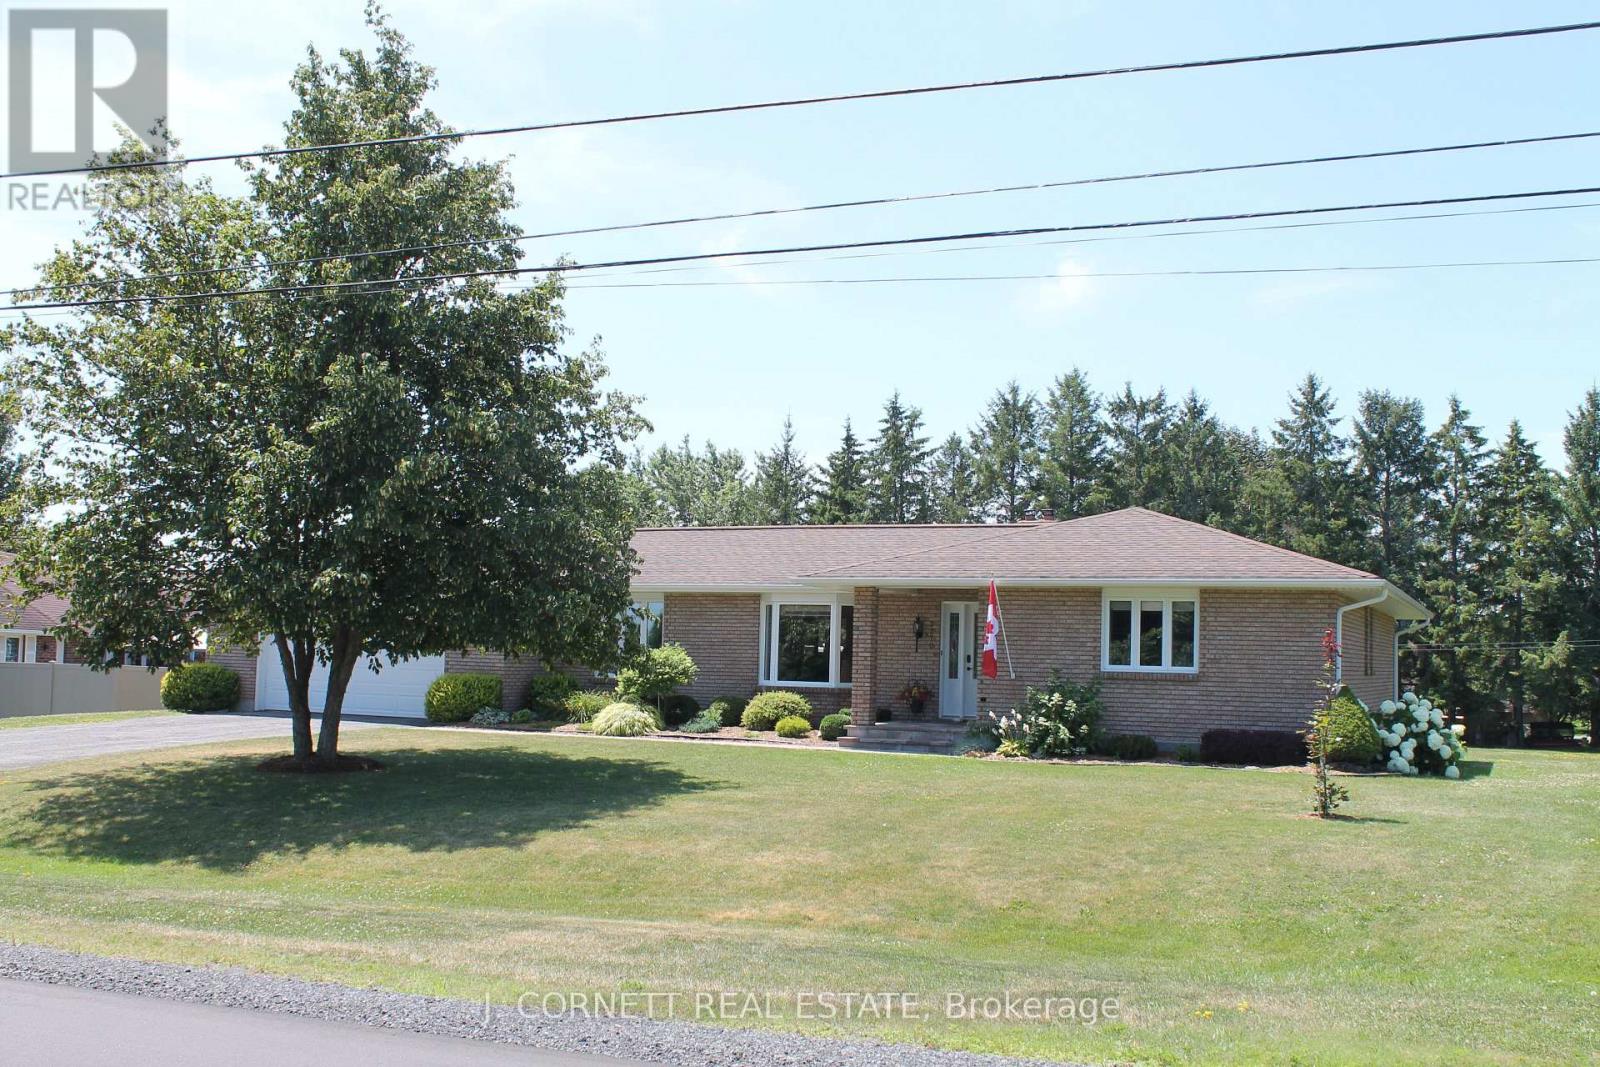
Welcome to 3270 Sunnyview Ave in Rosedale Terrace just minutes from Cornwall and the Hwy 401.This home has it all. Professionally landscaped updated kitchen with with granite counters, island with 4 stools, stainless steel appliances and ceramic floors, large formal dining room with hardwood floors and garden doors leading to patio deck. Bright airy living room with electric fireplace and foyer leading 3 spacious bedrooms all with hardwood floors. Primary bedroom boast relaxing en-suite bathroom with a whirlpool tub ,main bathroom offers a walk-in shower with ceramic tile. The backyard gives a feel of a resort with awesome decking with aluminum and plexiglass with a great view of the pool updated in 2018 and gas heater and small shed for pool equipment. The basement is everyone's dream of storage and updated and renovated rec room. Many of the storage rooms in the basement could be finished into further usable space such as bedrooms , game rooms or office.All windows were replaced in 2011,front door in 2018, 35 year shingles replaced in 2014, air ex-changer 2020,gas furnace replaced in 2025, also eaves troughs , down spouts, fascia and soffits were replaced. (id:15069)
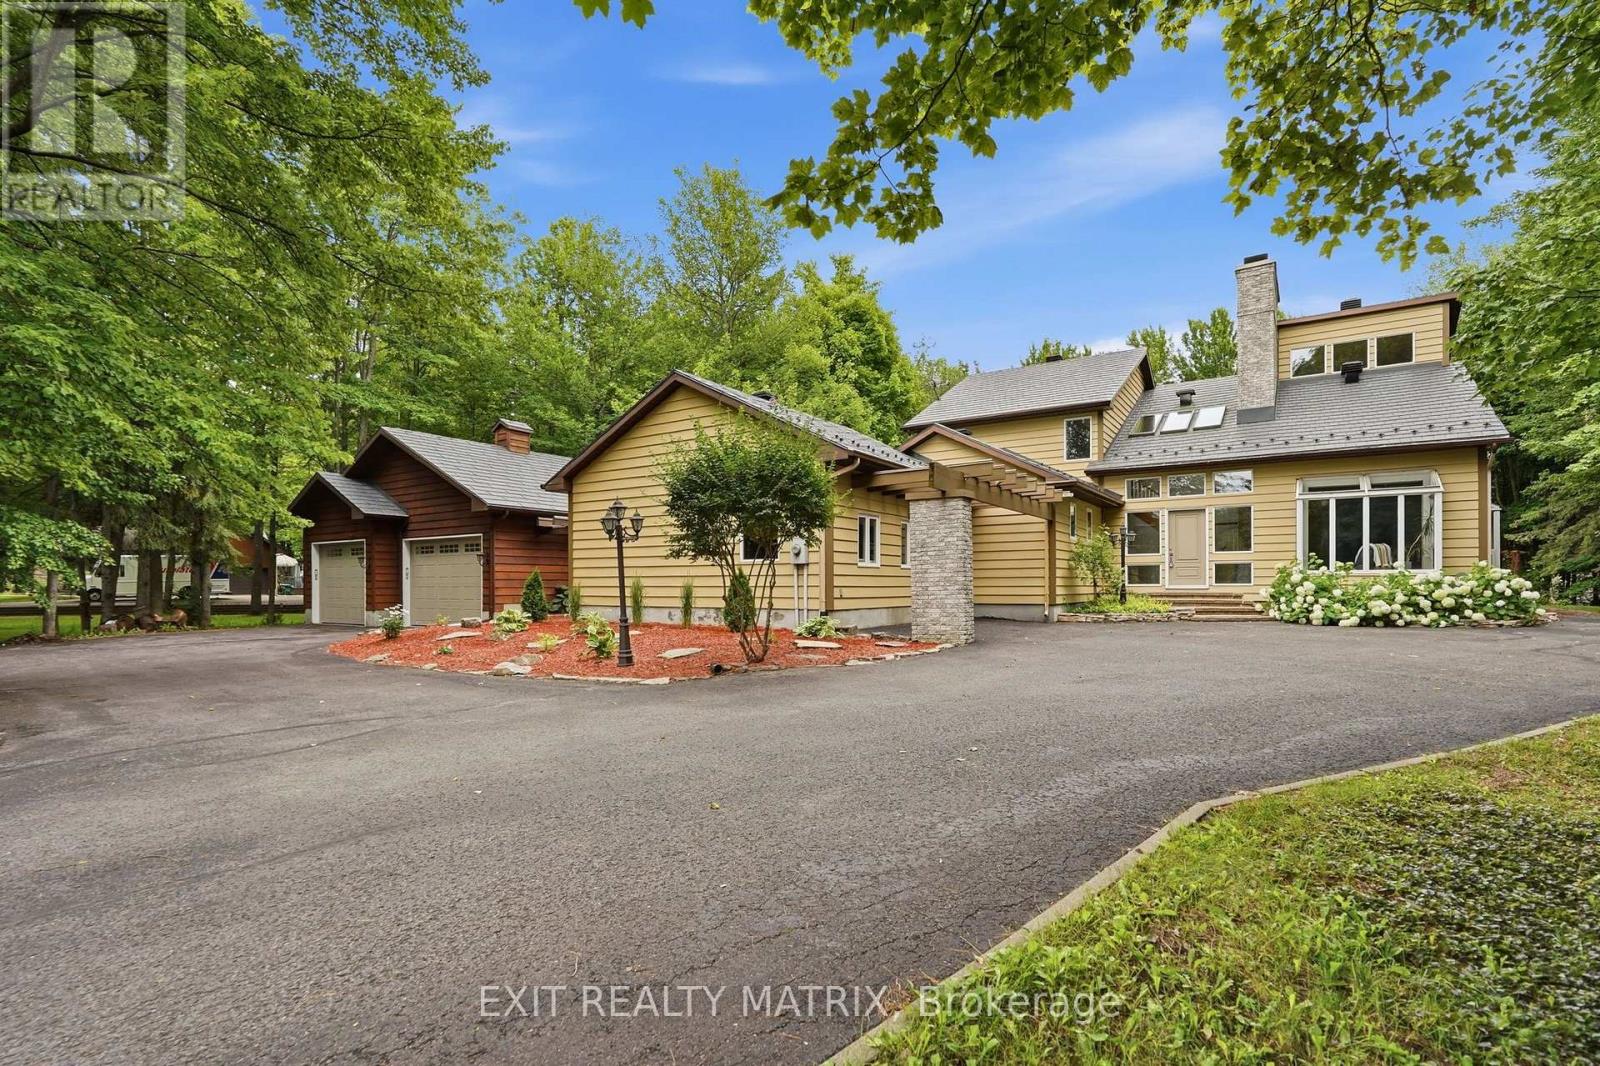
Welcome to this exceptional executive residence on sought-after Lucien Street in Champlain. Nestled on a beautifully treed one and a half acre lot, this impressive family home offers over 3,700 square feet of thoughtfully designed living space where elegance, comfort, and privacy come together. From the moment you step inside, the grand foyer with soaring cathedral ceilings, skylights, and a striking staircase creates an unforgettable first impression. The main floor is designed for both everyday living and entertaining, featuring a warm living room with a wood-burning fireplace, a sun-filled solarium overlooking the property, a formal dining room, a spacious chef's kitchen with granite countertops, abundant cabinetry, and quality appliances, as well as a convenient main floor guest bedroom. A true highlight of the home is the oversized home theatre/family room, offering the perfect space for movie nights, watching the big game, or hosting family and friends. The second level is equally impressive, showcasing a luxurious primary suite complete with a spa-inspired ensuite and his-and-hers walk-in closets, along with two additional generously sized bedrooms and a full bathroom. The heated double attached garage (22 x 28) provides ample space for vehicles, hobbies, or a workshop, while the mature, park-like grounds offer exceptional privacy and endless opportunities to enjoy outdoor living. A rare opportunity to own a distinguished home in one of Champlain's most desirable settings, offering the perfect balance of executive living and peaceful country surroundings. (id:15069)
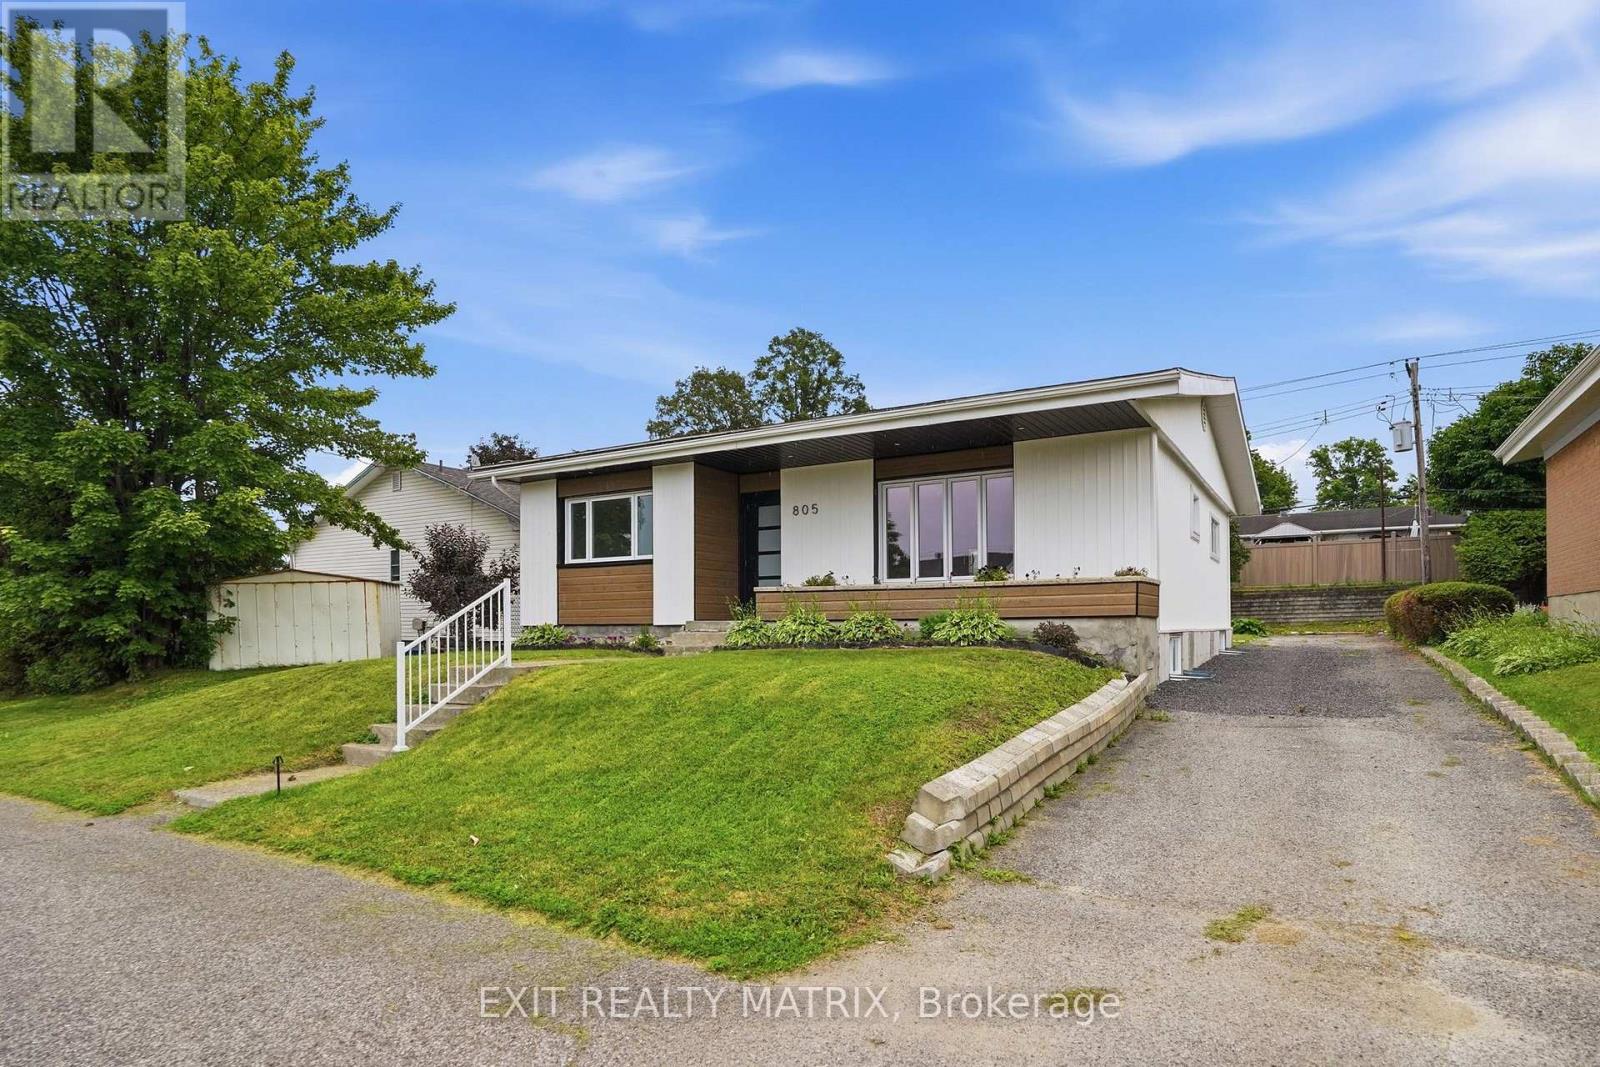
Welcome to this extensively renovated bungalow located in the heart of the desirable Mont-Roc neighborhood-just steps away from groceries, the hospital, pharmacy, sports complex, and elementary school. This stunning home perfectly combines modern design, comfort, and convenience. Step inside to discover a bright open-concept main floor highlighted by a gorgeous glass railing staircase that serves as a striking focal point. The spacious living room invites relaxation and entertaining, while the modern farmhouse kitchen is sure to impress with its large center island, walk-in pantry, and stylish finishes throughout. The main floor also features two generous bedrooms and a beautifully updated full bathroom complete with convenient laundry facilities. Downstairs, the fully finished basement provides even more living space with a large family/rec room, two additional bedrooms, a second full bathroom, and a mechanical room ideal for storage or a workshop. Outside, the home's modern façade offers fantastic curb appeal, perfectly reflecting the quality of the renovations inside. Heated by a high-efficiency hot water system and complemented by a wall-mounted heat pump, this home ensures year-round comfort and energy savings. Whether you're starting a family, downsizing, or simply looking for move-in-ready elegance close to all amenities, this beautiful bungalow is sure to impress. (id:15069)
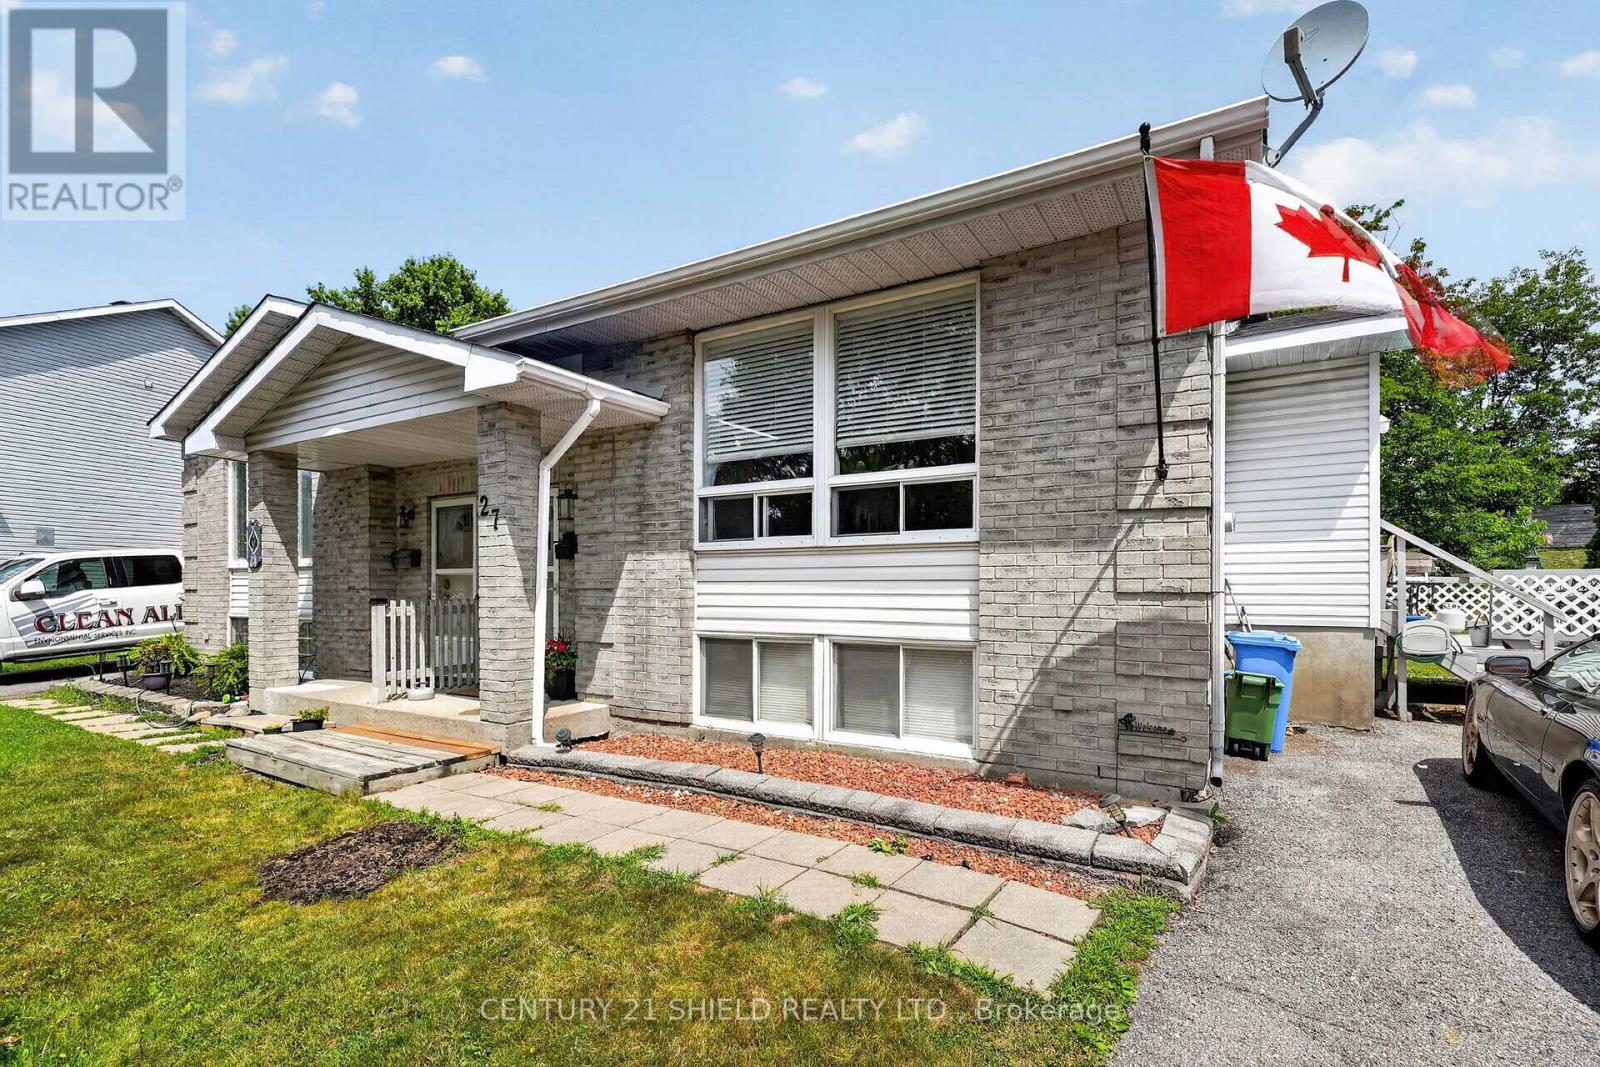
Welcome to this well-maintained brick semi-detached bungalow offering comfortable one-level living in a convenient Cornwall location. Featuring 2 spacious bedrooms, a bright living room, and a cozy natural gas fireplace, this home provides a warm and inviting atmosphere year-round. The finished lower level offers a generous family room, additional bathroom, laundry area, and plenty of flexible space for entertaining, hobbies, or a home office. Outside, you'll find a low-maintenance exterior, private driveway with parking for two vehicles, and easy access to public transit, shopping, schools, and everyday amenities. (id:15069)
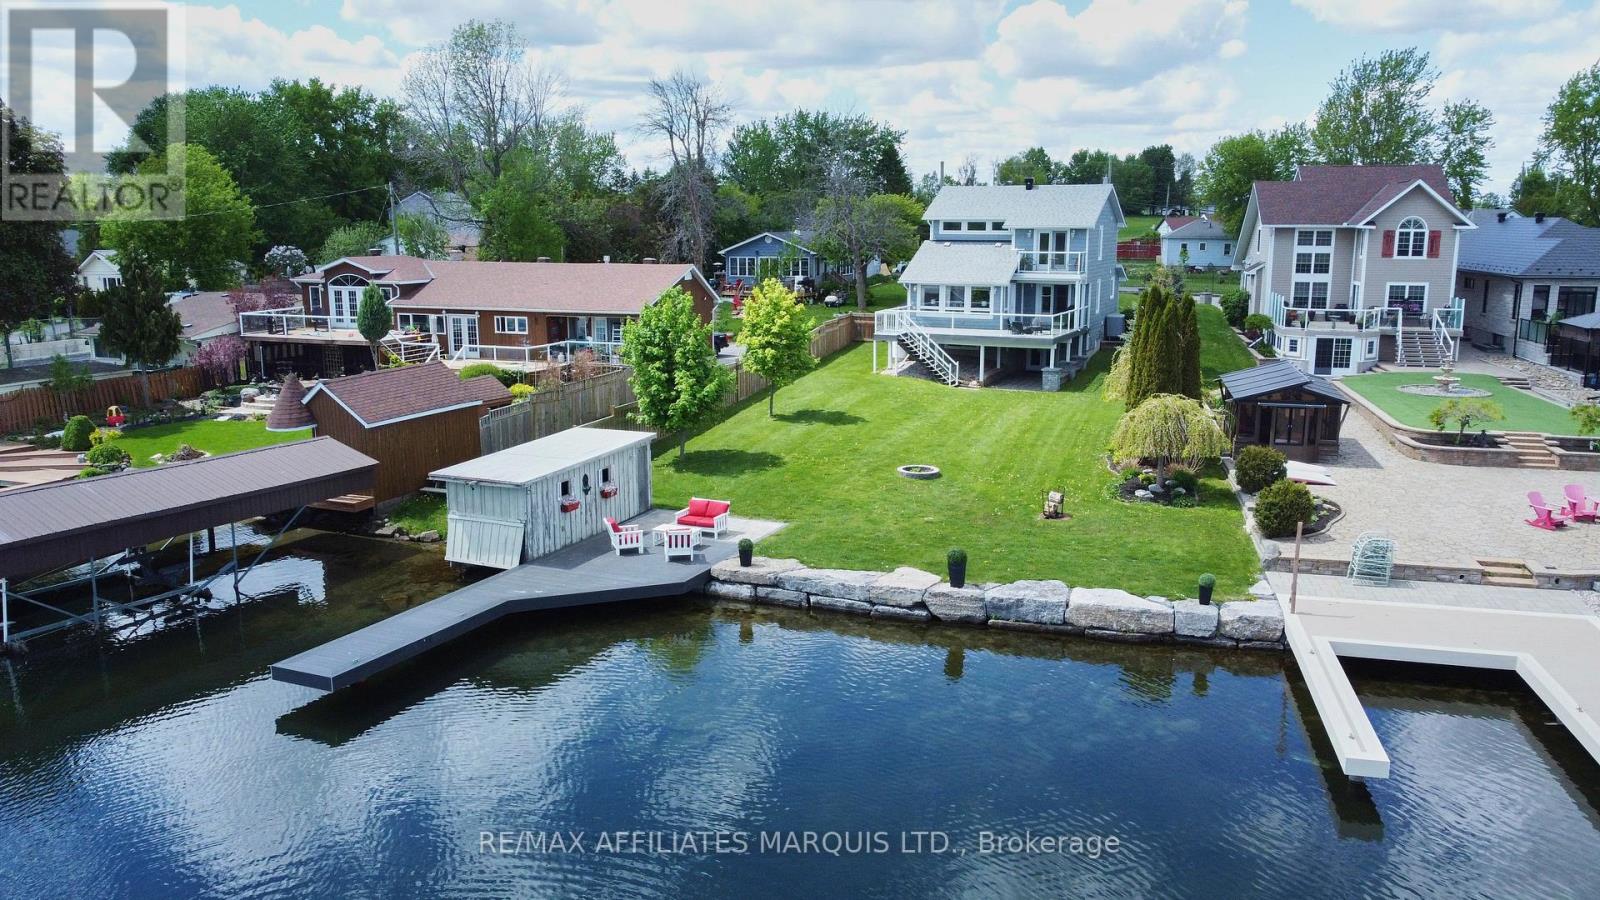
Welcome to an exceptional St. Lawrence River waterfront retreat in the heart of Summerstown. Situated on a beautifully landscaped lot with owned shoreline, this stunning 3-bedroom, 3-bathroom home offers spectacular panoramic water views, direct river access, and the ultimate waterfront lifestyle. The shoreline has been professionally enhanced with armour stone retaining walls, creating a striking waterfront setting while providing lasting shoreline protection. Designed to capture the beauty of its surroundings, the home features over 2,000 sq. ft. of bright, inviting living space with expansive windows showcasing breathtaking river views. The open-concept main floor flows seamlessly to a spacious waterfront deck, perfect for entertaining, dining al fresco, or simply enjoying unforgettable sunsets. Two fireplaces add warmth and character throughout the home, while the finished lower level provides additional living and guest space. Outdoor enthusiasts will appreciate the private dock, dry boathouse, and direct access to boating, fishing, kayaking, and all the recreational opportunities the St. Lawrence River has to offer. Located just minutes from golf courses, marinas, and local amenities, this remarkable property combines luxury waterfront living with year-round convenience. A rare opportunity to own a turnkey riverfront oasis in one of Eastern Ontario's most desirable waterfront communities. (id:15069)
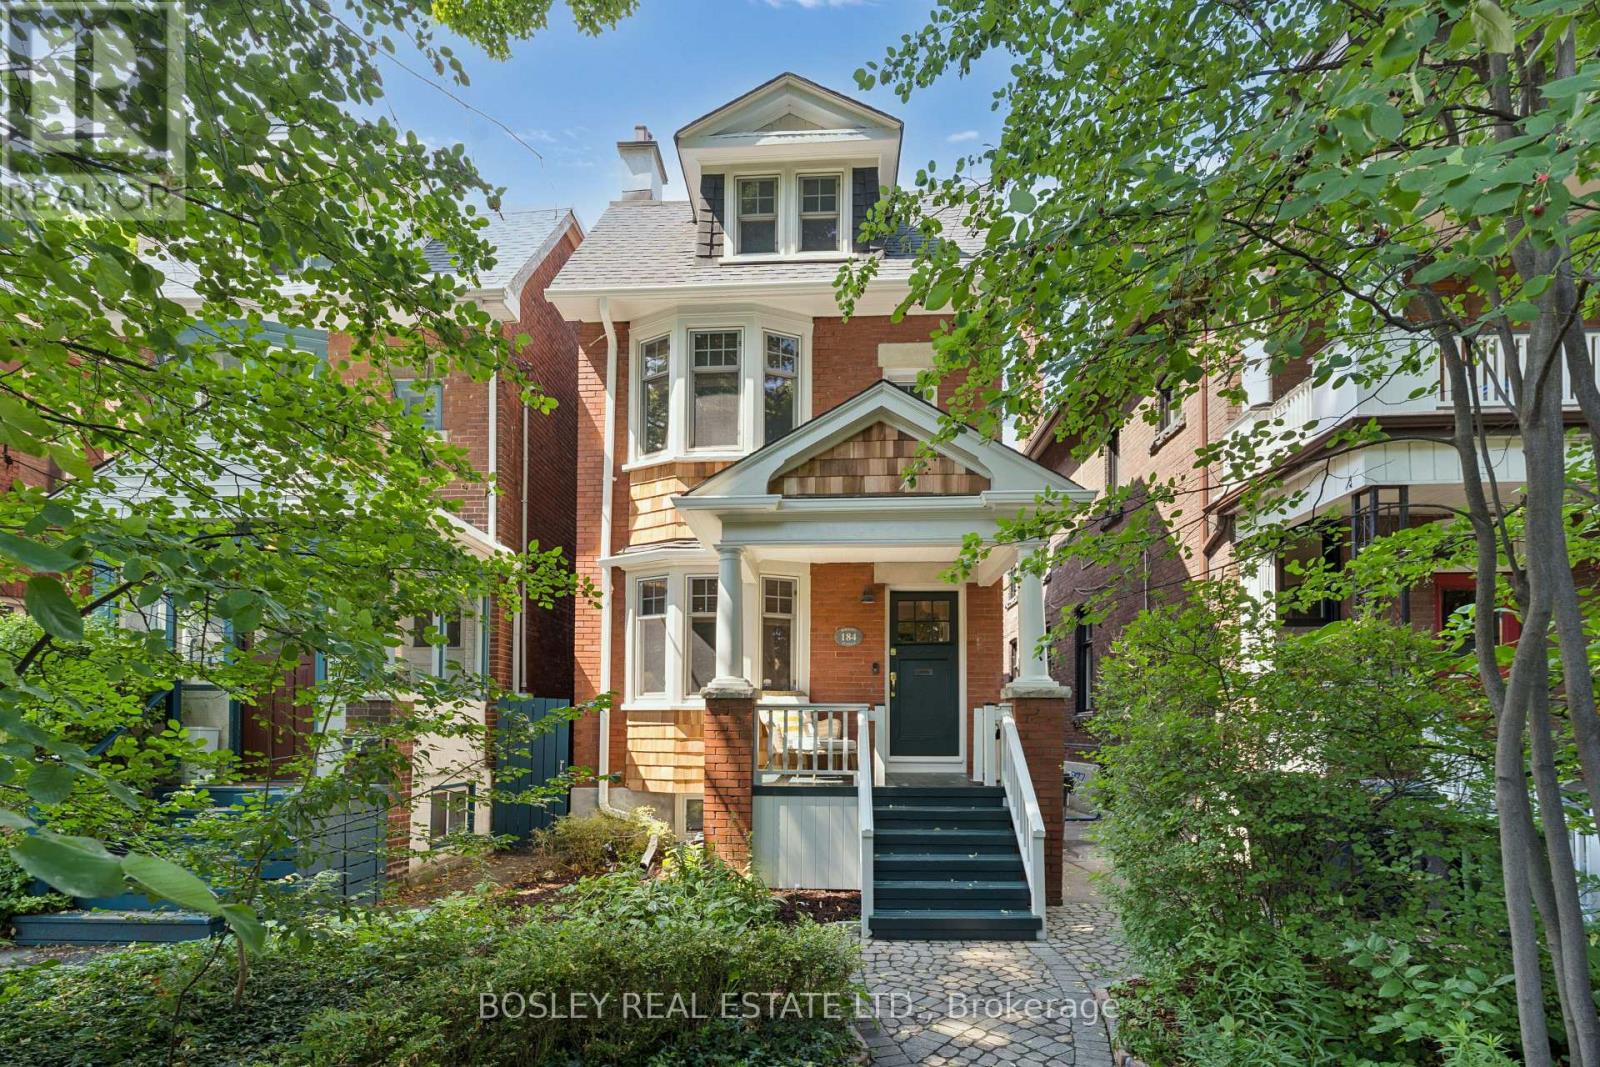
Prime Roncesvalles Village! This exceptional detached 3-storey family home offers over 3,000 sq. ft. of beautifully finished living space, including a professionally finished basement, and has been extensively renovated from top to bottom with a stunning two-storey and basement addition. Blending timeless character with sophisticated modern design, this 4+2 bedroom, 4 bathroom home offers the perfect balance of elegance, comfort, and functionality.The spectacular eat-in kitchen is truly the heart of the home, featuring gorgeous soapstone countertops (2024), a new designer backsplash, coffee bar, charming bay window, and abundant custom storage. The sun-filled family room features a built-in desk and overlooks the private backyard, creating an inviting space for everyday living and effortless entertaining.The third floor is dedicated to an incredible primary retreat with a walk-in closet, spa-inspired ensuite, cozy window seat, and walkout to a spectacular rooftop deck (2024)-your own private escape. The professionally finished lower level offers two additional bedrooms, a spacious recreation room, and a bright home office with a large window well, perfect for today's work-from-home lifestyle.Designed for year-round comfort, the home features five heat pumps (2021) providing efficient heating and cooling, complemented by radiant heat throughout. Numerous recent updates include a professionally painted exterior (2026), dishwasher (2024), washer and dryer (2024), microwave (2026), kitchen and powder room faucets (2024), plus tuckpointing and parging (2021).Located on one of Roncesvalles Village's most sought-after streets, the oversized detached garage with laneway access is a rare bonus. Just steps to the vibrant shops, cafés and restaurants of Roncesvalles Village, and within walking distance to Sorauren Park, High Park, excellent schools, transit and every neighbourhood convenience. (id:15069)
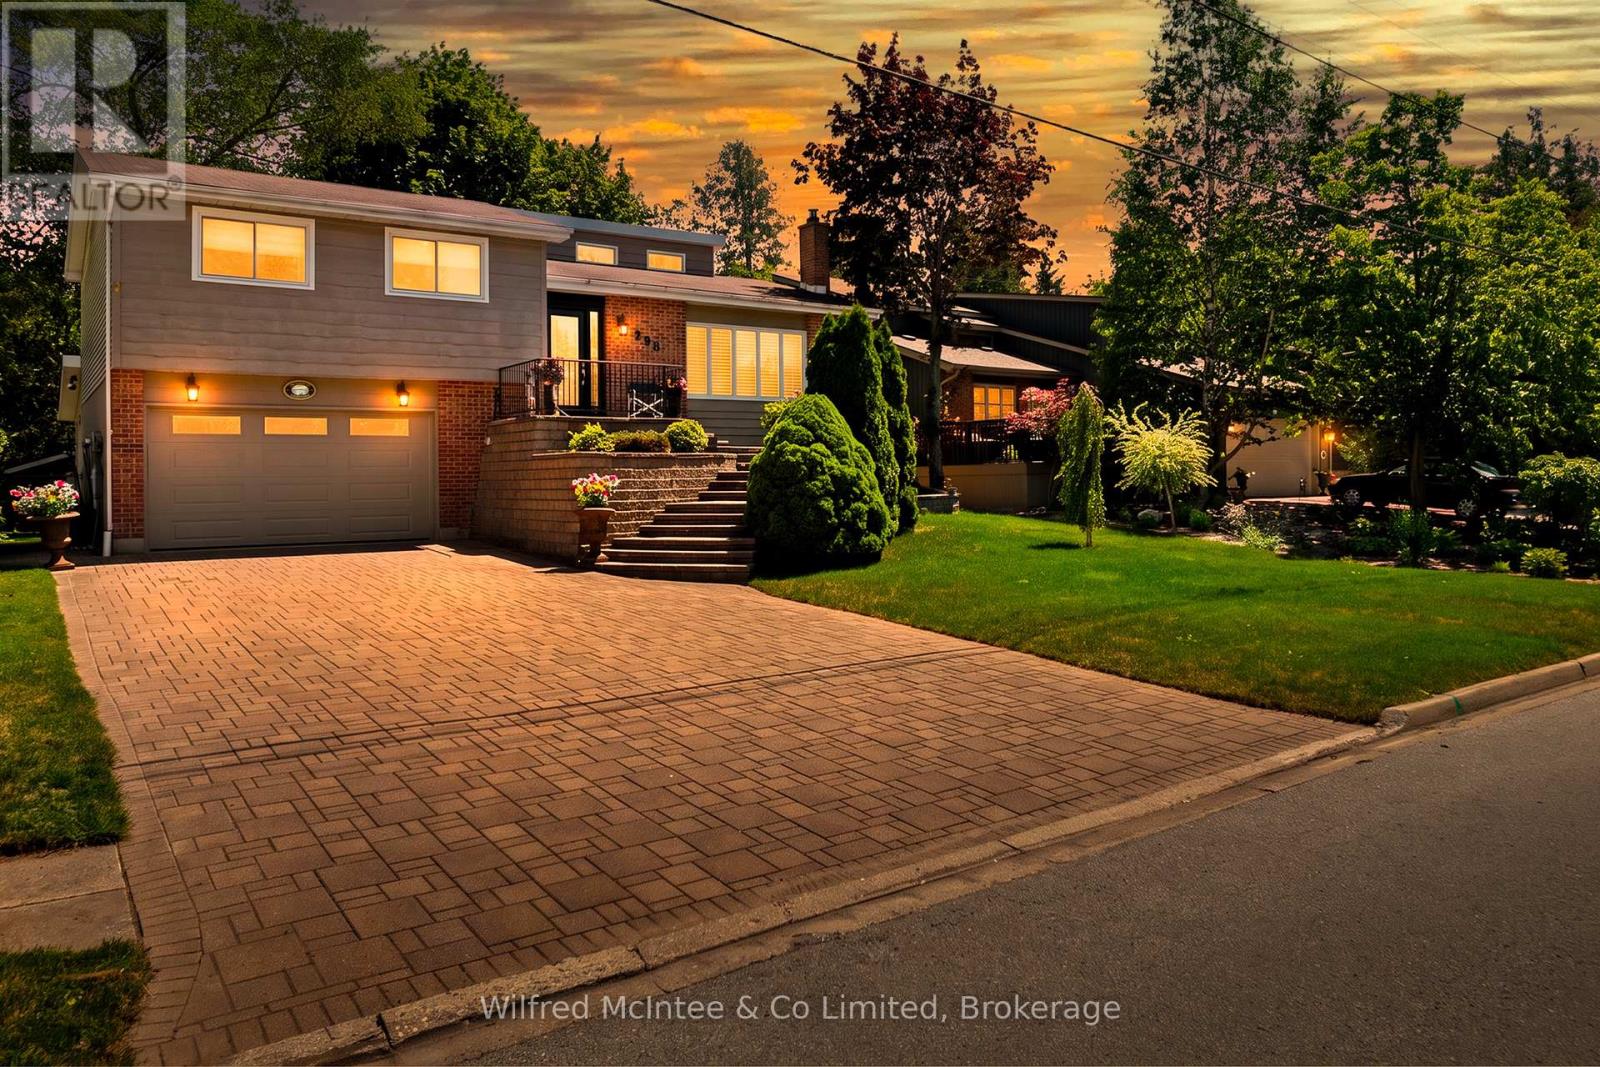
Welcome to 298 Albert Street South in Southampton, a well-maintained split-level home offering impressive curb appeal, professional landscaping, a custom front staircase and an attractive stone driveway. Unlike some properties in the neighbourhood, the driveway has a gentler slope, making parking and winter access more manageable. Inside, you'll find a bright, open-concept layout with vaulted ceilings, three bedrooms and two bathrooms. The versatile lower level includes laundry with convenient side-door access, creating an ideal mudroom and easy connection to the backyard. It also offers direct garage entry, a dry bar and two flexible living spaces that could serve as a family room, home office, guest bedroom or entertaining area. Complete with a 1.5-car attached garage, 200-amp service and a location just minutes from Southampton's beautiful beach and downtown amenities, this home is priced at $668,900 and available for quick possession. Book your private showing today before this one is gone! (id:15069)
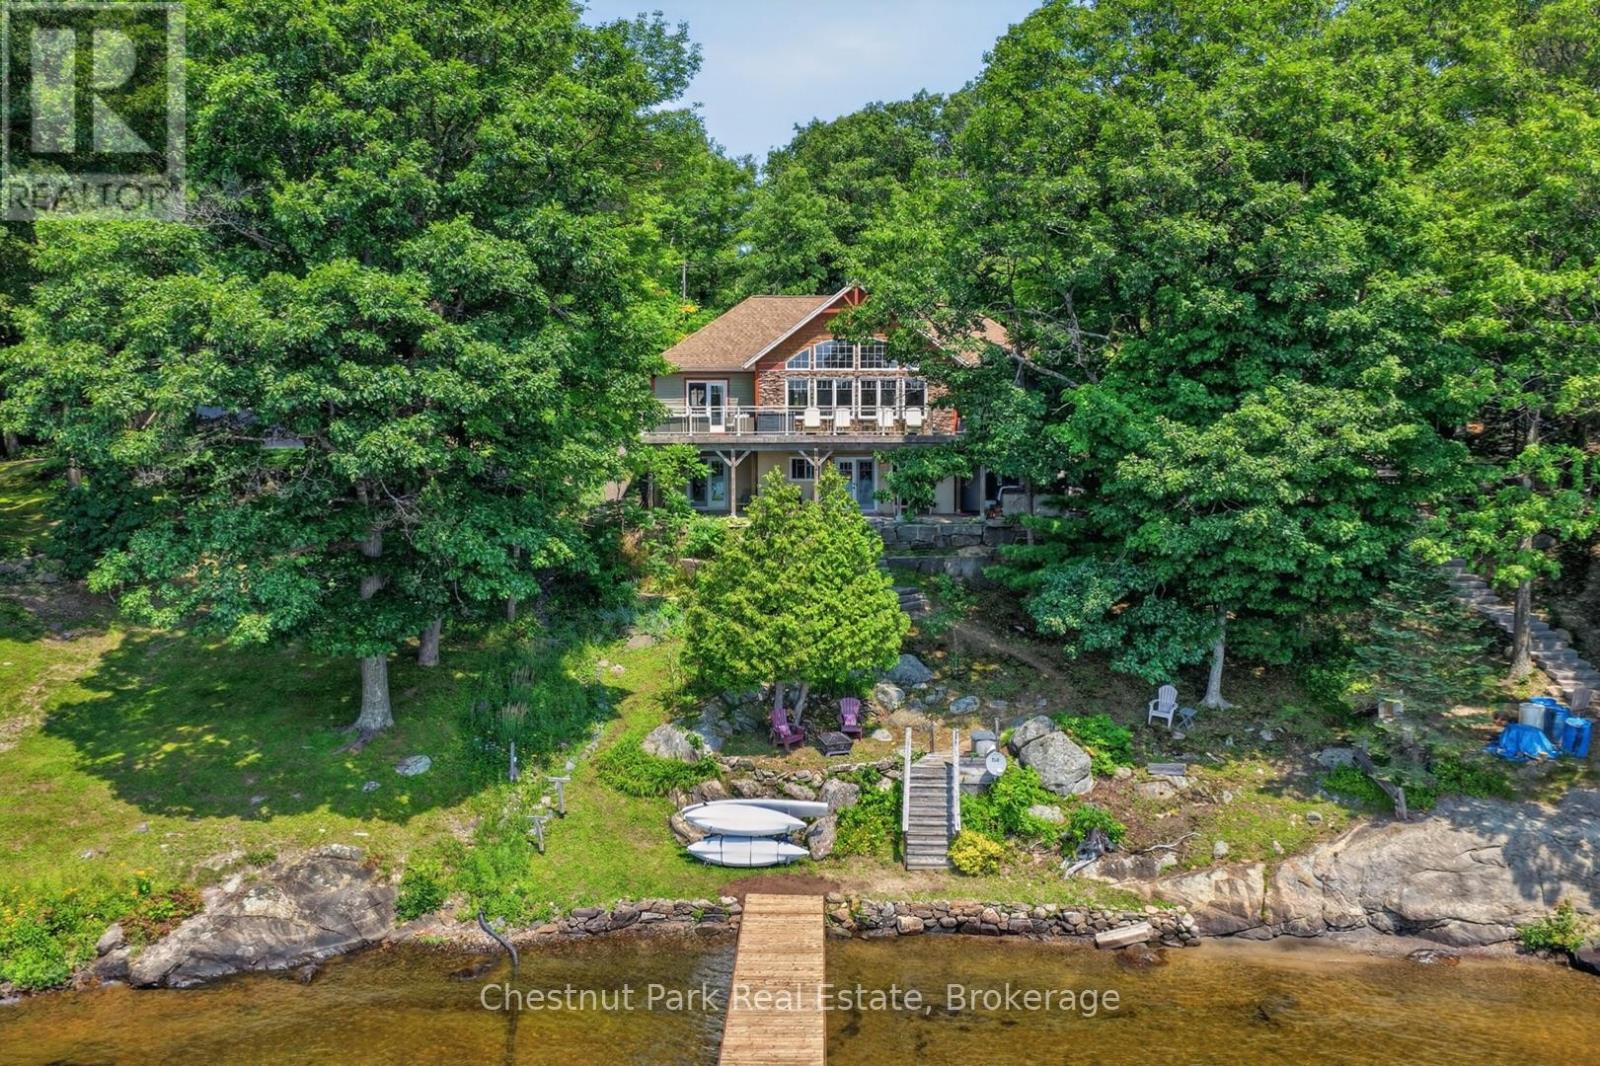
Whether you're searching for a year-round home or the cottage you've always dreamed of, this exceptional Lake Muskoka property offers the perfect balance of luxury, privacy, and convenience. Located just minutes from Bracebridge, you'll enjoy easy access to town amenities while embracing life on one of Muskoka's most iconic lakes. Thoughtfully positioned to take advantage of its sunny southern exposure, the home is centred around breathtaking waterfront views. Expansive windows flood the interior with natural light, while mature trees and natural landscaping create exceptional privacy, allowing you to enjoy the deck, dock, and shoreline without feeling overlooked by neighbouring properties. The open-concept main floor is warm and inviting, highlighted by a dramatic great room with soaring cathedral ceilings and a floor-to-ceiling stone fireplace. The custom kitchen features built-in appliances, a walk-in pantry, generous prep space, and direct access to the expansive lakeside deck, creating an ideal setting for entertaining or simply enjoying quiet moments by the water. The main-floor primary suite is a private retreat with a walk-in closet, spa-inspired ensuite with heated floors and a custom tiled shower, plus direct deck access. A powder room and main-floor laundry add everyday convenience. The fully finished lower level provides outstanding space for family and guests, offering a spacious recreation room with radiant in-floor heating, two generous lakeside bedrooms, a full bath, an office/games/4th BR, and multiple walkouts to the waterfront. At the shoreline, enjoy the best of Muskoka living with a sandy beach, shallow water for children, deeper water for swimming and boating, and a newly rebuilt dock perfect for relaxing, entertaining, or welcoming guests. Combining timeless craftsmanship, exceptional privacy, and an unbeatable Lake Muskoka location, this is a property you'll love to enjoy for weekends, summers or every day of the year. Come see, come sigh ... (id:15069)
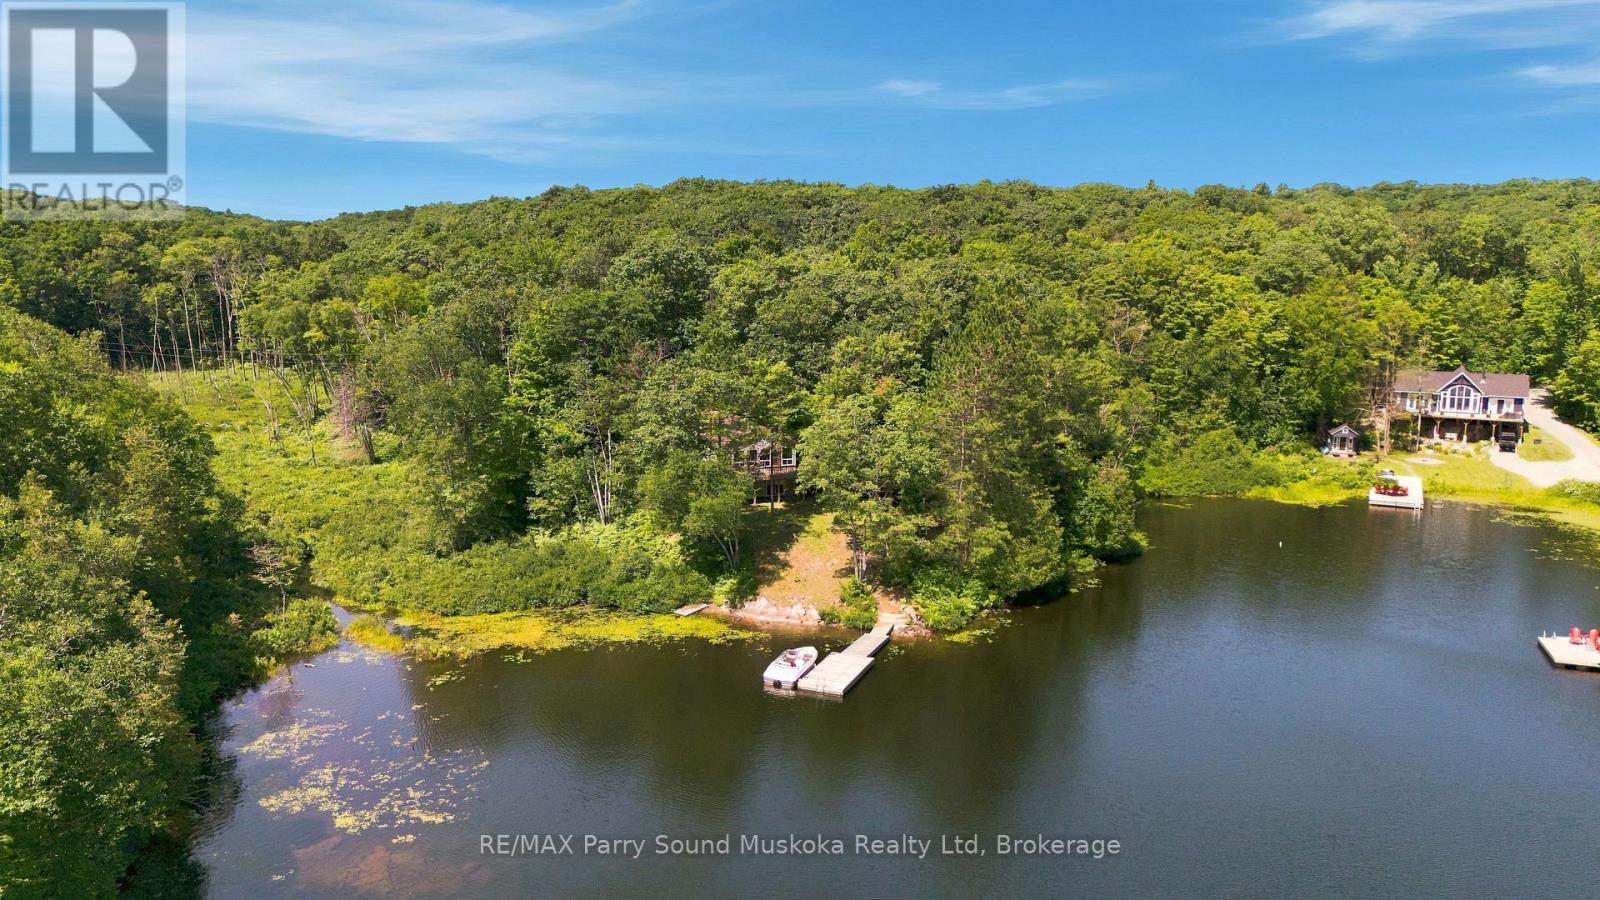
Welcome to your own private escape on beautiful Horseshoe Lake, where mornings begin with the sound of loons, coffee on the deck, and breathtaking sunrise views across the water. Just a short boat ride from the marina, this boat-access cottage offers the perfect balance of convenience and complete privacy, tucked among the trees at the end of a quiet bay with minimal boat traffic. Fully insulated and winterized, this cottage is ready to enjoy in every season. Spend your days swimming from the dock, boating one of the area's larger lakes, waterskiing, tubing, fishing, or simply relaxing on the expansive wraparound deck while taking in the long lake views. Inside, you'll find the warmth of a true Canadian cottage with beautiful pine ceilings, a cozy fireplace, and an inviting atmosphere. With five potential bedrooms, including a finished walk-out lower level, plus three full bathrooms, there's plenty of space for family and friends. The granite shoreline offers deep water off the dock with a sandy bottom ideal for swimming. A lakeside storage shed keeps your water toys organized and ready for adventure. Being sold fully furnished and completely turnkey, this property includes a paddle boat, paddle boards, lily pad, fishing rods, floaties, and more-just arrive and start making memories. Immediate possession available for this cottage that your family and friends have been dreaming about. Horseshoe Lake is known for exceptional boating, fishing, watersports, and year-round recreation. In winter, enjoy snowshoeing, ice fishing, or access nearby snowmobile trails. The marina offers boat slips, fuel, a convenience store, and you can even boat to Muskoka Haus Restaurant for amazing food. Just two hours north of Toronto, this is the cottage families dream about-a peaceful retreat where privacy, nature, and unforgettable memories come together for generations. Call the listing agent today to book your private viewing. (id:15069)
WEST END BUNGALOW! Welcome to easy, comfortable living in one of Goderich's desirable & quiet west-end neighborhoods. Just a short stroll from world-famous Lake Huron sunsets, Goderich beaches, vibrant downtown shopping in courthouse sq, and more. This meticulously maintained 2+1 bedroom, 2-bathroom brick bungalow with an extended attached 1-car garage is the perfect place to retire, start out, or for the growing family. The bright main level features tasteful decor, updated laminate flooring throughout, a spacious living room, kitchen w/ b/I dishwasher and a formal dining area ideal for entertaining. You'll also find two main floor bedrooms, 4-piece bath, and ample storage space. The fully finished lower level offers a rec room area with a free-standing gas fireplace, a 3rd bedroom with convenient access to a 3-piece bath ensuite effect bath, laundry room (new dryer2025) and more storage room. New Boiler(2023) New Heat pump/AC in 2025. Most windows have been updated. Step outside to a private, fully fenced backyard complete with a patio area for relaxation and a storage shed. Move-in ready and perfectly located-schedule your private tour today! (id:15069)