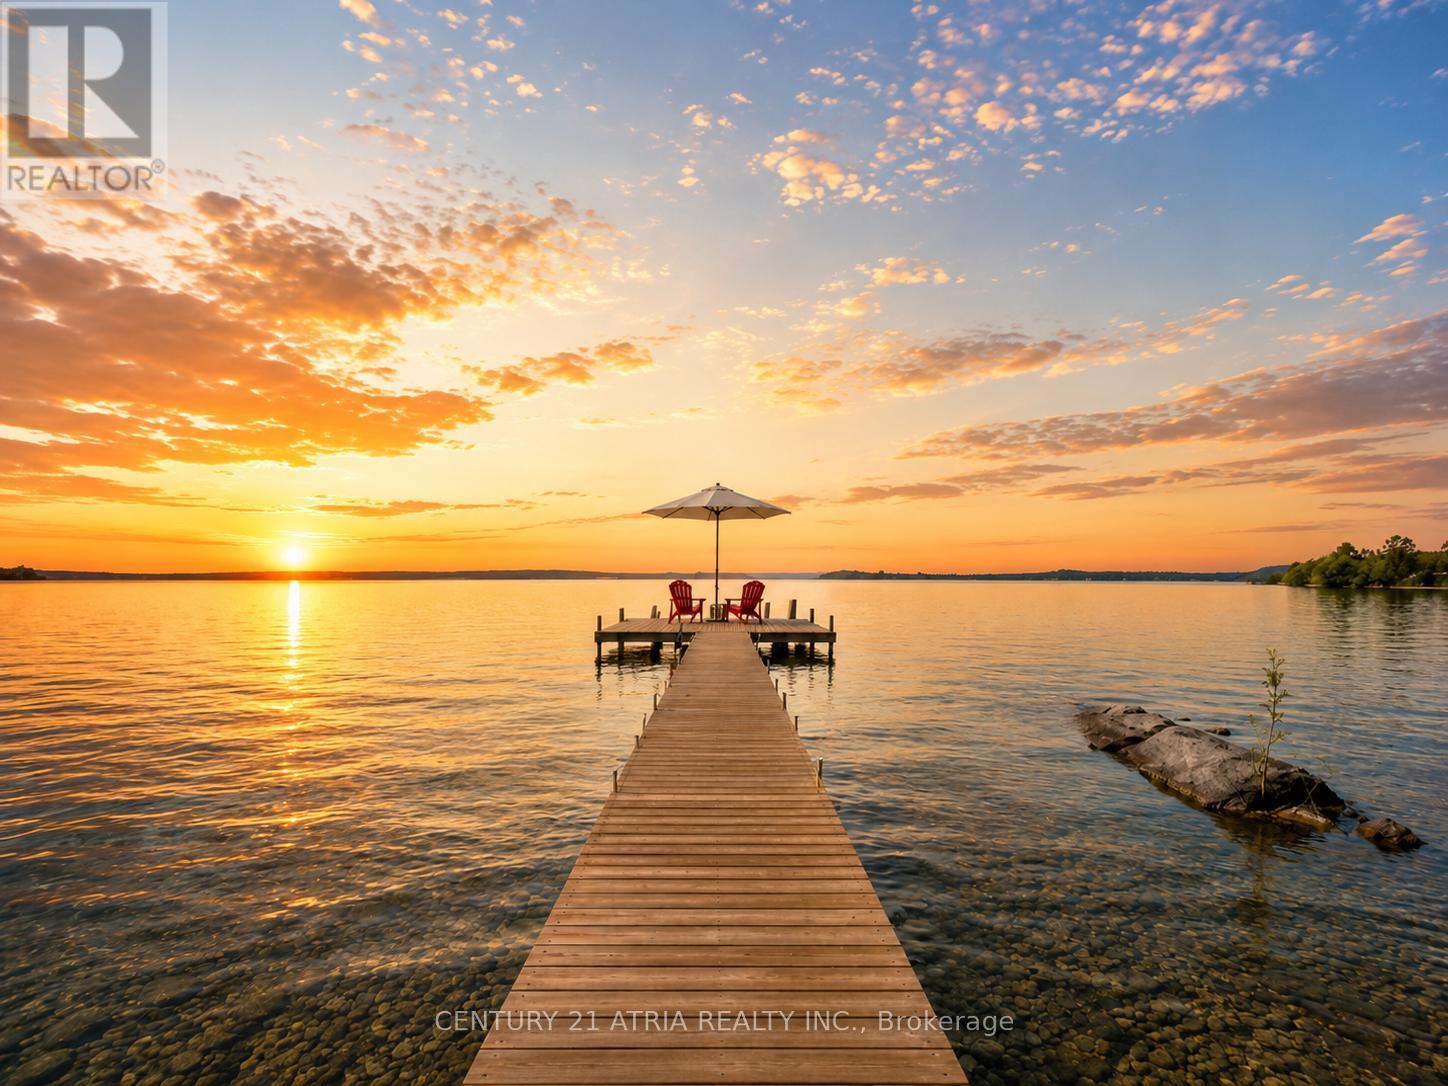
Welcome to 591 Duclos Point Road, an extraordinary waterfront retreat on one of Lake Simcoe's most prestigious and sought-after streets, just 1 hour from the city. Nestled on a rare 73.7 feet of pristine waterfront access and an impressive 310 foot deep lot. Wake up every morning to sunrise and breathtaking views of the lake from your very own backyard. This home showcases soaring 20 ft cathedral ceilings, dramatic floor-to-ceiling windows, 5+1 bedrooms, 4 washrooms, 4649 sq ft of living space, a stunning full-height stone fireplace, an oversized waterfront deck, and a private dock with direct lake access. The spacious open-concept layout is ideal for both everyday living and entertaining on a grand scale. Surrounded by mature trees and lush hedges, this rare offering provides exceptional privacy and tranquillity. Whether you're swimming, boating, kayaking, paddleboarding, fishing, or simply enjoying the peaceful waterfront setting, every day feels like a vacation. In the winter months, embrace the ultimate 4-season lifestyle with ice fishing, snowmobiling, skating, and endless outdoor adventures right from your doorstep. Adding to the property's exceptional appeal is a beautifully crafted beach house, completed in 2016, offering panoramic lake views with a sauna-the perfect retreat to recharge after an eventful day. Built in 2009, this remarkable waterfront residence has been maintained with care and updated with new vinyl siding (2025), a backup generator (2018), PVC deck, & a newer AC (2000), ensuring peace of mind for years to come. This is more than just a home. This is a rare opportunity to own one of Lake Simcoe's premier waterfront properties where luxury, privacy, recreation, and natural beauty come together in perfect harmony. From sunrise coffees on the dock to endless days on the water and unforgettable evenings under the stars, this is the waterfront lifestyle people spend a lifetime searching for. (id:15069)
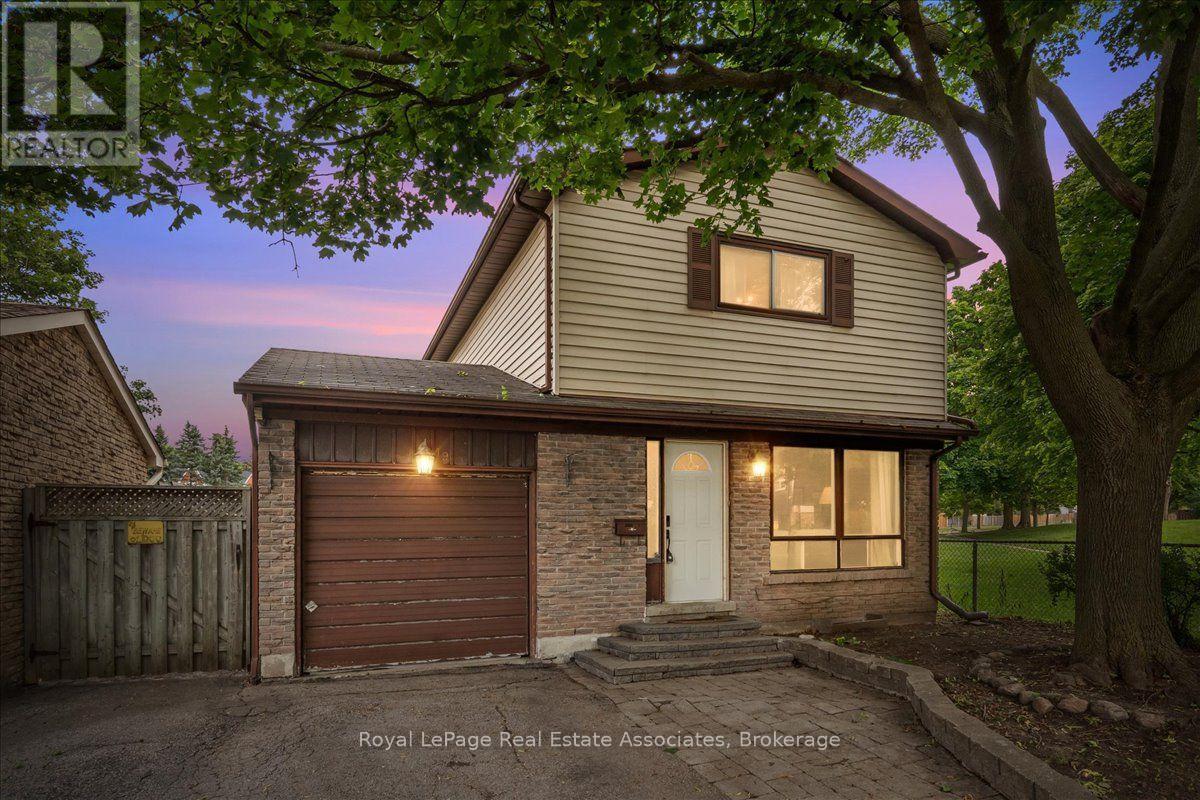
Welcome to 19 Harrison Crt, a detached 3-bedroom, 2-bathroom home tucked on a quiet court in Whitby's sought-after Pringle Creek neighbourhood. This is a rare chance to get into Whitby's detached home market at an affordable price point. The layout works, the big-ticket systems have been taken care of, and the home is ready for a buyer to add their own cosmetic touches and build instant equity. Inside, an eat-in kitchen with stainless steel appliances walks out to a private backyard patio and flows into a living and dining space, perfect for everyday living and entertaining. Upstairs, three well-sized bedrooms include a spacious primary with ensuite privilege to the main bath.The partially finished basement offers flexible extra living or storage space, ready to be finished to suit your needs. Major updates include an updated furnace and an upgraded electrical panel, so the essentials are already handled. Outside, enjoy an attached garage, private driveway, and a fully fenced backyard. A rare bonus: no neighbours on one side or behind, offering extra privacy and peaceful outdoor space. Ideally located close to schools, parks, shopping, transit, and easy highway access, this is a fantastic opportunity to own a detached home in Whitby at this price. ** This is a linked property.** (id:15069)
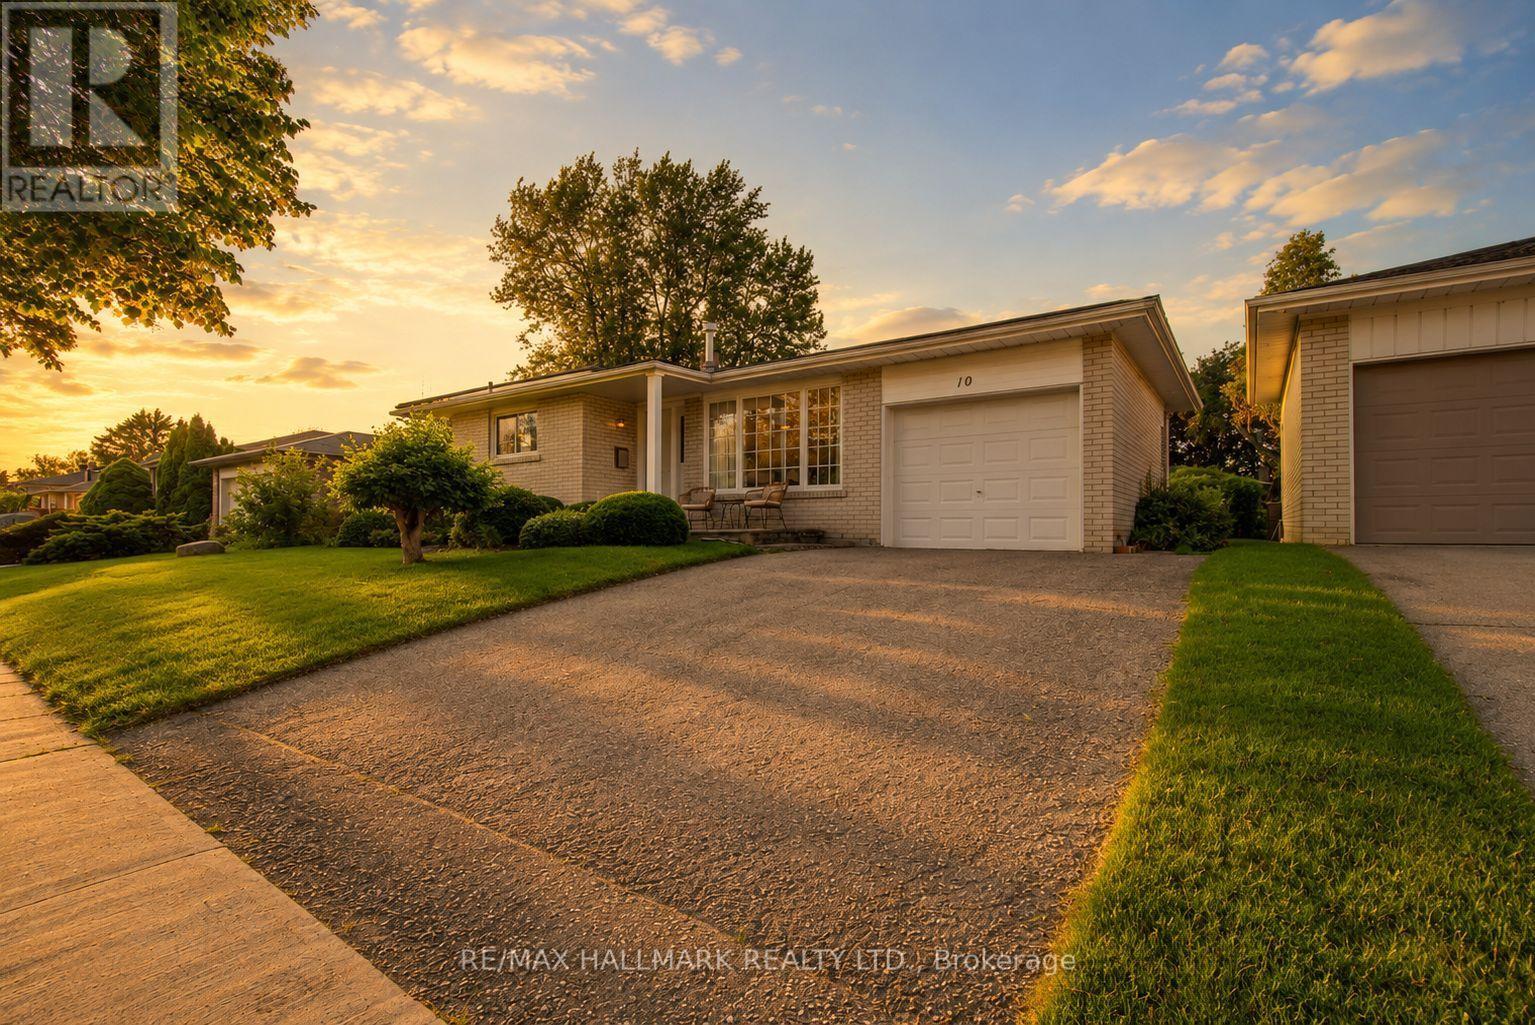
Welcome to this lovingly maintained, original-owner backsplit home nestled on a quiet, family-friendly street. Freshly painted in a bright, neutral palette, this 3-bedroom residence offers spacious principal rooms filled with natural light from updated windows throughout. The functional main layout features a separate dining room and formal living room and kitchen. The showstopper is a large bright lower family room with 2 double door walkouts to a beautifully landscaped perennial garden, creating a peaceful outdoor retreat. Updated bathrooms add modern comfort, while the unfinished basement provides exceptional potential to create additional living space tailored to your needs. Enjoy morning coffee or unwind in the evening on the inviting front porch. Features many upgrades (ie windows, Lennox High Eff Furnace & A/c 2023!) located close to parks, schools, shopping, transit and everyday amenities, this meticulously cared-for home is ready for its next chapter. An unbeatable location just steps to excellent schools (including St Brendan's) the waterfront trail, Rouge Beach, Rouge River, Lake Ontario, library, recreation center, tennis courts, skate park, playgrounds, shopping, transit, Rouge Hill GO Station, TTC, and Highway 401. One bus ride to UTSC & Centennial College. some images AI enhanced. Inspection report avail. (id:15069)
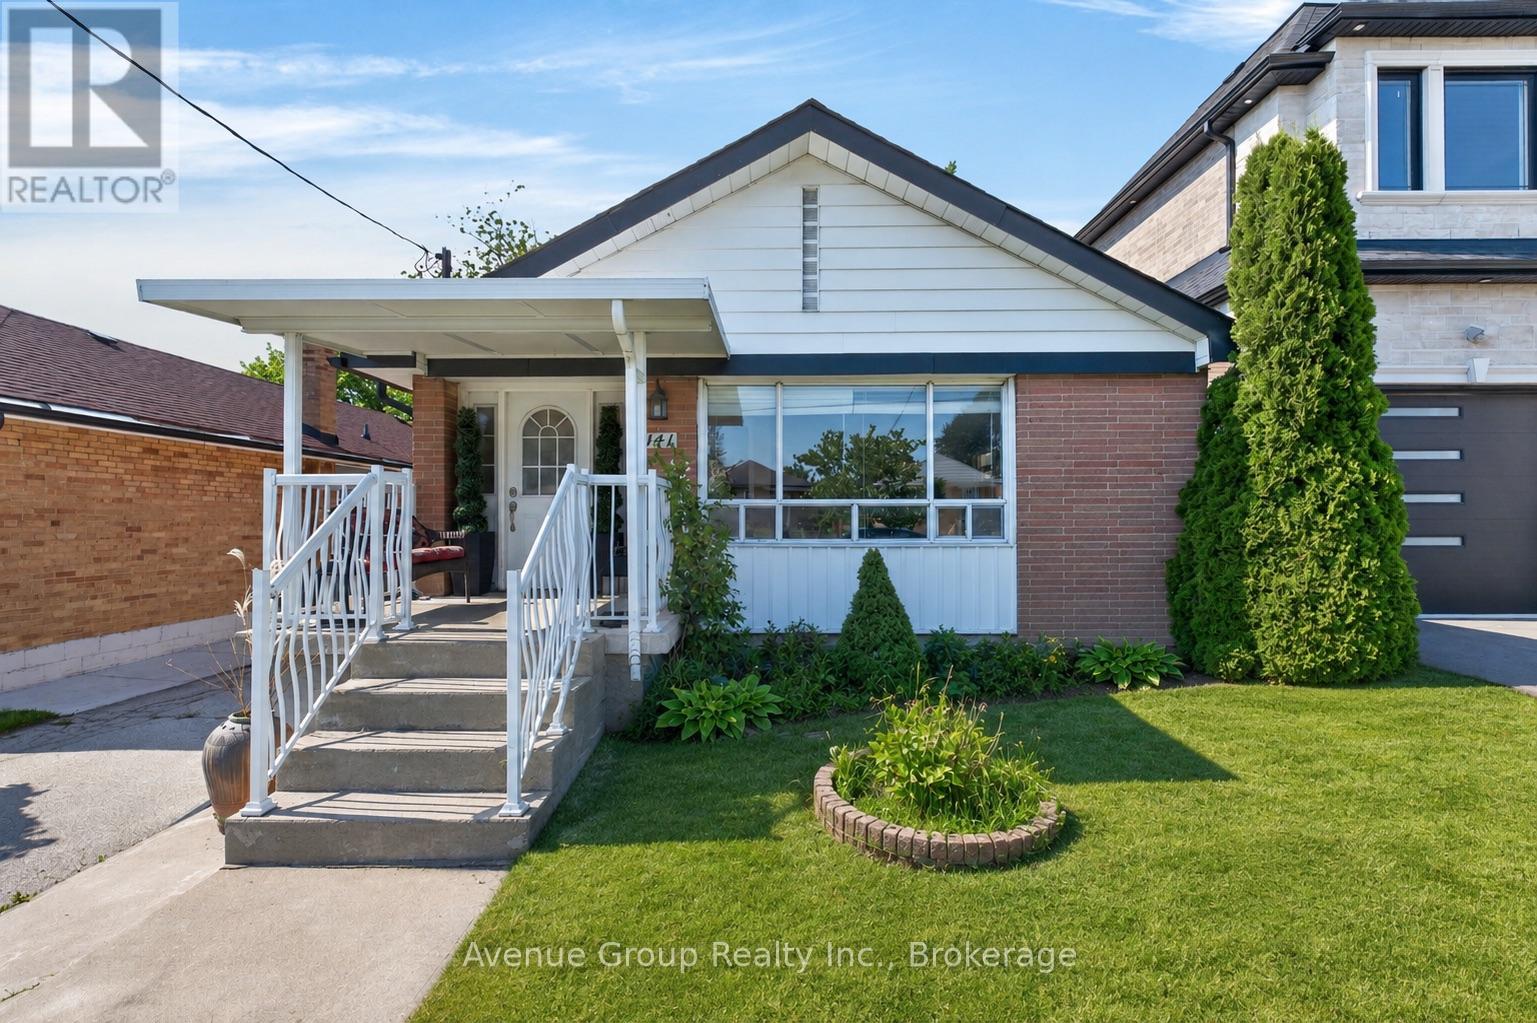
Exceptional Opportunity To Own A Beautifully Maintained Detached Bungalow On A Premium 40 X 129 Ft Lot In A Well Established Scarborough Neighbourhood. Offering A Functional 3+2 Bedroom Layout, This Home Is Perfect For Families, Multi Generational Living, Or Buyers Looking To Supplement Their Income With Excellent Basement Suite Potential. The Bright Main Floor Features A Spacious Living And Dining Area, Three Well Proportioned Bedrooms, Hardwood Flooring, Large Windows That Fill The Home With Natural Light, And A Well Maintained Kitchen Ready To Enjoy Or Personalize Over Time. A Separate Side Entrance Leads To The Finished Lower Level Complete With Two Generous Bedrooms, A Full Kitchen, Spacious Living Area, Full Bathroom With Jacuzzi Tub, Laundry, And Plenty Of Storage, Providing Outstanding Flexibility For Extended Family Or Future Rental Use. Outside, Enjoy A Detached Single Car Garage, A Private Driveway Accommodating Four Additional Vehicles, And A Deep Backyard Offering Plenty Of Space For Gardening, Entertaining, Or Future Outdoor Enhancements. Conveniently Located Minutes To Highways 401 And 404, TTC, Costco, Fairview Mall, Parkway Mall, Schools, Parks, Shopping, Restaurants, And Everyday Amenities. A Rare Opportunity To Own A Versatile Home On A Large Lot In A Mature Community With Exceptional Convenience And Endless Potential. (id:15069)
Rare opportunity in the highly sought-after Centennial Lakeside Community! Situated directly across from Charlottetown Park with no neighbours in front, this beautifully maintained home offers serene park views, spectacular sunrises from the front windows, breathtaking sunsets from the backyard oasis. Designed for both family living and entertaining, the private south-west facing backyard enjoys all-day sun and features a heated in-ground pool (new rubber surface '23, pump '21), hot tub ('20), custom outdoor bar with roll-up doors, two-tier deck overlooking the pool, multiple seating areas, perennial gardens, exterior pot lights ('25), and a fully fenced yard creating the ultimate outdoor retreat. The bright open-concept interior features hardwood flooring, an updated kitchen w quartz countertops ('24), stainless steel appliances, gas stove, large bay window ('19), custom dining bench with built-in storage, and a cozy gas fireplace with custom surround, mantel and storage. The spa-inspired bathroom offers a luxurious 7-jet shower system and soaker tub, while the spacious primary bedroom includes a wall-to-wall custom closet system. Blackout blinds are installed in 2 bedrooms (b/o curtains Prim). The bright lower level features a separate covered ground-level entrance to a self-contained 1-bedroom in-law suite with above-grade windows and electric fireplace-ideal for extended family, guests Major updates include metal roof ('23), executive 8' front door with transom ('19), HVAC ('18/'19), retaining wall ('24), driveway drain installation ('24), deck staining ('26), +++ Ask for the extensive upgrade list. An unbeatable location just steps to the waterfront trail, Rouge Beach, Rouge River, Lake Ontario, library, recreation center, tennis courts, skate park, playgrounds, shopping, transit, Rouge Hill GO Station, TTC, and Highway 401. One bus ride to UTSC & Centennial College. Your own Oasis in the City! some images AI enhanced. Inspection report avail. Deck now stained (id:15069)
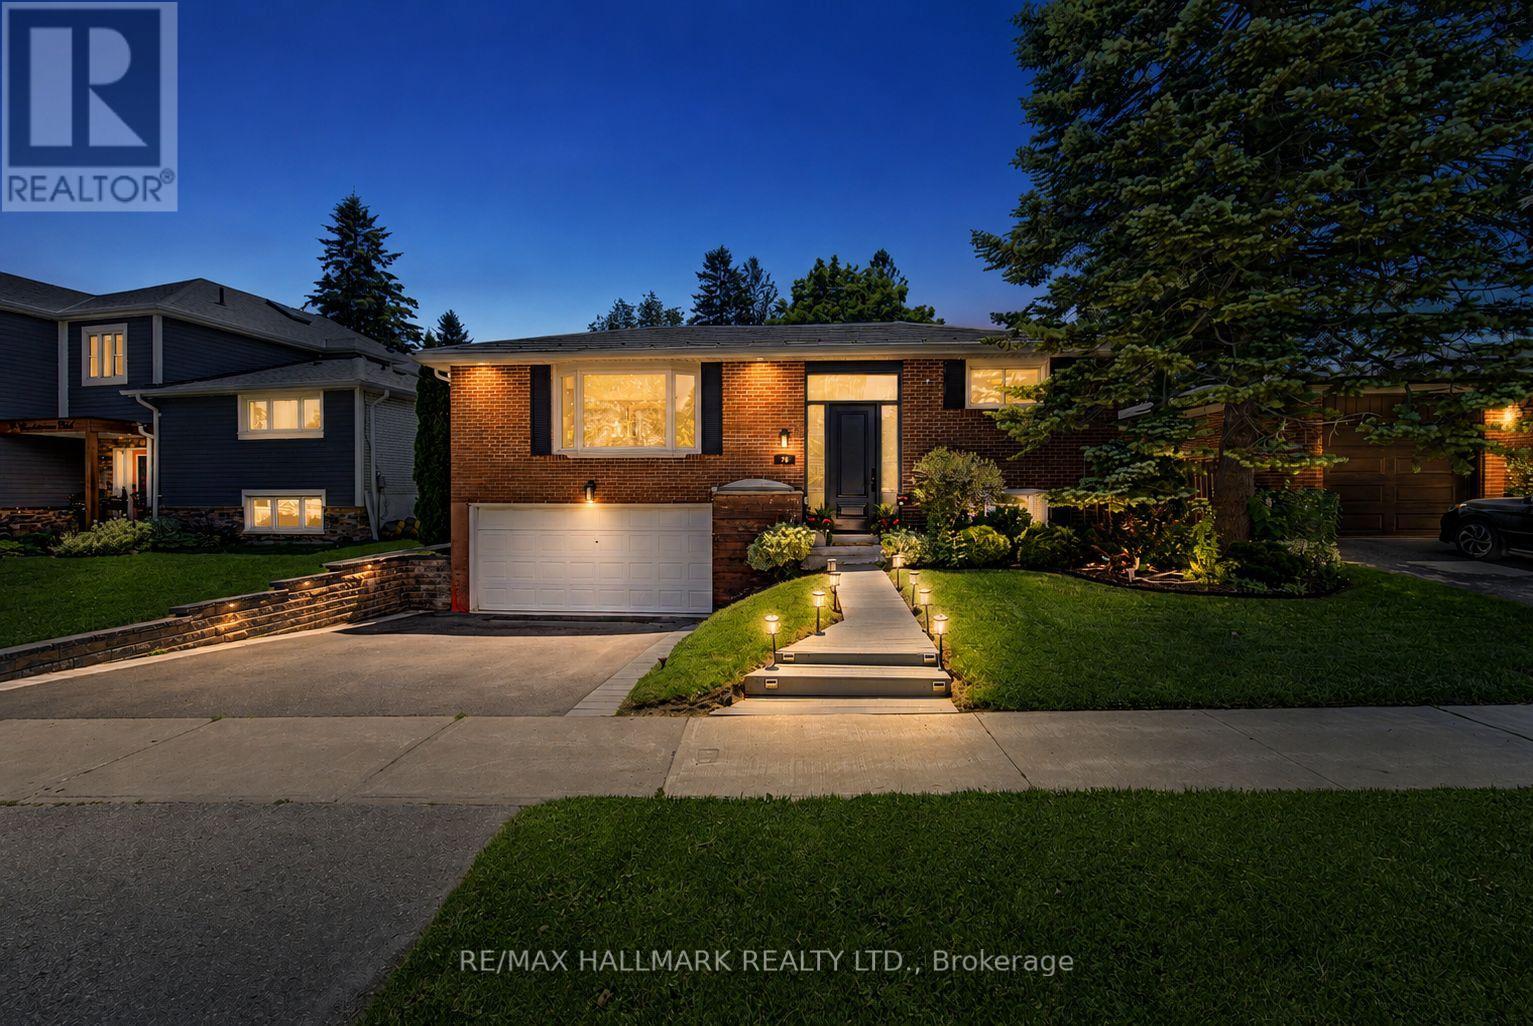
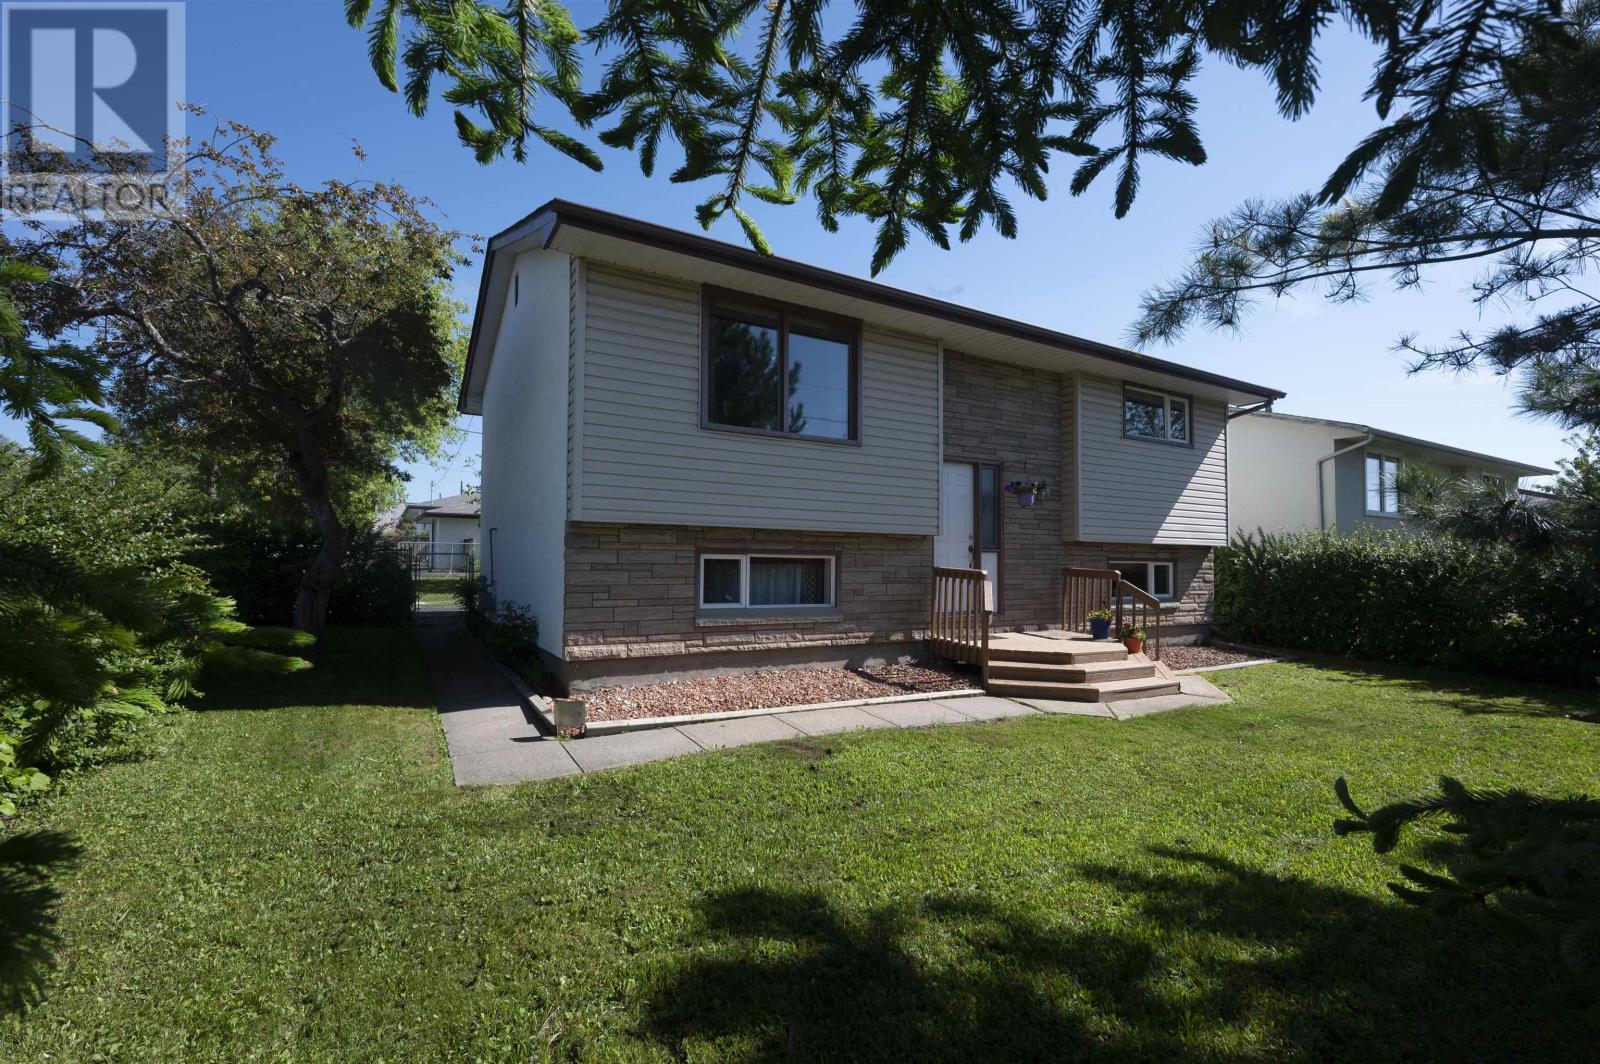
Move-In Ready Shuniah Bi-Level! Clean and move-in-ready 2+2 bedroom bi-level in the desirable Shuniah area, close to schools, parks, and all amenities. The main floor features a spacious living room, bright kitchen with appliances included, dedicated dining area, and a 4-piece bathroom. Two sizeable bedrooms complete the main level. The fully finished basement provides excellent additional living space with an entertainment-sized rec room, two additional bedrooms, and a 3-piece bathroom. Outside, enjoy a fully fenced backyard with a raised deck, ideal for entertaining or relaxing. Offering a functional layout in a sought-after neighbourhood, this home is perfect for families or first-time Buyers. Visit www.neilirwin.ca for more information. (id:15069)
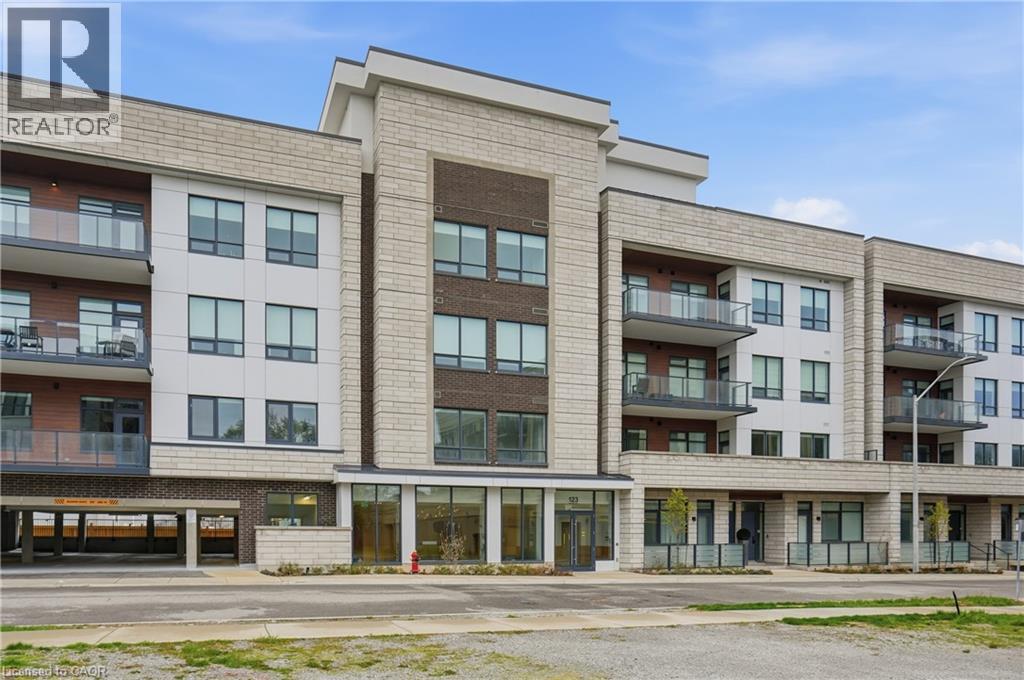
Experience elevated living in the heart of South Oakville, just moments from the lake. Thoughtfully designed with soaring 10 ft ceilings and expansive principal rooms, the approx 1500 sq ft interior exudes sophistication and comfort at every turn. The open concept layout is complemented by high end finishes and a seamless flow ideal for both everyday living and hosting. A Gourmet kitchen showcases built in appliances and stylish cabinetry. The sundrenched primary suite flows into a spa inspired oasis featuring a deep freestanding soaking tub and a frameless glass rainfall shower, premium finishes designed to provide a luxury experience every day. This stunning residence offers approximately 1,400 sq ft of private rooftop terrace space, complete with your own hot tub, creating the ultimate setting for entertaining or unwinding under the stars. Set within a boutique style building, residents enjoy concierge service and access to an onsite fitness studio, enhancing both convenience and lifestyle. Perfectly suited for those seeking refined, low maintenance living in a coveted lakeside community. This is where luxury meets lifestyle. (id:15069)
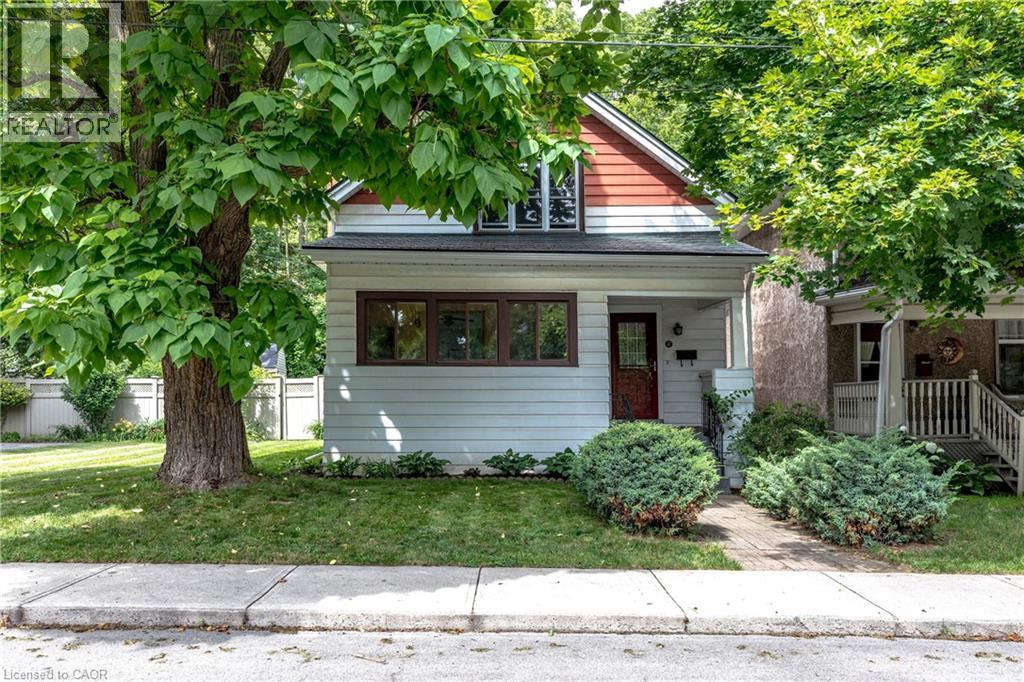
Same owners for almost 50 years! This loved home has been well maintained and cared for over the years. Situated on an extra wide lot in one of Dundas' most sought-after neighbourhoods. Tucked away on a quiet street with no rear neighbours, this property provides a fully fenced backyard built for entertaining with a large deck, gazebo and above ground pool. Main floor laundry. Walk to parks, schools, churches, bus routes and all the shops, restaurants and amenities that make Dundas such a special place to call home. (id:15069)
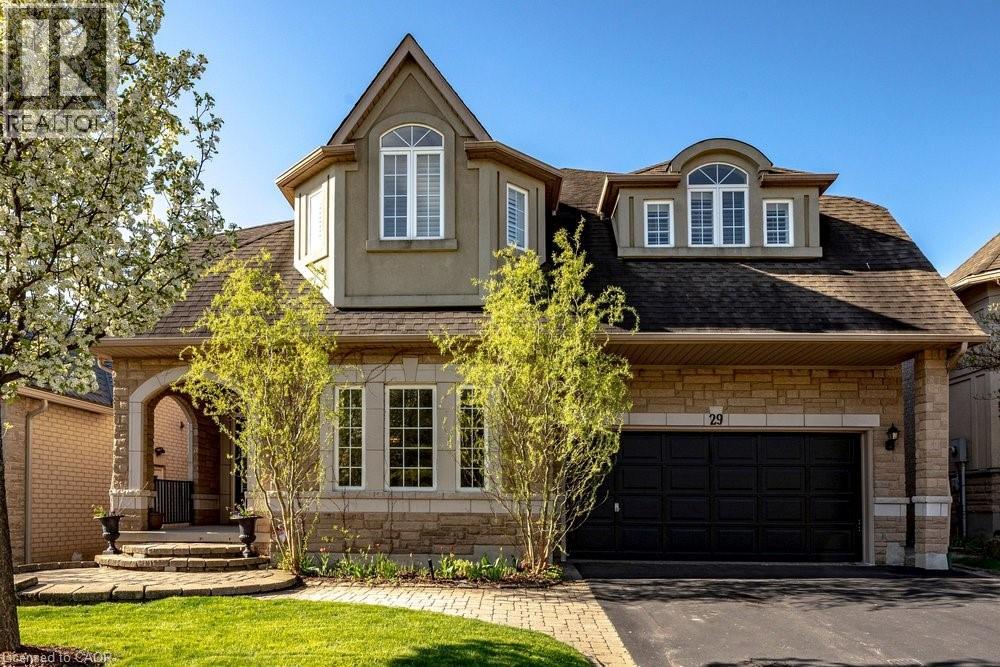
Welcome to 29 Gaines Avenue in Dundas, a spacious two-storey home ideal for growing or multi-generational families. The main floor features hardwood flooring, a bright eat-in kitchen with quartz countertops, updated cabinetry, stainless steel appliances, and a walkout to the upper deck. A double-sided gas fireplace connects the kitchen and Great Room. Separate living and dining rooms, a flexible office/den, powder room, and main-floor laundry with garage access complete the level. Upstairs offers five bedrooms and three full bathrooms. The primary suite includes a five-piece ensuite, two walk-in closets, and a gas fireplace. One bedroom has its own ensuite, and another has semi-ensuite access. The finished walk-out basement includes a kitchen, large recreation room w/ custom built ins & gas fireplace, bedroom, and full bathroom—ideal for extended family or guests or private home. The fully fenced backyard features a deck with Gazebo, gas BBQ hookup, hot tub, walkway to the relaxing koi pond, garden shed with power, and in-ground sprinkler system. Move-in ready with updated lighting, hardware, and finishes throughout. Perfectly located in a family-friendly Dundas neighbourhood, this home is just steps to top-rated schools, Memorial Park, conservation trails, parks, and all the amenities of downtown Dundas, offering the ideal balance of convenience and outdoor lifestyle. (id:15069)
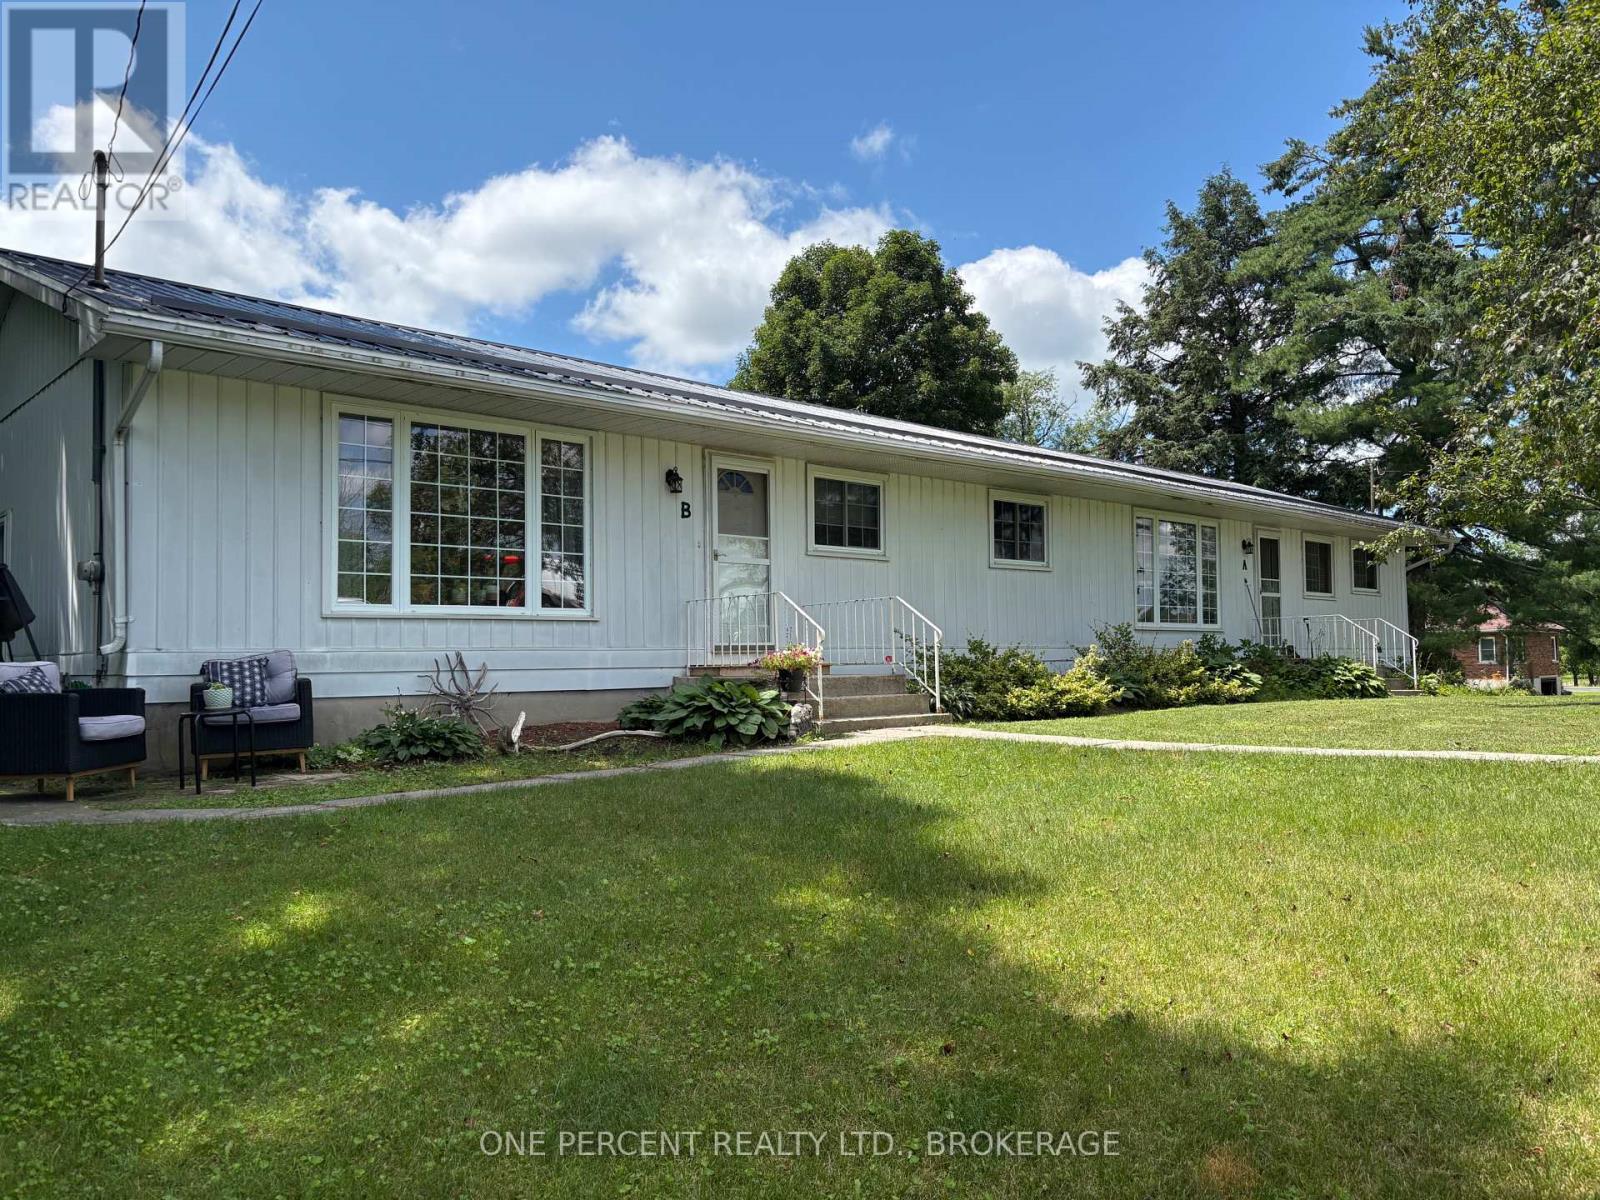
Rare opportunity to own a side by side duplex. Side A, occupied by owner, is approximately 875 sq ft with 2 main level bedrooms , large living room and kitchen with eating area. Lower level has storage, and rec room area, bonus room as well. Side B, approximately 975 sq ft, has been extensively renovated. Side B is currently rented for $2100 (plus heat and hydro). 3 main level bedrooms, bright living room plus patio door to the rear deck. Lower level has storage, utility room and bonus room. Both sides are independently metered, have newer propane furnaces, separate hot water tanks, separate 100 amp breaker panels, and air conditioning. Deck will be fixed by owner prior to closing. All appliance included except washer and dryer on Side A. This property is within a few minutes of 3 different lakes, for the fishing enthusiast. Great opportunity, live in one side, pay the mortgage from the other. Contact listing agent for more details. (id:15069)
TO BE BUILT - Listed price includes the HST rebate with applicable rebates assigned back to the builder. THE HARRISON model offers a stunning modern farmhouse design blending timeless curb appeal with warm contemporary finishes. Featuring striking gabled rooflines, natural wood inspired details, and a welcoming covered front porch, this thoughtfully designed home delivers style and functionality for modern family living. Inside, 9 foot main floor ceilings and an open concept layout create a bright, airy atmosphere with seamless flow throughout the main living spaces. The spacious kitchen features upgraded cabinetry, stone countertops, a large centre island with breakfast bar seating, and direct connection to the dining and living areas, making it ideal for entertaining and everyday life. The main floor also offers a practical mudroom entry from the attached two car garage, welcoming foyer, and convenient powder room. Upstairs features 3 spacious bedrooms, beautifully finished bathrooms, second floor laundry, and a thoughtfully designed primary retreat complete with a walk in closet and private ensuite. Large windows and an oversized patio door help fill the home with natural light. Standard features include central air conditioning, asphalt driveway, garage door opener, holiday receptacle, perennial garden and walkway, fully sodded yard, basement egress window, stone countertops in kitchen and baths, upgraded kitchen cabinetry, and more. Located in the desirable Maitland Meadows community in Harriston, buyers can select their preferred lot, floor plan, and interior finishes to create a home tailored to their lifestyle. Multiple lots and floor plans available. Photos are artist renderings and may not be exactly as shown. Visit the model home at 122 Bean Street, Harriston. Open house hours are Mondays and Wednesdays from 10:00 AM to 2:00 PM, with additional weekend availability as posted online. Private tours are also available by appointment. (id:15069)
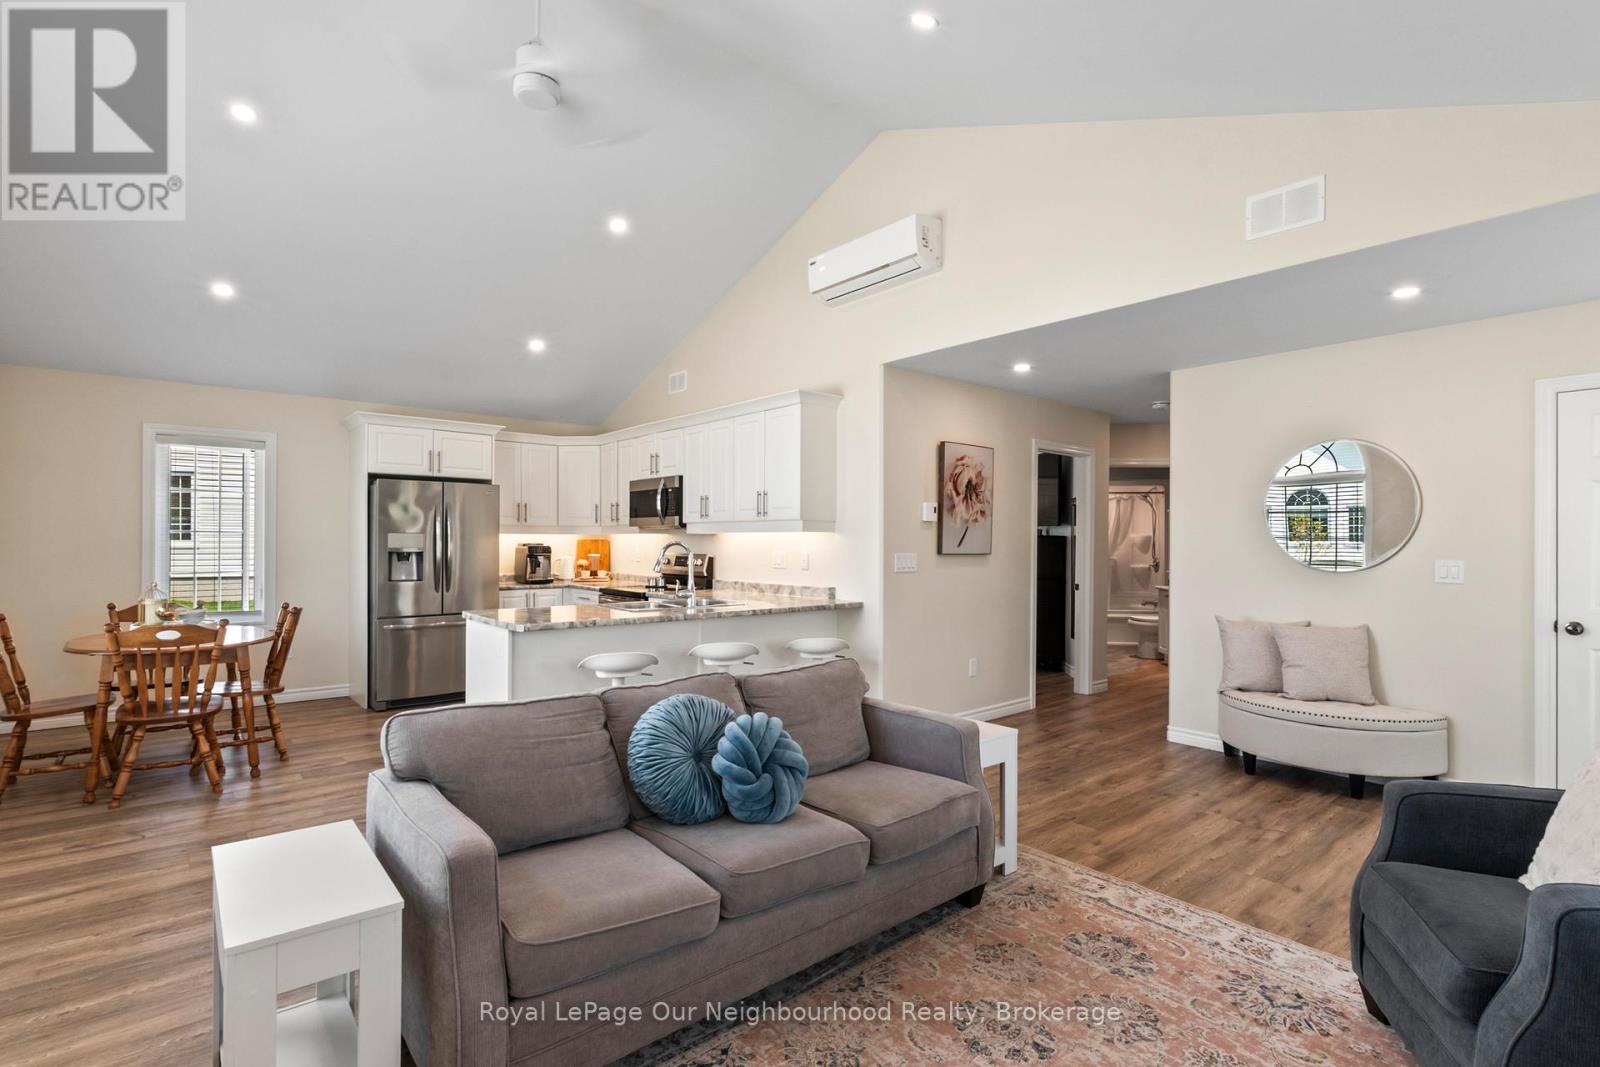
Warm and inviting condo in the sought-after Croft Garden Home complex, offering effortless, low-maintenance living. The open-concept layout features pot lights throughout the living room and eat-in kitchen, complete with stainless steel appliances, a breakfast bar and under-cabinet lighting - perfect for casual mornings or easy entertaining. With two comfortable bedrooms, a 4-piece washroom and convenient 2-piece powder room, the space is both functional and cozy. Enjoy bright, sun-filled rooms with desirable south and west exposure. Spend time enjoying nearby parks and trails just steps away, with quick access to the 401 for added convenience. A simple lifestyle awaits with only one utility bill and minimal upkeep. (id:15069)