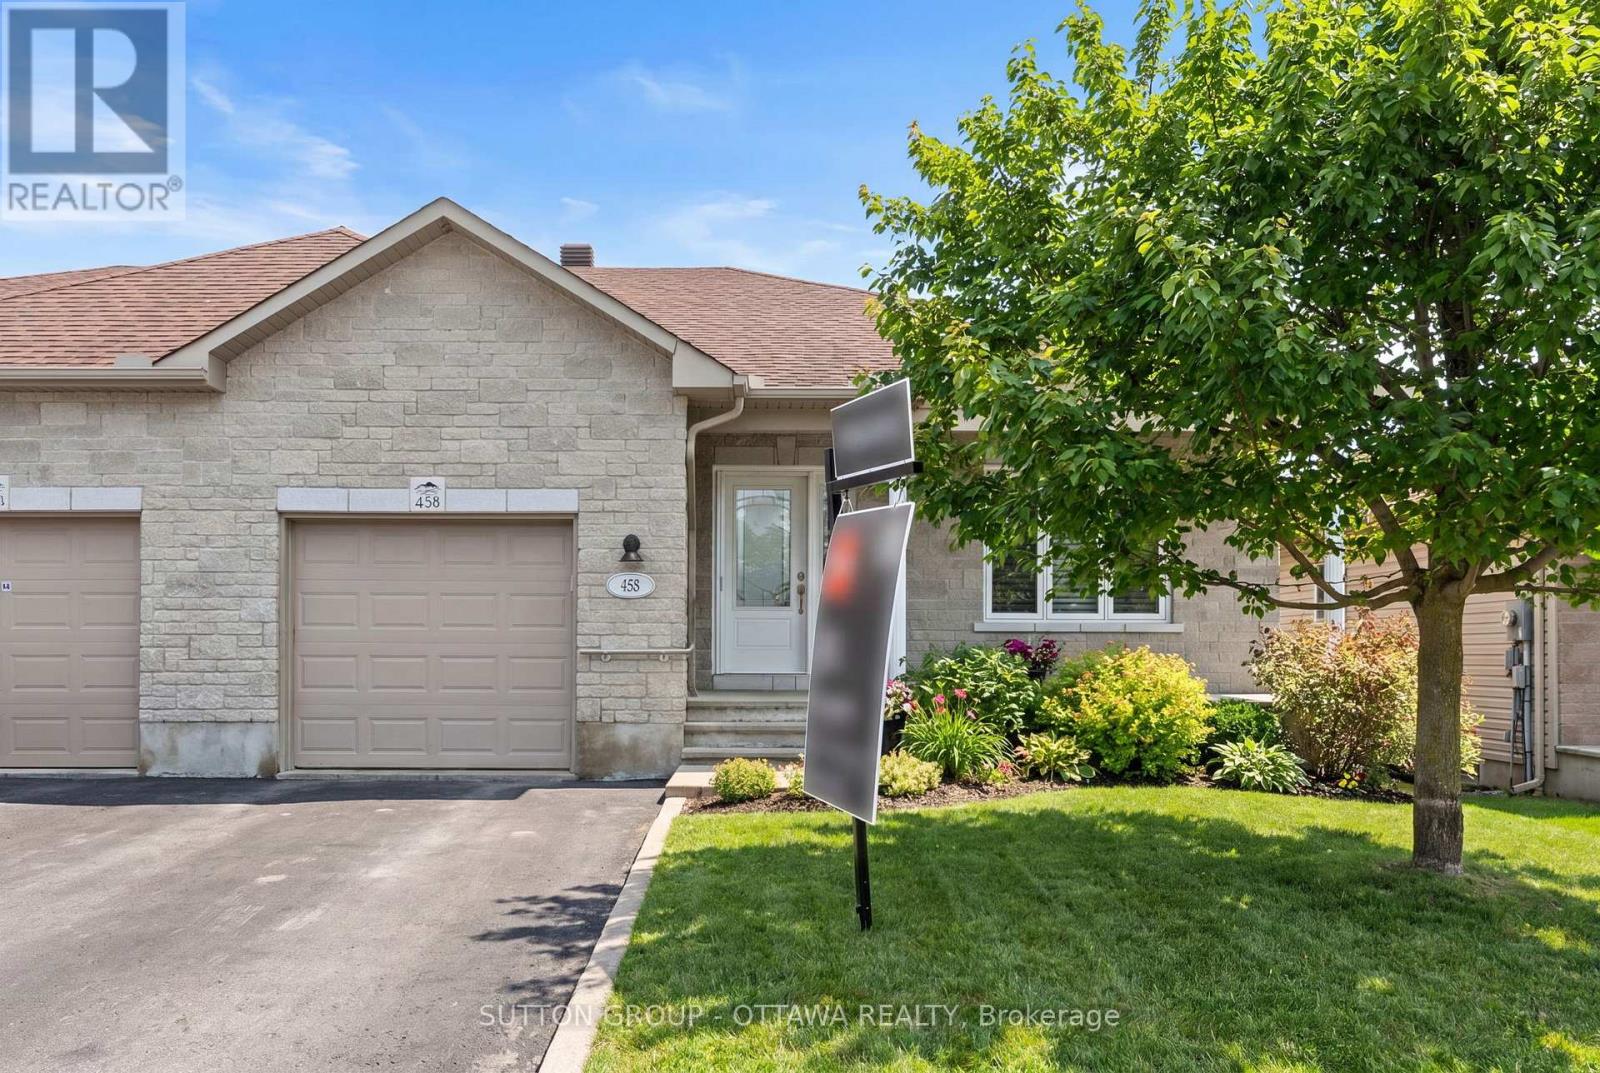
Welcome to 458 Van Dusen Street in Almonte - a well-maintained Neilcorp semi-detached home offering comfort, space, and convenience in a family-friendly neighbourhood. This bright and inviting 2 plus 1 bedroom, 2-bathroom home features beautiful hardwood floors that add warmth and character throughout the main living spaces. The functional layout provides comfortable living areas, making it ideal for families, first-time buyers, or those looking to downsize without sacrificing space. The back deck offers a great space for summer BBQs, morning coffee, or relaxing evenings outdoors. A standout feature is the oversized single garage, providing ample room for parking, storage, or a workshop area. Located in the charming community of Almonte, you'll appreciate the small-town feel while still being close to parks, schools, shops, and local amenities. A great opportunity to enjoy comfortable living in a welcoming neighborhood. (id:15069)
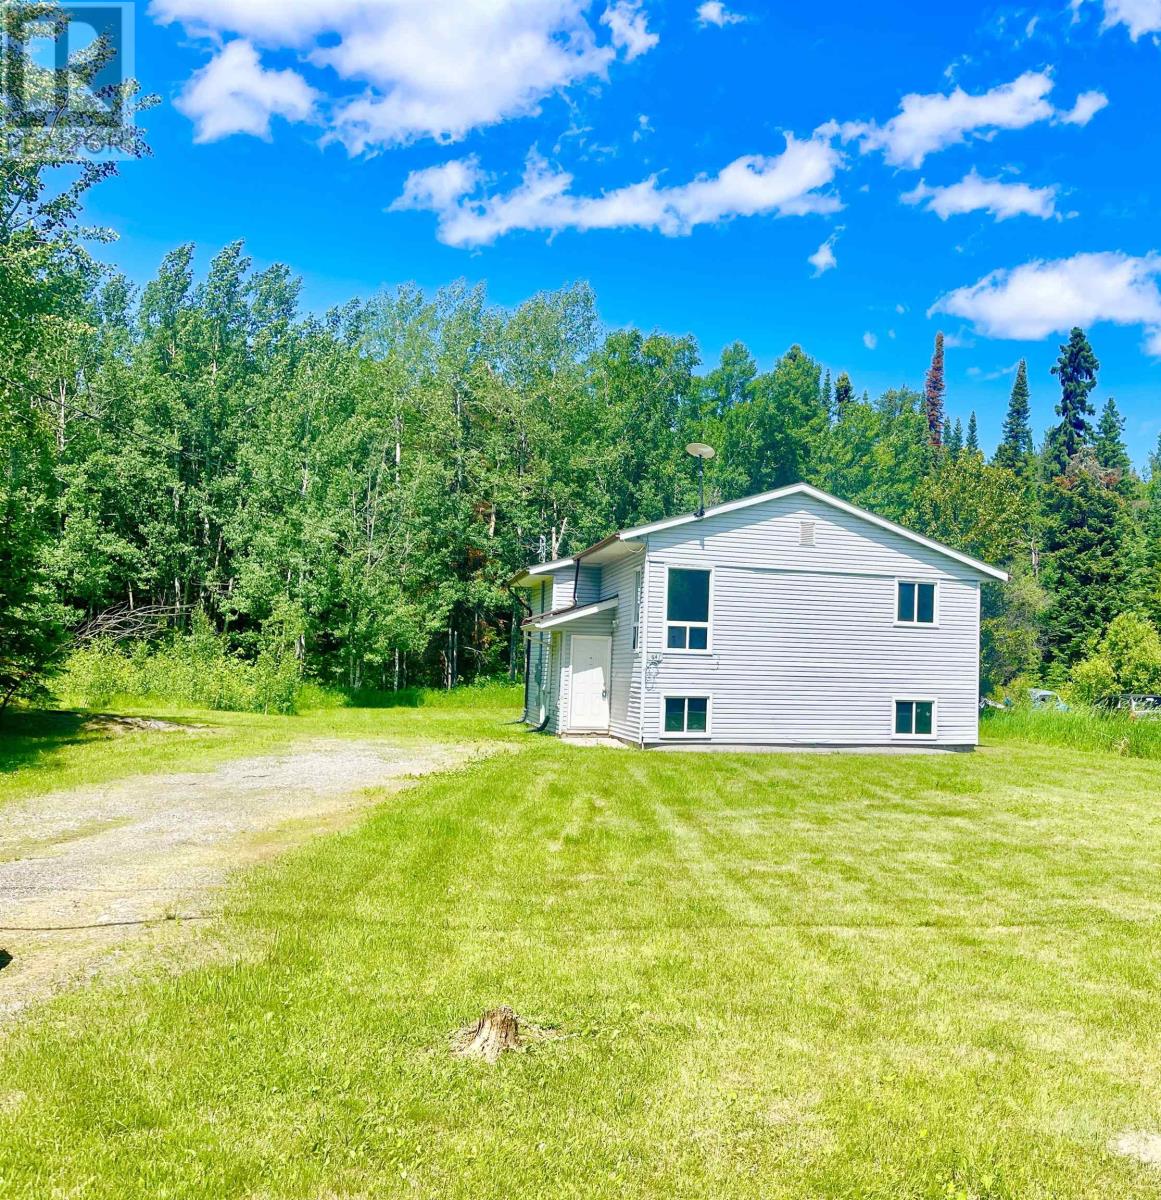
Lovely retreat in Wabigoon, 2+2 bedroom bi-level home with 1 bathroom on a large acre sized lot. Easy access to HWY 17, but feels like you are in the country. Enjoy low tax Wabigoon and put your stamp on this home today. (id:15069)
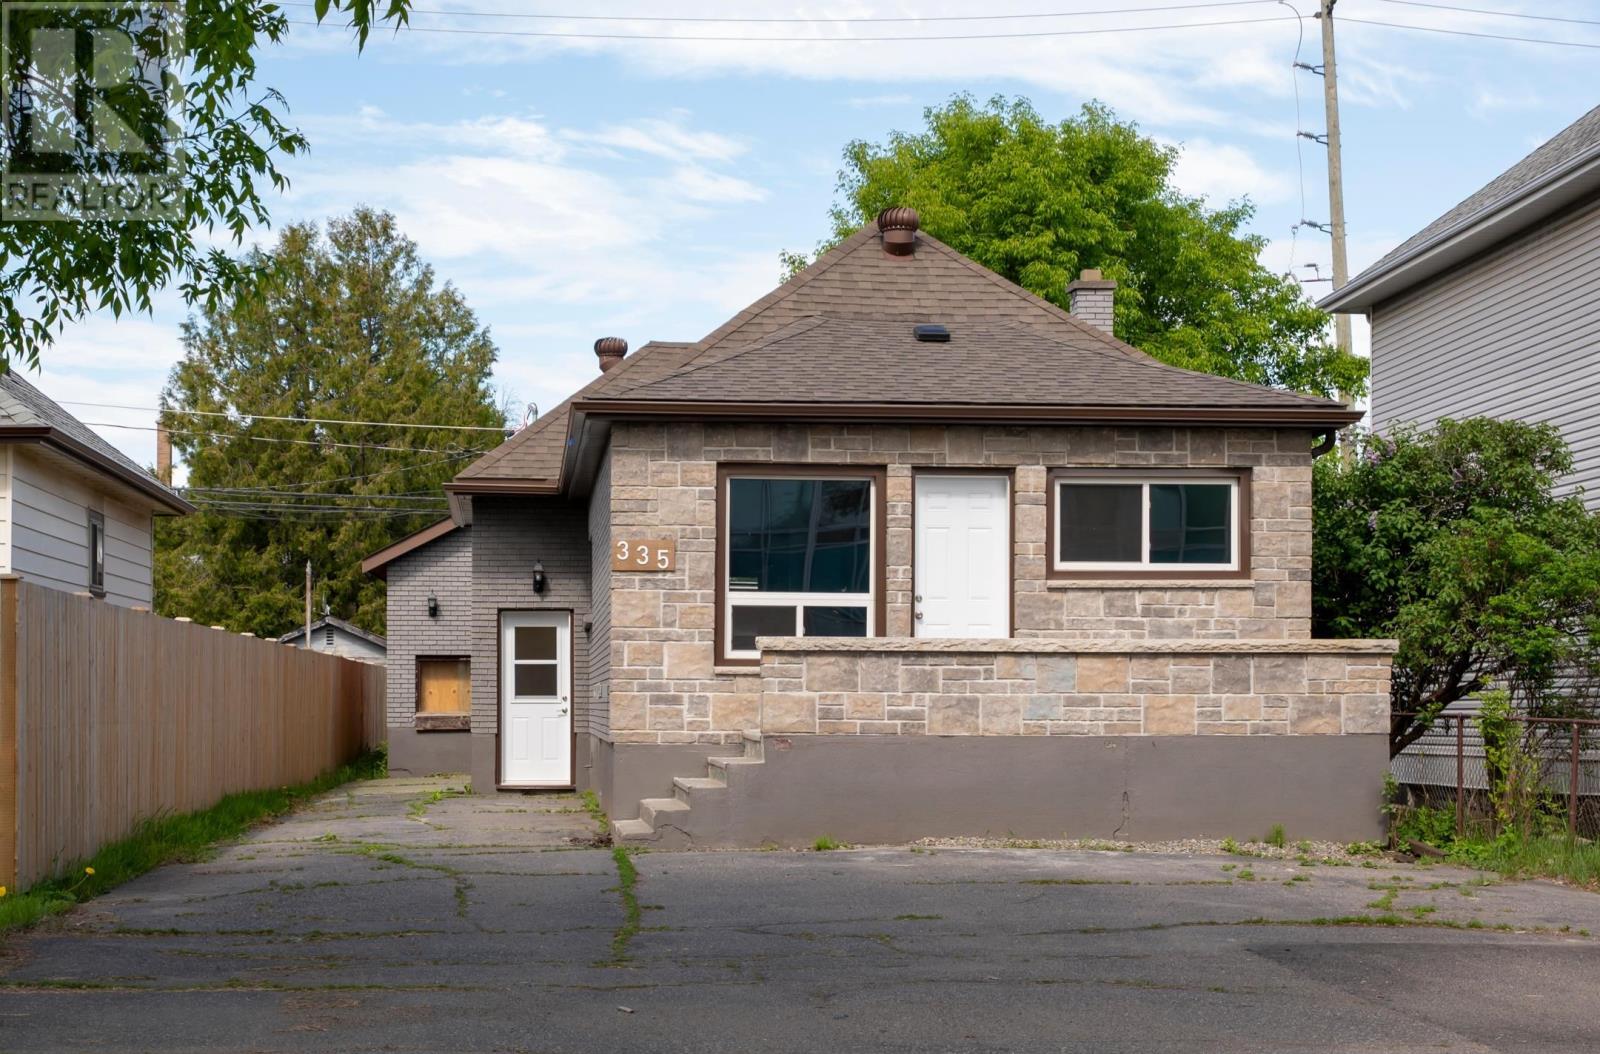
Thunder Bay rental income, does it get any better? This two unit property has been redone to the studs, from top to bottom. Two fully renovated, easy to rent, nice sized units + a Garage for you to use for yourself or add additional revenue. Income and expenses from 2024 when it was last occupied. Contact the listing agent for list of improvement. (id:15069)
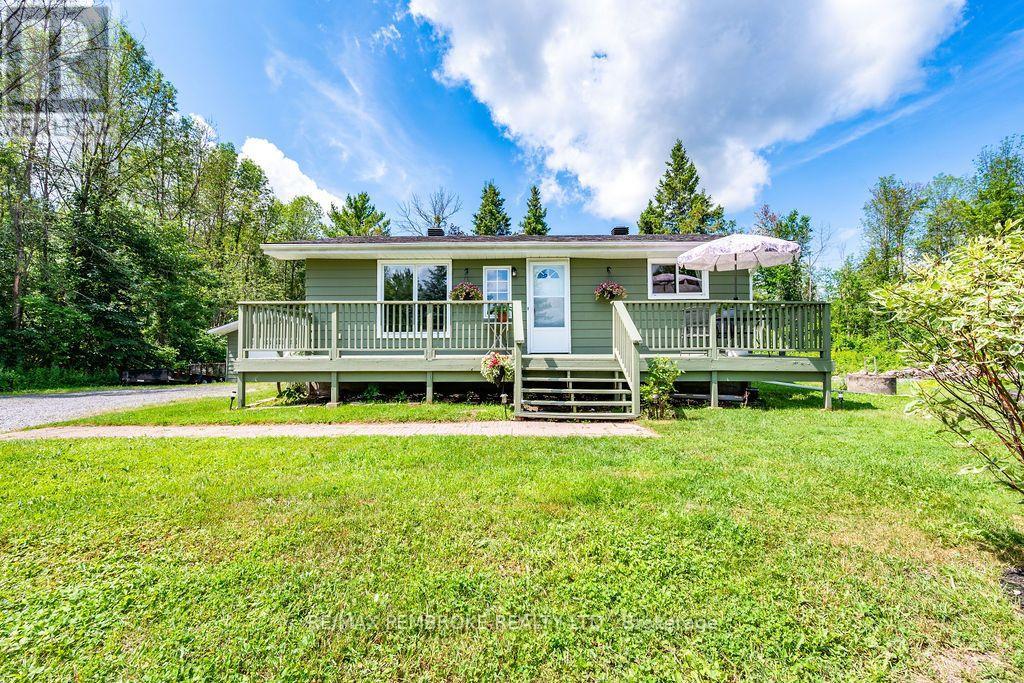
Country living just minutes from Pembroke! Nestled on a private 3.44-acre lot surrounded by mature trees, this well maintained bungalow offers the perfect balance of peaceful rural living and everyday convenience. With 2 bedrooms on the main level plus a 3rd bedroom in the basement, this home provides flexible living space for families, professionals, or anyone looking to spread out.Step inside to a bright and inviting main floor featuring a spacious living room filled with natural light, a functional eat-in kitchen, and two bedrooms. The finished lower level offers a large family room, second bathroom, third bedroom, laundry area, and plenty of storage.Outside, you'll fall in love with the expansive yard offering endless room to garden, entertain, or simply enjoy the privacy and beauty of nature. Relax on the large deck, gather around the fire pit with friends, or take advantage of the detached garage and ample parking. A long driveway, mature landscaping, and wooded surroundings create a true country retreat while still being just minutes from Pembroke with quick access to Highway 17. The property offers the privacy of rural living while remaining conveniently close to shopping, schools, and everyday amenities. Whether you're looking for your first home, a place to downsize without sacrificing space, or simply a quieter lifestyle, 1369B Greenwood Road is a property you'll be proud to call home. (id:15069)
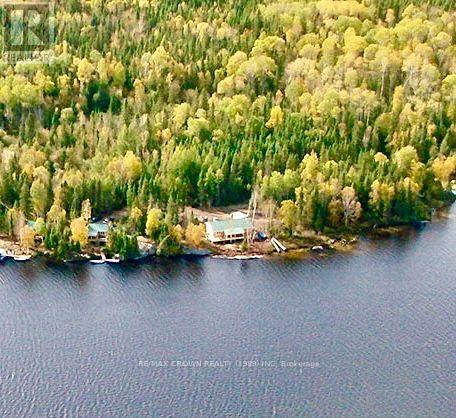
A piece of paradise!Discover the perfect blend of tranquility and income potential with this exceptional property featuring 2 x 2 bedtroom single cabins and a 2 unit x 2 bedrooms cabin, All are fully equipped rental cabins ( lake intake and conforming(approved) septics, wett cert stoves(seasonal cabins)). + 1 Puma 31BHSS trailer that sleeps 8-10, complete with large deck and wood/fish cleaning shed. Nestled on 18+ acres of picturesque landscape. Each cabin offers its own private dock, providing direct access to the water for boating, fishing, swimming, and endless outdoor recreation. Surrounded by nature, this turnkey property offers guests the privacy and peaceful setting they seek while presenting an outstanding opportunity for investors or those dreaming of owning a thriving cottage rental business. With ample acreage for future expansion, trails, or additional amenities (unorganized township) the possibilities are endless.Whether you're looking to expand your portfolio or embrace a lifestyle that combines business with the beauty of the outdoors, this unique waterfront retreat is a rare find. Other notables- Single cabins (480 sqft each) sleep 8-10 pl, duplex (728 sqft per side) can sleep up to 12 per side. See https://biscotasinglodge.com/ for more info. (id:15069)
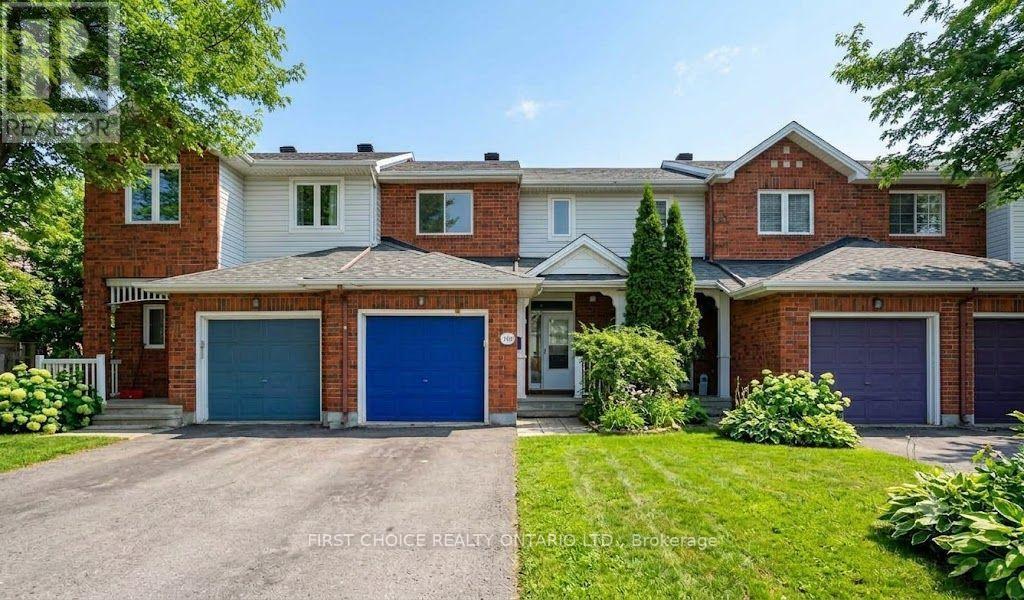
Lovely Freehold townhome in Avalon, with no rear neighbours!! Enjoy the large family room in the bright finished basement which includes a gas fireplace. Lovely hardwood flooring on main floor which offers a large bright living room with vaulted ceiling and a dining room area. The eat-in kitchen has loads of cupboard space and opens to the large, fenced rear yard with shed. A convenient main floor 2pc bathroom & spacious foyer complete the main floor. Double doors open into the spacious primary bedroom with wall to wall closet space. Bedrooms 2 & 3 and the 4pc bathroom complete the second floor. The lower finished level has a cozy gas fireplace and tons of storage space, in addition to the laundry room. The gas furnace and ceentral air conditioning were newly installed in 2024. The roof is approximately 10 years old. Enjoy the spacious backyard with the added bonus of having no rear neighbours! Move right into this lovely affordable home on a quiet street close to all amenities and schools. (id:15069)
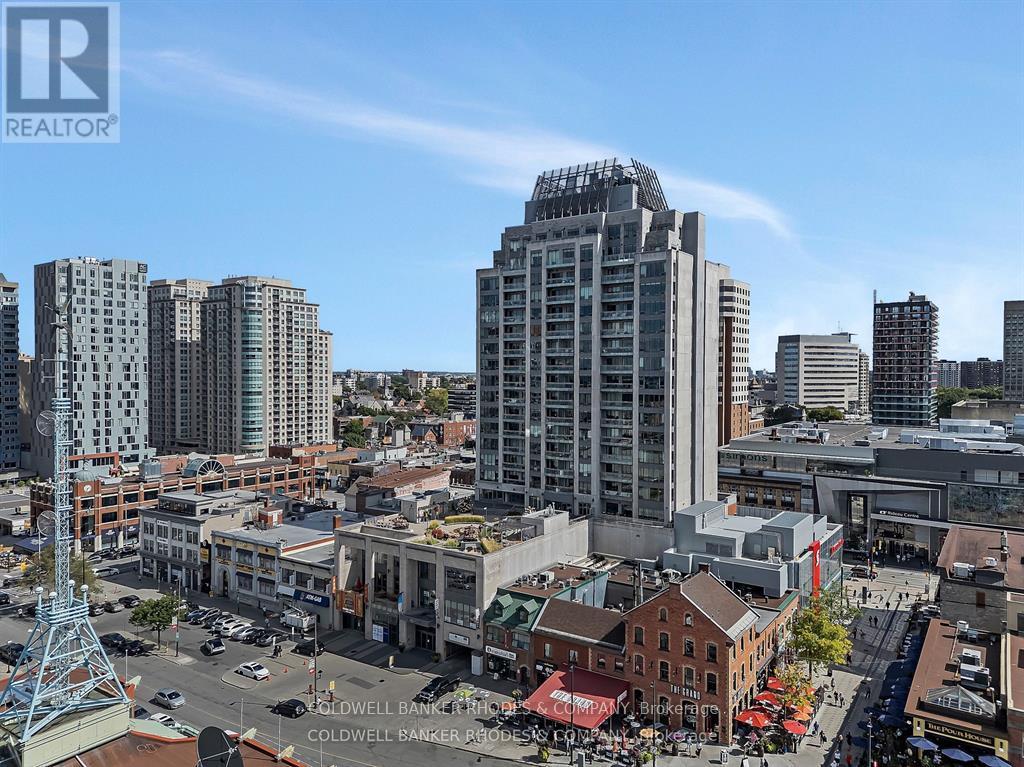
Luxury living at its best! Impeccably presented and attractively appointed 2 bedroom, 2 full bathroom unit with panoramic views of Ottawa's most notable landmarks.... Chateau Laurier, Parliament's Peace Tower, National Art Gallery, Notre Dame Cathedral, Byword Market Mall and so much more on a backdrop of the Gatineau Hills! Convenience and lifestyle awaits in this light filled, smartly designed corner unit of 1276 sq ft (apx). Welcoming city views provide a lovely backdrop for the open concept main living space featuring a flexible floor plan. Beautifully appointed kitchen accented by granite counters, wood cabinetry, a raised breakfast bar and recently replaced stainless steel appliances. The interchangeable living and dining areas offer generous entertaining and relaxation spaces, both with views onto the heart of Ottawa. With a sizeable ensuite bathroom featuring walk-in shower and soaker tub plus a walk-in closet, the primary bedroom is grand enough for a king size bed and accompanying furniture. Positioned on the opposite end of the unit, the second bedroom benefits from direct western views. Completing the interior space is a 3 piece bathroom with smartly designed storage, generous coat closet and in-suite laundry. Spanning the dining room and primary bedroom and featuring eye catching views of the stunning terrace below, the balcony is the perfect outdoor space to enjoy cup of coffee, glass of wine and sunset views! Building amenities include concierge, indoor pool, hot tub, sauna, gym, meeting room, car wash, and a generous and beautifully kept terrace perfect for entertaining or enjoying the sunshine! A perfect mix of space and functionality, lifestyle and convenience! 24 hour irrevocable on offers. (id:15069)
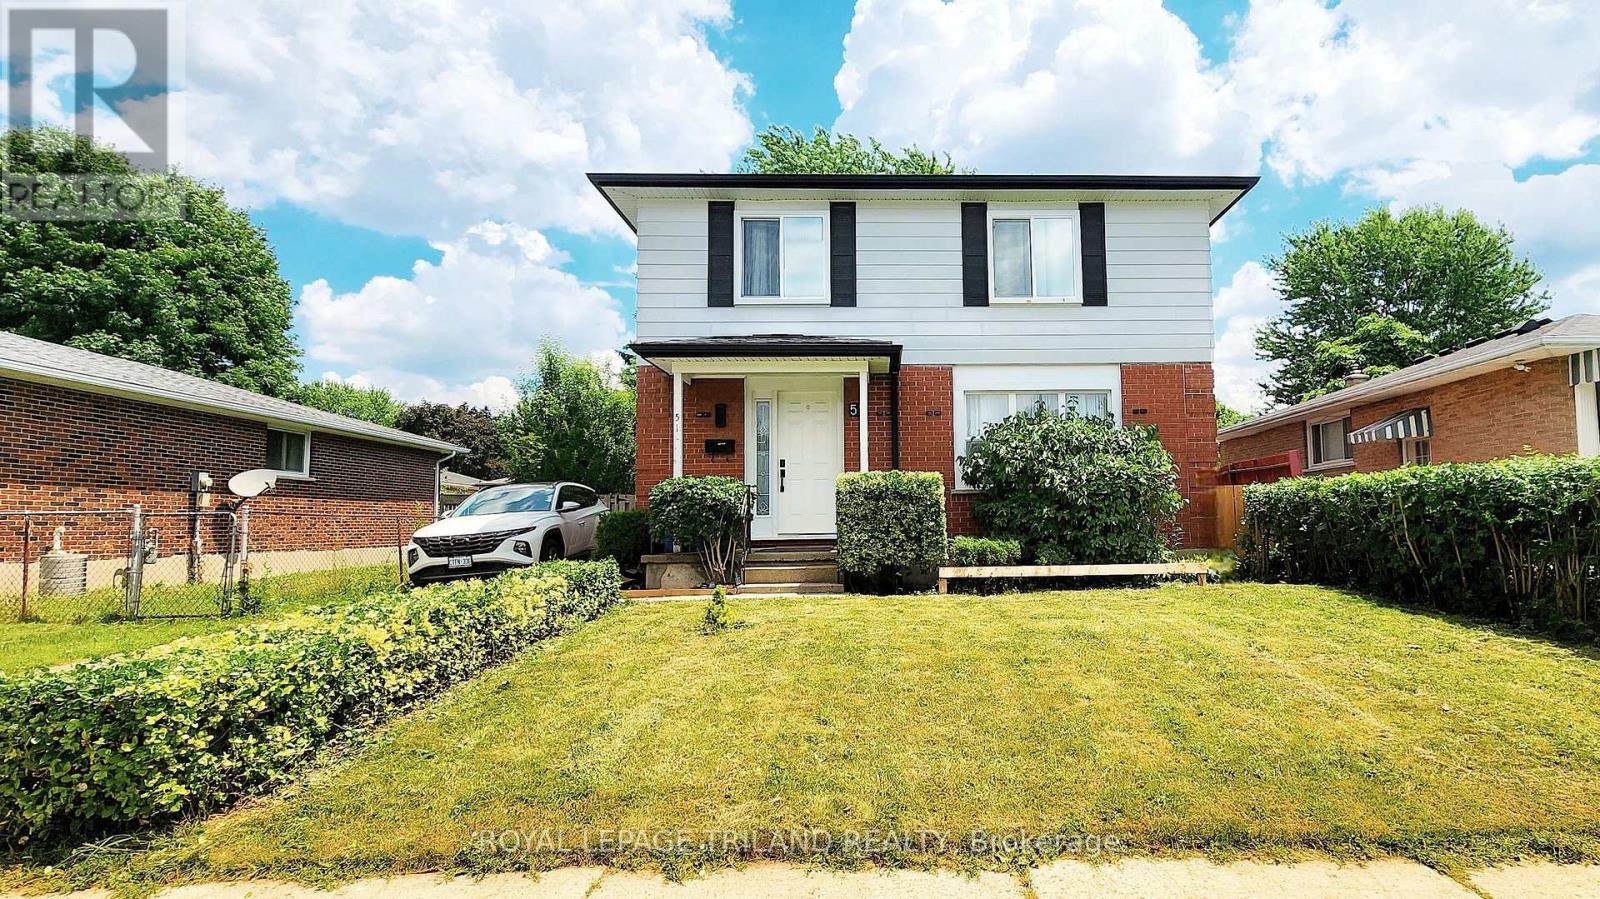
Welcome to this beautifully updated 3+1 bedroom, 2.5 bathroom home, ideally located in a family-friendly neighbourhood with easy access to schools, shopping, Victoria Hospital, and Highway 401. This move-in ready two-storey features a bright, open-concept main floor and a modern kitchen designed for both everyday living and entertaining, complete with quartz countertops, white cabinetry, stainless steel appliances, and a functional island with additional storage. Upstairs, you'll find three spacious bedrooms, an updated 4-piece bathroom, and the convenience of second-floor laundry. From the primary bedroom you can enjoy beautiful sunset views. The finished lower level includes a bedroom, full bathroom, and kitchenette, providing excellent potential for an in-law suite. Thoughtful updates throughout the home include new windows and doors, a smart thermostat, and energy-efficient LED lighting. Outside, enjoy a fully fenced backyard with a deck and storage shed-ideal for relaxing, entertaining or providing a safe and enjoyable space for your pets. Whether you're looking for a comfortable family home or a smart investment, this property offers exceptional value in a convenient location. (id:15069)
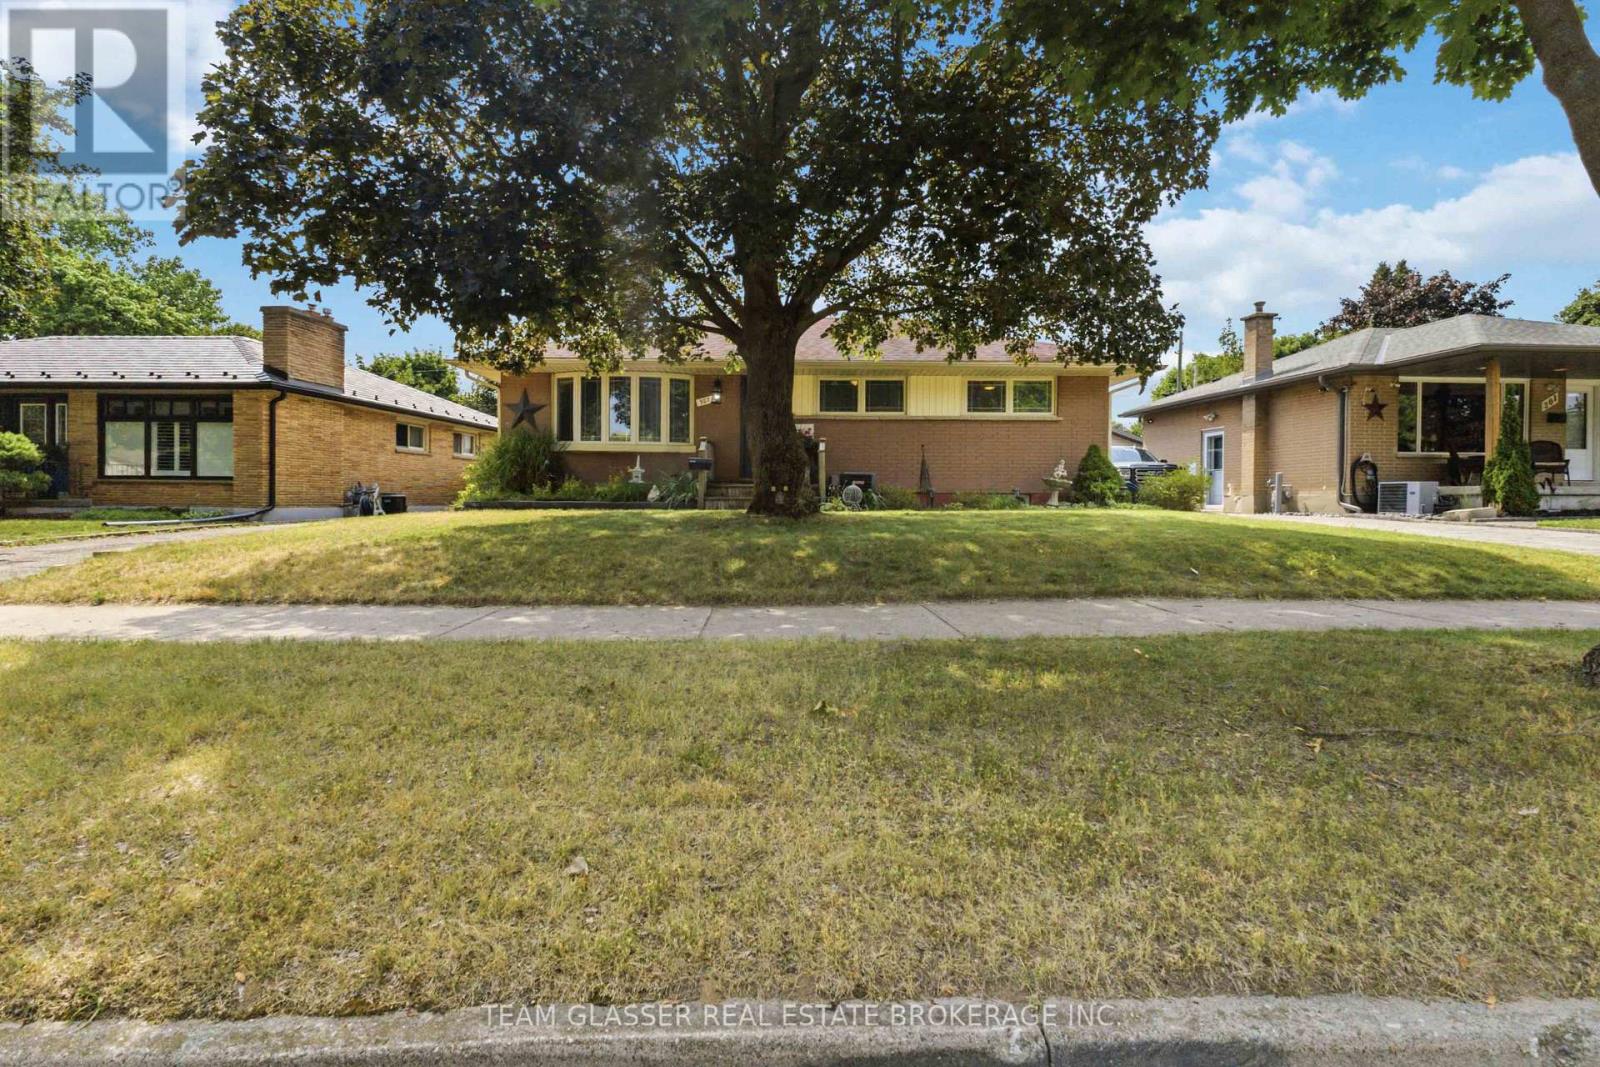
Welcome to 307 Tweedsmuir Avenue, a spacious bungalow located in the desirable Fairmont neighbourhood of East London. This home offers an excellent opportunity for investors, renovators, or buyers looking to add their personal touch.The main floor features a bright, open-concept layout where the wall between the living room and the kitchen/dining area has been partially removed, creating a more open and inviting space ideal for both everyday living and entertaining. The main level offers 3 bedrooms and 1 full bathroom.The finished basement provides additional living space with 2 bedrooms, 1 full bathroom, and a large family room, offering flexibility for extended family, guests, or potential future income opportunities (buyer to verify all intended uses).Step outside to enjoy a covered rear porch, perfect for relaxing or entertaining, overlooking a generous-sized backyard with plenty of room for children, pets, gardening, or outdoor gatherings. The property also includes two storage sheds, providing convenient space for tools, equipment, and seasonal items.Additional features include a private driveway with parking for 2 vehicles and a location within walking distance of Tweedsmuir Public School and St. Bernadette Catholic School, as well as nearby parks, shopping, public transit, and other amenities.This is a fantastic opportunity to purchase a home with great potential in an established family-friendly neighbourhood. (id:15069)
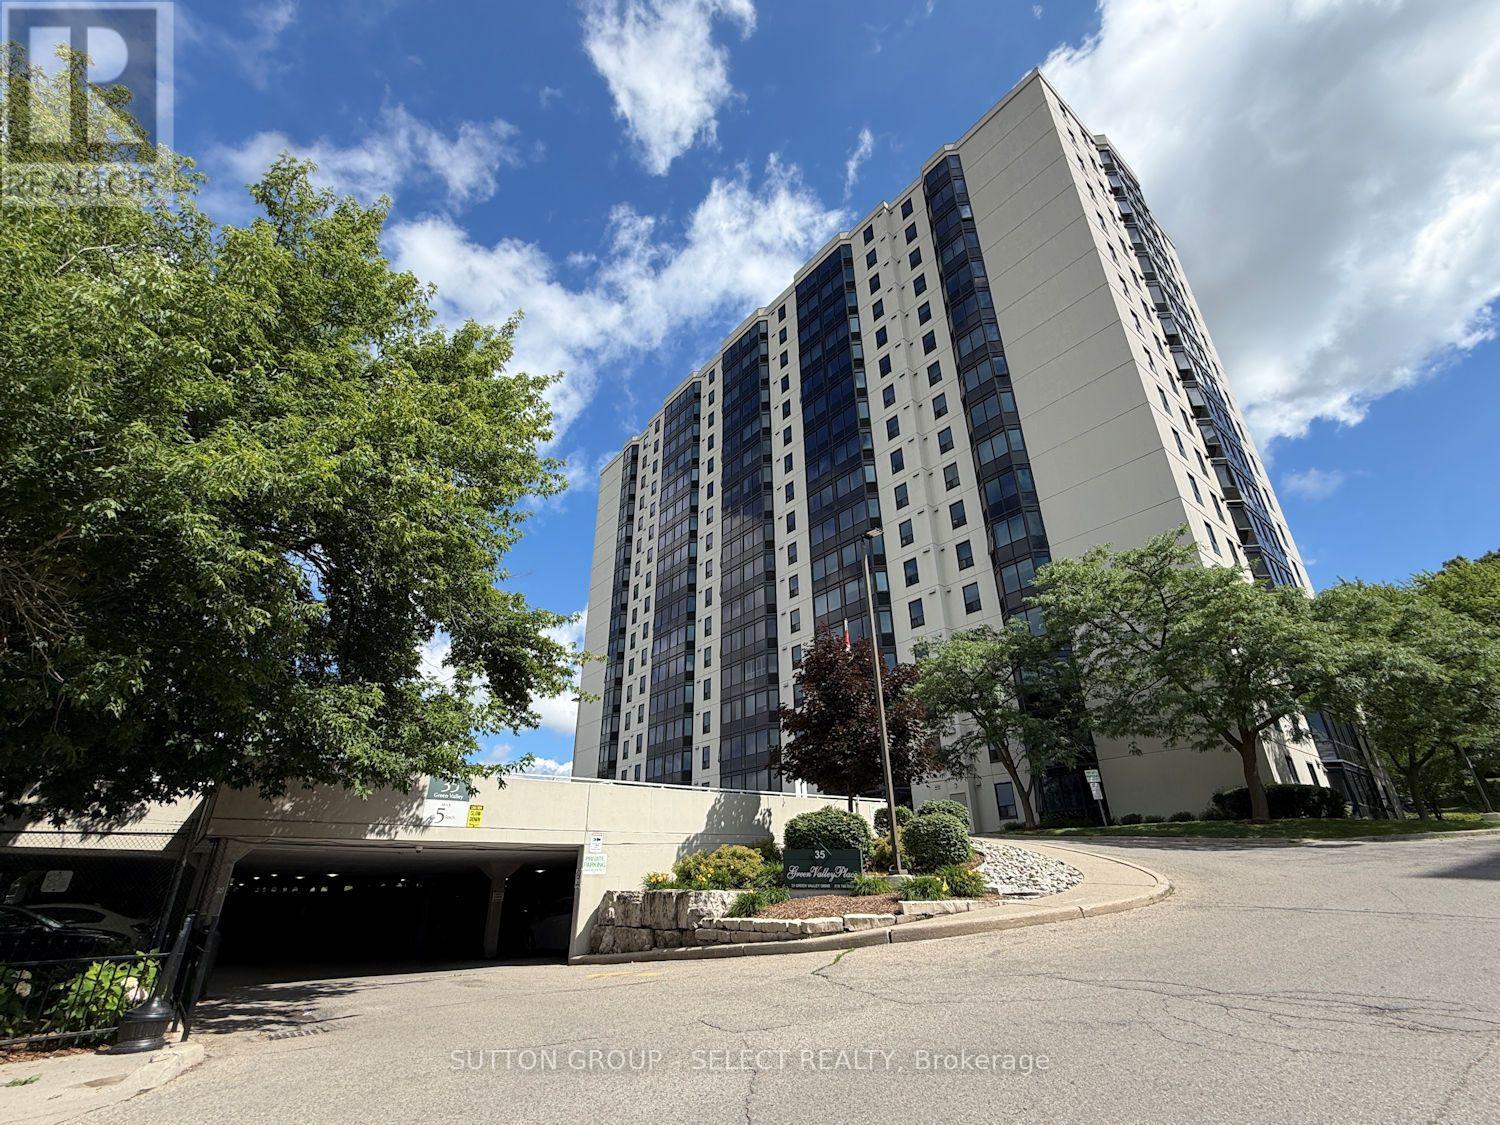
2 bedroom 2 full bath condo with in-suite laundry, freshly painted and move-in ready. Great layout with one bedroom and one bathroom on each side of the property - offering maximum privacy for each bedroom. Spacious primary bedroom offers 4-piece ensuite and walk-in closet. Brand new energy efficient windows just installed throughout the building. Meticulously maintained building with 3 elevators - keeping everyone moving quickly. Condo fee is $565/mth which includes water, fitness room, sauna, party room and one parking space (Management will assign the parking space on move-in). Extra parking spaces and lockers are available on a first come first serve basis through the onsite manager. Property tax is $2211/yr. (id:15069)
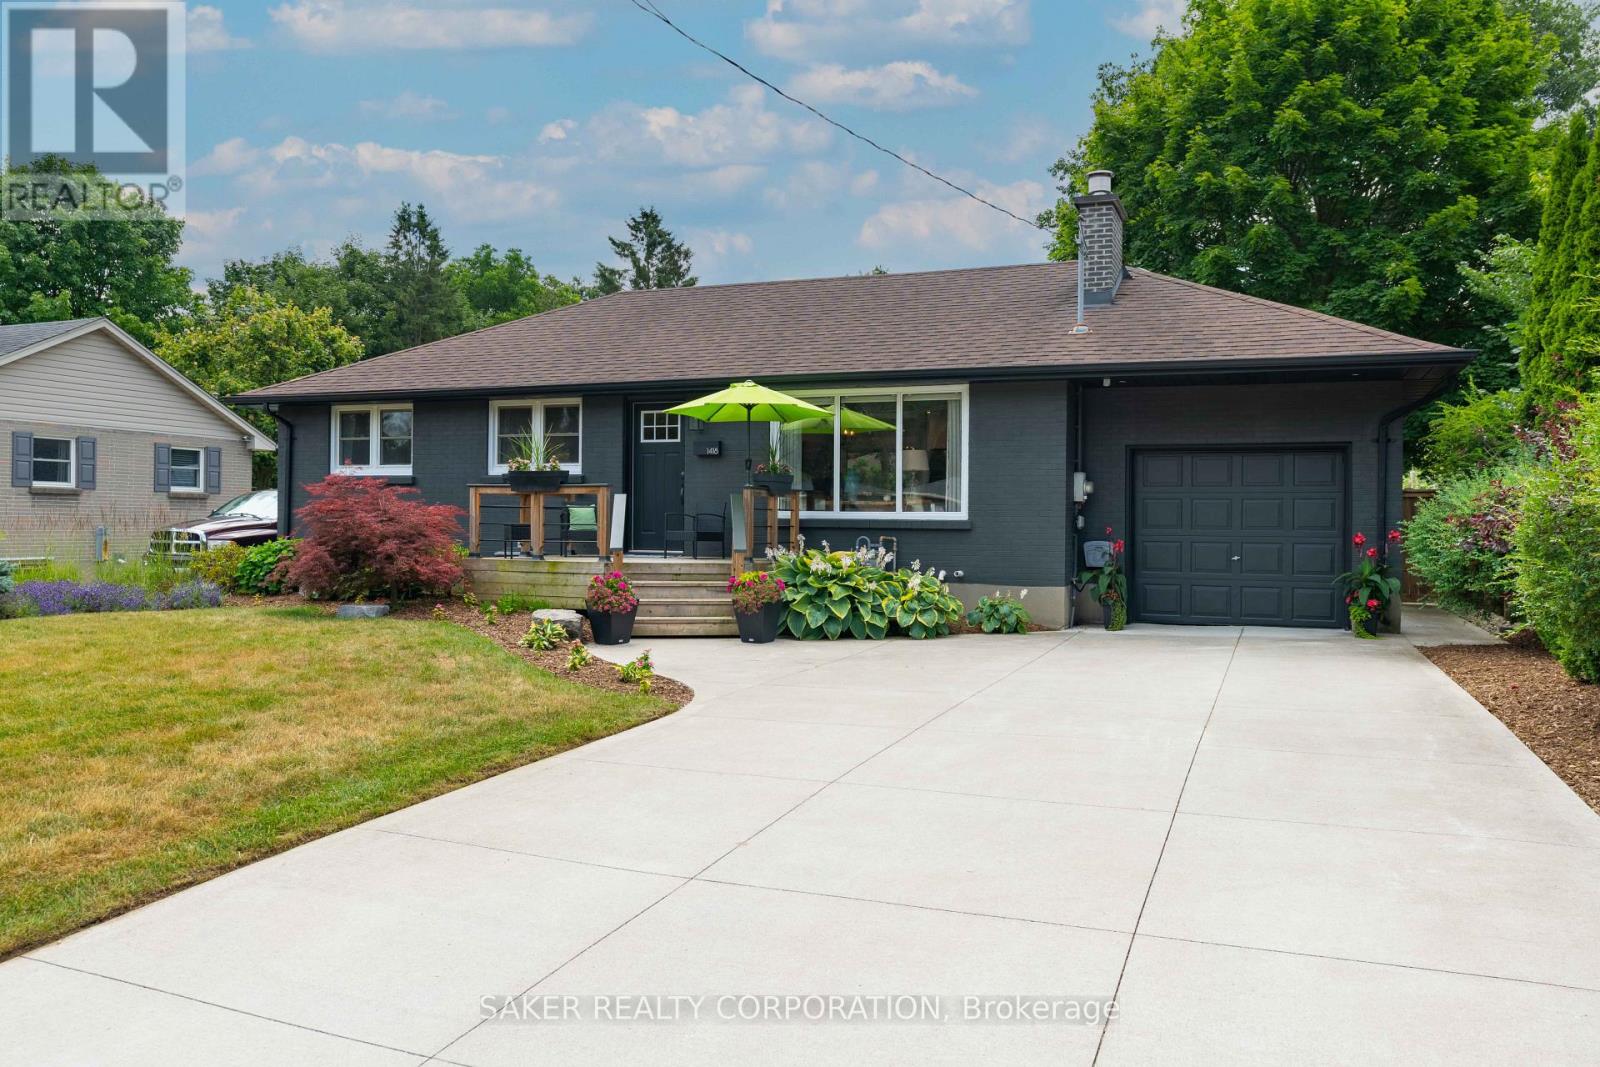
This is the kind of bungalow that has you slowing down when you drive by. Fully renovated, meticulously maintained, and quite simply one of the nicest homes on the street. Step inside to an open-concept main floor featuring a designer kitchen with quartz counters and sleek finishes flowing into bright living and dining spaces. Three bedrooms and a full bath round out the main level, while a fully finished lower level adds a huge family room, a fourth bedroom, and a second full bath, room to spread out, host, or just live large. If you think the inside is a showstopper, wait until you see the backyard. A massive new composite deck with sleek glass railings wraps around a built-in hot tub, all inside a fully fenced yard that somehow feels like a private resort even though in the city. Morning coffee, evening soaks, summer nights entertaining, this backyard was built to be lived in. Everything major has already been taken care of. The entire interior was renovated in 2020, including a new kitchen, bathrooms, flooring, electrical, plumbing, and furnace. Since then, the updates haven't slowed down. $140k+ in additional upgrades include a brand new central A/C, gas fire place insert, and a full exterior refresh: A new concrete driveway for 4 cars, a new front deck, professionally landscaped yard, new massive composite backyard deck with hot tub and 2 gas lines, and exterior smart pot lights for full control even when you're not home. Tucked into the heart of Byron, minutes to the shops and restaurants, walking distance to preferred schools, and just steps from Springbank Park and Boler Mountain. Move-in ready doesn't even begin to cover it, this one's ready to impress. (id:15069)
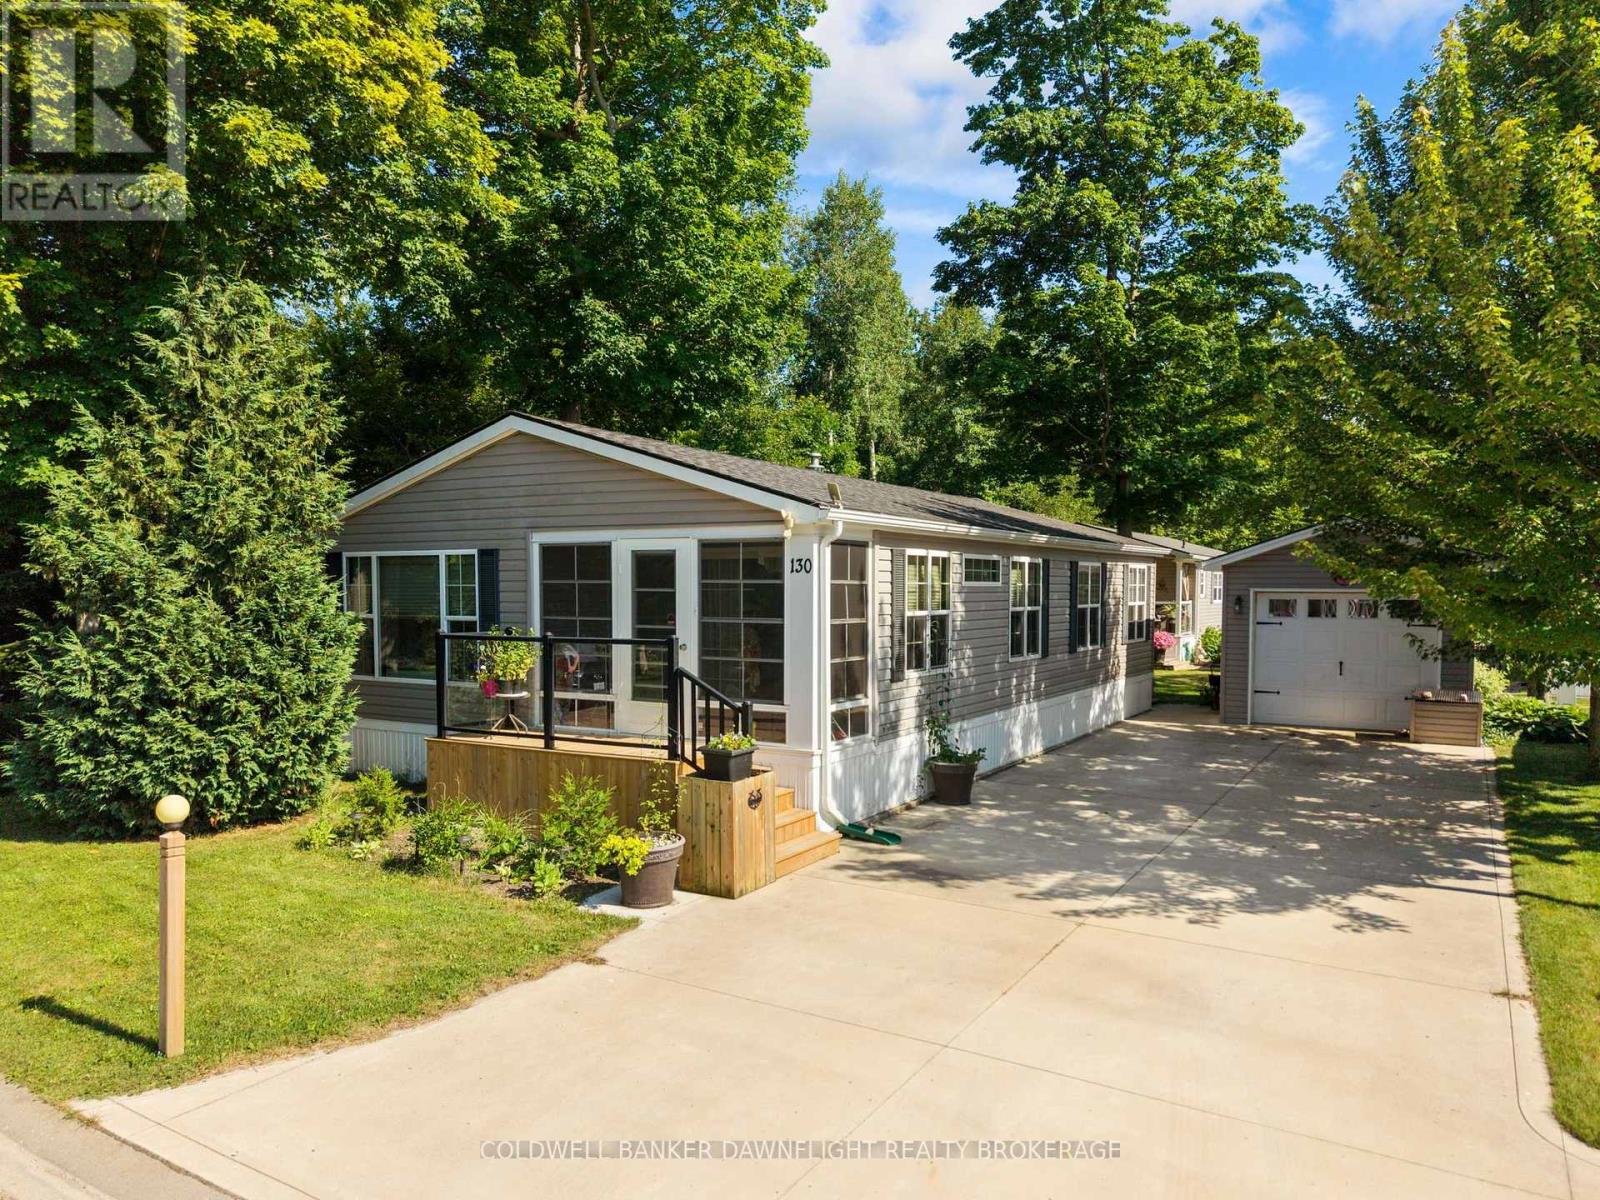
Welcome to Birchbark Estates, a peaceful adult lifestyle community offering the perfect blend of comfort, convenience and recreation. Ideally located just minutes from the shores of Lake Huron and all the amenities, dining, and entertainment that Grand Bend has to offer, this inviting home is sure to impress. A convenient foyer welcomes you into a spacious living room featuring a cozy electric fireplace, creating the perfect space to relax year-round. The separate dining area flows seamlessly into the well-appointed kitchen, complete with ample cabinetry, a breakfast bar and a pantry for added storage. The primary bedroom was expanded in 2022 which creates an exceptionally spacious retreat. A second guest bedroom, a 4-piece bathroom and a laundry room complete the main level. Step outside to enjoy the landscaped outdoor living spaces. Patio doors off the dining room open onto a two-tier side deck featuring a covered pergola with UV protection - an ideal setting for entertaining or simply unwinding with family and friends. Another desirable feature is a mature, treed area along the east side of the home which provides exceptional privacy while on the 2 tiered, side deck. A rear deck, sizable storage shed and detached single-car garage(12 x 18) with hydro adds to the home's functionality. The concrete driveway easily accommodates up to six vehicles. Additional highlights include metal leaf guards on the house and garage eavestroughs, as well as an included 11.5 watt generator to keep essential systems running during power outages. Residents of Birchbark Estates also can enjoy access to the new on-site recreation centre which features an indoor pool, fitness facilities, showers, change rooms, a variety of organized social activities(some features have fees) and the option to use battery-powered golf carts throughout the community. Don't miss this fantastic opportunity to enjoy carefree living in one of the area's most desirable adult communities! (id:15069)