
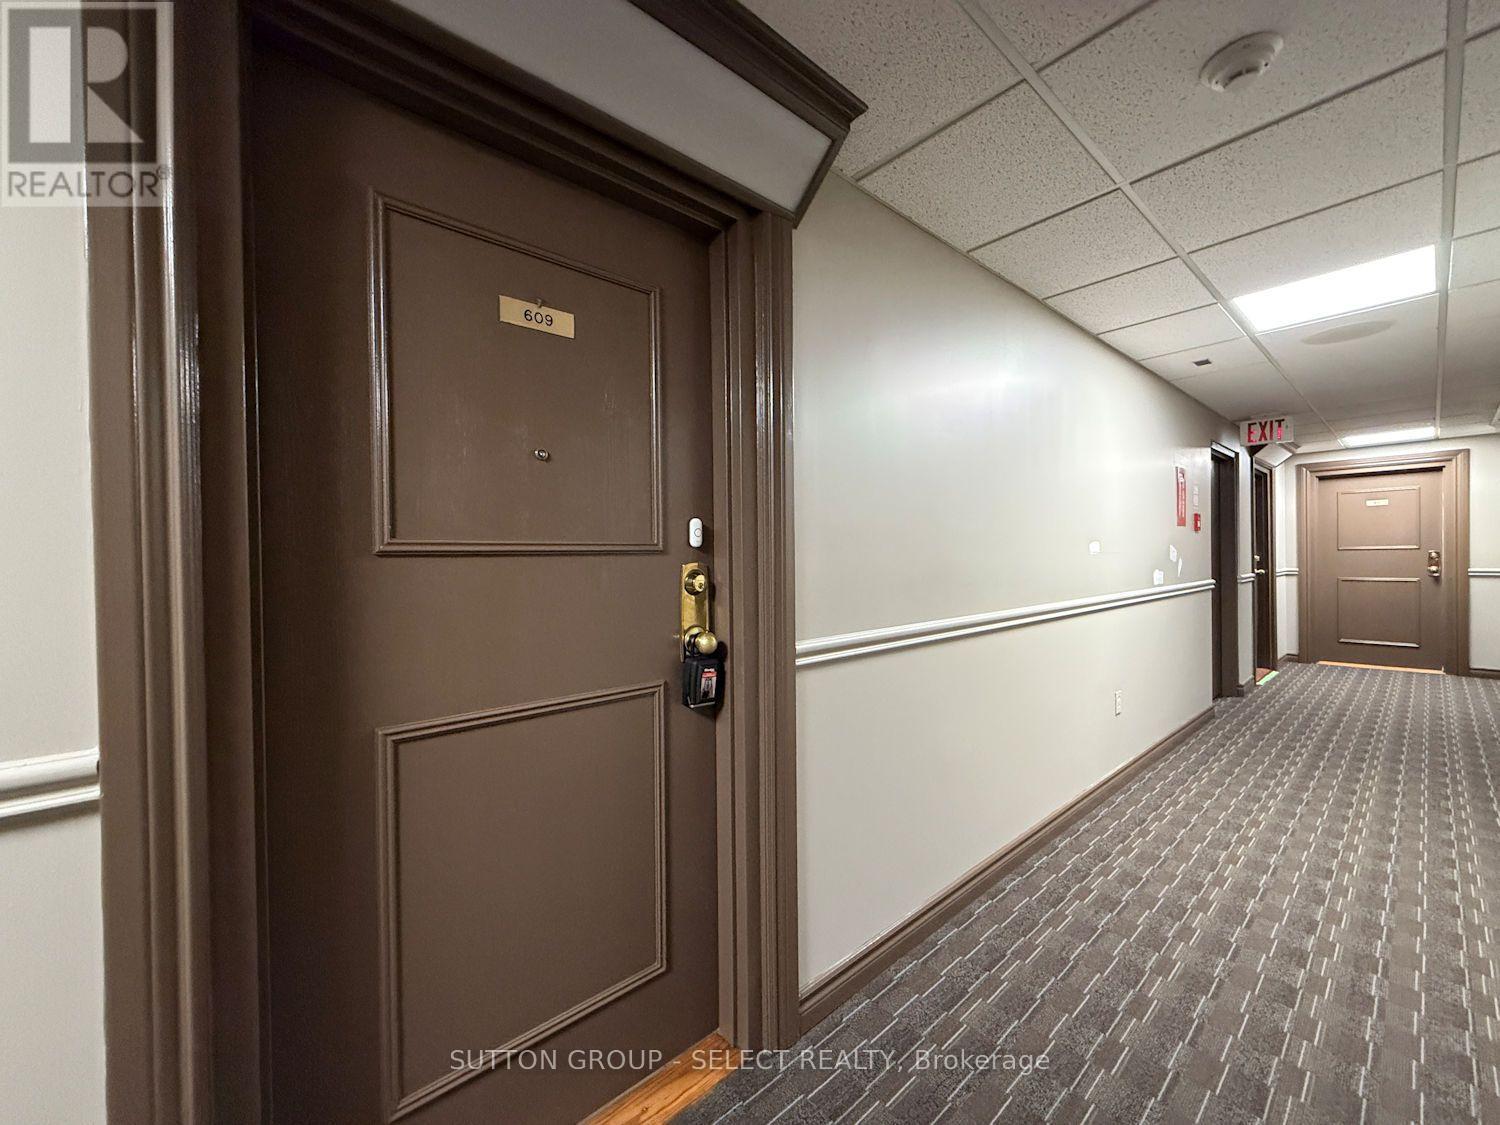
609 - 35 Green Valley Drive Kitchener, Ontario N2P 2A5

2 Bedroom
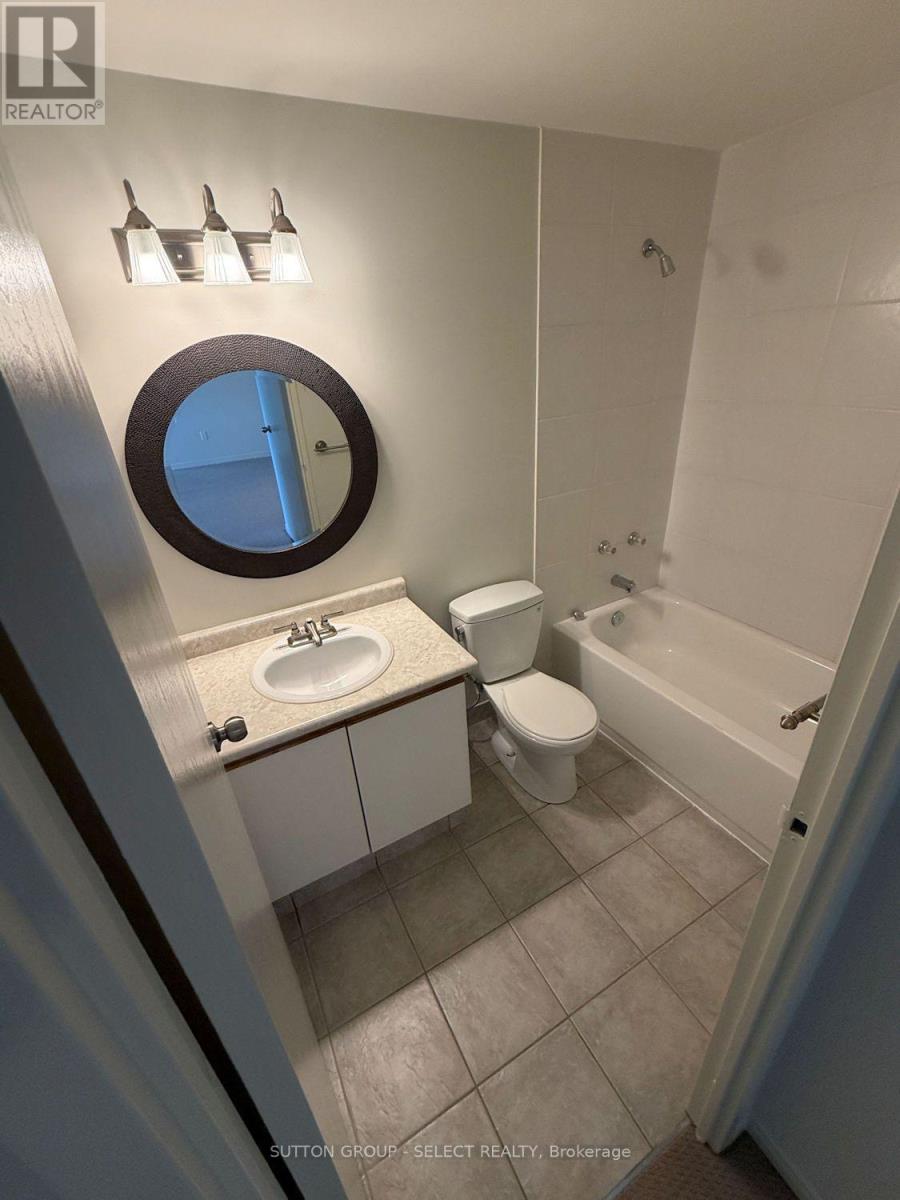
2 Bathroom
900 - 999 sqft
Wall Unit
Baseboard Heaters
$299,900Maintenance, Common Area Maintenance, Insurance, Water
$565.36 Monthly
Maintenance, Common Area Maintenance, Insurance, Water
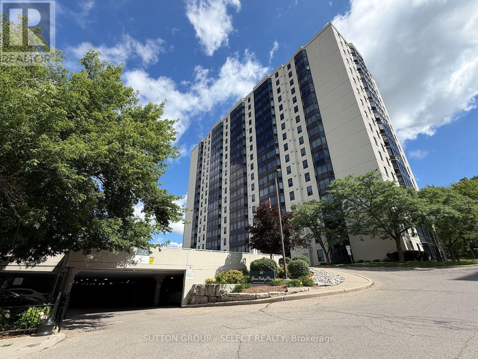
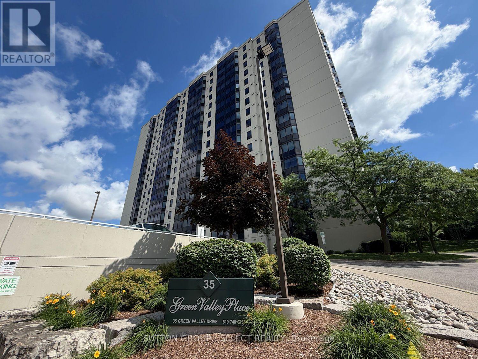
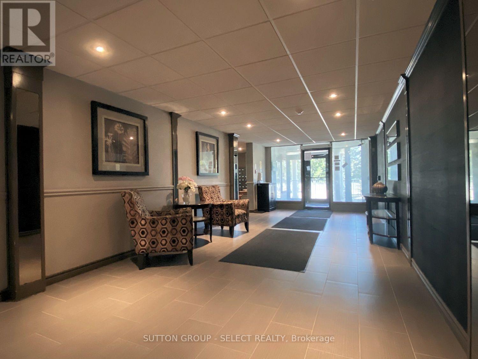
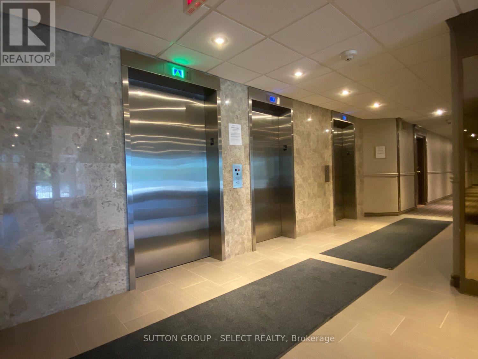
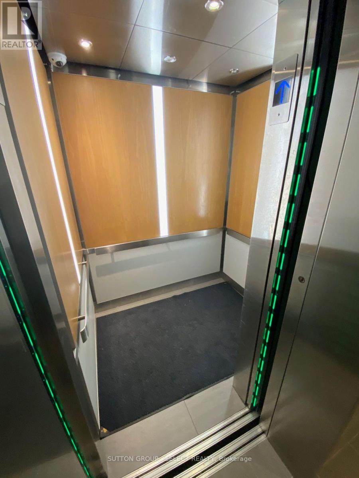
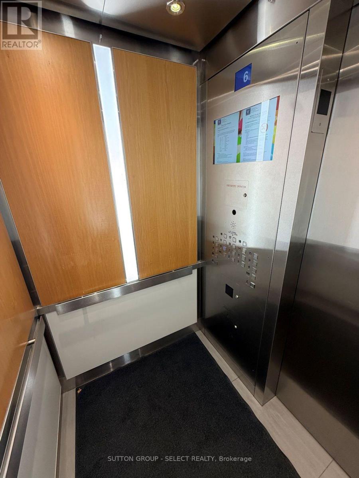
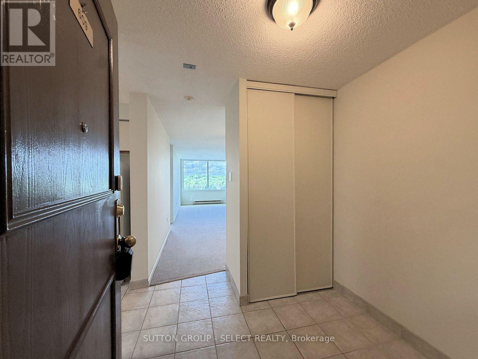
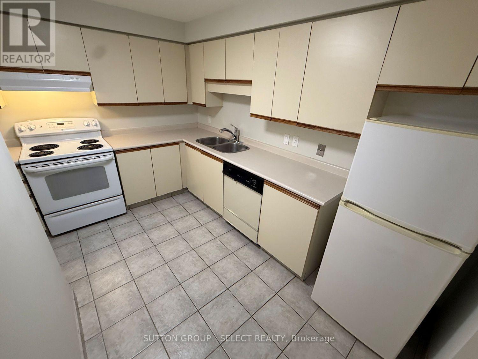
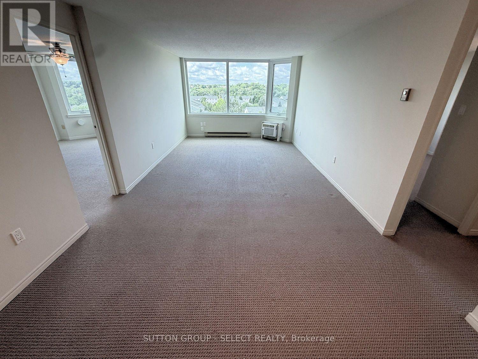
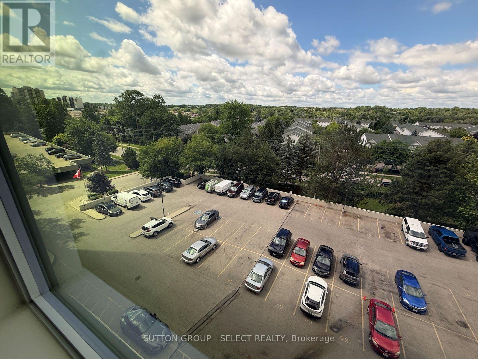
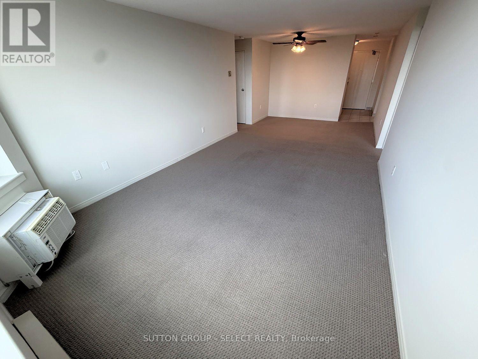
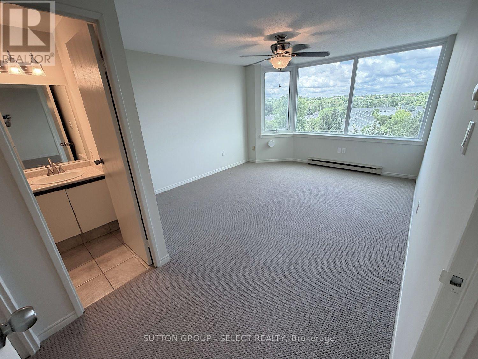
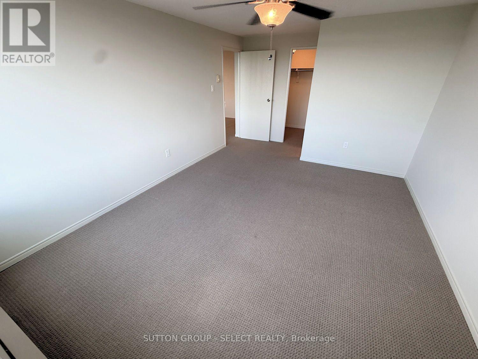
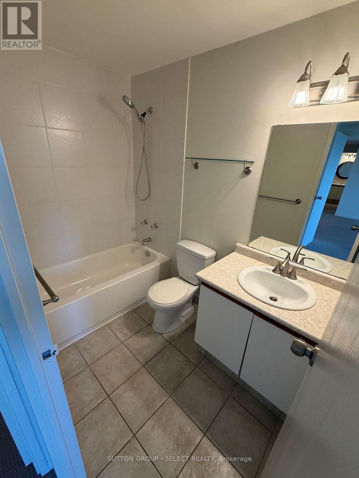
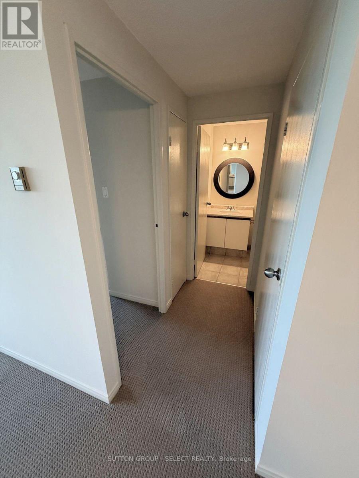
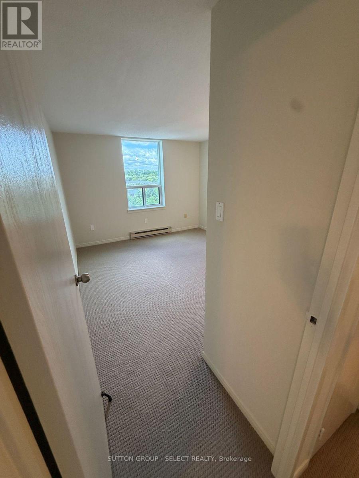
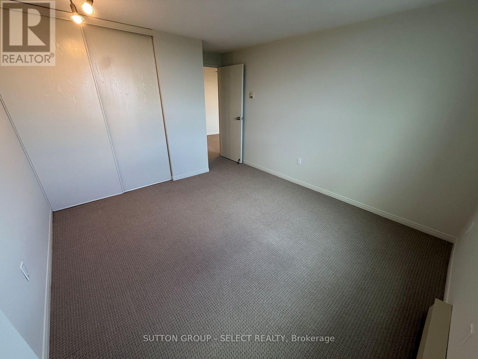
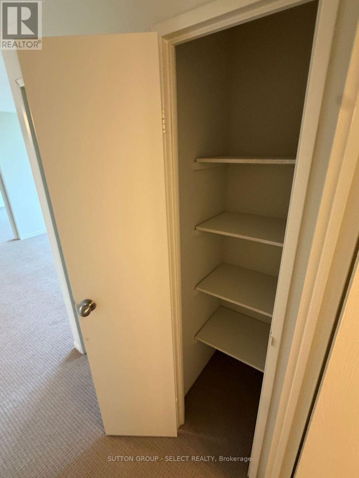
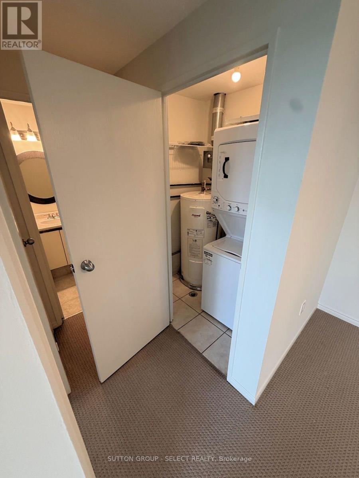
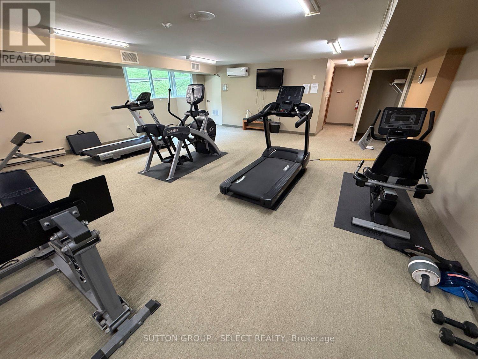
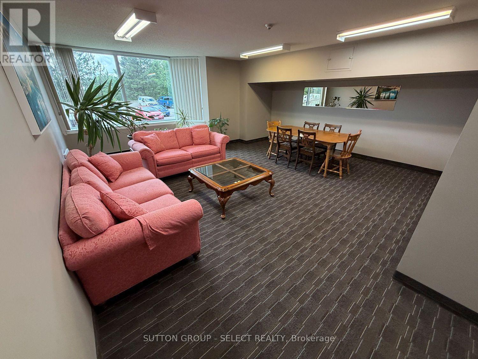
$565.36 Monthly2 bedroom 2 full bath condo with in-suite laundry, freshly painted and move-in ready. Great layout with one bedroom and one bathroom on each side of the property - offering maximum privacy for each bedroom. Spacious primary bedroom offers 4-piece ensuite and walk-in closet. Brand new energy efficient windows just installed throughout the building. Meticulously maintained building with 3 elevators - keeping everyone moving quickly. Condo fee is $565/mth which includes water, fitness room, sauna, party room and one parking space (Management will assign the parking space on move-in). Extra parking spaces and lockers are available on a first come first serve basis through the onsite manager. Property tax is $2211/yr. (id:15069)
Property Details
| MLS® Number | X13550468 |
| Property Type | Single Family |
| Community Features | Pets Allowed With Restrictions |
| Equipment Type | Water Heater |
| Features | Elevator, In Suite Laundry |
| Parking Space Total | 1 |
| Rental Equipment Type | Water Heater |
Building
| Bathroom Total | 2 |
| Bedrooms Above Ground | 2 |
| Bedrooms Total | 2 |
| Amenities | Party Room, Exercise Centre, Sauna, Visitor Parking, Storage - Locker |
| Appliances | Dishwasher, Dryer, Stove, Washer |
| Basement Type | None |
| Cooling Type | Wall Unit |
| Exterior Finish | Concrete |
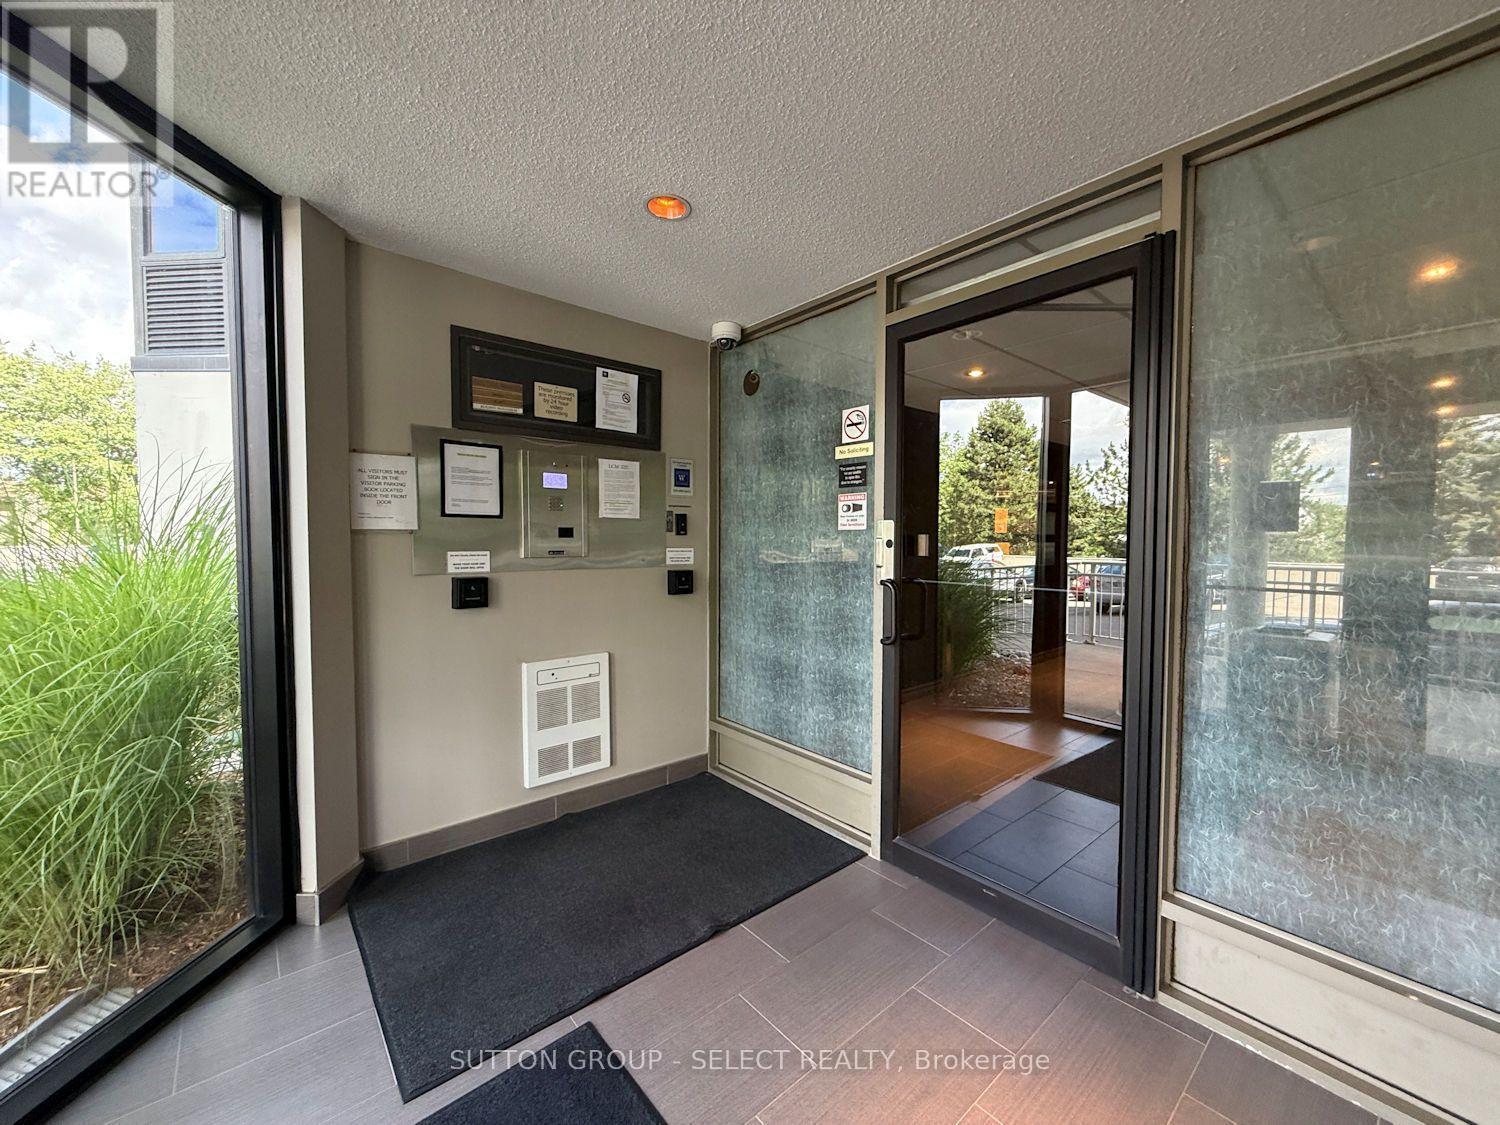
| Fire Protection | Security System |
| Heating Fuel | Electric |
| Heating Type | Baseboard Heaters |
| Size Interior | 900 - 999 Sqft |
| Type | Apartment |
Parking
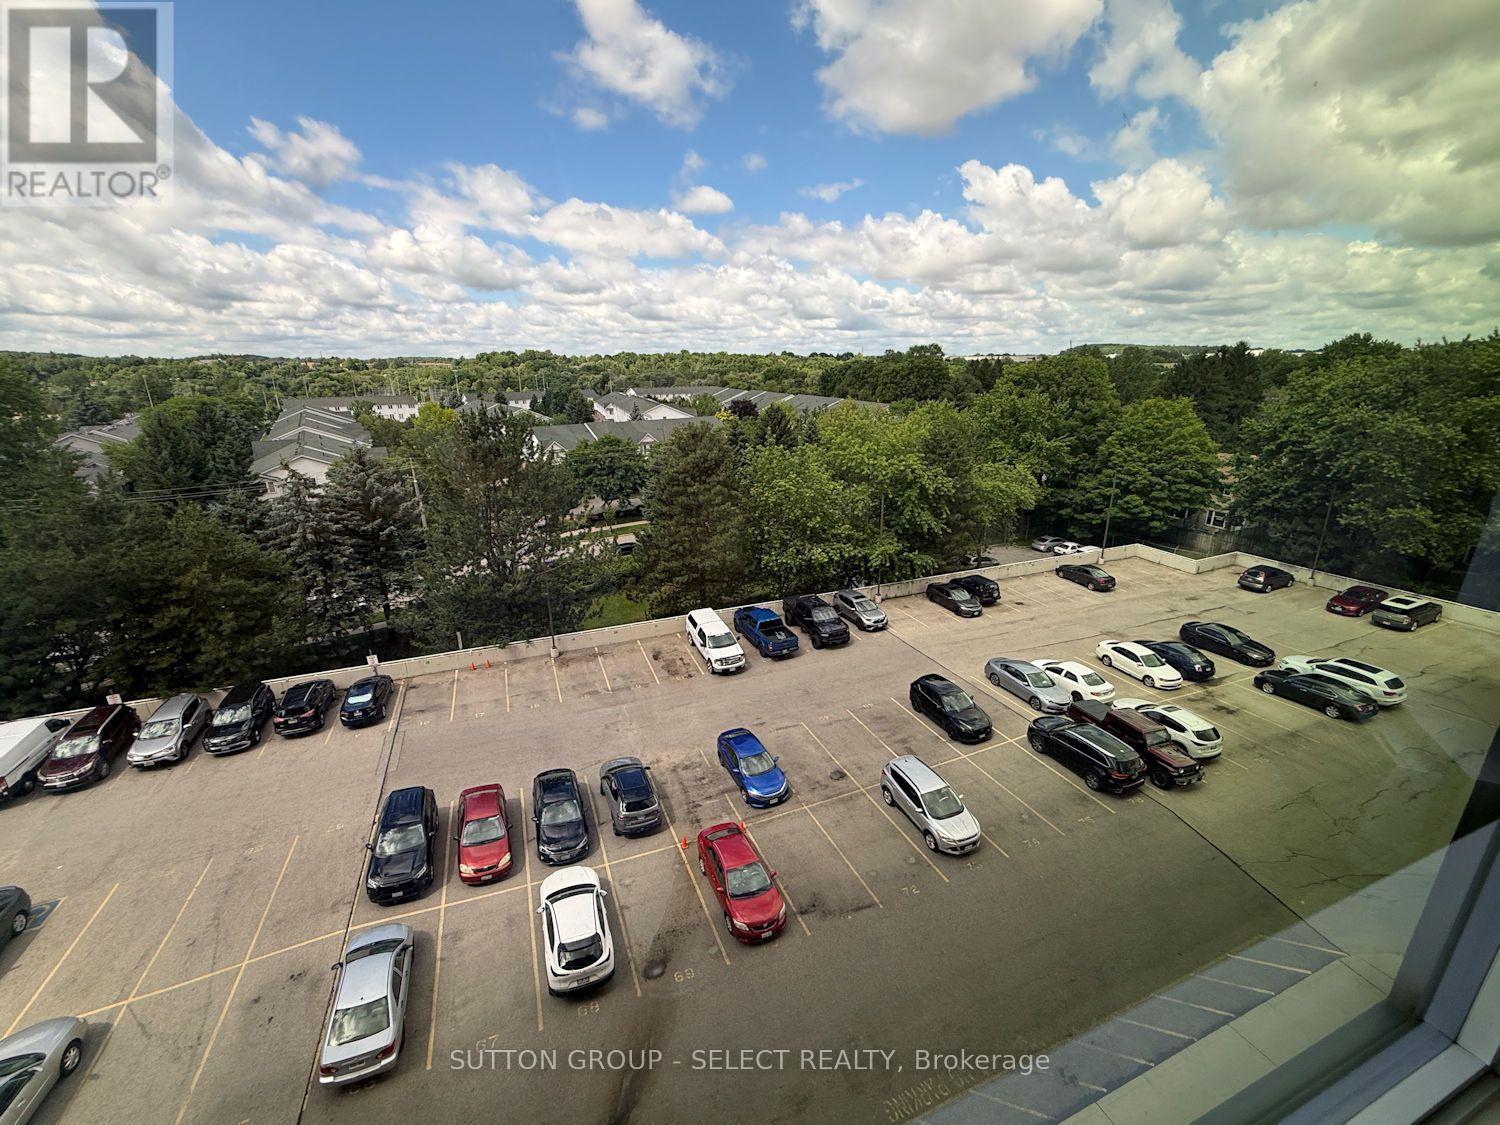
| Underground | |
| Garage |
Land
| Acreage | No |
Rooms
| Level | Type | Length | Width | Dimensions |
|---|---|---|---|---|
| Main Level | Foyer | 2.3 m | 2.2 m | 2.3 m x 2.2 m |
| Main Level | Kitchen | 3.1 m | 3.7 m | 3.1 m x 3.7 m |
| Main Level | Living Room | 5.3 m | 3.4 m | 5.3 m x 3.4 m |
| Main Level | Dining Room | 2.4 m | 3.4 m | 2.4 m x 3.4 m |
| Main Level | Bedroom | 5.1 m | 3.5 m | 5.1 m x 3.5 m |
| Main Level | Bedroom | 4.3 m | 3.4 m | 4.3 m x 3.4 m |
| Main Level | Laundry Room | 1.1 m | 1.2 m | 1.1 m x 1.2 m |
https://www.realtor.ca/real-estate/30019114/609-35-green-valley-drive-kitchener
Contact Us
Contact us for more information

This REALTOR.ca listing content is owned and licensed by REALTOR® members of The Canadian Real Estate Association
The trademarks REALTOR®, REALTORS®, and the REALTOR® logo are controlled by The Canadian Real Estate Association (CREA) and identify real estate professionals who are members of CREA. The trademarks MLS®, Multiple Listing Service® and the associated logos are owned by The Canadian Real Estate Association (CREA) and identify the quality of services provided by real estate professionals who are members of CREA. The trademark DDF® is owned by The Canadian Real Estate Association (CREA) and identifies CREA's Data Distribution Facility (DDF®)
July 10 2026 08:51:08
London and St. Thomas Association of REALTORS®
Sutton Group - Select Realty