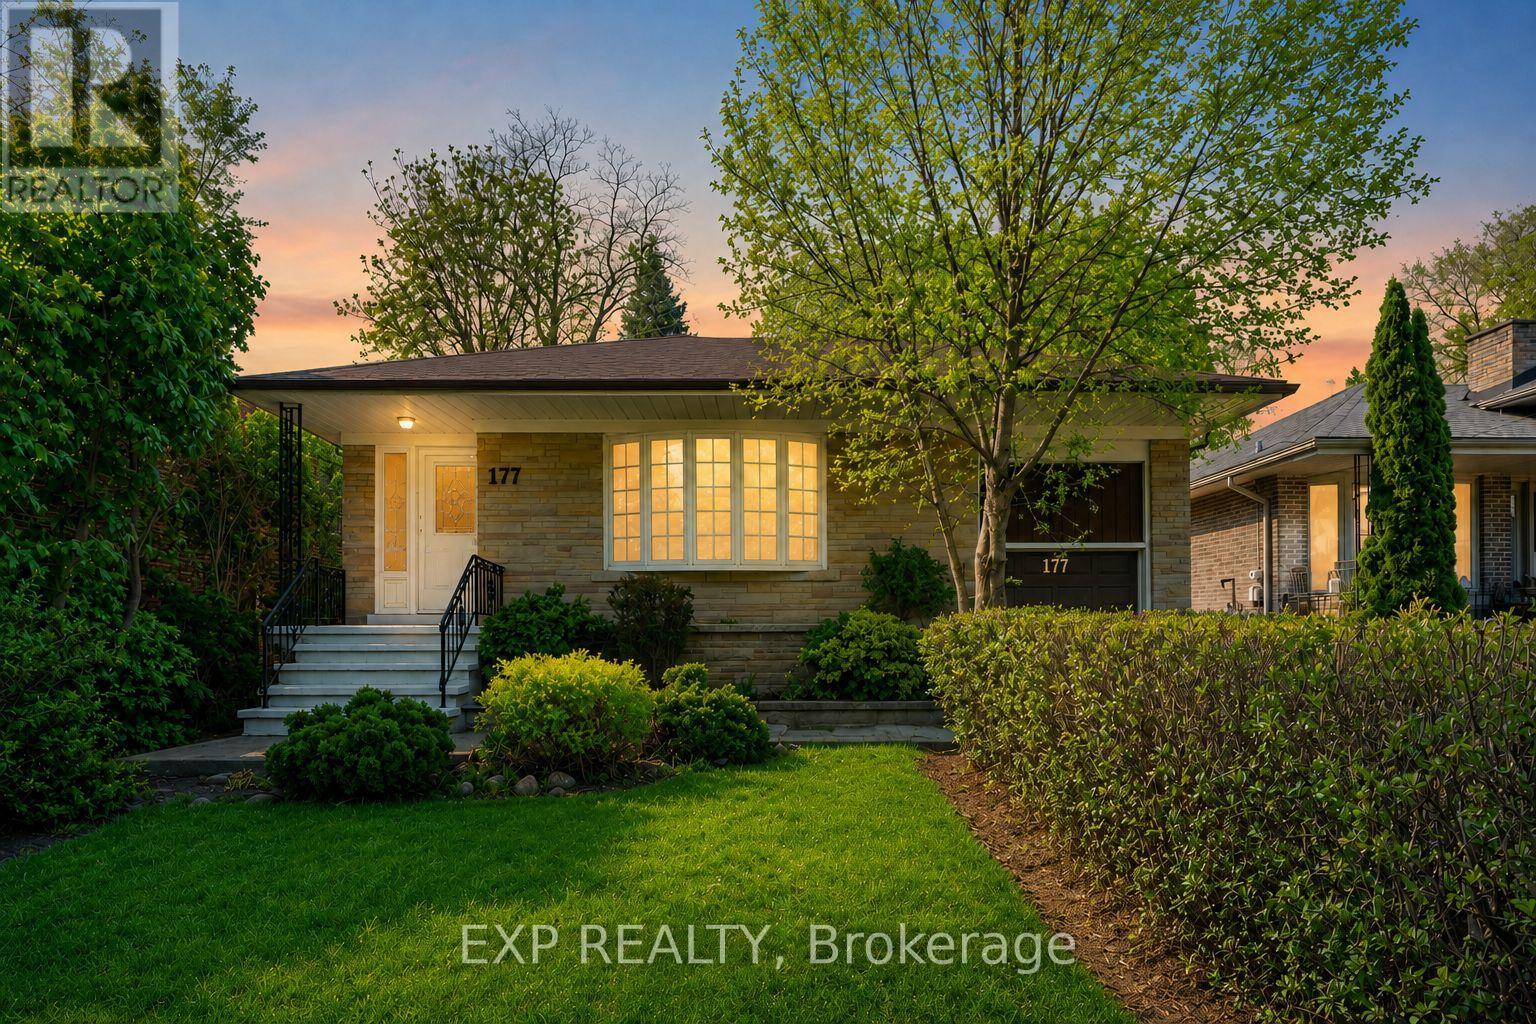
Mid-Century Charm Meets Modern Comfort At 177 Overbrook Place, A Detached Bungalow Nestled In Highly Sought-After Bathurst Manor. Ideal For Buyers Who Value Flexible Living Space, Privacy, Mature Greenery And Long-Term Potential, This Home Sits On A Generous 50 X 125 Ft South-Facing Lot With Private Driveway, Attached Garage And Parking For 4. The Bright Main Floor Offers Classic Character With Refined Updates, Featuring Open-Concept Living/Dining With Large Bay Window, Hardwood Floors, Crown Moulding, Smooth Ceilings, Pot Lights And Updated Fixtures. The Contemporary Kitchen Is Designed For Modern Functionality With Porcelain Floors, Breakfast Area, Brand New Quartz Countertop, New Sink And Brand New LG Fridge And Stove/Oven. The Generous Primary Retreat Includes Walk-In Closet And 3-Pc Ensuite, Complemented By Two Additional Main-Floor Bedrooms, Including One With Walk-Out To Deck. The Finished Basement With A Separate Entrance And Kitchen Facility Provides A Seamless Opportunity For Extended Family Living Or Future Income Potential, Complete With Recreation Room, Kitchen, 2 Additional Bedrooms And 3-Pc Bath. Recent Updates Include Brand New Kitchen Countertop And Sink, Main-Floor Bathroom Improvements Including New Toilet Bowl And New Mirror. Newly Painted Walls And Ceiling, New Drywall Ceiling In Basement Bedroom, New Laundry Sink, Porch Stair/Railing Repairs, Exterior Side Door Replacement, Window And Garage Door Repainting. Additional Notable Features Include 6-Month-Old Shingles, 4-Year-Old Main Floor Hardwood, And 4-Year-Old Basement Tile/Laminate Flooring. Surrounded By A Fully Fenced Yard And Mature Trees, This Property Perfectly Balances A Quiet "Forever Home" Atmosphere With A+ Convenience Near Parks, Schools, Transit, Hospital, Community Centre, Dufferin St And Finch Ave W. (id:15069)
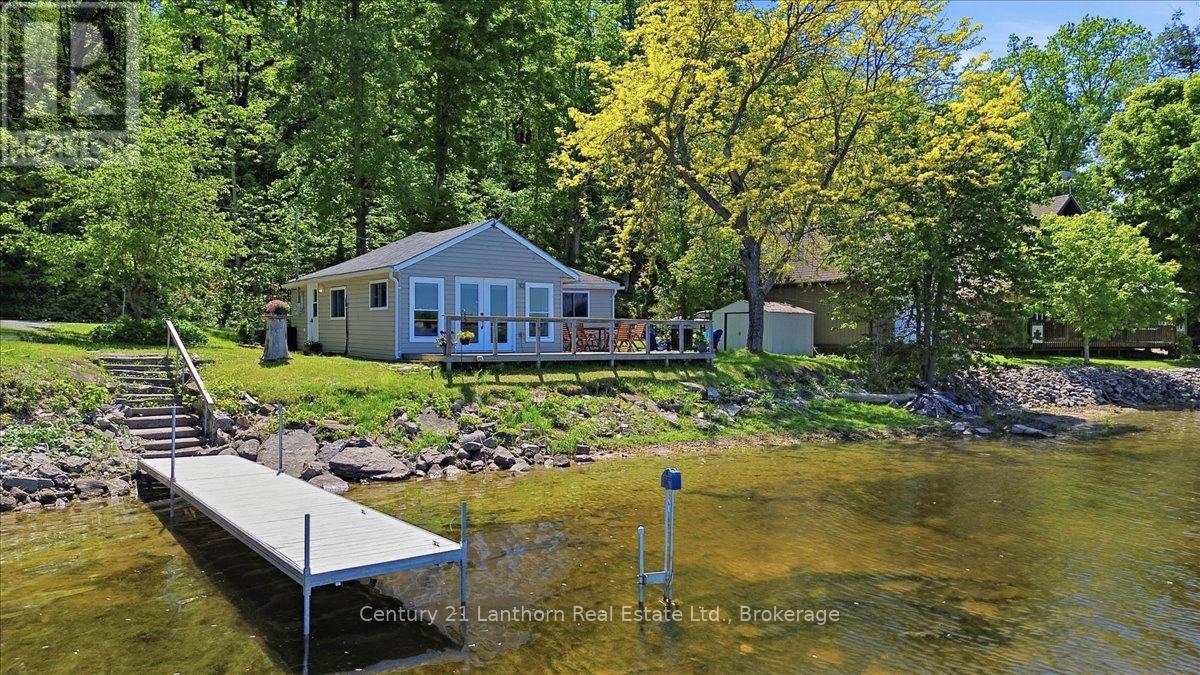
Summer is finally here! Don't miss another minute of lake life! This turnkey cottage on beautiful Moira Lake is ready for a quick closing, so you can start making memories right away. Located on a private year-round road, this fully furnished 2-bedroom cottage offers stunning lake views and spectacular nightly sunsets. Extensive renovations completed approximately six years ago mean there's nothing left to do but move in and enjoy. A heat pump provides efficient heating and air conditioning for comfort throughout the season, with natural gas available on the road for future convenience. The cottage features a full bathroom serviced by a holding tank and a water system drawing directly from the lake. Step outside and enjoy everything the waterfront lifestyle has to offer. The dock is already in place, and a canoe is included so you can explore the lake from day one. Cast a line right off the dock, cruise around the lake, or venture up the Moira River to discover scenic shorelines and hidden coves. Conveniently located just off Highway 62, only 25 minutes from Belleville and Highway 401, this property offers an ideal location between Toronto and Ottawa. Priced to sell and ready for immediate enjoyment, so don't wait to make this waterfront retreat yours! (id:15069)
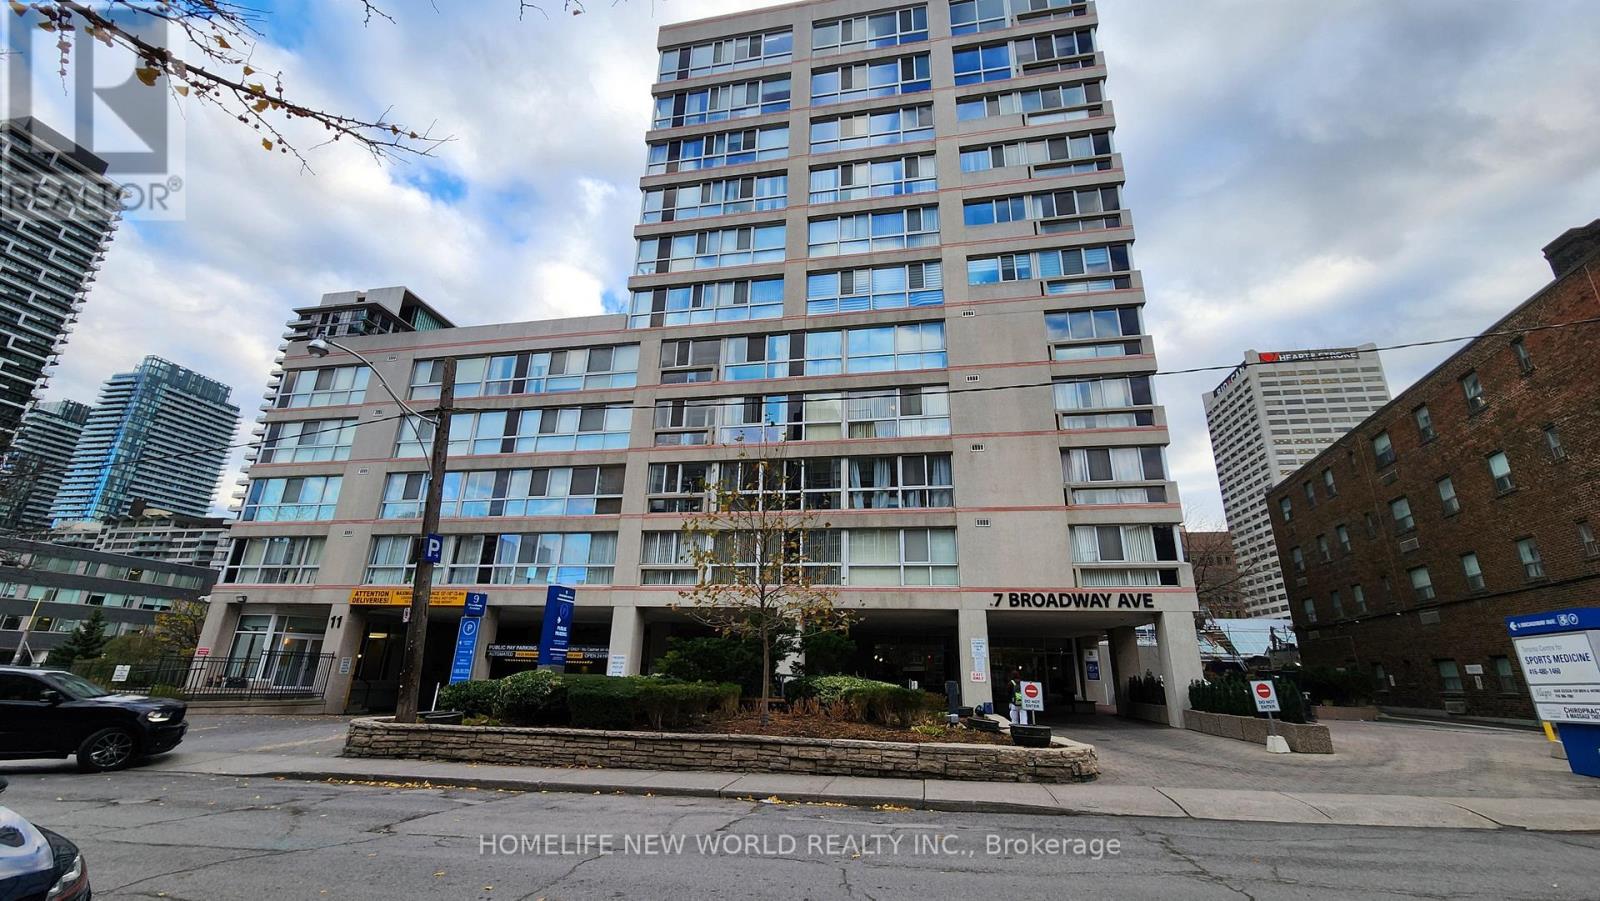
Welcome to Broadway Plaza condominiums steps to Yonge St. shops, restaurants, supermarket, Canada Sq Mall, Yonge/Eglinton subway and Crosstown LRT. There are many top schools in the area. This PH unit is on the 11th floor of the Tower with an unobstructed east view. There are only 6 units per Tower floor in this boutique bldg. 9 ft ceiling, floor to ceiling window,stainless steel appliances. Ensuite laundry, central vacuum system. One locker included. Enclosed sunroom is insulated for year round use, accessed from the bedroom and Living room. The kitchen features Corian counters, double sink, pass-thru, eating counter. Converted electric marble fireplace and iron hearth. The flue has been sealed done by the condo corp. Hardwood and marble floors. Carpet free. Amenities include 24 hr concierge, whirlpool, sauna, gym, games room. Parking is available for lease if required. (id:15069)
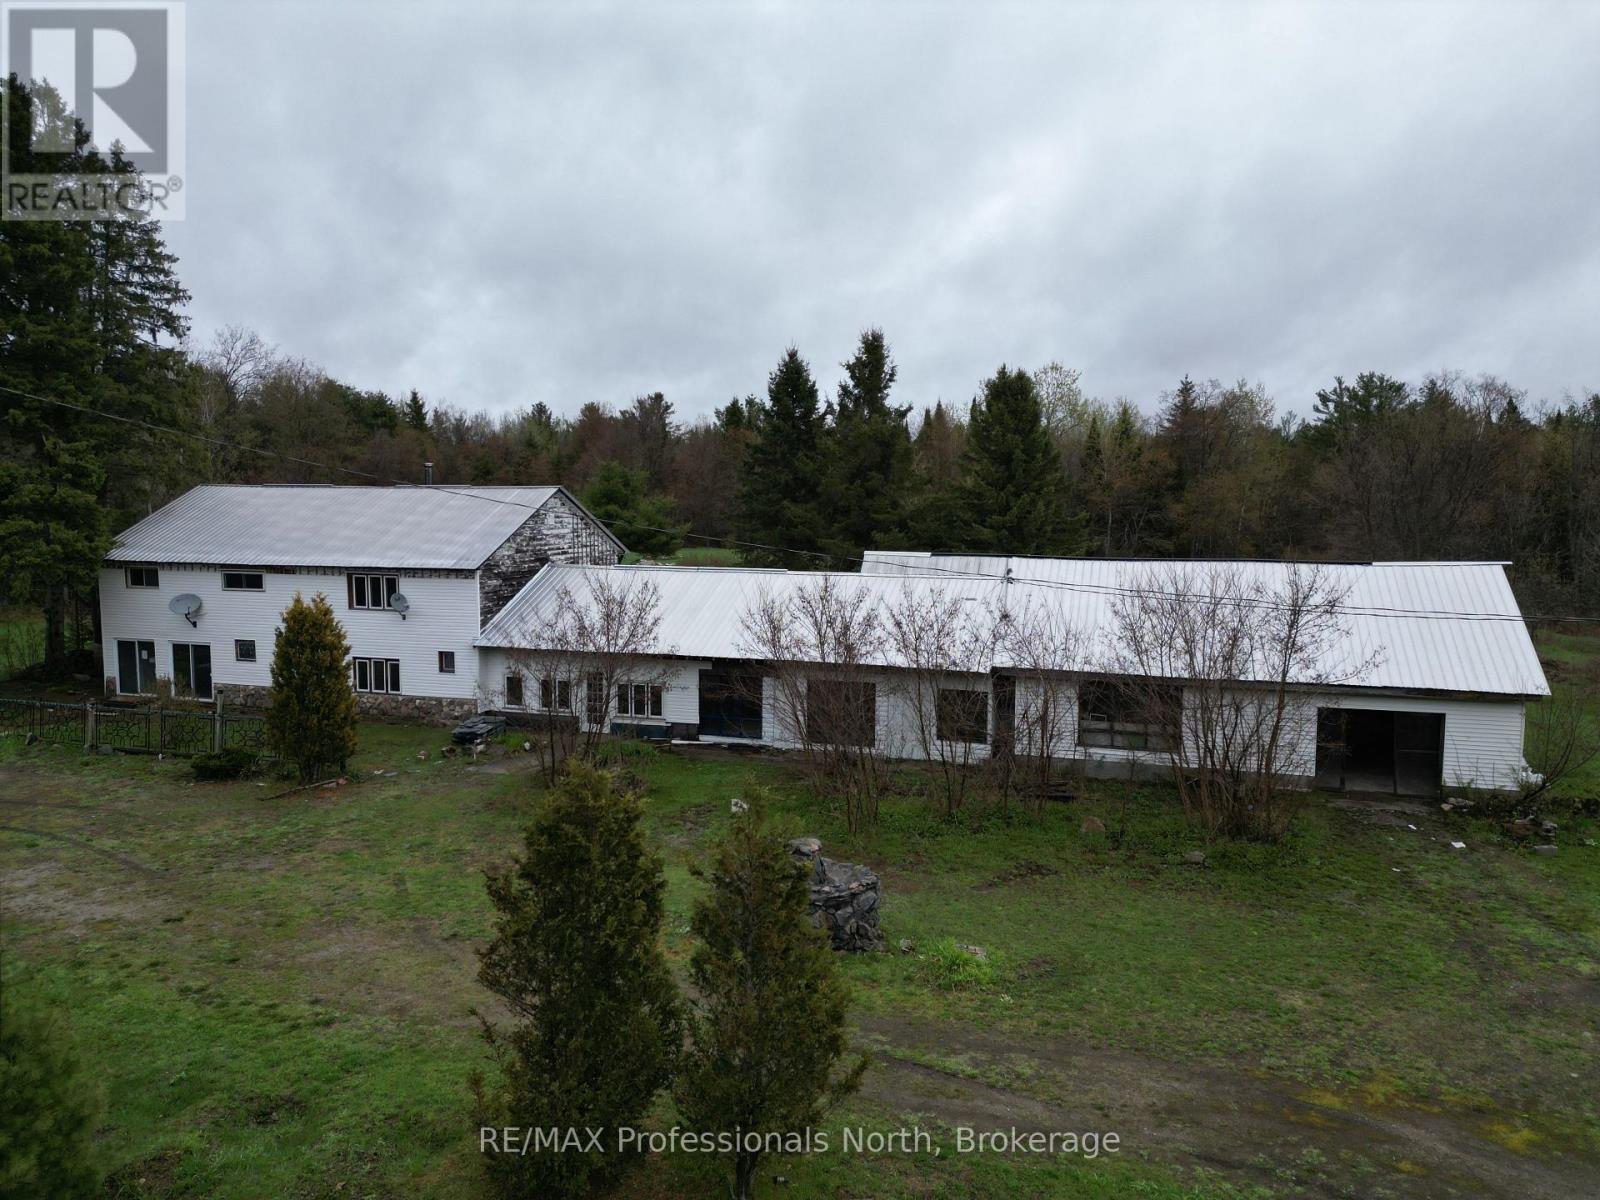
Unique opportunity with endless potential! Offering over 4,000 square feet of living space plus an additional 2,000 square feet of garage space, this versatile property is ready for its next chapter. It includes four large bedrooms and expansive interior areas, offering plenty of room to bring your vision to life. Previously operated as a well established restaurant and antique store, the property offers a rich history and flexible layout that could suit a variety of future uses, subject to applicable approvals. Whether you are looking for a development opportunity, a live/work setup, investment potential, or an affordable way to enter the market, this property is packed with possibilities. Currently zoned RR. Property is being sold in "as is, where is" condition. (id:15069)
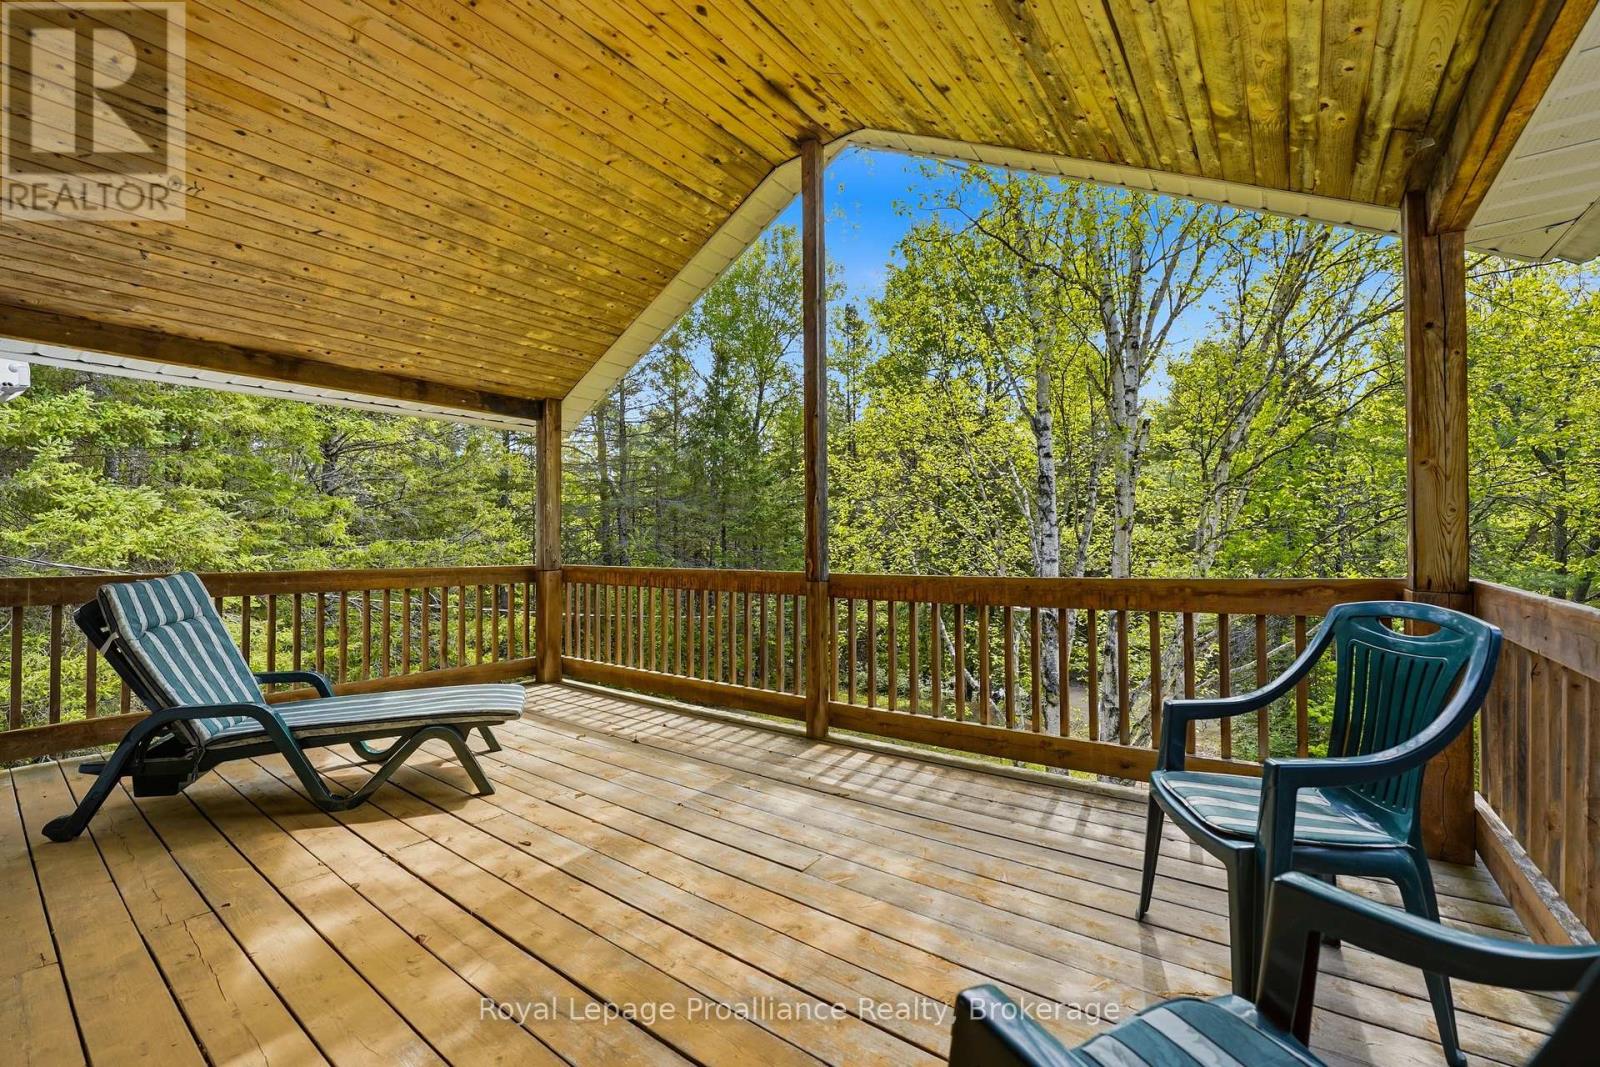
DEEDED WATERFRONT ACCESS...Welcome to the heart of the LAND O' LAKES, where privacy, nature, and waterfront enjoyment come together. This well-maintained two-storey, four-season home offers 4 bedrooms, 1.5 bathrooms, and deeded waterfront access just steps from LITTLE FINCH LAKE. Built in 1993 and lightly lived in, this charming home sits on a beautifully treed 1.4-acre lot, providing exceptional privacy and a peaceful setting. Large windows throughout fill the home with natural light, creating bright and inviting living spaces.The upper level features a spacious primary bedroom and guest bedroom, both with patio doors leading to a covered second-storey porch complete with a warm knotty pine ceiling-the perfect place to enjoy your morning coffee or unwind while overlooking the surrounding forest.Covered porches on both levels extend your living space outdoors and offer a welcoming place to relax in every season. The full unfinished basement provides excellent storage and endless potential for future design & finishing. Lovingly cared for and move-in ready, this property is ideal as a year-round residence, family retreat, or recreational getaway. Enjoy the best of Land O' Lakes living with deeded water access, abundant wildlife, and the tranquility of a private country setting. (id:15069)
Welcome to this quiet Freehold Townhouse complex at 45 Seabreeze Crescent, just steps from the lake and park, Unit 22 has 4 bathrooms, 3 bedrooms featuring a spacious primary bedroom with private ensuite and double closets, a fully finished basement level with a full bathroom, family room, den and laundry room, a functional open concept main floor layout that offers a 9' ceiling height, a large kitchen, living and dining space with bright windows and a sliding door leading to a large private deck with a glass railing. This home has been well maintained and its fresh neutral palette is move-in ready and available for a quick closing date. Conveniently located minutes to the QEW for an easy commute and close proximity to the Winona Crossing Costco shopping area. (id:15069)
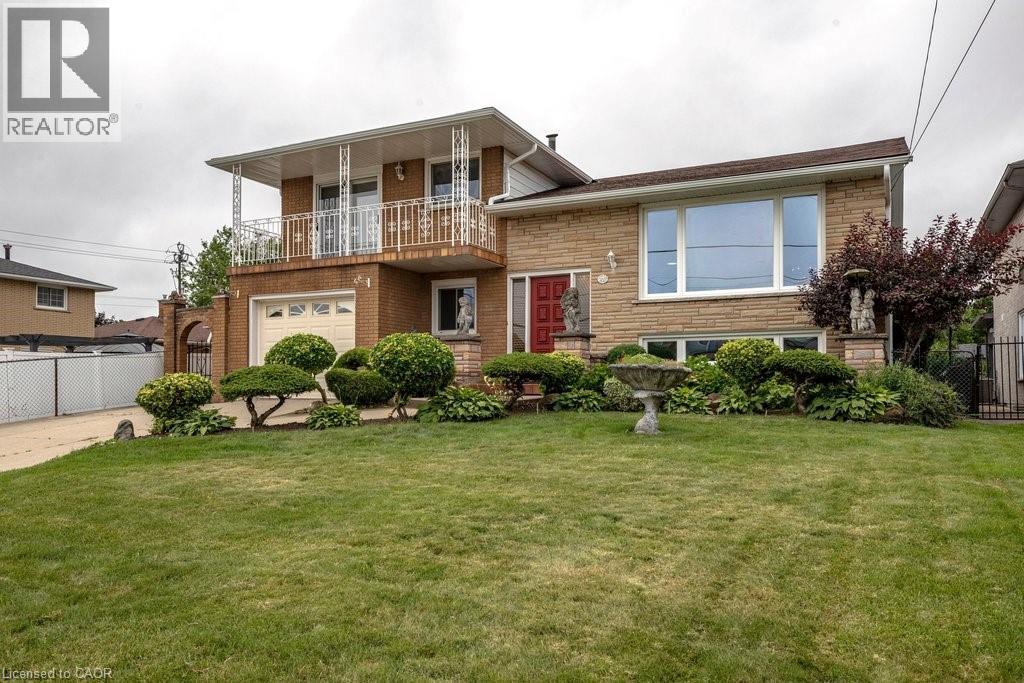
Welcome to 268 Federal Street, this lovingly maintained by its original owners for over 55 years. Filled with warmth, character, and pride of ownership, this spacious 5 level sidesplit is ready for its next family to create memories that will last a lifetime. Featuring over 1,800 sq. ft. of versatile living space, this home features 3 beds, 3 baths, 2 kitchens, a formal living room and dining room, 2 family rooms, a rec room, and a large foyer showcasing beautiful stone inspired mosaic tile flooring. The bright living and dining areas are enhanced by an original 1970’s decorative wrought iron divider with elegant floral scrollwork, adding timeless charm and character. Original hardwood floors, no carpeting, spacious rooms, and large windows fill the home with natural light. Perfect for first-time buyers, growing families, looking for multi-generational living, a potential in-law setup, or an investment opportunity, this property offers exceptional versatility and functionality to suit a variety of lifestyles with endless possibilities. With solid construction, great bones and spacious rooms throughout. An impressive 54'x175' landscaped lot, the backyard provides endless space for entertaining, gardening, or simply enjoying the outdoors. A double-wide concrete driveway provides ample parking, while the quiet, mature neighbourhood is one you'll be proud to call home. Conveniently located near highways, shopping, schools, parks, public transit, and everyday amenities, this is a rare opportunity to own a truly special home in one of Stoney Creek's most desirable neighbourhoods. This is more than just a house, it's a home where decades of wonderful memories were made, and it's ready for new owners to begin creating memories of their own. You can truly feel the warmth the moment you walk through the door. You won't be disappointed. (id:15069)
Welcome to your fully renovated detached 2-storey home in beautiful Bobcaygeon. This stunning property blends modern luxury with everyday convenience, offering an exceptional living experience. Step inside and be impressed by the spacious, light-filled layout and contemporary finishes throughout. At the heart of the home is the custom kitchen a true showpiece featuring high-end appliances, thoughtful design, and smart storage solutions. After a day of exploring, unwind in the main baths indulgent soaker tub or gather in the inviting living area, where a cozy gas fireplace sets the perfect atmosphere year-round. Outdoors, the beautifully landscaped yard invites relaxation and entertaining. A detached 2-car garage provides plenty of room for vehicles and outdoor gear, ensuring both comfort and practicality. Nestled just steps from the waterfront, this home offers easy access to boating, swimming, and scenic walks. Don't miss your chance to own this exceptional property and experience the best of Bobcaygeon living. (id:15069)
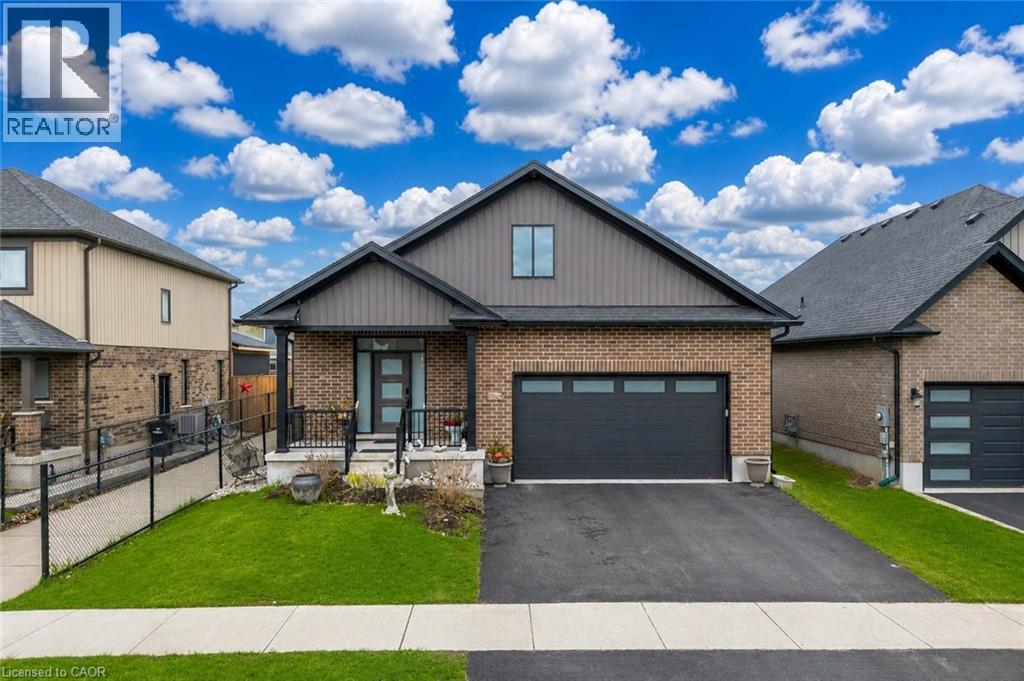
Welcome to 86 Woodberry Crescent, Elmira: a beautifully maintained and thoughtfully updated detached bungalow nestled in one of Elmira’s most desirable and family-friendly neighbourhoods. Drive into this charming house offering and parking for 4 vehicles: (2-car garage and 2--car driveway). Step inside and be greeted by an impressive, light-filled interior featuring soaring 9-ft ceilings, elegant hardwood flooring and an open-concept layout. Stylish Victorian blinds throughout the home add a touch of timeless charm. At the heart of the home is a stunning chefinspired kitchen, complete with sleek quartz countertops, high-end appliances including a gas stove, a large center island perfect for gathering, modern cabinetry and stylish lighting that adds a sophisticated touch. The adjoining living room is warm and inviting, highlighted by a cozy gas fireplace. The main level offers exceptional functionality, featuring a spacious primary bedroom retreat with a walk-in closet and a luxurious ensuite bathroom. A second bedroom on the main floor enjoys ensuite privilege to a well-appointed 4pc bathroom, making it perfect for guests or family members. Added convenience comes with main floor laundry, enhancing the home’s practical design. The fully finished basement expands your living space significantly, offering 2 additional bedrooms, a dedicated office and a full bathroom. This versatile area presents incredible potential, perfect for an in-law suite, multi-generational living or even a mortgage helper. Step outside to enjoy a fully fenced backyard, complete with a deck that’s perfect for summer evenings, bbq's or simply unwinding while kids and pets play safely. Ideally located close to excellent public schools, scenic parks, walking trails, restaurants and shopping amenities, this home is truly ideal for growing family or first time home buyers. This is an incredible opportunity to own a home that checks every box. Don’t miss out, Book your private showing today. (id:15069)
Well maintained bungalow in the heart of the Mussleman Lake community of rural Whitchurch-Stouffville. Kitchen, living and dining rooms with hardwood floors, 3 bedrooms on main level with 4 pc bath; lower level finished with recreation room with gas fireplace and above grade window. Basement offers separate kitchen and living space-ideal in-law apartment/house guest area; separate detached garage with recreational space above-use as game room, studio, or teenager hangout area. Corner property situated on a quiet cul-de-sac. Walking distance to recreational lake activities, splash pad, trails and parks. Approximately 8 minute drive to Stouffville and its conveniences, and easy access to Hwy 404. Excellent opportunity to settle into this quiet, cozy and welcoming lake community. (id:15069)
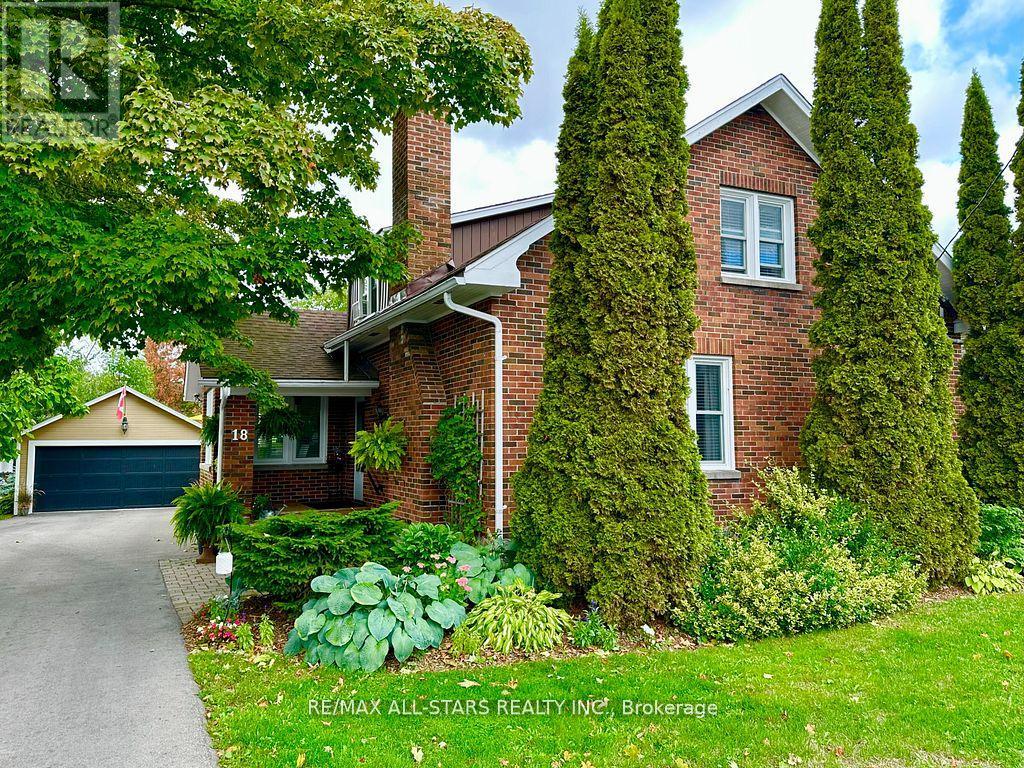
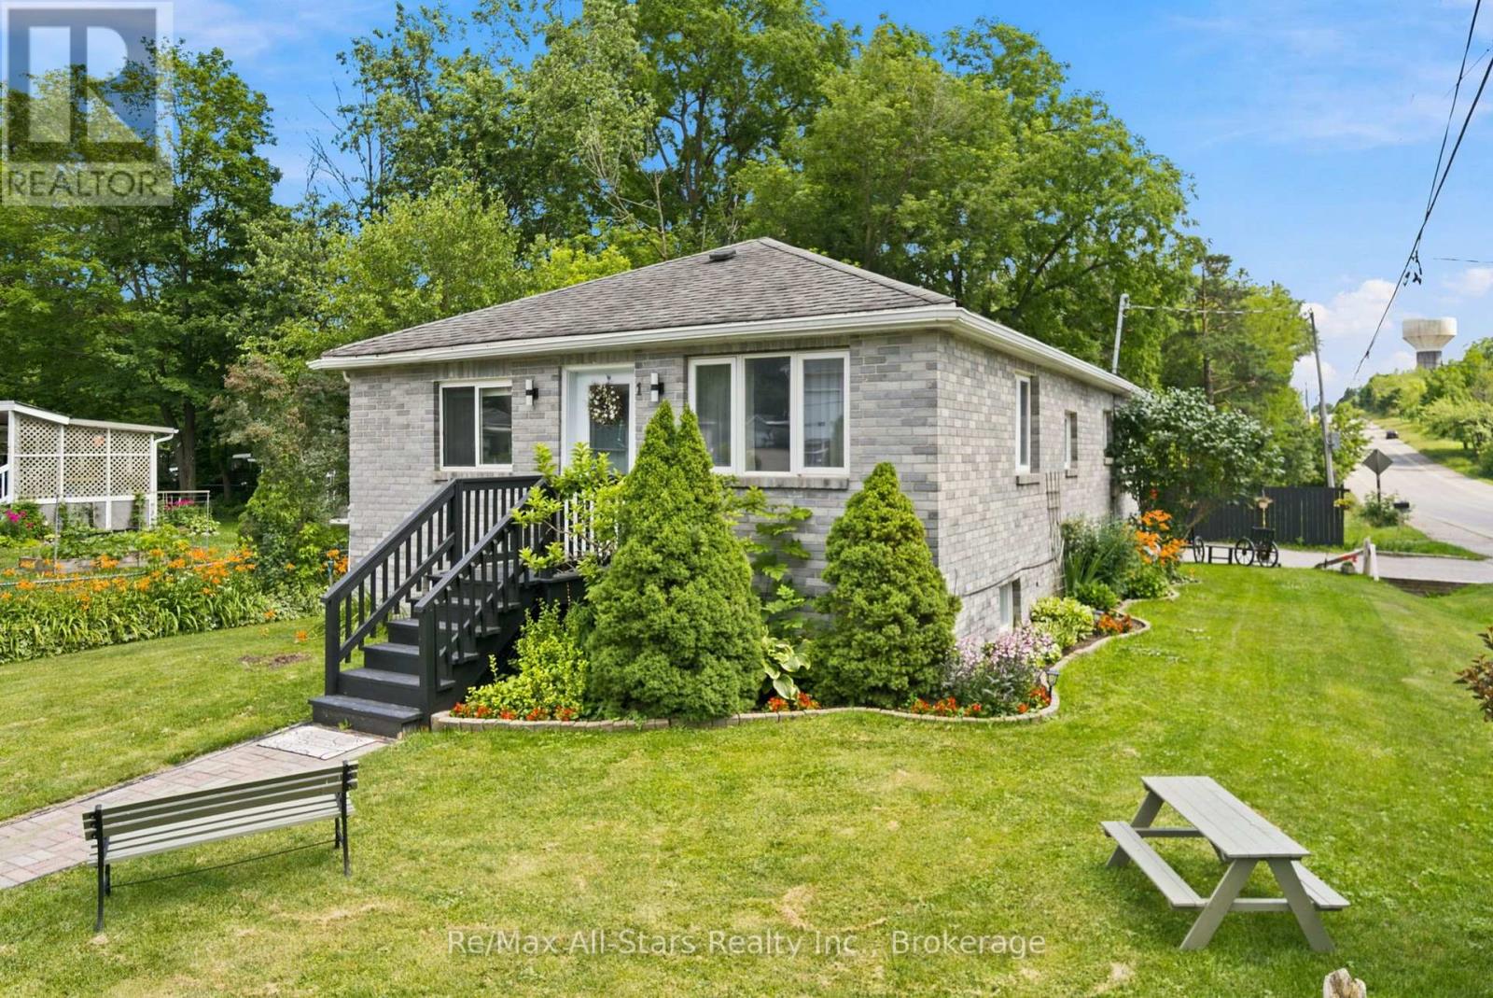
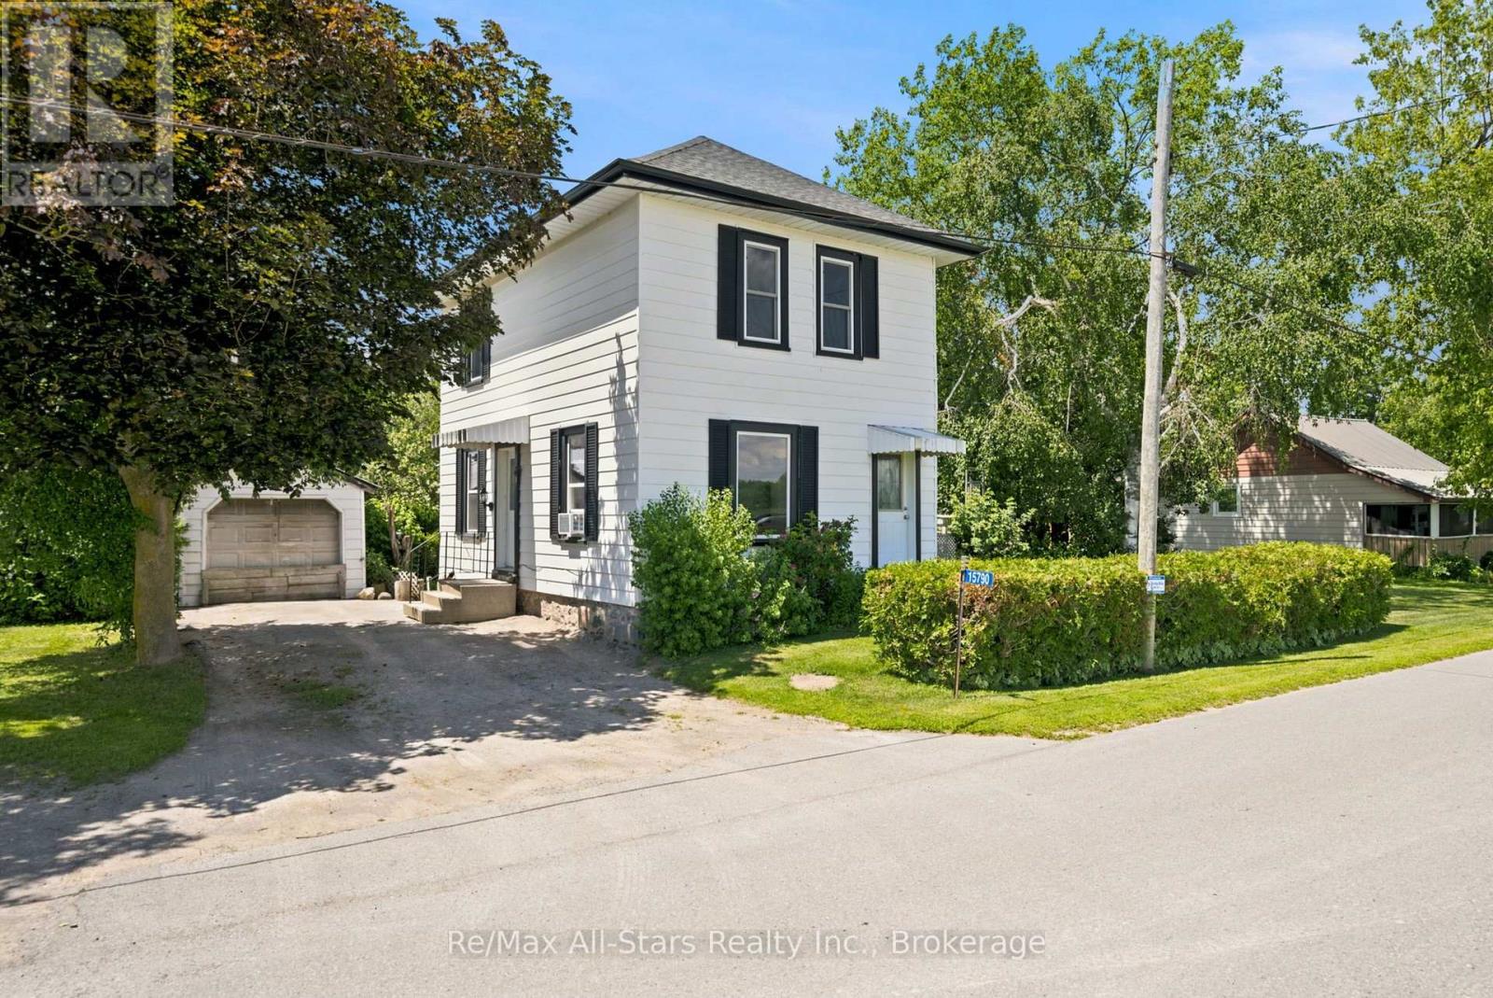
Live the quiet rural life while being close to larger urban centres! Perfect to start out for a first home. View across farm fields while being in the hamlet of Nestleton; close proximity to commuting routes and 20 minutes to 407; Port Perry 13 minutes west on Highway 7A; 2 story circa 1900 farm house on 87' x 147' lot . Laminate floors in main rooms except kitchen & washroom; original charm maintained with large moldings around most windows and tall baseboards; Eat-in kitchen with access to deck and private mature yard; Detached single garage. Deep lot with mature landscaping; lots of potential to make this one your own. Roof shingles +/- 2015; Gas HWT (O) +/- 2019; UV Light; windows +/- 2014/2015; (id:15069)
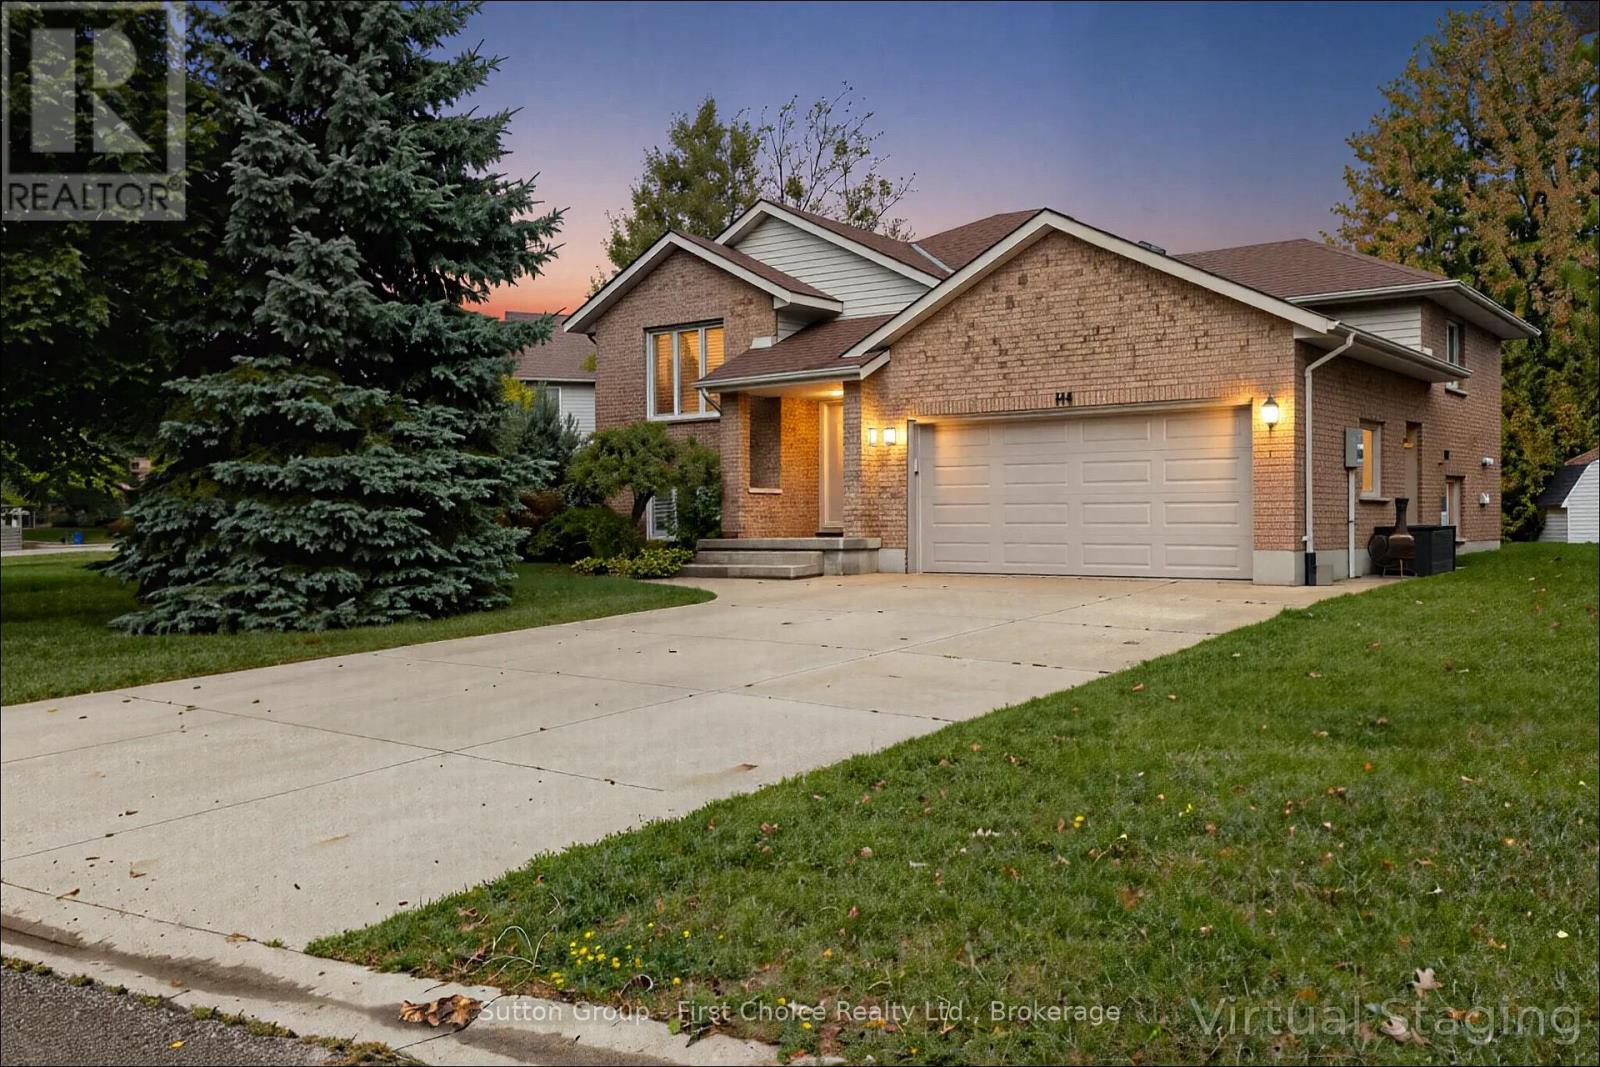
Welcome to this beautifully maintained all-brick, detached 4-bedroom home nestled on a quiet, family-friendly street in the desirable Bedford Ward. This move-in ready gem is perfect for growing families and offers an unbeatable location just steps from parks, top-rated schools, and the Stratford Rotary Complex .Enjoy spacious living with a functional layout, gleaming hard wood floors and a finished basement ideal for a rec room, home office, or additional living space. The newer roof and newer deck add to the home's value and curb appeal, while the included appliances make moving in a breeze. Whether it's a game of road hockey out front or a summer BBQ on the back deck, this home offers the perfect mix of comfort, community, and convenience. Don't miss your chance to live in one of Stratford's most sought-after neighbourhoods. Book your private showing today! (id:15069)