
15790 Mclaughlin Road Scugog, Ontario L0B 1L0

3 Bedroom
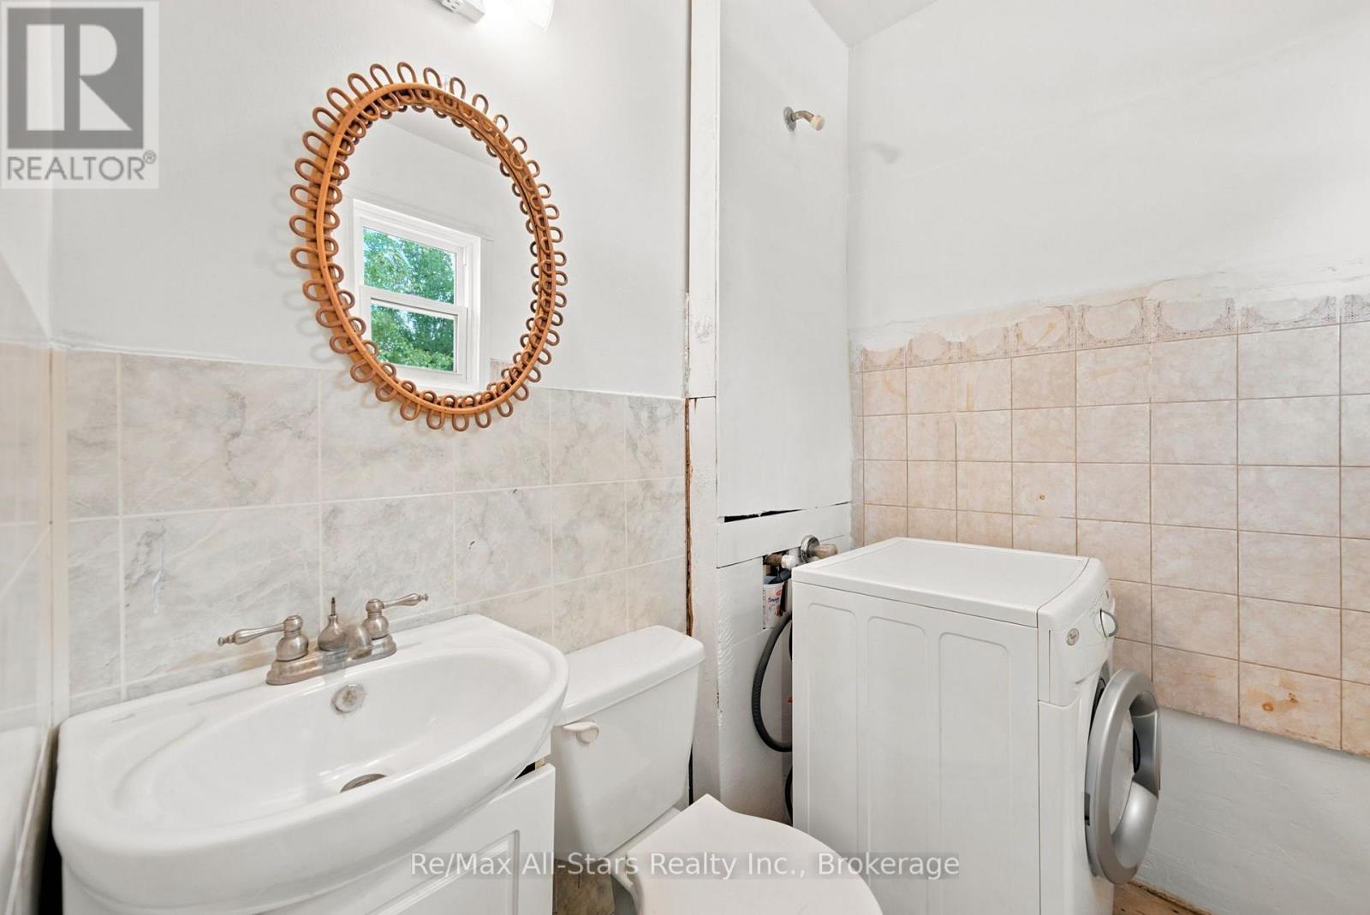
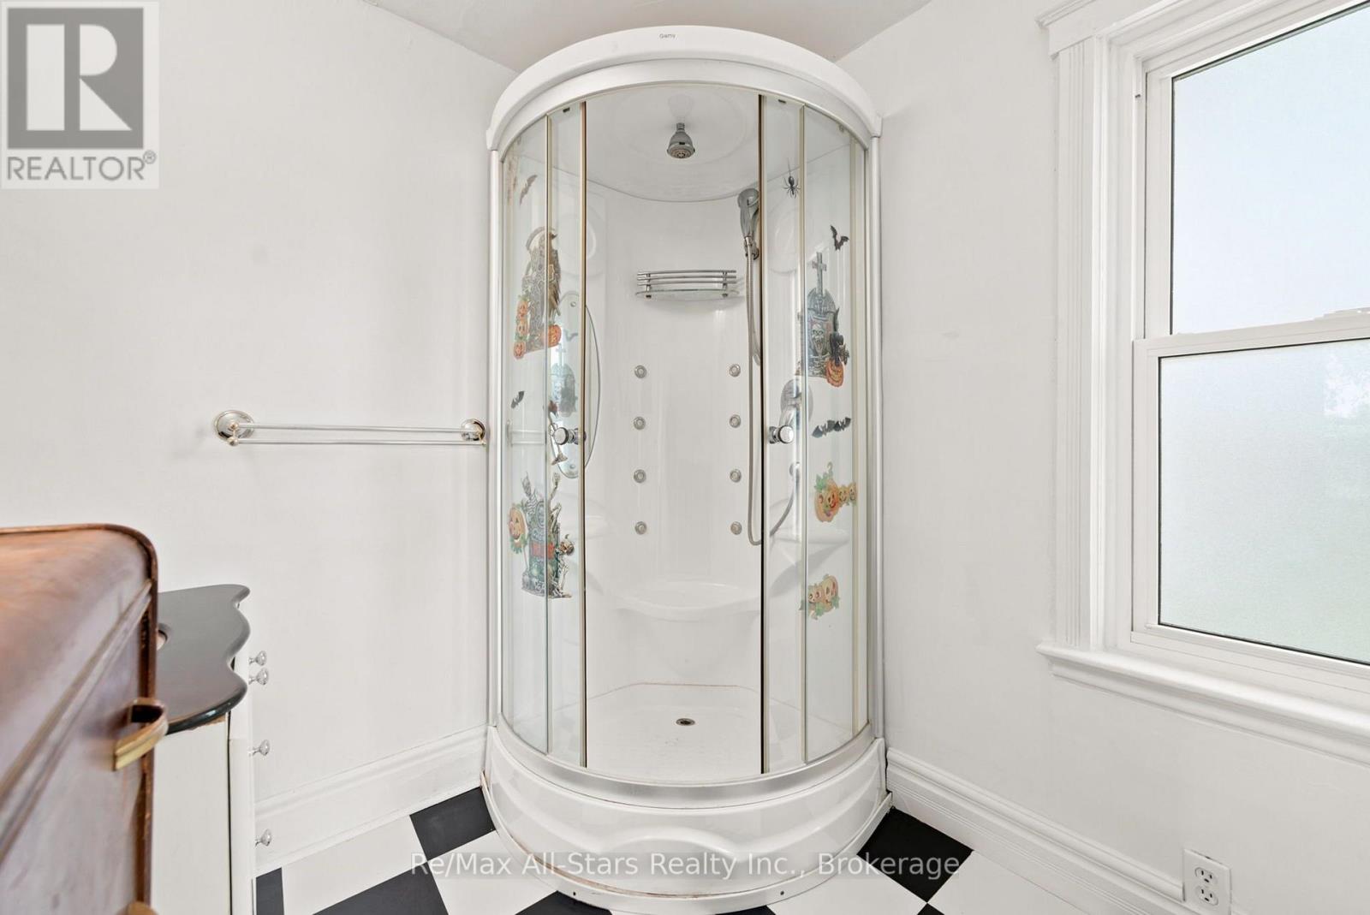
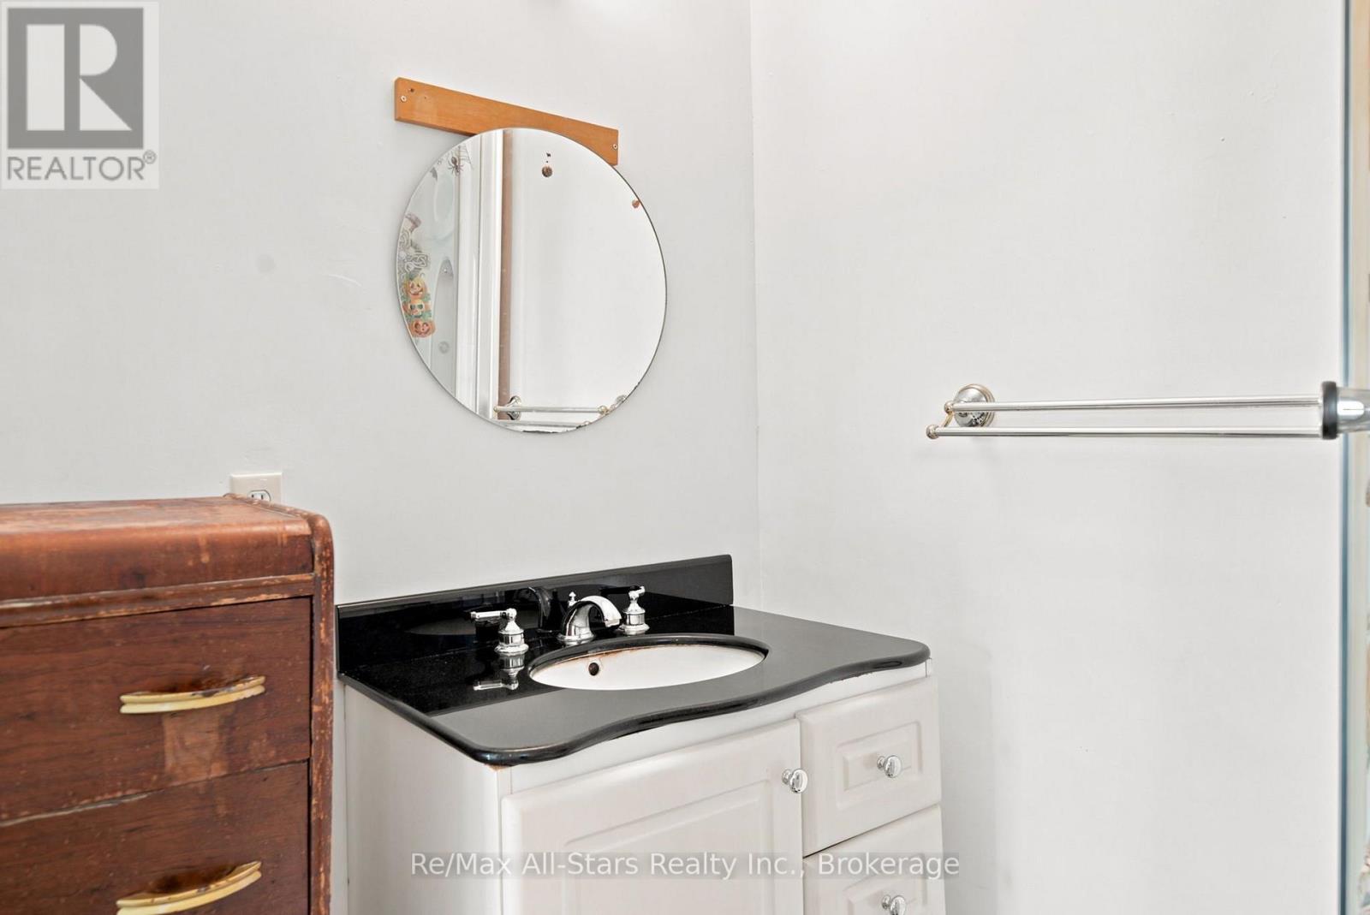
2 Bathroom
700 - 1,100 sqft
None
Forced Air
$499,900
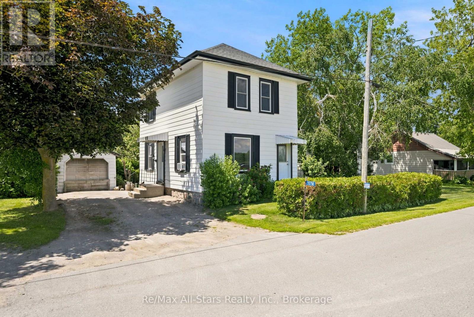
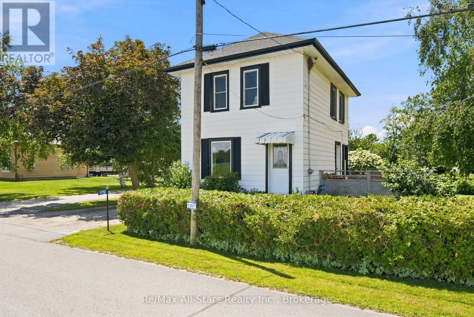
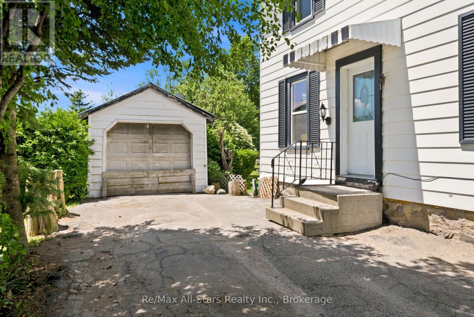
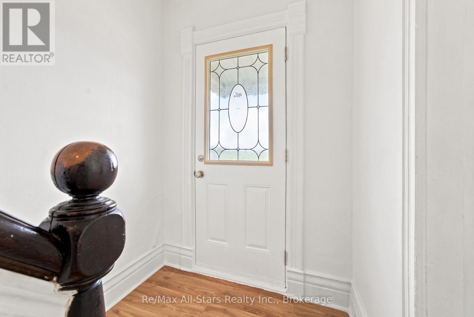
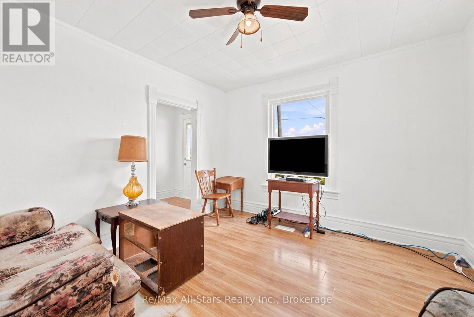
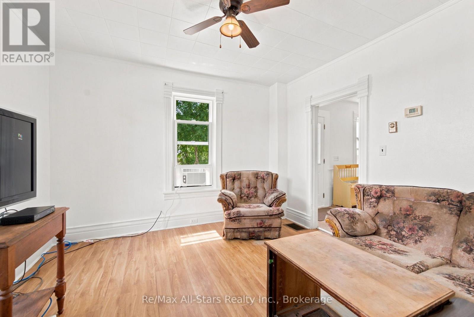
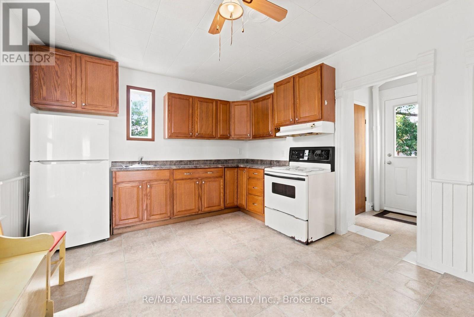
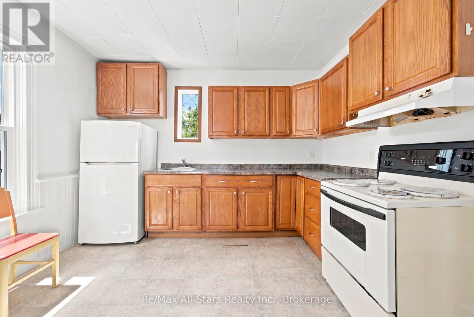
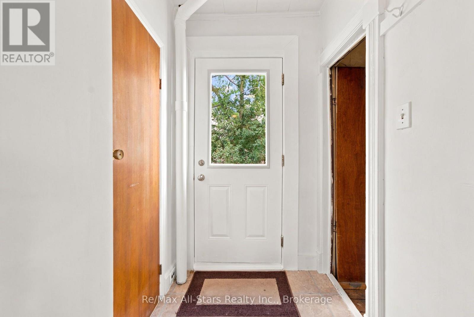
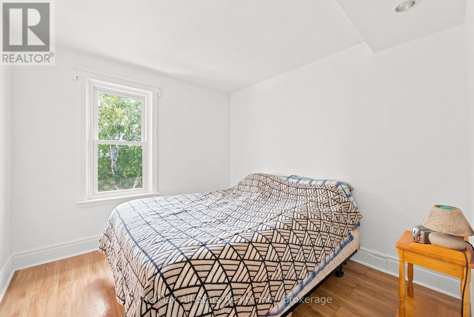
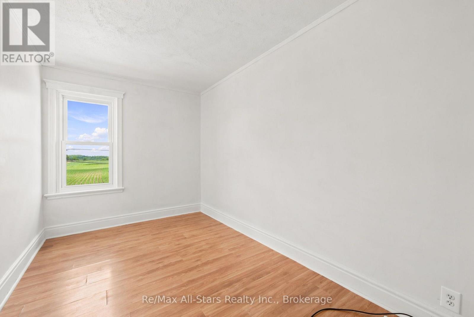
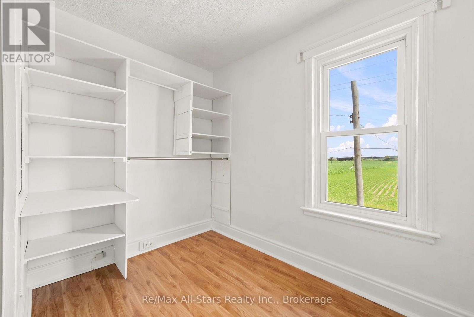
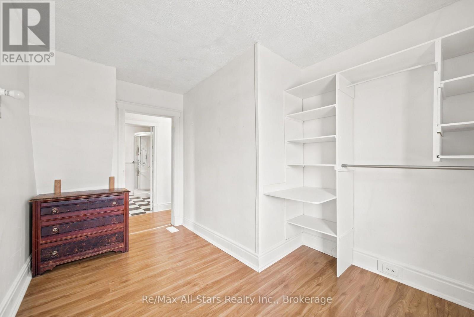
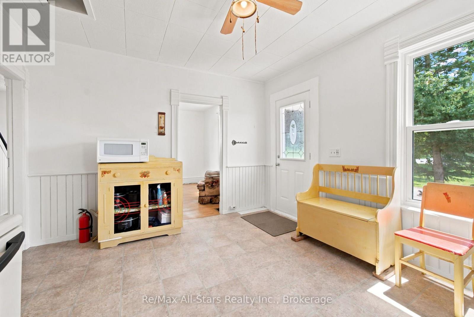
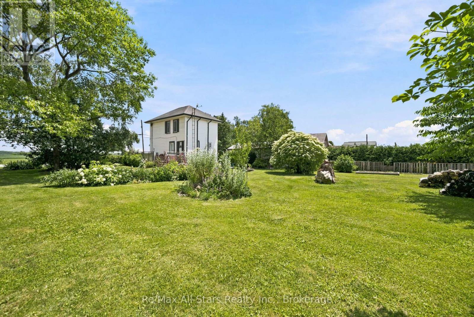
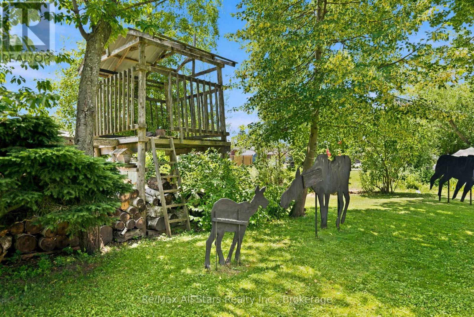
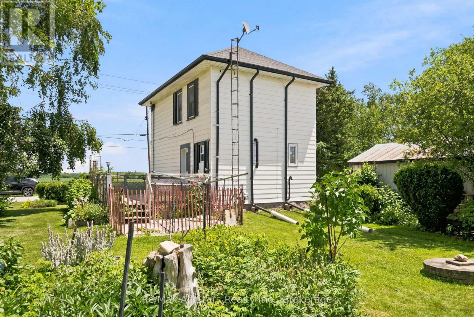
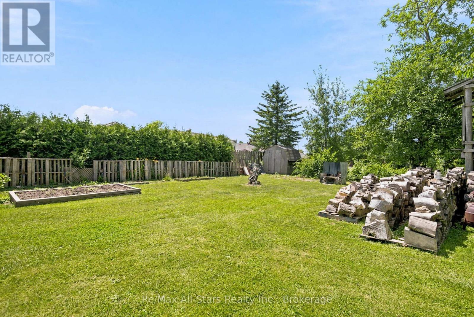
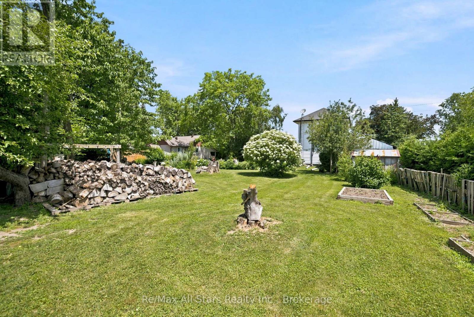
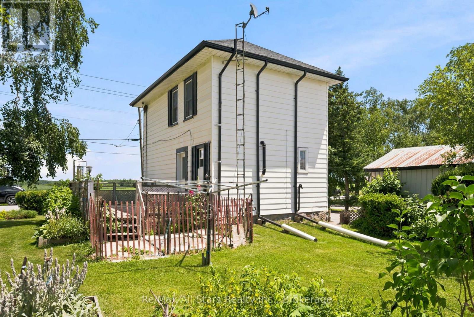
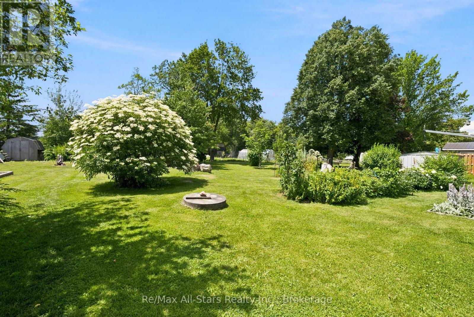
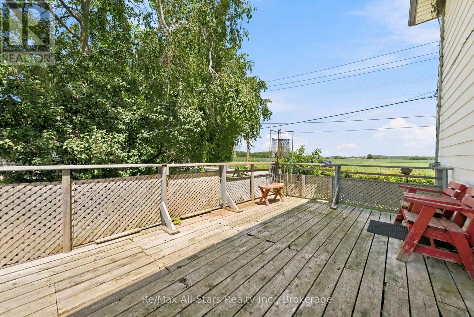
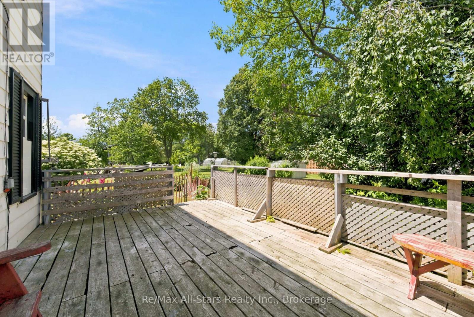
Live the quiet rural life while being close to larger urban centres! Perfect to start out for a first home. View across farm fields while being in the hamlet of Nestleton; close proximity to commuting routes and 20 minutes to 407; Port Perry 13 minutes west on Highway 7A; 2 story circa 1900 farm house on 87' x 147' lot . Laminate floors in main rooms except kitchen & washroom; original charm maintained with large moldings around most windows and tall baseboards; Eat-in kitchen with access to deck and private mature yard; Detached single garage. Deep lot with mature landscaping; lots of potential to make this one your own. Roof shingles +/- 2015; Gas HWT (O) +/- 2019; UV Light; windows +/- 2014/2015; (id:15069)
Property Details
| MLS® Number | E13543676 |
| Property Type | Single Family |
| Community Name | Rural Scugog |
| Amenities Near By | Park |
| Community Features | Community Centre, School Bus |
| Features | Conservation/green Belt, Level |
| Parking Space Total | 3 |
| Structure | Deck |
Building
| Bathroom Total | 2 |
| Bedrooms Above Ground | 3 |
| Bedrooms Total | 3 |
| Age | 100+ Years |
| Appliances | Water Heater, Water Treatment, Dryer, Stove, Washer, Refrigerator |
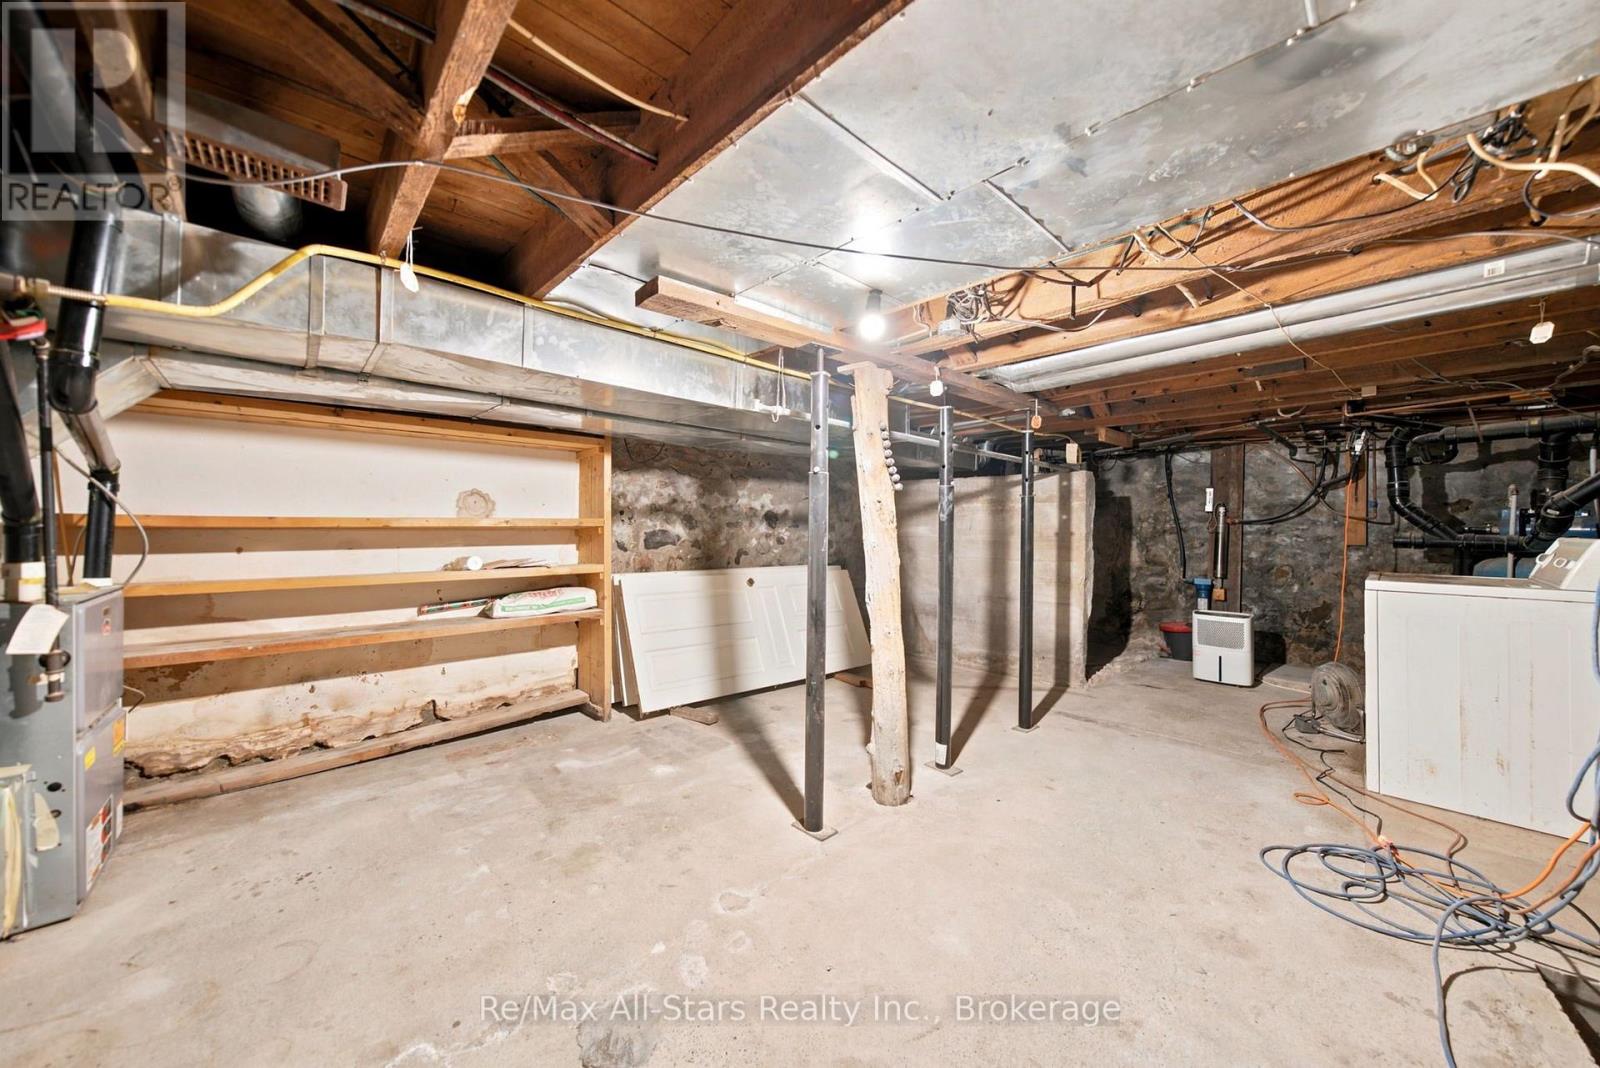
| Basement Development | Unfinished |
| Basement Type | Full (unfinished) |
| Construction Style Attachment | Detached |
| Cooling Type | None |
| Exterior Finish | Aluminum Siding |
| Foundation Type | Stone |
| Half Bath Total | 1 |
| Heating Fuel | Natural Gas |
| Heating Type | Forced Air |
| Stories Total | 2 |
| Size Interior | 700 - 1,100 Sqft |
| Type | House |
| Utility Water | Dug Well |
Parking
| Detached Garage | |
| Garage |
Land
| Acreage | No |
| Land Amenities | Park |
| Sewer | Septic System |
| Size Depth | 148 Ft |
| Size Frontage | 87 Ft ,7 In |
| Size Irregular | 87.6 X 148 Ft ; Irregular |
| Size Total Text | 87.6 X 148 Ft ; Irregular |
Rooms
| Level | Type | Length | Width | Dimensions |
|---|---|---|---|---|
| Second Level | Primary Bedroom | 2.98 m | 2.81 m | 2.98 m x 2.81 m |
| Second Level | Bedroom 2 | 3.88 m | 2.38 m | 3.88 m x 2.38 m |
| Second Level | Bedroom 3 | 3.85 m | 1.89 m | 3.85 m x 1.89 m |
| Main Level | Kitchen | 4.3 m | 3.5 m | 4.3 m x 3.5 m |
| Main Level | Living Room | 3.55 m | 3.49 m | 3.55 m x 3.49 m |
Utilities
| Cable | Available |
| Electricity | Installed |
| Electricity Connected | Connected |
| Natural Gas Available | Available |
https://www.realtor.ca/real-estate/30011441/15790-mclaughlin-road-scugog-rural-scugog
Contact Us
Contact us for more information

This REALTOR.ca listing content is owned and licensed by REALTOR® members of The Canadian Real Estate Association
The trademarks REALTOR®, REALTORS®, and the REALTOR® logo are controlled by The Canadian Real Estate Association (CREA) and identify real estate professionals who are members of CREA. The trademarks MLS®, Multiple Listing Service® and the associated logos are owned by The Canadian Real Estate Association (CREA) and identify the quality of services provided by real estate professionals who are members of CREA. The trademark DDF® is owned by The Canadian Real Estate Association (CREA) and identifies CREA's Data Distribution Facility (DDF®)
July 09 2026 04:29:20
Central Lakes Association of REALTORS®
RE/MAX All-Stars Realty Inc.