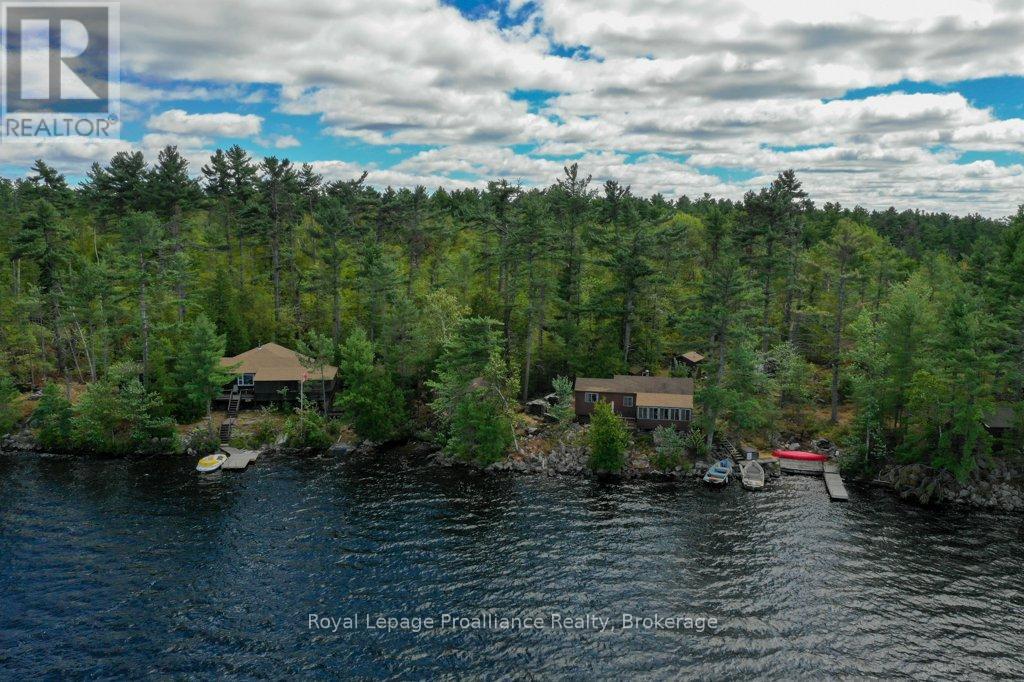
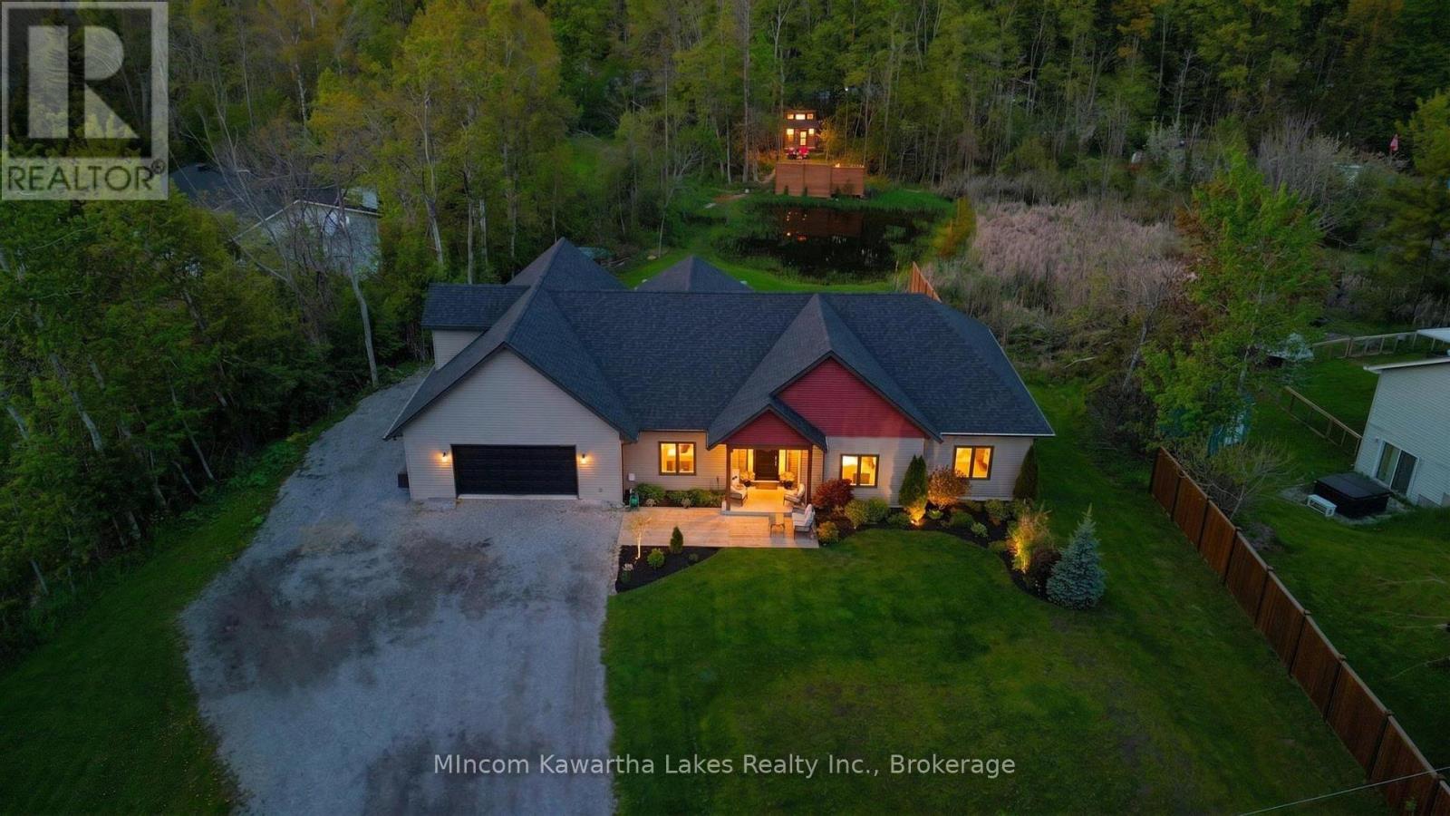
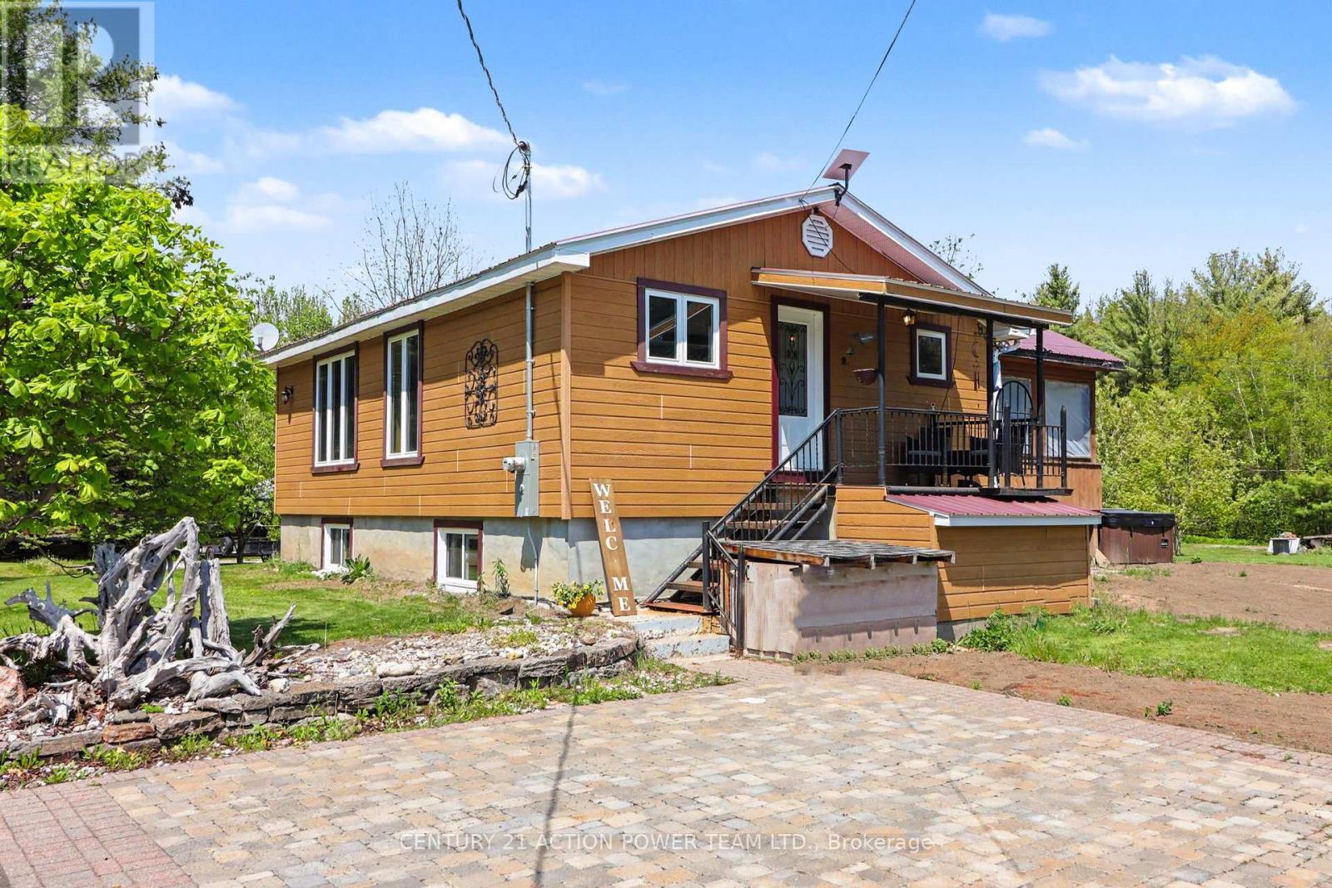
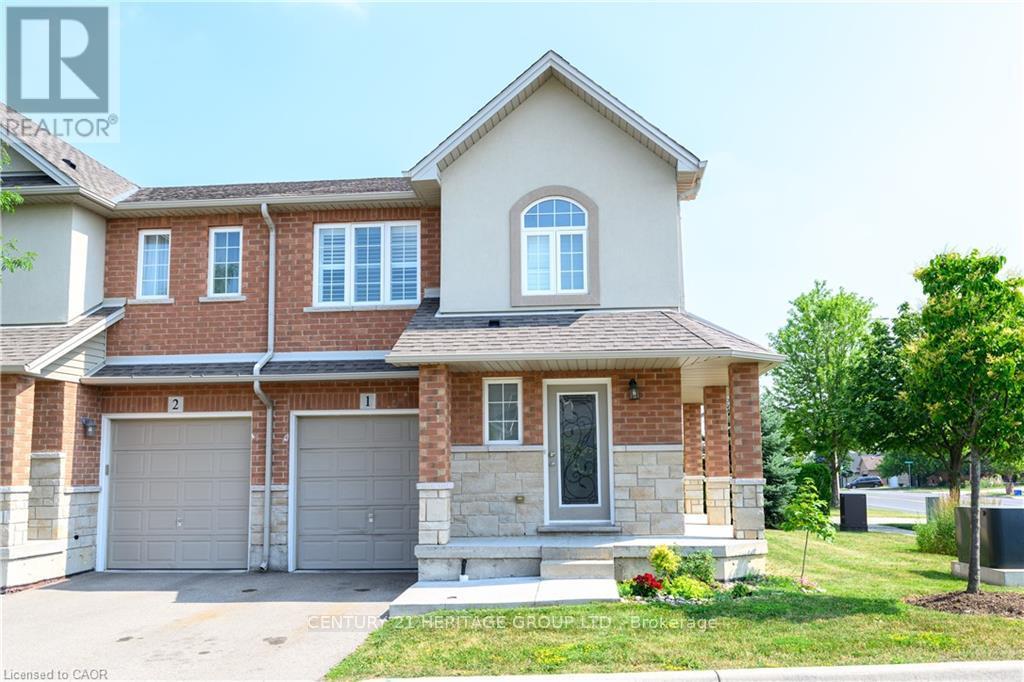
Welcome to a once-in-a-generation opportunity on one of the region's most treasured lakes. Cherished by the same family for over four generations, this remarkable island retreat offers a rare blend of privacy, history, and natural beauty. With only two privately owned parcels on the entire island and approximately 100 acres of surrounding Crown land, the setting is exceptionally secluded and untouched. Boasting approximately 862 feet of pristine shoreline, the property captures breathtaking western views, crystal-clear deep waters, excellent swimming, and endless opportunities for boating, fishing, and lakeside recreation. Tucked among towering pines are two charming main cottages, each rich in character, beautifully maintained, and positioned to take full advantage of the panoramic waterfront scenery. Designed for a true off-grid escape, the property is serviced by generators and propane, with amenities including a composting toilet and propane-heated shower. Winding trails weave throughout the 3.3-acre property, connecting four private bunkies and a rare two-storey dry boathouse. Each outbuilding offers its own peaceful retreat where the sounds of the water and surrounding forest create the ultimate island experience. Whether enjoyed exactly as it is today or envisioned as the future site of an expanded family compound, this property offers unmatched potential in an unforgettable setting. Surrounded by Crown land and located on Skootamatta Lake - renowned for its clean, deep waters, excellent fishing, and rugged Canadian Shield landscape - this is a rare chance to own a true legacy property. Conveniently located approximately 2.5 hours from the GTA and 2 hours from Ottawa. (id:15069)
Set on over one acre in a peaceful waterfront community, this stunning custom-built home offers the perfect balance of luxury, recreation, and everyday comfort - all just a short drive to both Peterborough and Lindsay. No detail has been overlooked in this exceptional four-bedroom, four-bathroom estate. The heart of the home is the gourmet chef's kitchen, featuring top-of-the-line appliances, custom cabinetry, sparkling countertops, and a large island perfect for cooking and entertaining alike. Open-concept living and dining areas flow effortlessly, with soaring ceilings, oversized windows, and a cozy fireplace that frames the backyard oasis beyond.Step outside and discover a truly year-round retreat: spend your summers poolside, unwind each evening in the hot tub under the stars, and come winter, lace up your skates on your very own private pond. The same serene pond draws local wildlife throughout the warmer months, offering ever-changing, panoramic views from inside the home. For those who need serious space, the impressive 1,200 sq/ft heated garage and shop delivers - comfortably fitting three vehicles with ample room for hobbies, a workshop, or all the recreational equipment a full life demands.With deeded water access, a highly sought-after location that delivers both privacy and a welcoming community atmosphere, and an extraordinary list of outdoor amenities, this property isn't just a home - it's the lifestyle you've been waiting for. (id:15069)
Escape to peaceful country living in Alfred with this inviting bungalow set on 2 serene acres, offering the space, privacy, and lifestyle you've been looking for. Designed for comfort and flexibility, this home features 2 bedrooms on the main floor plus 2 additional bedrooms in the fully finished walkout basement, providing of room for a home office. Enjoy bright, spacious living areas and the added convenience of excellent storage and parking options, including garage space ideal for boats, four-wheelers, smaller RVs, and all your outdoor toys. After a long day, unwind in the screened-in gazebo, soak in the hot tub, and take in the quiet surroundings of your own country retreat. With room to roam, space to store, and inviting areas to relax, this property blends comfort, function, and the best of rural living. A wonderful opportunity for buyers seeking tranquility without sacrificing practical living space. (id:15069)
Step into this stunning end-unit townhome, offering a bright and functional layout. Features 3+1 bedrooms and 4 bathrooms, including a **finished basement** with **separate entrance**, additional bedroom, and full bathroom ideal for extended family or potential in-law suite. Main floor offers an open-concept design with hardwood flooring and pot lights. Modern kitchen with walkout to yard. Convenient second-floor laundry. Includes 1 garage and 1 driveway parking space. Located in a central Hamilton neighborhood close to schools, parks, shopping, and transit. Move-in ready. (id:15069)
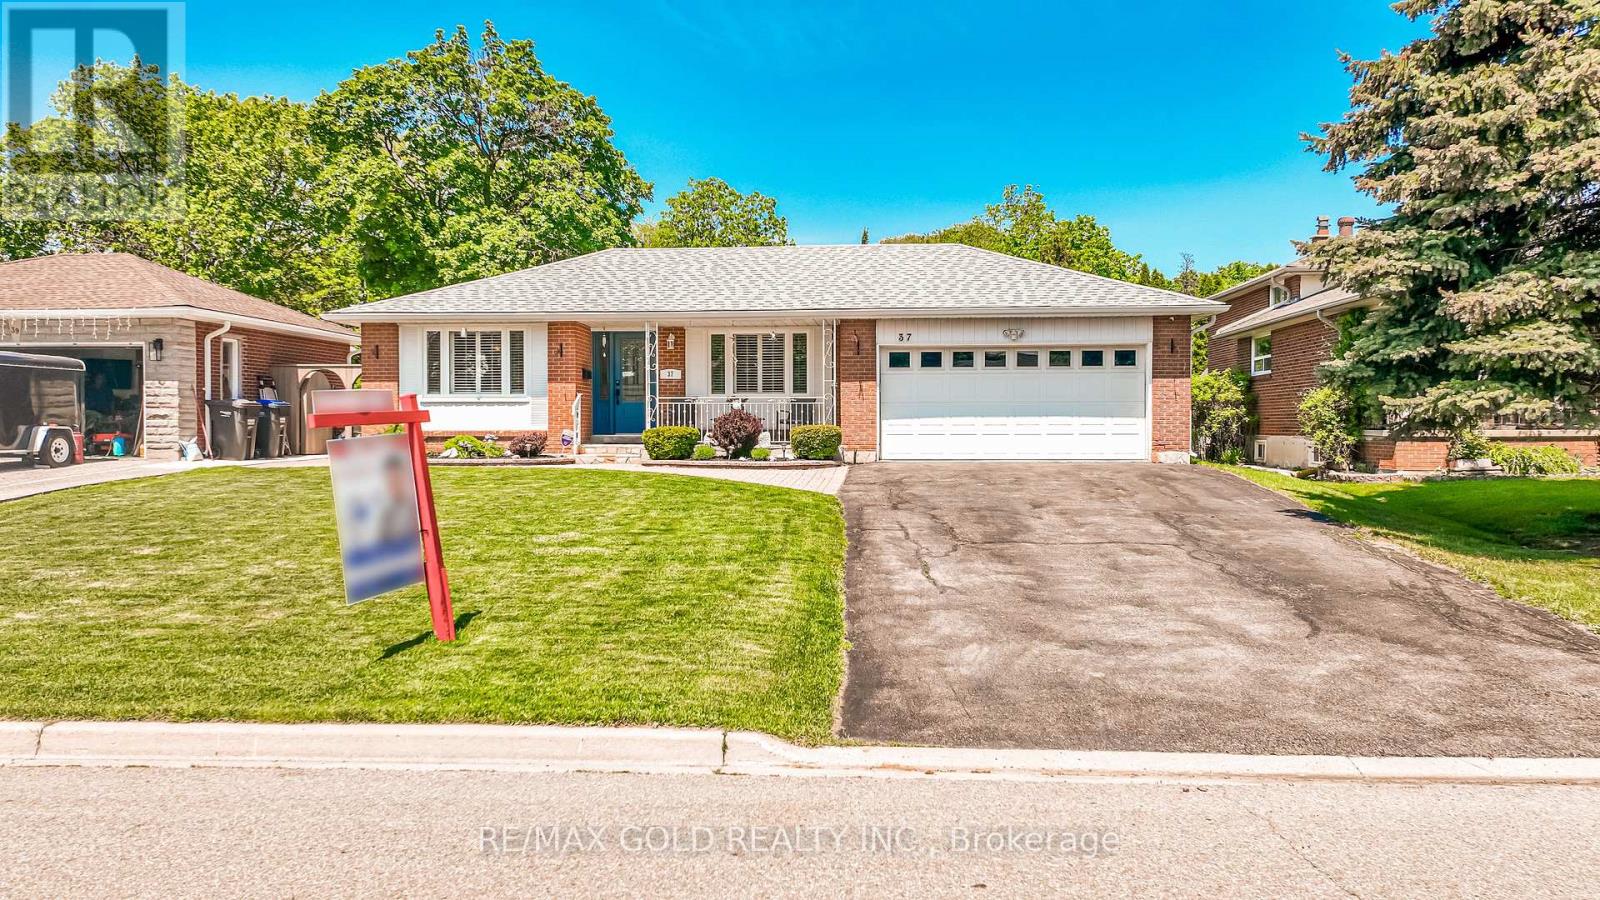
WELCOME TO 37 DEVONSHIRE DR.: Your Search End here!!!!WELL MAINTAINED 3+1 BEDROOMS' BUNGALOW With Green Space at Back IN FRIENDLY NEIGHBOURHOOD CLOSE TO GO STATION WITH LOTS OF POTENTIAL FEATURES GREAT CURB APPEAL WITH LANDSCAPED Manicured FRONT YARD WITH INTERLOCKED WALKWAY TO ROOF COVERED PORCH...EXTRA SPACIOUS LIVING ROOM PERFECT FOR FAMILY GATHERINGS...SEPARATE DINING ROOM WALKS TO LARGE EAT IN KITCHEN WITH BREAKFAST AREA. 3 BRIGHT AND SPACIOUS BEDROOMS WITH 2 FULL WASHROOMS ON MAIN FLOOR...BEAUTIFUL BACKYARD WITH LARGE DECK PERFECT FOR OUTDOOR ENTERTAINMENT WITH FRIENDS AND FAMILY...PROFESSIONALLY FINISHED BASEMENT WITH LARGE REC ROOM WITH FIRE PLACE... ONE BEDROOM WITH SEMI ENSUITE PERFECT FOR IN LAW SUITE OR FOR GROWING FAMILY WITH LOTS OF INCOME GENERATING POTENTIAL WITH DOUBLE CAR GARAGE WITH 4 PARKING ON DRIVEWAY...READY TO MOVE IN BEAUTIFUL WELL MAINTAINED HOME CLOSE TO ALL AMENITIES SUCH ASPARKS, SCHOOLS, RECREATION CENTRE, GO STATION, GROCERY STORE , MALL, PUBLIC TRANSIT, AND MUCH MORE!!!!! (id:15069)
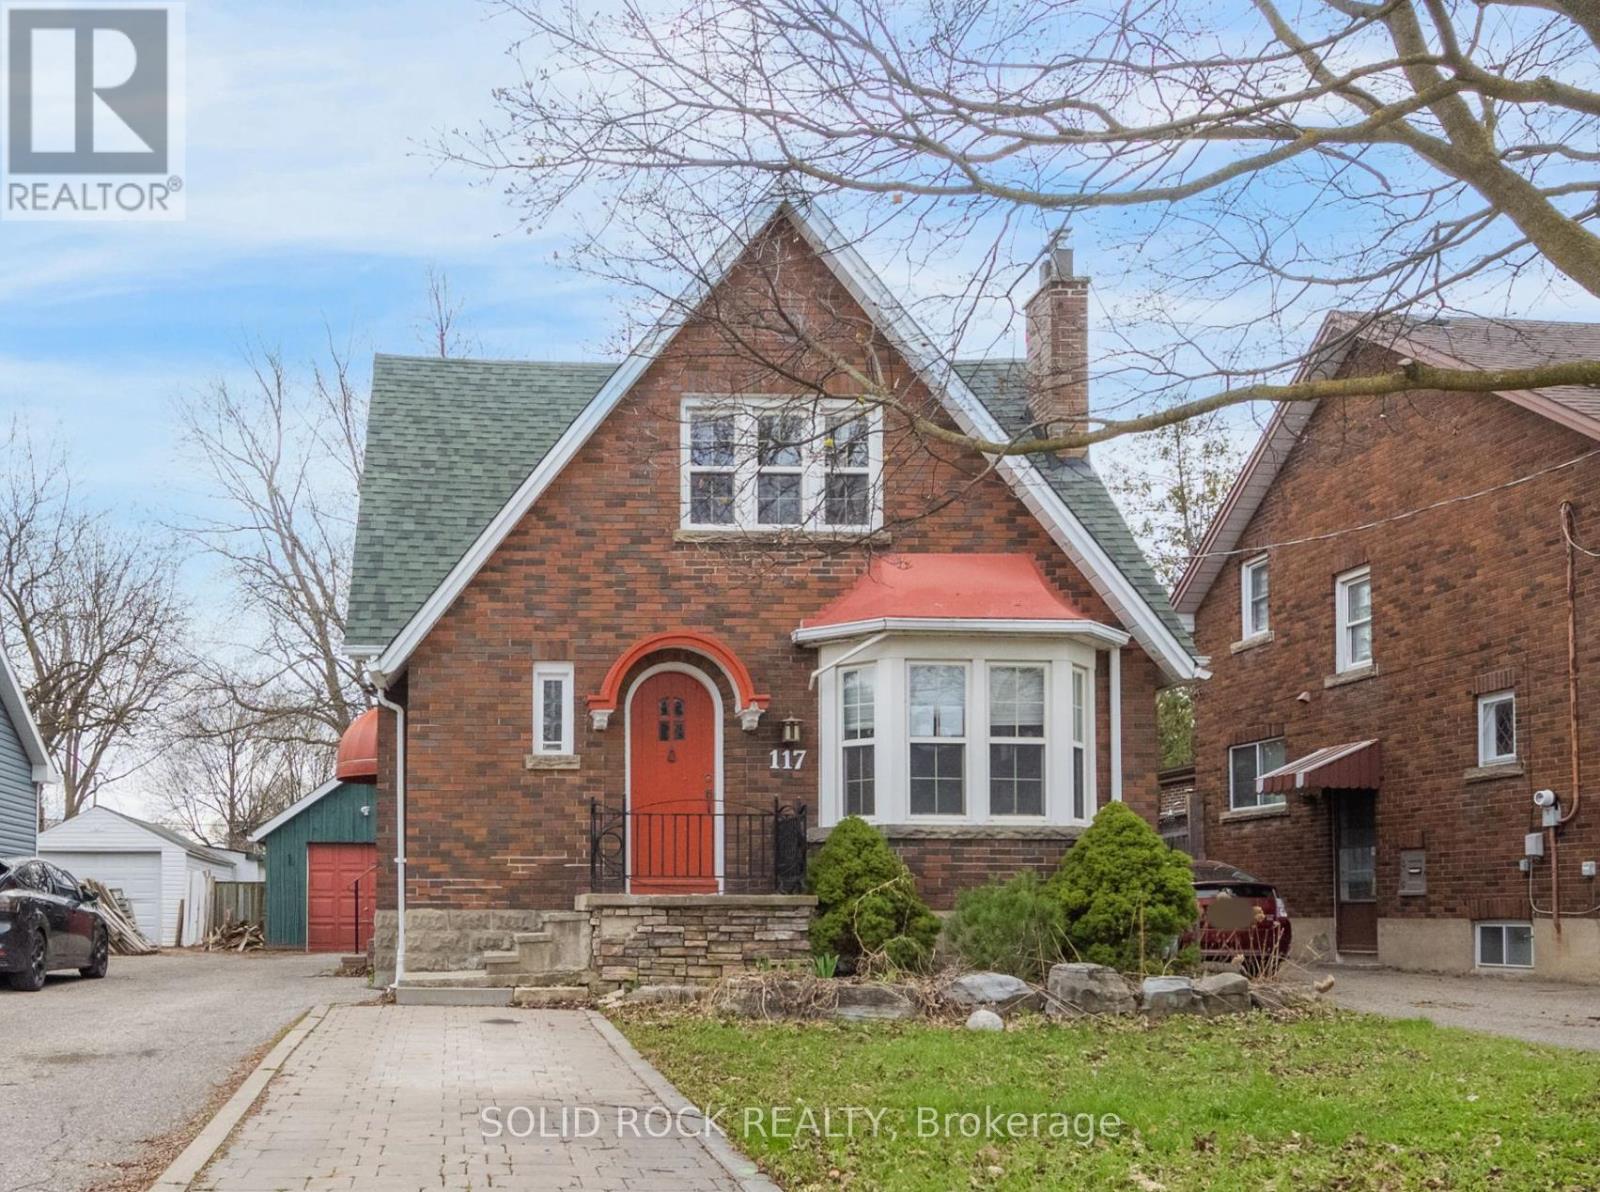
Nestled on a tree lined street in Old Brampton, this absolutely charming Tudor style home is waiting for you! Prepare to fall in love with the renovations inside- Modern conveniences mixed with traditional character that has been thoughtfully maintained. Where to begin? You are welcomed into an air-lock foyer with a customized closet for convenient storage. Then there is the living room, complete with gas fireplace, Norh East facing bay window. Warm, even raditor heat, plus more architectural details of cove mouldings and Arched entryways lead you to the dining room. You will be blown away by the drama of the custom kitchen! Space maximizing detailed cabinetry, granite couters, Breakfast bar, and a sink overlooking the south facing backyard. There is also a ridiculously bright Family Room and a powder room, But this main floor is larger than it appears from the street! There is also a bedroom tucked away from the noise of family life that would also make a great home office. Upstairs, you will find 2 more bright bedrooms, each with their own fully customized walk-in closet. There is also a full bathroom, renovated to make the most of the available space. The basement can easily be accessed off the kitchen/ directly out the back dooor. It is also fully finished to maximize space while preserving the character of the home. You will find a full bathroom, a bedroom, a recreation room, a family room and a kitchen. Plus a laundry room and a utility room! But there's more! A Detached garage, a garden shed, a large, fenced, south facing, treed backyard AND a deck with a pergola to filter the afternoon light. Imagine hosting this summer! Imagine walking to the shops of downtown Brampton! Book your private showing today. Taxes per Geowarehouse. Sold under power of sale. Sold As-Is, Where Is. Seller does not warranty any aspects of property, including but not limited to: sizes, taxes or condition. (id:15069)
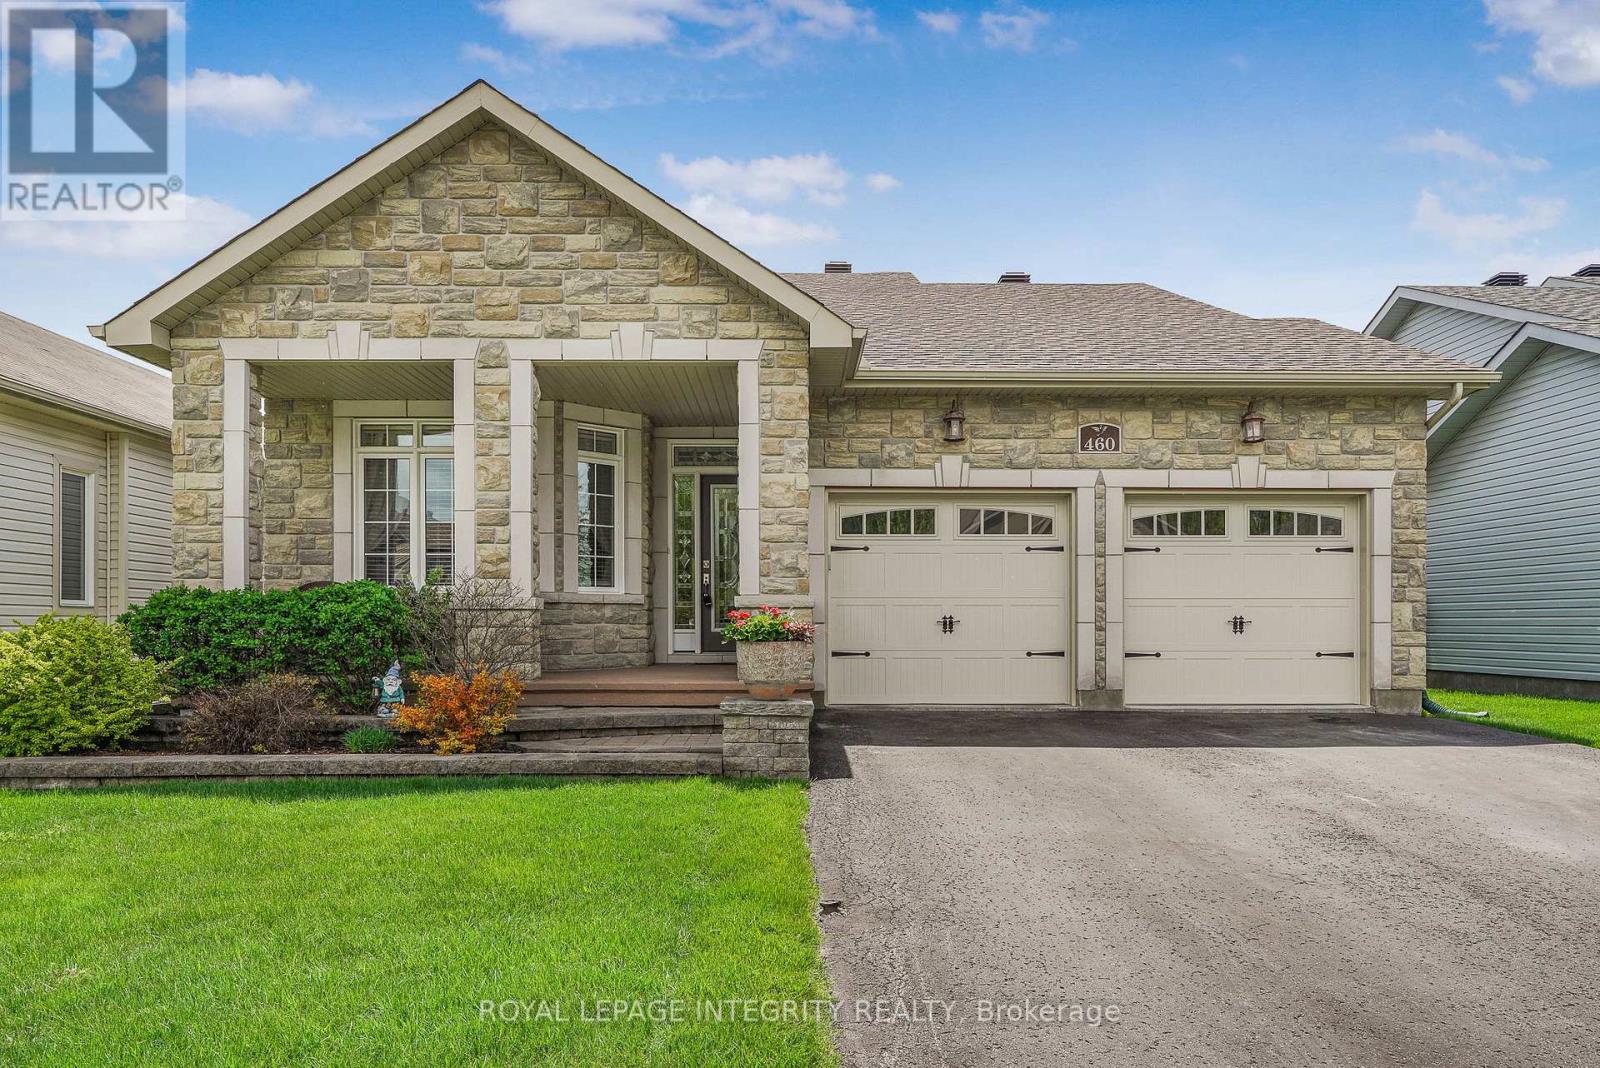
EXECUTIVE RIVERDALE HOME! Discover luxury living at it's finest in this stunning all-stone bungalow complete with a fully finished basement + an attached double car garage that's nestled in the coveted Riverdale neighbourhood. Step inside and be enchanted by the seamless open-concept design of the main level, features include easy to maintain flooring throughout, a gorgeous kitchen complete with an eat-in island, stone countertops and a walk-in pantry, a dining area overlooking the rear yard and providing access to the large covered deck zone, a living room with vaulted ceilings, 3+1 bedrooms including a primary with a walk-in closet + ensuite bath, a separate main floor laundry room, 3 full bathrooms, a fully finished basement with a massive rec. room warmed by a gas fireplace, an office area which could easily be transformed into a future 5th bedroom should the buyers require and a utility room with plenty of storage space. The lot has been nicely landscaped and the sale includes all the custom window dressings + all the mechanical systems as they are owned outright by the Sellers. Situated in the new northern section of the highly desirable Riverdale Subdivision walking distance to Schools, Riverdale Park + Splash Pad, Public Transit and the Waterfront Trail + the Canal Lands. Sellers require SPIS signed & submitted with all offer(s) and 2 full business days irrevocable to review any/all offer(s). (id:15069)
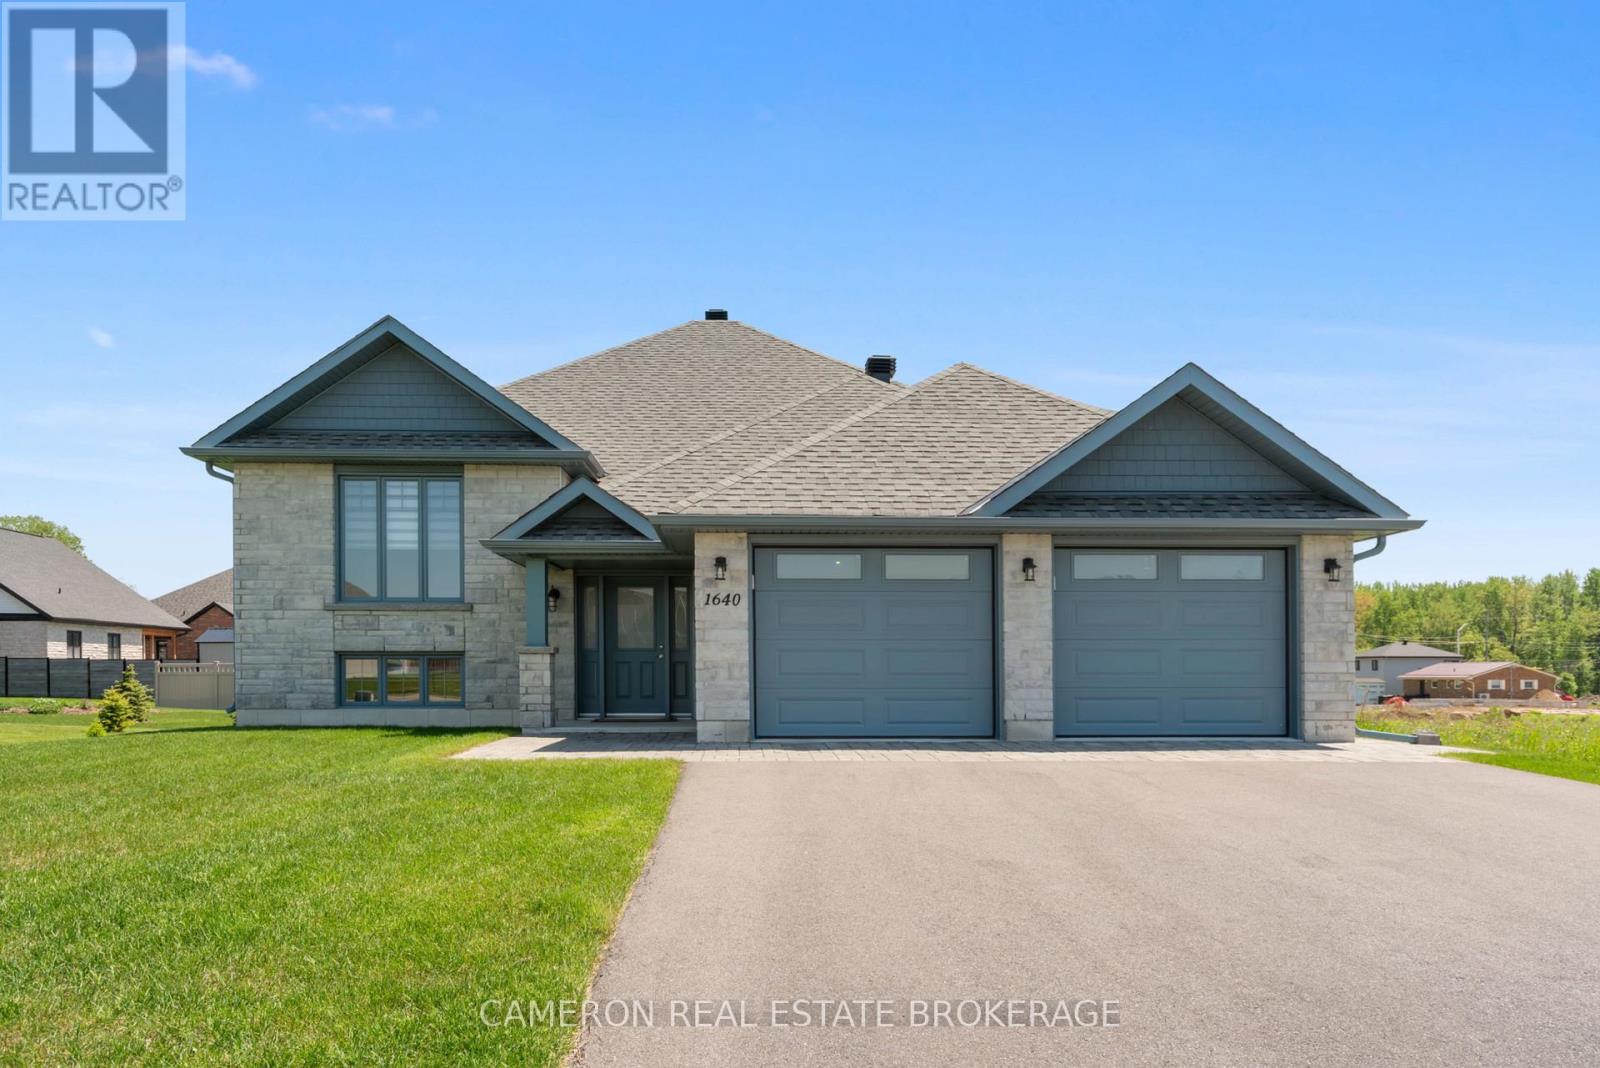
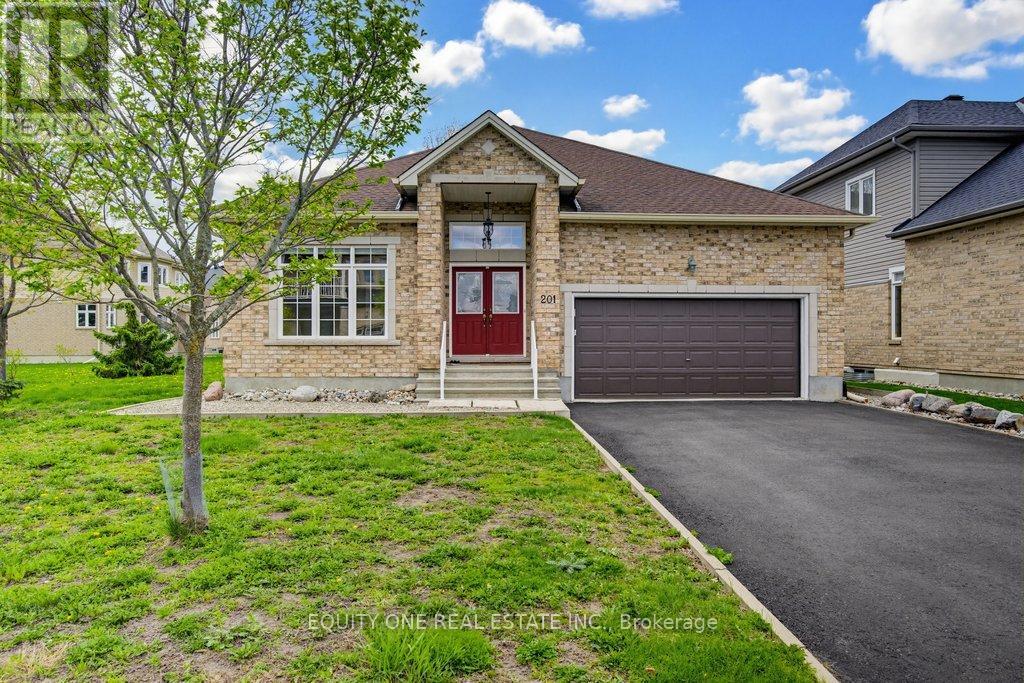
Welcome to this charming bungalow in Clarence-Rockland, featuring a beautiful stone façade and a bright, open-concept layout. The main floor offers soaring cathedral ceilings and a spacious living and dining area highlighted by a stunning gas stone fireplace that creates a warm and inviting focal point as you enter the home. The kitchen features birch cabinetry with decorative moldings and valance lighting, providing both style and functionality, with a cozy eating area and access to the backyard. The primary bedroom includes a walk-in closet and a private 3-piece ensuite, while the second bedroom is perfect for guests or a home office and is conveniently located near the main 4-piece bathroom. An elegant oak staircase leads to the unfinished basement with a rough-in for a third bathroom, offering excellent potential for future living space. The double gas-heated garage is equipped with insulated garage doors, hot and cold water access, and a floor drain. Outside, enjoy the fully fenced yard with a deck, gazebo, and storage shed, perfect for relaxing or entertaining. (id:15069)
Welcome to this spacious, 3+1bed/3 bath bungalow by Urbandale, ideally situated on a large lot in the highly sought-after community of The Landing. The main level offers an exceptional layout designed for both everyday living & entertaining. Rich oak hardwood and stone tile flooring flow throughout, complemented by a bright living room w/ floor-to-ceiling windows and a great room anchored by a gas fireplace. Additional highlights include a private office and a formal dining room. The gourmet kitchen is a true focal point, featuring red oak cabinetry w/ frosted glass accents, granite countertops, a stylish backsplash, stainless steel appliances, and an oversized island with seating. A bright eat-in area overlooks the backyard, while a butler's pantry provides seamless access to the dining room.The main floor primary suite offers a walk-in closet and a luxurious 5-piece ensuite. A second generously sized bedroom w/ walk-in closet, a full bathroom and main floor laundry room complete this level. Thoughtfully upgraded, the home includes extensive network and audio wiring & built-in speakers. The fully finished lower level expands the living space w/ a bright rec room, versatile family/games/exercise area, and a kitchenette equipped with a built-in dishwasher and refrigerator. An additional bedroom, powder room, and ample storage complete the space. Outdoors, enjoy a private backyard framed by mature trees, complete with an in-ground sprinkler system and a covered deck with retractable awning-ideal for outdoor entertaining. A spacious two-car garage with high ceilings provides excellent storage. Located just steps from the Rideau River and Vimy Memorial Bridge, with easy access to walking paths, parks, schools, shopping, and restaurants, this home offers an outstanding blend of space, functionality, and lifestyle. A public dock and canoe launch at the end of the street provide convenient access for paddling and waterfront enjoyment. Some photos are virtually staged. (id:15069)
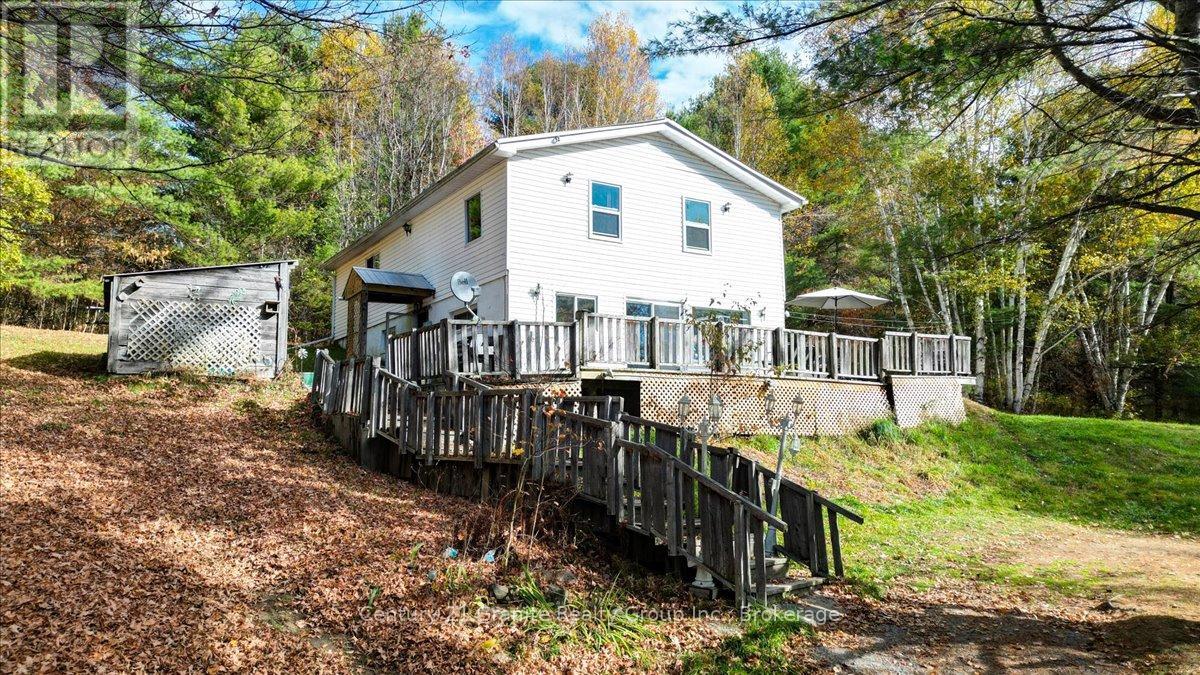
31 Acres Minutes from Downtown Bancroft! It's hard to believe such a beautiful 30-acre property sits just minutes from town - offering the perfect mix of convenience, space, and nature. The land is well-treed and rolling, with frontage on two roads, providing excellent privacy and potential for future severance. Neighborhood Bonus: Public access to Lake L'Amable's beach and boat launch is right on your street - perfect for swimming, boating, and fishing! The spacious 5-bedroom home is solid and functional, ready for a new owner to bring fresh ideas and updates. A little elbow grease will go a long way here! Enjoy the deck, peaceful surroundings, and endless room to roam - an ideal setting for large families, hobbyists, or nature lovers looking for their next project and private escape. Value priced and waiting for your touch! (id:15069)
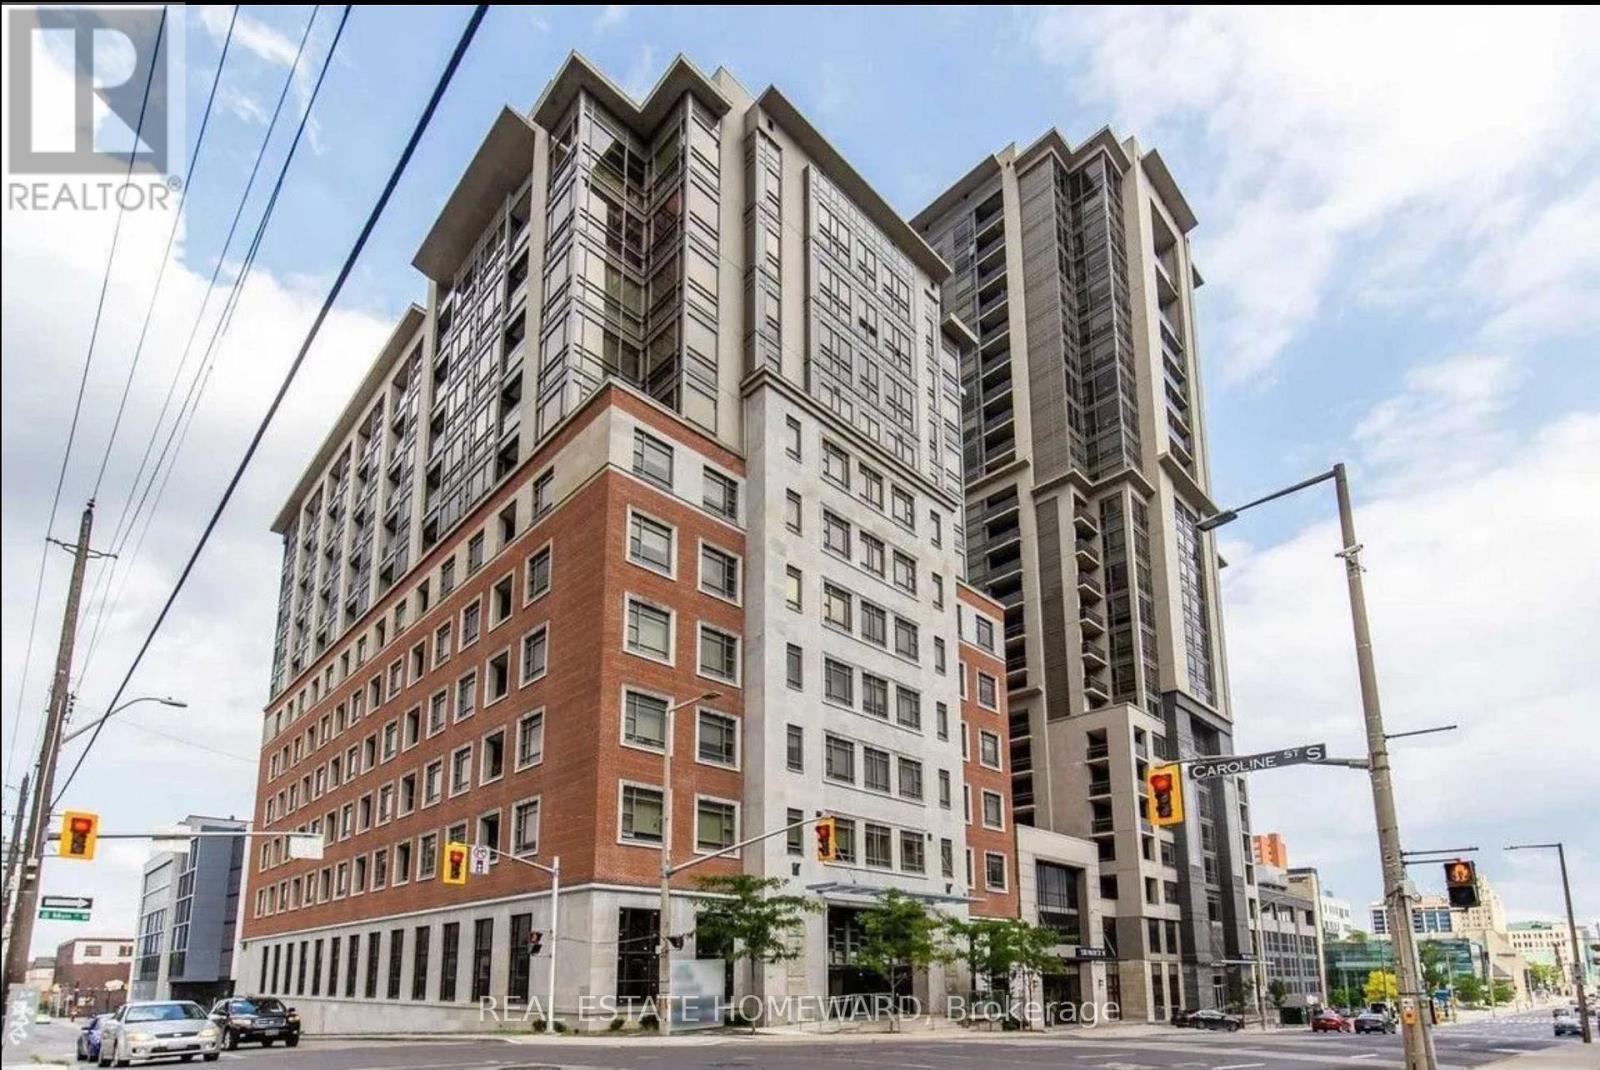
Welcome home to this Trendy Downtown location at 150 Main Street West Condos. An ideal place to live, perfect for young Professionals and anyone wanting to live locally or close to the hospital. Gorgeous layout, perfect for entertaining, with a large terraced outdoor private space. With 2 bathrooms and in suite laundry, this unit is perfect! Enjoy the cobblestone restaurants and shops of Hess Village steps away. Fabulous amenities that include an indoor pool, a gym, a party-room, a rooftop terrace with barbeques, all in an urban environment! Located Just Minutes To University Campus, Shopping And Restaurants, Transit And Office Buildings. Spacious Party Room For Gatherings And Meetings, Sun Deck & Virtual Concierge! Priced to Sell. (id:15069)
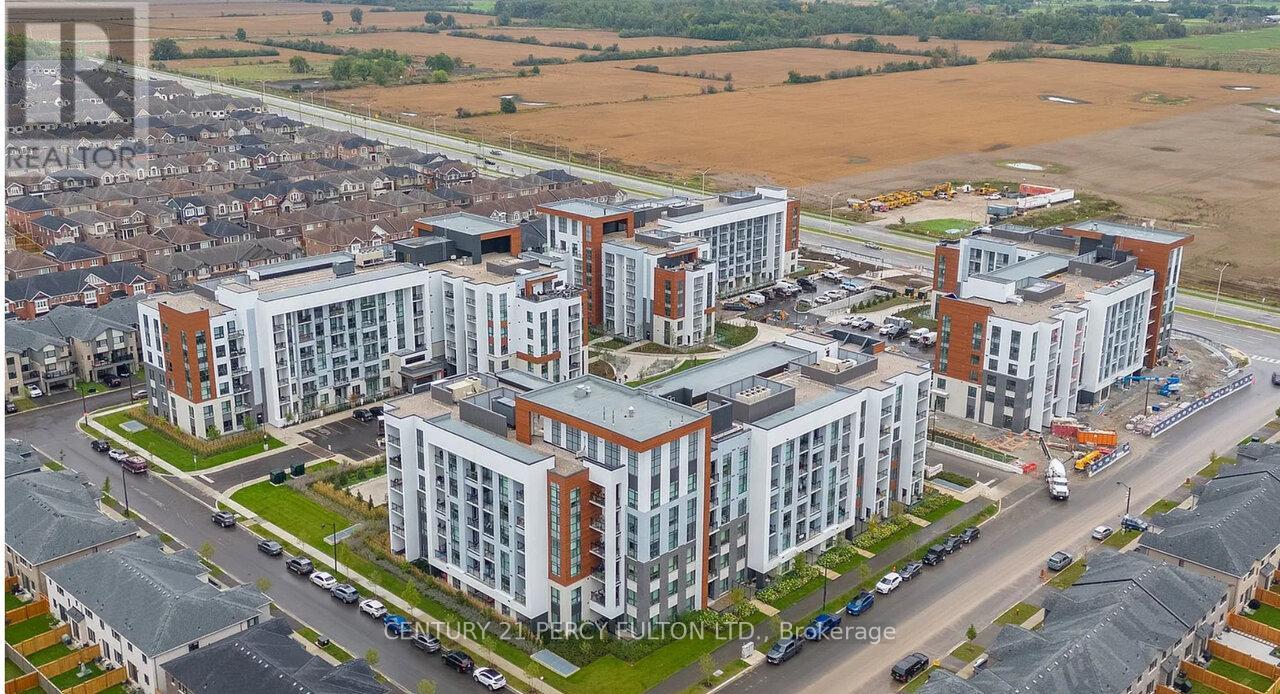
Welcome to an exceptional corner suite at Soleil Condos by Mattamy Homes in Milton-where fined design meets effortless living. This luminous 2-bed, 2-bath residence offers 969 sq ft of indoor space plus an expansive 338 sq ft patio, thoughtfully laid out for both everyday comfort and memorable entertaining. Step inside to soaring 9-ft ceilings and rich, modern flooring that flow throughout the home. The fully upgraded bathrooms and chef-inspired kitchen are true showpieces: sleek quartz countertop, striking backsplash, premium stainless-steel appliances, designer deep sink, contemporary cabinetry, and brushed-gold faucet with matching soap dispenser. Smart touch Entry such as keyless entry and a smart thermostat elevate convenience and security. The primary suite is generously proportioned, and features a stylish ensuite with a glass-door standing shower. Bedroom feature a spacious walk-in closet with large window. The second bedroom is equally large, with an oversized window, ample closet space, and a private three-piece bathroom, ideal for family or guests. The open family and dining area looks onto the patio through three large windows, filling the home with daylight and framing serene outdoor views. Outside, the expansive patio serves as a perfect venue for hosting friends, dining al fresco, or simply enjoying quiet evenings. Building amenities enrich daily life: a rooftop garden terrace, fitness center, and social lounge. The suite includes one underground parking ( designated handicap-accessible parking, offering ease and convenience for residents, Next to the Elevator) and one locker. Shows beautifully-arare opportunity that stands out. Great place to call a home : close to shopping, Milton Hospital, public/catholic schools, parks, Public Transit, Restaurants & plazas, with easy access to Highways 401, 407, and 403. (id:15069)