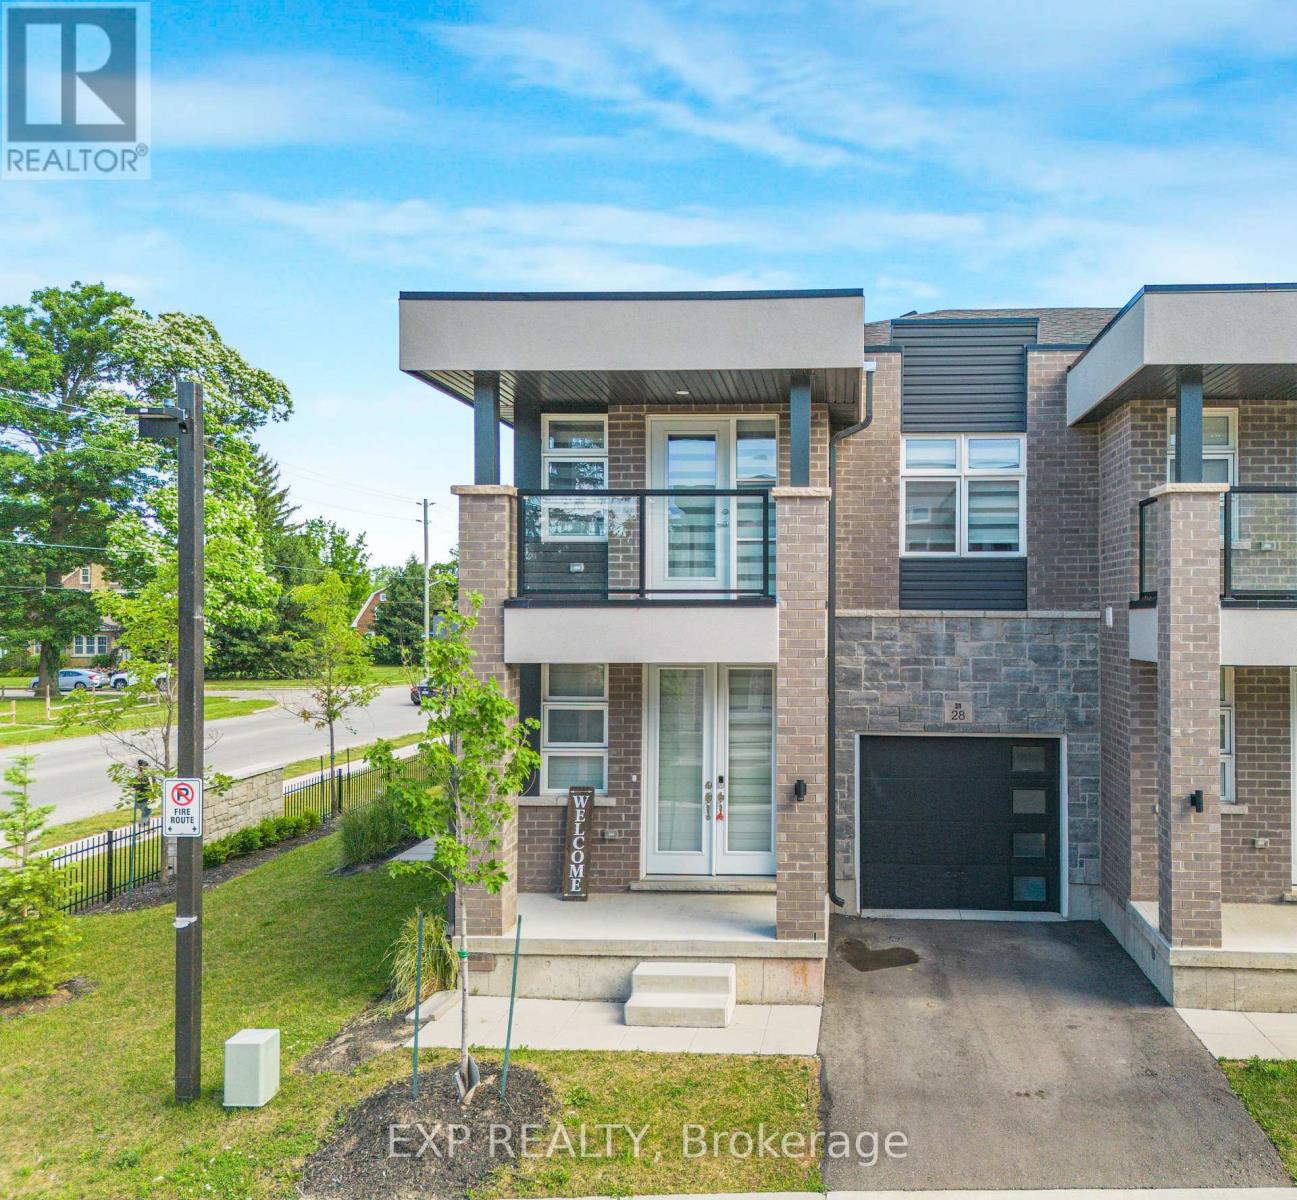
Welcome To This Stunning End-Unit Townhome with Separate Side Entrance for Basement!!! Built In 2024, Offering Modern Design And Functional Living In A Desirable Niagara Falls Community. This Bright And Spacious 2-Storey Home Features 3 Generously Sized Bedrooms, 2.5 Bathrooms, An Open-Concept Main Floor Layout, And Contemporary Finishes Throughout. Large Windows Fill The Home With Natural Light, While The Modern Kitchen Overlooks The Living And Dining Areas, Creating The Perfect Space For Family Living And Entertaining. The Convenient Second-Floor Laundry Room Adds Everyday Practicality. Enjoy Outdoor Living On Your Private Balcony, Ideal For Morning Coffee Or Evening Relaxation. Located Close To Schools, Parks, Shopping, Restaurants, Transit, And Major Highways. (id:15069)
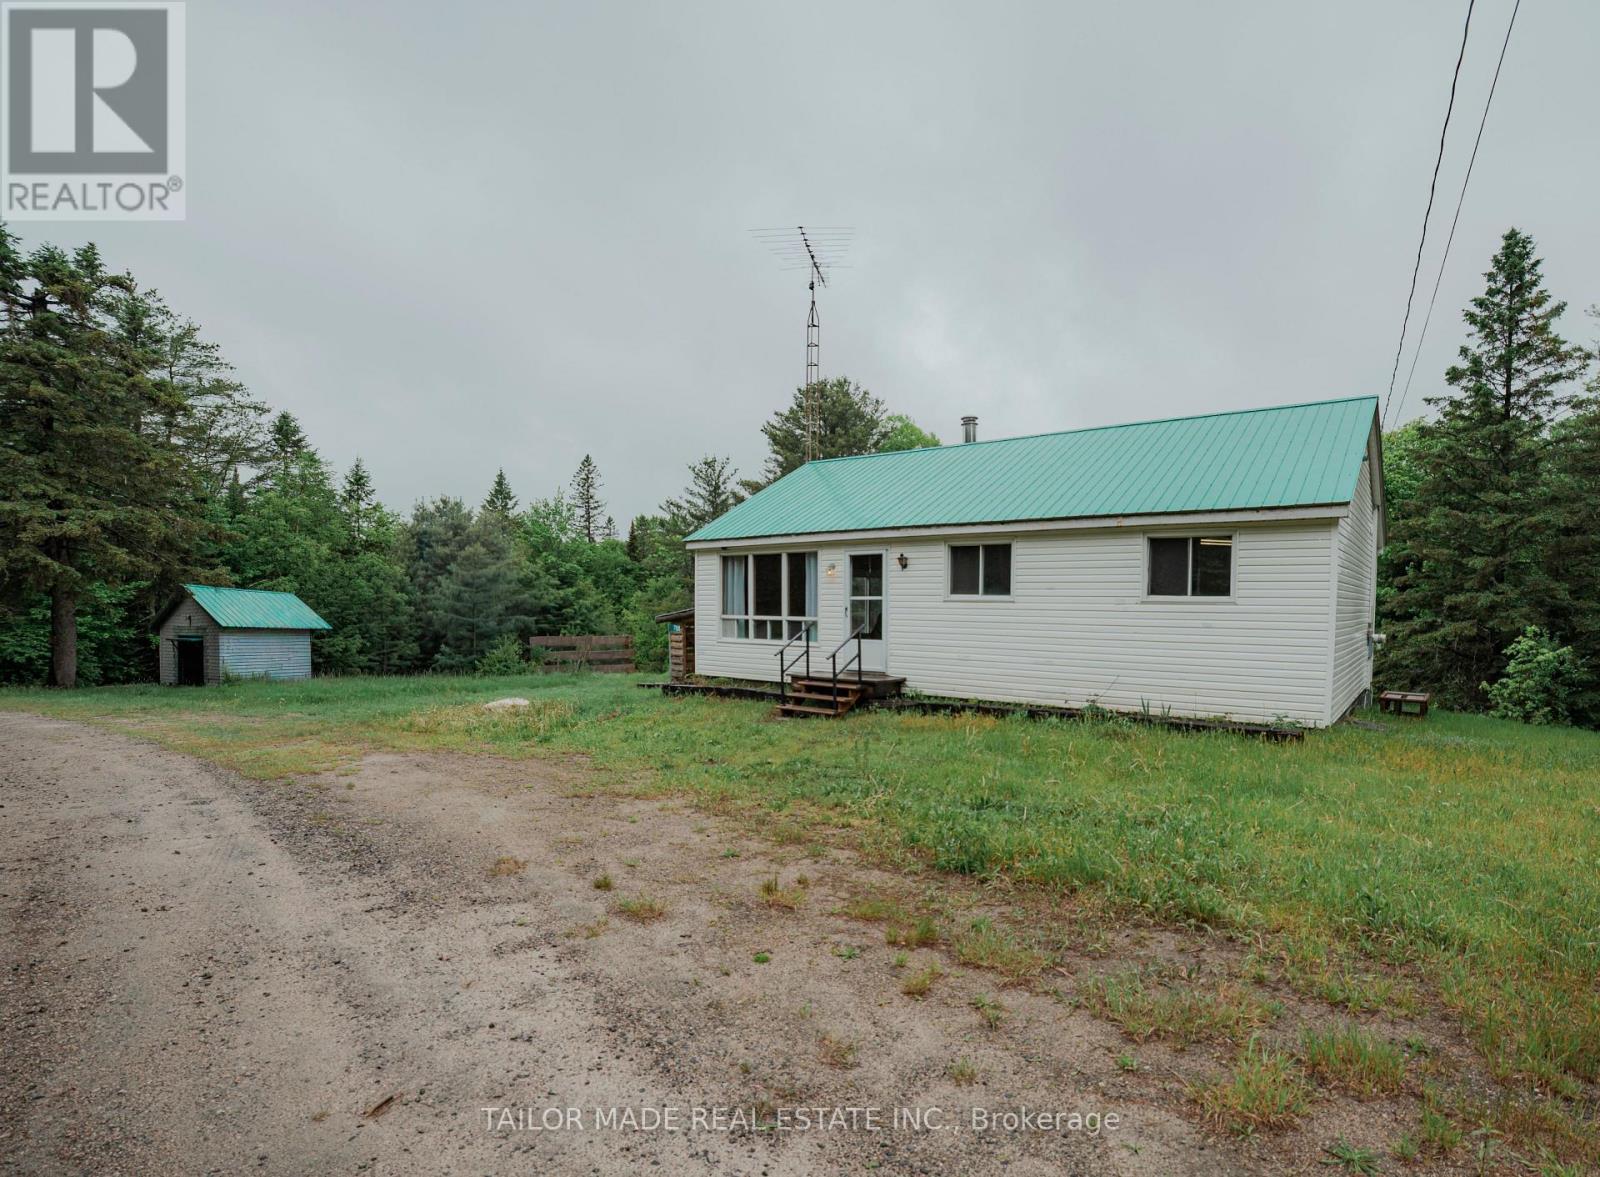
Set on 46 private acres in the heart of the Magnetawan area, this 3-bedroom bungalow is the perfect year-round escape for outdoor enthusiasts,hunters, and nature lovers alike. Surrounded by mature forest and abundant wildlife, this property offers exceptional privacy and endless opportunities to explore. Magnetawan and the Almaguin Highlands are well known for their incredible fishing, hunting, trails, and natural beauty, with countless lakes, rivers, and crown land nearby. The home features a spacious new laundry room, fully insulated attic for improved efficiency, a newer septic system, wood stove and electric baseboard heating for year-round comfort, plus generator hookup capability for added peace of mind. A detached garage provides excellent storage for vehicles, ATVs, tools, and recreational gear. Located just minutes from 5 lakes offering fantastic fishing, boating, and outdoor recreation, this property is a true northern retreat while still being accessible year-round. Whether you're looking for a full-time residence, hunting camp, or weekend getaway, this one checks all the boxes. Experience the quiet beauty, wildlife, and endless adventure that Magnetawan has to offer. Updates since September 2024 . New Septic, New Septic Vent, New Bathroom Vent, Insulated attic, Framed in Crawl Space and Insulated, Installed Laundry Room, Updated some Plumbing, New Chicken Coop, New Water Particulate Filter 2025. (id:15069)
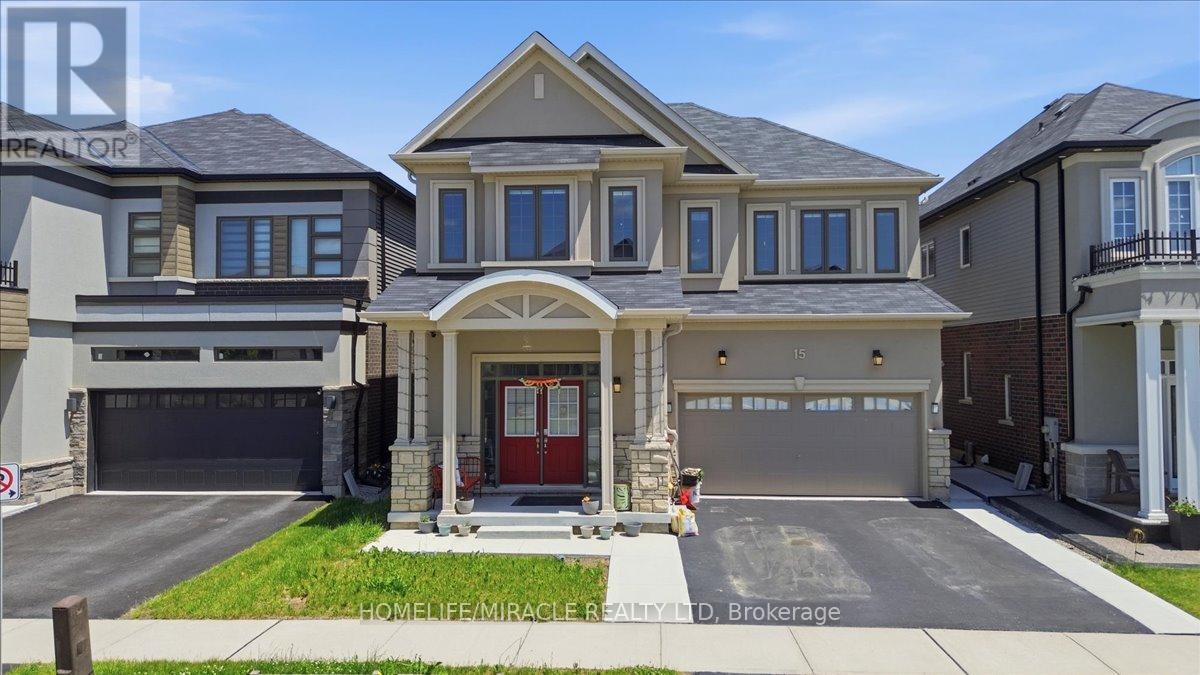
This stunning 3,154 sq. ft. home (built in 2021) offers 5 bedrooms and 4 bathrooms, perfectly blending modern comfort with timeless charm, ideal for growing families. Featuring a spacious and functional layout, this home welcomes you with a bright foyer and soaring ceilings throughout. Enjoy a fully upgraded interior with large windows, quartz countertops, high-end appliances, and a beautiful open-concept living area. All generously sized bedrooms are located on the second floor. The expansive basement offers excellent potential for future finishing and additional living space. Situated in a quiet, family-friendly neighbourhood, backing onto a park, and conveniently close to schools, major highways, and all essential amenities. (id:15069)
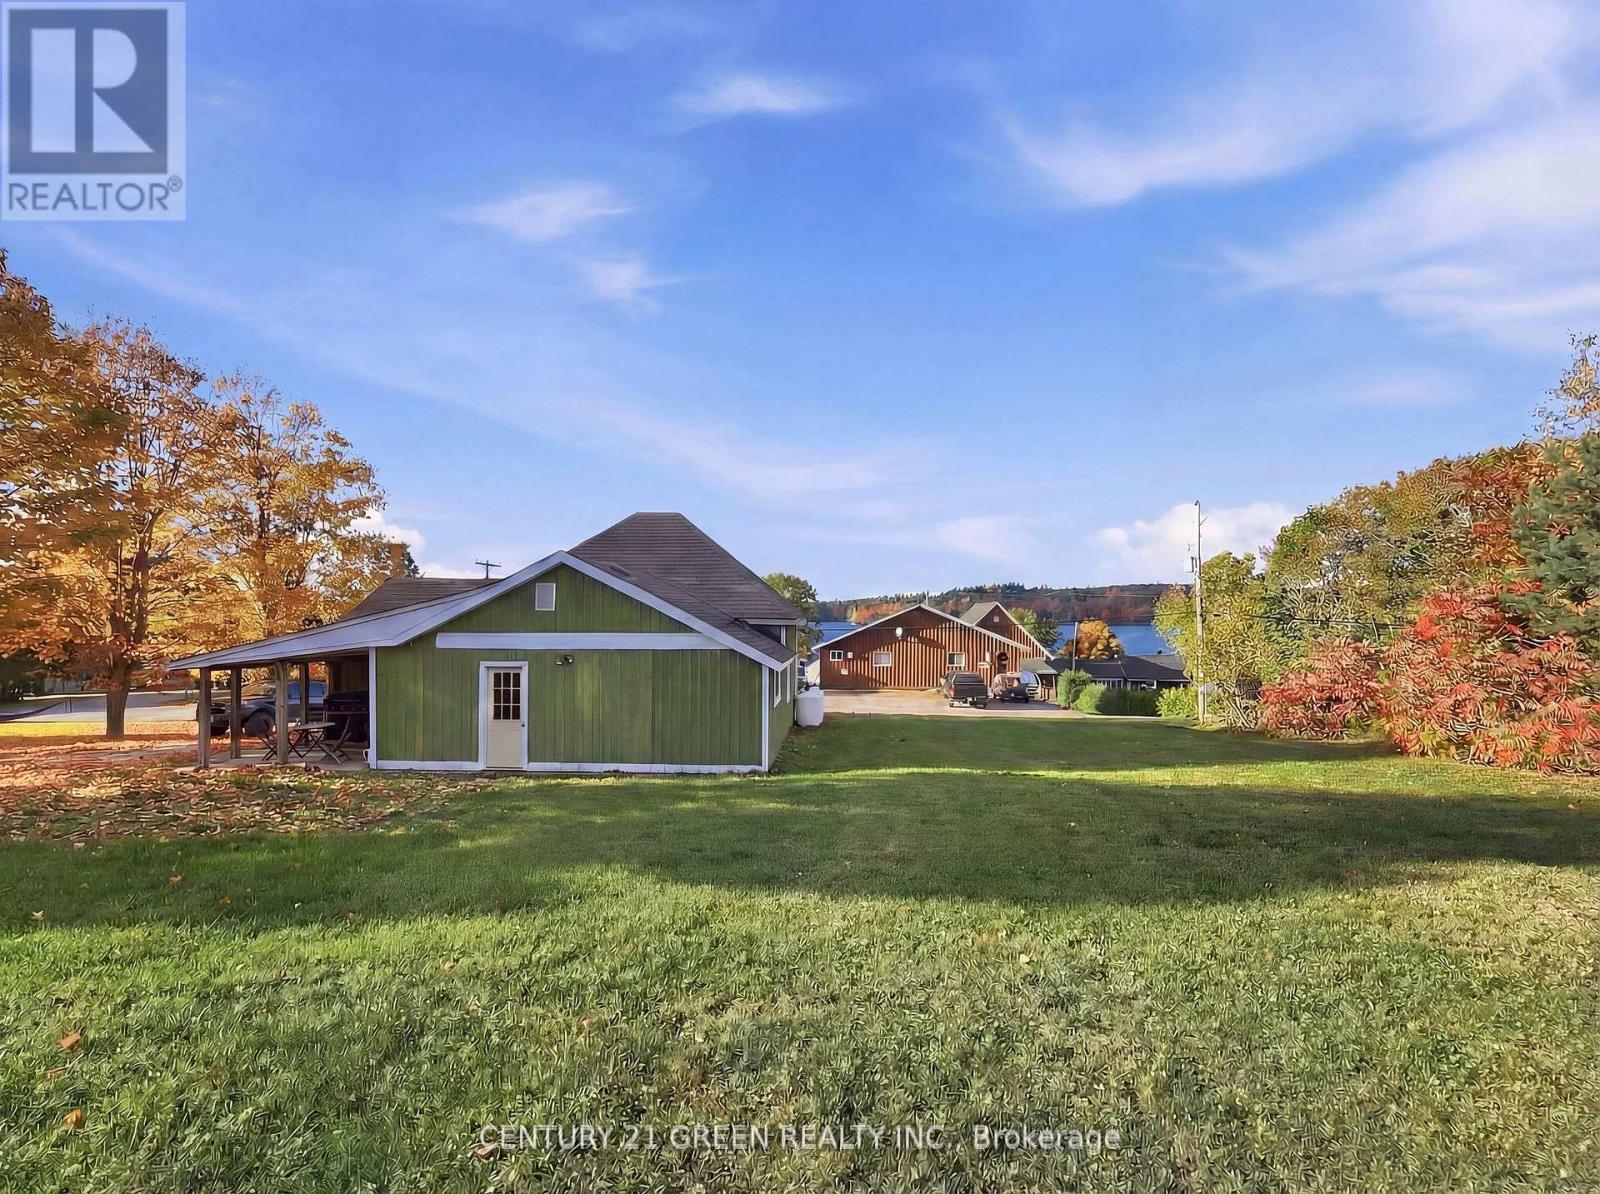
Waterfront views without the waterfront taxes. This fully renovated 4-season, 3-bedroom bungalow overlooks Baptiste Lake from both the living room and the oversized backyard. Renovated top to bottom (2025/26): new flooring over reinforced subfloors, fresh designer paint, new pot lights, new interior doors, and a redone kitchen with custom butcher-block counters. The bathroom is a standout - premium tile and a rainfall shower. Big-ticket mechanicals are already done: new furnace, new heat pump, and new hot water tank (June 2026) - heat and cool worry-free for years. The detached, heated garage works year-round as a games room, workshop, or secure high-value storage. Two minutes to the public boat launch and 15 minutes to Bancroft or Maynooth for groceries, LCBO, and dining. Septic inspected Oct 2025, water tested Dec 2025. Zoned Residential Second Density (R2) with strong road exposure on South Baptiste Lake Rd - potential for a home-based business (buyer to verify permitted uses). Turn-key and ready for summer. (id:15069)
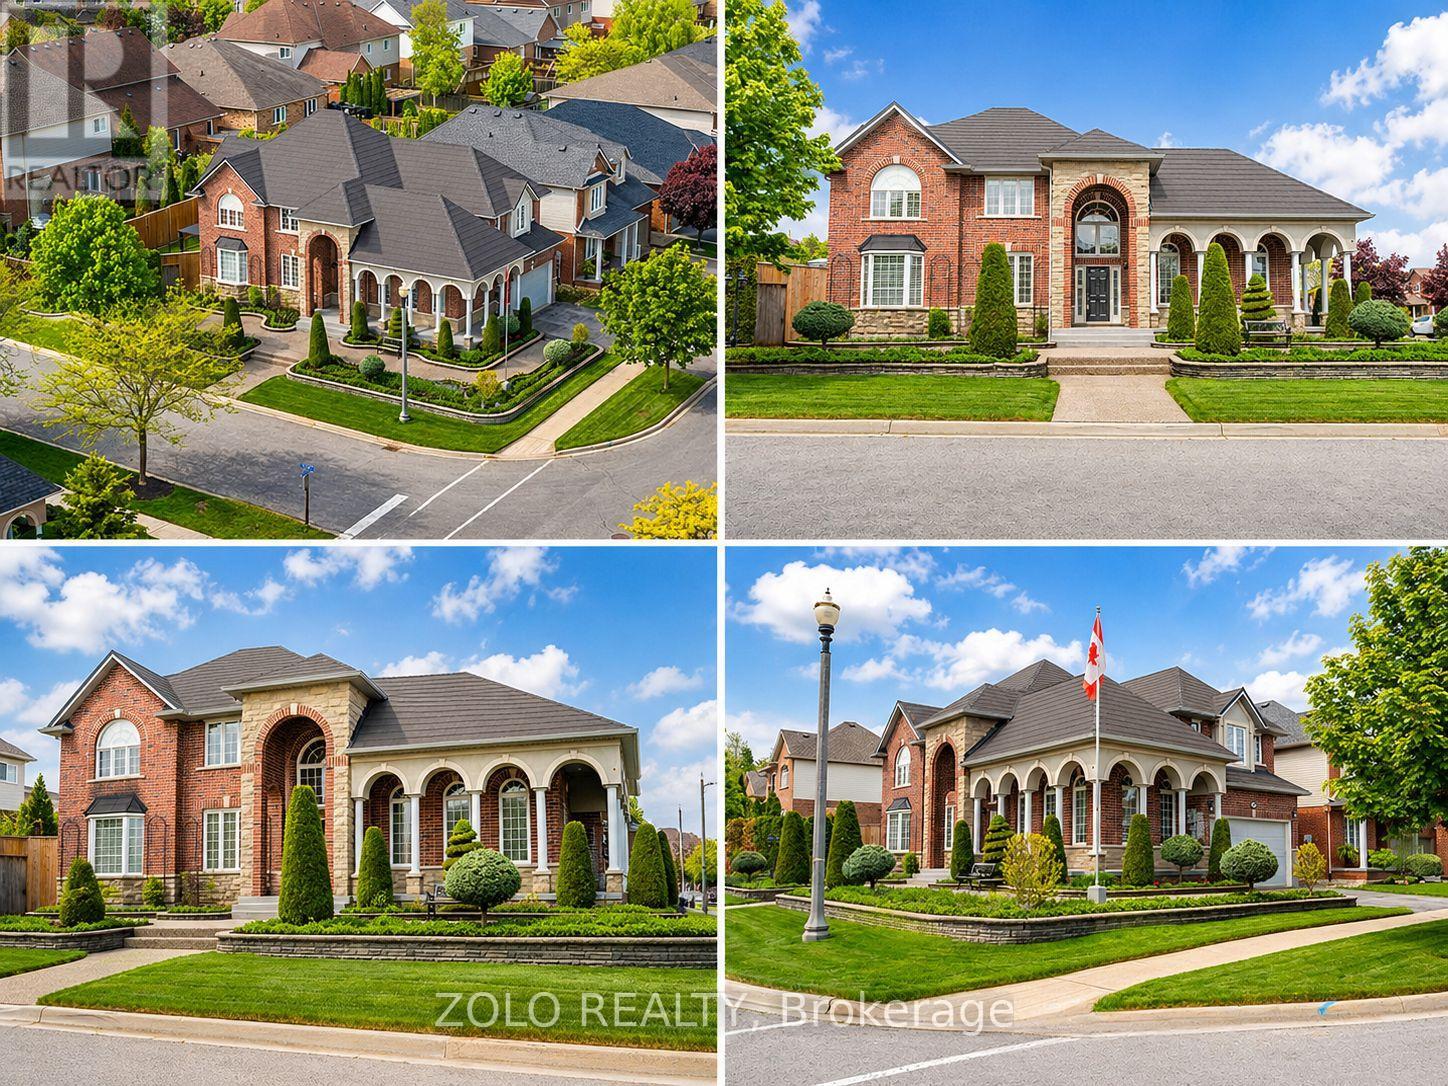
Located in the highly desirable Vineyard Valley neighborhood, this stunning 2-story built by the award-winning Marz Homes in 2004, offers over 4000 sqft of impressive living space. Greeted by a grand stone and brick facade, showcasing exceptional curb appeal with a charming wrap-around porch and beautifully landscaped stone flower beds. Step inside to discover an inviting foyer with soaring 18-ft ceilings and a striking crystal chandelier that sets a tone of sophistication. The great room features a 12-ft ceiling and oversized windows that flood the space with natural light. The rest of the main level boasts 9 ft ceilings, creating an airy and inviting atmosphere. Enjoy cozy evenings by the gas fireplace in the family room or host memorable dinners in the large formal dining room. The kitchen is equipped with a corner pantry. An adjoining breakfast area that flows into the living and onto the patio.Venture upstairs to find 3 generous bedrooms, each with a walk-in closet, and a bright loft that overlooks the foyer, which could easily be converted into a 4th bedroom. The primary bedroom features a vaulted ceiling, while the ensuite boasts double sinks, a corner tub, and a separate shower. A 2nd bath and a conveniently located laundry room complete the upper floor.The basement offers in-law potential with a separate entrance from the garage. It features a spacious rec room with a fireplace, a spare bedroom, and roughed-in bath and wet bar. Step outside to your private, fully fenced yard, which includes a double gazebo covered concrete patio, and a garden area perfect for relaxation.Freshly painted, central vac and 2018 steel roof from Metstar. This prime location provides easy access to farmers markets, Lake Ontario, and a wealth of parks and walking trails. Explore nearby restaurants and charming towns along the Niagara Escarpment. Families will appreciate the proximity to the YMCA, schools and hospitals, with a quick drive to downtown and just a minute to the QEW. (id:15069)
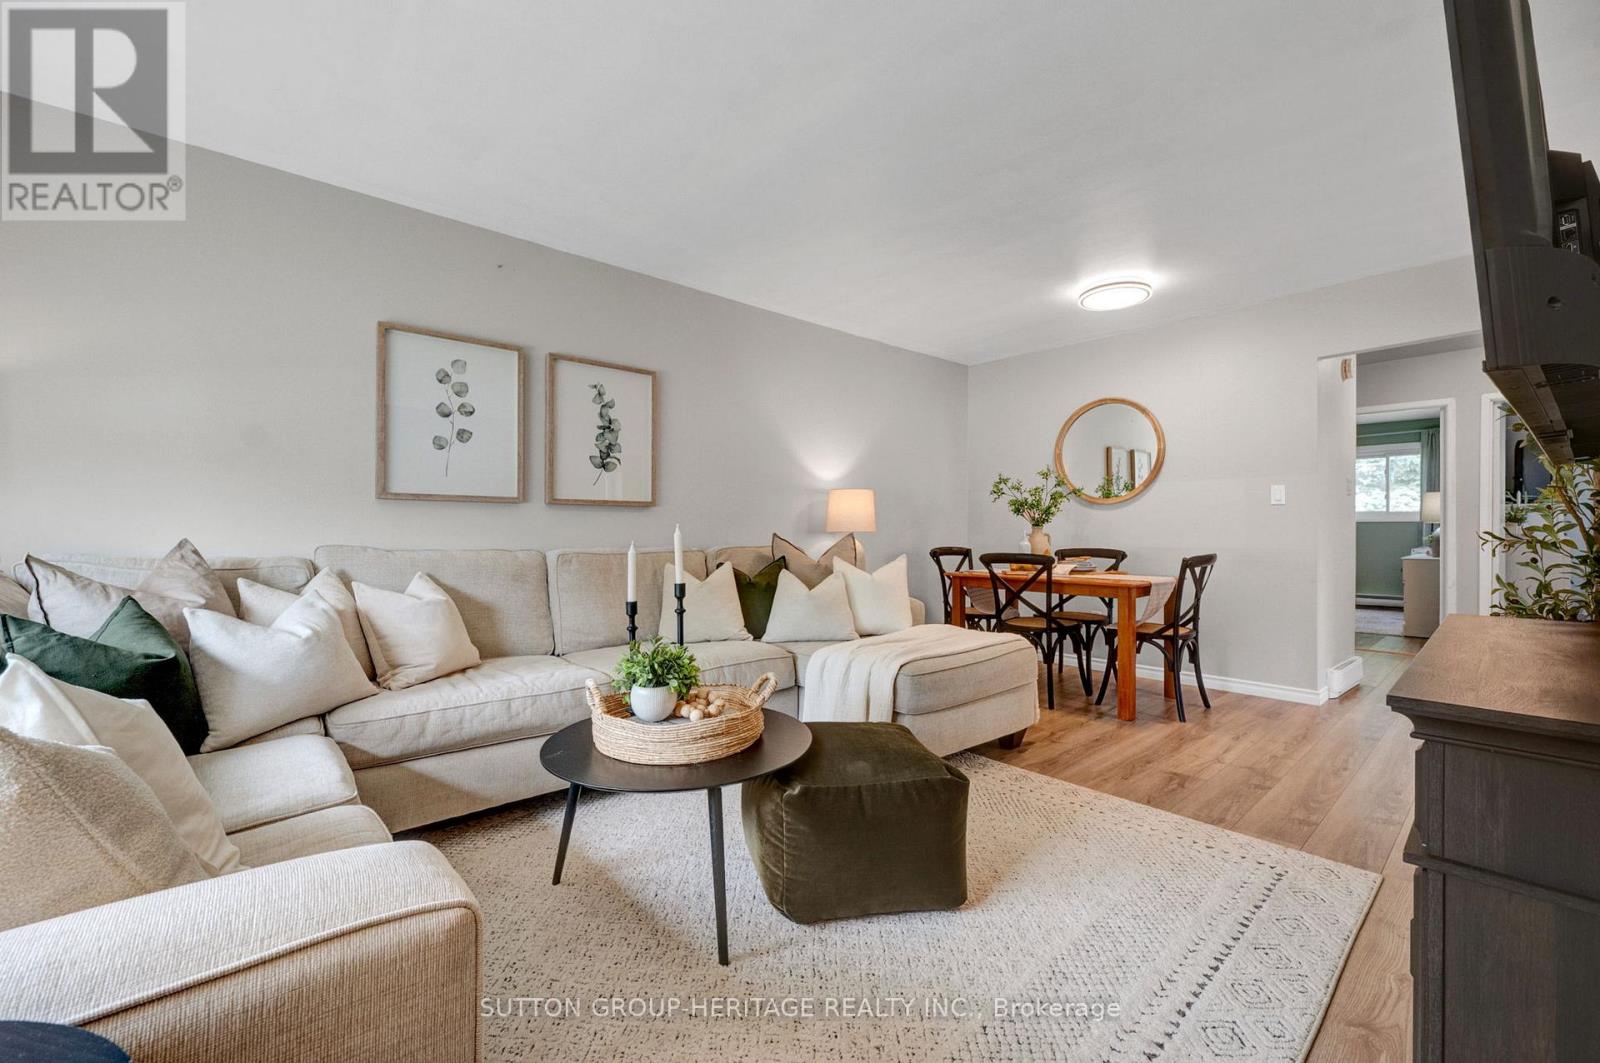
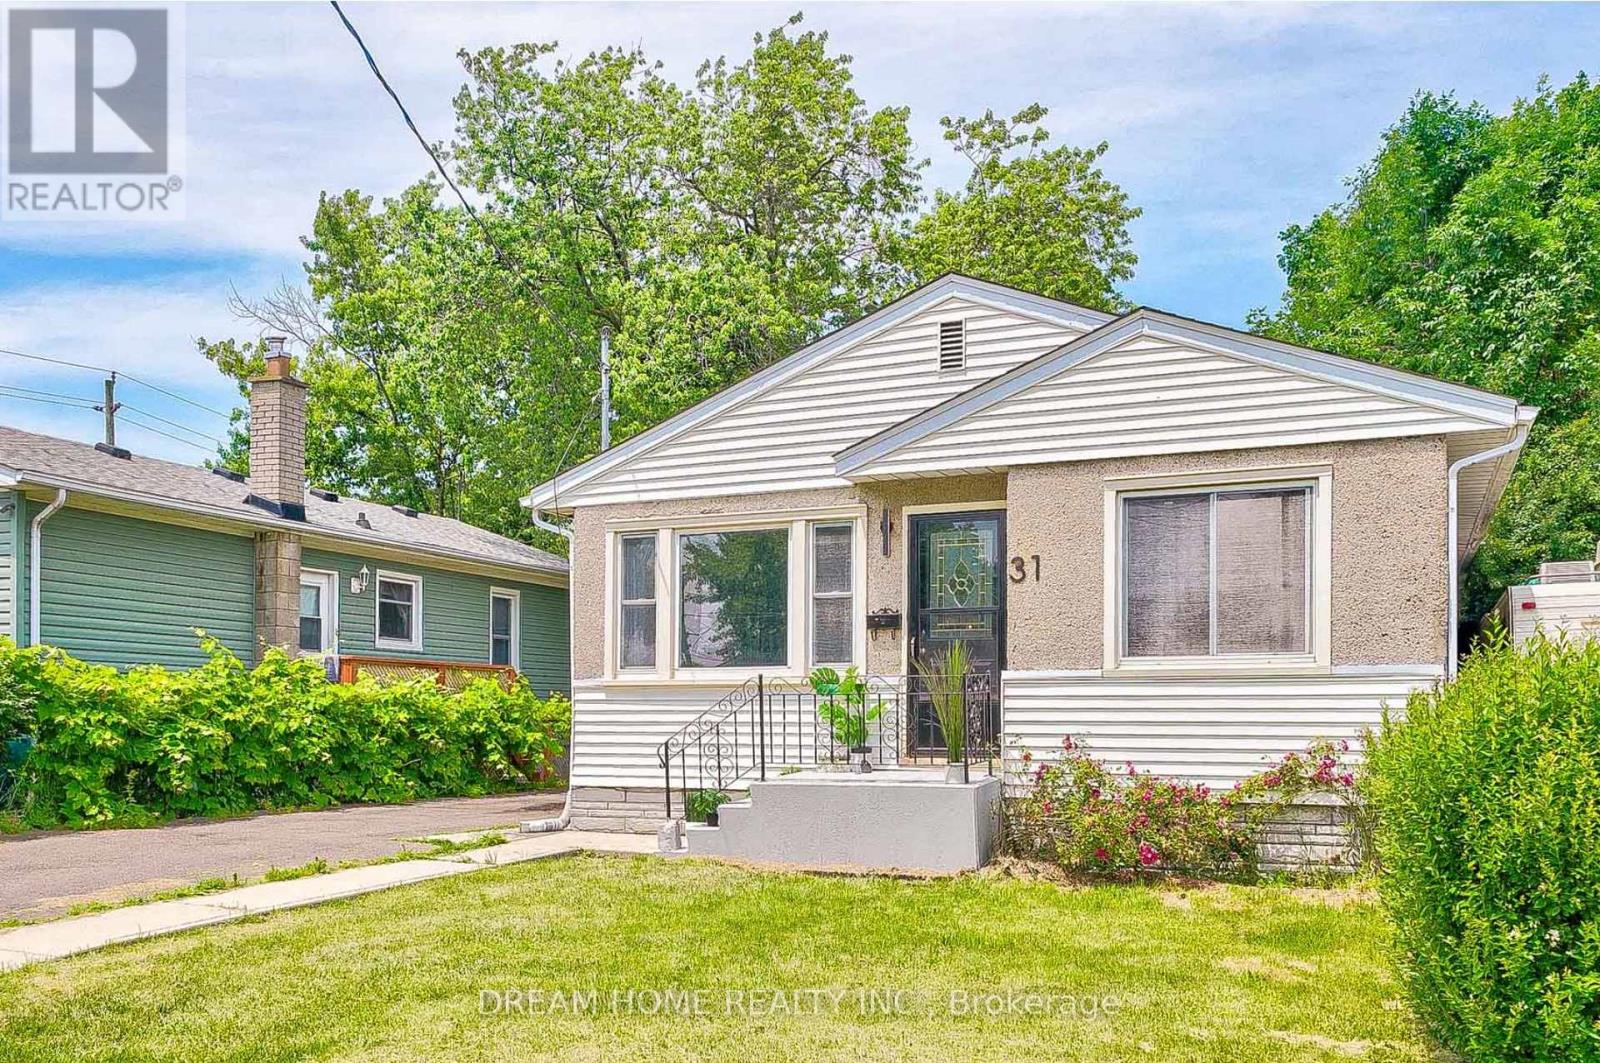
Open House Wed July 8th 6-8pm. Welcome to 46 Alexander Avenue, a move-in ready bungalow tucked away on a quiet dead-end street just steps from Peterborough Regional Health Centre. Whether you're a first-time buyer, downsizer, or healthcare professional looking for a short commute, this home offers an incredible combination of location, value, and comfort. The bright main floor features updated flooring throughout, a spacious living and dining area, a welcoming kitchen with plenty of cabinet and counter space, two generous bedrooms, and an updated 4-piece bathroom. A separate side entrance leads to the finished basement, offering a large rec room, third bedroom with above-grade window, workshop area, laundry room, and ample storage space. Outside, enjoy a newer deck overlooking the large, private backyard framed by mature trees, creating the perfect space for children, pets, gardening, or summer entertaining. Natural gas is already available at the property, offering future potential for conversion if desired. Move-in ready homes in this price range are becoming increasingly difficult to find. Conveniently located close to the hospital, schools, shopping, transit, and everyday amenities, this well-maintained home is an excellent opportunity for buyers looking to get into the market or enjoy the ease of bungalow living. Shingles (2021) (id:15069)
Perfect for First-Time Buyers & Investors! Charming home located on a quiet dead-end street in a peaceful, family-friendly neighborhood. Bright open-concept living and kitchen area features a large picture window, modern fireplace. kitchen with stainless steel appliances and a spacious island with modern waterfall countertop. Main floor offers 3 well-sized bedrooms with ample closet space and natural light. Convenient side entrance with laundry and access to a large backyard. Basement includes separate entrance from backyard with crawl space for storage. Ideally located just minutes to St. Catharines Golf & Country Club, Welland Canal, Lions Park (with pool), Merritton Community Centre and Pen Centre. Close to popular dining including The Keg Steakhouse + Bar and Johnny Rocco's Italian Grill. (id:15069)
Fantastic opportunity to own a versatile home in the heart of Malton! Ideal for first-time buyers, investors, or extended families, this well-maintained 4-level backsplit offers a fully finished legal basement apartment with a separate entrance, providing excellent rental income potential. Features include an enclosed front porch, carport, garage, updated windows, and separate laundry for the upper and lower levels for added convenience. Ideally located close to Highways 427, 401, and 407, public transit, schools, parks, the Community Centre, Library, Westwood Mall, and Pearson Airport-offering exceptional convenience for commuters and families alike. (id:15069)
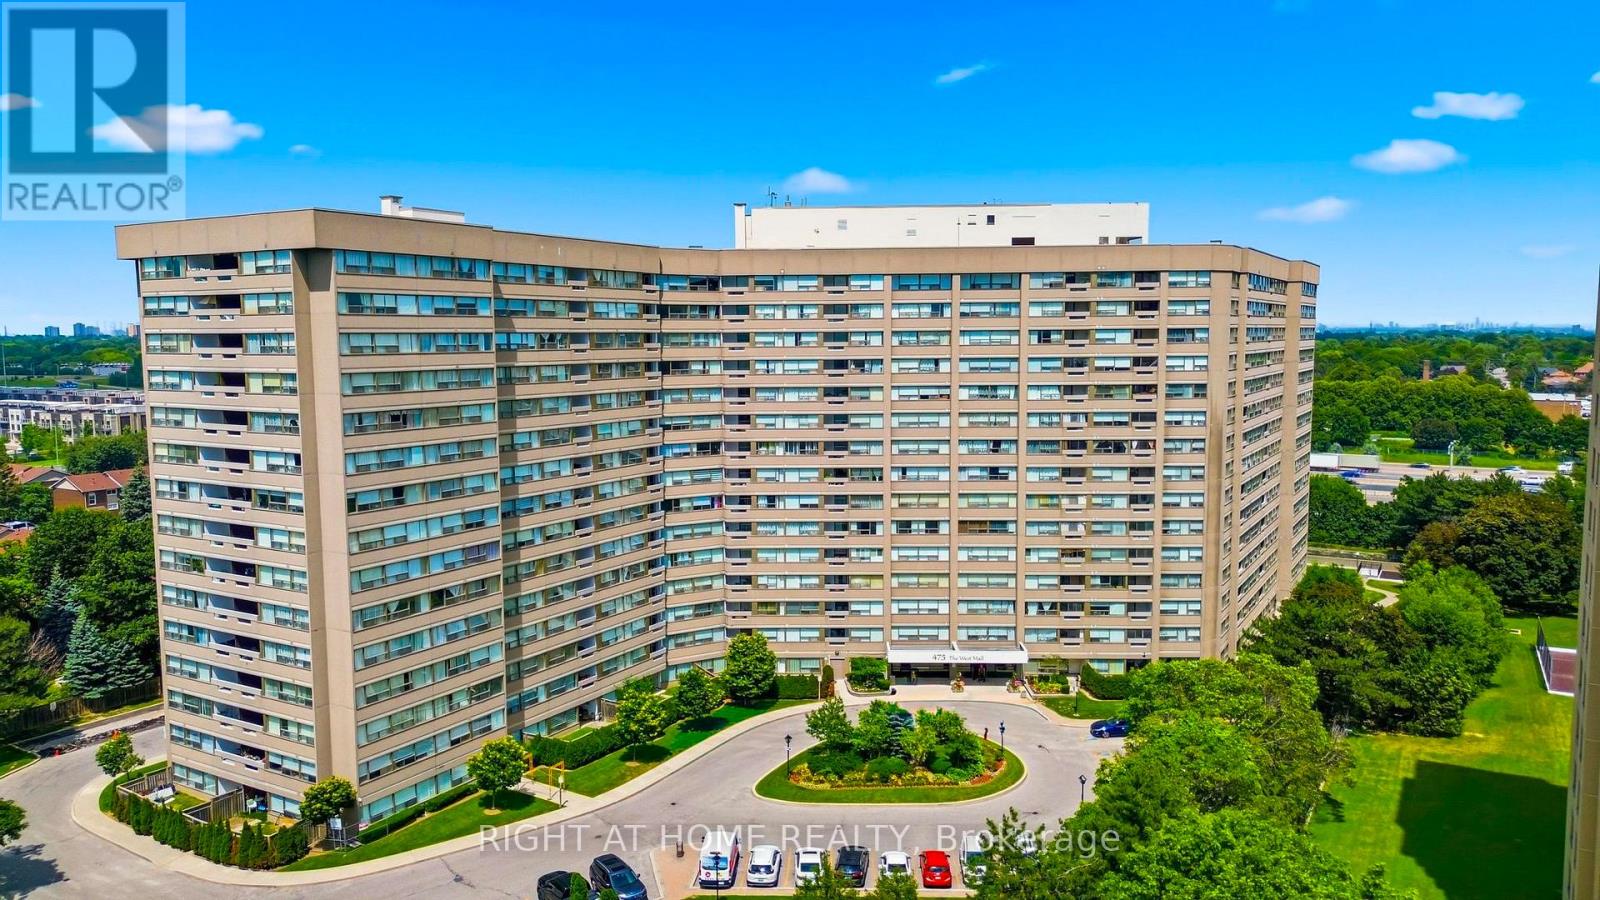
Looking for a condo you can truly make your own? This spacious 3-bedroom, 2-bathroom suite in the sought-after Sunset West community offers an incredible opportunity to renovate and create your dream home. While the unit is ready for a full cosmetic update, it's priced with that in mind, giving you the freedom to renovate exactly the way you want-without paying for someone else's choices.The bright, open-concept living and dining area walks out to a sunny south-facing balcony that's almost 15 feet long, where you can relax and enjoy distant views of the Toronto skyline. The spacious primary bedroom features its own 2-piece ensuite, and the main 4-piece bathroom has been recently renovated, giving you one major update already taken care of.Love to cook? Reimagine the kitchen you've always wanted, open up the space for easy entertaining, and take advantage of the adjoining pantry that can also accommodate a washer and dryer. Whether your style is modern, classic, or somewhere in between, this condo is the perfect blank canvas.You'll also appreciate the ensuite storage room, two exclusive side-by-side underground parking spaces-a rare bonus. The maintenance fees offer exceptional value, covering building insurance, common elements, heat, hydro, water, cable TV, central air conditioning, and parking, making monthly budgeting simple and predictable.Unbeatable Central Etobicoke location. Just minutes to Highways 427, 401 and the QEW, public transit, Sherway Gardens, Pearson Airport, parks, restaurants, and everyday shoppingIf you've been searching for a larger condo with amazing potential in a well-managed building, this is your chance to create something truly special. Some photos have been virtually staged. PET FREE Building. (id:15069)
This beautiful home was built in 2020, it features a large open space concept on the main floor and a bathroom in every bedroom , floor heating in the bsmt with a luxurious walk up to the back yard. It also features a service elevator going from the bsmt to the second floor, walking distance to many schools and huron park (id:15069)
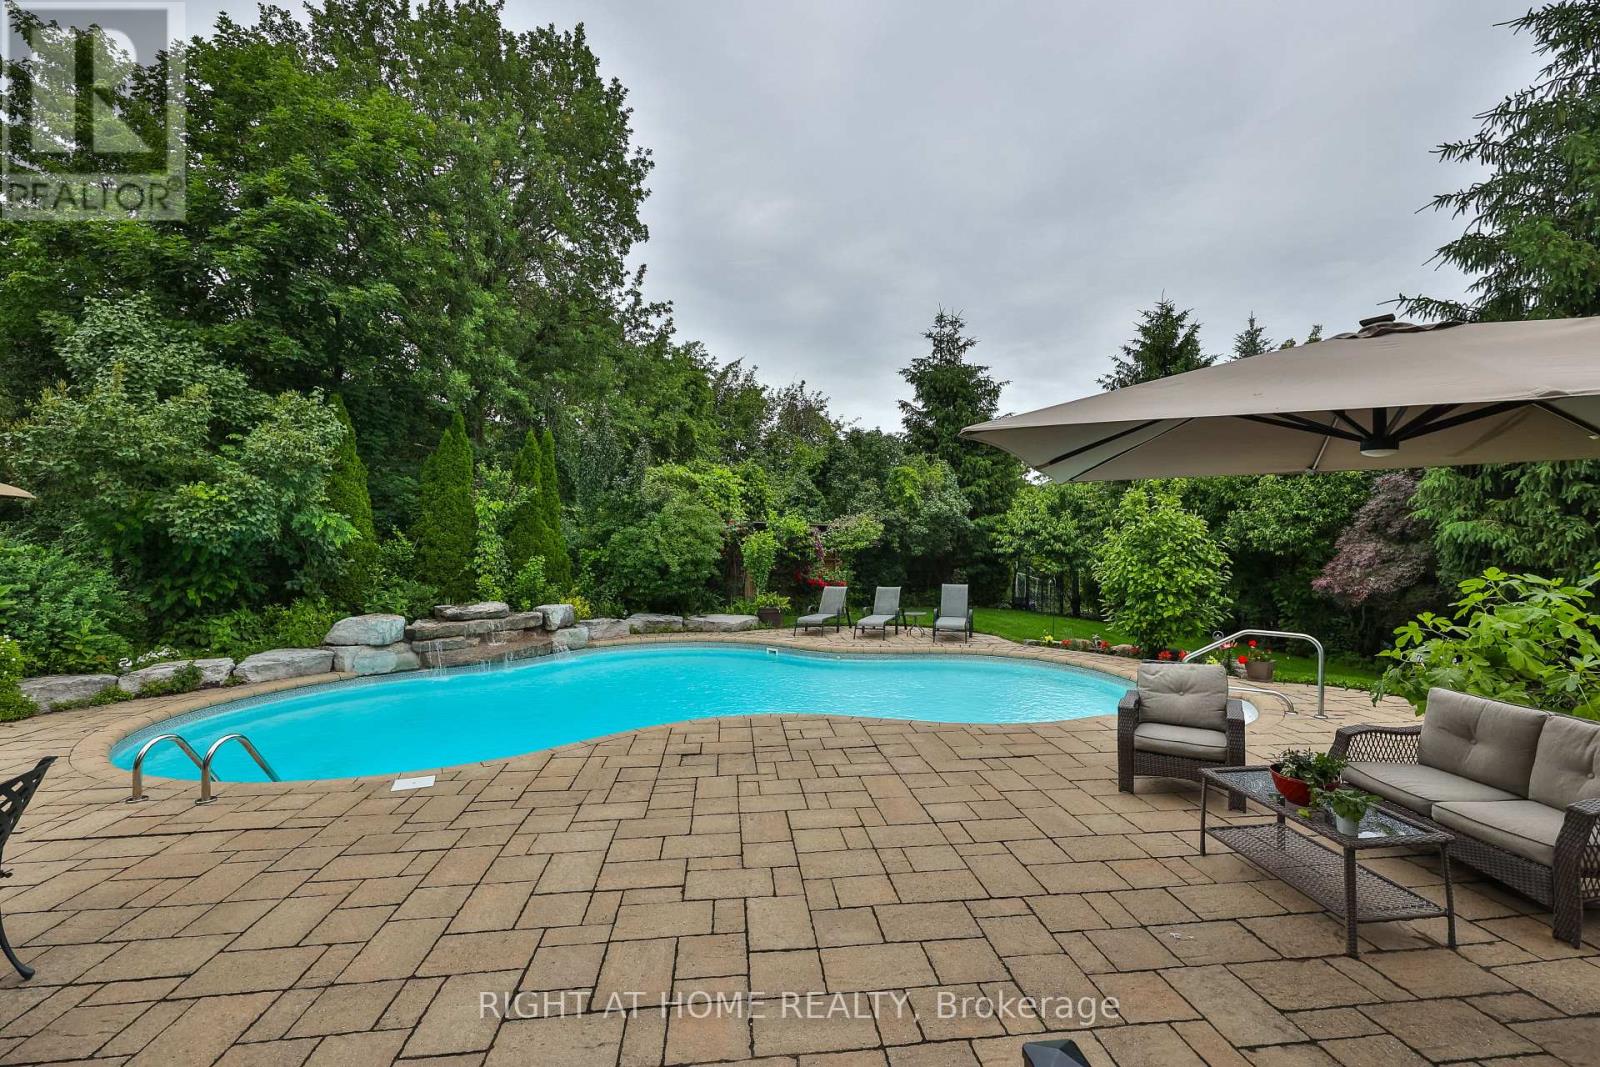
Welcome to your own private summer retreat in prestigious Westmount! Freshly painted, this exceptional premium pie-shaped ravine property sits on an impressive 183.9 FT deep lot with 131.78 FT across the rear, offering unmatched privacy and outdoor living. Discover the true showstopper, a resort-inspired backyard oasis complete with a custom 9ft deep saltwater pool, tranquil waterfall, lush landscaping and expansive green space for children and pets to enjoy. Whether hosting summer gatherings or relaxing in your own private sanctuary, this outdoor setting is truly exceptional. Designed for both family comfort and elegant entertaining, this beautifully maintained home offers over 4,000 sq ft of finished living space, featuring 4 spacious bedrooms upstairs, each with access to their own ensuite ensuite bathroom. The thoughtfully designed 9ft main floor includes a dedicated home office, soaring cathedral ceilings in the family room, a convenient mudroom/laundry room with direct garage access and hardwood flooring throughout the main and upper level. The finished basement extends your living space with a full kitchen, 3-piece bathroom and in-law suite potential-ideal for multi-generational living, guests, or recreation. Additional features include an in-ground sprinkler system, security system, insulated garage doors with automatic garage door openers. Ideally located in one of Oakville's most sought-after neighbourhoods, within walking distance to highly rated Captain R. Wilson, Garth Webb, and St. Joan of Arc schools, just minutes from Oakville Trafalgar Memorial Hospital, parks, shopping, major highways (407 & QEW) and all essential amenities. Recent Updates: Roof (2018), Main Floor Appliances (within 5 years), Pool Safety Cover (2024), Pool Salt Cell (2025), Pool Transformer (2026). Freshly updated, professionally presented, and move-in ready-this is Westmount living at its finest. (id:15069)
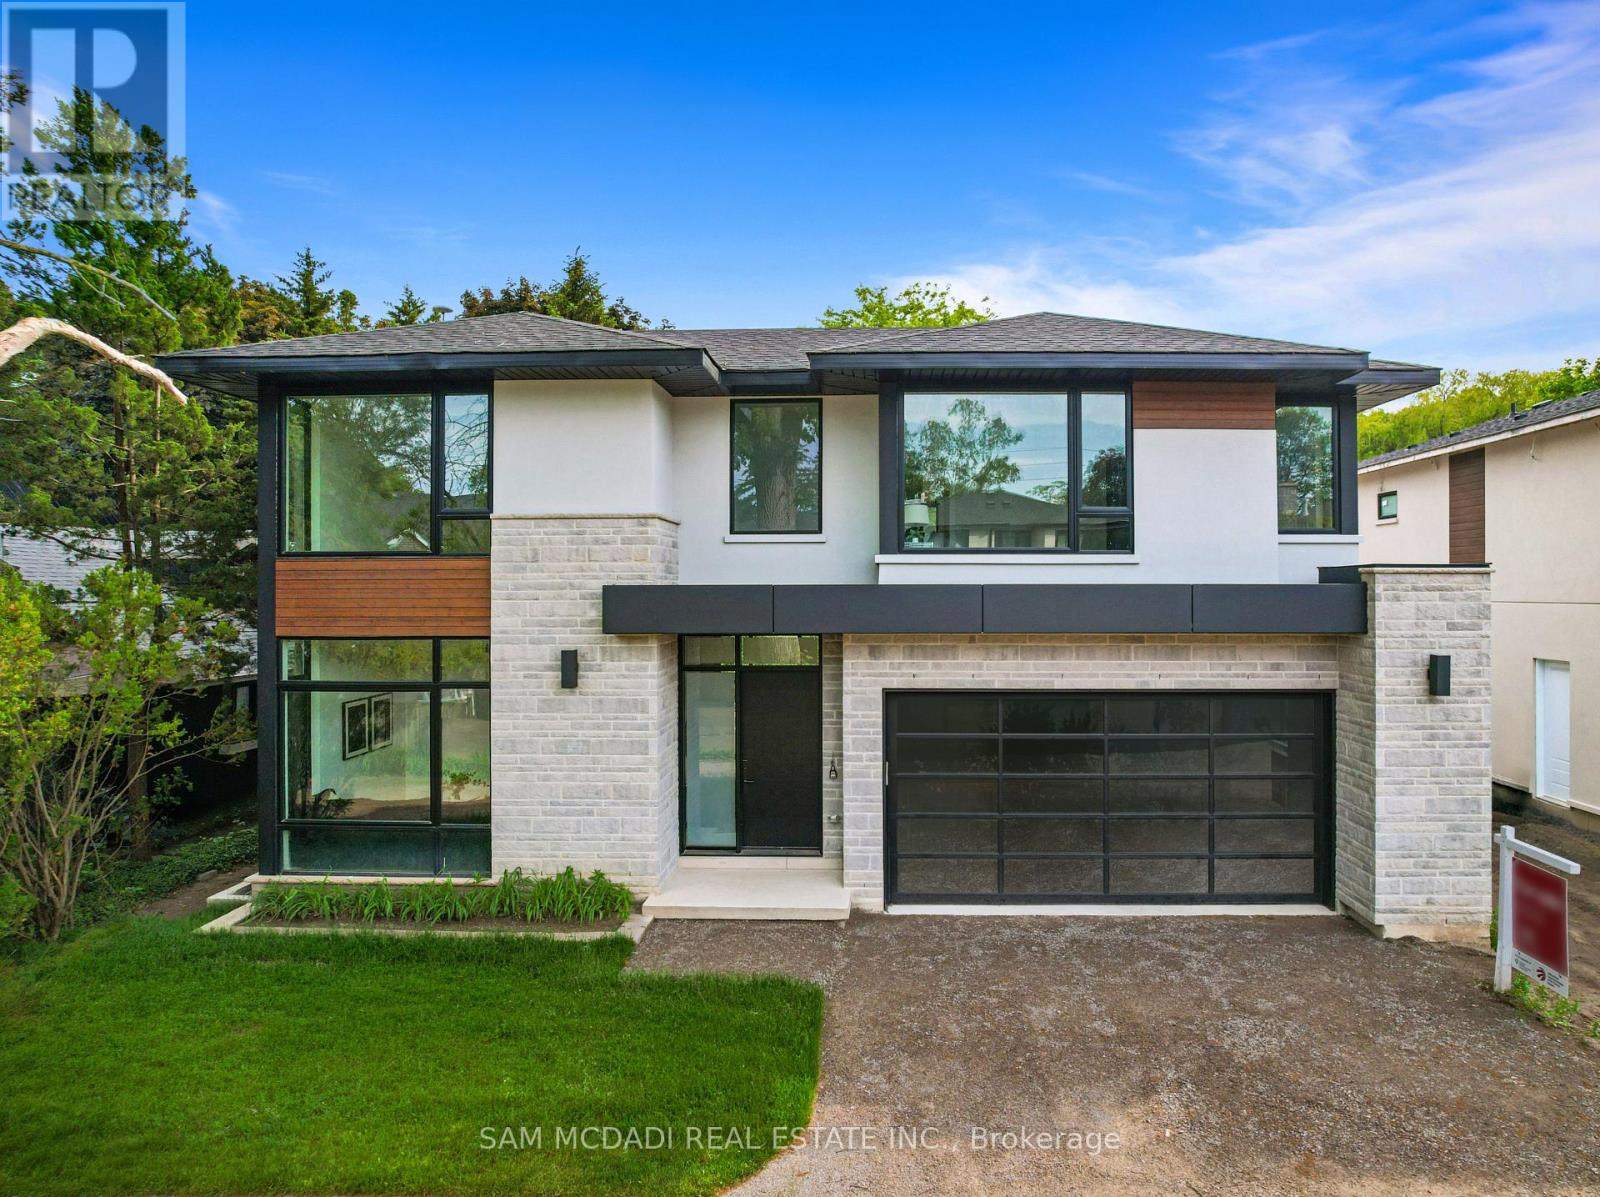
Nestled just moments from the shores of Lake Ontario in the prestigious Rattray Park Estates, this newly built residence offers over 6,100 SF of meticulously curated living space. Backing onto lush greenery with no rear neighbours, the home captures tranquil views through oversized windows that flood the interiors with natural light, creating a bright, and elevated atmosphere.Wide-plank hardwood flooring and pot lighting throughout enhance the home's modern aesthetic with warmth and intention. The open-concept main level seamlessly connects the living and dining areas, framed by dramatic floor-to-ceiling windows overlooking the private backyard. The gourmet kitchen is a striking centrepiece, appointed with a waterfall-edge quartz island, custom cabinetry designed for premium built-in appliances, and a butler's pantry tailored for a bespoke culinary experience. Skylights brighten the upper level, where four generously sized bedrooms each feature ensuites with heated floors. The primary suite is a private sanctuary, complete with a spa-inspired 6-piece ensuite, heated flooring, a spacious walk-in closet, and a secluded walkout to a tranquil private deck, an intimate escape immersed in calm. The fully finished, radiant-heated lower level extends the home's lifestyle appeal with a spacious recreation room, dedicated fitness area, guest suite, two 3-piece bathrooms, a media room, and a mudroom with walkout access. With two walkouts and a fluid open layout, the space naturally lends itself to elevated entertaining, envision a custom bar or lounge seamlessly integrated with the media room, creating a refined, resort-inspired environment for hosting or unwinding. Perfectly located steps from Rattray Marsh Conservation Area, Jack Darling Memorial Park, Meadow Wood Park, Meadow Wood Tennis Club, and minutes to Clarkson Village, Port Credit, Clarkson GO Station, the QEW, top-rated schools, and premier dining and shopping. (id:15069)