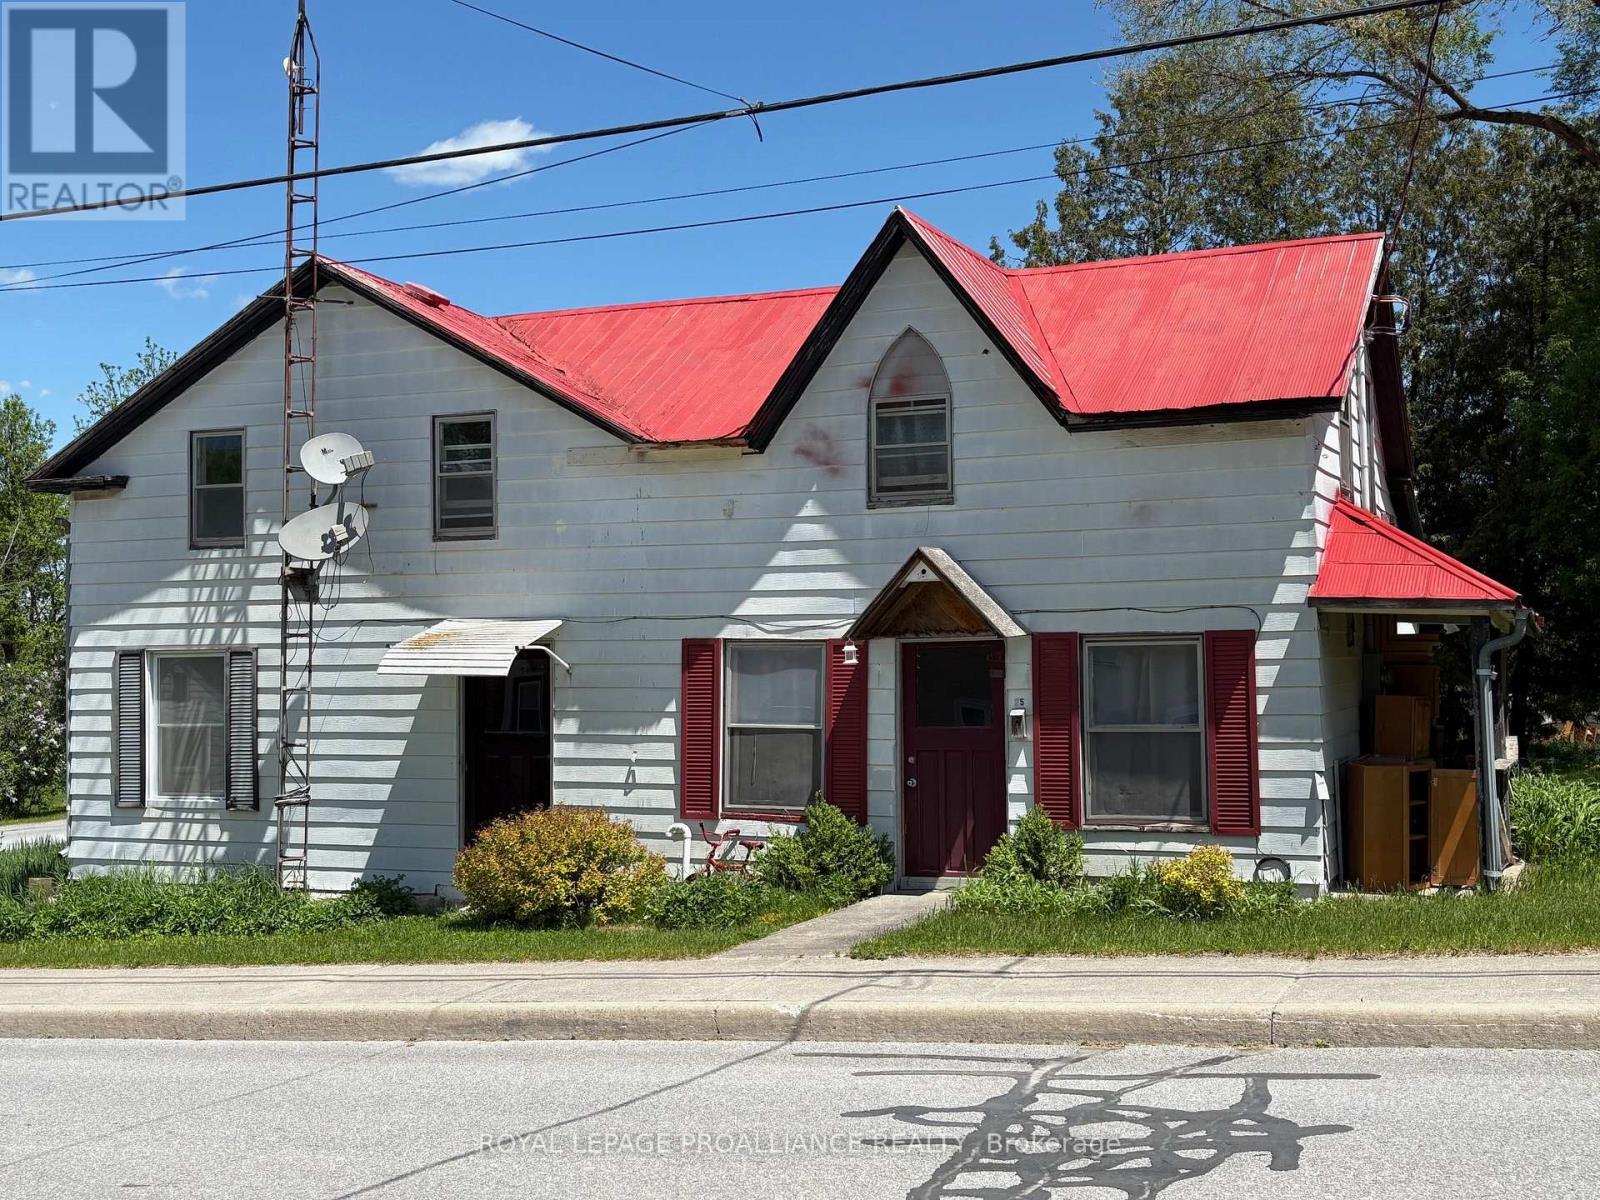
Positioned on a generous corner lot on Thomas Street in Thomasburg, just seconds off Highway 37, this duplex offers space, flexibility, and outstanding potential for the right buyer. One unit features a functional main floor layout with the kitchen, comfortable living room, and a full 4-piece bath. Upstairs, you'll find two well-sized bedrooms offering privacy and separation from the main living area. The second unit provides even more space, with a kitchen, dining area, and living room on the main level. Upstairs includes three bedrooms, a 4-piece bath, and additional storage space. The well-proportioned corner lot adds to the appeal, offering yard space, parking flexibility, and future improvement possibilities. Located just a short drive to Tweed and an easy commute to Belleville. Whether you're a first-time home buyer looking to offset your mortgage with rental income, a contractor seeking your next project, or an investor searching for a solid addition to your portfolio, this duplex presents a fantastic opportunity to build equity and unlock its full potential. (id:15069)
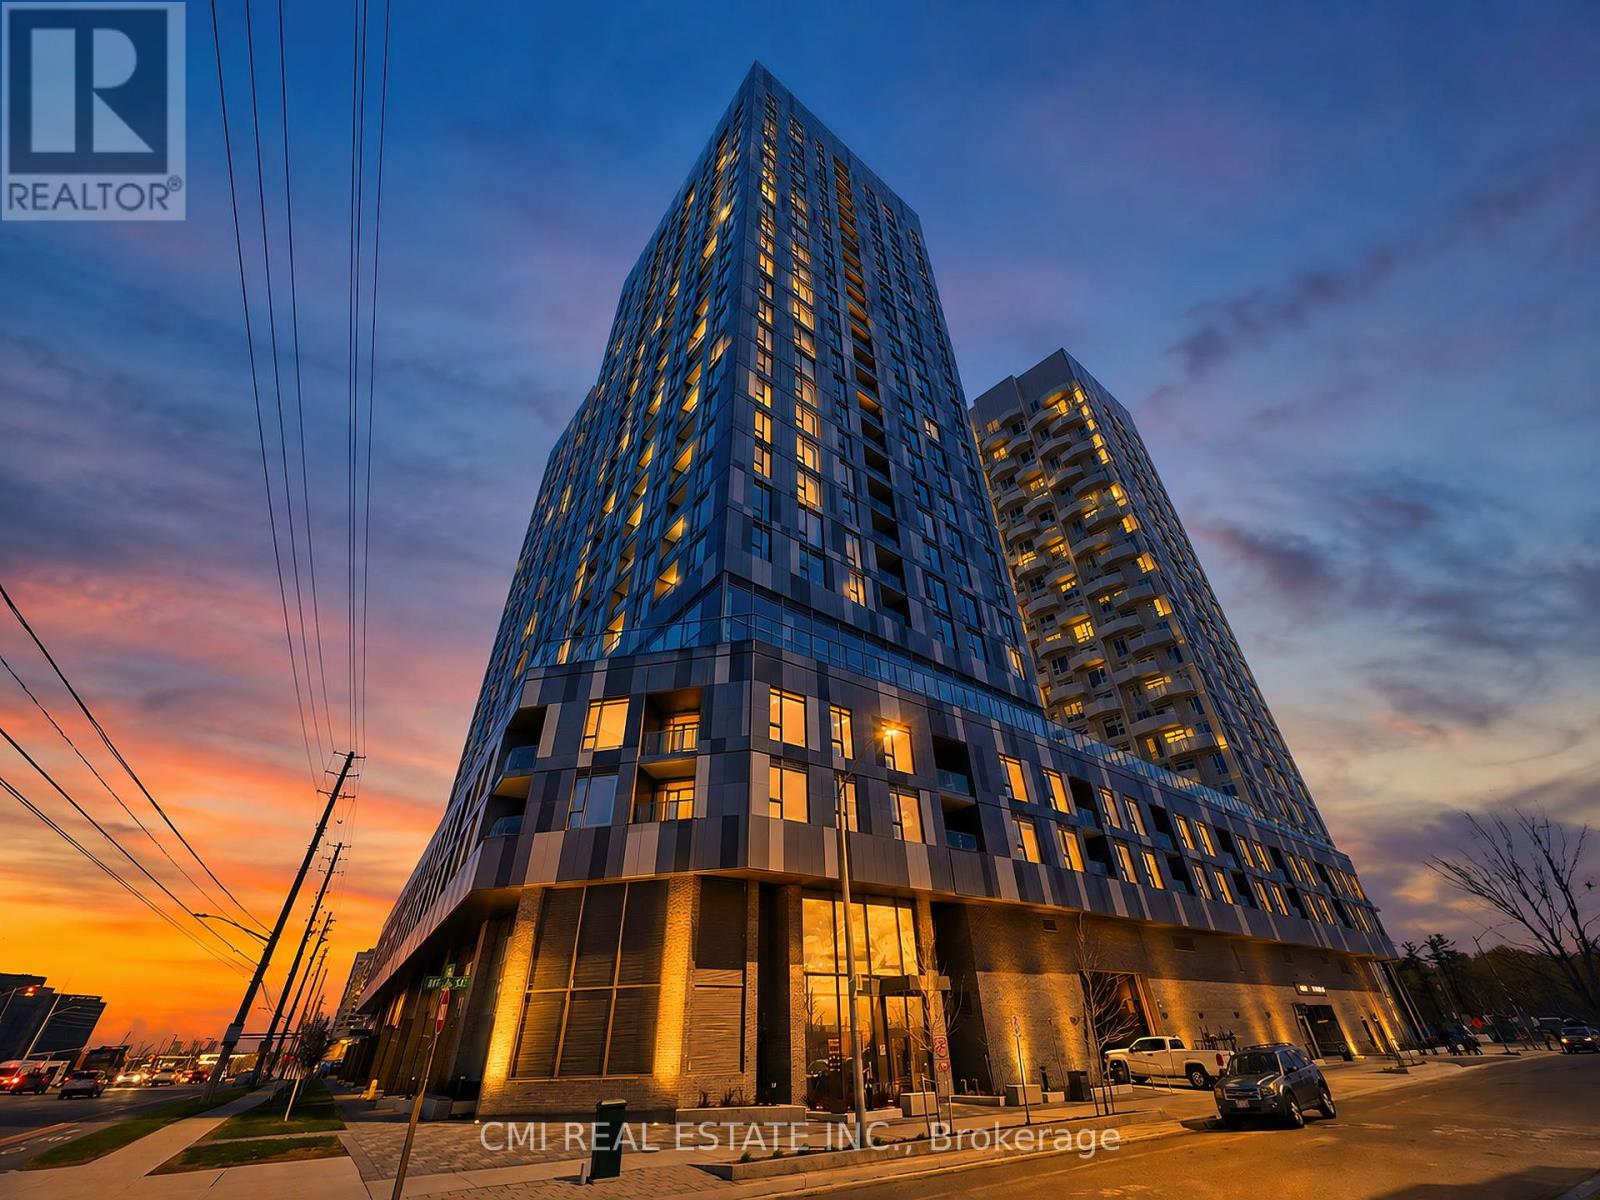
Welcome to urban luxury in the highly sought-after Abeja District. This pristine 3-bedroom, 2-bathroom condo offers a rare blend of space, functionality, and upscale finishes-ideal for families, professionals, or savvy investors. Enjoy the exceptional convenience of 2 parking spaces, a true premium in condo living. Step into a thoughtfully designed layout that maximizes comfort and livability, complemented by modern interiors and quality finishes throughout. Experience La Dolce Vita with unbeatable access to Vaughan's top amenities. Located steps from Vaughan Mills Shopping Centre and just minutes to Canada's Wonderland and Cortellucci Vaughan Hospital. Commuting is effortless with Highway 400 only 3 minutes away and YRT transit at your doorstep, providing quick connections to the Vaughan Metropolitan Centre (VMC) TTC subway .Residents of the Abeja District enjoy an unmatched lifestyle with access to state-of-the-art amenities, including: Fully equipped fitness centre & yoga studio Wellness spa with plunge pool & infrared sauna Artist studio & theatre room Elegant party lounge & dedicated work hub Pet spa Outdoor terraces & rooftop BBQ/dining areas With its spacious layout, premium features, and vibrant location, this is more than a home-it's a lifestyle upgrade. Don't miss this exceptional opportunity. (id:15069)
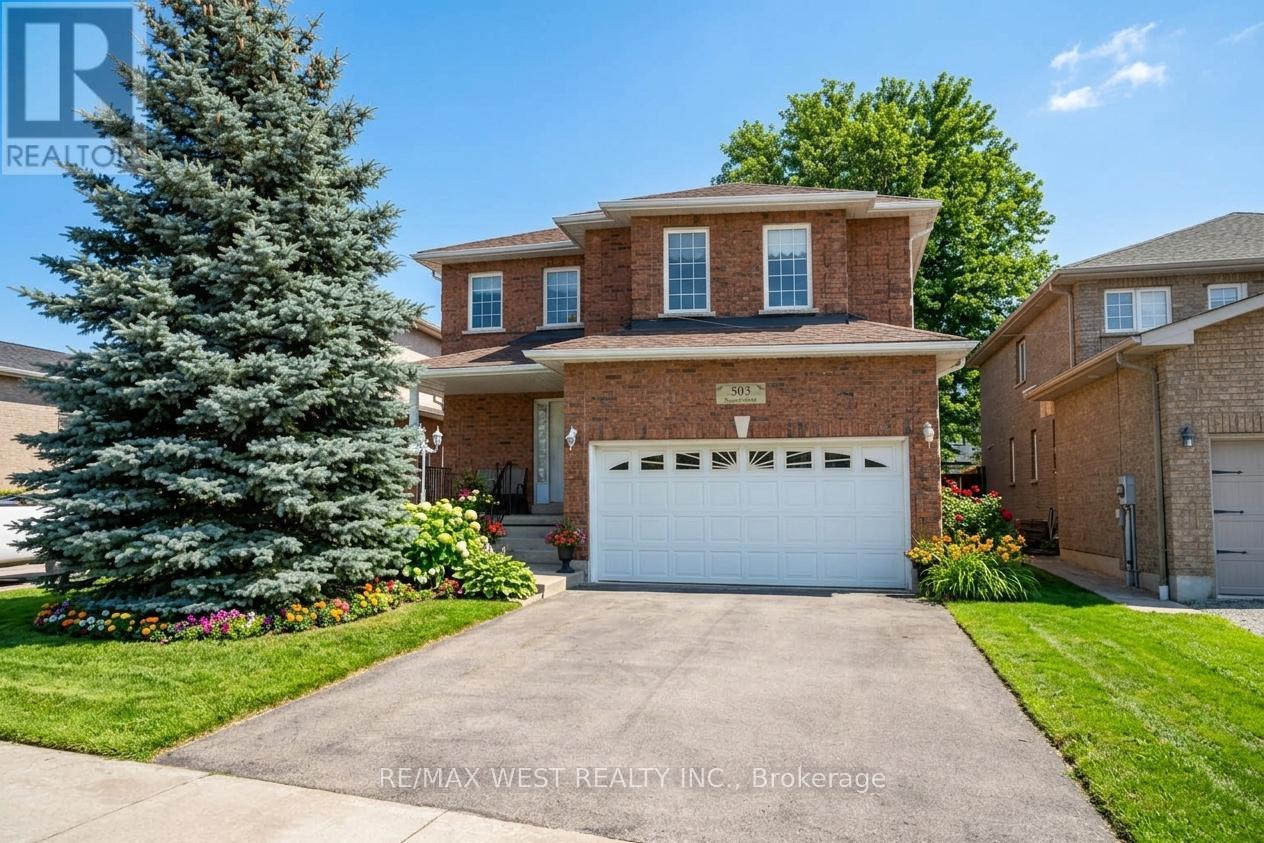
Welcome to 503 Simcoe Rd! This beautifully maintained all-brick, detached two-storey home offering space, comfort, and exceptional value. Featuring 4 generously sized bedrooms and 3 bathrooms, this home is ideal for growing families or those seeking room to live and entertain. The spacious main floor welcomes you with an open foyer and inviting living room, setting the tone for the rest of the home. Enjoy hosting in the large, separate dining room, perfect for family gatherings and special occasions. The family-sized kitchen with breakfast area offers ample cabinetry and counter space, overlooking the open family room - a warm and functional layout designed for everyday living. Upstairs, the large primary bedroom is a true retreat, complete with a 5-piece ensuite bathroom and walk-in closet. The second, third, and fourth bedrooms are all generously sized, providing flexibility for family, guests, or a home office. Additional highlights include main floor laundry, a double car garage with convenient inside access, and driveway parking for up to four vehicles. Situated on an extra-deep lot, this property offers plenty of outdoor space for relaxation, play, or future possibilities. Ideally located with easy access to schools and everyday amenities, including shopping, restaurants, transit, and major highways. Some Photos AI edited. (id:15069)
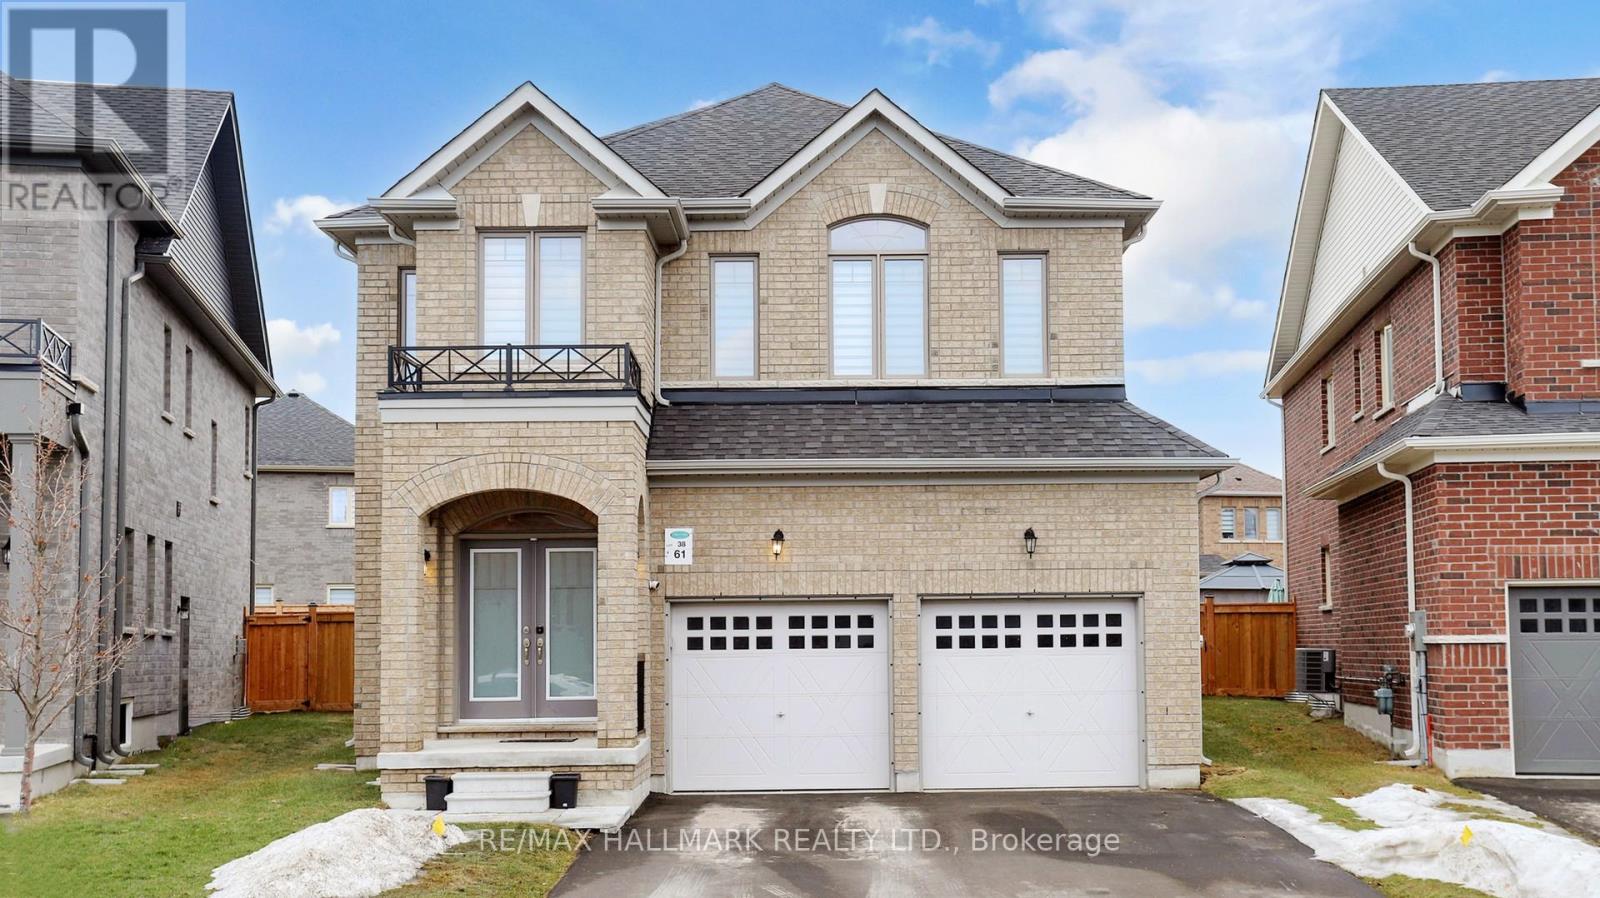
Welcome to 61 Mac Campbell Way, a newly built (2023) two-storey detached home offering over 3,000 sq. ft. of beautifully designed living space. Featuring 5+1 bedrooms and 4 bathrooms, this home provides exceptional space and flexibility for families of all sizes. The main floor includes a versatile office that can easily function as a sixth bedroom, ideal for guests or a private workspace. The open-concept main level showcases smooth ceilings and rich hardwood flooring throughout, creating a modern and elegant feel. The chef-inspired kitchen is equipped with premium finishes, including a built-in oven and bar fridge, and flows seamlessly into the spacious family room perfect for entertaining and everyday living. Upstairs, the primary suite offers a private retreat, complete with a walk-in closet and a spa-like five-piece ensuite. Four additional bedrooms feature convenient semi-ensuite access, offering added comfort and functionality. A second-floor laundry room adds everyday convenience for busy households. The home also includes a two-car garage with no sidewalk, providing extra parking and great curb appeal. The unfinished basement offers endless potential to customize and create your dream space. (id:15069)
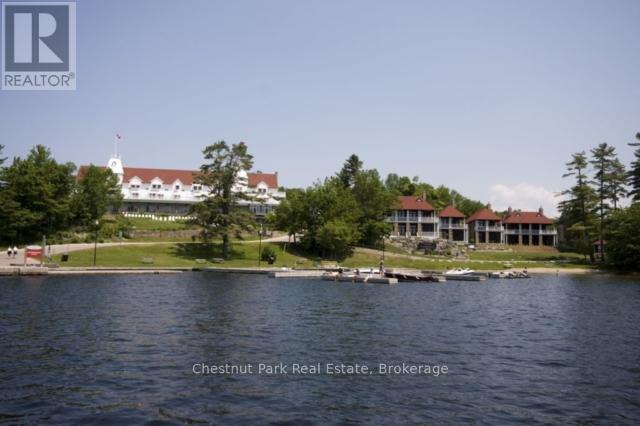
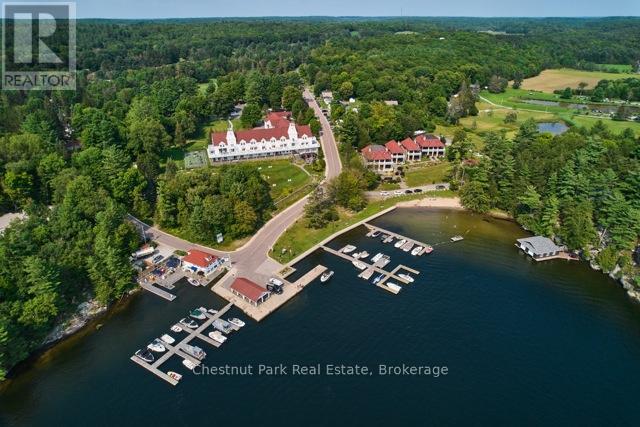
CHECK OUT THIS AFFORDABLE WAY TO ENJOY A LUXURY MUSKOKA COTTAGE LIFESTYLE - Overlooking beautiful Lake Rosseau, The Cottages at Windermere is a pet-free EQUITY fractional ownership property. Cottage #5 is special - it only has 4 owners, with each having 12 WEEKS usage. IMAGINE having COMPLETELY CAREFREE time at the cottage where someone else looks after all of the maintenance and you just get to relax & enjoy. South-west exposure, amazing lake views & sunsets abound. Sand beach, public docking, marina amenities & golf course are also conveniently at hand. Plenty of room for family and friends - sleeps 8 with 3BRs plus den. 2,275 sq.ft. interior plus over 800 sq.ft. of outdoor space to enjoy. Property sits adjacent to the historic Windermere House lakeside resort where 5-star service at restaurants, spa and more are only steps away & now open 4 seasons. How does it work? YOU WILL ENJOY the same EIGHT (8) Fixed weeks EVERY YEAR, plus there are FOUR (4) MORE floating weeks included with Cottage 5 Fraction 12SA in every calendar year. A detailed schedule of weeks and FAQ's are available upon request. Act fast and your family, friends and/or renters can start enjoying all that Muskoka has to offer - right from this prime location on Lake Rosseau shores! PLEASE NOTE: 24 weeks of ownership in Cottage #5 is also available (buy both C5-12SA and C5-12SC) if desired - inquire for details and ask about the TRY BEFORE YOU BUY option. (id:15069)
CHECK OUT THIS AFFORDABLE WAY TO ENJOY A LUXURY MUSKOKA COTTAGE LIFESTYLE - Overlooking beautiful Lake Rosseau, The Cottages at Windermere is a pet-free EQUITY fractional ownership property. Cottage #5 is special - it only has 4 owners, with each having 12 WEEKS usage. IMAGINE having COMPLETELY CAREFREE time at the cottage where someone else looks after all of the maintenance and you just get to relax & enjoy. South-west exposure, amazing lake views & sunsets abound. Sand beach, public docking, marina amenities & golf course are also conveniently at hand. Plenty of room for family and friends - sleeps 8 with 3BRs plus den. 2,275 sq.ft. interior plus over 800 sq.ft. of outdoor space to enjoy. Property sits adjacent to the historic Windermere House lakeside resort where 5-star service at restaurants, spa and more are only steps away & now open 4 seasons. How does it work? YOU WILL ENJOY the same EIGHT (8) Fixed weeks EVERY YEAR, plus there are FOUR (4) MORE floating weeks included with Cottage 5 Fraction 12SC in every calendar year. A detailed schedule of weeks and FAQ's are available upon request. Act fast and your family, friends and/or renters can start enjoying all that Muskoka has to offer - right from this prime location on Lake Rosseau shores! PLEASE NOTE: 24 weeks of ownership in Cottage #5 is also available (buy both C5-12SC and C5-12SA) if desired - inquire for details and ask about the TRY BEFORE YOU BUY option. (id:15069)
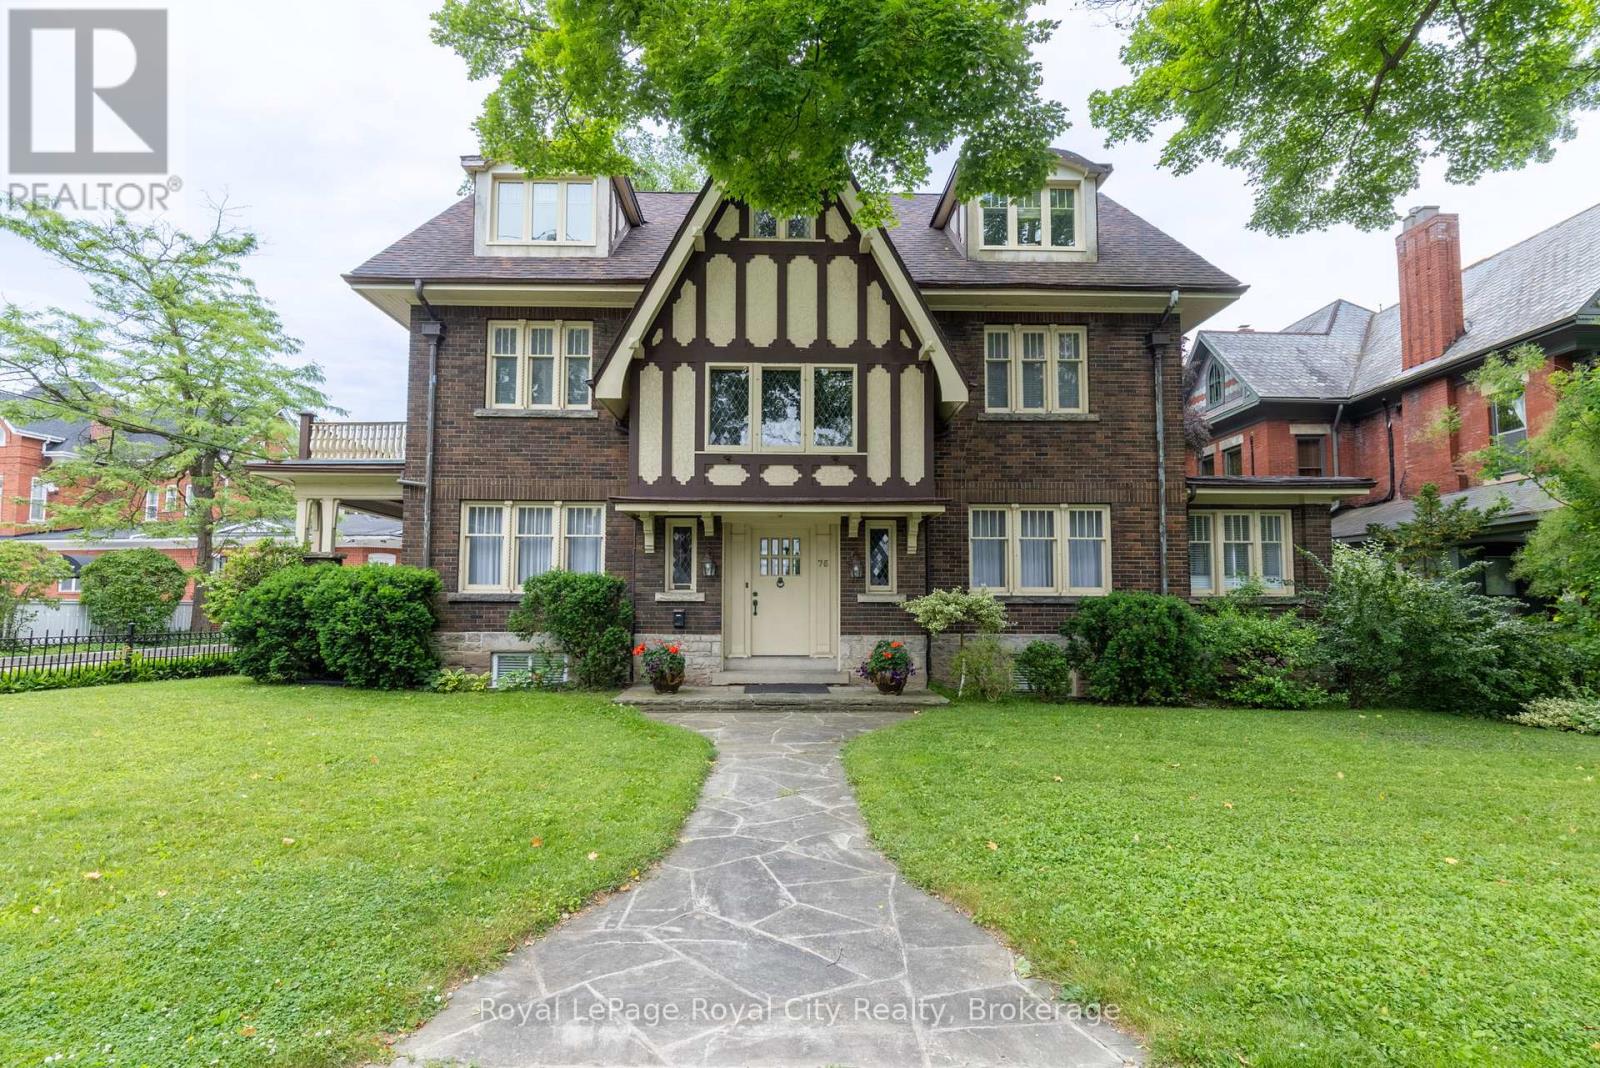
Commanding attention in one of Guelph's most coveted neighbourhoods, this is your rare opportunity to own a truly iconic residence! Ideally situated across the road from the beautiful Exhibition Park, 76 London Road is more than a home; it is a piece of the area's architectural and cultural legacy. Built in 1929 by prominent entrepreneur T.E. Bissell, the namesake of Elora's Bissell Park, this extraordinary Tudor-style estate was inspired by his father's ancestral home in England. Rich with historical significance and timeless charm, this is one of Guelph's most admired properties, celebrated for its striking curb appeal and storied past. The main home offers four elegant bedrooms and four bathrooms, showcasing exquisite millwork, original butler bells, beautiful original hardwood flooring and enchanting details at every turn, including a grand staircase landing with built-in window seats that overlook the greenery of the park. Adding further versatility and sophistication, the property also features a self-contained, legal two-bedroom, one-bathroom loft apartment with soaring cathedral ceilings, its own private deck, and a warm, inviting character all its own, ideal for guests, in-laws, or additional income. From its impeccably preserved craftsmanship to its undeniable presence within the community, this residence is a true one-of-a-kind offering, a legacy home in every sense. (id:15069)
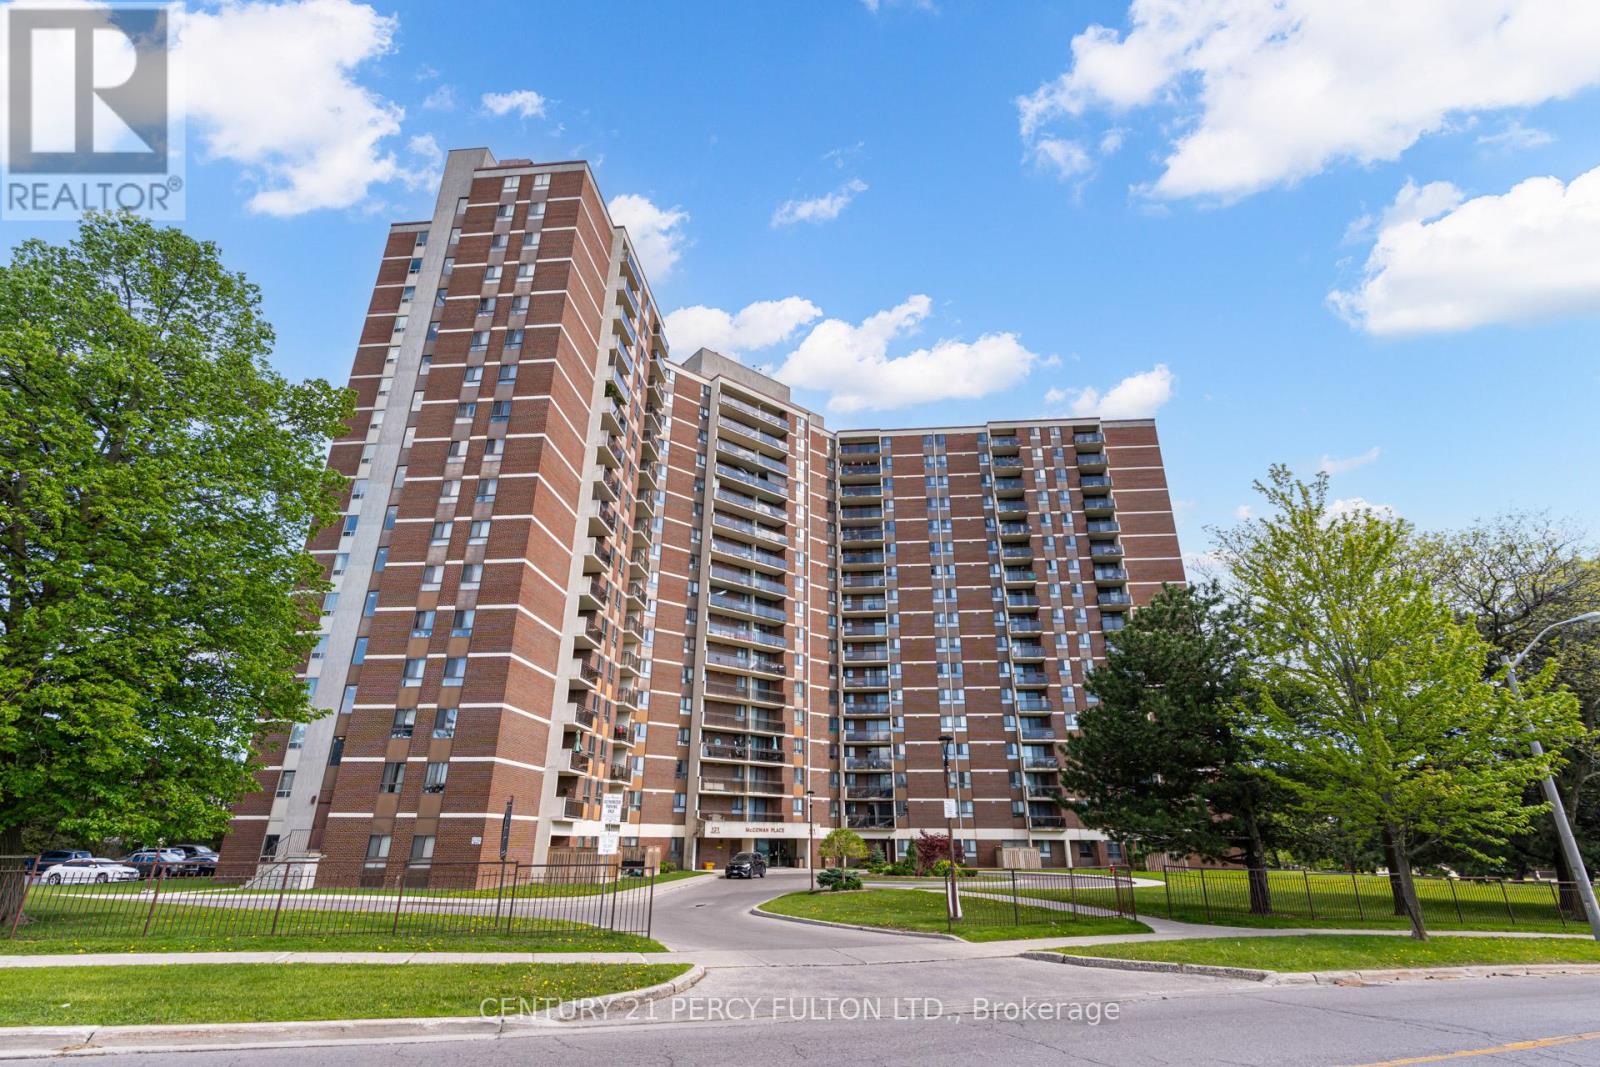
Spacious 2 Bedroom + Den Condo In A Prime Toronto Location * 1285 Sq Ft * Bright & Functional Layout * Living & Dining Rooms Enhanced With Elegant Crown Moulding * Large Eat-In Kitchen With Spacious Breakfast Area * Primary Bedroom Featuring Walk-In Closet & Private 2-Piece Ensuite * Den With Closet - Ideal As A Home Office, Guest Room Or Potential Third Bedroom * Convenient In-Suite Laundry * Ample Space For Families, Professionals, First-Time Buyers, Downsizers Or Investors * Well-Maintained Building In A Highly Accessible Location * Close To TTC, Schools, Parks, Shopping, Scarborough Town Centre, Hospitals & Everyday Amenities * Easy Access To Major Highways And Commuter Routes * Excellent Opportunity To Own A Spacious Condo In A Desirable Toronto Community. **Maintenance Includes Hydro, Water, Heat, Cable Tv, Parking** (id:15069)
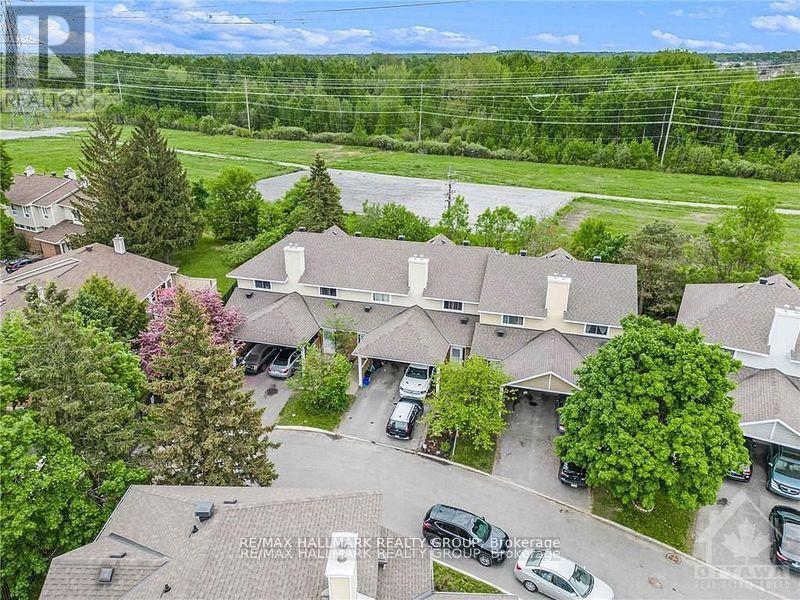
Welcome to 84 Paddington Private - a well-maintained, gas-heated condo townhome with Central A/C, covered parking, and one of the most desirable locations in the community, backing onto greenspace with no rear neighbours! Nestled on a quiet, family-friendly private street, this 3-bedroom, 1.5-bath home offers the perfect blend of privacy, convenience, and affordability for first-time buyers, investors, and growing families alike.The bright and functional main level features a spacious kitchen with ample cabinetry, a generous dining area, a convenient powder room, and an open-concept living space overlooking the private backyard. Step outside and enjoy direct access to fenced greenspace-ideal for children, pets, or simply enjoying nature without rear neighbours.Upstairs, you'll find three generously sized bedrooms with excellent closet space and a full family bathroom. Renovated approximately six years ago prior to the current tenancy, this home offers excellent value and long-term potential.Enjoy the convenience of covered parking plus an additional surfaced parking space. Located within walking distance to schools, parks, recreation and community centres, shopping, restaurants, grocery stores, public transit, and everyday amenities. Easy access to Bank Street, the Airport Parkway, and Highway 417 makes commuting throughout Ottawa a breeze.Affordable, low-maintenance living in a sought-after location surrounded by green space and amenities. A fantastic opportunity to enter the market, downsize, or add a solid investment property to your portfolio. 24 hrs notice for showings, Schedule B to be attached to all offers (id:15069)
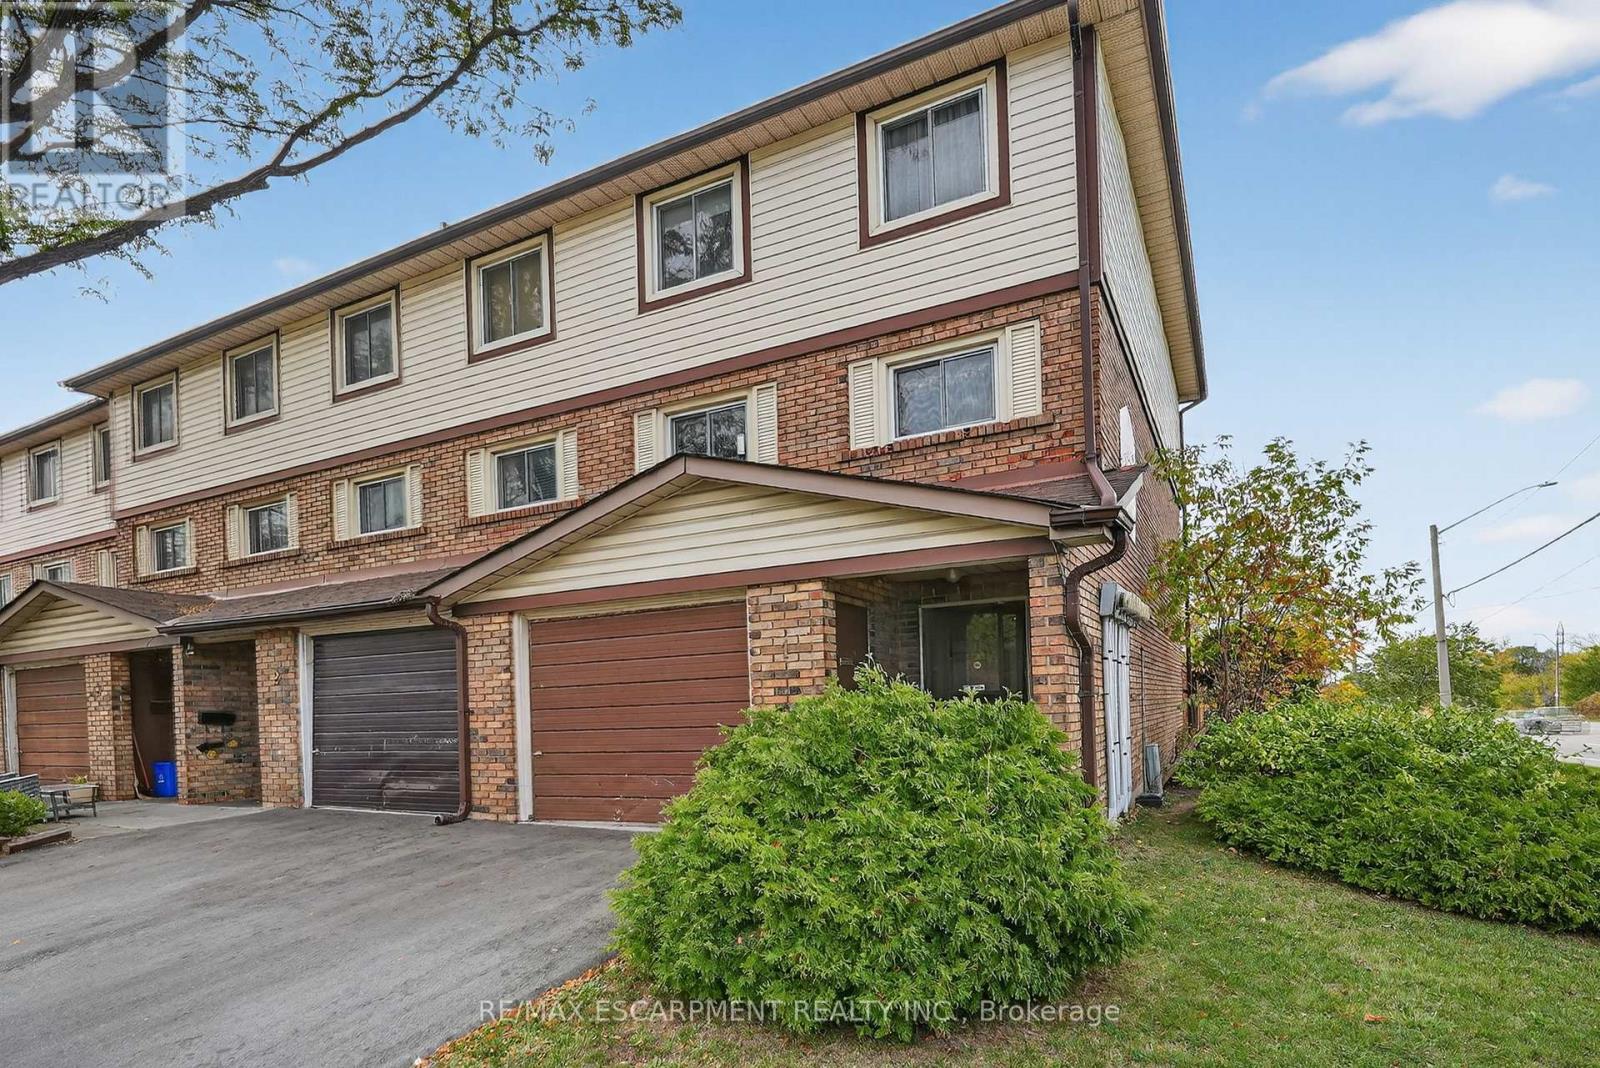
TRADITIONAL CHARM WITH EVERYDAY COMFORT... Discover the warmth and character of a bygone era blended with practical modern living in this well-maintained END-UNIT condo townhome at 1-34 Bow Valley Drive in desirable East Hamilton. Filled with timeless appeal, this inviting home is ideal for families, professionals, and first-time buyers. The ground level adds valuable living space with a cozy family room featuring sliding doors to the fully fenced backyard. Enjoy outdoor living on the patio, complemented by a NEW FENCE, gate access to greenspace, and a garden shed for added storage. A convenient 2-pc bath and laundry room complete this level. The bright main floor offers a spacious living room highlighted by a beautiful bay window that fills the space with natural light. A dedicated dining area creates the perfect setting for everyday meals and entertaining, while the EAT-IN KITCHEN provides a functional layout with ample opportunity to update and personalize to your taste. Upstairs, you'll find three generous bedrooms and a 4-pc bath. An attached garage and private driveway add everyday convenience. Set within a welcoming community close to parks, trails, schools, public transit, shopping, and quick highway access, this charming residence offers exceptional value and comfort in a sought-after Stoney Creek location. Some images have been virtually enhanced to show possibilities. CLICK ON MULTIMEDIA for virtual tour, drone photos & more. (id:15069)
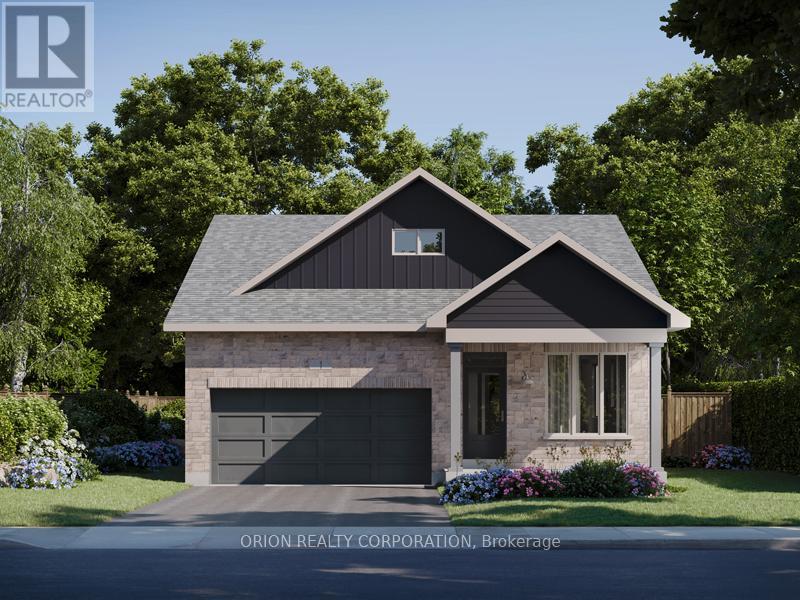
Limited-Time Opportunity To Own A Brand New CaraCo Bungalow In The Highly Sought-After Riverview Shores Community. This Stunning 1,500 Sq. Ft. Home Offers 2 Bedrooms Plus A Versatile Den, 2 Full Bathrooms, And A Bright Open-Concept Layout Designed For Modern Living. The Chef-Inspired Kitchen Features Quartz Countertops, Extended Upper Cabinets And Seamlessly Connects To The Spacious Living And Dining Areas, Perfect For Entertaining. Hardwood Flooring Throughout The Main Living Areas Adds Style And Elegance. Enjoy A Double-Car Garage, Private Backyard And A Prime Location Just Steps From Parks, Walking Trails, Schools, Public Transit And Everyday Amenities. Nestled Near The Cataraqui River, Riverview Shores Offers The Perfect Blend Of Nature And Convenience. Brand New Construction By Award-Winning CaraCo Developments With Full Tarion Warranty Coverage. Limited-Time Builder Pricing - Secure Your New Home Today. Includes a $20,000 Design Centre bonus to personalize your finishes and a 5 Appliance Package. A rare opportunity to secure a new construction home with an accelerated 4.5-month timeline & Take advantage of The New HST Rebate already reflected in the Price! (id:15069)
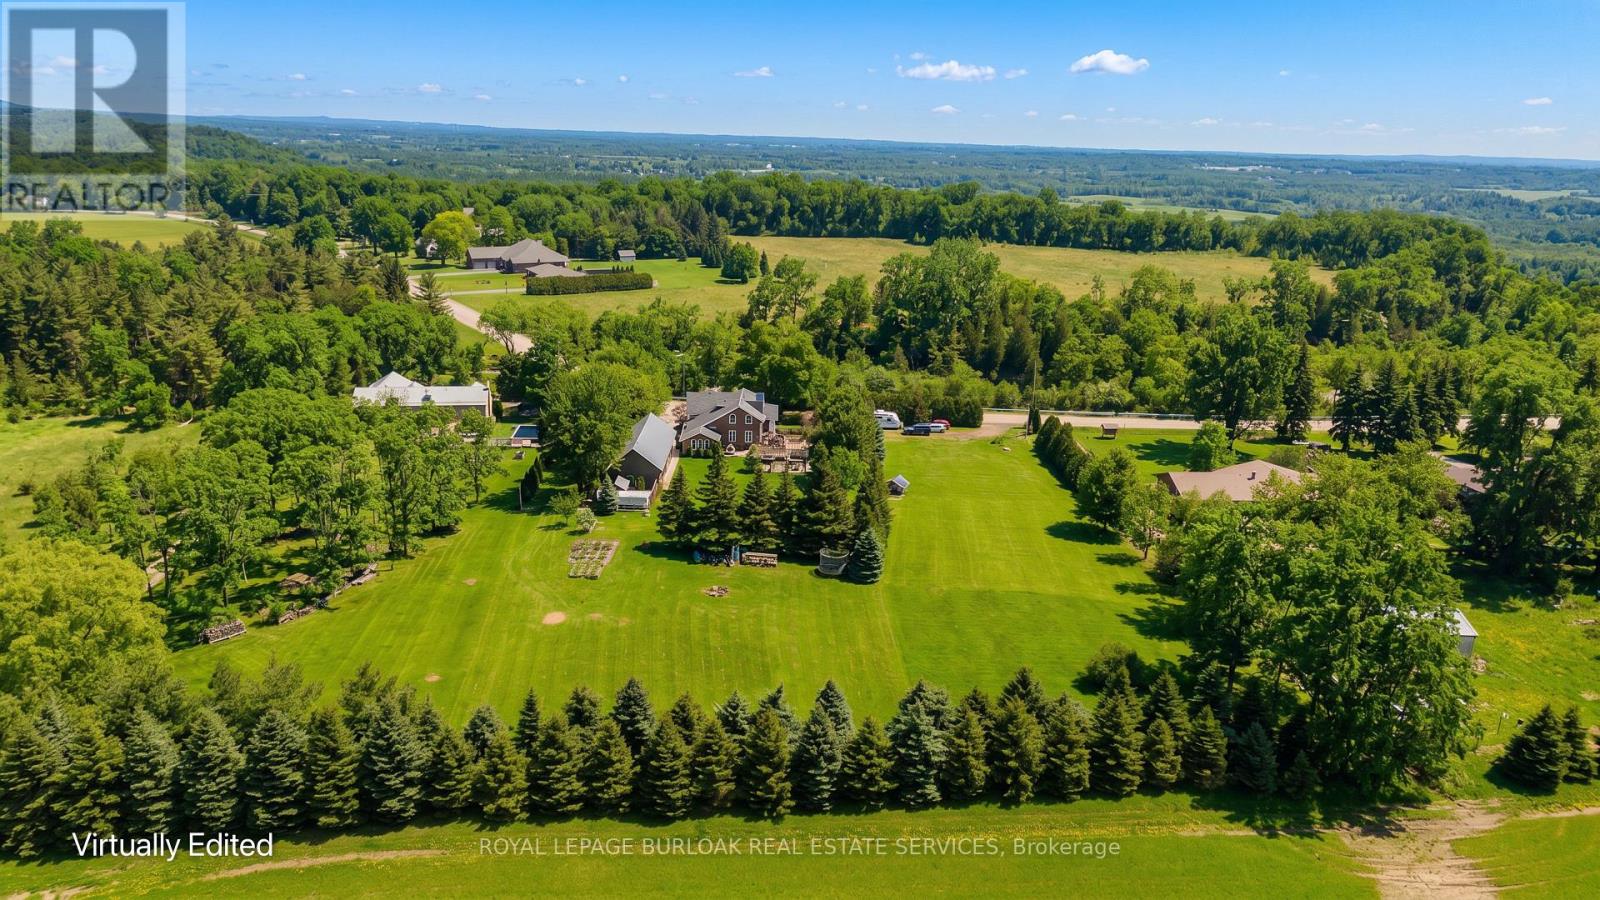
Escape to the peace and privacy of country living with this exceptional 6-bedroom family home set on just over 2 acres in the heart of Greensville. Surrounded by mature trees and picturesque countryside, this one-of-a-kind property offers over 3,300 sqft of living space, a detached workshop, and the perfect blend of character, comfort, and functionality-all just minutes to Dundas, Burlington, trails, golf, conservation areas, top-rated schools, and commuter routes. A welcoming wraparound porch create stunning curb appeal, while the beautifully landscaped grounds and expansive green space provide a truly serene setting. Inside, the home showcases timeless charm with exposed brick, wood beam ceilings, custom millwork, and oversized windows framing scenic views from every room. The spacious living room with fireplace flows into an elegant dining area designed for hosting family gatherings and entertaining. At the heart of the home, the chef-inspired kitchen features granite countertops, custom cabinetry, premium appliances including a gas cooktop, oversized island with seating, and a bright breakfast area overlooking the property. The main floor also offers a private office, powder room, and an impressive primary retreat with vaulted ceilings, exposed beams, walk-in closet, and a beautifully renovated ensuite with clawfoot tub and glass shower. Upstairs, five additional bedrooms and multiple updated bathrooms provide exceptional space for growing families, guests, or work-from-home flexibility. Outdoors, enjoy peaceful mornings on the covered porch, summer evenings under the pergola, and endless room for kids to play and explore. The detached workshop/garage is ideal for hobbyists, car enthusiasts, or additional storage needs. A rare opportunity to enjoy the tranquility of country living without sacrificing convenience-this is the lifestyle property your family has been waiting for. (id:15069)