
1 - 34 Bow Valley Drive Hamilton, Ontario L8E 3L4

3 Bedroom
2 Bathroom
1,600 - 1,799 sqft
Central Air Conditioning
Forced Air
$349,000Maintenance, Insurance, Common Area Maintenance
$850.85 Monthly
Maintenance, Insurance, Common Area Maintenance
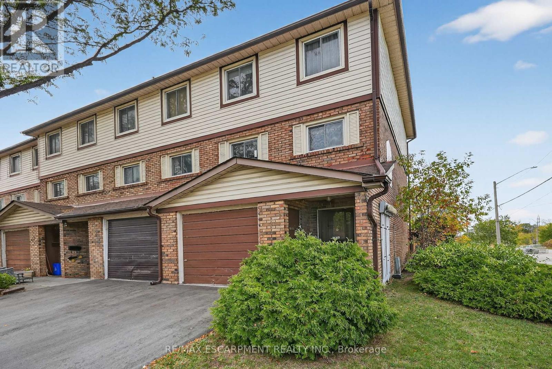
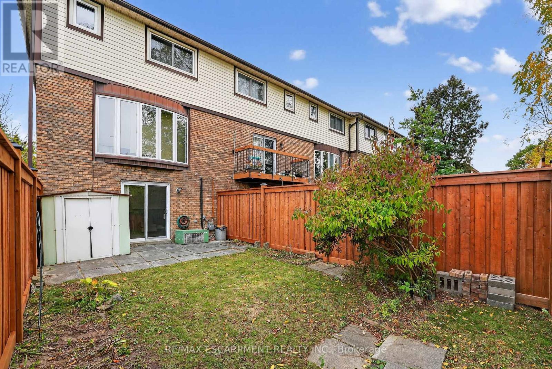
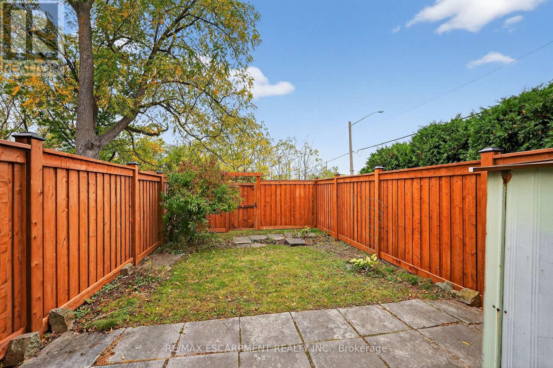
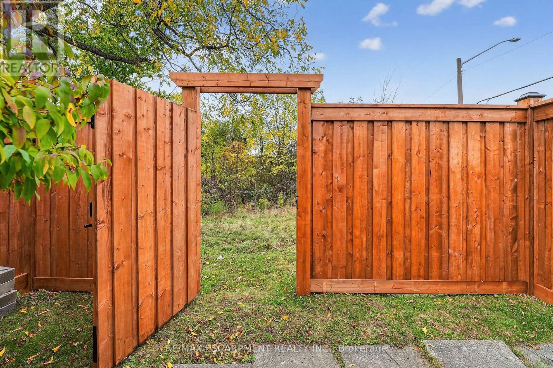
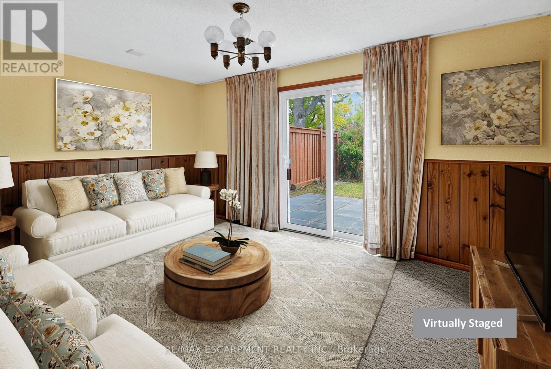
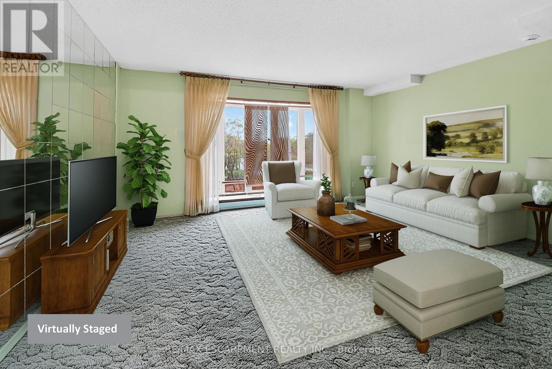
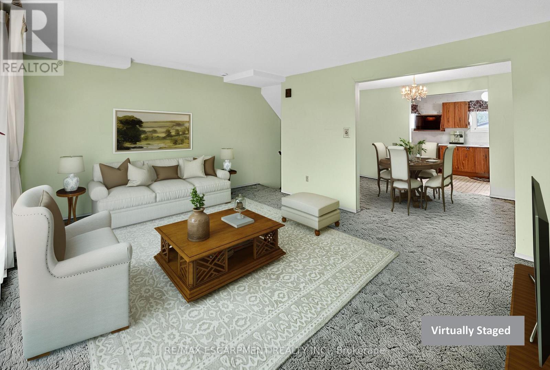
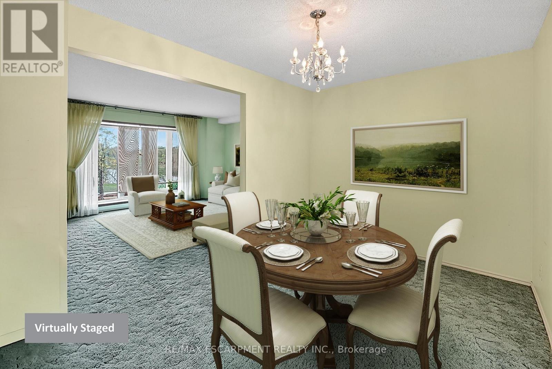
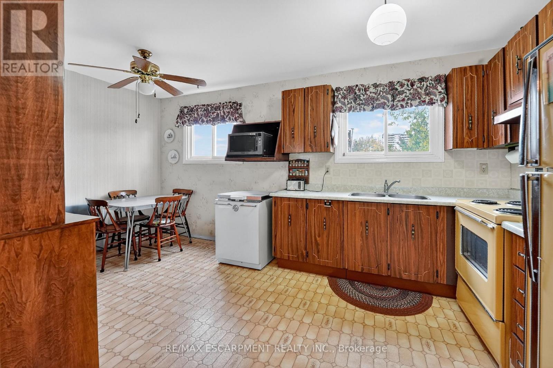
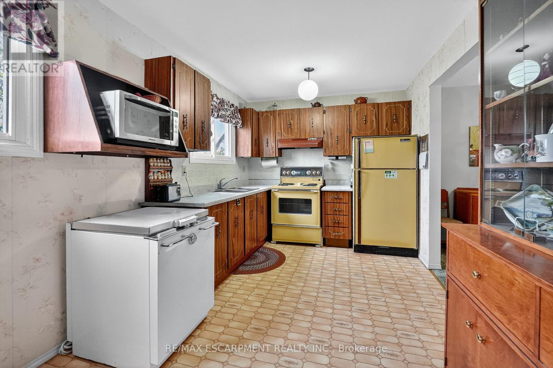
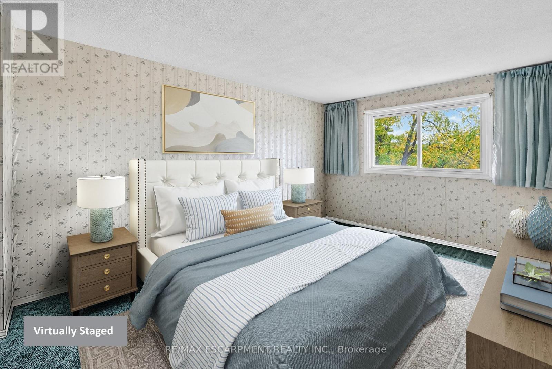
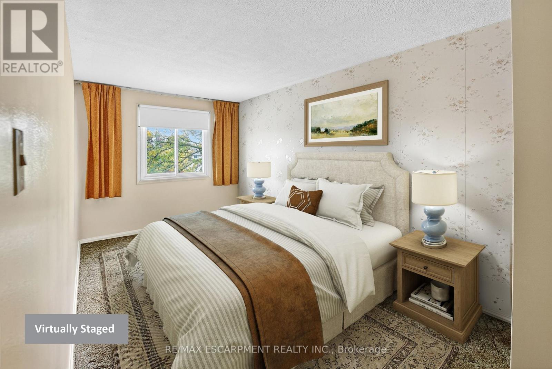
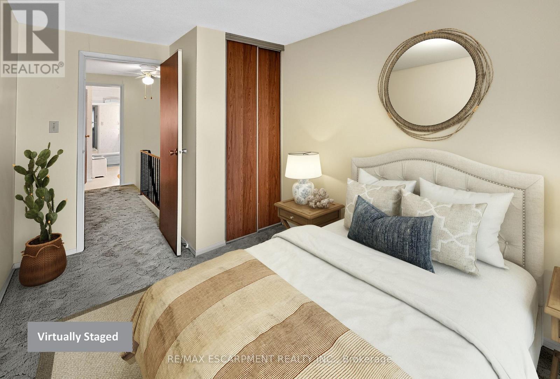
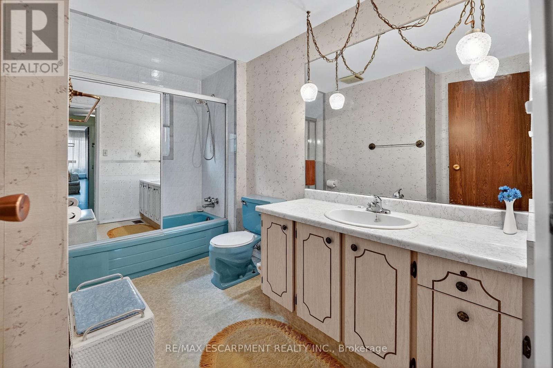
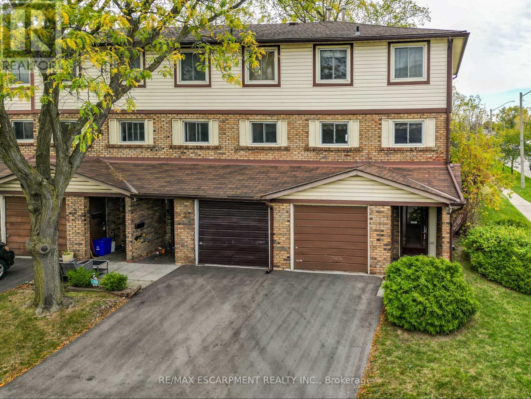
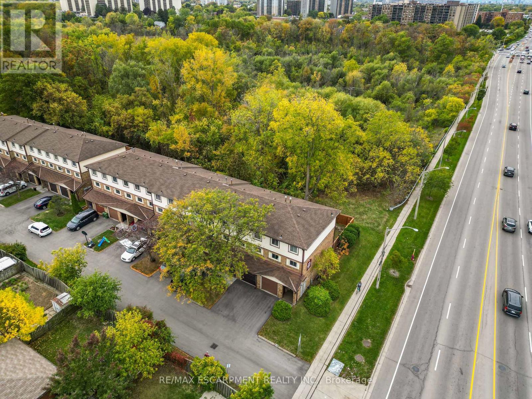
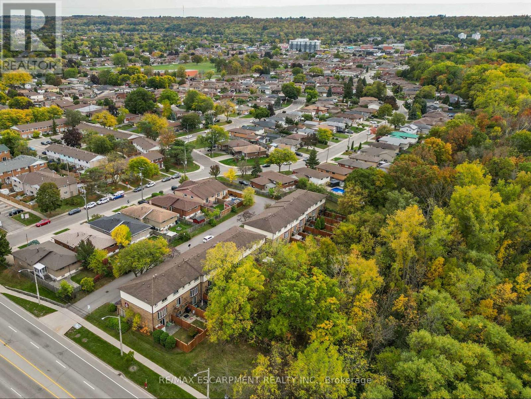
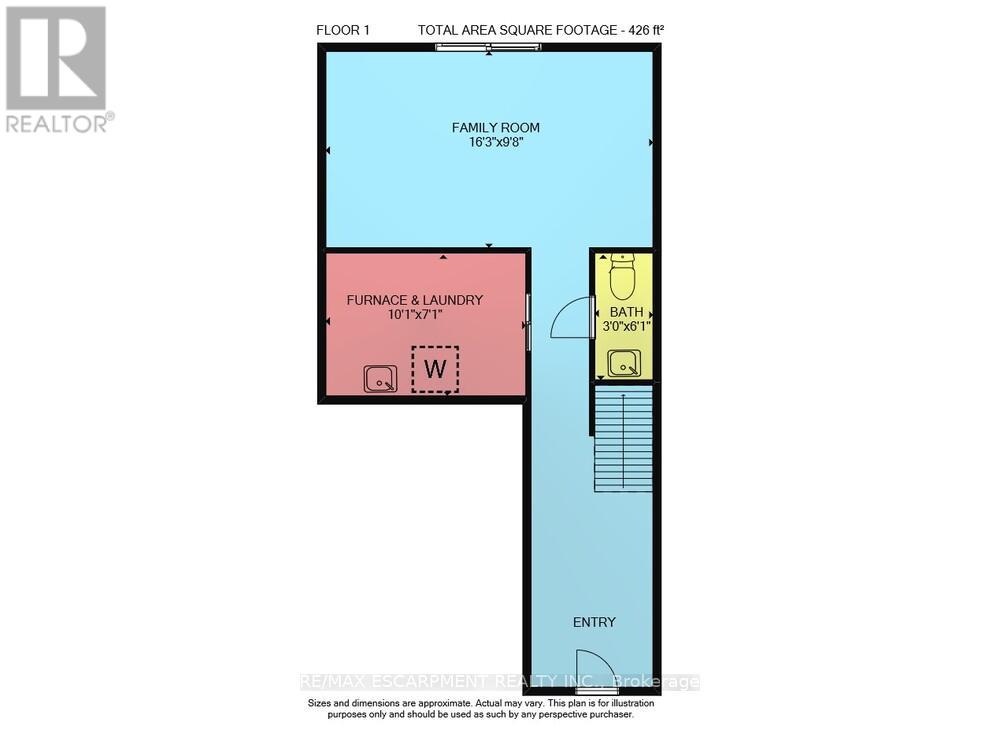
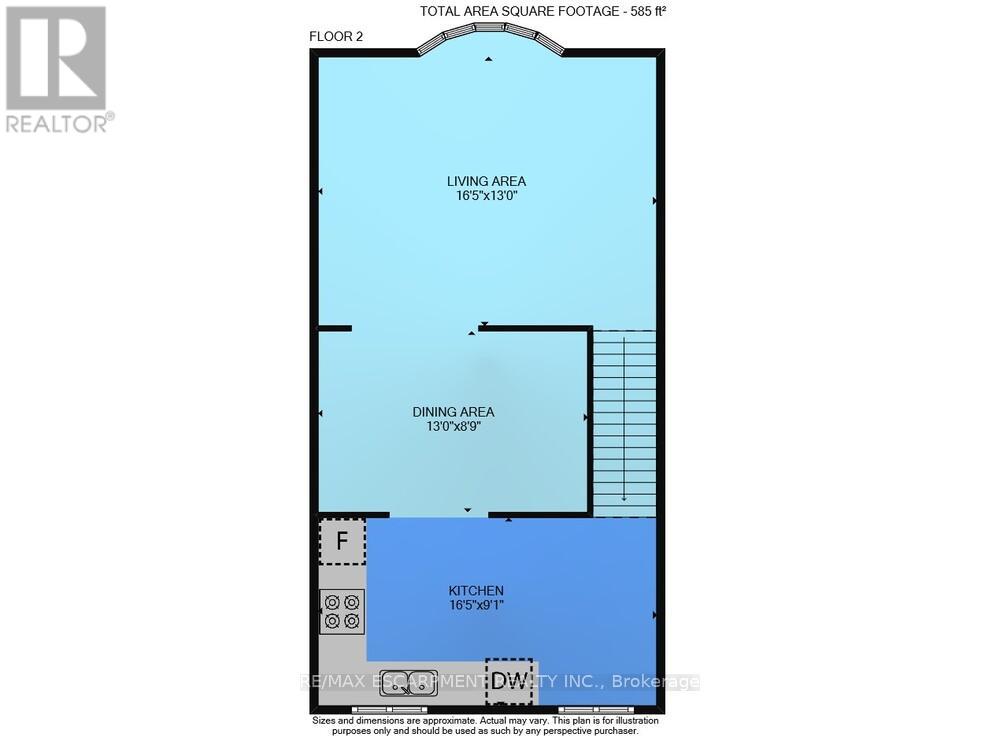
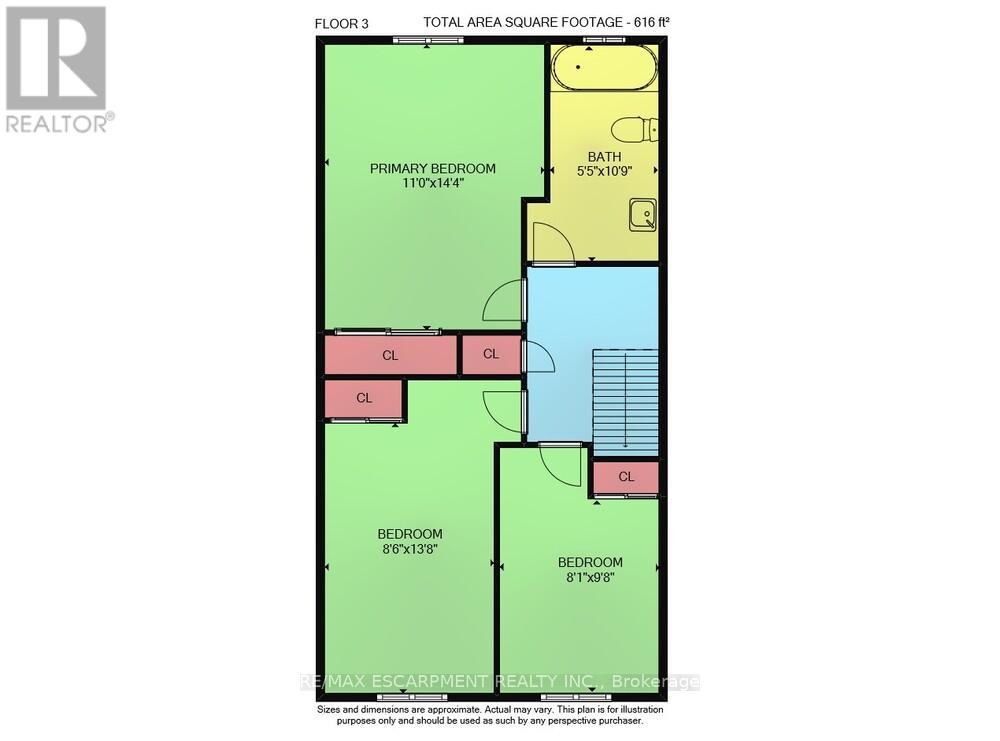
$850.85 MonthlyTRADITIONAL CHARM WITH EVERYDAY COMFORT... Discover the warmth and character of a bygone era blended with practical modern living in this well-maintained END-UNIT condo townhome at 1-34 Bow Valley Drive in desirable East Hamilton. Filled with timeless appeal, this inviting home is ideal for families, professionals, and first-time buyers. The ground level adds valuable living space with a cozy family room featuring sliding doors to the fully fenced backyard. Enjoy outdoor living on the patio, complemented by a NEW FENCE, gate access to greenspace, and a garden shed for added storage. A convenient 2-pc bath and laundry room complete this level. The bright main floor offers a spacious living room highlighted by a beautiful bay window that fills the space with natural light. A dedicated dining area creates the perfect setting for everyday meals and entertaining, while the EAT-IN KITCHEN provides a functional layout with ample opportunity to update and personalize to your taste. Upstairs, you'll find three generous bedrooms and a 4-pc bath. An attached garage and private driveway add everyday convenience. Set within a welcoming community close to parks, trails, schools, public transit, shopping, and quick highway access, this charming residence offers exceptional value and comfort in a sought-after Stoney Creek location. Some images have been virtually enhanced to show possibilities. CLICK ON MULTIMEDIA for virtual tour, drone photos & more. (id:15069)
Property Details
| MLS® Number | X13216246 |
| Property Type | Single Family |
| Community Name | Riverdale |
| Amenities Near By | Hospital, Place Of Worship, Public Transit |
| Community Features | Pets Allowed With Restrictions, Community Centre, School Bus |
| Equipment Type | Water Heater |
| Parking Space Total | 2 |
| Rental Equipment Type | Water Heater |
| Structure | Deck |
Building
| Bathroom Total | 2 |
| Bedrooms Above Ground | 3 |
| Bedrooms Total | 3 |
| Age | 31 To 50 Years |
| Appliances | Water Heater, Dishwasher, Dryer, Freezer, Stove, Washer, Window Coverings, Refrigerator |
| Basement Type | None |
| Cooling Type | Central Air Conditioning |
| Exterior Finish | Brick, Vinyl Siding |
| Foundation Type | Slab |
| Half Bath Total | 1 |
| Heating Fuel | Natural Gas |
| Heating Type | Forced Air |
| Stories Total | 3 |
| Size Interior | 1,600 - 1,799 Sqft |
| Type | Row / Townhouse |
Parking
| Attached Garage | |
| Garage |
Land
| Acreage | No |
| Fence Type | Fenced Yard |
| Land Amenities | Hospital, Place Of Worship, Public Transit |
| Zoning Description | Rt-20/s-304 |
Rooms
| Level | Type | Length | Width | Dimensions |
|---|---|---|---|---|
| Second Level | Primary Bedroom | 3.35 m | 4.37 m | 3.35 m x 4.37 m |
| Second Level | Bathroom | 1.65 m | 3.28 m | 1.65 m x 3.28 m |
| Second Level | Bedroom 2 | 2.59 m | 4.17 m | 2.59 m x 4.17 m |
| Second Level | Bedroom 3 | 2.46 m | 2.95 m | 2.46 m x 2.95 m |
| Main Level | Living Room | 5 m | 3.96 m | 5 m x 3.96 m |
| Main Level | Dining Room | 3.96 m | 2.67 m | 3.96 m x 2.67 m |
| Main Level | Kitchen | 5 m | 2.77 m | 5 m x 2.77 m |
| Ground Level | Family Room | 4.95 m | 2.95 m | 4.95 m x 2.95 m |
| Ground Level | Laundry Room | 3.07 m | 2.16 m | 3.07 m x 2.16 m |
| Ground Level | Bathroom | 0.91 m | 1.85 m | 0.91 m x 1.85 m |
https://www.realtor.ca/real-estate/29826981/1-34-bow-valley-drive-hamilton-riverdale-riverdale
Contact Us
Contact us for more information

This REALTOR.ca listing content is owned and licensed by REALTOR® members of The Canadian Real Estate Association
The trademarks REALTOR®, REALTORS®, and the REALTOR® logo are controlled by The Canadian Real Estate Association (CREA) and identify real estate professionals who are members of CREA. The trademarks MLS®, Multiple Listing Service® and the associated logos are owned by The Canadian Real Estate Association (CREA) and identify the quality of services provided by real estate professionals who are members of CREA. The trademark DDF® is owned by The Canadian Real Estate Association (CREA) and identifies CREA's Data Distribution Facility (DDF®)
May 29 2026 08:52:09
Toronto Regional Real Estate Board
RE/MAX Escarpment Realty Inc.