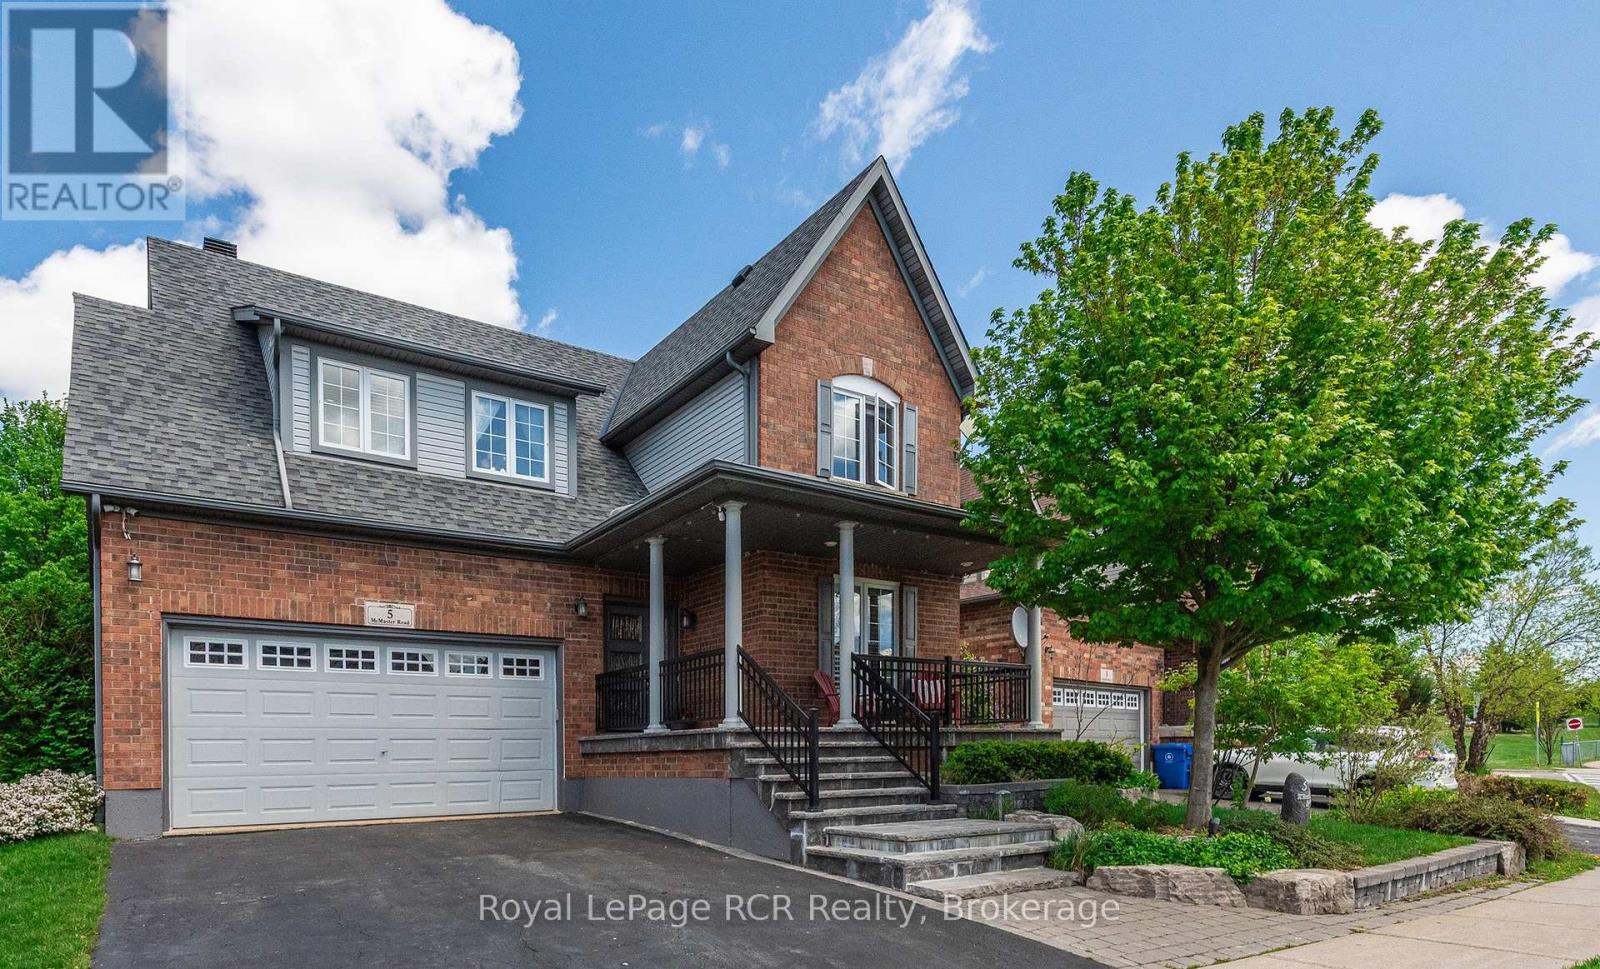
High way access close to this Holly charmer. Situated near south Barrie power center for all your shopping needs. 4 bedroom 3 bath has a nice layout. Offering approximately 2352 square feet of living space. Boasting Hardwood flooring on main floor with ceramics in kitchen, laundry, 2pc and entry. Double door front gives and airy entry. Nice sized living/dining combo. Large eat-in kitchen with loads of storage and nice entry to yard. Family room is open to kitchen with a nice gas fireplace. The main floor laundry is large having a large closet and inside to garage. The second floor offers 3 nice sized bedroom and a large primary suite. Primary offers a large walk in closet and 5 piece ensuite. Garage is level entry to laundry room. This home offers you a peaceful place to come and enjoy the comforts it has to offer. (id:15069)
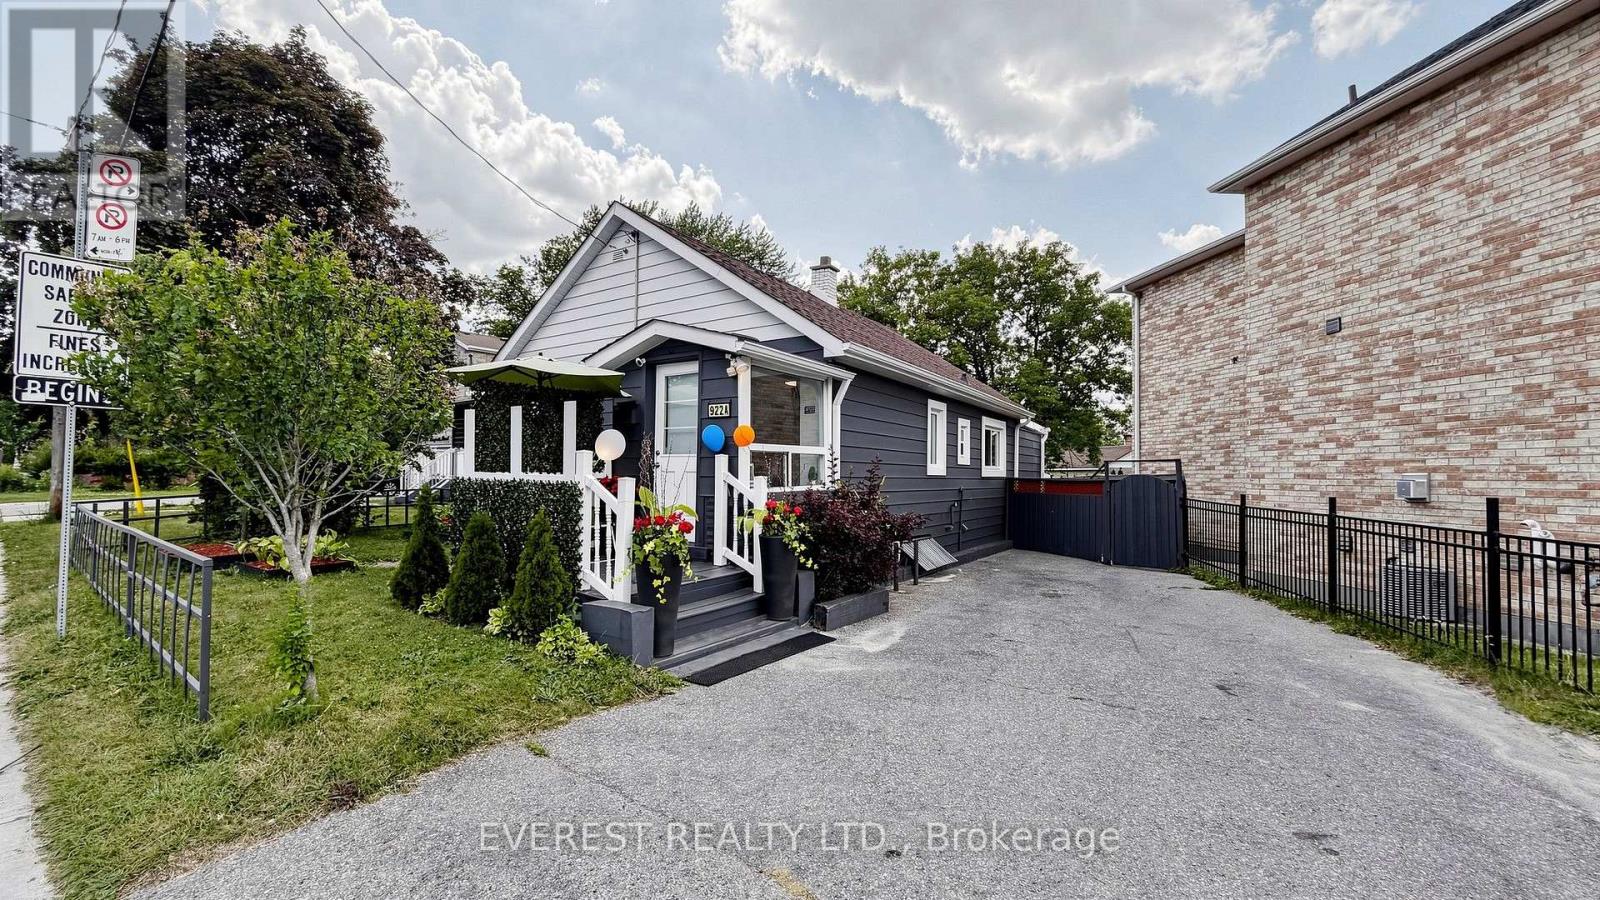
Welcome To 922A Danforth Rd, A Beautifully Renovated And Meticulously Maintained Detached Bungalow In The Heart Of Scarborough. This Move-In Ready, Pet-Free And Smoke-Free Home Features A Bright And Functional Layout With Spacious Living Areas, 2 Full Bathrooms, And A Newly Renovated, Fully Finished Walk-Out Basement Offering Excellent Rental Income Potential Or An Ideal In-Law Suite. Major Updates Completed In 2021 Include The Roof, Furnace, Central Air Conditioning, Windows, And Light Fixtures, Providing Peace Of Mind For Years To Come. The Property Also Features Two Backyard Storage Sheds For Additional Storage. Ideally Located Directly Across From Robert Service Senior Public School And Just Steps To Walter Perry Junior Public School, This Centrally Located Home Is Close To TTC, Shopping, Grocery Stores, Restaurants, Parks, Community Amenities, And Major Routes. An Exceptional Opportunity For First-Time Buyers, Growing Families, Or Investors Seeking A Fully Updated Home With Income Potential In A Highly Desirable Toronto Neighbourhood. (id:15069)
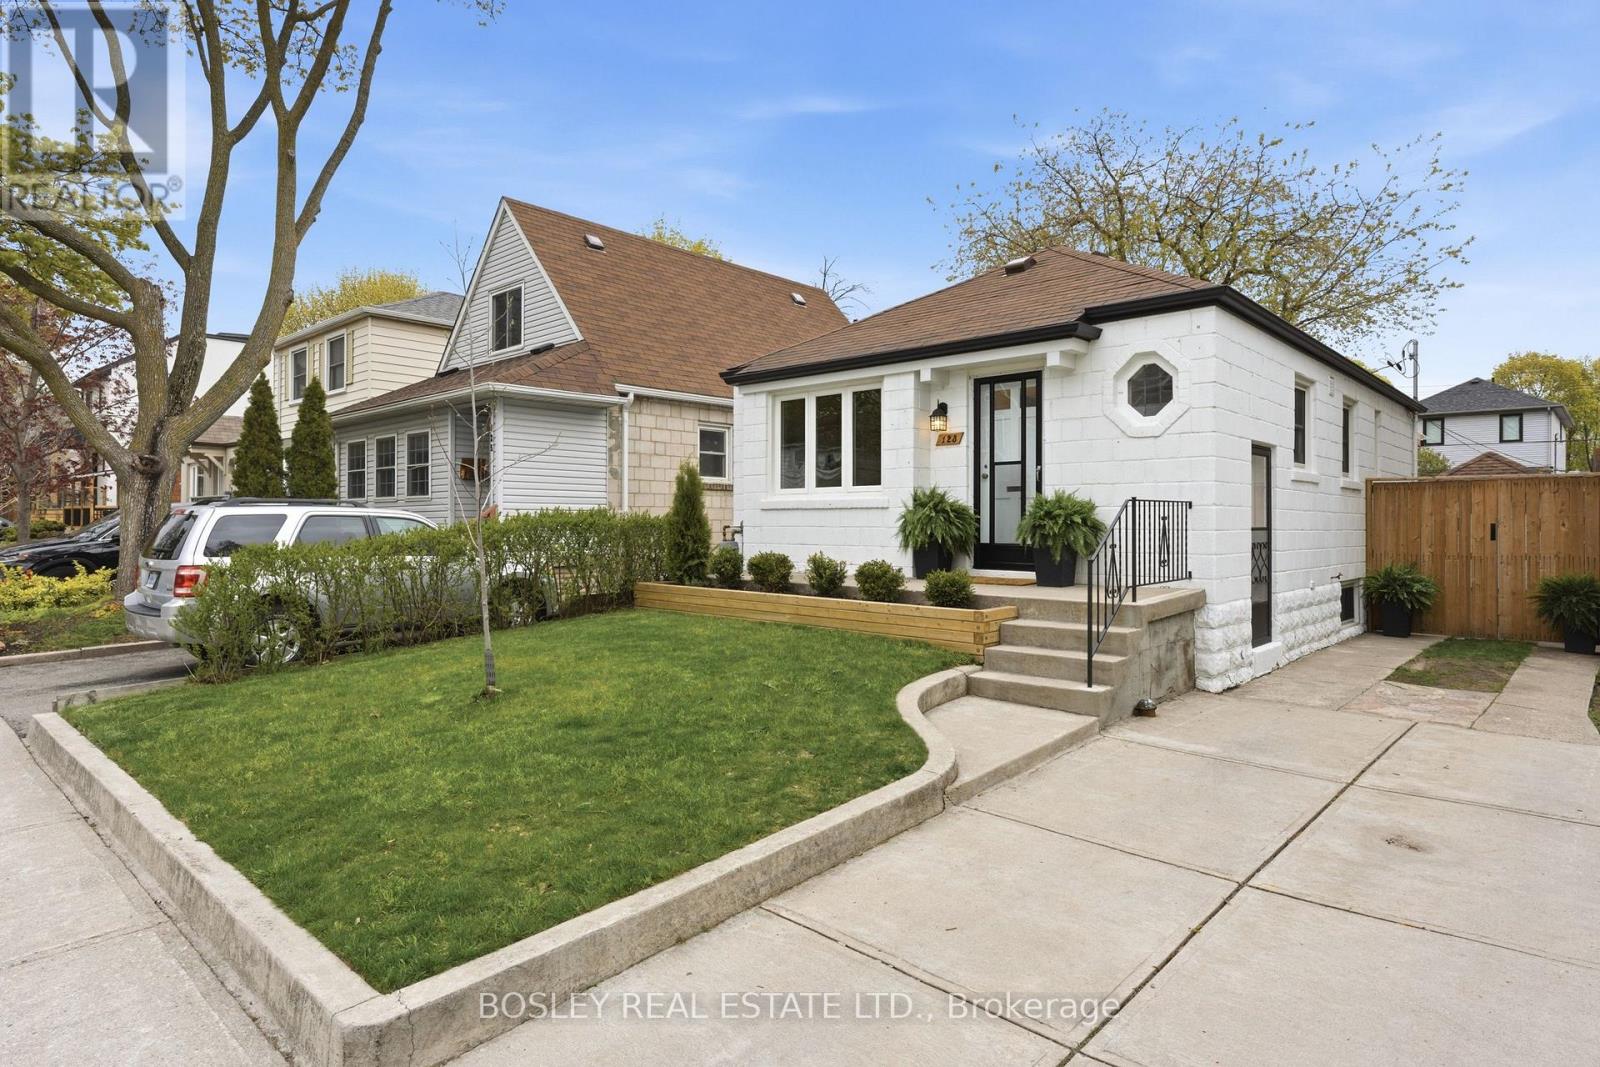
Welcome To 123 Dunington Drive - A Bright And Beautifully Renovated Family Home Located On One Of The Friendliest Streets In Birch Cliff. This Thoughtfully Updated 2+1 Bedroom, 2 Bathroom Bungalow Has Been Extensively Renovated And Designed For Family Living. The Main Floor Features An Elevated Chef's Kitchen Complete With A Six-Burner Gas Range, Custom Cabinetry, Granite Countertops, And Exceptional Storage. Spacious Bedrooms, Abundant Natural Light, And Warm, Functional Living Spaces. The Professionally Finished Basement Has Been Fully Renovated Back To The Studs And Features An Open-Concept Rec Room, Spacious Bedroom, And Separate Entrance - Creating Incredible Flexibility For Extended Family, Guests, A Home Office, Or Additional Living Space. Step Outside To A Private Backyard Oasis Featuring A Large Covered Deck, Detached Garage And Lush Green Space Perfect For Summer Entertaining, Relaxing, Or Family Gatherings. A Private Drive, And Pride Of Ownership Throughout, This Home Is The Full Package. Become Part Of The Established Birch Cliff Community - Walkable To Local Favourites Like City Cottage Market, The New Bodega By City Cottage, Grayson's Bakery, And Pizza Rustico. Top-Rated Schools, The Library, Birchmount Community Centre, Ttc Access, And Just 20 Minutes To Downtown. (id:15069)
Executive Custom Built Bungaloft Gracing 1.26 Acres. Breathtaking Hilltop Vistas Overlooking The Prestigious Enclave Of Custom Homes In Solina's Exclusive Westlake Estates. Beautifully Landscaped, Out Door Pot lights, Armour Stone, Exceptional Finishes, Rounded corners, upgraded Doors and Hardware, Speaker system through out the home, 10 Foot Ceilings, Formal Great Room with Fireplace, and Coffered Ceilings, Harwood Floors through out, 2 Staircases To Basement with walk out, Main Floor Laundry. Garage Entry, Cherry wood Kitchen with Granite counter tops Center island, Porcelain Floors, built in appliances with Panel Fridge, Ceramic back splash with pot filler walk out to covered Porch, Butler service area linked to the Dining room. Heated floors in all bathrooms and Laundry, All bedrooms have there own Ensuites. Cold cellar, 3419sqft of basement waiting for you to Design. (id:15069)
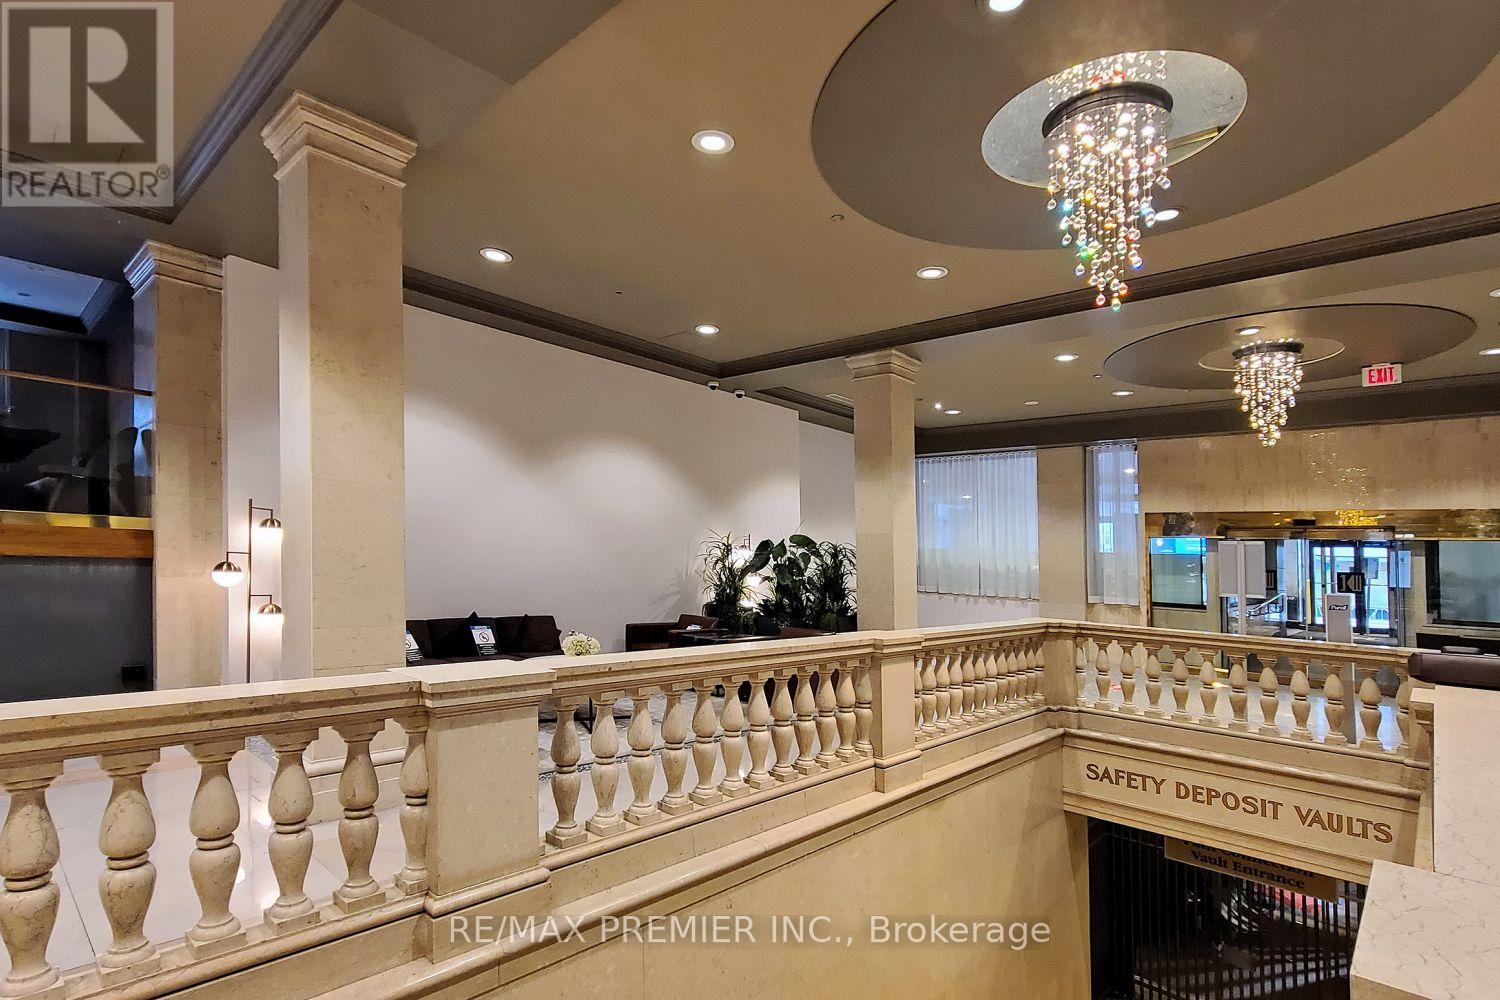
Exceptional Investment Opportunity! currently in the hotel rental pool with factor 1.2, generating a net income of $36,000 for 2025. The suite comes fully furnished double bed & washer & dryer. Owner can occupy the unit themselves (with restrictions) direct access to the Financial District, subway, and PATH. Condo fees include all utilities-TV, internet, heat, hydro, and water-making this property an unbeatable option in a prime location. (id:15069)
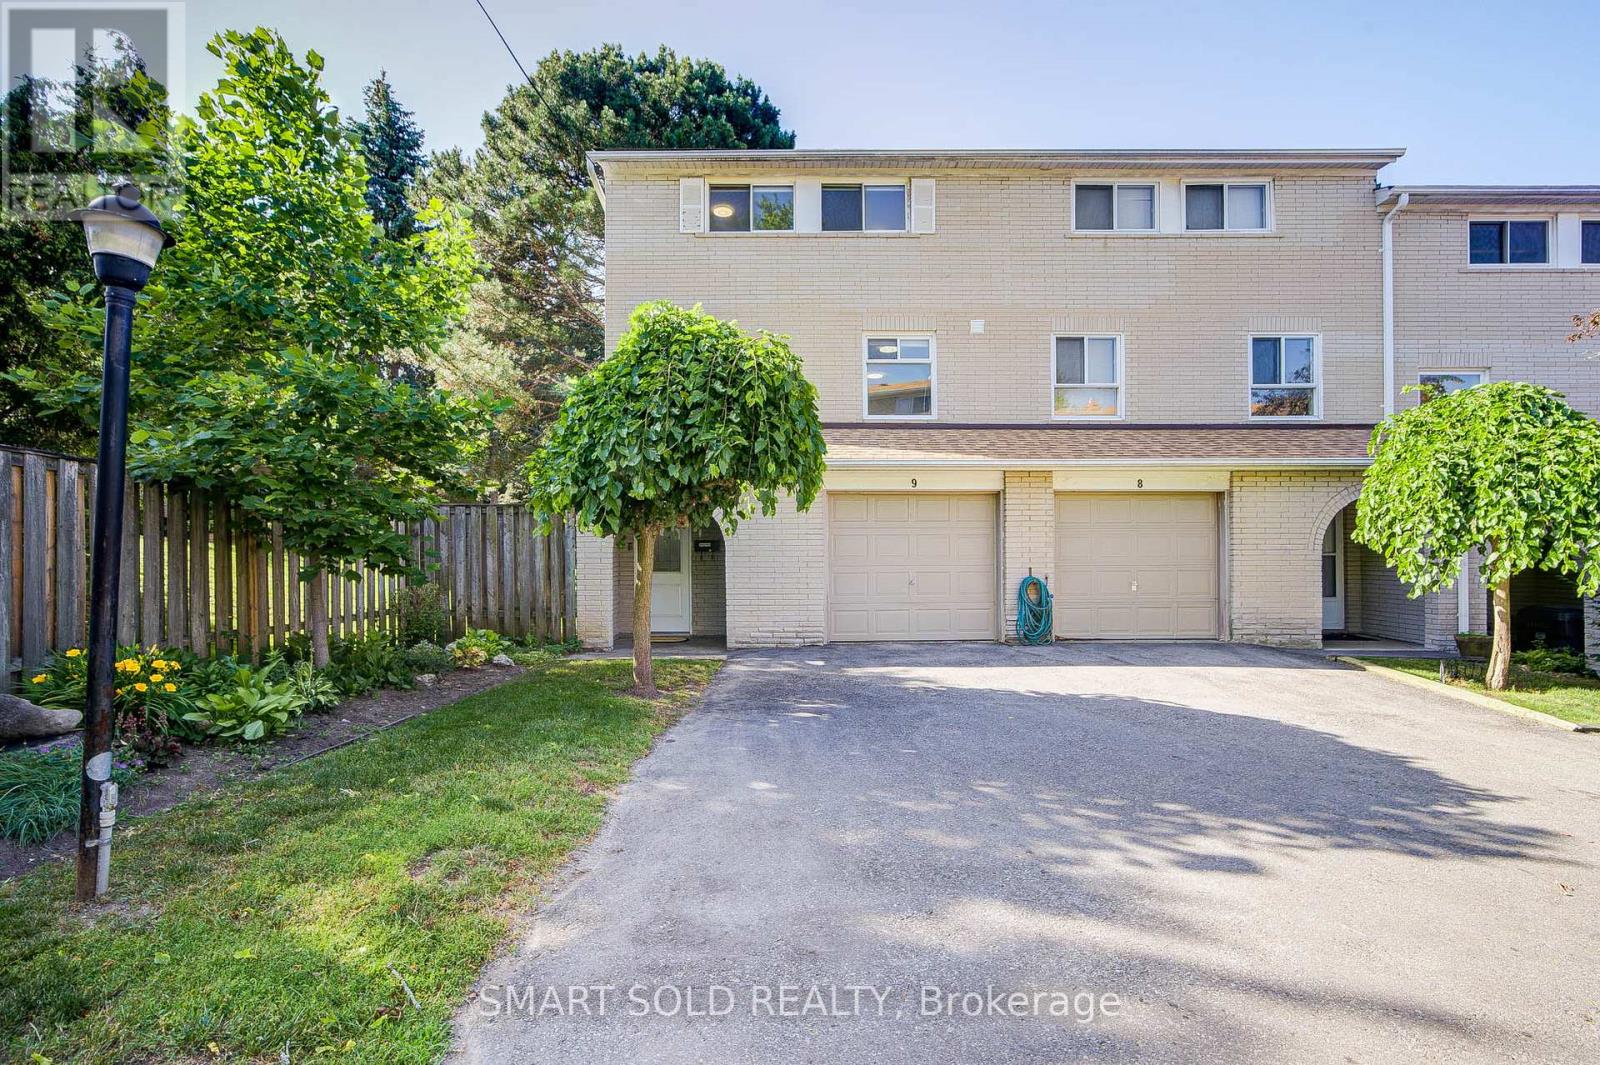
Beautiful Renovated End-Unit 2-Storey Townhouse W/Walk-Out Bsmt in Prime North York! Located in a Safe, Family-Friendly Neighbourhood with Top Schools: A.Y. Jackson SS, Zion Heights JHS & Seneca College. A Built-In One-Car Garage, With Additional Space On The Driveway For Extra Vehicles, Offering A Total Of Two-Car Parking Capacity. The Home Features A Bright Eat-In Kitchen With A Bay Window And Granite Countertops. The Spacious Living Room Is Filled With Natural Light From Large, Beautiful Windows. Newly Updated Floor Throughout The Home.The Property Offers Four Bedrooms In Total, Including One Bedroom Conveniently Located On The Main Floor, Making It Ideal For An In-Law Suite With Minimal Stairs Required. There Are Two Fully Updated Bathrooms, One 2-Piece And One 3-Piece, With An Extra Standing Shower in Bsmt, Providing Added Functionality and Meeting a Variety of Different Needs. The Finished Walkout Basement Provides Excellent Additional Living Space, Can Be Used As A Family Room, Home Office, Or Gym. The Walkout Leads To A Small Private Yard With No Rear Neighbours-Only A Quiet And Secluded Pathway-Offering A Peaceful And Convenient Setting. The Basement Also Allows For Potential Separate Entrance And Rental Use.The Home Is Equipped With Newly Updated Appliances(2022): Fotile Range Hood, GE GAS Stove, And MAYTAG Dishwasher. The Furnace And Hot Water Tank Are Owned, With No Rental Fees. Just Minutes From TTC, GO Train, Hwy 404/401 and Fairview Mall. Walking Distance to Sunny Supermarket, Parks, Restaurants, And Schools. Nearby Properties Are Renting for $3,000/Month, Making This a Great Choice for Both End-Users and Investors. A Must-See! (id:15069)
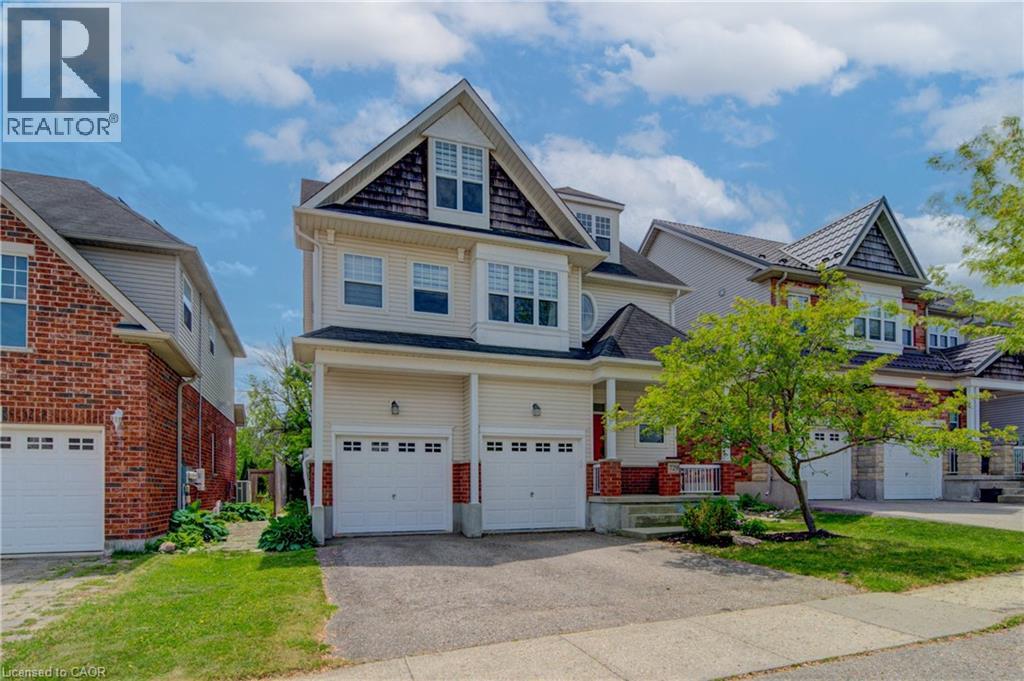
Welcome to desirable Clair Hills, one of Waterloo's most sought-after family neighborhoods! Ideally located near The Boardwalk, top-rated schools, parks, and the trails of Columbia Forest Pride of ownership is evident throughout this well-maintained home; A standout feature is the rare 700+ sq. ft. finished third-floor loft, offering incredible flexibility as a home office, studio, gym, media room, playroom, or additional living space. The updated kitchen features two-tone cabinetry, quartz countertops, stylish backsplash, under-cabinet lighting, and a modern induction stove, with the existing gas hookup retained for future flexibility. Recent UPDATES INLCUDE : upper-level hardwood flooring, updated bathroom vanities, upgraded lighting, built-in second-floor cabinetry, fresh paint throughout, and a new heat pump installed in 2025 for efficient cooling and comfort. In the backyard, enjoy a private deck and mature setting perfect for summer barbecues or relaxing evenings. With generous room sizes, a double garage, and a unique bonus loft rarely found in today's homes, this is an exceptional opportunity in a highly desirable Waterloo community. (id:15069)
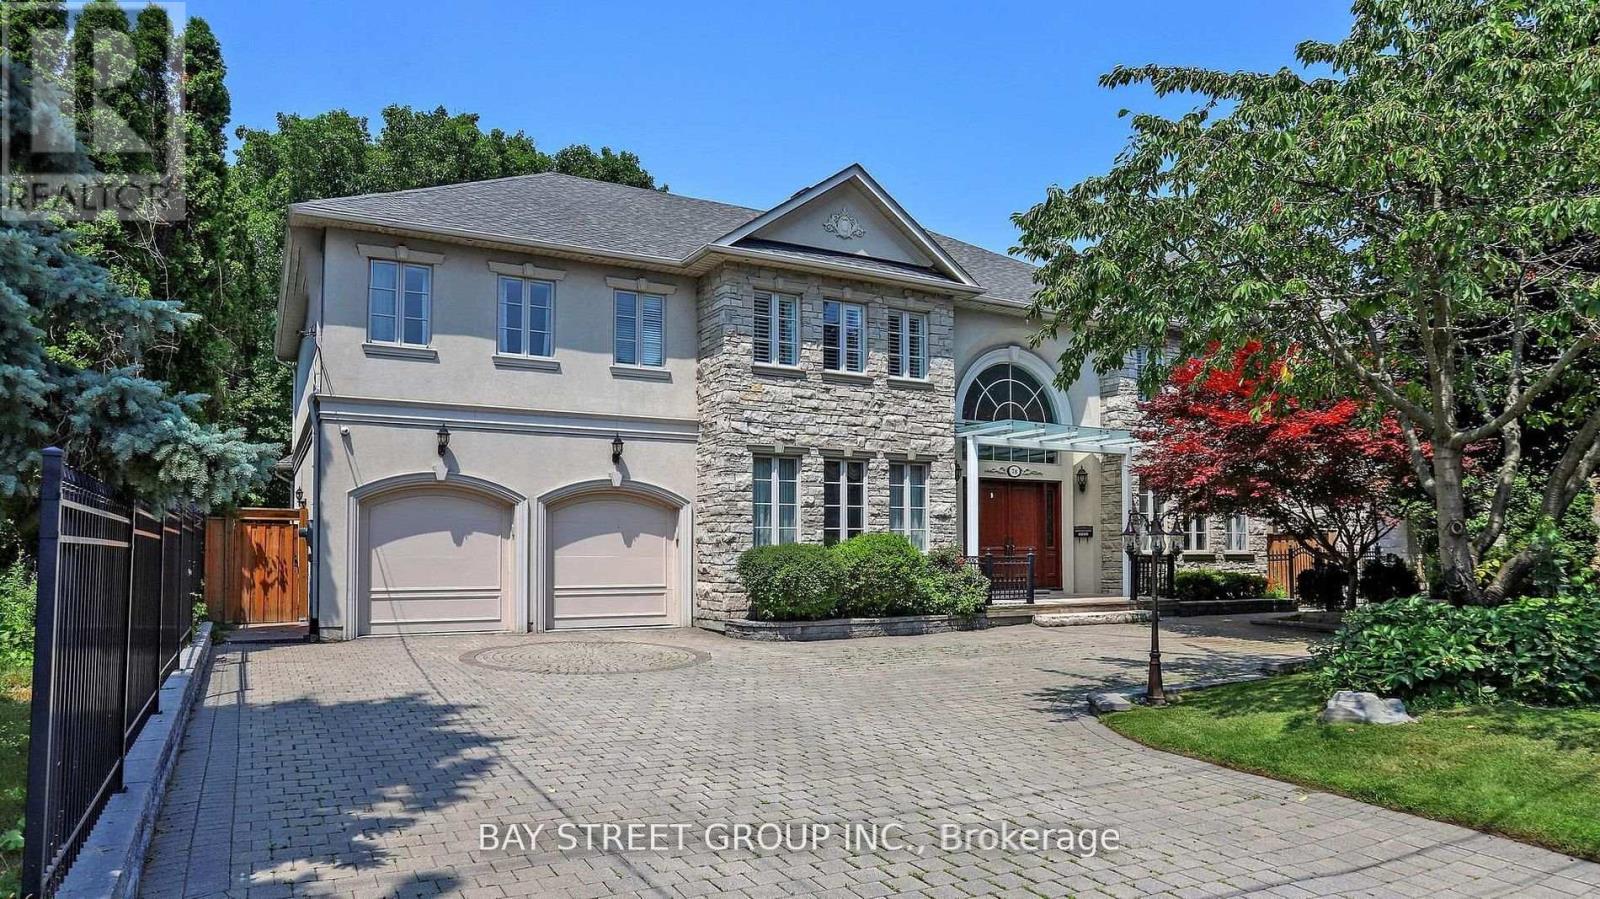
Custom Built Home On Rarely Available 80X145 Ft Private Treed Lot. Close To Desired Schools & Amenities. Around 7200 sq ft of luxury living space.Steps To Renowned Schools, Granite Club, Parks And Shops At York Mills/Bayview..Classic Exterior Design Of Stone And Stucco, Canopy over main entrance, Huge Sunroom with Motorized Exterior Shades and Curtains. Elegant Cherry Hardwood Flooring, New bathrooms on the 2nd floor.4 Fireplaces, Gourmet Kitchen W/Large Granite Island & Built-In Stainless Steel Appliances, Expansive Lower Level W/Nanny Rm/2nd Kitchen & Bar/Workout Area,/Media Room 3 Car Tandem Garage (id:15069)
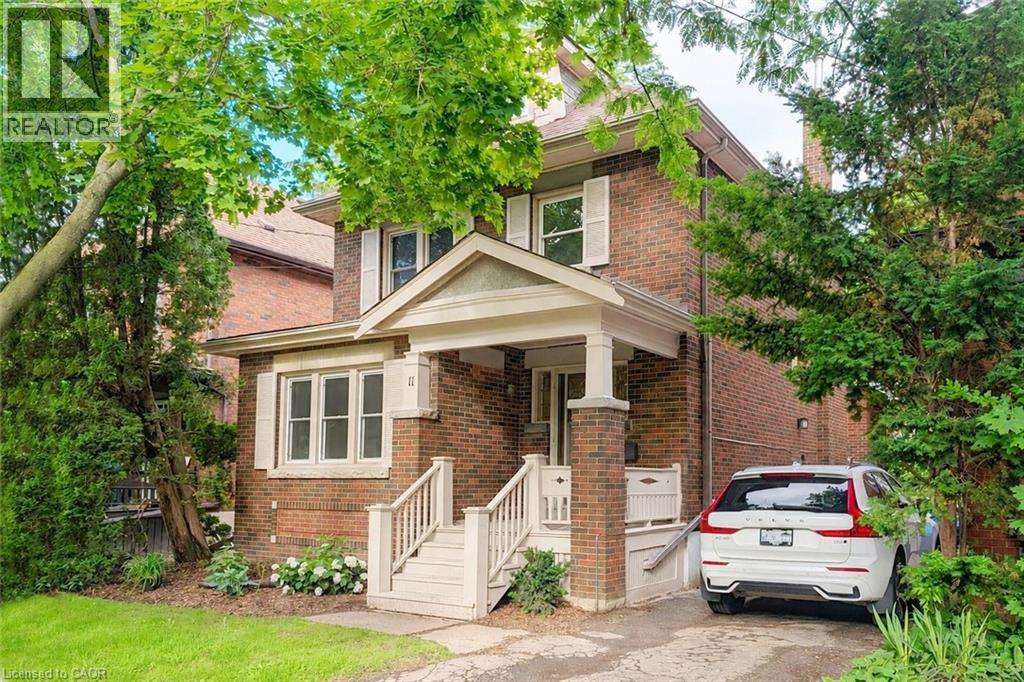
This beautifully updated, classic Westdale 2 ½ storey home has a fabulous bonus - a spacious main floor family room addition & powder room! With elegant lines and an abundance of charm, this move-in ready property blends timeless character with thoughtful modern updates. Featuring warm amber coloured hardwood floors and 4 full bedrooms, this is a wonderful house to call home! The recently renovated kitchen was expertly designed to enhance your culinary enjoyment. With fresh, clean lines, lots of cupboards and an eye to maximizing counter space, every meal from snack to dinner party will be a joy to create. The main floor layout is as wonderful for everyday living as it is for entertaining. The living room with its lovely windows, decorative fireplace and beautiful mantle will surely become a favourite reading spot. The stunning formal dining room with pretty picture window and beautiful wood inlay will delight everyone who visits. The spacious main floor family room offers the perfect space for relaxing or entertaining, while the private backyard provides a peaceful retreat for outdoor enjoyment and gardening. Another thoughtful renovation was the 2nd floor main bathroom. Crisp white tiles and elegant fixtures make this a lovely relaxing spa like area. The fully finished basement offers ample room to grow, with a spacious recreation room, huge spare bedroom plus another full bathroom. The private side entrance gives you lots of options for extended family or visitors. Westdale is truly a nature lover’s dream. It boasts top-rated schools, beautiful parks (check out the new kids’ jungle gym and splash pad), miles and miles of RBG forests and just down Longwood are extensive waterfront walking/biking trails leading all the way to Bayfront & Pier 4 Parks. Just a short stroll around the corner will bring you to the Westdale shopping district with its wonderful boutiques, restaurants, foodie destinations, coffee shops, public library & traditional 1930's movie theatre. (id:15069)
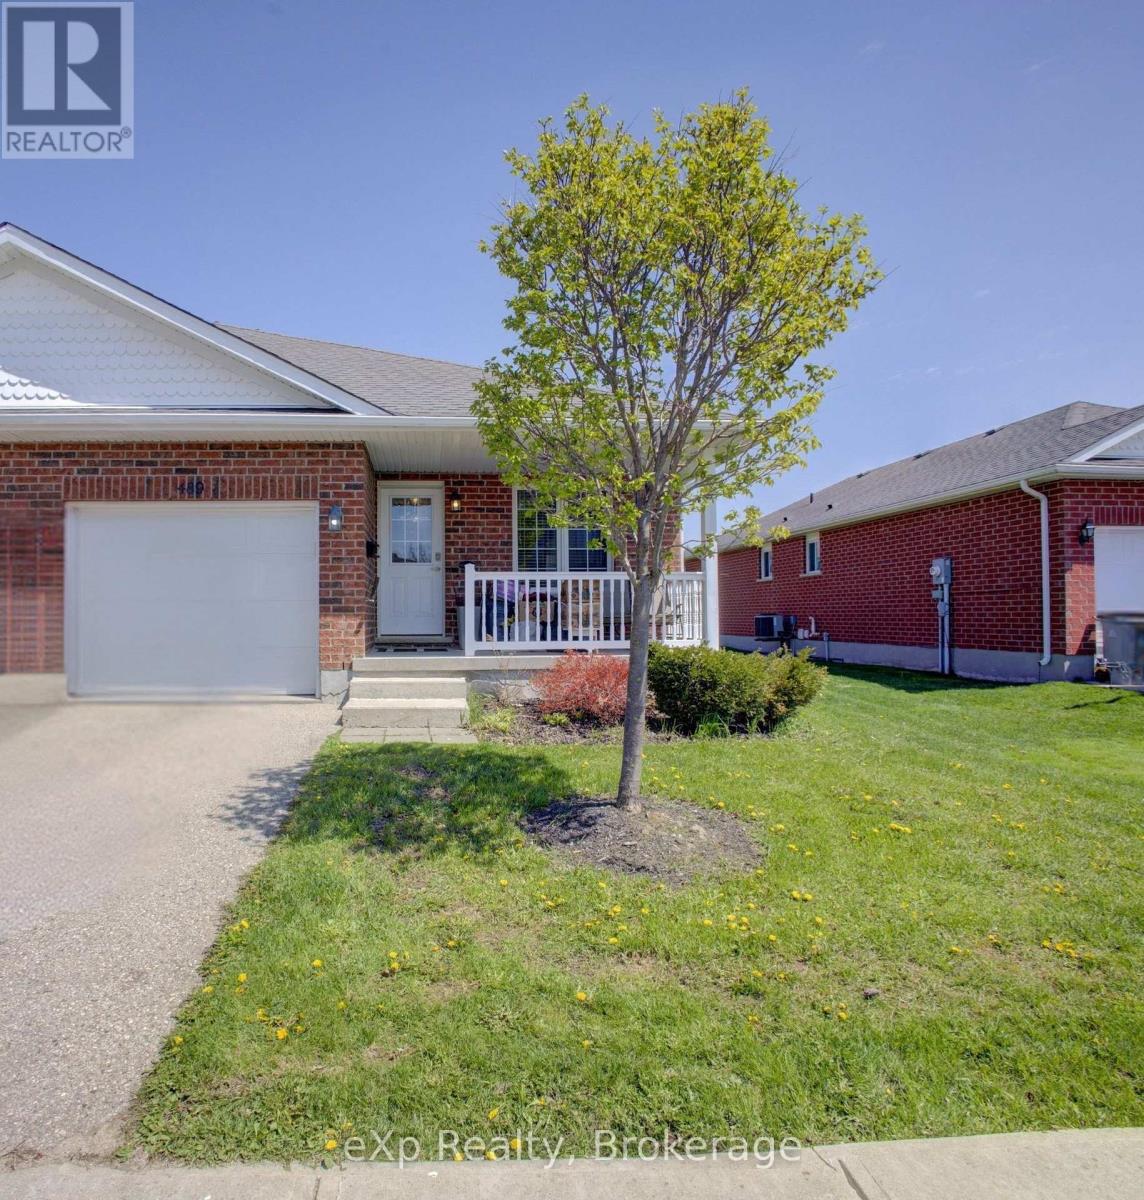
Welcome to 489 Danby Street E in Listowel, a tidy semi-detached 2-bedroom, 2-bath bungalow offers an easy main-floor layout with a bright kitchen, dining area, great room, main floor laundry, attached garage, covered front porch, and a back deck for morning coffee, evening relaxing, or pretending you're "checking the weather." The primary bedroom includes a walk-in closet and ensuite, while the unfinished basement gives you extra storage or future potential. A fresh coat of paint has helped brighten things up, and buyers may still want to plan for their own fresh-air refresh to make the home feel fully their own. With forced-air gas heat, central air, municipal services, and vacant possession available, this one is clean, practical, and ready for you. At this price point in Listowel, affordable bungalow living is getting harder to find so don't wait until someone else is measuring for furniture. Book your showing today. (id:15069)
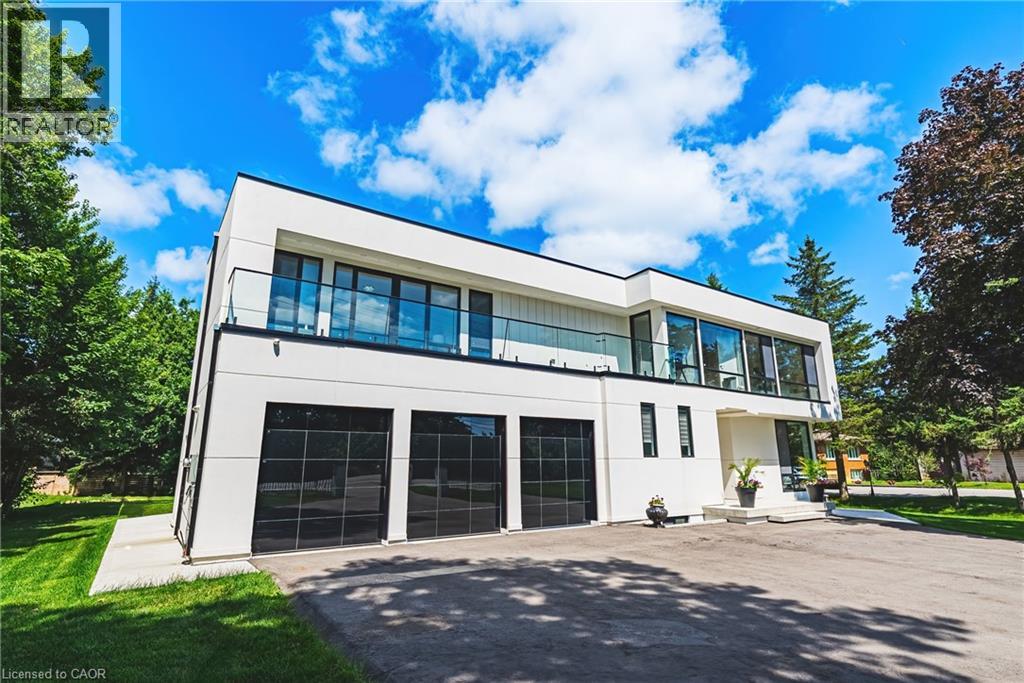
Welcome to 4511 Guelph Line—a newly built (completed in 2024) striking contemporary estate offering over 5,800 square feet of meticulously finished living space in one of Burlington's most coveted locations. Five oversized bedrooms, each boasting ensuite privileges and generous walk-in closets, ensure comfort and privacy for the entire household. The main floor impresses from the moment you enter: soaring ceilings and a true open-concept design create an effortless flow, while dramatic floor-to-ceiling doors fold open to seamlessly merge indoor living with the expansive outdoor entertaining space. Architectural details elevate every turn—an elegant glass staircase floods the home with natural light, automated blinds offer convenience at the touch of a button, and a walk-in pantry provides serious storage for the culinary enthusiast. The fully finished lower level adds even more versatility, featuring a bedroom, full bathroom, and direct walk-up access to the backyard—ideal for guests, extended family, or a private retreat. Outside, a covered porch stretches the entire length of the home, perfect for year-round relaxation, while upper-level balconies with walkouts from the bedrooms invite quiet morning coffees and sunset views. A three-car garage completes this exceptional offering. Refined, spacious, and designed for the way you live—this is Burlington luxury at its finest. (id:15069)
Welcome home to this stunning 4+1 bedroom, 4 bathroom home, ideally located in a highly desirable Orangeville neighborhood. Designed for ultimate comfort and accessibility, this vibrant home offers an excellent commuter location with immediate access to Highways 9 and 10. The interior features generously sized bedrooms with large windows that flood the spaces with natural light, along with central vacuum, water softener, water filtration and a security system. Major updates include a newer furnace and AC (17), shingles (22), brand-new fridge (24), humidifier (24), all carpets on stairs and upper floor (26). Daily living is made effortless with a practical second-level laundry room, alongside abundant storage throughout the home, including built-in bookshelves, custom cabinets, and a garage mezzanine. The fully finished basement, that could be used as a future in-law suite, boasts a spacious rec room with a kitchenette, a versatile office or gym space, and a bathroom with heated flooring. Escape to the backyard to find your own little oasis - a beautifully landscaped garden with a custom irrigation system, all within walking distance to local elementary schools, playground, hospital, and Island Lake Conservation Area. (id:15069)