
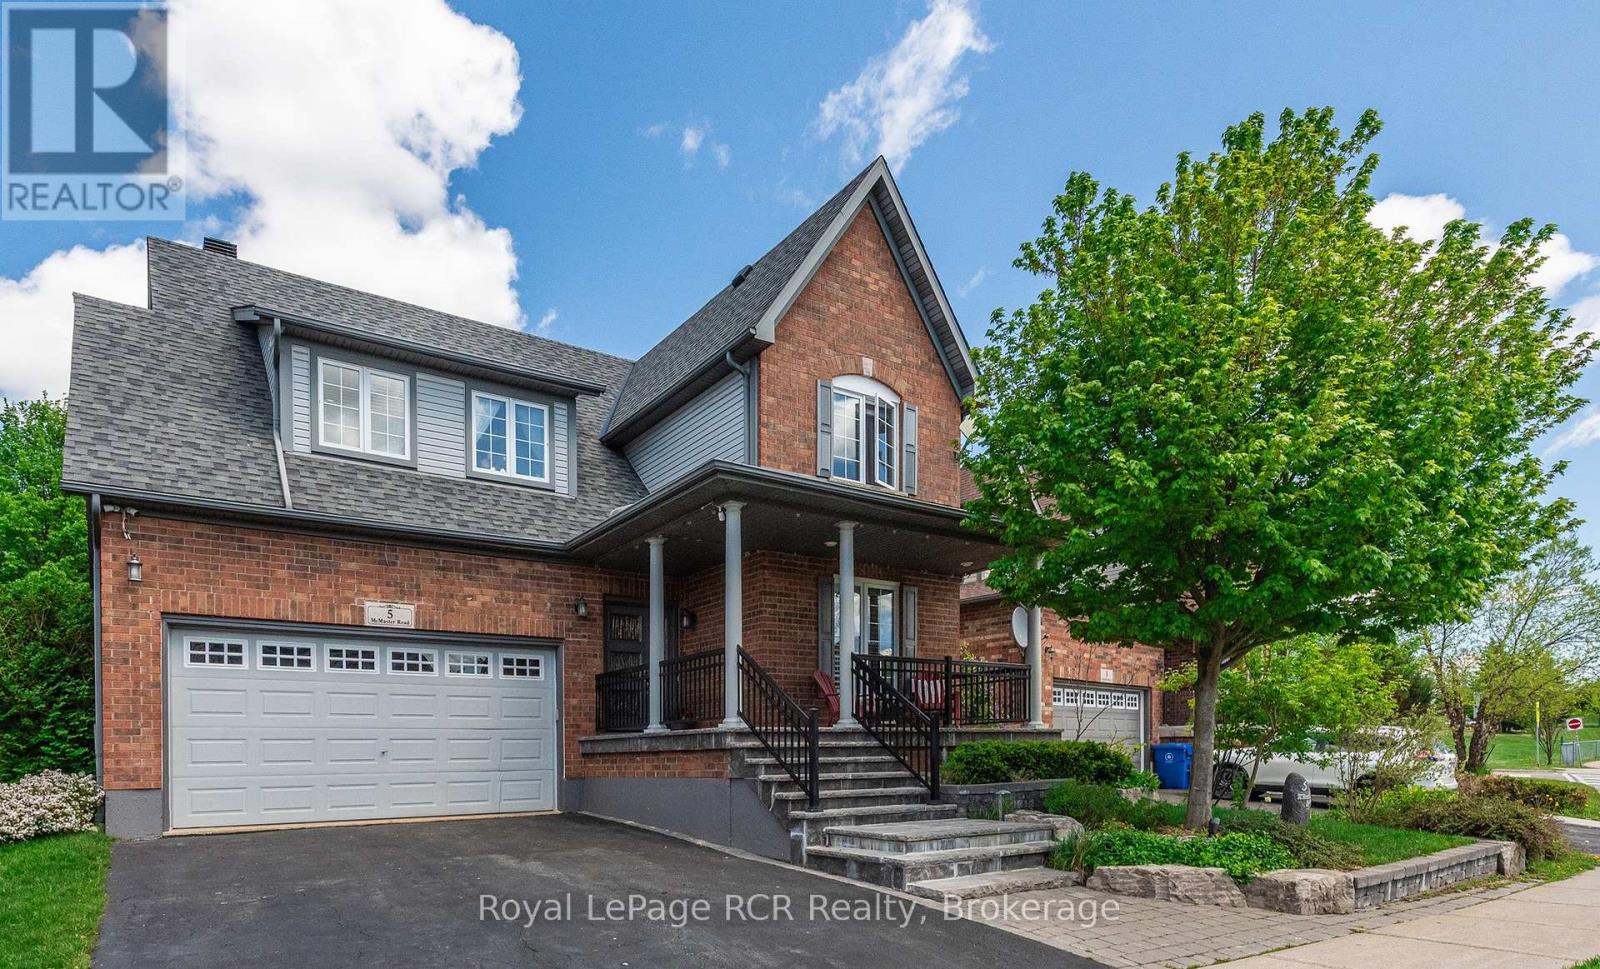
5 Mcmaster Road Orangeville, Ontario L9W 5J6

5 Bedroom
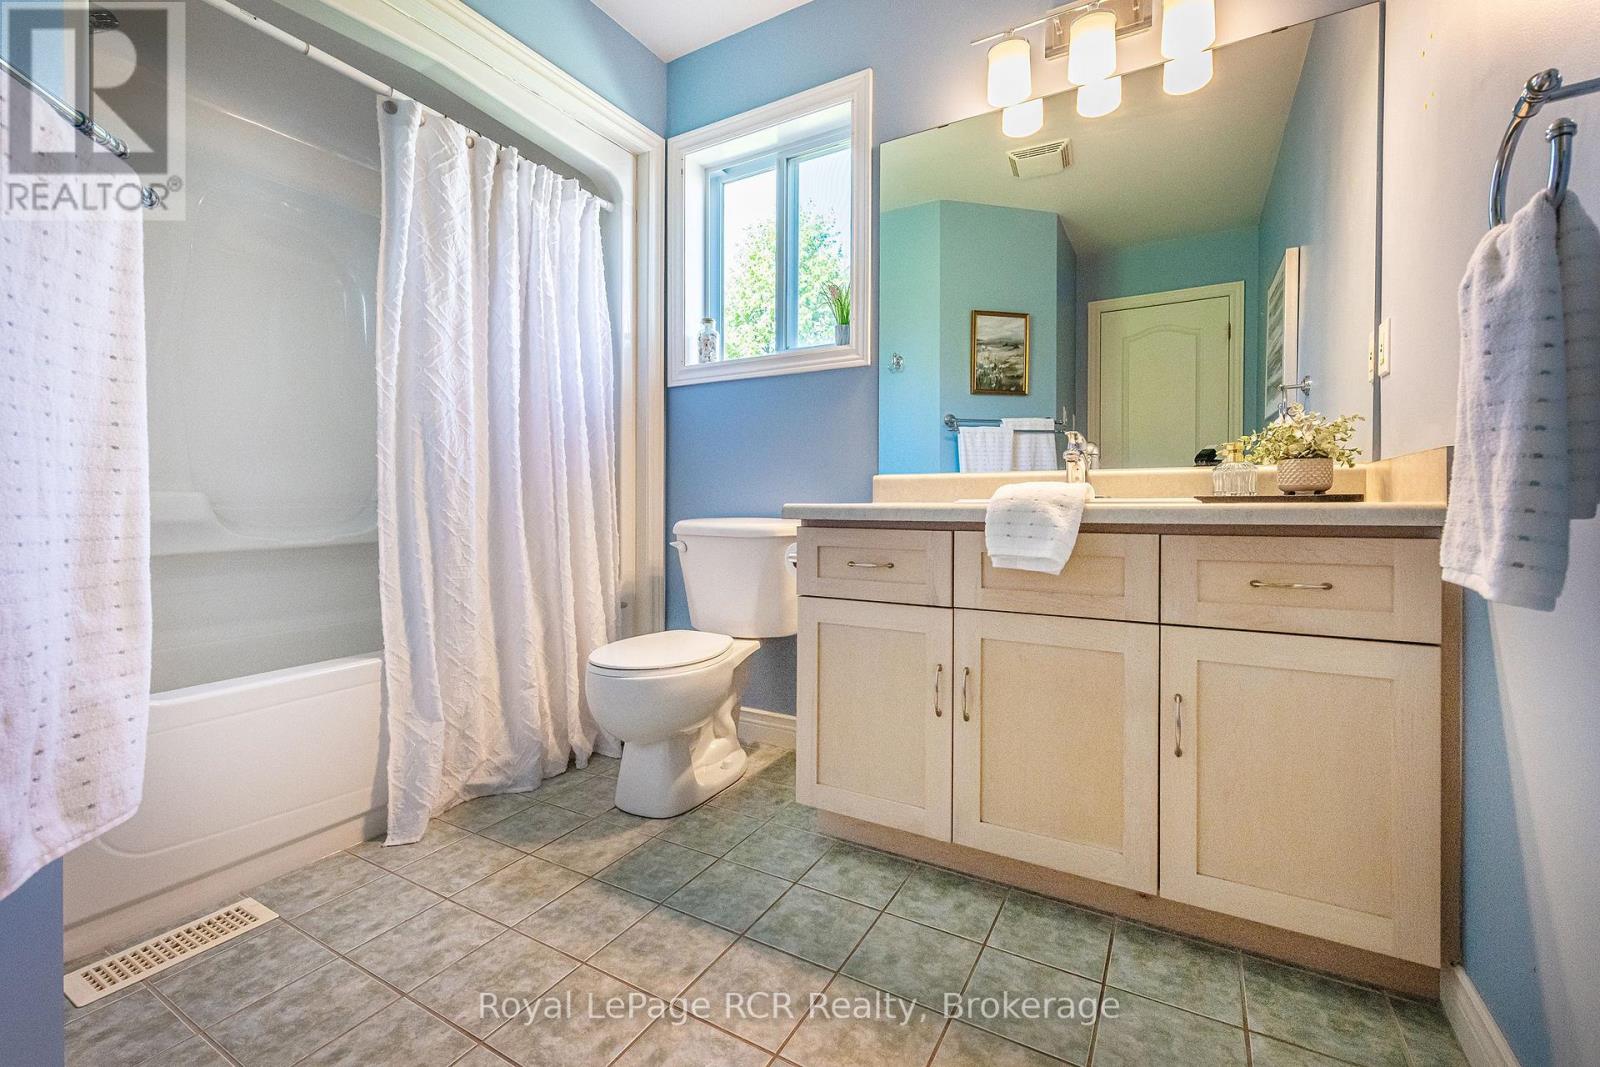
4 Bathroom
1,500 - 2,000 sqft
Fireplace
Central Air Conditioning
Forced Air
$934,900
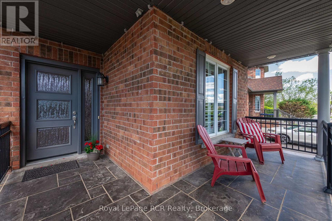
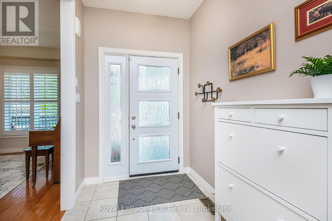
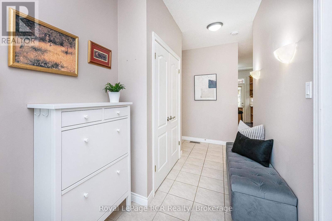
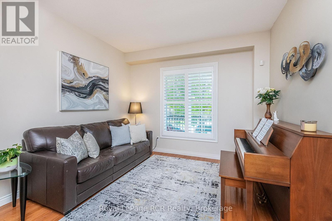
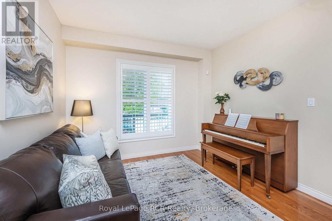
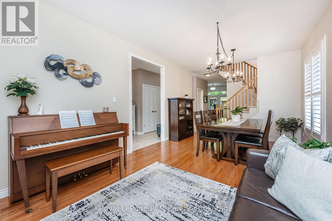
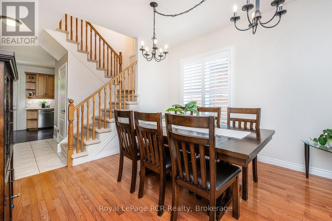
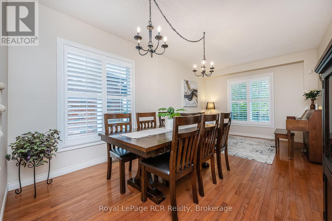
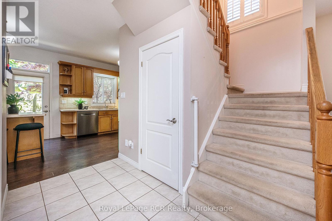
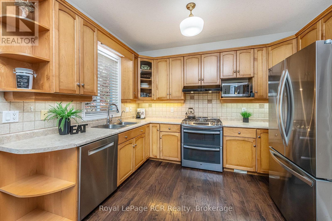
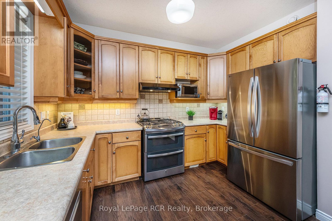
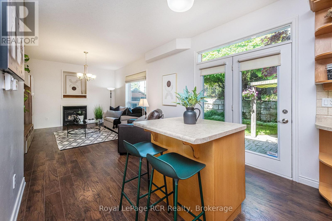
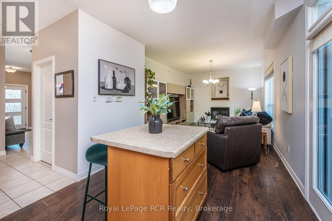
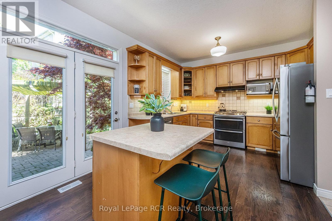
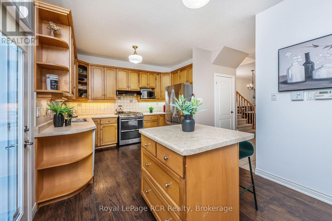
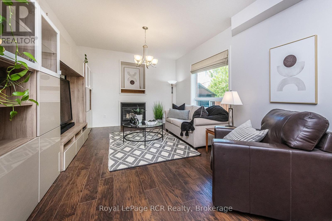
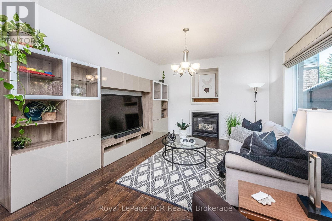
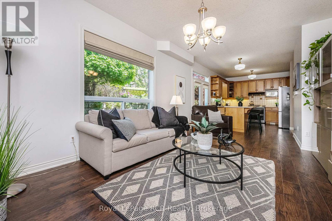
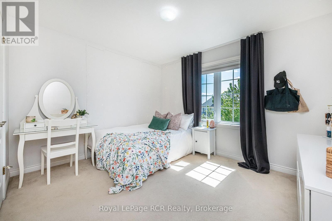
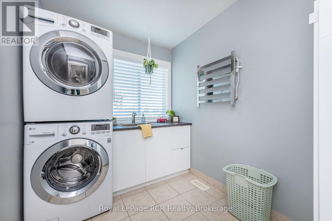
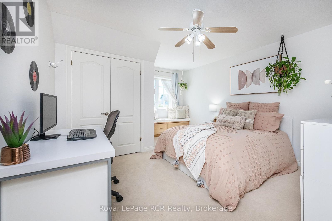
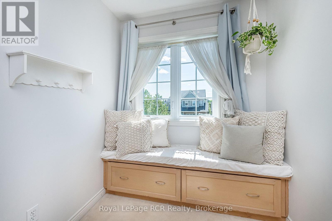
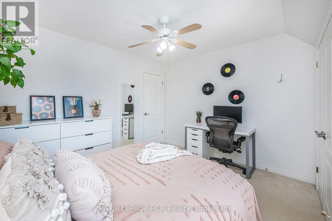
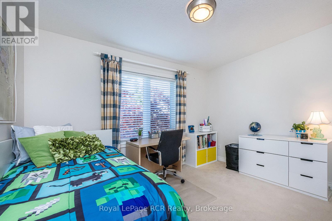
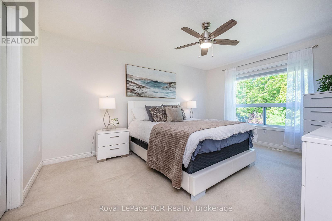
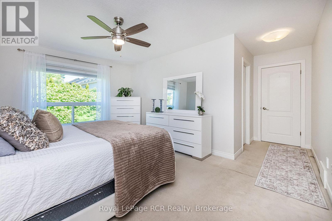
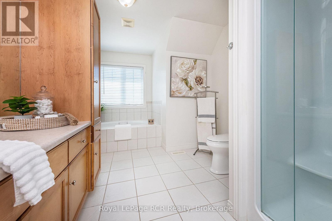
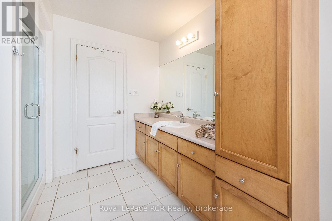
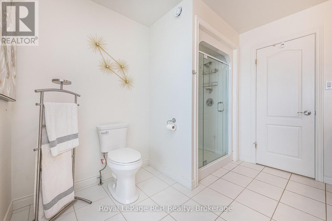
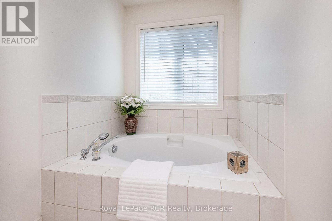
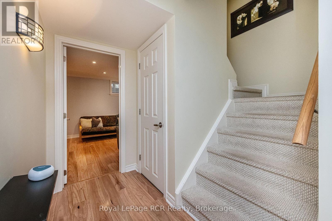
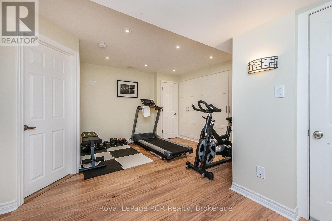
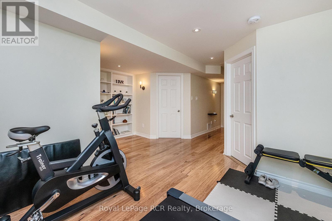
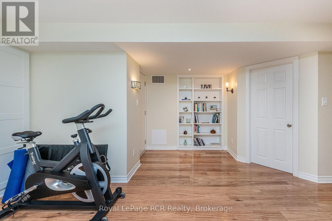
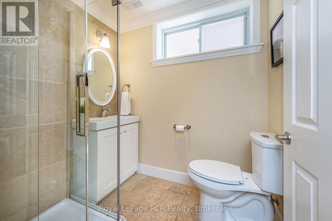
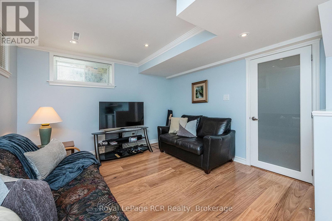
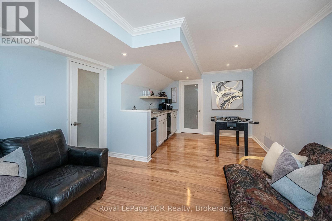
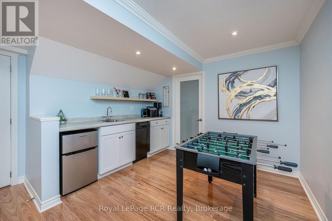
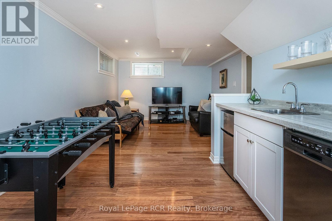
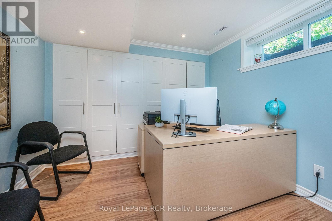
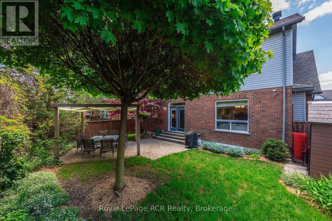
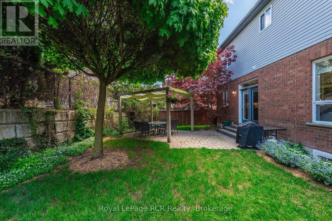
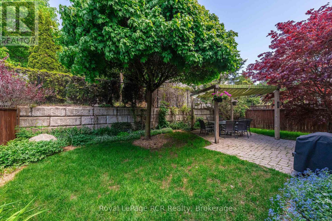
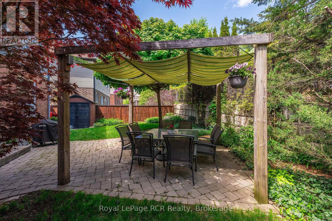
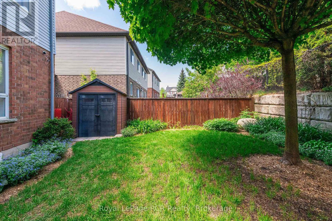
Welcome home to this stunning 4+1 bedroom, 4 bathroom home, ideally located in a highly desirable Orangeville neighborhood. Designed for ultimate comfort and accessibility, this vibrant home offers an excellent commuter location with immediate access to Highways 9 and 10. The interior features generously sized bedrooms with large windows that flood the spaces with natural light, along with central vacuum, water softener, water filtration and a security system. Major updates include a newer furnace and AC (17), shingles (22), brand-new fridge (24), humidifier (24), all carpets on stairs and upper floor (26). Daily living is made effortless with a practical second-level laundry room, alongside abundant storage throughout the home, including built-in bookshelves, custom cabinets, and a garage mezzanine. The fully finished basement, that could be used as a future in-law suite, boasts a spacious rec room with a kitchenette, a versatile office or gym space, and a bathroom with heated flooring. Escape to the backyard to find your own little oasis - a beautifully landscaped garden with a custom irrigation system, all within walking distance to local elementary schools, playground, hospital, and Island Lake Conservation Area. (id:15069)
Open House
This property has open houses!
July
11
Saturday
Starts at:
2:00 pm
Ends at:4:00 pm
Property Details
| MLS® Number | W13536756 |
| Property Type | Single Family |
| Community Name | Orangeville |
| Amenities Near By | Hospital, Park, Schools |
| Equipment Type | Water Heater |
| Features | Conservation/green Belt |
| Parking Space Total | 6 |
| Rental Equipment Type | Water Heater |
| Structure | Shed |
Building
| Bathroom Total | 4 |
| Bedrooms Above Ground | 4 |
| Bedrooms Below Ground | 1 |
| Bedrooms Total | 5 |
| Age | 16 To 30 Years |
| Amenities | Fireplace(s) |
| Appliances | Water Softener, Central Vacuum, Dishwasher, Dryer, Garage Door Opener, Washer, Window Coverings, Refrigerator |
| Basement Development | Finished |
| Basement Type | N/a (finished) |
| Construction Style Attachment | Detached |
| Cooling Type | Central Air Conditioning |
| Exterior Finish | Brick Veneer, Vinyl Siding |
| Fireplace Present | Yes |
| Fireplace Total | 1 |
| Flooring Type | Laminate, Hardwood |
| Foundation Type | Concrete |
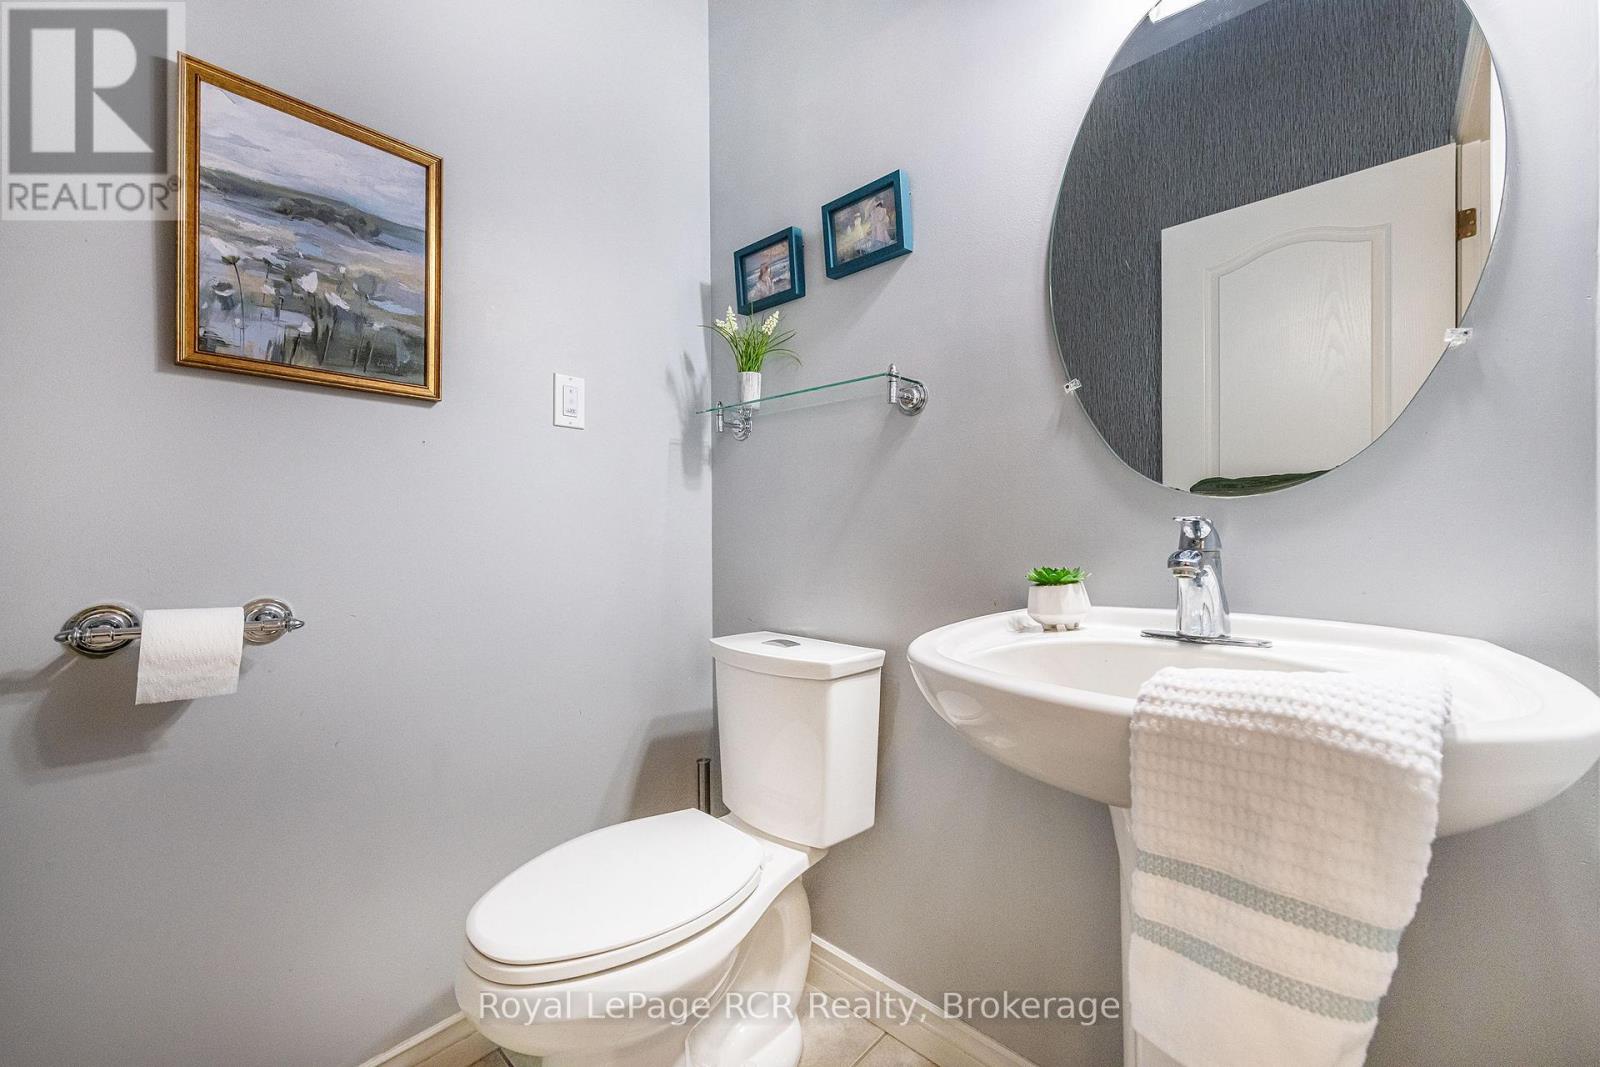
| Half Bath Total | 1 |
| Heating Fuel | Natural Gas |
| Heating Type | Forced Air |
| Stories Total | 2 |
| Size Interior | 1,500 - 2,000 Sqft |
| Type | House |
| Utility Water | Municipal Water |
Parking
| Attached Garage | |
| Garage |
Land
| Acreage | No |
| Fence Type | Fenced Yard |
| Land Amenities | Hospital, Park, Schools |
| Sewer | Sanitary Sewer |
| Size Depth | 85 Ft ,3 In |
| Size Frontage | 56 Ft ,4 In |
| Size Irregular | 56.4 X 85.3 Ft |
| Size Total Text | 56.4 X 85.3 Ft|under 1/2 Acre |
| Zoning Description | Residential |
Rooms
| Level | Type | Length | Width | Dimensions |
|---|---|---|---|---|
| Second Level | Primary Bedroom | 4.55 m | 3.63 m | 4.55 m x 3.63 m |
| Second Level | Bedroom 2 | 4.6 m | 3.76 m | 4.6 m x 3.76 m |
| Second Level | Bedroom 3 | 3.68 m | 3.81 m | 3.68 m x 3.81 m |
| Second Level | Bedroom 4 | 3.61 m | 3 m | 3.61 m x 3 m |
| Basement | Office | 4.88 m | 4.52 m | 4.88 m x 4.52 m |
| Basement | Bedroom 5 | 3.15 m | 3.2 m | 3.15 m x 3.2 m |
| Basement | Recreational, Games Room | 6.15 m | 5.03 m | 6.15 m x 5.03 m |
| Main Level | Living Room | 5.94 m | 3.43 m | 5.94 m x 3.43 m |
| Main Level | Dining Room | 5.94 m | 3.43 m | 5.94 m x 3.43 m |
| Main Level | Kitchen | 3.53 m | 3.02 m | 3.53 m x 3.02 m |
| Main Level | Family Room | 3.84 m | 3.56 m | 3.84 m x 3.56 m |
Utilities
| Cable | Available |
| Electricity | Installed |
| Sewer | Installed |
https://www.realtor.ca/real-estate/30004353/5-mcmaster-road-orangeville-orangeville
Contact Us
Contact us for more information

This REALTOR.ca listing content is owned and licensed by REALTOR® members of The Canadian Real Estate Association
The trademarks REALTOR®, REALTORS®, and the REALTOR® logo are controlled by The Canadian Real Estate Association (CREA) and identify real estate professionals who are members of CREA. The trademarks MLS®, Multiple Listing Service® and the associated logos are owned by The Canadian Real Estate Association (CREA) and identify the quality of services provided by real estate professionals who are members of CREA. The trademark DDF® is owned by The Canadian Real Estate Association (CREA) and identifies CREA's Data Distribution Facility (DDF®)
July 09 2026 01:27:56
The Lakelands Association of REALTORS®
Royal LePage Rcr Realty