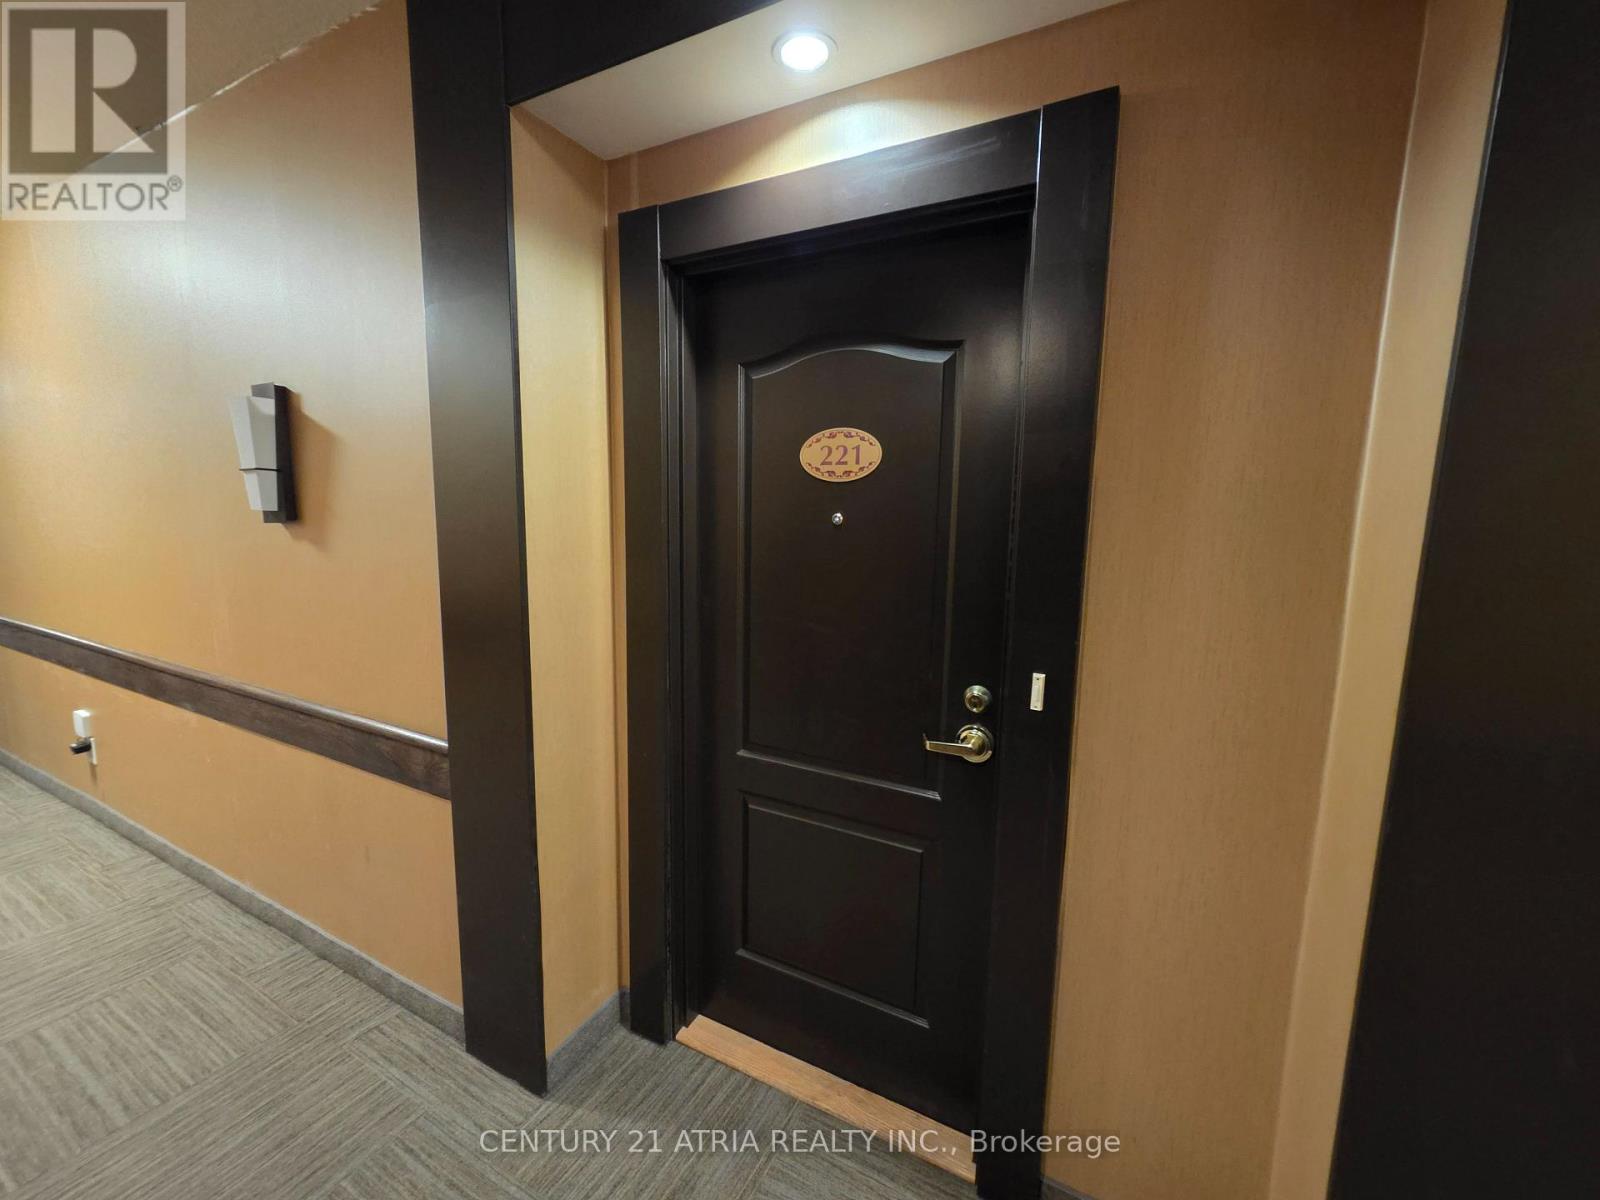
Experience independent living at its finest in this vibrant 55+ life lease community at Mon Sheong Court. This bright and meticulously maintained 840-sq-ft suite is move-in ready, featuring a versatile 1-bedroom plus den and solarium layout with two full bathrooms. Freshly painted, new renovated throughout with a kitchen boasting stainless steel appliances, a brand-new cooktop, and ample storage. An open-concept living and dining area offers clear, unobstructed west-facing views. Includes a private den with sliding doors-ideal for a home office-and a peaceful, sun-filled solarium. The primary suite features an ensuite with a large walk-in shower, built-in seating, and safety grab bars. Stay active and social with an incredible array of on-site amenities, including a gym, library, hair salon, pharmacy, and dedicated rooms for karaoke, mahjong, and table tennis. Residents enjoy a packed social calendar featuring Tai Chi, dance classes, and daily morning coffee. (id:15069)
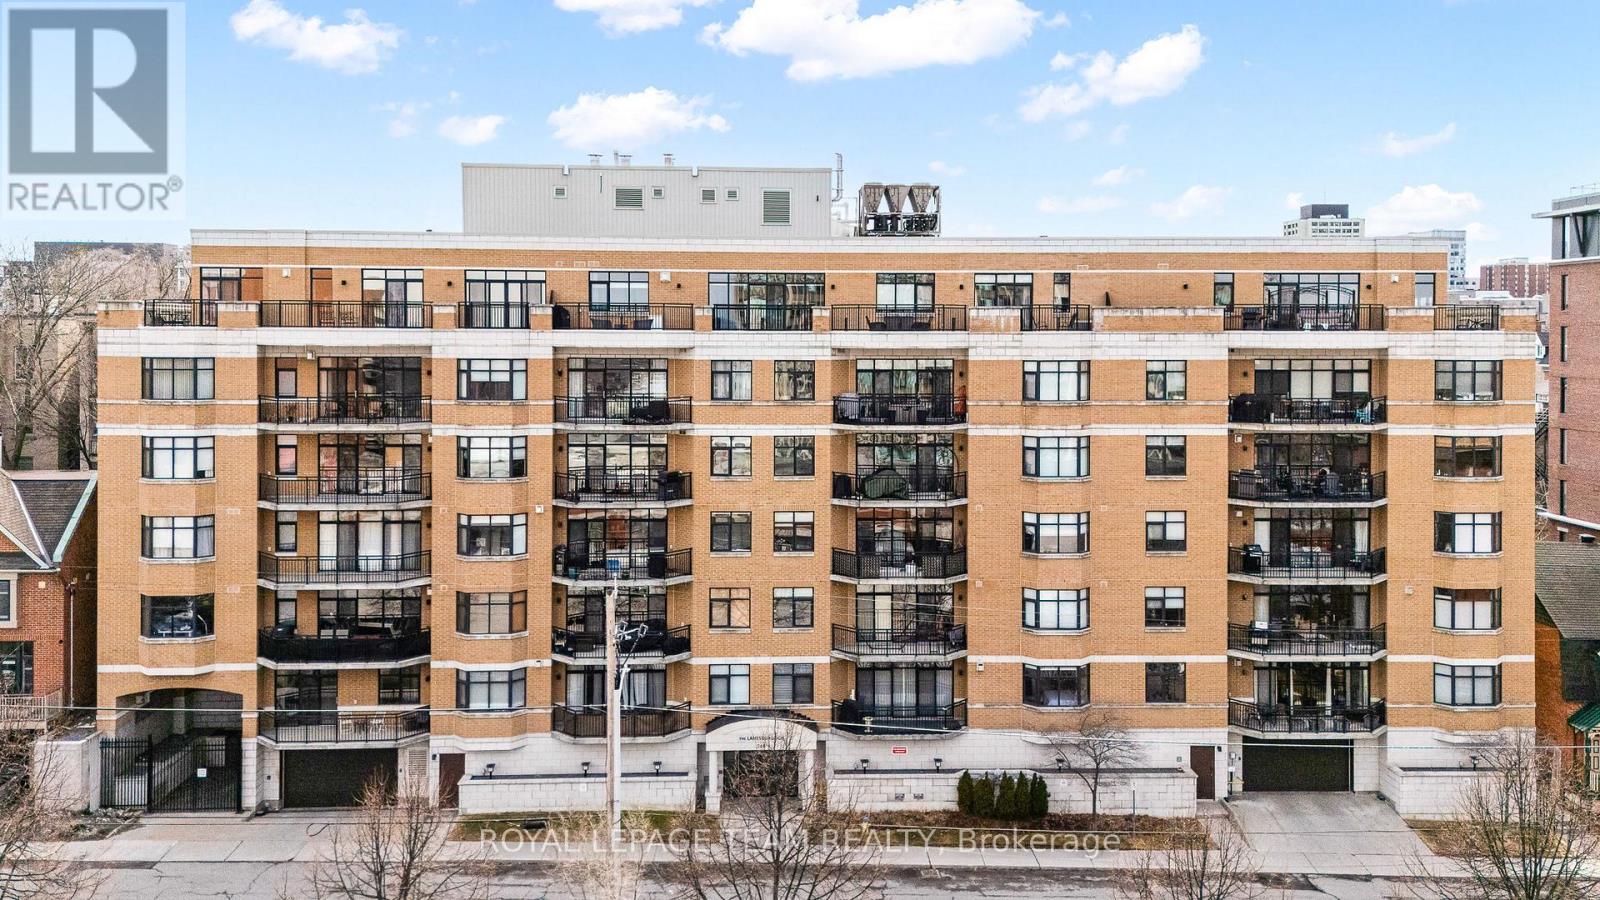
Welcome to this beautifully maintained 2-bedroom condo with 1-bath with shower and separate tub in the heart of downtown. This bright and inviting unit features elegant hardwood floors throughout, a cozy gas fireplace perfect for relaxing evenings, and a thoughtfully designed layout that maximizes both space and comfort. The primary bedrooms features large closets and ensuite. Enjoy your morning coffee or unwind after a long day on the large private balcony, offering a peaceful outdoor retreat in the city and gas bbq hookup. The well-appointed kitchen and spacious living area make this home ideal for both everyday living and entertaining. Located in a prime, walkable neighbourhood, you're just steps away from shopping, restaurants, cafes, public transit, and all the amenities downtown Ottawa has to offer-including being within walking distance to University of Ottawa. Perfect for first-time buyers, downsizers, or investors; this is urban living at its finest! (id:15069)
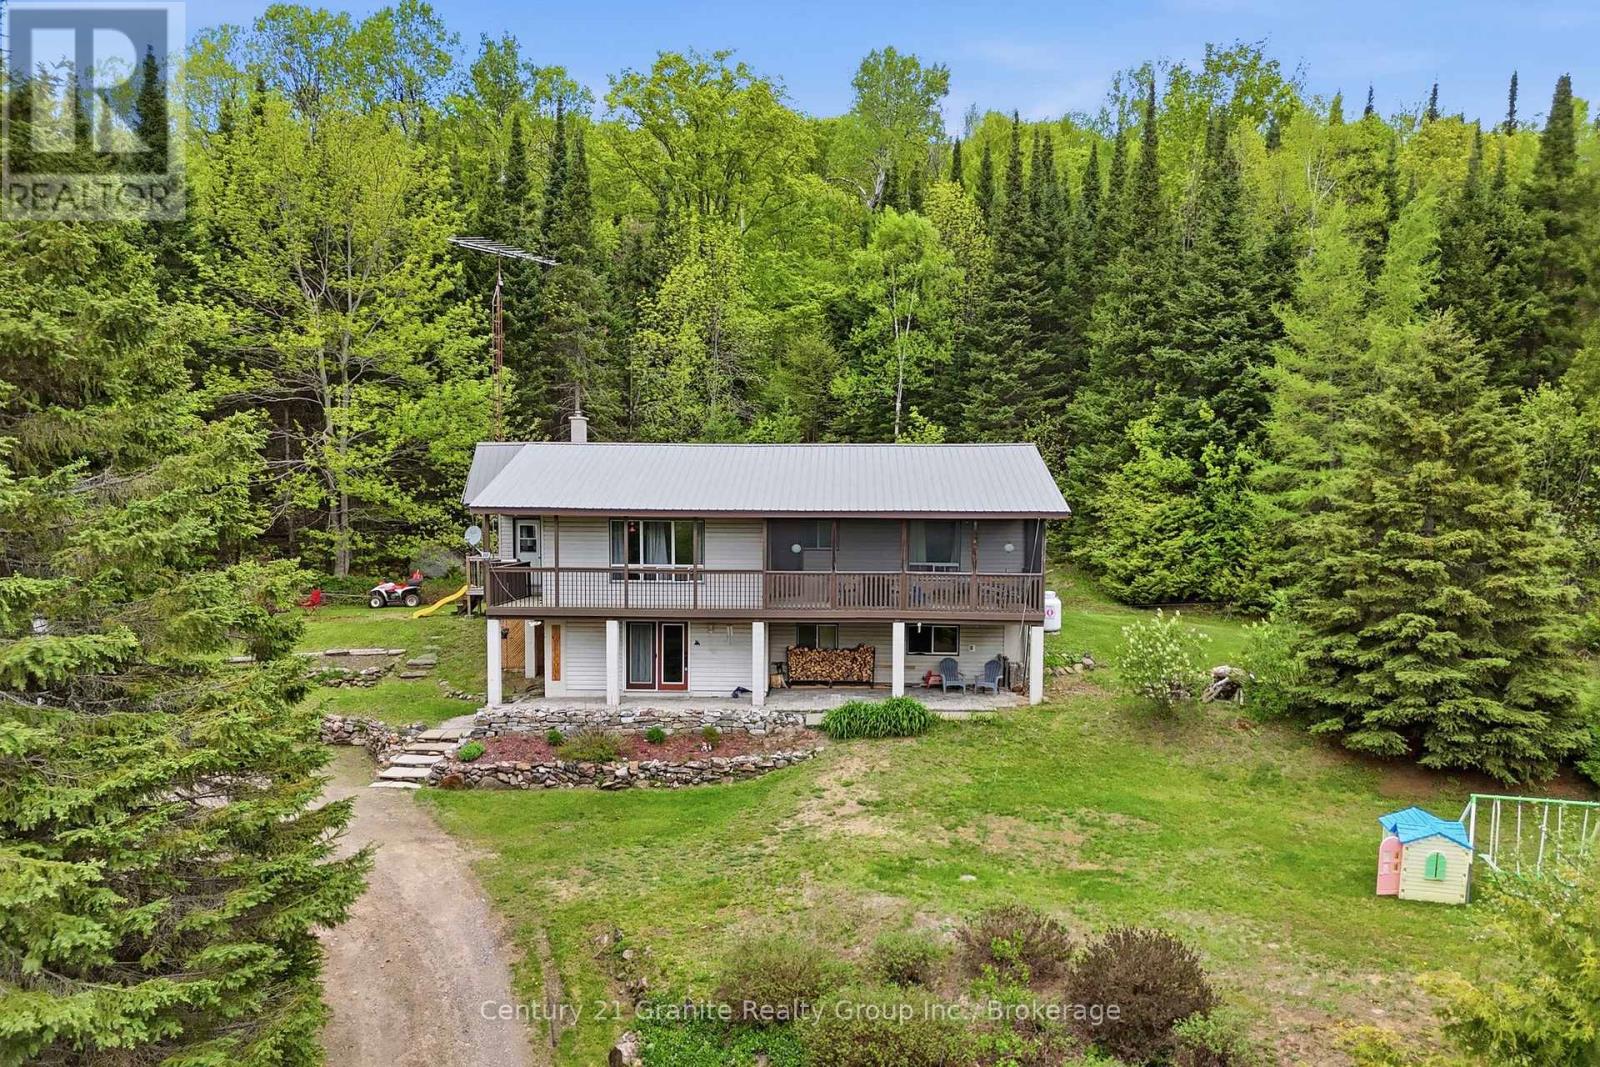
It's not often a 4 bedroom home set on 12 scenic acres comes along! With winding footpaths, apple trees, trails, mature forest, and beautiful perennial gardens, this spacious property offers privacy, adventure, and incredible views in every season. A maintained trail leads to a cozy hillside cabin overlooking the land and a great resting point while enjoying the acreage, perfect for ATV enthusiasts and nature lovers alike! The setting is truly something special. The main level of the home features 3 bedrooms, an open concept kitchen with a qaurtz island, two sinks, formal dining area, 4pc bathroom and a bright living room with walkout access to a large wraparound deck and screened-in room - the perfect place to take in the spectacular surroundings with elevated views. The lower level offers additional living space with a huge bedroom, 4-piece bathroom, and a large rec room that could easily be transformed into an in-law or guest suite for extended family and visitors. Additional features include a 20x20 workshop, township-maintained road access, dug well with UV and filter system, septic system, and forced air propane heating with a cozy woodstove in the lower level. This is your chance to enjoy peaceful country living while making a smart investment. (id:15069)
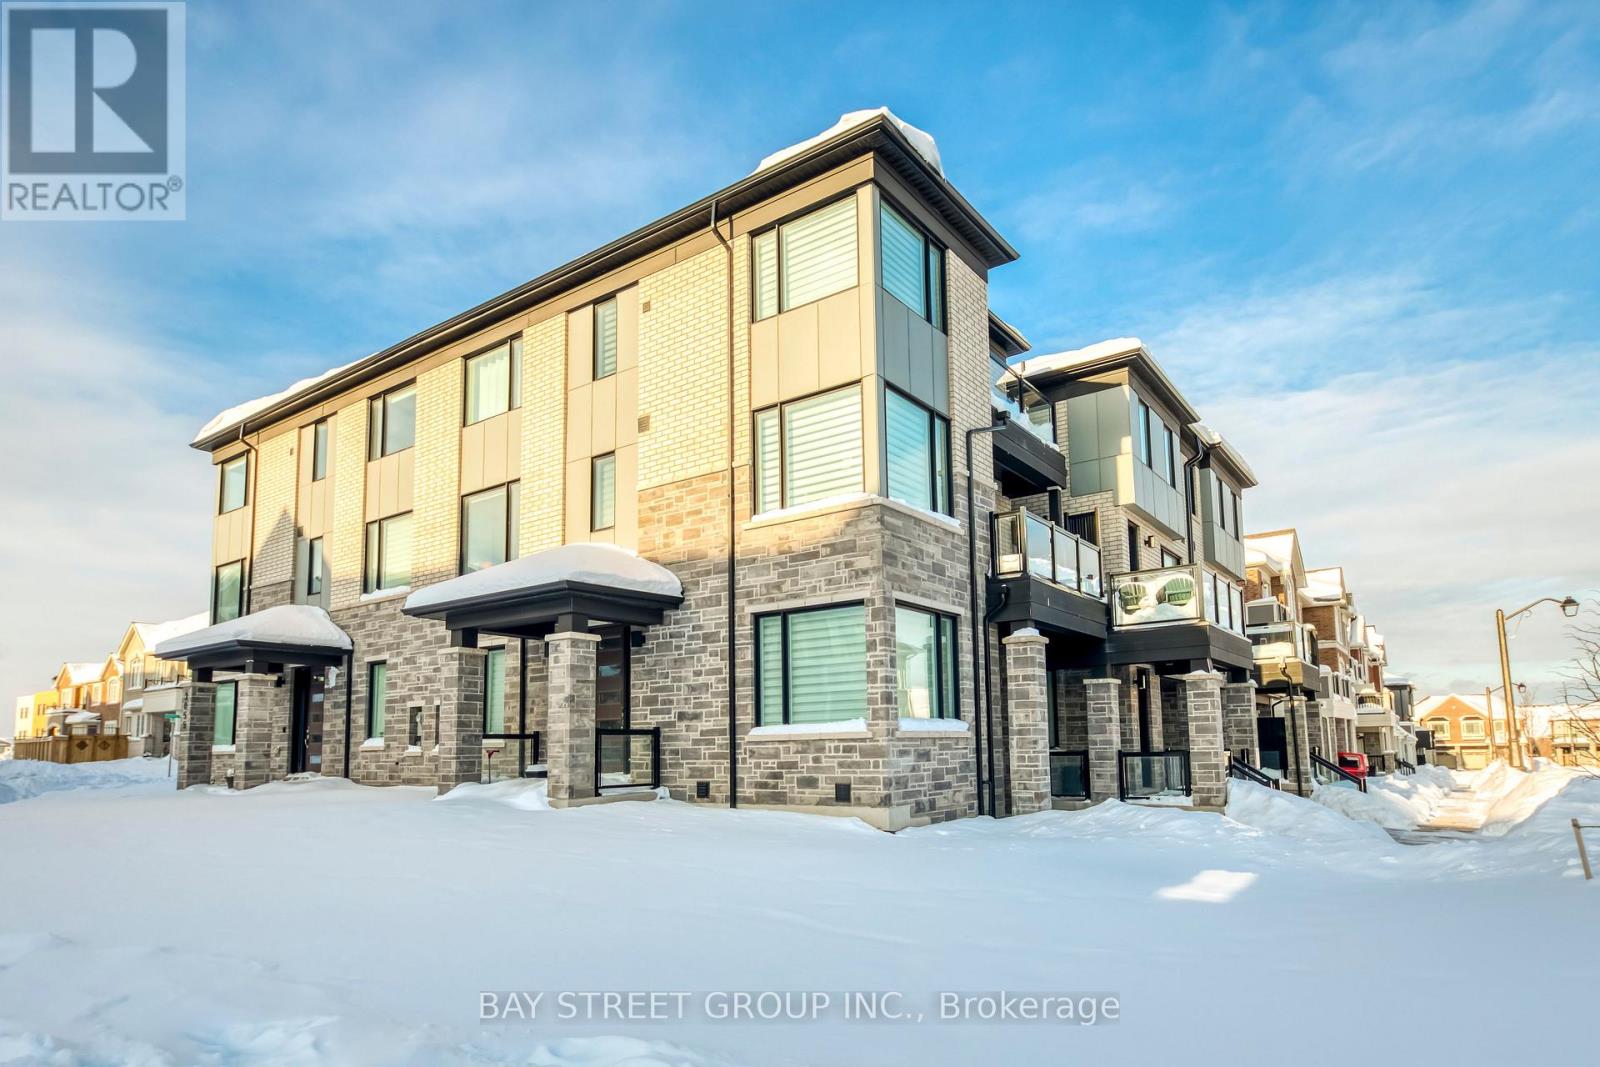
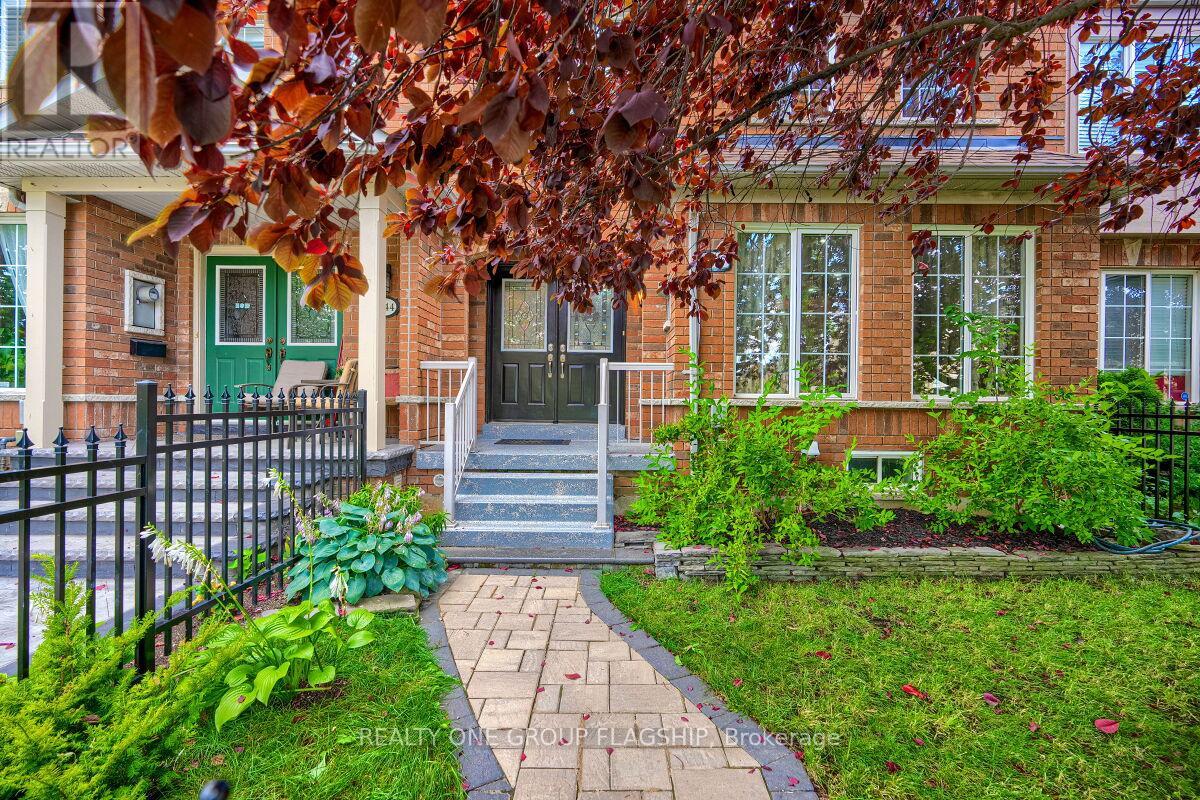
Welcome to stylish, low-maintenance living in one of Oakville's most sought-after, family-friendly pockets. | HOME: This 3-storey, 3-bedroom, 3-bathroom townhouse offers approx. 1,804 sq. ft. of thoughtfully designed space on a premium lot, positioned with a park directly across the street and a short 2-minute walk to the local school-making everyday routines feel effortless. | LAYOUT & FINISHES: Enjoy a bright, open-concept main level ideal for both daily living and entertaining, featuring upgraded flooring throughout plus modern doors and trim for a clean, contemporary look. Large windows bring in abundant natural light, while the generous family and dining areas flow seamlessly into a well-appointed kitchen with stylish cabinetry, ample counter space, and a practical layout. | BEDROOMS & BATHS: The upper levels offer three well-proportioned bedrooms, including a comfortable primary suite with bathroom access and great closet space, plus two additional bedrooms perfect for kids, guests, or a home office; three bathrooms throughout help keep busy mornings running smoothly. | ENERGY & ENVIRONMENT: The home uses geothermal heating/cooling, meaning there is no dedicated gas service-an efficient, environmentally conscious system designed to support lower energy consumption. | EXTERIOR: A professionally completed walkway from the garage to the main entrance (approx. $5,000 upgrade) adds everyday convenience and polished curb appeal. | LOCATION HIGHLIGHTS: Parks, schools, and community amenities are close at hand in a connected neighbourhood buyers love. (id:15069)
Welcome to 5846 Tenth Line W. This Bright, Spacious and Very Well Maintained 3+1 Bedroom, 4 Bathroom Townhouse located in Churchill Meadows Features Hardwood Floors and Pot lights Throughout, Upgraded Kitchen with Granite Countertops, Upgraded bathrooms with Granite Countertops, Built-In Surround Sound System In Basement, New Furnace, New Water Heater, New Fenced Front Yard, Large Deck, Enclosed Garbage Disposal Area, Retractable Awning and Natural Gas BBQ Line. Excellent Location - Close to Schools, Shopping and All Major Hwy's. (id:15069)
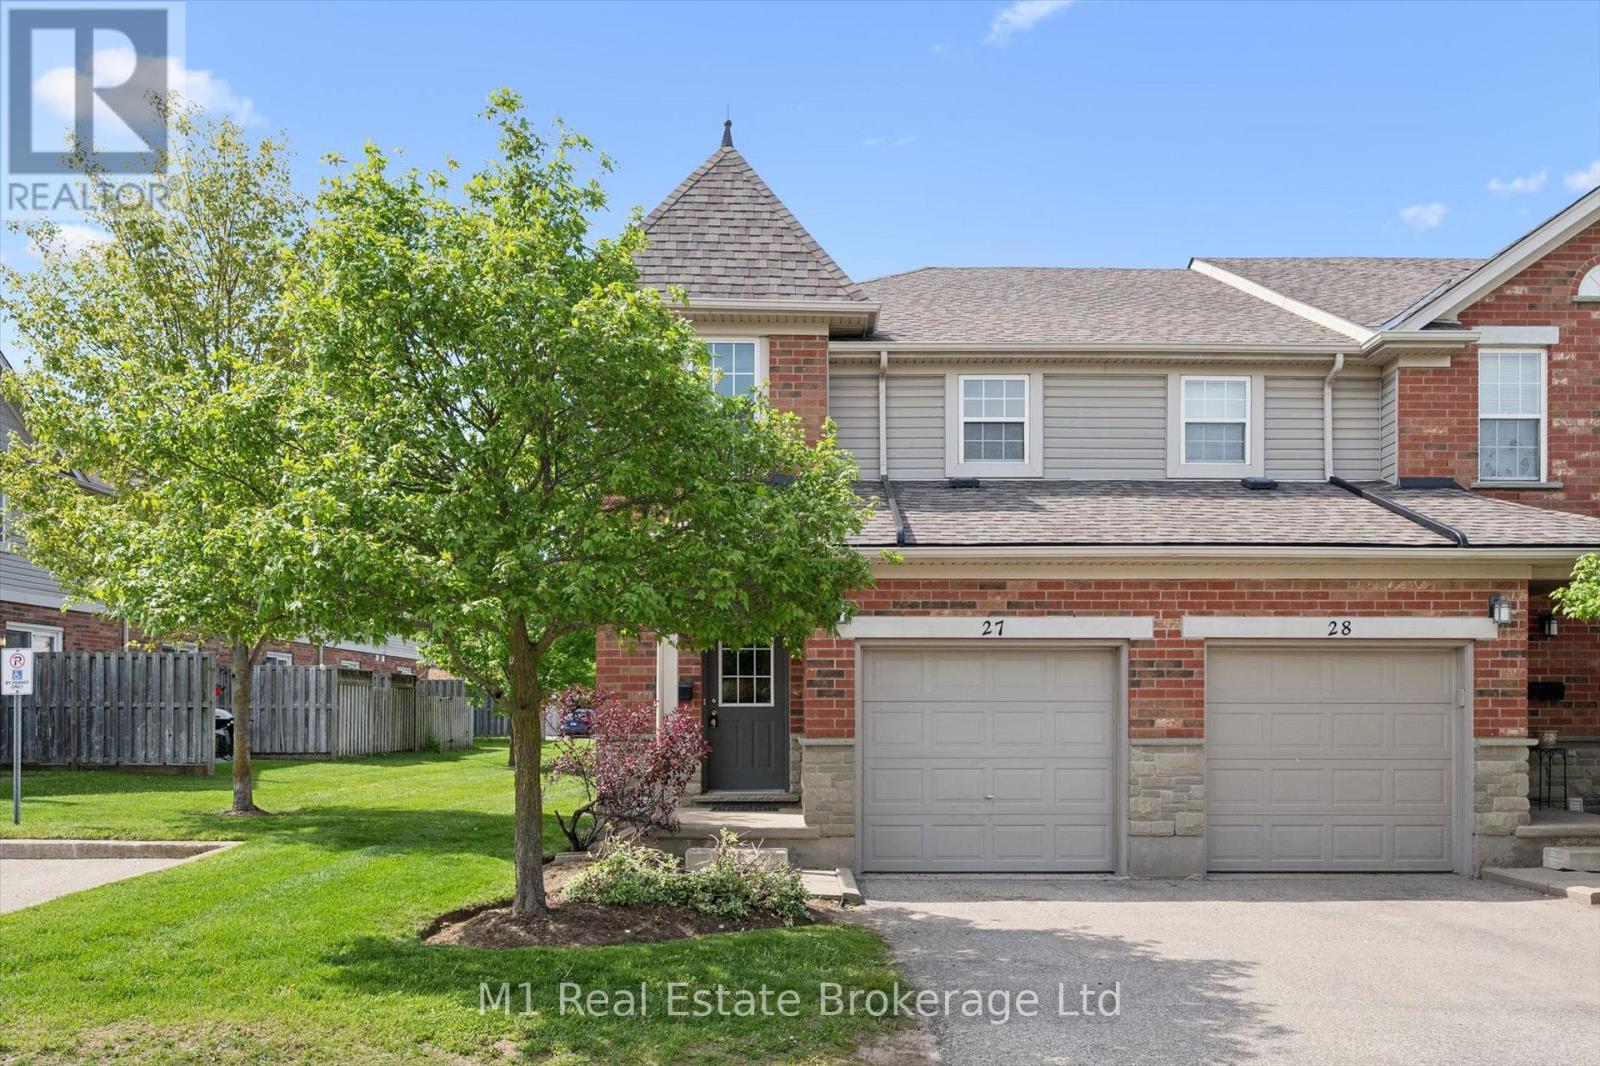
Welcome to Unit 27-124 Gosling Gardens, a well-maintained 4-bedroom, 3-bathroom townhome in Guelph's highly sought-after south end. Offering over 1,800 sq. ft. of finished living space, including a professionally finished basement, this versatile property is ideal for families, investors, or those seeking a turnkey student rental opportunity.Freshly painted and updated with new flooring, a new kitchen countertop, sink, and faucet, this home is move-in ready and designed for comfortable everyday living. The bright and functional layout features spacious principal rooms, generous bedroom sizes, and a finished lower level that provides valuable additional living space, a fourth bedroom, home office, or recreation area.Located in one of Guelph's most desirable neighbourhoods, you're just steps from public transit, making commuting to the University of Guelph and throughout the city effortless. Enjoy the convenience of nearby grocery stores, restaurants, cafés, fitness facilities, shopping, and everyday amenities, all within walking distance. The area is known for its strong rental demand, family-friendly atmosphere, and excellent long-term investment potential.Whether you're looking to expand your investment portfolio, secure a student rental in a high-demand location, or settle into a spacious family home, this south-end gem offers exceptional value and flexibility. (id:15069)
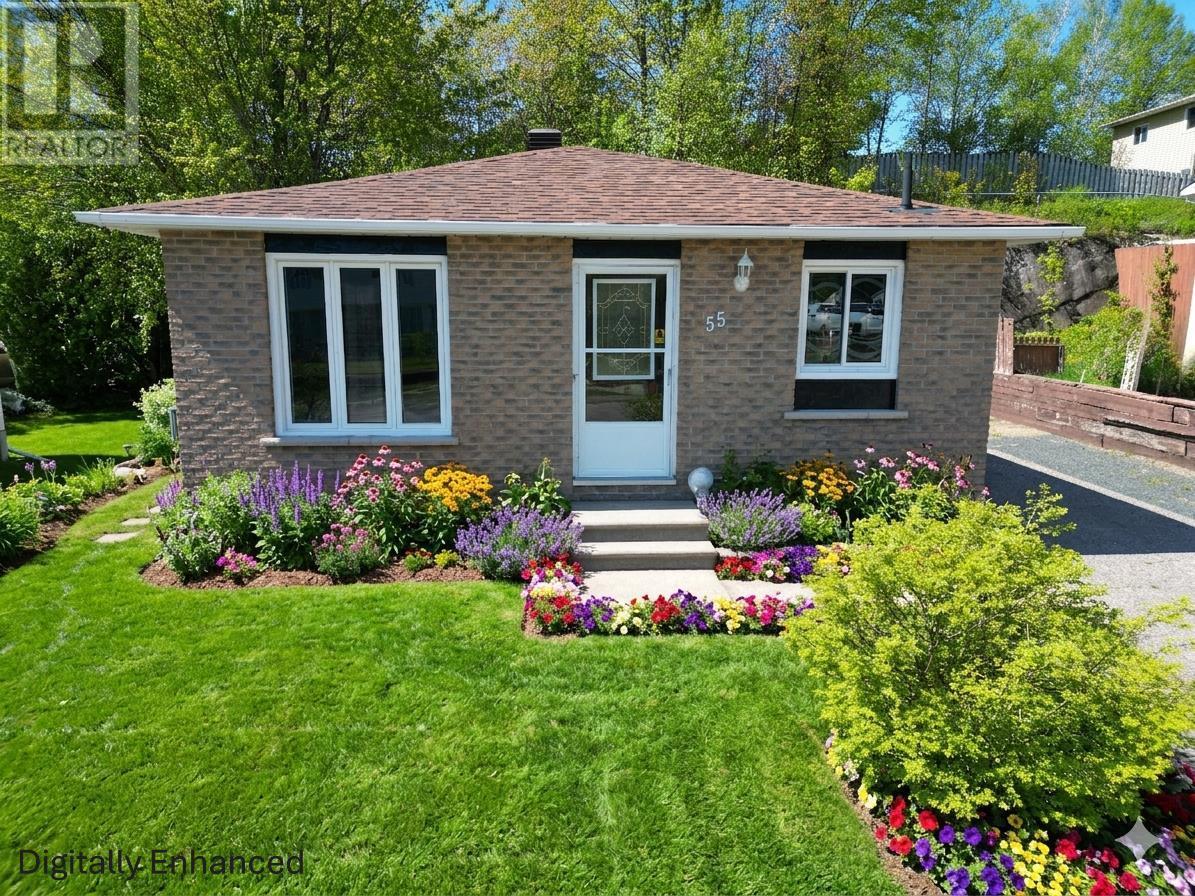
Investment opportunity or great starter home—don't miss out on this well-maintained detached 3 bedroom, 1 1/2 bath bungalow that is truly in move-in condition! The sun-drenched main floor offers bright windows and features a functional kitchen/dining combination with ample cupboards and counter space, alongside a very generous Living Room as well as three generous size bedrooms and an updated bathroom. Potential for income awaits in the partially finished lower level, which is ready for your personal touches and includes the possibility of converting to a one-bedroom apartment. Maintenance worries are minimized with shingles replaced approximately seven years ago and some updated windows, plus you are ready for summer with a dedicated gas outlet in place for your BBQ. Enjoy the convenience of living in town coupled with easy recreational access to nearby ATV, snowmobile, and walking trails that lead to an outdoor paradise including thousands of lakes; call today for your private showing (id:15069)
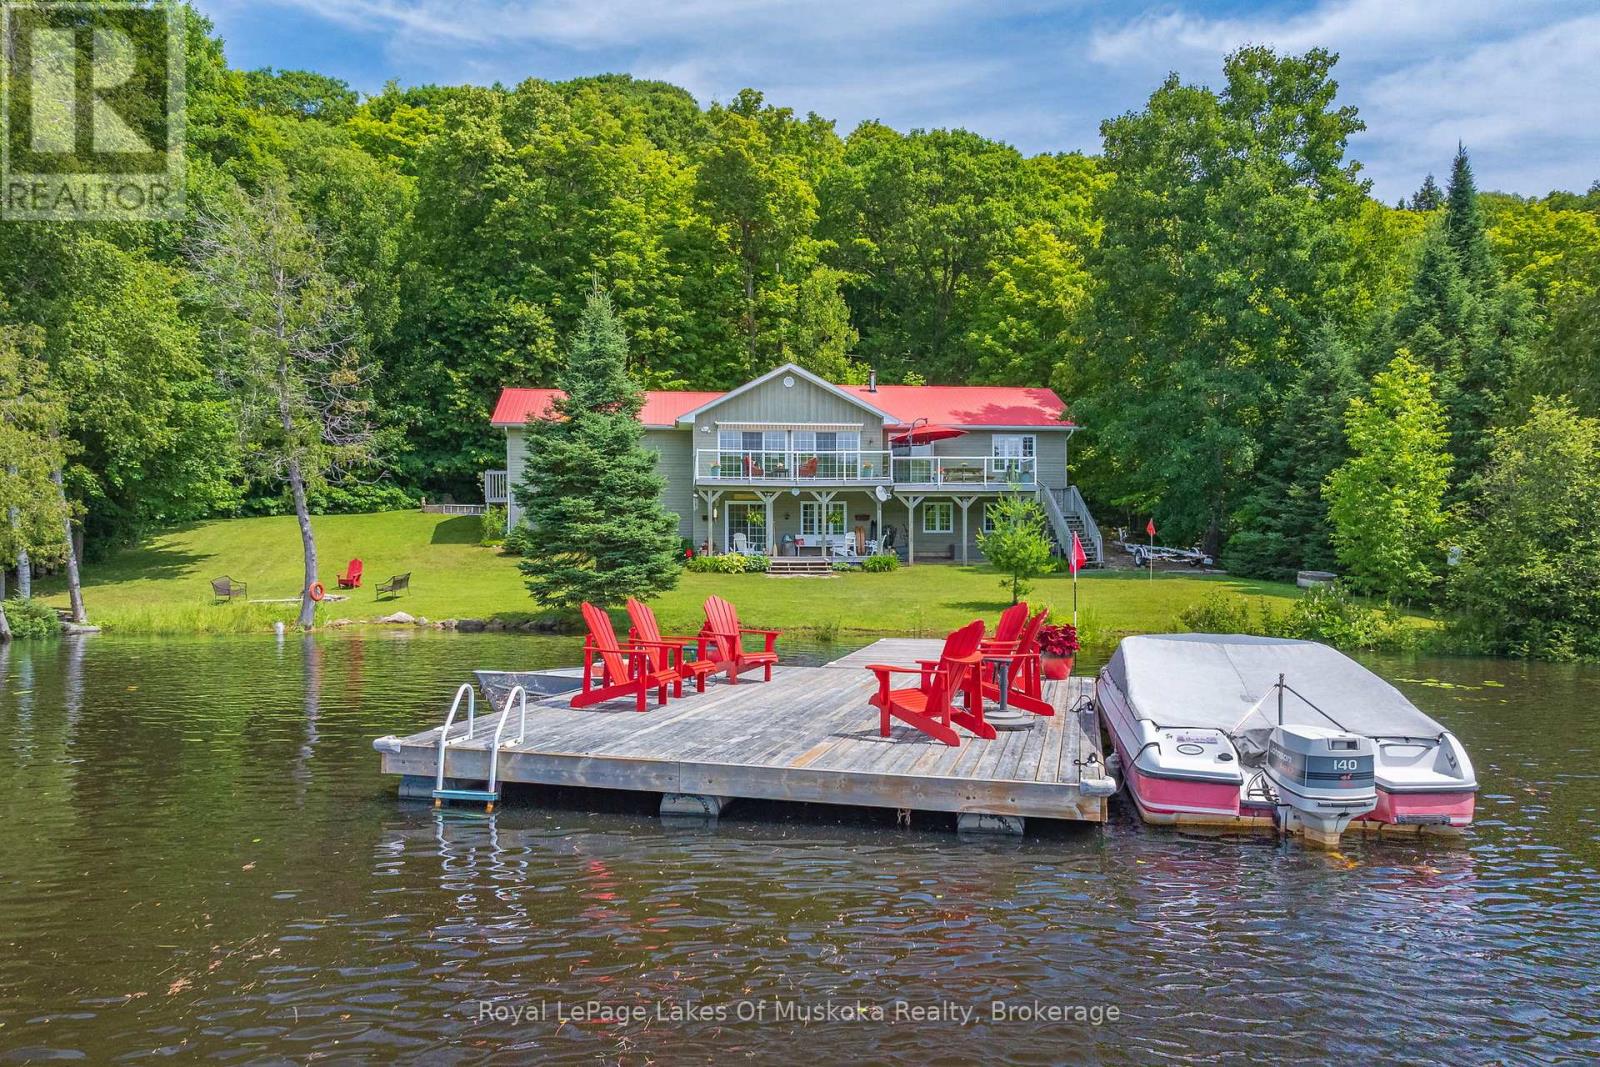
Welcome to your year round waterfront oasis on Lake Cecebe, one of five lakes connected to become the premier lake chain in the area featuring over 40 miles of boating and lake enjoyment! This bright, open concept bungalow with warm pine accents features south western lake views and expansive decking and sitting areas on the lake side with a forest across the road adding to your private enjoyment of the property. Renovated since purchase, this over 2200 sq. ft. home also features granite countertops, huge main bathroom with walk-in shower, and large dining room with lake views. Three bedrooms on the main floor with the primary having a walk out to the lakeside deck. Bright lower level features a family room with walk out to a covered sitting area and a WETT certified wood stove to cozy up to on chilly spring or fall mornings. Also located in the lower level is a huge additional bedroom complete with full bathroom and laundry facilities. Walk out of the home down the gently sloped lot to the sand-bottomed shoreline and extensive floating dock with plenty of room for everyone sit and enjoy the waterfront. Just a short drive outside the welcoming village of Burk's Falls and the highway, this home is close to all amenities to add convenience to your cottaging life. (id:15069)
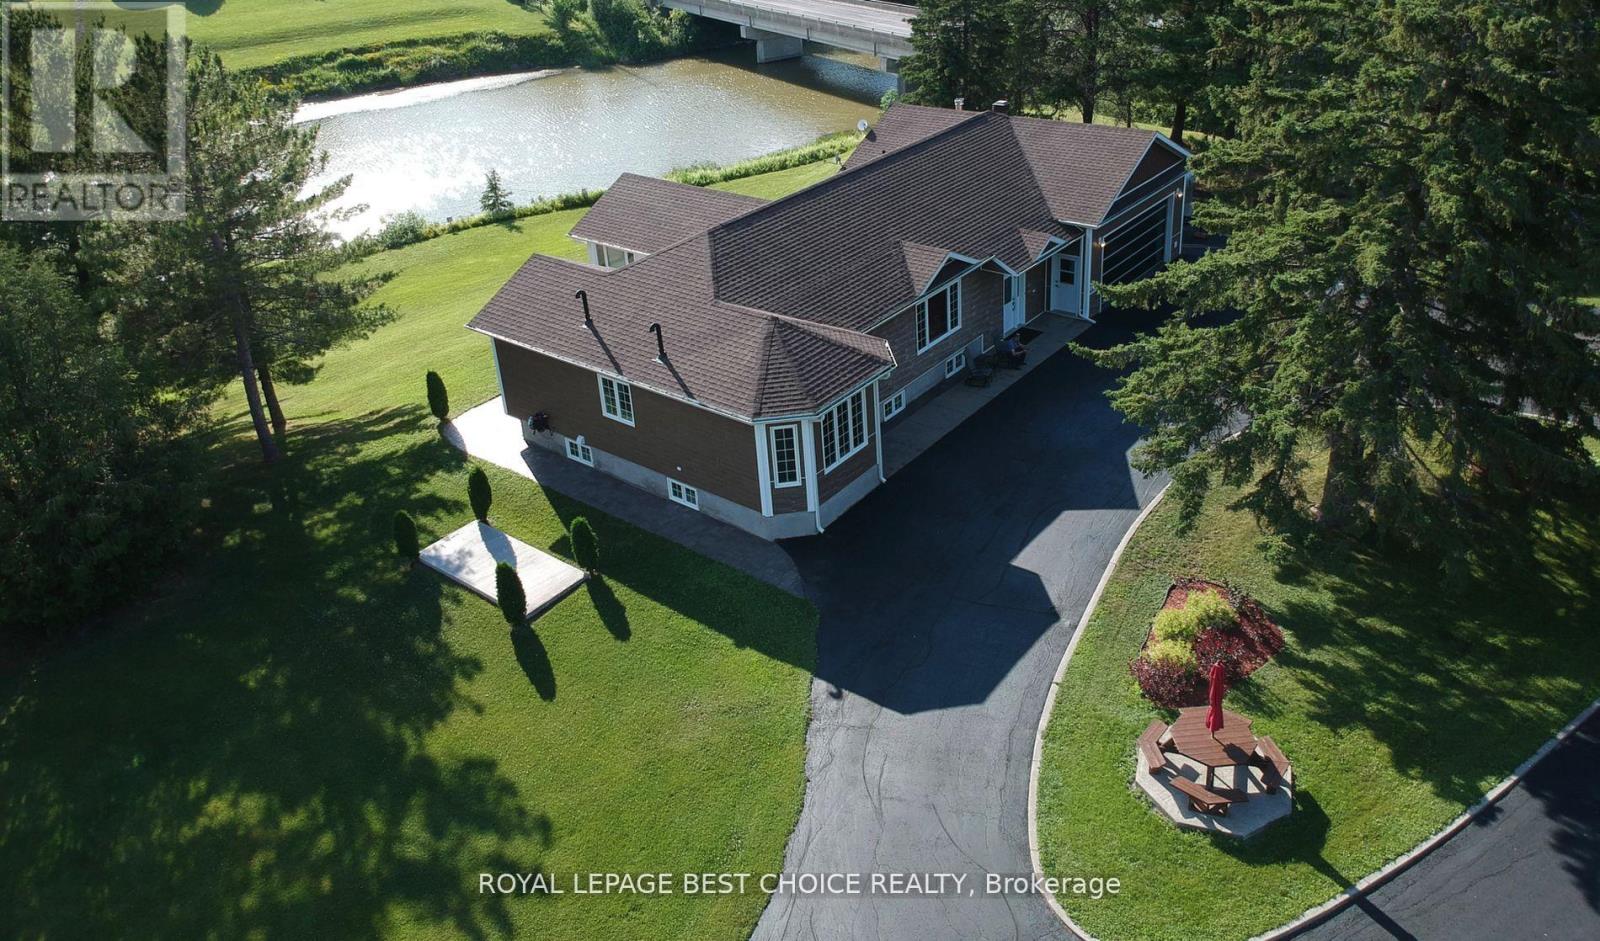
Welcome to your dream waterfront retreat on just under 5 acres along the serene Wabi River. This beautifully maintained 3-bedroom, 4-bathroom home offers the perfect combination of luxury, comfort, privacy, and functionality all just minutes from downtown Temiskaming Shores and only a short drive to the New Liskeard Golf Course.Step inside through the grand foyer, where you'll find a convenient 2-piece bathroom and a private office overlooking the water. Ideal for remote work or a home-based business, this space offers excellent flexibility with the potential for separate client access.The heart of the home features an inviting open-concept kitchen, dining, and living area designed for both entertaining and everyday living. Quality craftsmanship and meticulous care are evident throughout, giving the home a fresh, move-in-ready feel. Just off the main living space, the stunning solarium with floor-to-ceiling windows provides year-round enjoyment and breathtaking panoramic river views.The main floor also offers two generously sized bedrooms, including a spacious primary suite complete with a walk-in closet. The luxurious 4-piece bathroom features double sinks, a deep soaker tub, and a separate walk-in shower.The fully finished lower level has a massive recreation room perfect for movie nights, games, or entertaining guests. You'll also find a third bedroom, a 3-piece bathroom, and multiple storage rooms. For those needing space for vehicles, equipment, hobbies, or recreational toys, this property truly delivers. The attached 30' x 24' garage includes its own 3-piece bathroom, while the detached 30' x 22' garage and impressive 40' x 40' dome garage provide endless possibilities for storage, workshops, ATVs, snowmobiles, boats, and more.Whether you're seeking a private family estate, a home-based business opportunity, or a peaceful waterfront lifestyle close to town amenities, this remarkable property offers unmatched versatility and value. (id:15069)
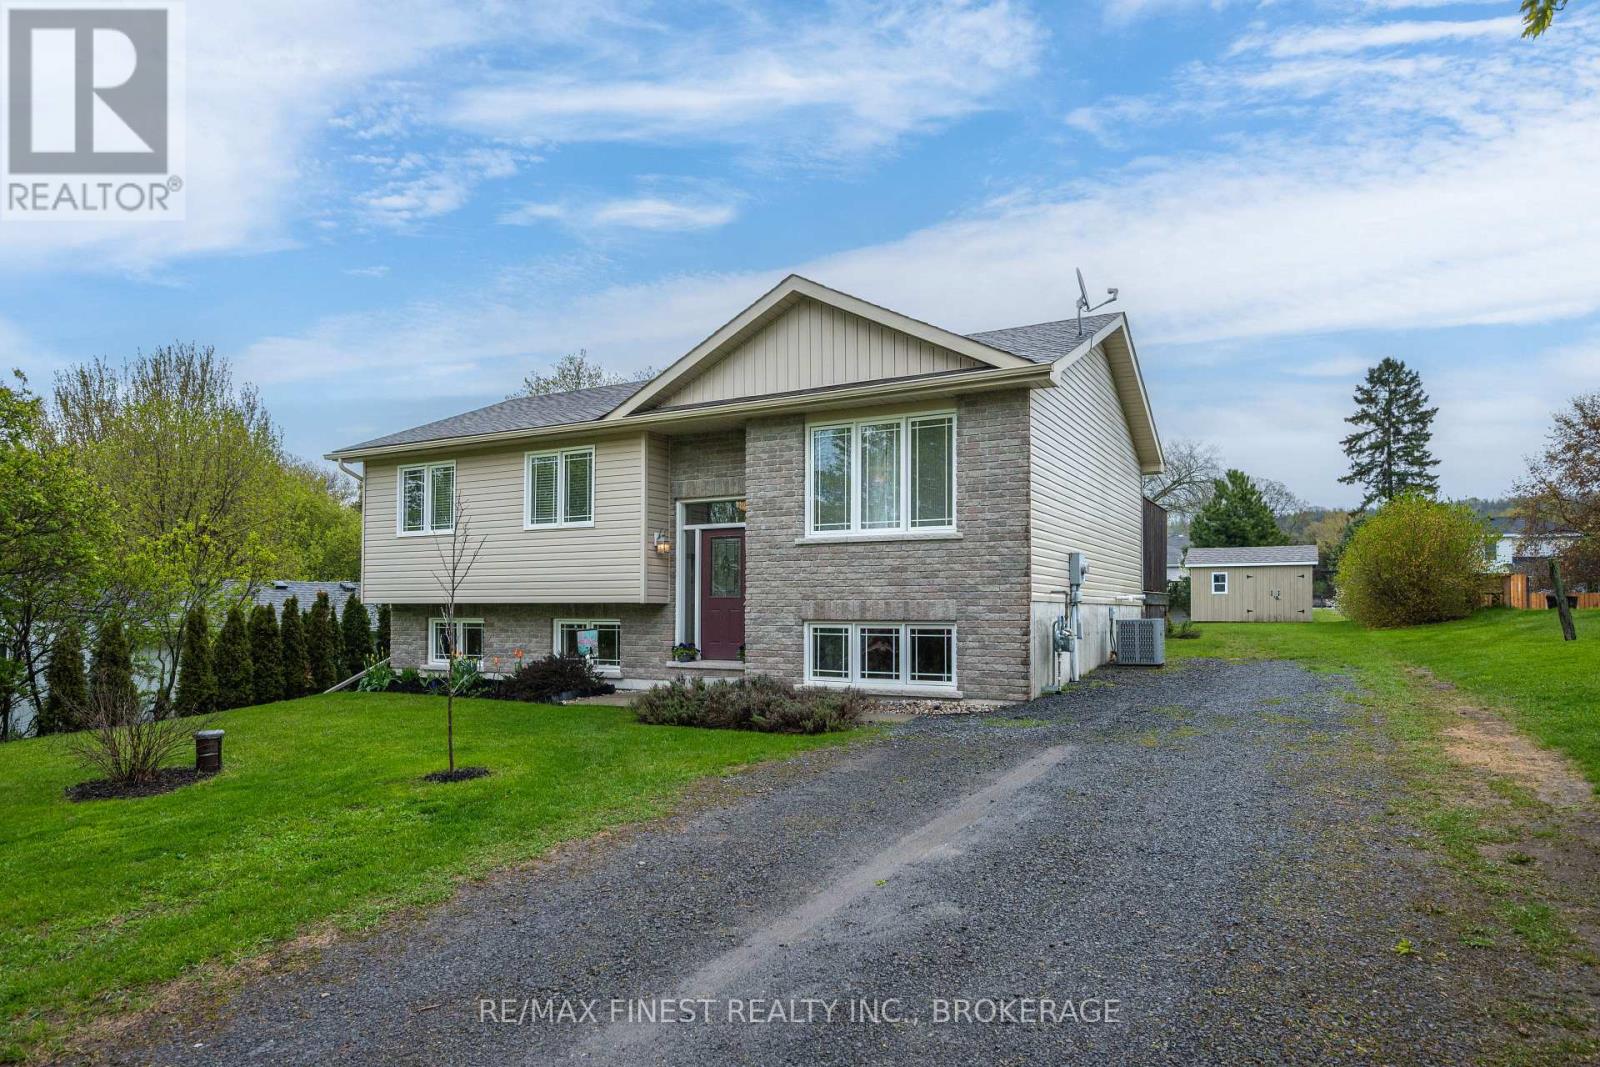
Escape to the peace and tranquility of County living with this move-in ready raised bungalow, just over 10 years old and perfectly located near all of the charm of Picton. Offering 3 bedrooms and 2 full bathrooms, this inviting home also features in-law suite potential in the lower level. The bright open-concept kitchen, dining, and living area is ideal for entertaining family and friends, and comes complete with all appliances and window coverings. Step outside to relax on the spacious back deck overlooking the manicured L-shaped backyard, including a large shed for additional storage. Situated just steps from the Millennium Trail, and only a short 10-15 minute walk to the shops, restaurants, and amenities of Picton's Main Street. This home offers the perfect blend of comfort, convenience, and small town charm. Book your private showing today and discover all this wonderful property has to offer! (id:15069)
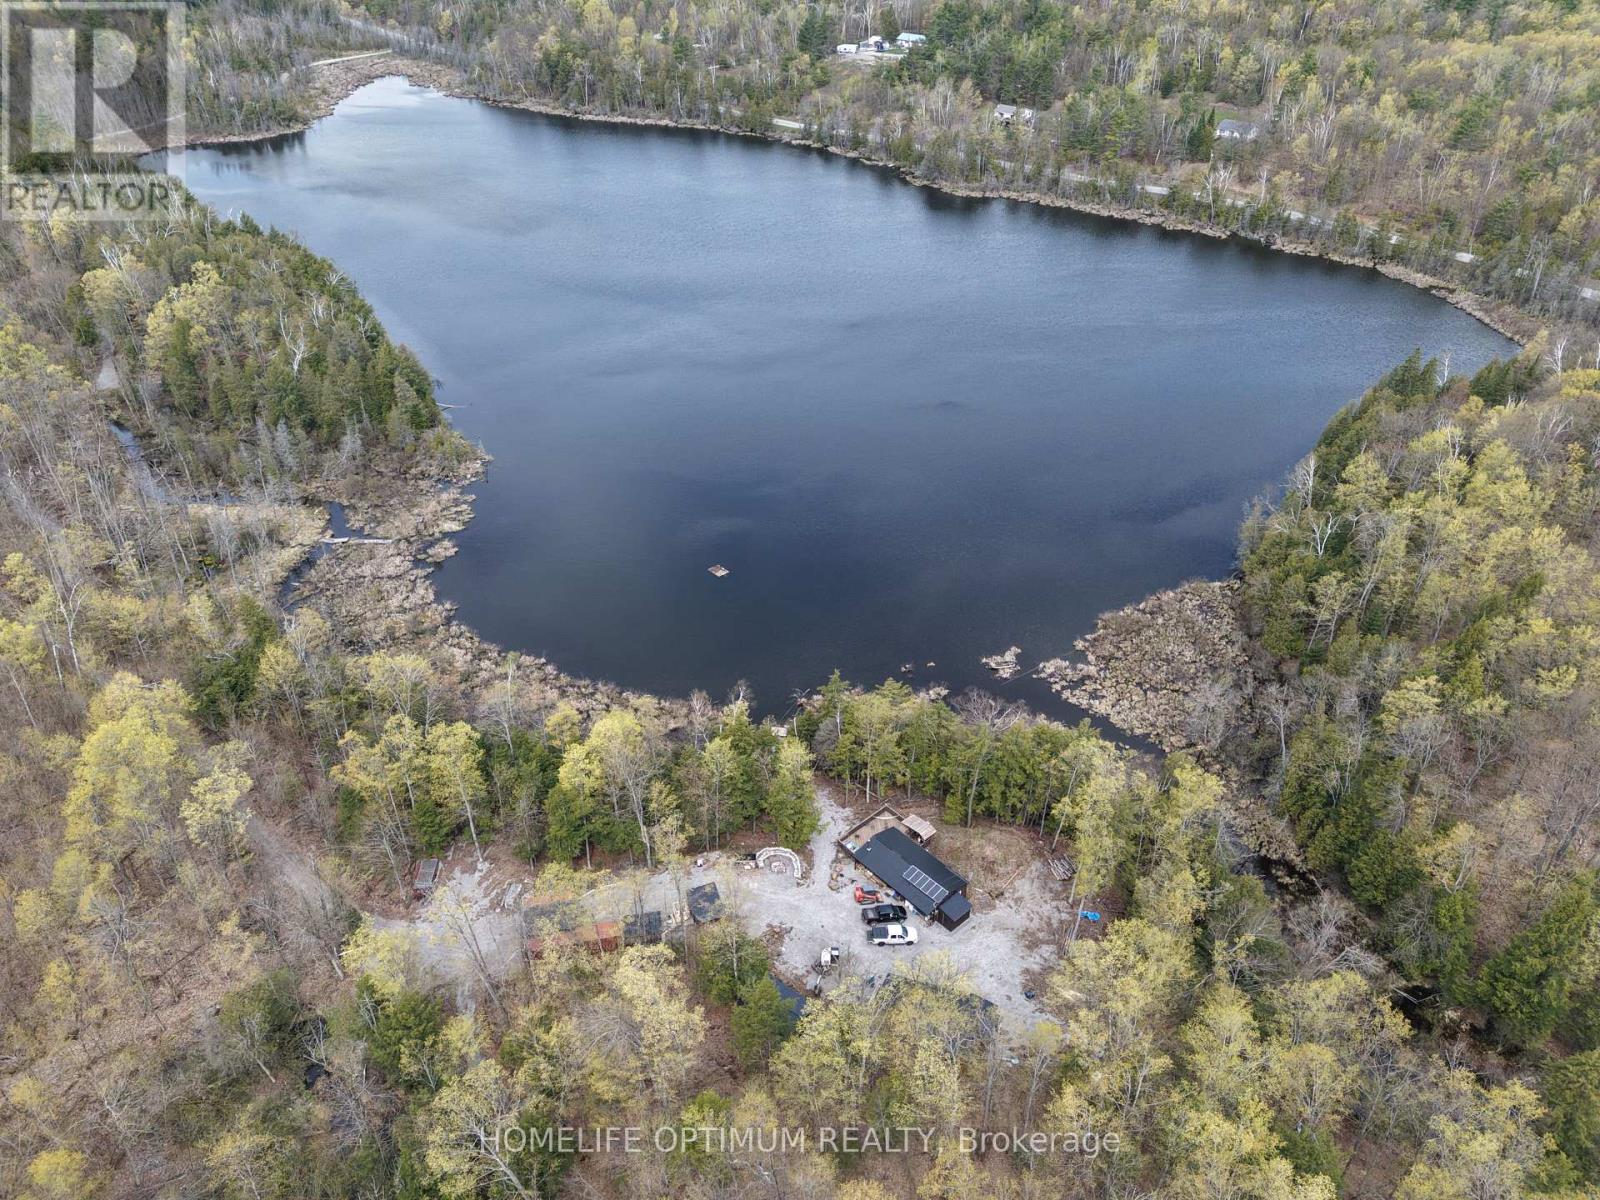
Escape to your own private outdoor paradise with this incredible 200-acre recreational property featuring a private 32-acre lake, extensive trail systems, and a fully insulated cabin designed for year-round enjoyment. Located on a municipally maintained road and only 2 hours from Toronto. The 840 sq. ft. cabin offers 2 bedrooms, a 3-piece bathroom, wood-burning stove, hunting storage and dressing area, plus an impressive 550-foot deck overlooking the lake. Built for off-grid comfort, the property is equipped with a full off-grid solar system featuring two 3.8kWh Simplifi 48V batteries, generator backup hookup, drilled well in a self-contained building, frost-protected crawl space, and firewood storage. Additional accommodations include a 22' x 12' bunkie currently set up with 4 double bunk beds, with room to add more bunk beds. A large storage shed provides space for an excavator, tools, lumber, firewood, and fuel storage. Two sea containers are also included - a 40-foot container and a 20-foot container for storage.Outdoor enthusiasts will appreciate the well-maintained trail network, small apple orchard, 6 tree stands (2 permanent), 4 food plots, 3 permanent deer blinds, and 2 pop-up blinds. Wildlife includes deer, bear, turkey, moose, partridge, and grouse. Waterfowl hunters will enjoy 2 duck blinds with opportunities for Mallards, Wood Ducks, American Black Ducks, and Canada Geese.The property is beautifully treed with mature maple, oak, and pine. Approximately 100 maple trees are tapped and connected through evaporator lines to the maple syrup hut - a true Canadian touch.Lake Venner is home to 4-5 lb largemouth bass and catfish, offering exceptional fishing where it feels like every cast lands a catch. The lake also features 2 x 1/3HP air pumps aeration systems with 5 diffusers (Honda 3000 generator included). (id:15069)
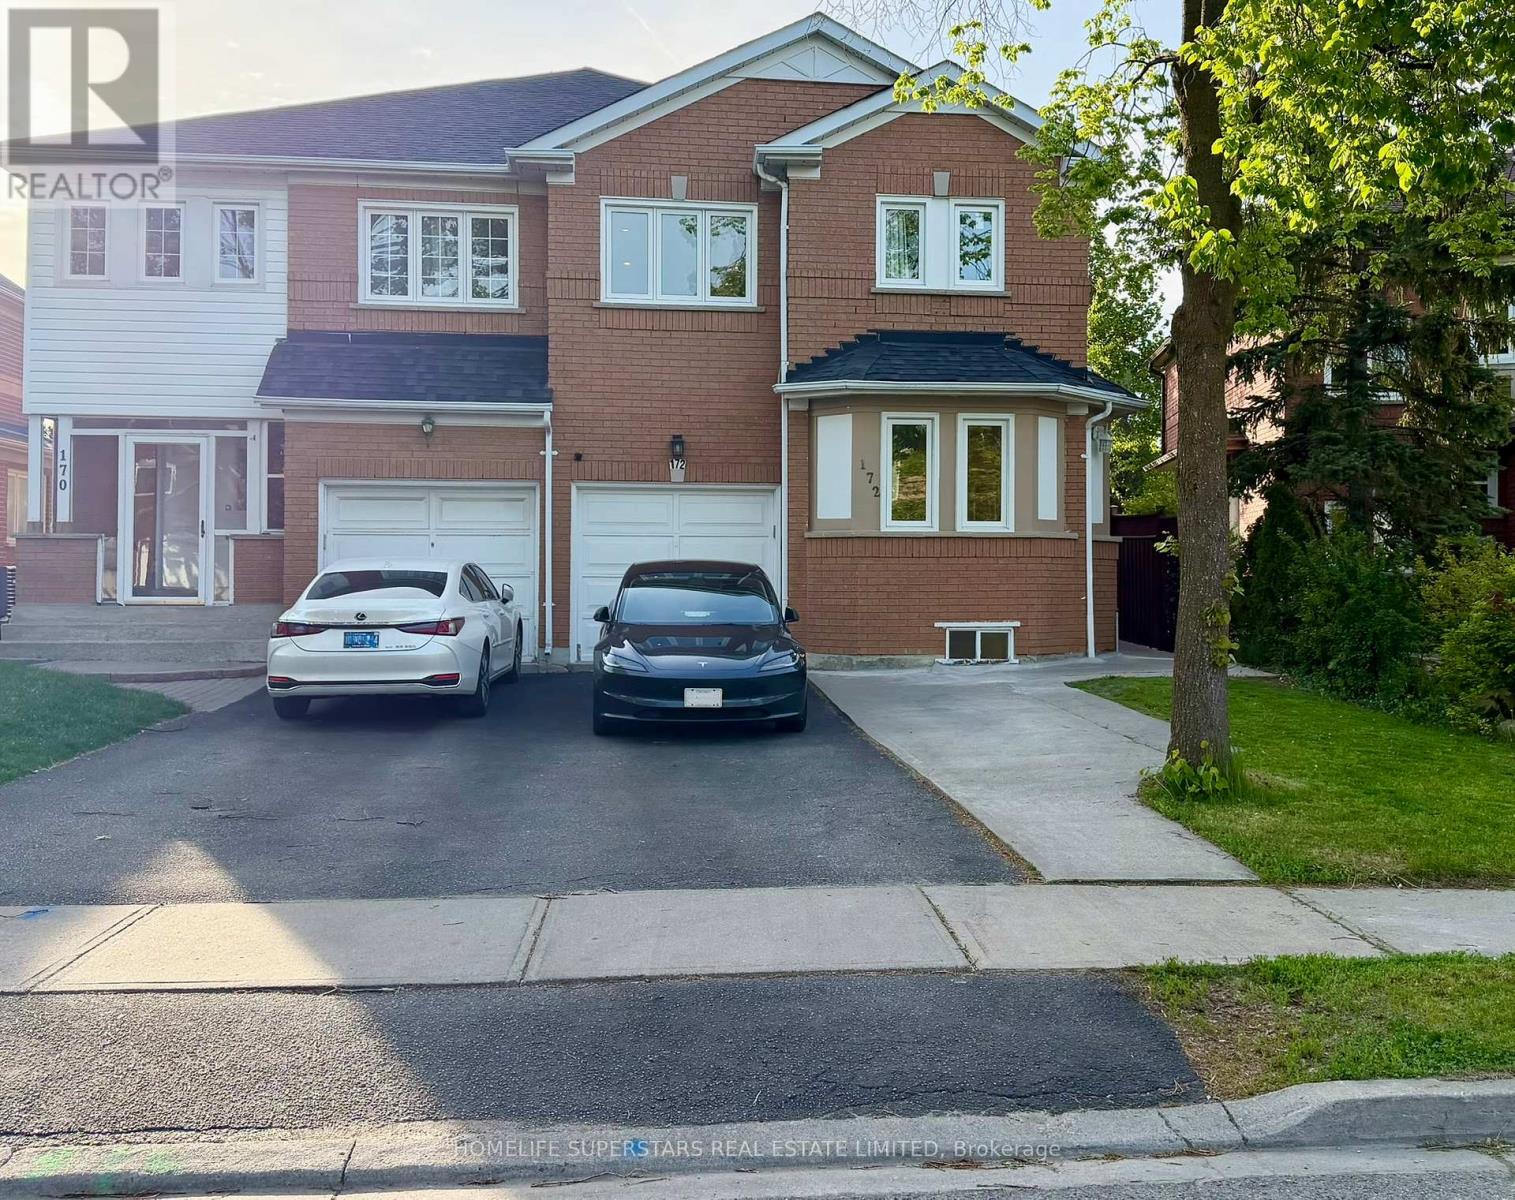
Welcome to 172 Rainforest Dr! This turn-key, bright & spacious home is nestled in Brampton's highly desirable Sandringham-Wellington community. Capitalizing on thousands spent in premium 2025/2026 renovations, this property features a freshly painted modern interior illuminated by extensive pot lights. Upgrades include a stunning new grand main door, new elegant piano-style stairs, and upgraded quartz countertops with a matching quartz backsplash. Practically all windows and doors have been updated. Chef's kitchen features a brand new dishwasher and large sink. Brand new washer & dryer set and a new functional laundry sink. The fully finished basement with separate private entrance features an upgraded kitchen countertop, laminate flooring, massive bedroom, living room, and a 4pc bath with brand new toilets for the whole house perfect for an income-generating rental suite or in-laws. Shared or isolated dual-access laundry layout. High-voltage line present for future EV charging hookup (buyer to complete final installation/ESA certification). Close to Trinity Common, Chalo FreshCo, Hwy 410 school & Brampton Civic Hospital. (id:15069)