
202 - 260 Besserer Street Ottawa, Ontario K1N 1J3

2 Bedroom
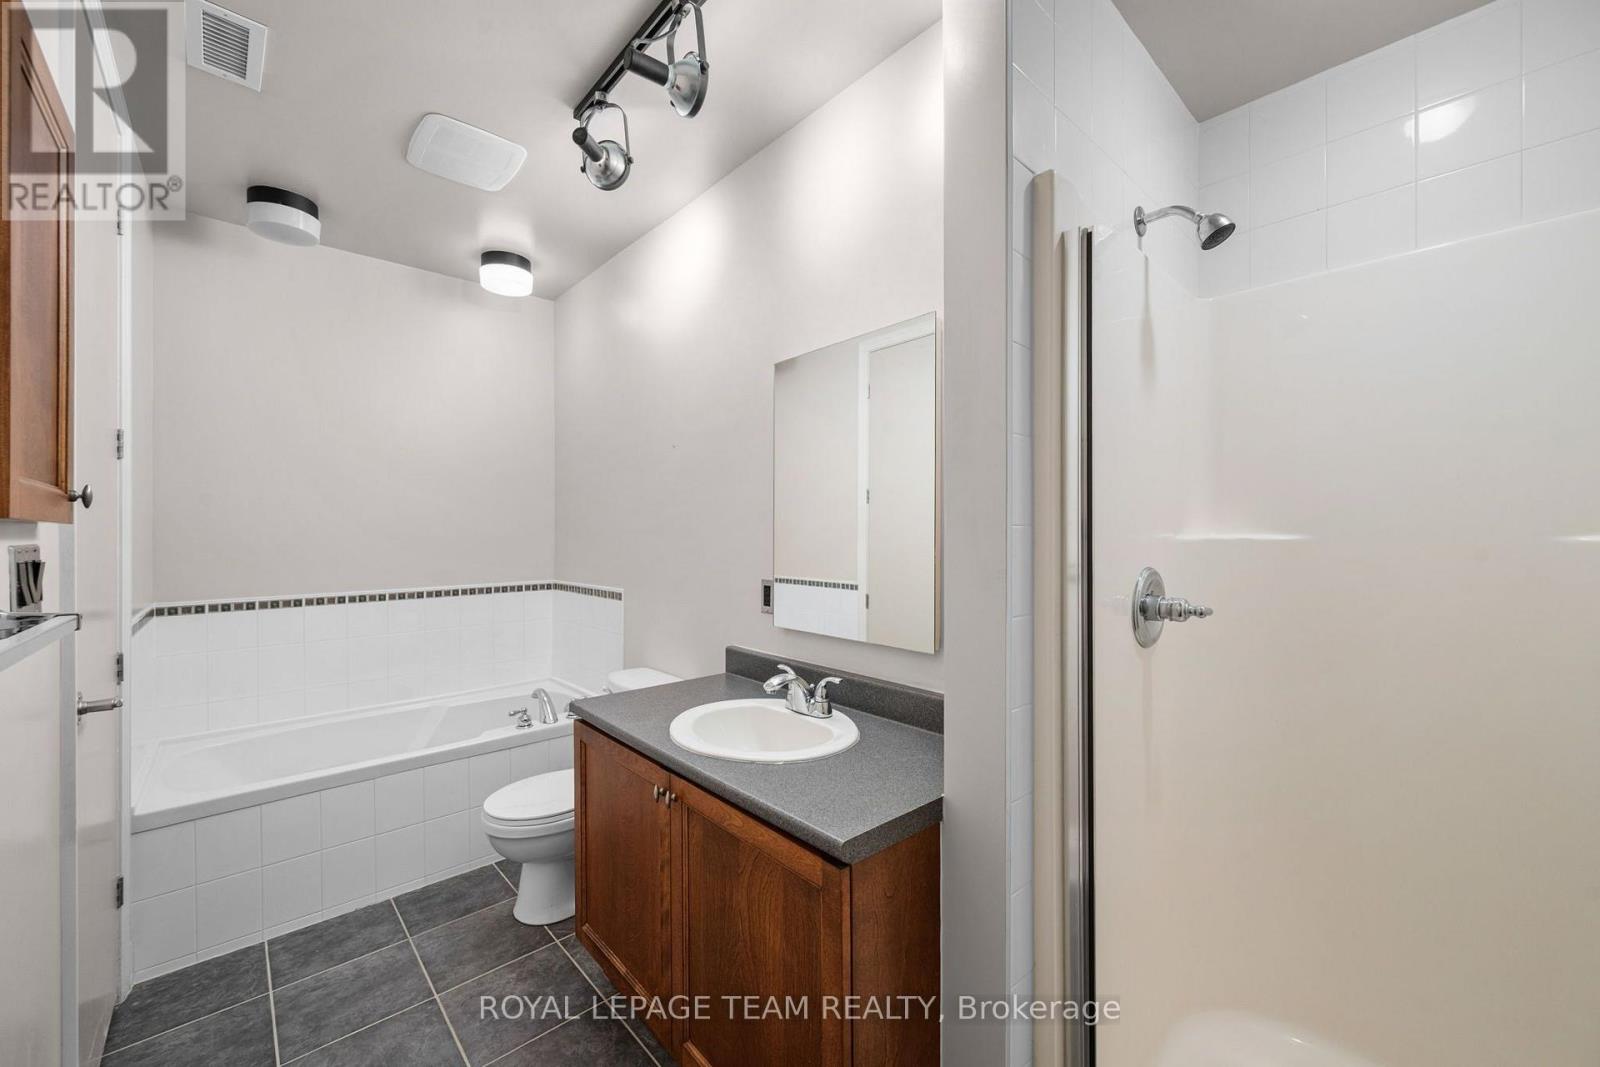
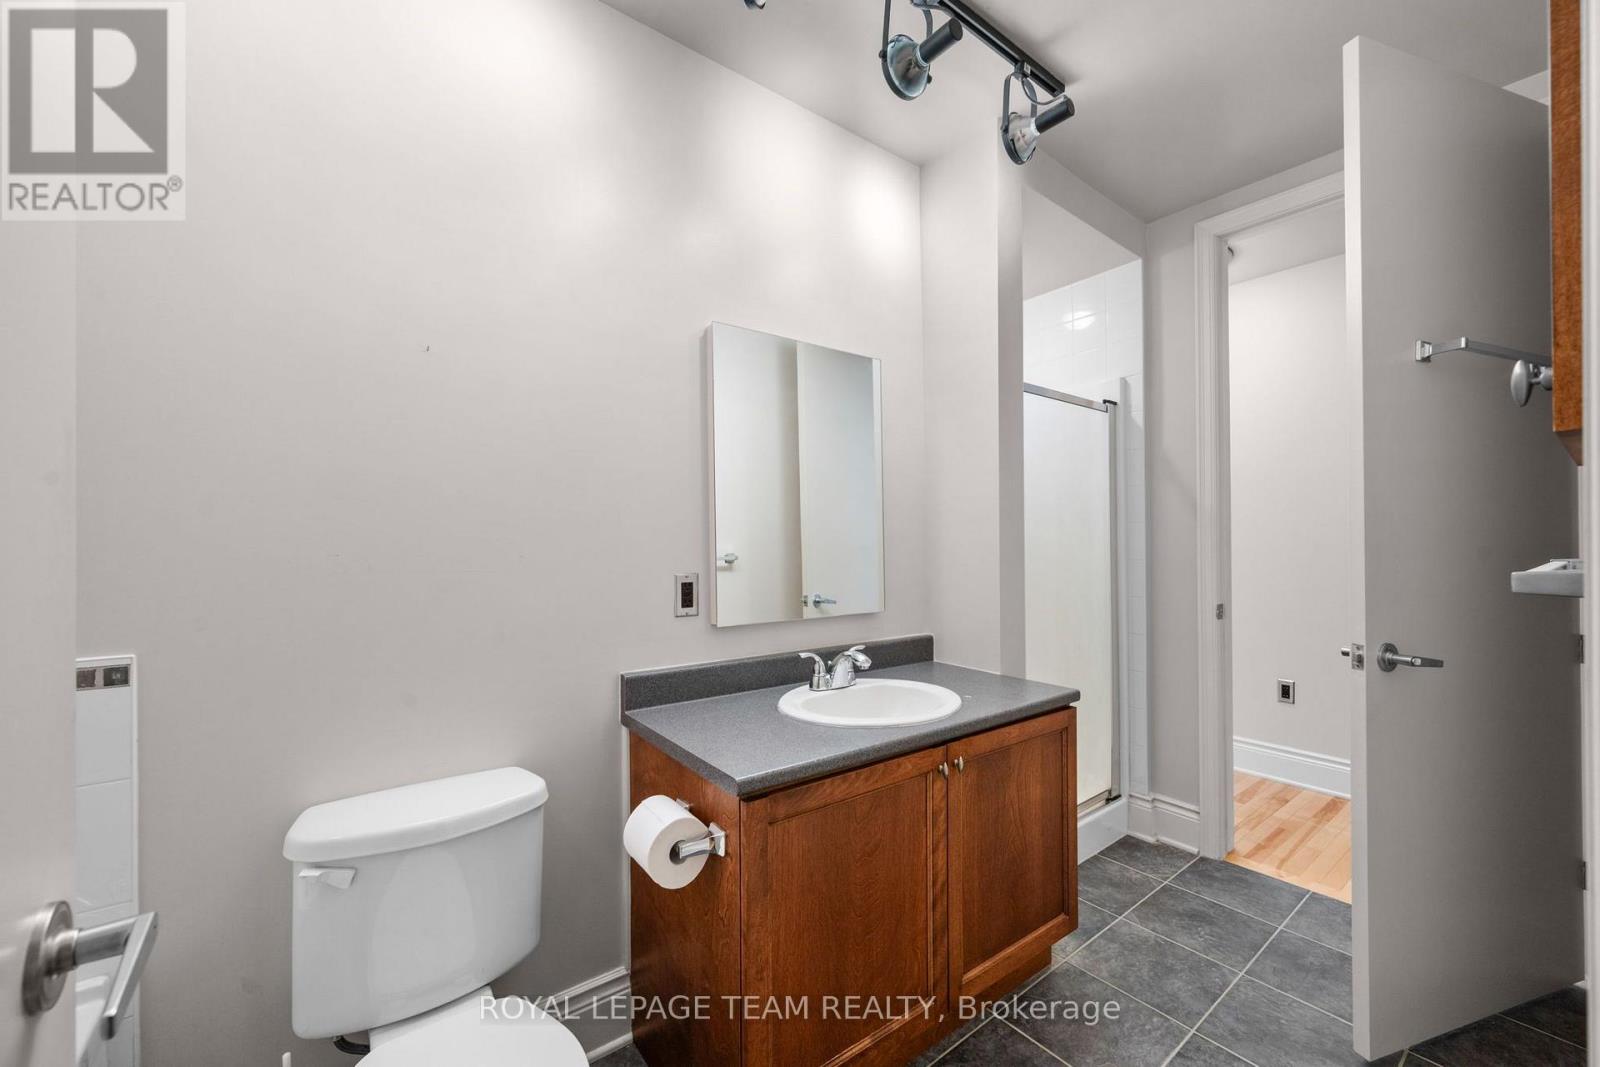
1 Bathroom
1,000 - 1,199 sqft
Fireplace
Central Air Conditioning, Air Exchanger
Forced Air
$414,900Maintenance, Water, Common Area Maintenance, Insurance, Heat
$851.29 Monthly
Maintenance, Water, Common Area Maintenance, Insurance, Heat
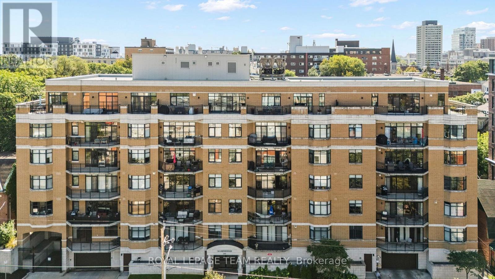
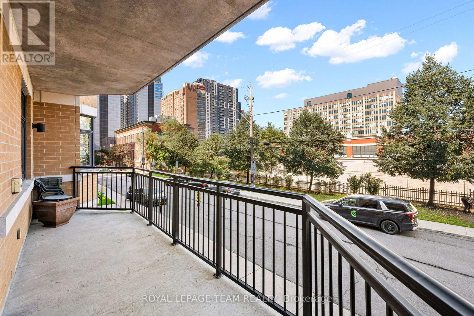
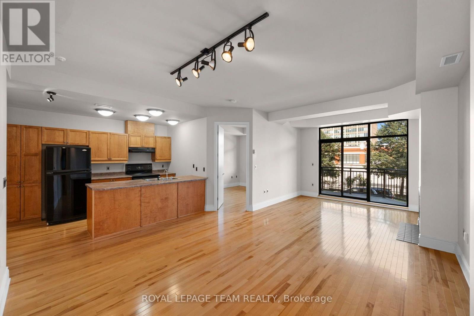
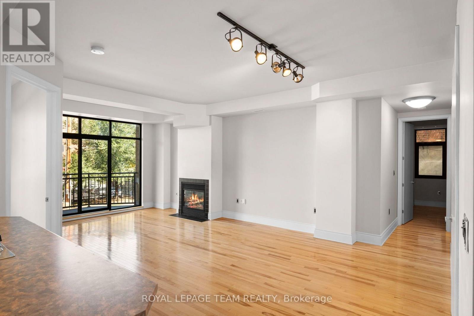
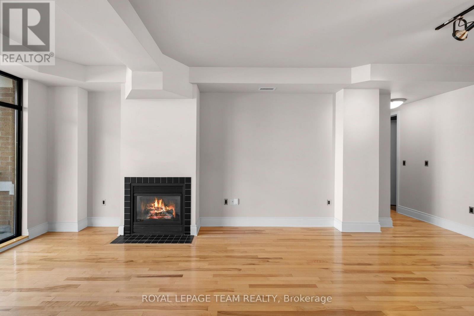
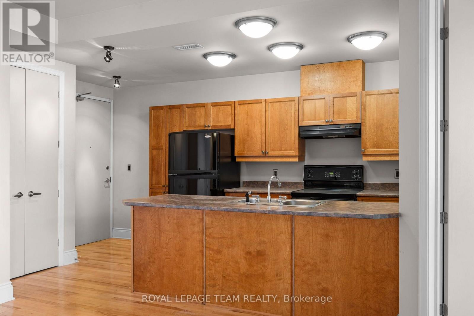
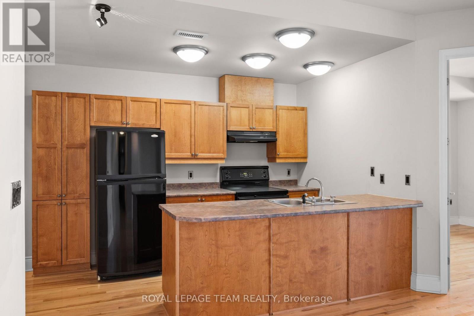
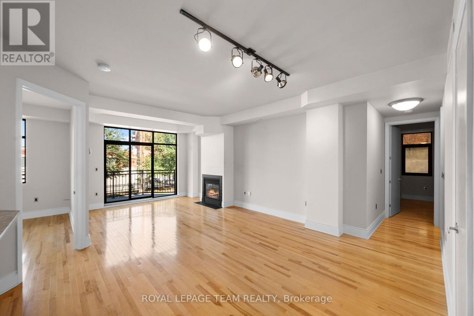
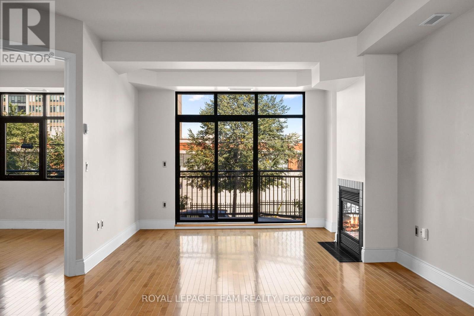
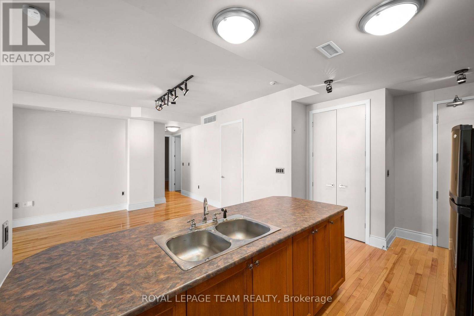
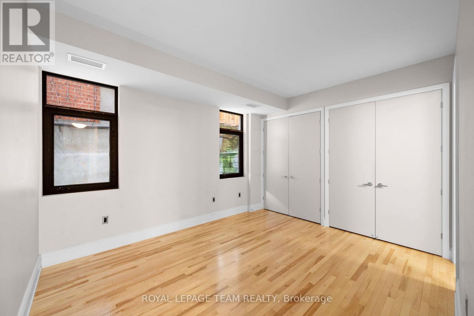
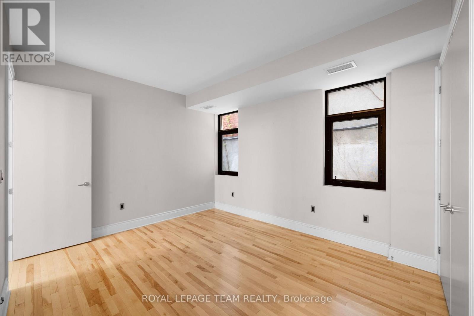
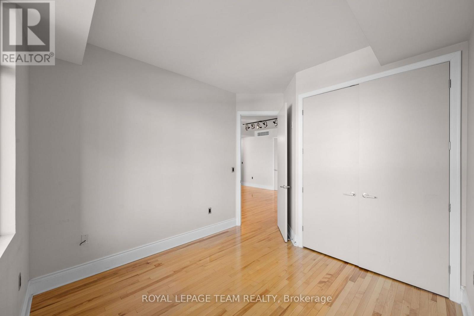
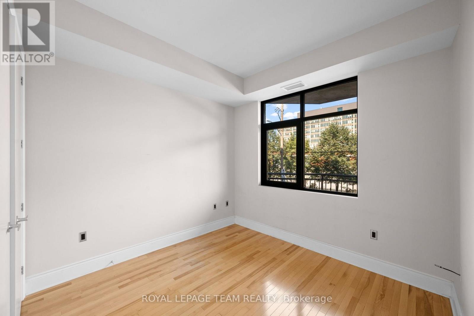
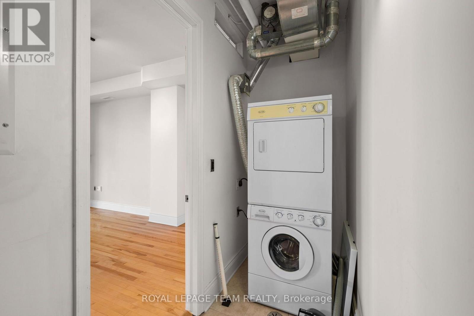
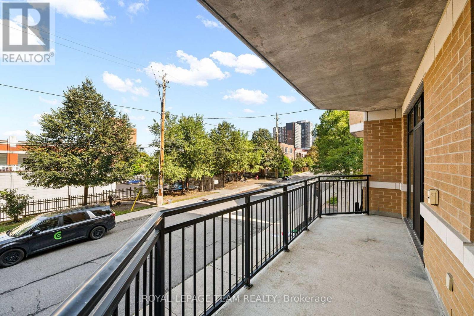
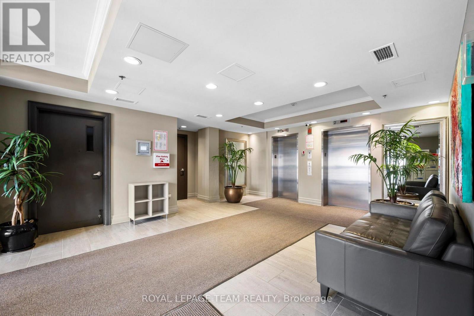
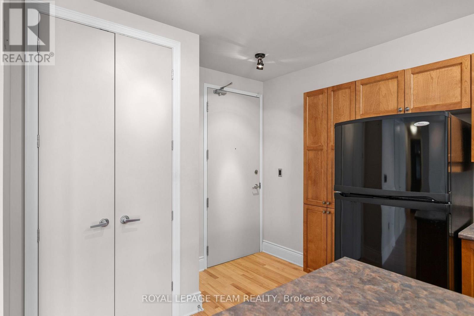
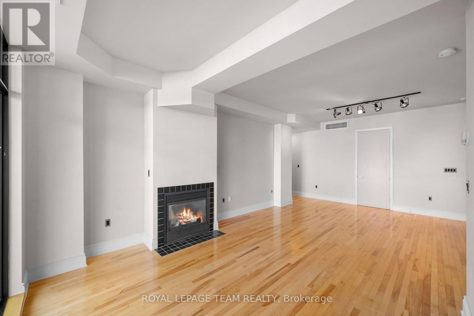
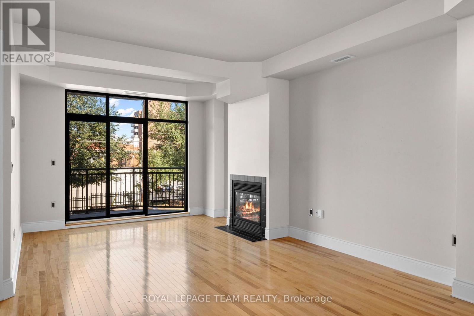
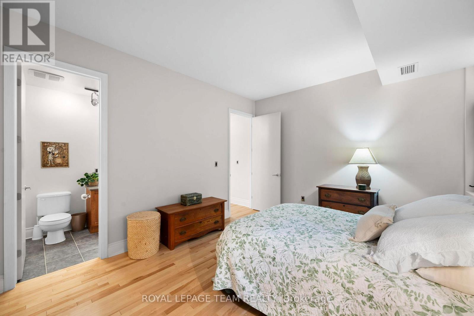
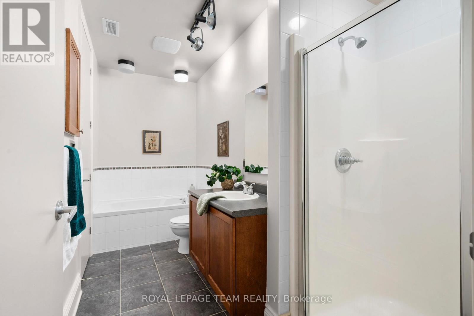
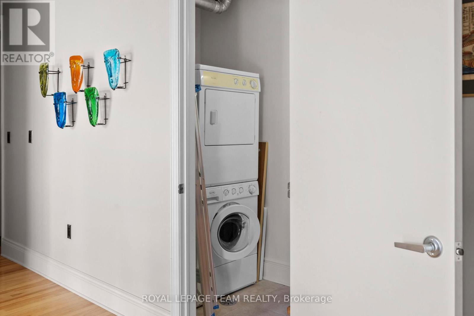
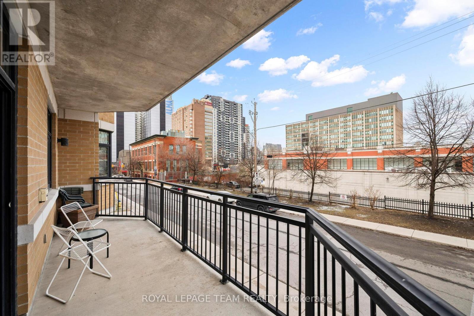
$851.29 MonthlyWelcome to this bright and spacious 2-bedroom condo in the heart of Sandy Hill, offering over 1,000 sq. ft. of comfortable urban living. The open-concept living and dining area features beautiful hardwood floors, a cozy gas fireplace and large windows that fill the space with natural light. The well-appointed kitchen flows seamlessly into the main living space, making it ideal for everyday living and entertaining. Both bedrooms are generously sized, with the primary bedroom offering excellent closet space. Enjoy your morning coffee or evening unwind on the large private balcony, complete with a gas BBQ hookup and city views. Additional conveniences include in-suite laundry, central air conditioning, an owned storage locker and elevator access. Heat and water are included in the monthly condo fees. Perfectly located within walking distance of the University of Ottawa, restaurants, cafés, shopping and public transit, this is an excellent opportunity for a first-time buyer, downsizer or investor looking for space, comfort and convenience in a highly walkable neighbourhood. A wonderful opportunity to enjoy spacious condo living in one of Ottawa's most convenient urban locations! (id:15069)
Open House
This property has open houses!
September
13
Sunday
Starts at:
2:00 pm
Ends at:3:00 pm
Property Details
| MLS® Number | X12963080 |
| Property Type | Single Family |
| Community Name | 4003 - Sandy Hill |
| Community Features | Pets Allowed With Restrictions |
| Features | Elevator, Wheelchair Access, Balcony, Carpet Free, In Suite Laundry |
Building
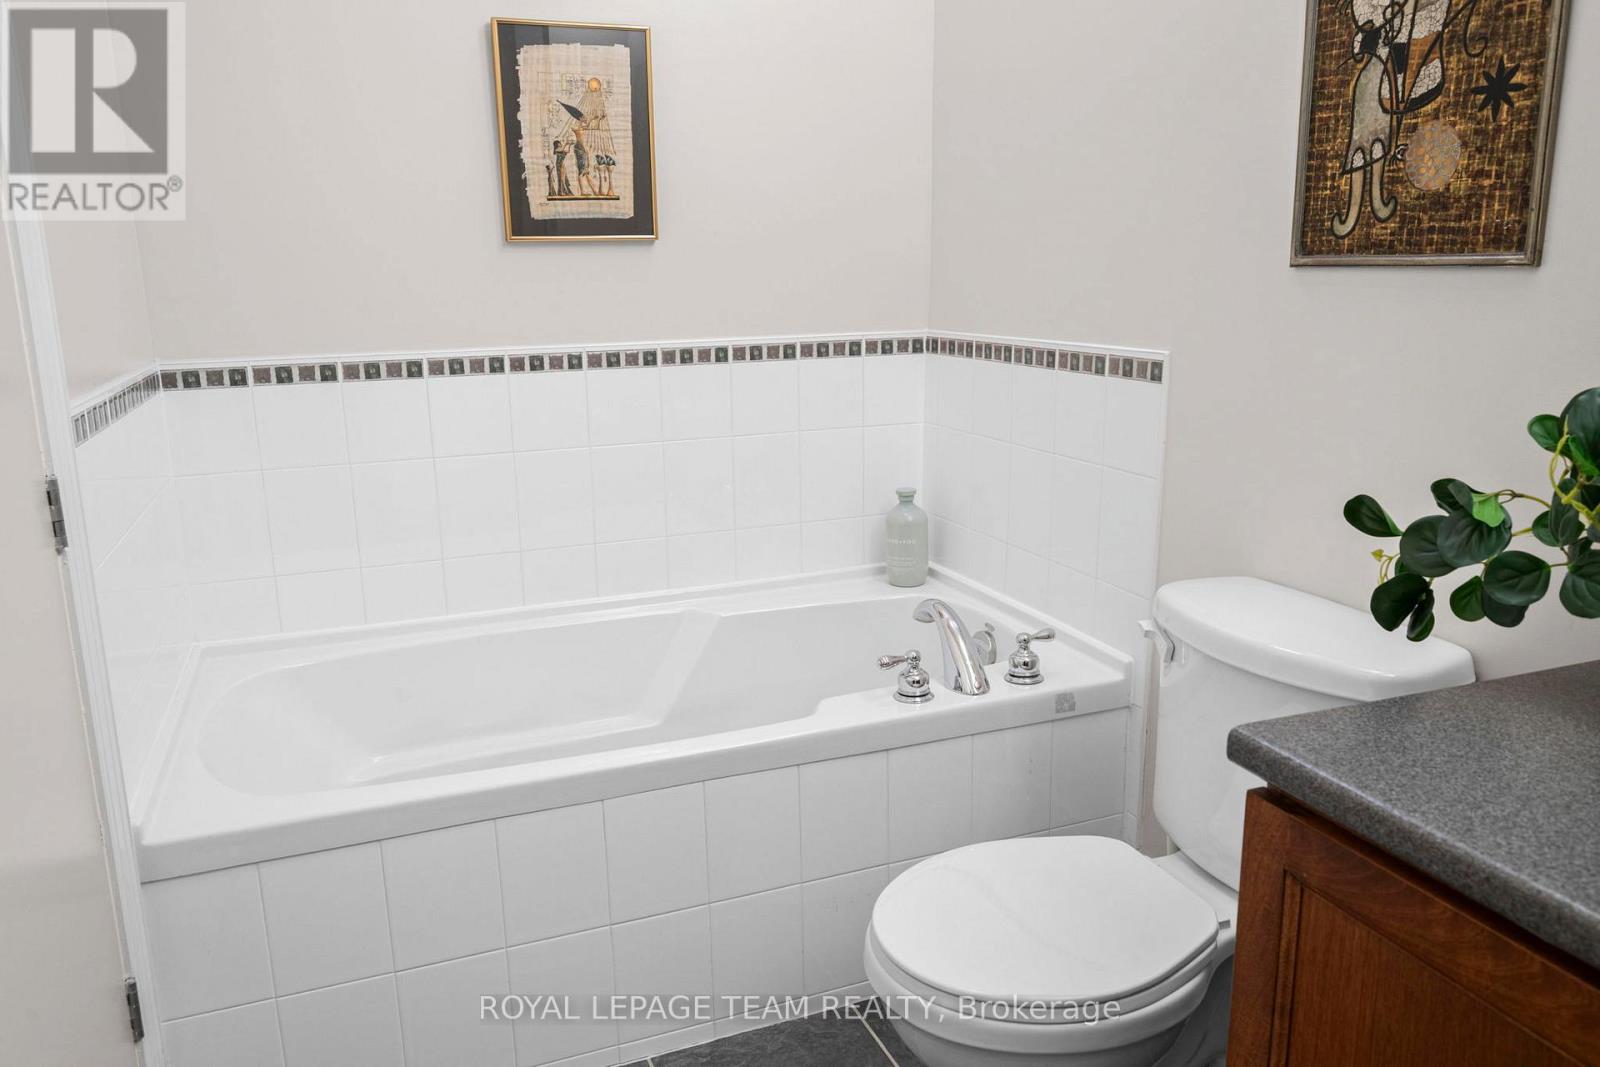
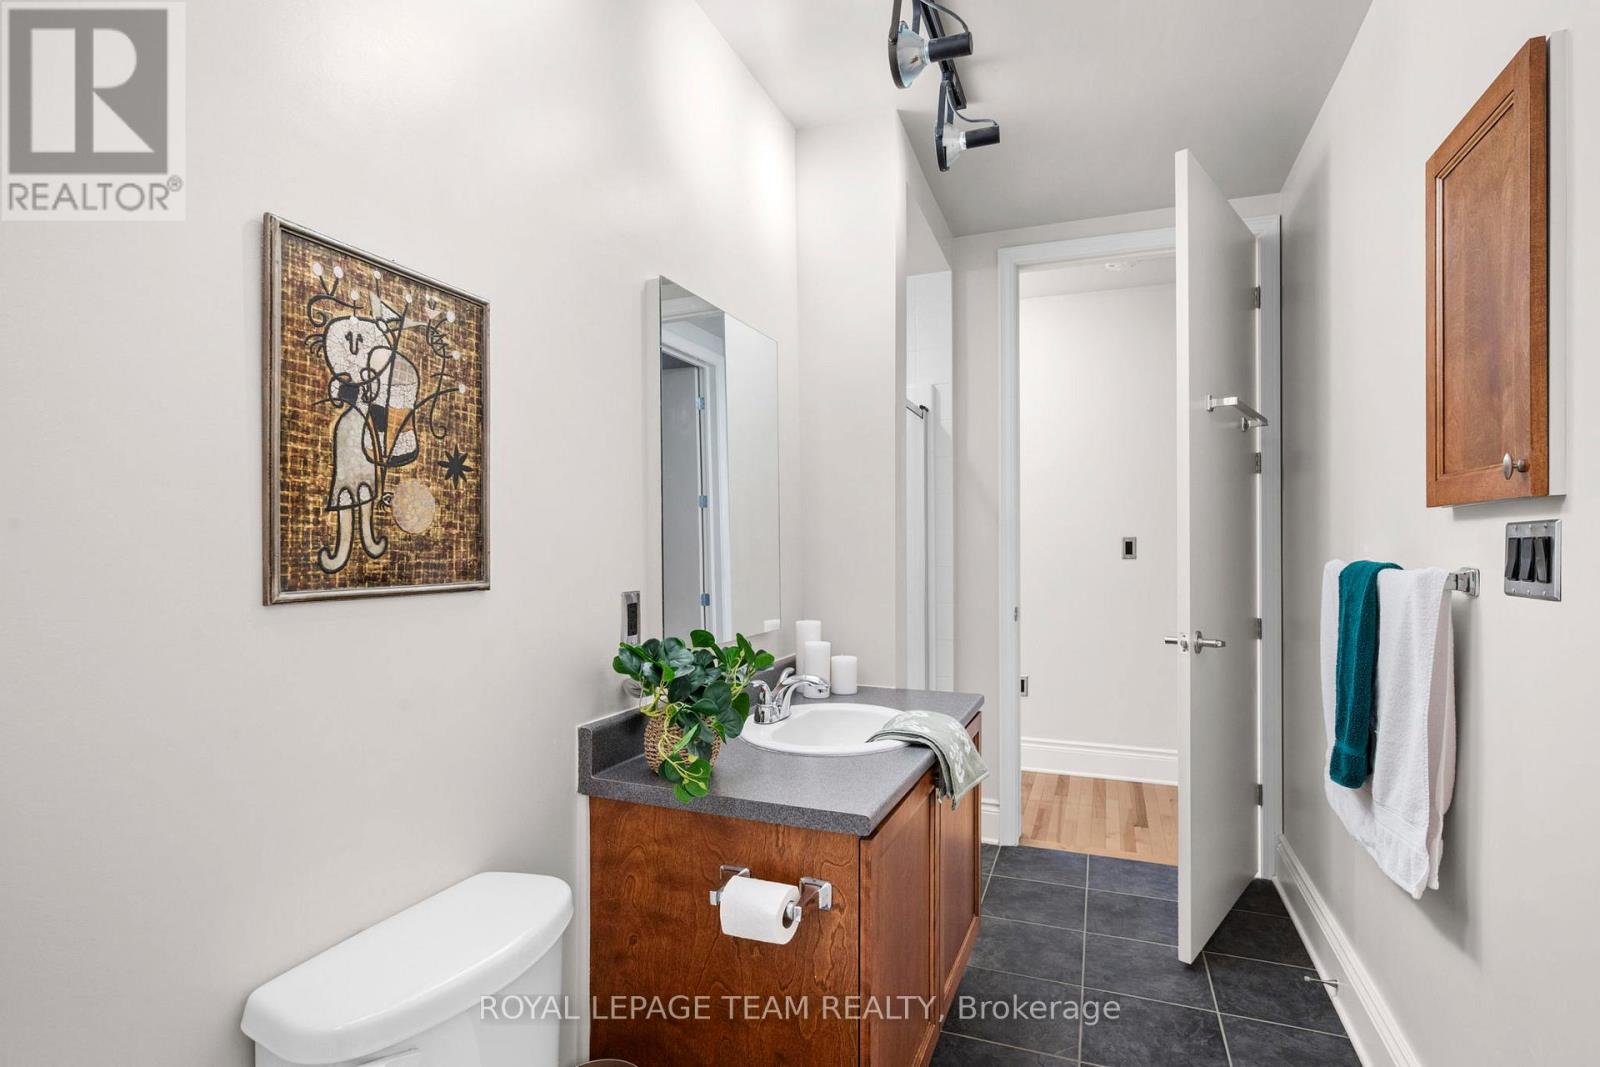
| Bathroom Total | 1 |
| Bedrooms Above Ground | 2 |
| Bedrooms Total | 2 |
| Amenities | Visitor Parking, Party Room, Fireplace(s), Storage - Locker |
| Appliances | Intercom, Dryer, Hood Fan, Oven, Washer, Refrigerator |
| Basement Type | None |
| Cooling Type | Central Air Conditioning, Air Exchanger |
| Exterior Finish | Brick |
| Fire Protection | Smoke Detectors, Monitored Alarm |
| Fireplace Present | Yes |
| Fireplace Total | 1 |
| Flooring Type | Hardwood |
| Heating Fuel | Natural Gas |
| Heating Type | Forced Air |
| Size Interior | 1,000 - 1,199 Sqft |
| Type | Apartment |
Parking
| Underground | |
| Garage |
Land
| Acreage | No |
Rooms
| Level | Type | Length | Width | Dimensions |
|---|---|---|---|---|
| Main Level | Bedroom | 3.51 m | 4.14 m | 3.51 m x 4.14 m |
| Main Level | Bedroom 2 | 3.07 m | 2.97 m | 3.07 m x 2.97 m |
| Main Level | Bathroom | Measurements not available | ||
| Main Level | Kitchen | Measurements not available | ||
| Main Level | Living Room | 4.29 m | 7.21 m | 4.29 m x 7.21 m |
| Main Level | Laundry Room | Measurements not available |
https://www.realtor.ca/real-estate/29563752/202-260-besserer-street-ottawa-4003-sandy-hill
Contact Us
Contact us for more information

This REALTOR.ca listing content is owned and licensed by REALTOR® members of The Canadian Real Estate Association
The trademarks REALTOR®, REALTORS®, and the REALTOR® logo are controlled by The Canadian Real Estate Association (CREA) and identify real estate professionals who are members of CREA. The trademarks MLS®, Multiple Listing Service® and the associated logos are owned by The Canadian Real Estate Association (CREA) and identify the quality of services provided by real estate professionals who are members of CREA. The trademark DDF® is owned by The Canadian Real Estate Association (CREA) and identifies CREA's Data Distribution Facility (DDF®)
September 08 2026 02:22:34
Ottawa Real Estate Board
Royal LePage Team Realty