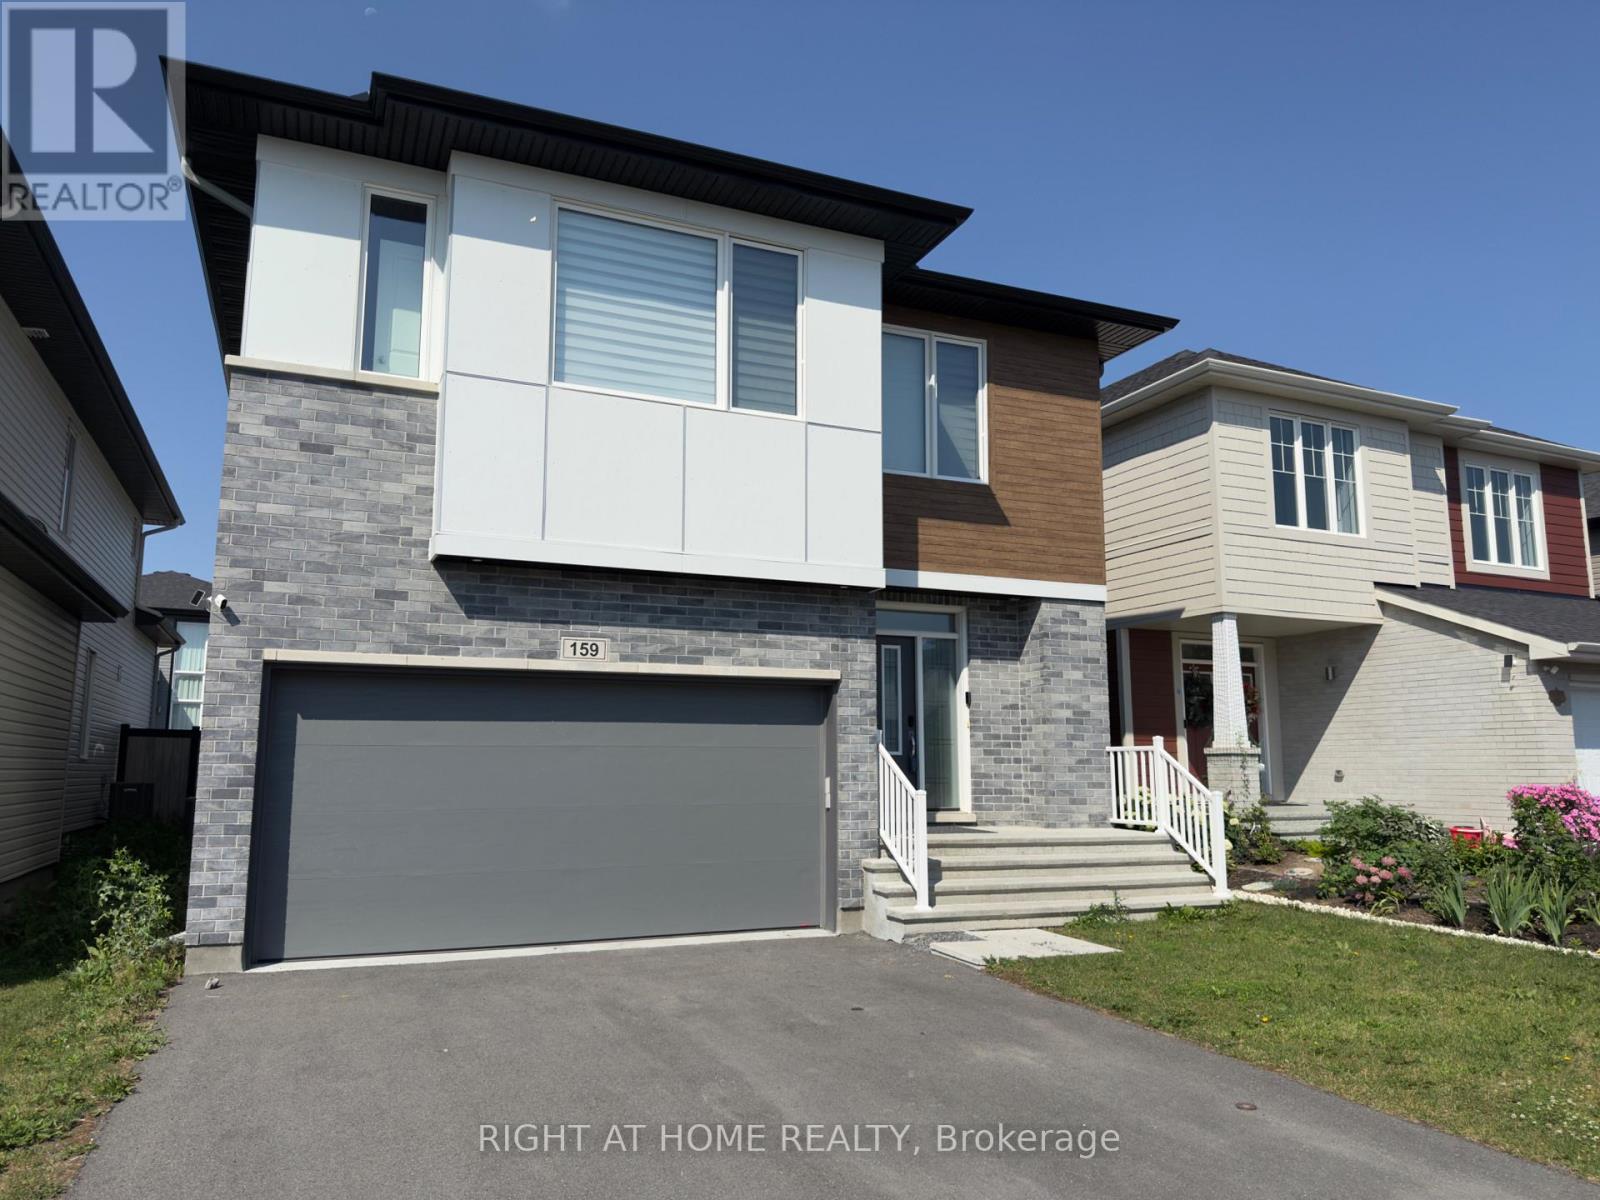
Step into luxury with this breathtaking 4+1 bedroom, 4 bath single family home built by Cardel Homes - the exquisite Devonshire II model. Nestled in the highly sought-after Blackstone Community, this newer build boasts over $90K in premium builder upgrades, ensuring you experience sophistication and comfort at every turn. As you enter, youll be greeted by 9ft ceilings and gleaming hardwood flooring that enhances the open concept layout of the main level. The heart of the home is the stunning kitchen featuring waterfall quartz countertops, top-of-the-line stainless steel appliances, and custom cabinetry that will inspire any home chef. The living area, complete with a cozy fireplace and a breathtaking open-to-above design, makes for the perfect spot to unwind or entertain guests. And dont forget about the luxurious motorized custom curtains adorning the living room windows! Ascending to the second level, you will find four generously sized bedrooms alongside two beautifully upgraded bathrooms, all with the same hardwood flooring throughout. Each room offers a serene retreat, perfect for rest and relaxation. The fully finished basement is an unexpected oasis featuring an additional bedroom, a full bath, and yet another fireplace to keep you warm during chilly evenings. Complete with a sauna, this space is ideal for unwinding after a long day or hosting friends and family. Step outside into your landscaped backyard, enclosed by a modern PVC fence, providing a private atmosphere for outdoor gatherings or serene mornings with coffee in hand. Convenience is key with this property located just minutes from a variety of shopping and dining options including Walmart, Dollarama, M&M Food Market, Bulk Barn, and LCBO. Families will appreciate the proximity to Shingwkons PS and Maplewood SS schools, along with nearby parks such as Rouncey Park and Blackstone Park. Don't miss your chance to call this stunning house your home! (id:15069)
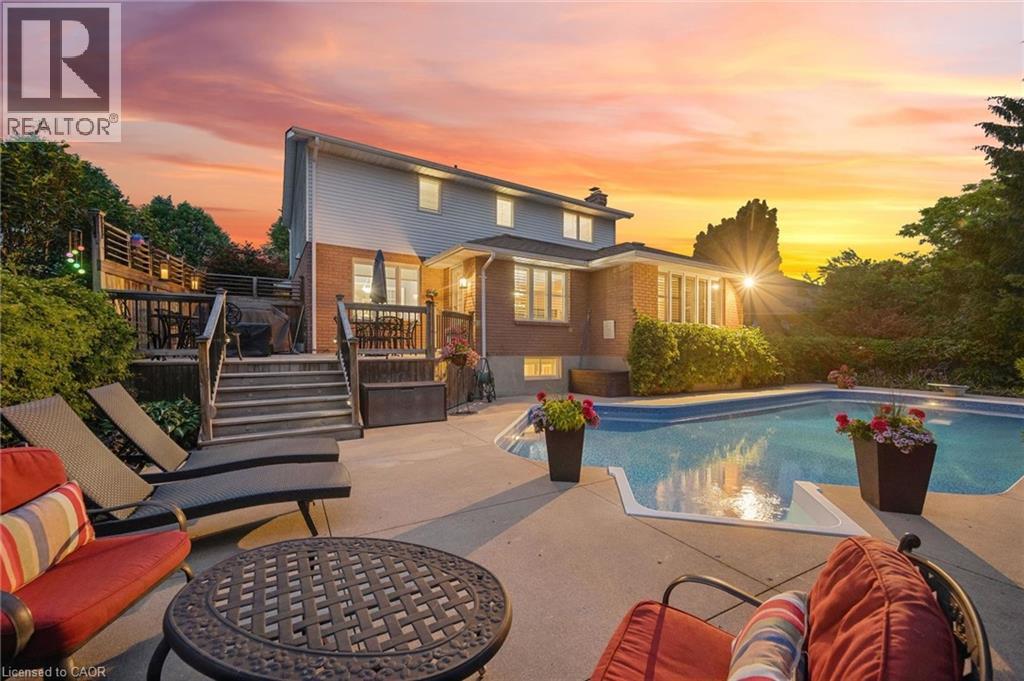
Every once in a while, the perfect home comes on market and 18 Dunnington Court just may be that one you’ve been waiting for. Custom built and meticulously maintained, this two owner, two-storey is waiting for you. They say LOCATION is the most important feature in Real Estate and that couldn’t be more true with this home located in Idlewood proper. Here you’ll enjoy the amenities of the Stanley Park area complete with sports facilities, multiple shopping options, library and community centres. As you approach this home from the exclusive cul-de-sac circle, you’ll notice the paving stone drive and walkway leading to your covered porch. Inside, you’re greeted with the large foyer to greet your guests comfortable. The foyer, hallway and kitchen tiled floors are all heated with dual zone controls for the winter. To your right is a formal living room with picture windows over looking the cul-de-sac. Next is a separate dining room for those momentous occasions & at the back of the home is the kitchen & breakfast area with access to the rear yard and inground pool! The show piece of the main has to be the enlarged Family Room. This gathering space was improved with a Menno Martin, fully excavated addition, making it 23 X 14 feet complete with wood burning fireplace, this is where the cozy Christmas morning happens! Upstairs the Primary bedroom has the expected en-suite bath and walk-in closet plus two additional bedrooms and loft study. Both bathrooms up here have been updated. The basement is fully finished, with over 1,100 square feet of finished space for you to utilize as you wish. Games room, TV area with gas fireplace, craft area, or bar, the options here are plenty. Outside we have a gorgeous 16 x 44 foot inground heated pool complete with pool deck to lounge at and cozy evening fire-table gathering spot on the upper deck. Come visit this Sunday at our open house from 2to 4 pm or call your Realtor for a private viewing. (id:15069)
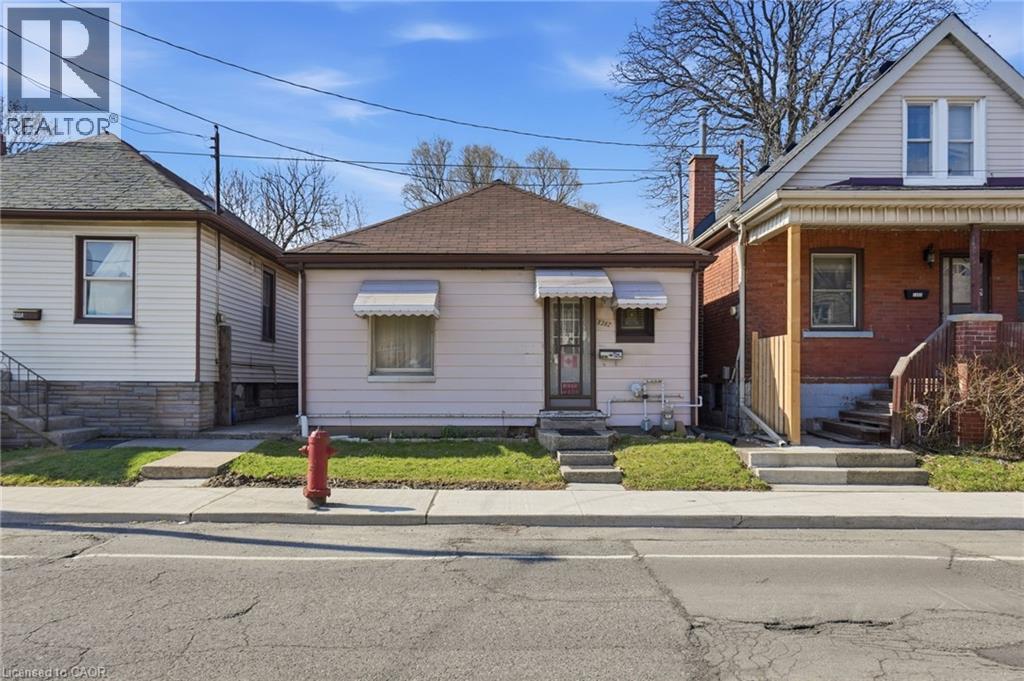
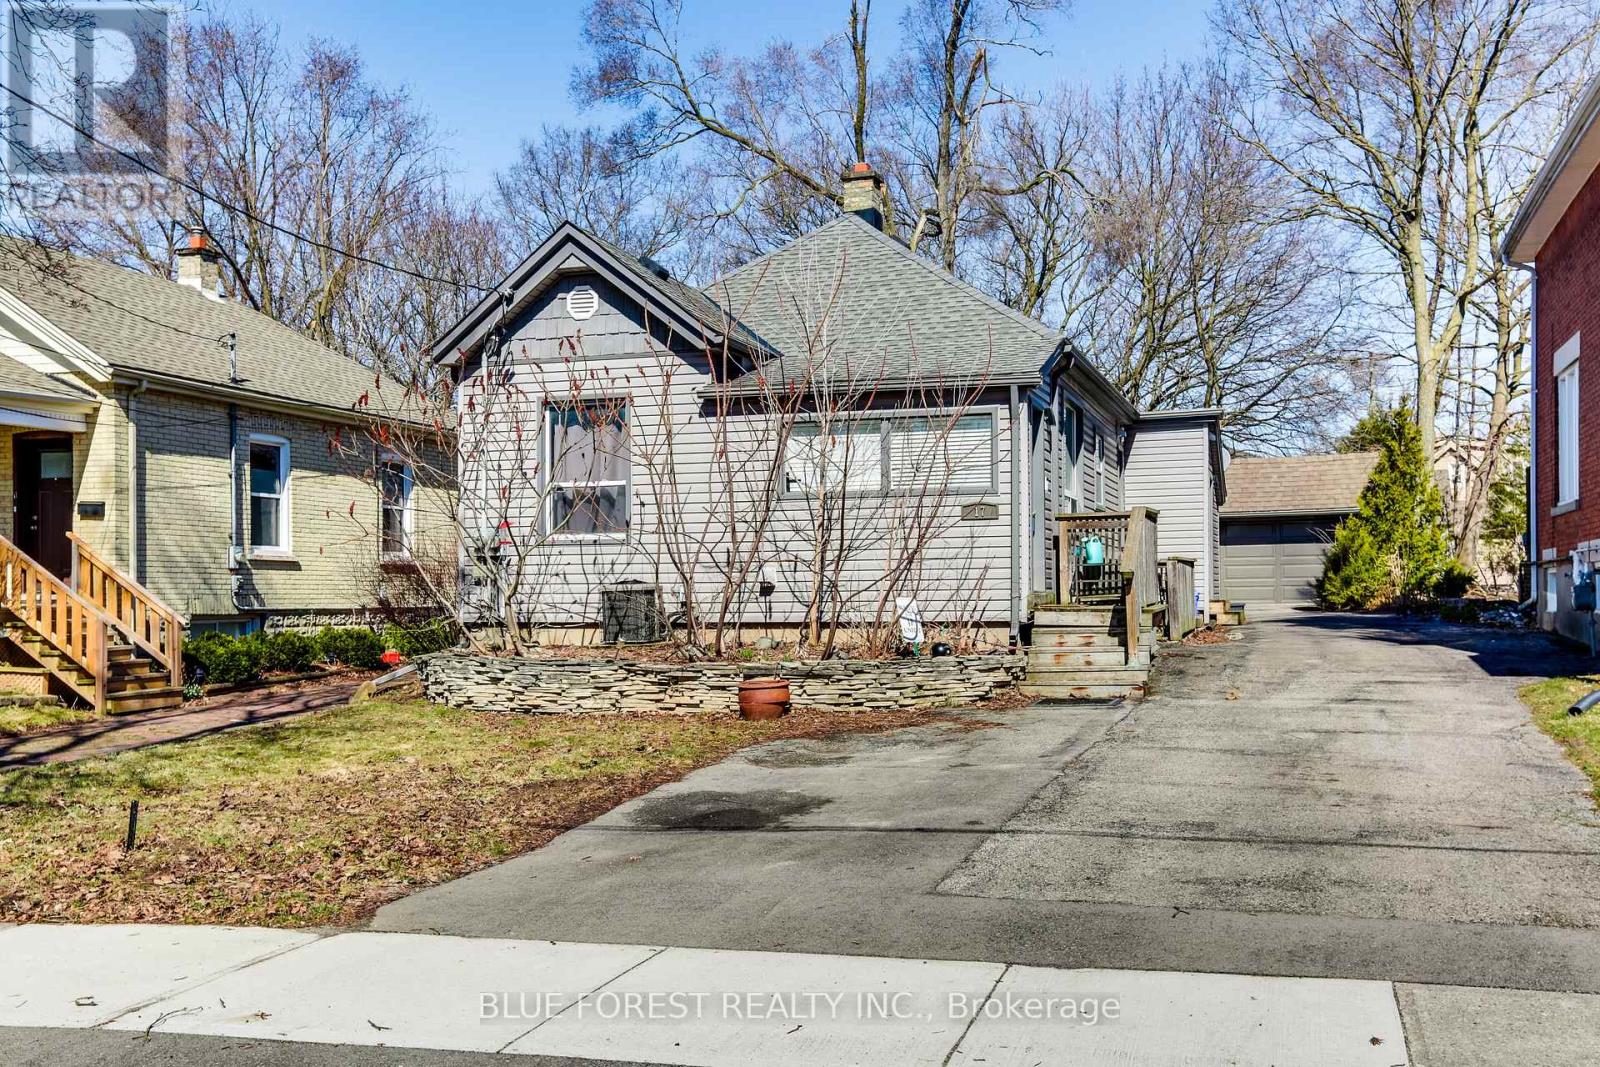
Charming detached 2-bedroom bungalow offering excellent opportunity for first-time buyers, downsizers, investors, or handymen. Features an open-concept layout with spacious principal rooms and two well-sized bedrooms. Property requires updates and is ideal for those looking to renovate or add value. Currently the best-priced detached home in Hamilton. Don’t miss this affordable entry into the market! (id:15069)
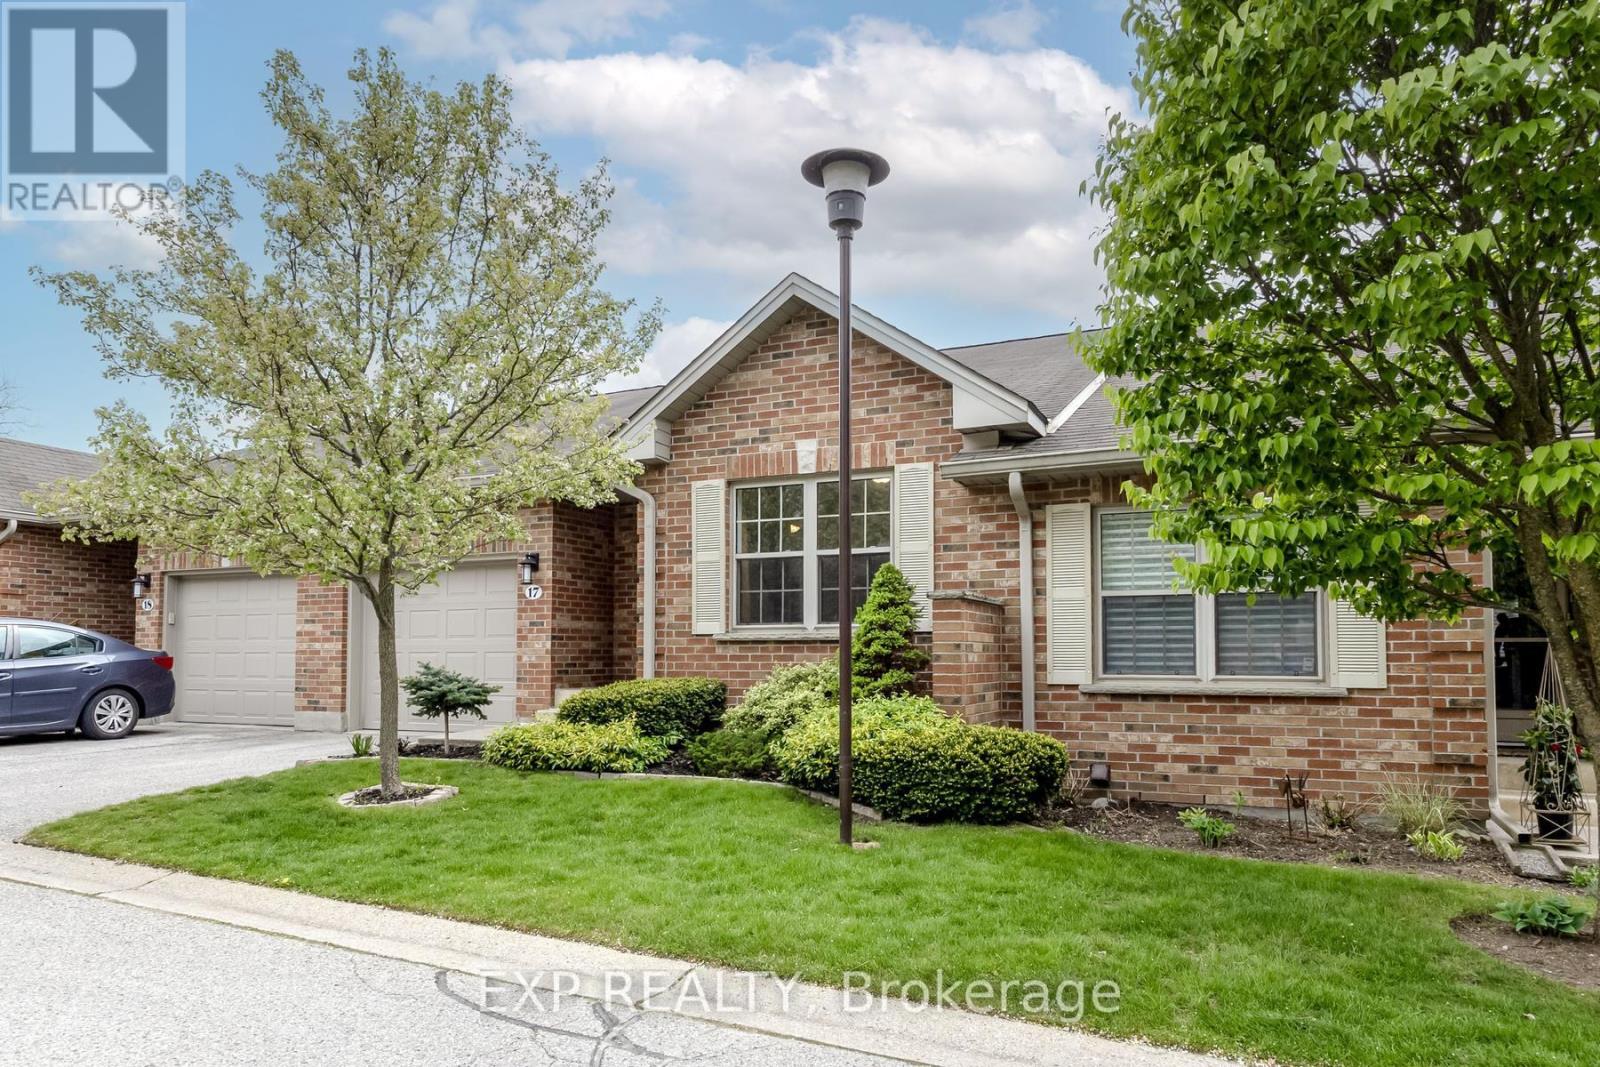
Welcome to 1337 Commissioners Road W #17, located in the highly desirable Byron Woods community. This beautifully maintained bungalow-style condo offers comfortable, low-maintenance living in one of Byron's most sought-after locations near the Thames River, walking trails, parks, and excellent local amenities. The bright open-concept main floor features ceramic and hardwood flooring, spacious principal rooms, and an inviting family room with cathedral ceiling, skylight, ceiling fan, and large windows allowing for plenty of natural light. The kitchen offers white cabinetry, stainless steel appliances including fridge, microwave, and dishwasher, along with a functional layout ideal for everyday living and entertaining. Step outside to the covered rear deck, perfect for relaxing or enjoying outdoor dining. The main level also includes a spacious primary bedroom complete with a walk-in closet and private 3-piece ensuite with shower, a second bedroom, additional full bathroom, and convenient main floor laundry. The partially finished lower level adds valuable living space with a large rec room, 3-piece bathroom with shower, additional bedroom, and two storage rooms. Please note the lower bedroom window is currently partially covered by the exterior deck structure. Additional features include a natural gas furnace, central air conditioning, owned hot water tank, and large lower-level windows providing excellent natural light.Ideally situated close to Springbank Park, Boler Mountain, Riverbend Golf Club, and the London Hunt & Country Club, this exceptional condo combines comfort, convenience, and lifestyle in the heart of beautiful Byron. (All appliances, furnace and hot water tank are less than 2 years old) (id:15069)
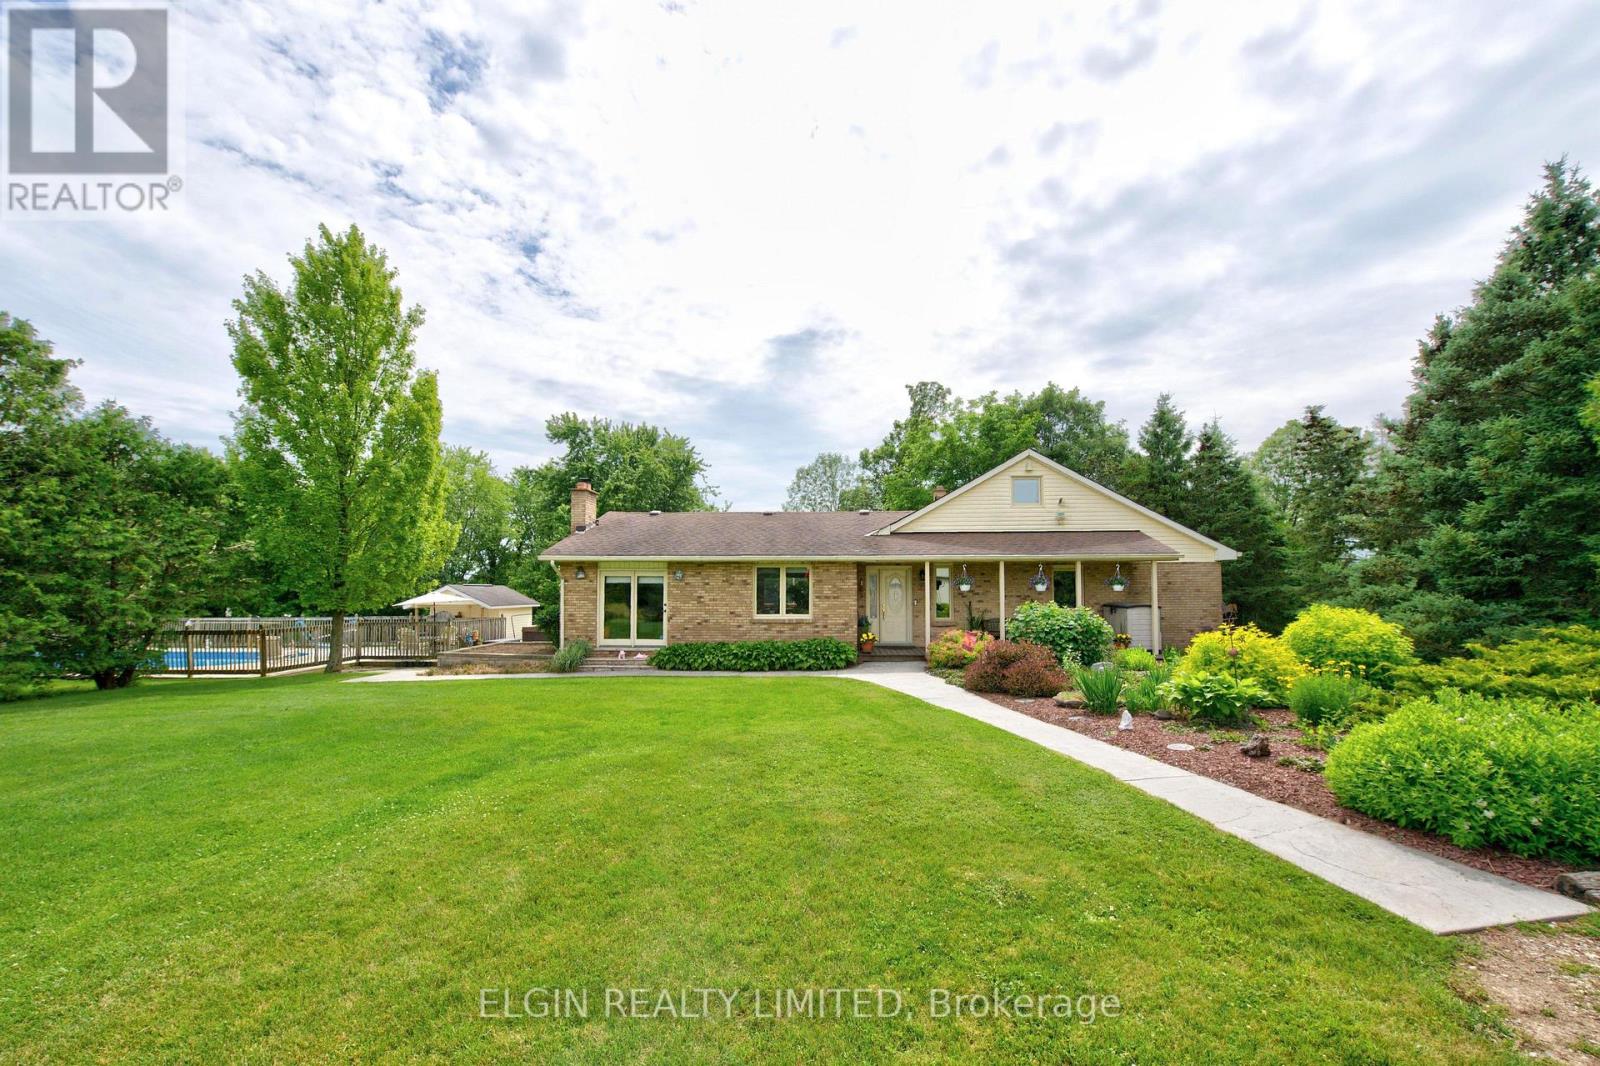
Welcome to this exceptional, renovated farmhouse. Originally built in 1955, the house was meticulously renovated in 1989. The original structure was gutted down to the studs, with all components upgraded to modern standards, including wiring, plumbing, and finishing materials. An 800-square-foot addition was completed at that time, bringing the total finished living area to over 2,400 square feet. Leave the city behind and embrace a peaceful country lifestyle! This spectacular 47-acre farm boasts 26 acres of mature trees, a tranquil pond, open pasture, and workable cash crop land. Main Floor: Step onto the covered porch and enter a welcoming foyer. The open-concept layout features a spacious living room with a patio door and a wood-burning fireplace insert that seamlessly flows into the dining room. The bright kitchen offers a center island and provides mudroom access to the expansive sundeck. Bedrooms & Loft: Down the hall, you'll find a four-piece bathroom, laundry room, and two large bedrooms. The primary suite includes a walk-in closet and a three-piece ensuite with a double shower. Upstairs, a versatile loft serves as a third bedroom. Basement: The fully finished lower level features a large recreation room with a freestanding wood stove and an adjoining office/sunroom. The unfinished portion provides ample storage and workshop space. Outdoor Oasis & Outbuildings: Enjoy a massive sundeck, hot tub, and a fenced 20' x 40' in-ground pool, updated in 2024, along with a pool house. The impressive 48' outbuilding is divided into a double-car garage with dual 8' doors and an insulated, wood-stove-heated workshop. The property also includes two garden sheds. Services & Access: The property features 200-amp hydro, municipal water, fibre internet, and a Waterloo bio-filter septic system. There is a 30' well at the pond that connects to the house and has a spigot (non-potable) for easy garden watering. Enjoy paved road access just minutes from Hwy 401 and all amenities. (id:15069)
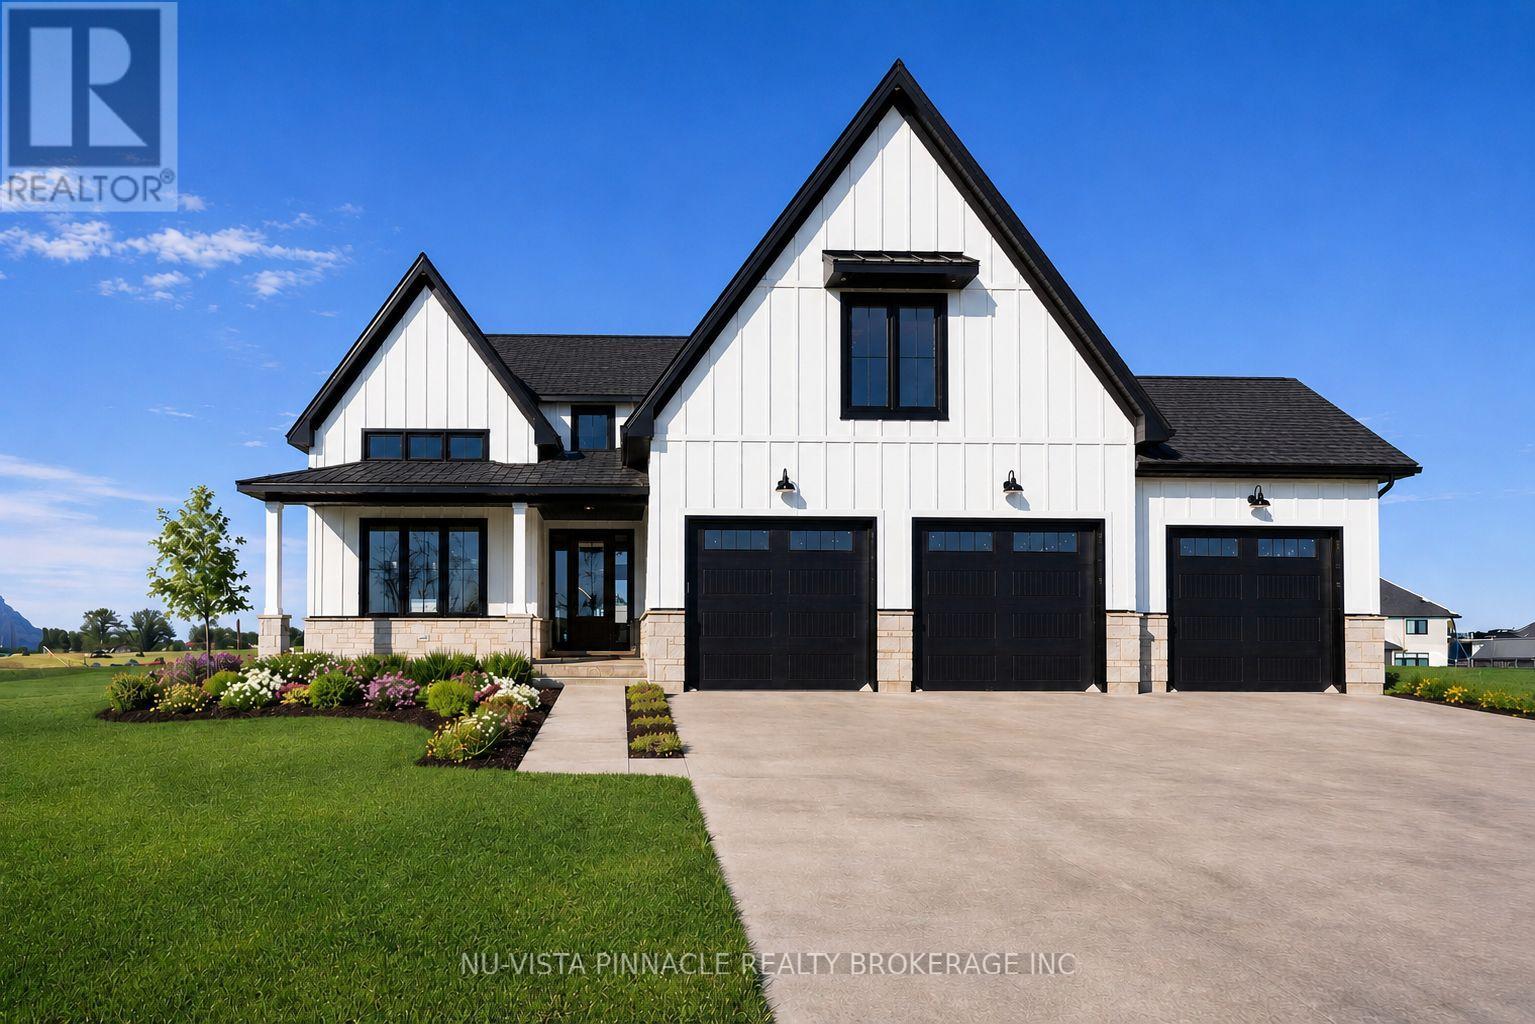
TO BE BUILT. There's something special about what's going on at Lot 20 Harvest Lane. With over 3375 sq. ft. above grade, this 5-bedroom home was built for people who want room to breathe and finishes that don't cut corners. What really sets it apart is the dual-primary layout: one bedroom on the main floor, another upstairs, each with its own spa-inspired ensuite and walk-in closet. It's a rare setup that works beautifully for multi-generational families or anyone who likes to host. The heart of the home is a great room that opens up to an 18-ft ceiling, with floor-to-ceiling windows pulling in light all day and a two-storey stone surround fireplace as the center piece. The kitchen holds its own too: custom cabinetry, premium finishes, and an oversized island that flows through a butler's pantry into a formal dining room topped with vaulted, stained-wood ceilings. Situated on the side of the street with no side walks, this home has ample parking with a 3 car garage and space to fit 4 or 5 cars in the drive way. Everywhere you look, the craftsmanship shows. This is a home with presence, the kind that's hard to find and harder to forget. TO BE BUILT photos are from existing model home and includes some upgrades. The model home is located at 202 Harvest Lane and is available to view. Purchase price reflects the primary residence 13% HST rebate, subject to buyer qualification and assignment to the seller. (id:15069)
Turnkey Legal Duplex Walking Distance to Western University! An exceptional opportunity for investors or owner-occupants in one of London's most sought-after rental locations. Licensed as a legal duplex, this well-maintained property features two self-contained suites with separate hydro meters and private laundry in each unit.Approximately 10 years ago, the home underwent extensive renovations that included electrical, plumbing, insulation, flooring, kitchens, bathrooms, windows, shingles, siding, furnace, central air, and appliances, offering peace of mind for years to come.The front unit offers 3 bedrooms, a bright living room, an updated kitchen, and a 4-piece bathroom. The rear unit features a comfortable 1-bedroom suite with its own kitchen, living room, and 4-piece bathroom, creating an excellent opportunity for additional rental income.Outside, enjoy a generous partially fenced backyard, parking for up to four vehicles, and a detached garage/workshop with hydro, perfect for storage, hobbies, or additional workspace. Whether you're looking to expand your investment portfolio or live in one unit while generating income from the other, this property offers outstanding flexibility and long-term value. Located on a quiet street just minutes from Western University, public transit, and everyday amenities, with direct bus routes to Fanshawe College and downtown, this is a turnkey investment in a consistently high-demand rental area. (id:15069)
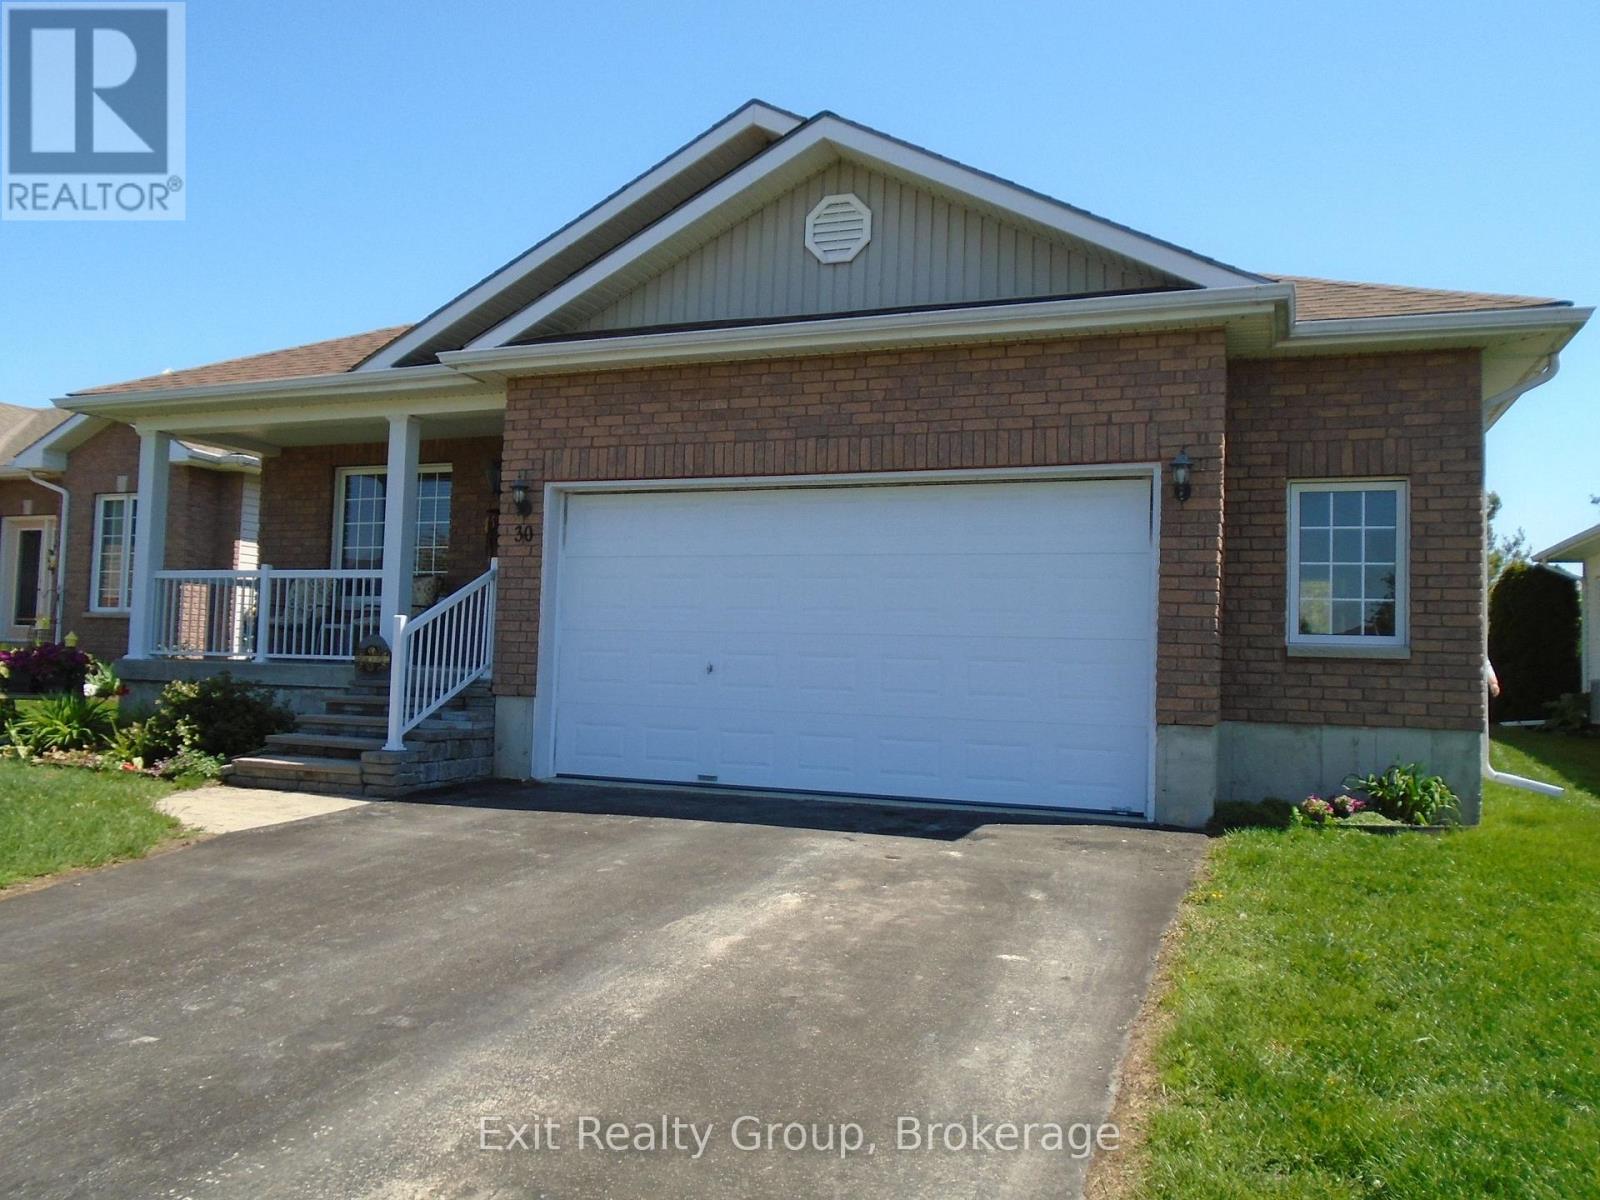
This 1315 square foot on main bungalow features open concept great room, dining & kitchen, 2 bedrooms, 2 baths & a den. The kitchen has new countertops including a breakfast bar, and as you would expect, the primary bedroom has a 3-piece ensuite with shower and walk-in closet. The great room features walkout to oversize south deck, with gazebo and gas BBQ hookup. The lower level offers a third bedroom, 4-piece bath, rec room, and British-style Pub for good conversations and watching your favourite sports. Located in Wellington on The Lake, an adult lifestyle community in the heart of Wine Country of Prince Edward County, you can walk to the golf course, hike, run, X-country ski on The Millennium Trail, and don't forget bird watching year-round. The Village of Wellington is a short stroll for shopping, fine dining, or taking in the local music scene. WOTL has its own private Rec Centre which has many activities designed to keep you engaged in an active lifestyle, along with a swimming pool, tennis court, woodworking shop, pickle ball, bocce ball and shuffleboard courts. (id:15069)
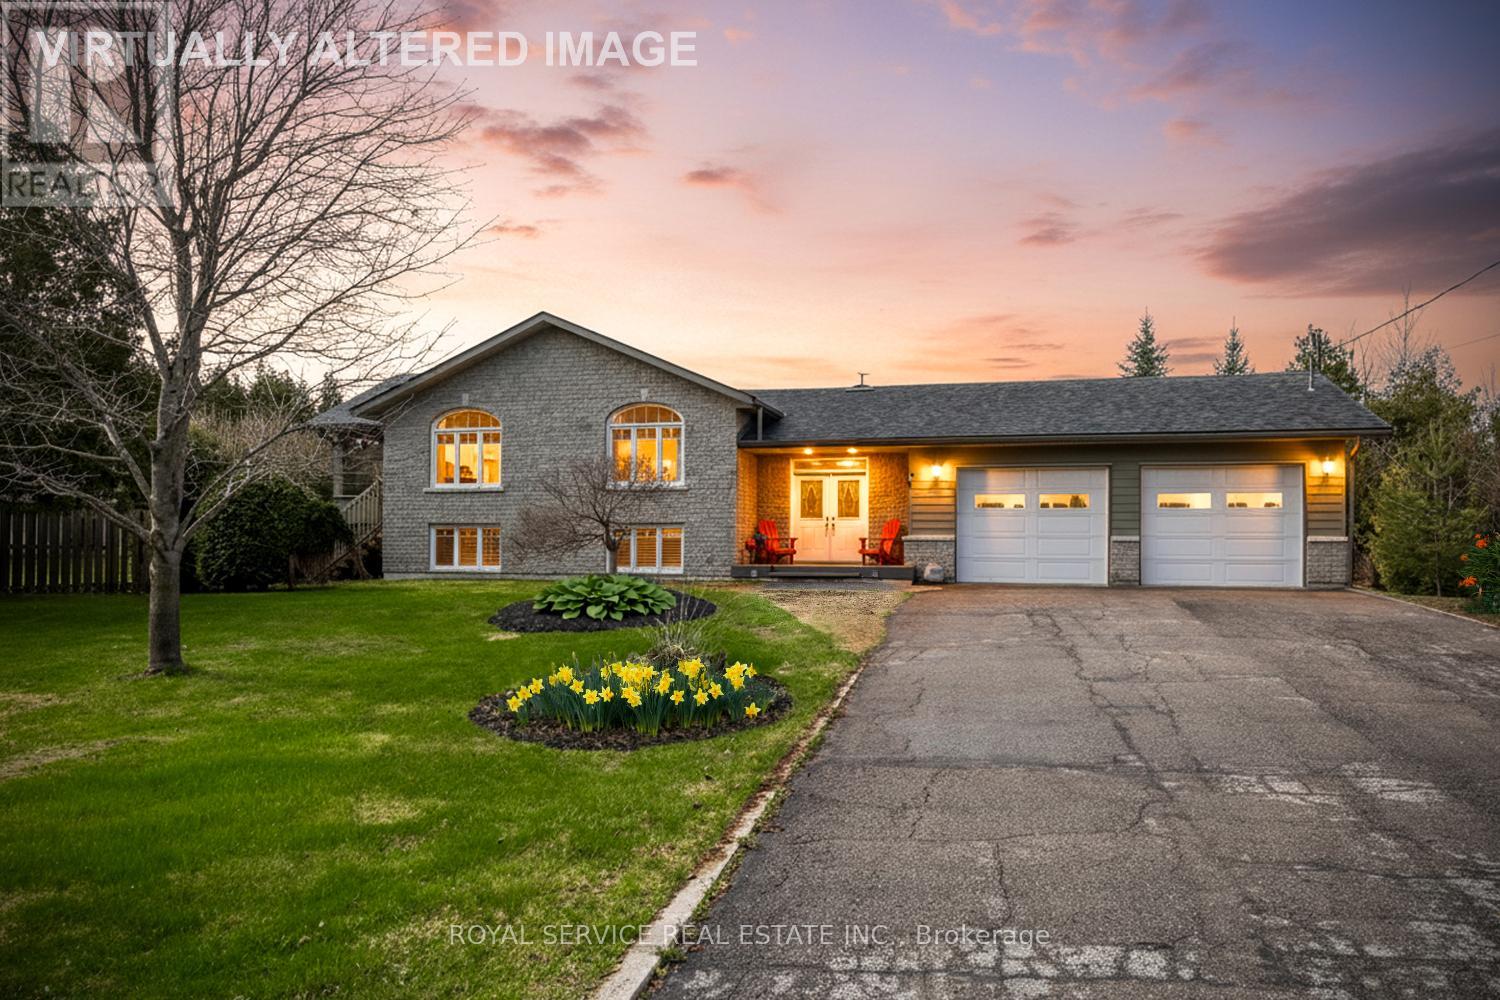
This thoughtfully designed custom-built bungalow offers 4 bedrooms (with potential for a 5th in the office/den) and 3 bathrooms, ideally situated on a private country lot just 25 minutes from Peterborough, with access to Lower Buckhorn Lake.The bright, open-concept main living space features vaulted ceilings, hardwood floors, crown molding, and California shutters, with a seamless walkout to a 3-season sunroom/screened-in porch-perfect for relaxing or entertaining. The kitchen is both stylish and functional, showcasing spacious cabinetry, granite countertops, a large island, and stainless-steel appliances.The main floor includes an oversized primary bedroom with floor-to-ceiling closets, a semi-private 4-piece ensuite, and its own private sunroom with backyard access. A second bedroom completes this level.The entry level offers a welcoming foyer, convenient 2-piece powder room, interior access to the oversized heated and insulated double garage, backyard access, and a versatile office/den that can easily serve as a fifth bedroom.Downstairs, the fully finished lower level is filled with natural light from above-grade windows and features a large recreation room with a cozy propane fireplace, two spacious bedrooms, a 4-piece bathroom, dedicated laundry room, separate utility room, and a generous crawl space for additional storage.Storage is abundant throughout, including the oversized garage (24.4 x 27 ft) with heater and workbench, a large crawl space, covered outdoor storage beneath the sunrooms, and multiple garden sheds.The beautifully maintained gardens offer a stunning variety of perennials, including hostas, daylilies, hydrangeas, daffodils, tulips, and ornamental grasses-creating a peaceful outdoor retreat.For water enthusiasts, private lake access is just steps away, featuring a free boat launch and the option to dock a small boat for a minimal annual fee. Ample room for watercraft storage at this home.Pre-home inspection is available for your review. (id:15069)
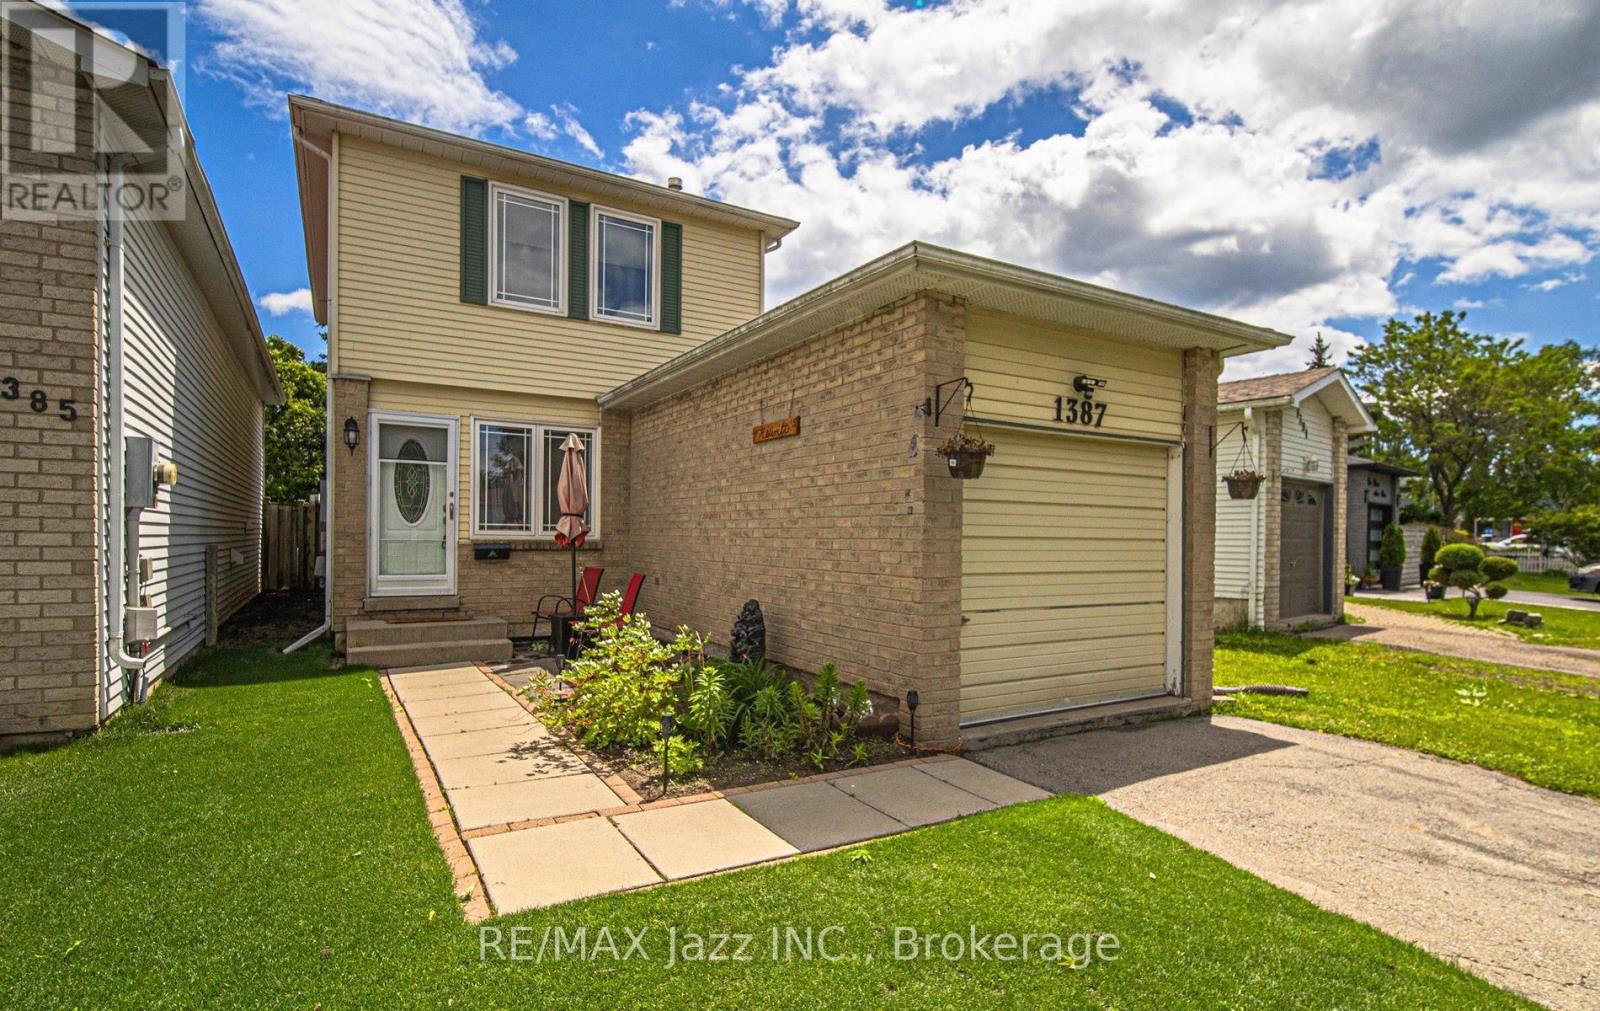
Attention First-Time Buyers! Well-maintained 2-storey home offering 3 bedrooms, 2 bath, and a finished basement in a family-friendly neighbourhood. Conveniently located near schools, parks, community centre, Lake Vista Plaza, and scenic walking trails with access to Lake Ontario. Quick commute with easy access to Hwy 401. Recent updates include: Some Shingles replaced in 2025, Windows updated in 2017, and 100 amp electrical service. Newer stainless steel Fridge & Stove. Enjoy a fenced yard, perfect for kids, pets, and outdoor entertaining. A great opportunity to get into the market and make this home your own. ** This is a linked property.** (id:15069)
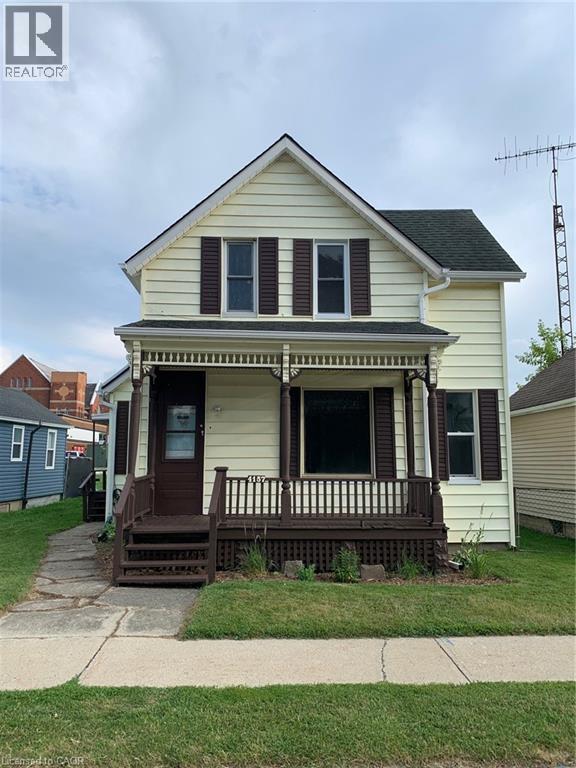
Conveniently located in the heart of downtown Petrolia, this well-maintained home offers comfortable living with a low-maintenance, partially fenced yard. Numerous updates include shingles, vinyl double-hung windows, plumbing, most electrical, blown-in attic insulation, spray-foamed crawlspace, high-efficiency forced-air furnace, hot water tank (2023), and new eavestroughs, gutters, and downspouts (2023). Enjoy outdoor living on the covered front porch or the rear covered patio featuring a metal roof, soffit, and LED pot lights (2026). A matching 10' x 18' shed provides excellent storage or workshop space. Appliances included are a gas stove, refrigerator, washer, and gas dryer. Close to shopping, restaurants, parks, and everyday amenities. (Some photos are virtually staged) (id:15069)
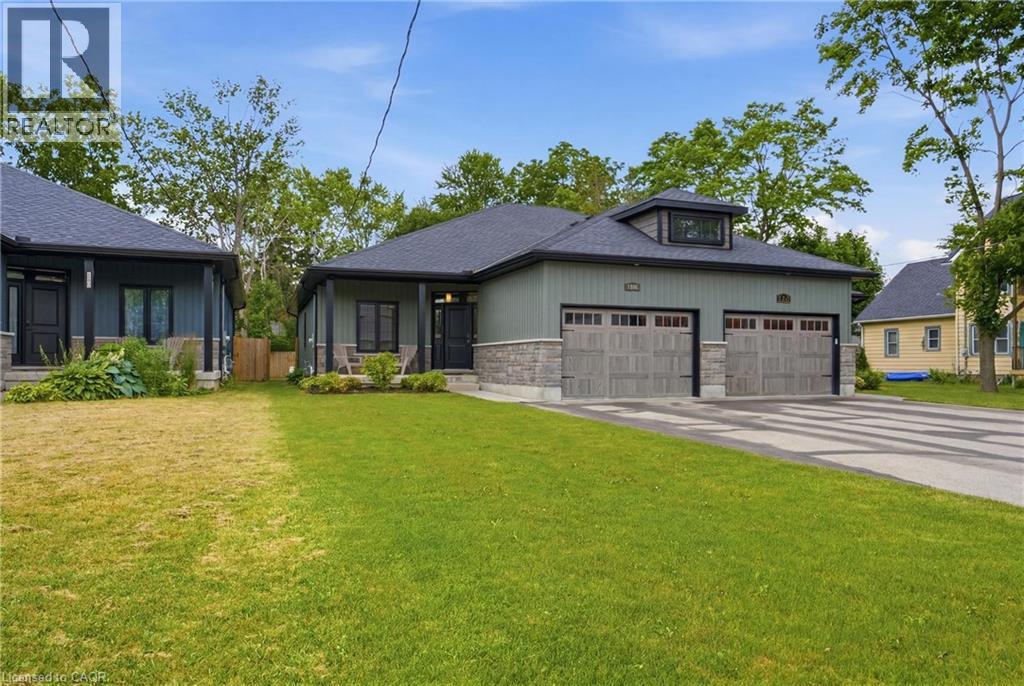
A six-year-old semi-detached bungalow in Port Rowan, built and maintained to a standard that feels a step above the usual. Two bedrooms on the main floor, including a primary with walk-in closet outfitted by California Closets (lifetime warranty) and a three-piece ensuite. A second bedroom and four-piece main bathroom sit off the entryway, easy for guests and everyday use. Main floor laundry keeps daily life on one level. Open concept living with quartz counters, dark stainless appliances, luxury vinyl plank flooring, and automatic Lutron blinds throughout. Downstairs, the finished basement mirrors the footprint of the main floor with luxury vinyl throughout, offering a spacious rec room, a third bedroom or office, a rough-in for a future bathroom, and roughed-in plumbing and electrical for a wet bar. Outside, a well-kept fenced backyard with a deck and natural gas BBQ hookup, the kind of yard that gets used all summer. A 16kW whole-home natural gas generator means the power stays on regardless of what the weather does. Oversized car-and-a-half attached garage plus a four-car driveway. Close to Port Rowan Public School, the marina, golf, wetland walking trails, and Long Point's beaches and conservation lands on Lake Erie. (id:15069)