
4157 Robert Street Petrolia, Ontario N0N 1R0

3 Bedroom
1 Bathroom
1,009 sqft
None
Forced Air
$269,900
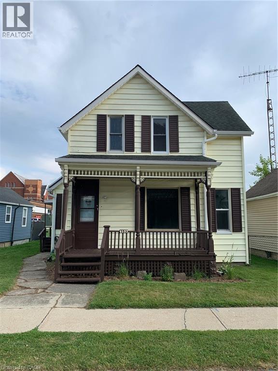
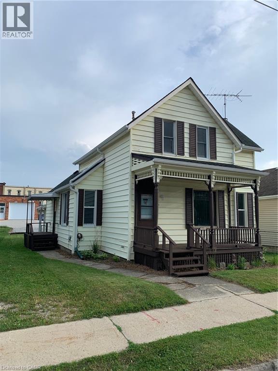
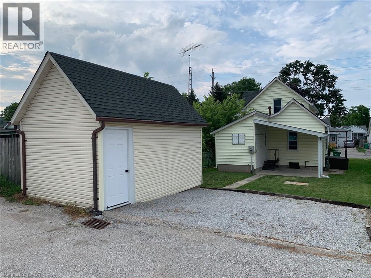
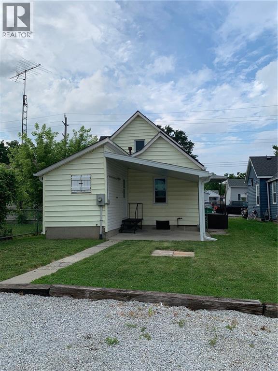
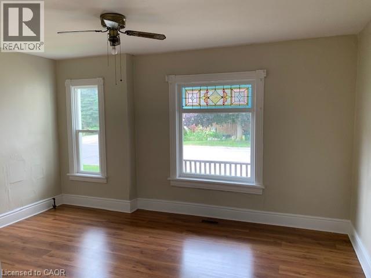
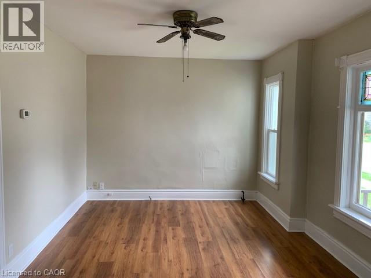
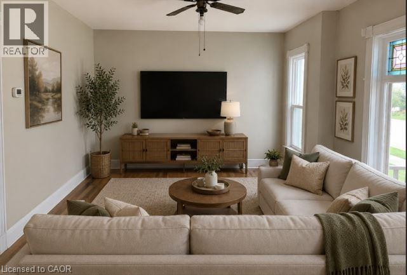
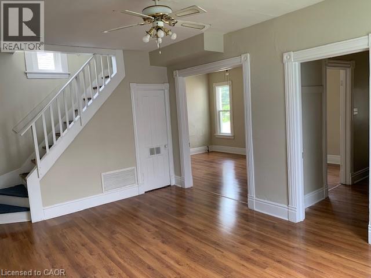
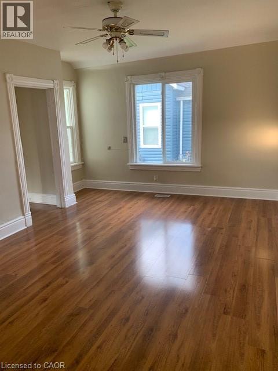
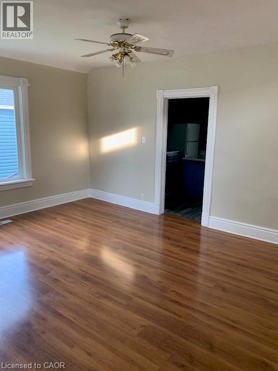
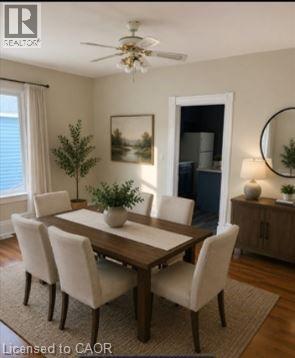
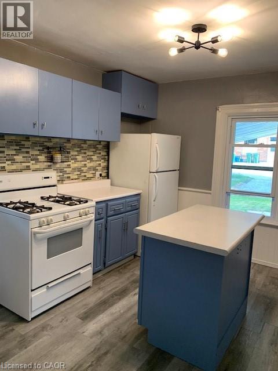
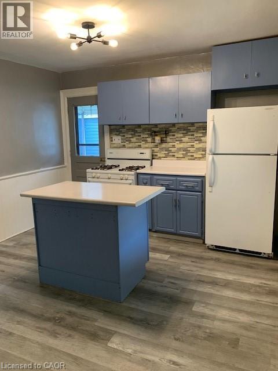
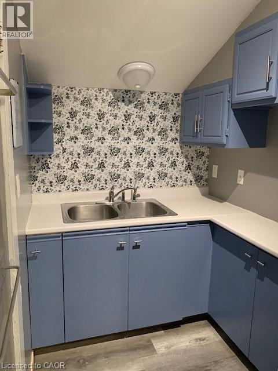
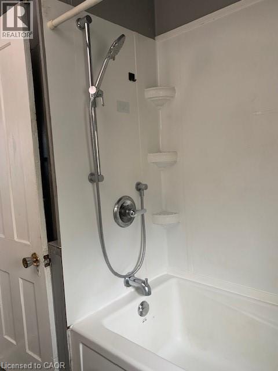
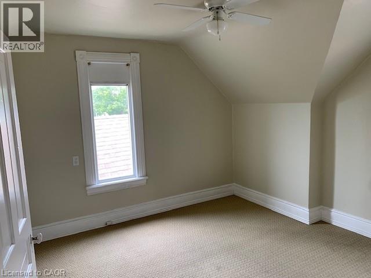
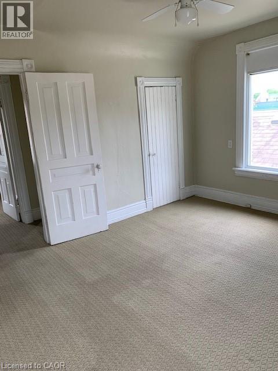
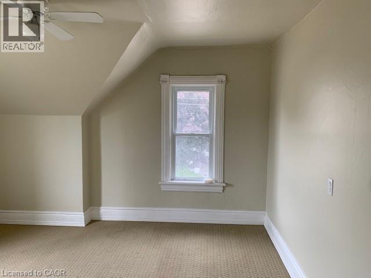
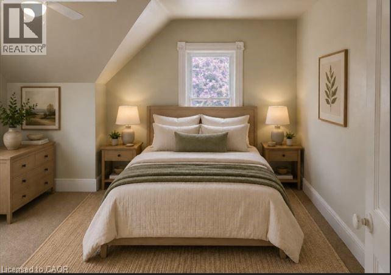
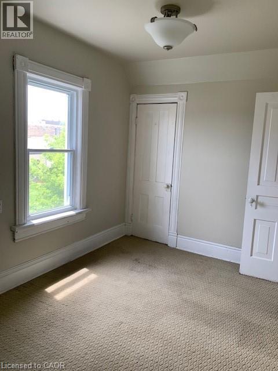
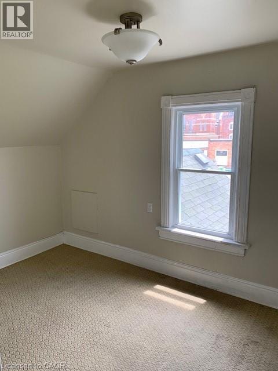
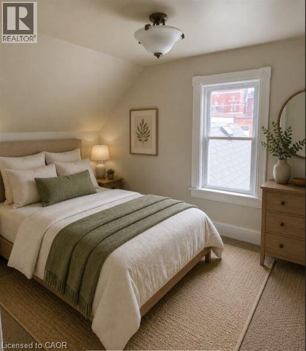
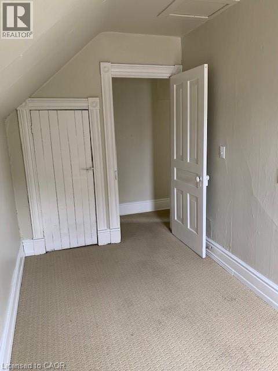
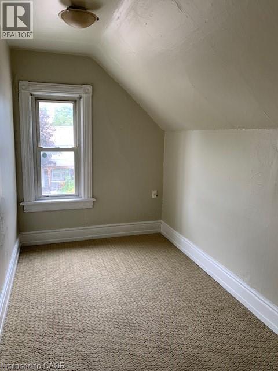
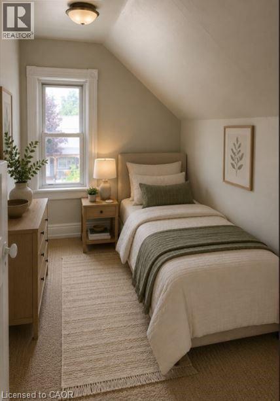
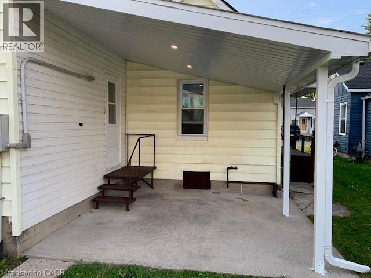
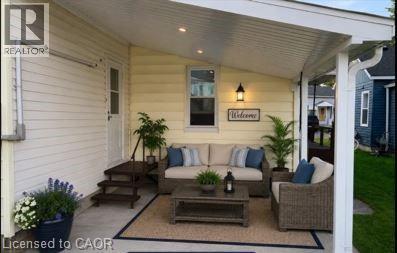
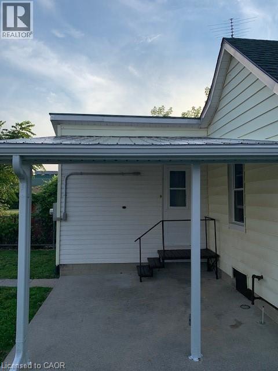
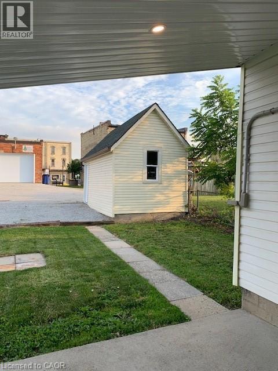
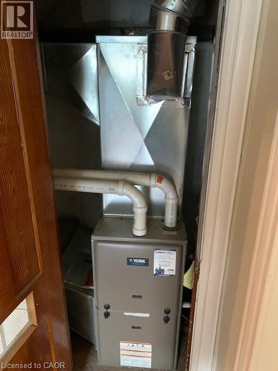
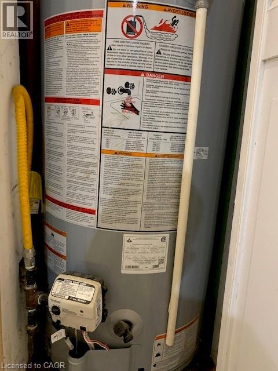
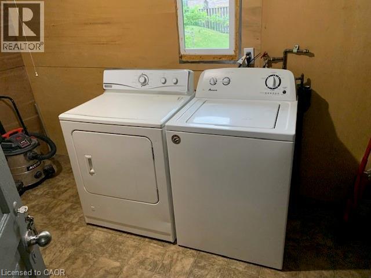
Conveniently located in the heart of downtown Petrolia, this well-maintained home offers comfortable living with a low-maintenance, partially fenced yard. Numerous updates include shingles, vinyl double-hung windows, plumbing, most electrical, blown-in attic insulation, spray-foamed crawlspace, high-efficiency forced-air furnace, hot water tank (2023), and new eavestroughs, gutters, and downspouts (2023). Enjoy outdoor living on the covered front porch or the rear covered patio featuring a metal roof, soffit, and LED pot lights (2026). A matching 10' x 18' shed provides excellent storage or workshop space. Appliances included are a gas stove, refrigerator, washer, and gas dryer. Close to shopping, restaurants, parks, and everyday amenities. (Some photos are virtually staged) (id:15069)
Property Details
| MLS® Number | 40845767 |
| Property Type | Single Family |
| Features | Private Yard |
| Parking Space Total | 2 |
| Structure | Porch |
Building
| Bathroom Total | 1 |
| Bedrooms Above Ground | 3 |
| Bedrooms Total | 3 |
| Appliances | Dryer, Refrigerator, Washer, Range - Gas, Gas Stove(s) |
| Basement Development | Unfinished |
| Basement Type | Crawl Space (unfinished) |
| Constructed Date | 1880 |
| Construction Style Attachment | Detached |
| Cooling Type | None |
| Exterior Finish | Vinyl Siding |
| Fixture | Ceiling Fans |
| Heating Type | Forced Air |
| Stories Total | 1 |
| Size Interior | 1,009 Sqft |
| Type | House |
| Utility Water | Municipal Water |
Parking
| Open |
Land
| Acreage | No |
| Sewer | Municipal Sewage System |
| Size Depth | 100 Ft |
| Size Frontage | 30 Ft |
| Size Total Text | Under 1/2 Acre |
| Zoning Description | C1 |
Rooms
| Level | Type | Length | Width | Dimensions |
|---|---|---|---|---|
| Second Level | Bedroom | 11'0'' x 6'6'' | ||
| Second Level | Bedroom | 11'10'' x 8'0'' | ||
| Second Level | Bedroom | 12'8'' x 11'0'' | ||
| Main Level | Kitchen | 11'2'' x 11'4'' | ||
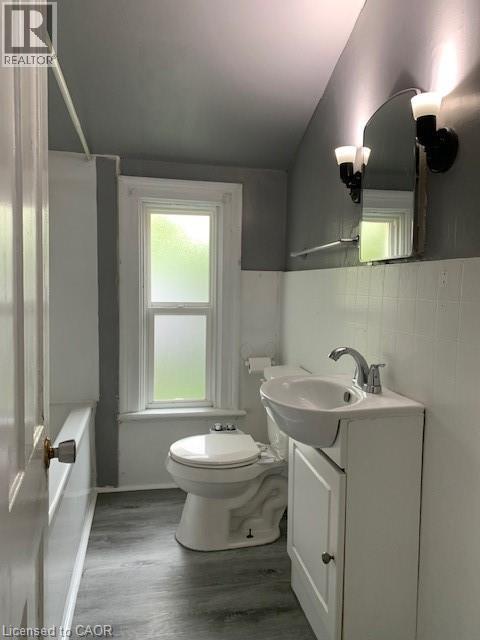
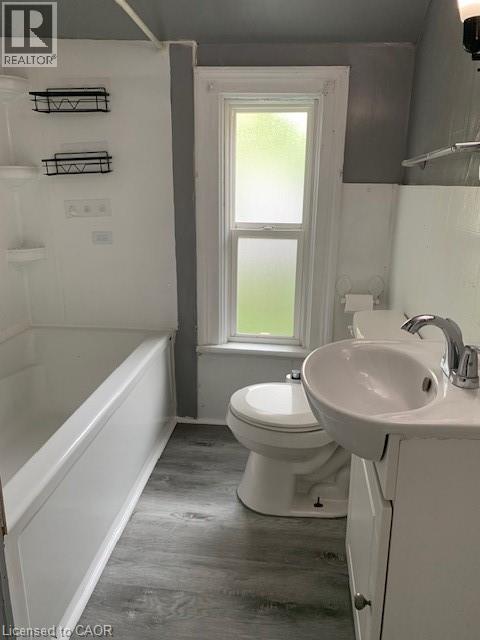
| Main Level | 4pc Bathroom | Measurements not available |
https://www.realtor.ca/real-estate/30002281/4157-robert-street-petrolia
Contact Us
Contact us for more information

This REALTOR.ca listing content is owned and licensed by REALTOR® members of The Canadian Real Estate Association
The trademarks REALTOR®, REALTORS®, and the REALTOR® logo are controlled by The Canadian Real Estate Association (CREA) and identify real estate professionals who are members of CREA. The trademarks MLS®, Multiple Listing Service® and the associated logos are owned by The Canadian Real Estate Association (CREA) and identify the quality of services provided by real estate professionals who are members of CREA. The trademark DDF® is owned by The Canadian Real Estate Association (CREA) and identifies CREA's Data Distribution Facility (DDF®)
August 04 2026 06:59:50
REALTORS® Association of Hamilton-Burlington
Comfree